感谢 Fouquet Architecture Urbanisme 予gooood分享以下内容 。更多关于他们:Fouquet Architecture Urbanisme on gooood。
Appreciation towards Fouquet Architecture Urbanisme for providing the following description:

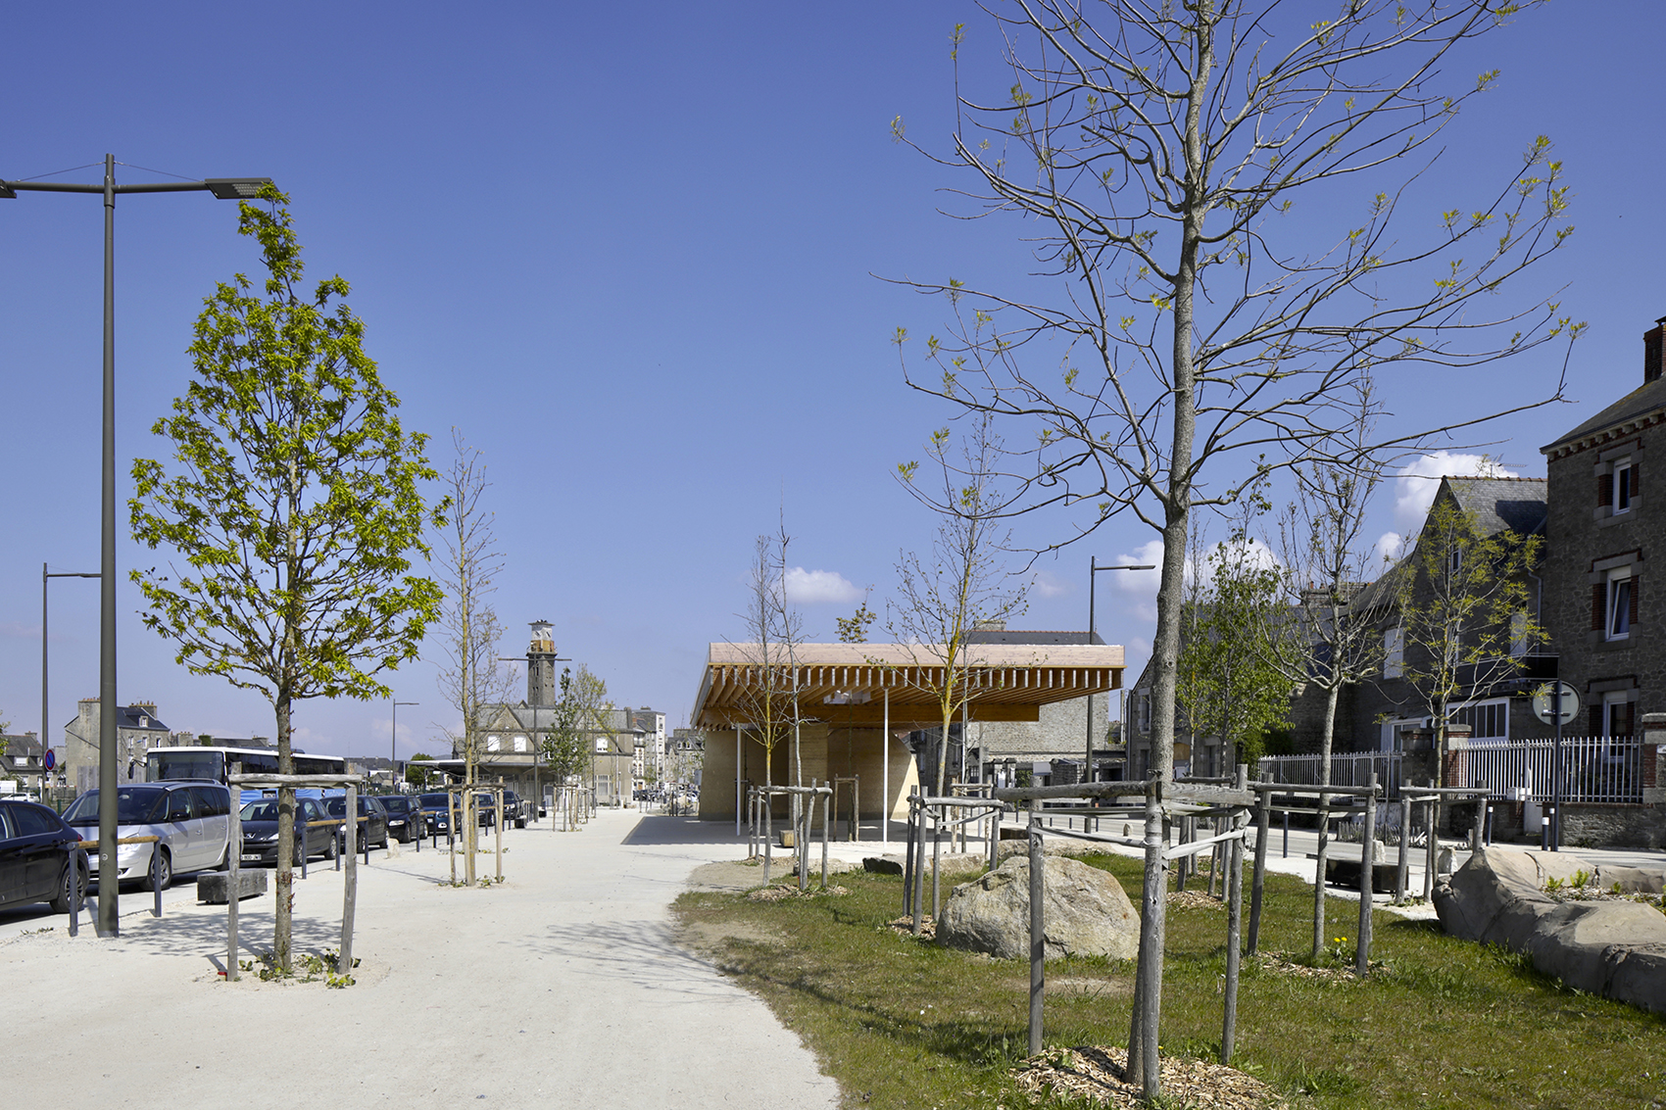
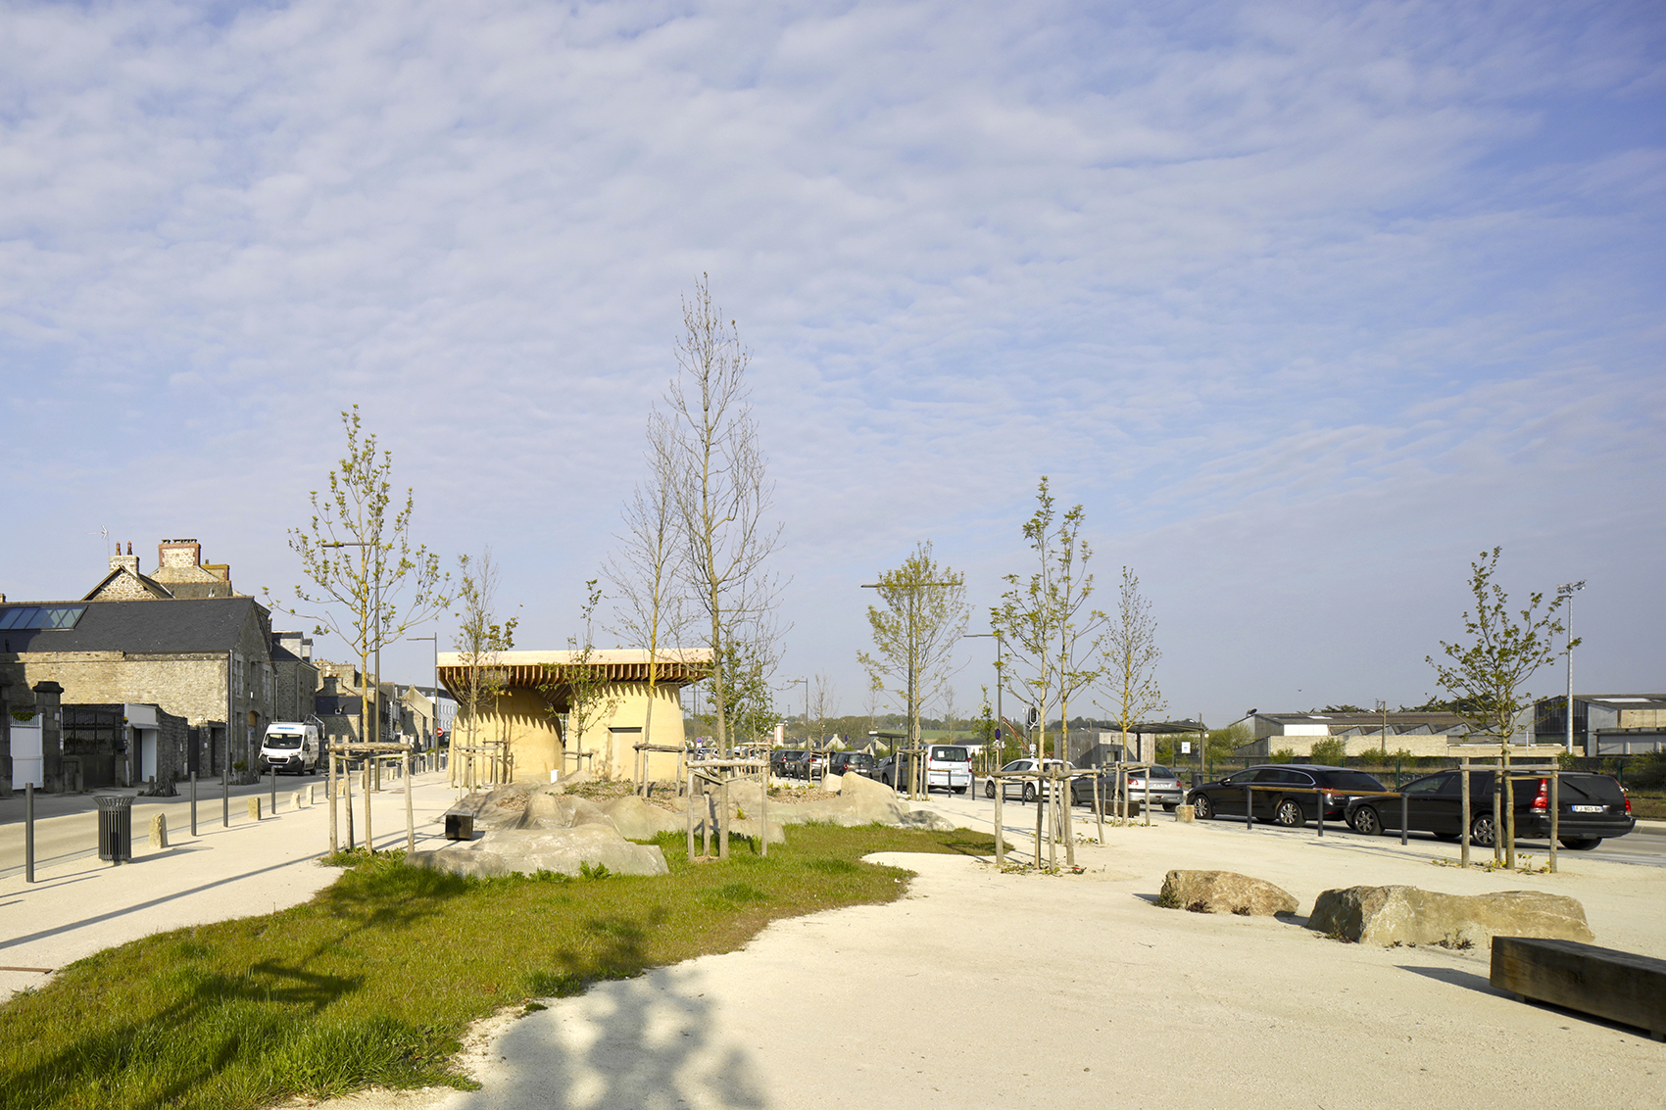
该建筑是迪南火车站两公顷公共空间的一部分。它是一个10×30米的有顶大厅,由起到遮阳作用的木制网架、土制体块和可以防雨的ETFE薄膜组成,并且中间有四棵树木穿过。该项目借鉴了迪南火车站的明木架和土结构,最终框架符合现代主义建筑的特点:规则、编织、骨架清晰、轻盈、不规则间隔、巨型横梁、大量土体······建筑从“封闭”向“明木架”延伸,在确定与不确定之间达到平衡。
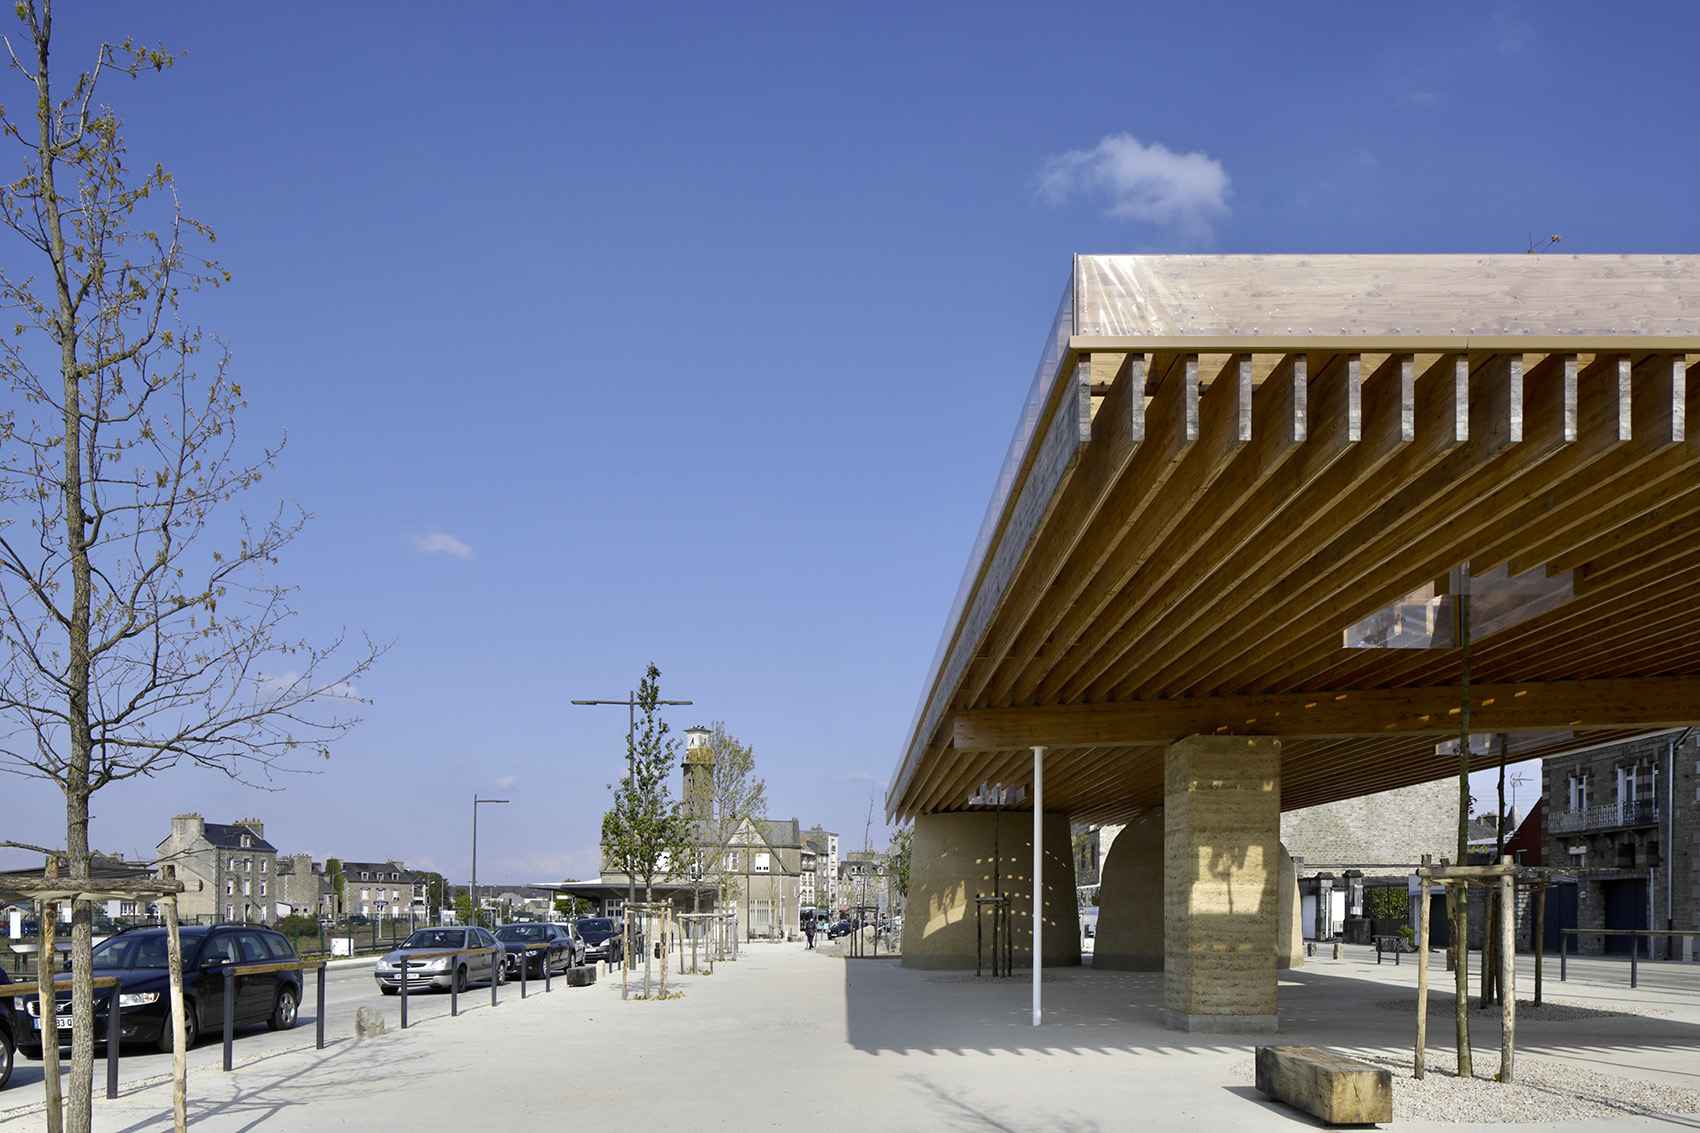
The building takes part of the 2Ha public spaces in the Dinan train station area. It is a 10x30m covered hall, composed of a wooden mesh, which protects from the sun, earthen volumes, and an ETFE film whick protects from rain. Four planted trees cross the structure. The project refers to the half-timbered houses and earthen constructions of Dinan. The framework plays with modernist architecture characteristics: regularity, weave, legibility of the skeleton, lightness, and with irregular spacers, an oversized transverse wooden beam, masses of earthen forms… The architecture extends the emotions of the “close to close” of houses to half-timbered, with uncertain and assured balance.
▼该建筑是迪南火车站公共空间的一部分,the building takes part of the spaces in the Dinan train station area ©Philippe Ruault
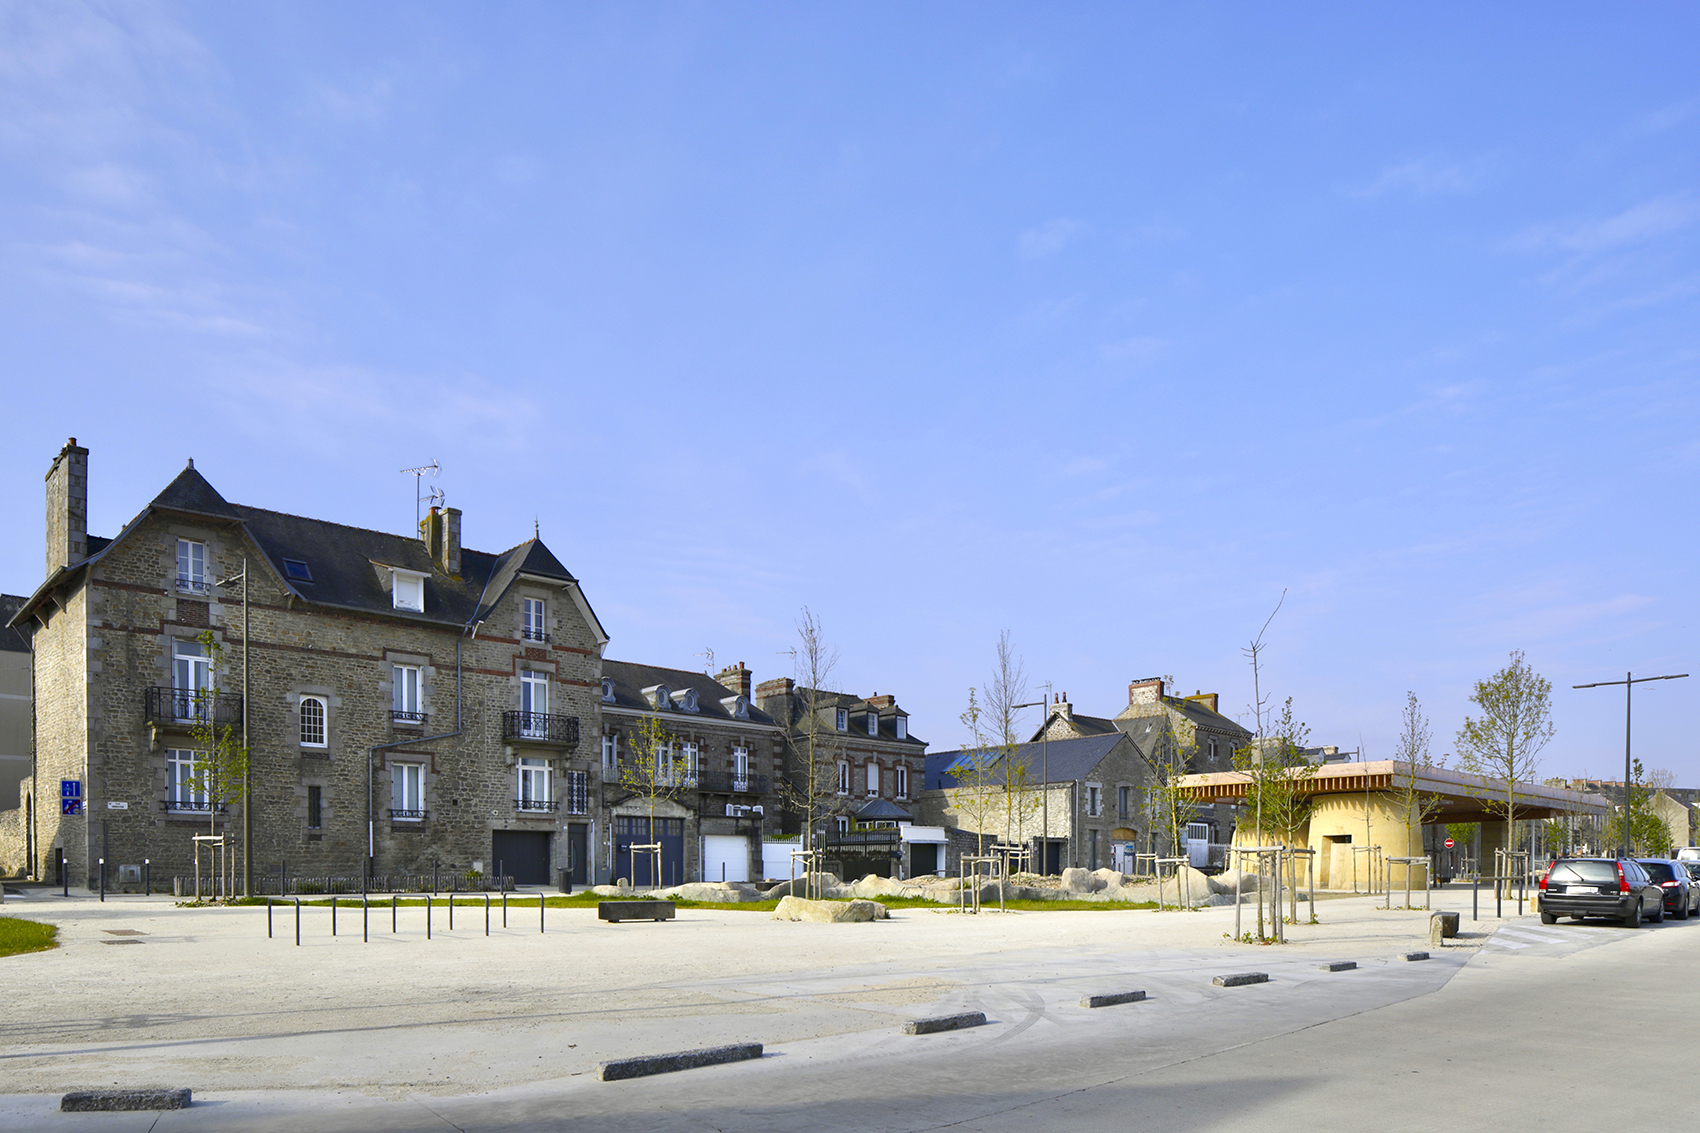
▼建筑外观,external view ©Philippe Ruault
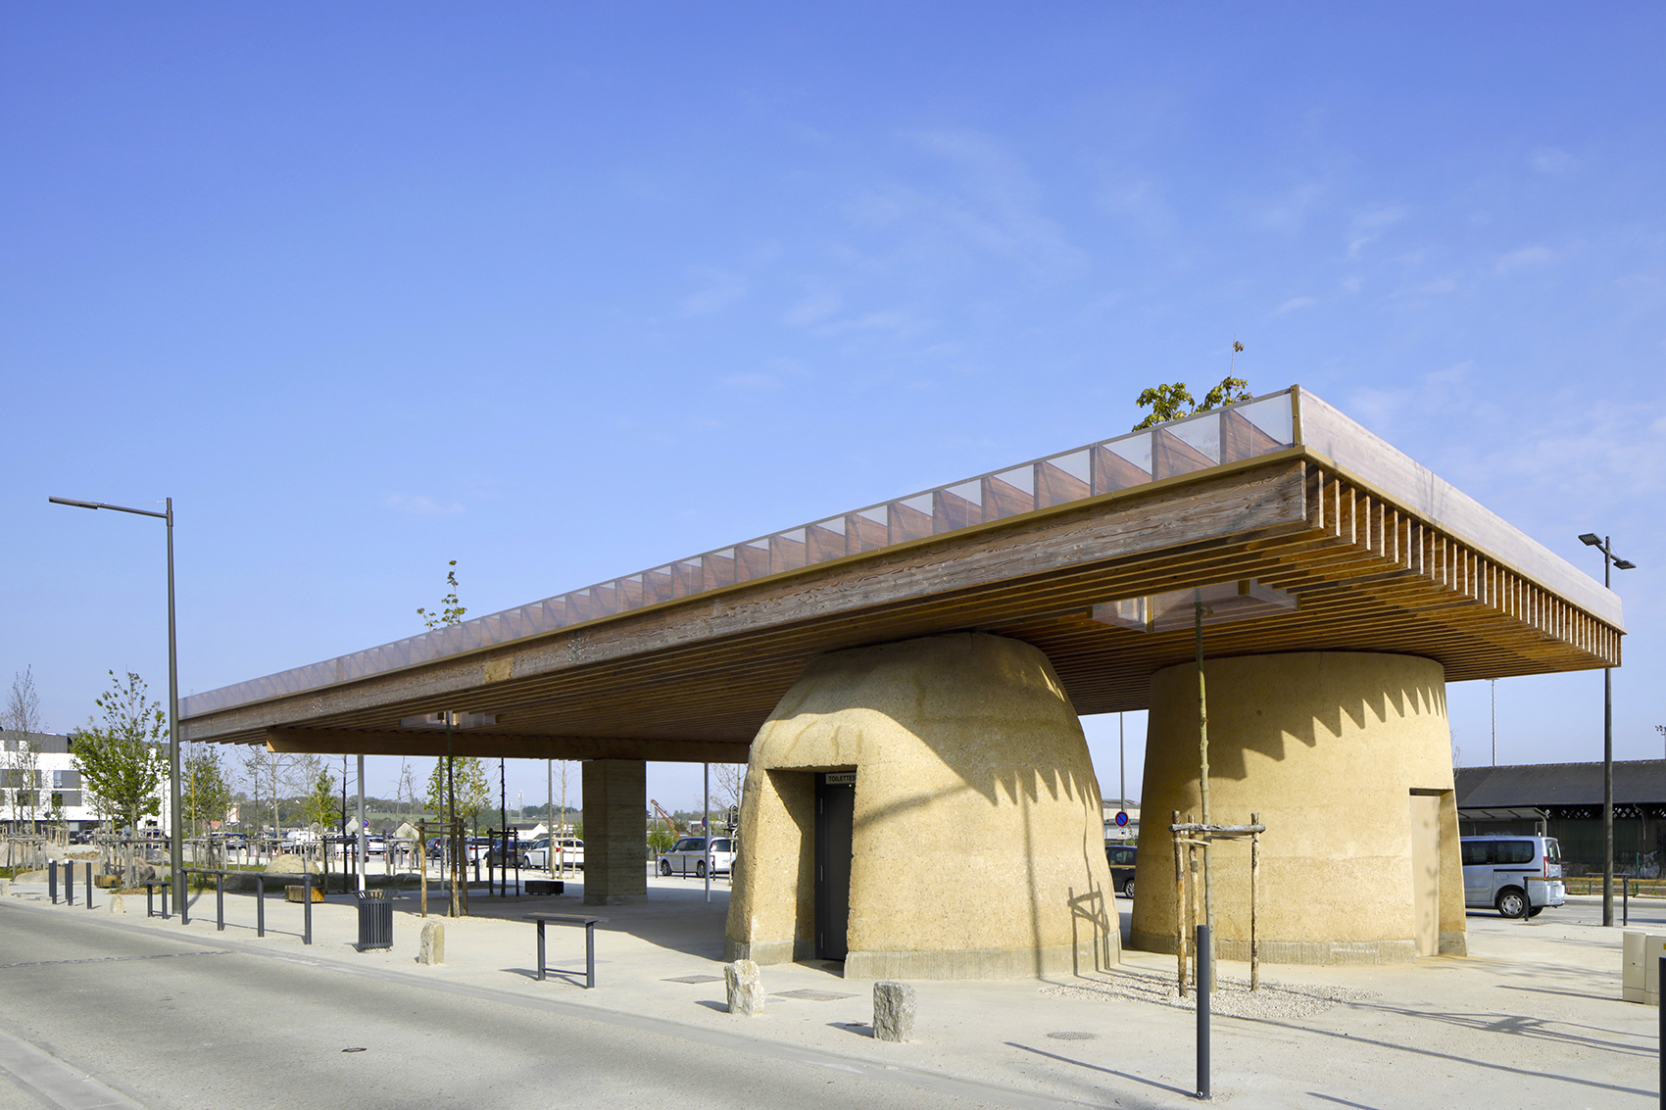
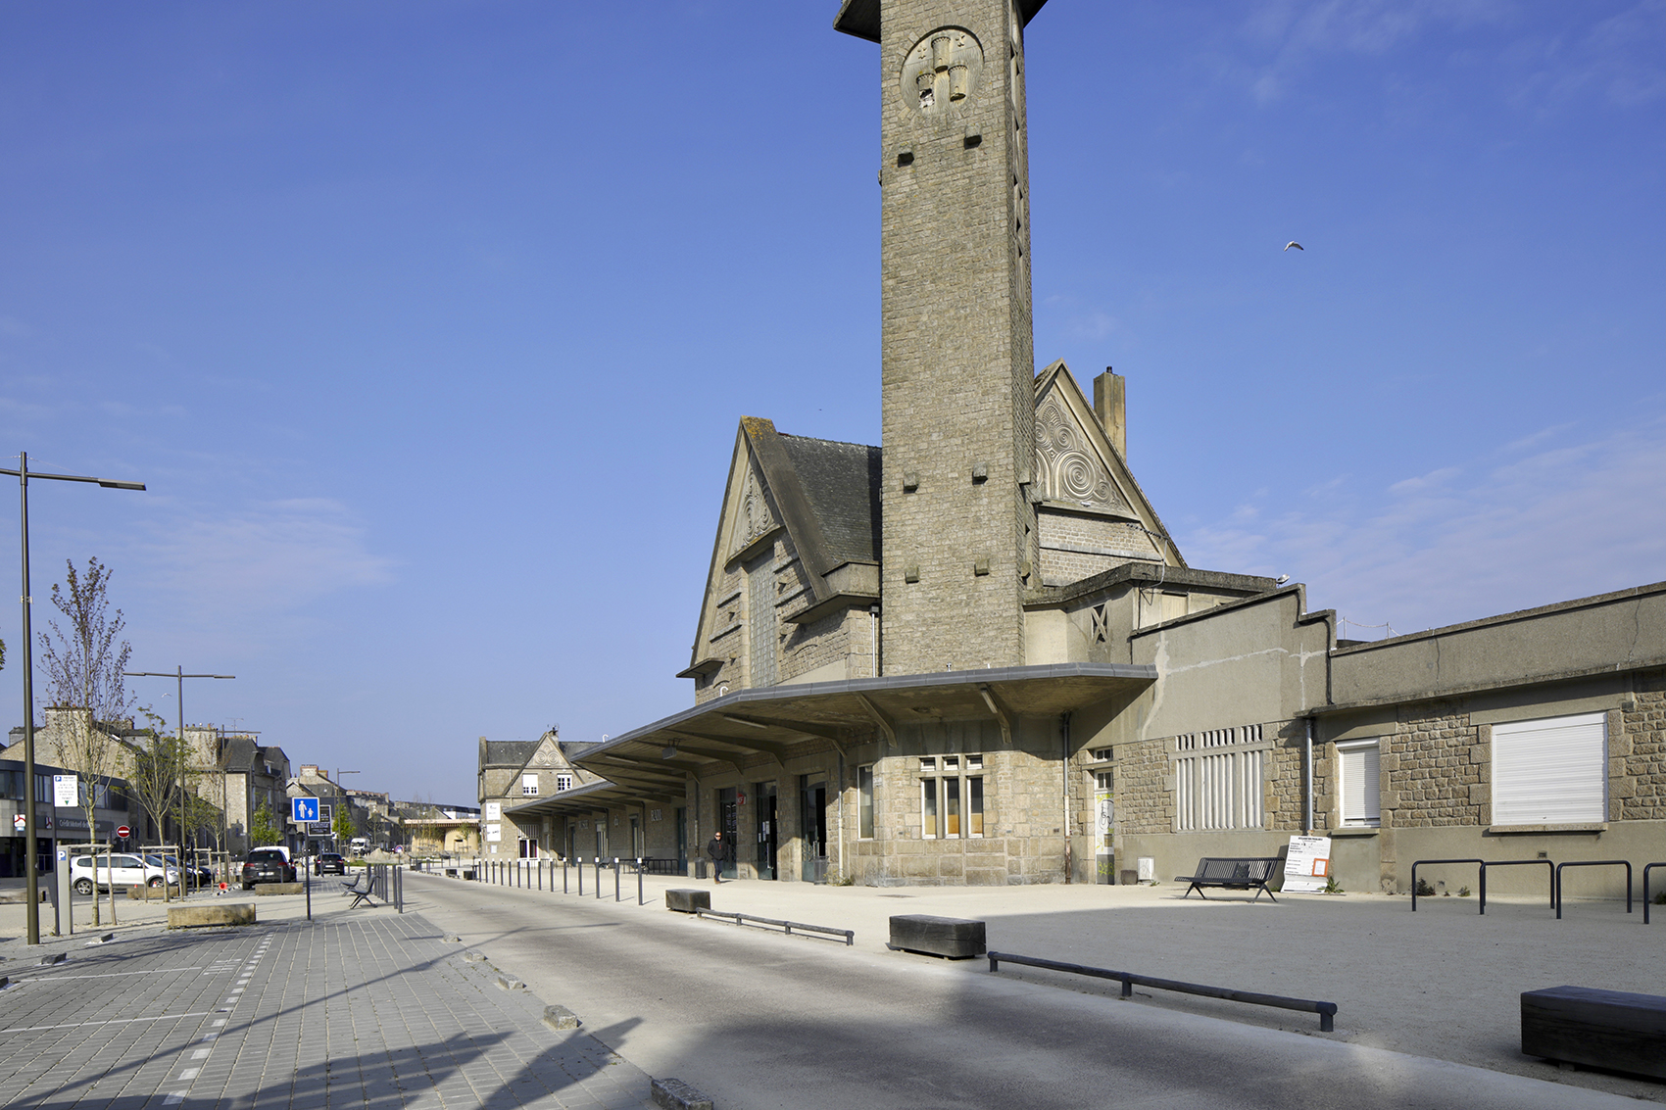
▼迪南火车站,Dinan train station ©Philippe Ruault
环境设计
Environmental approach
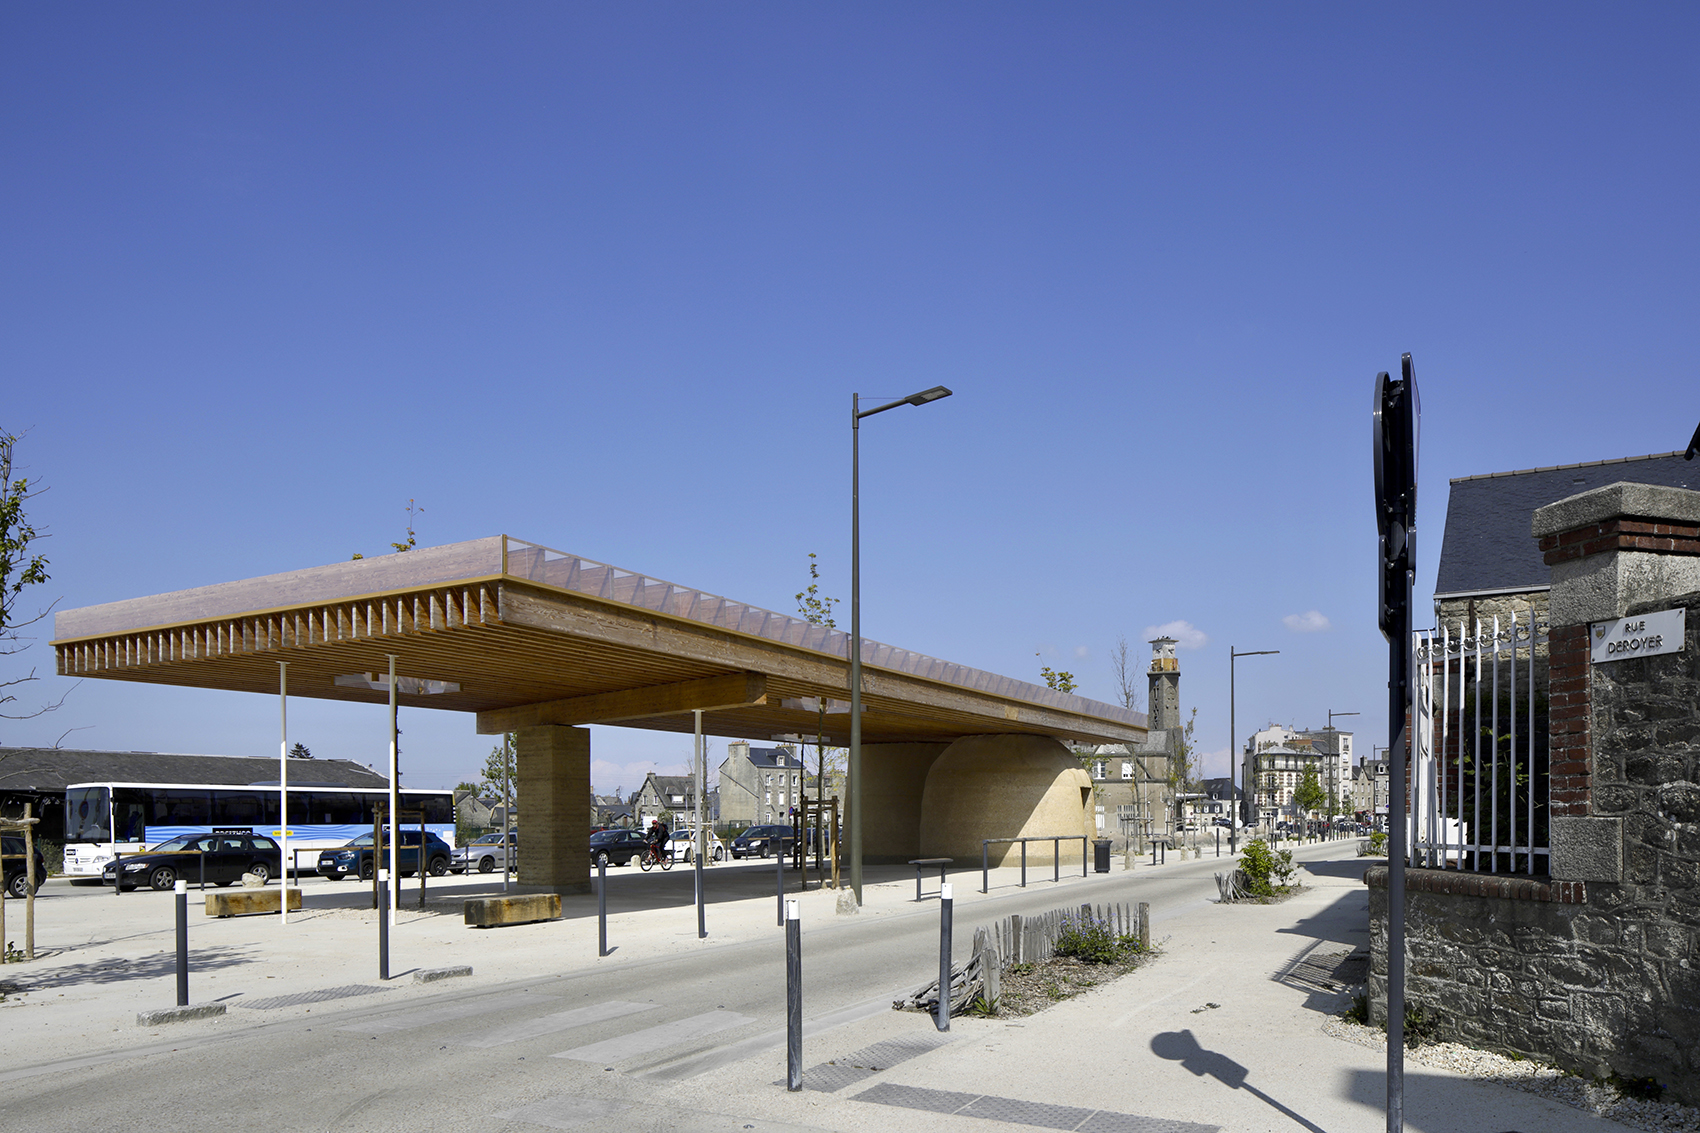
有顶大厅也是生态建设和可持续发展的一部分。顶部木梁建在土制体块上,距地面4米高。所有木构件均在工厂预制,然后运输至现场组装。建筑中的植物也是当地的,能够适应气候变化,并且可以引入雨水,有助于基础设施的恢复、更新和经济性能······为了减小地面反照率,土壤表面保持洁净。总之,该项目是由当地资源和参与者建造的负责任的生态建设。
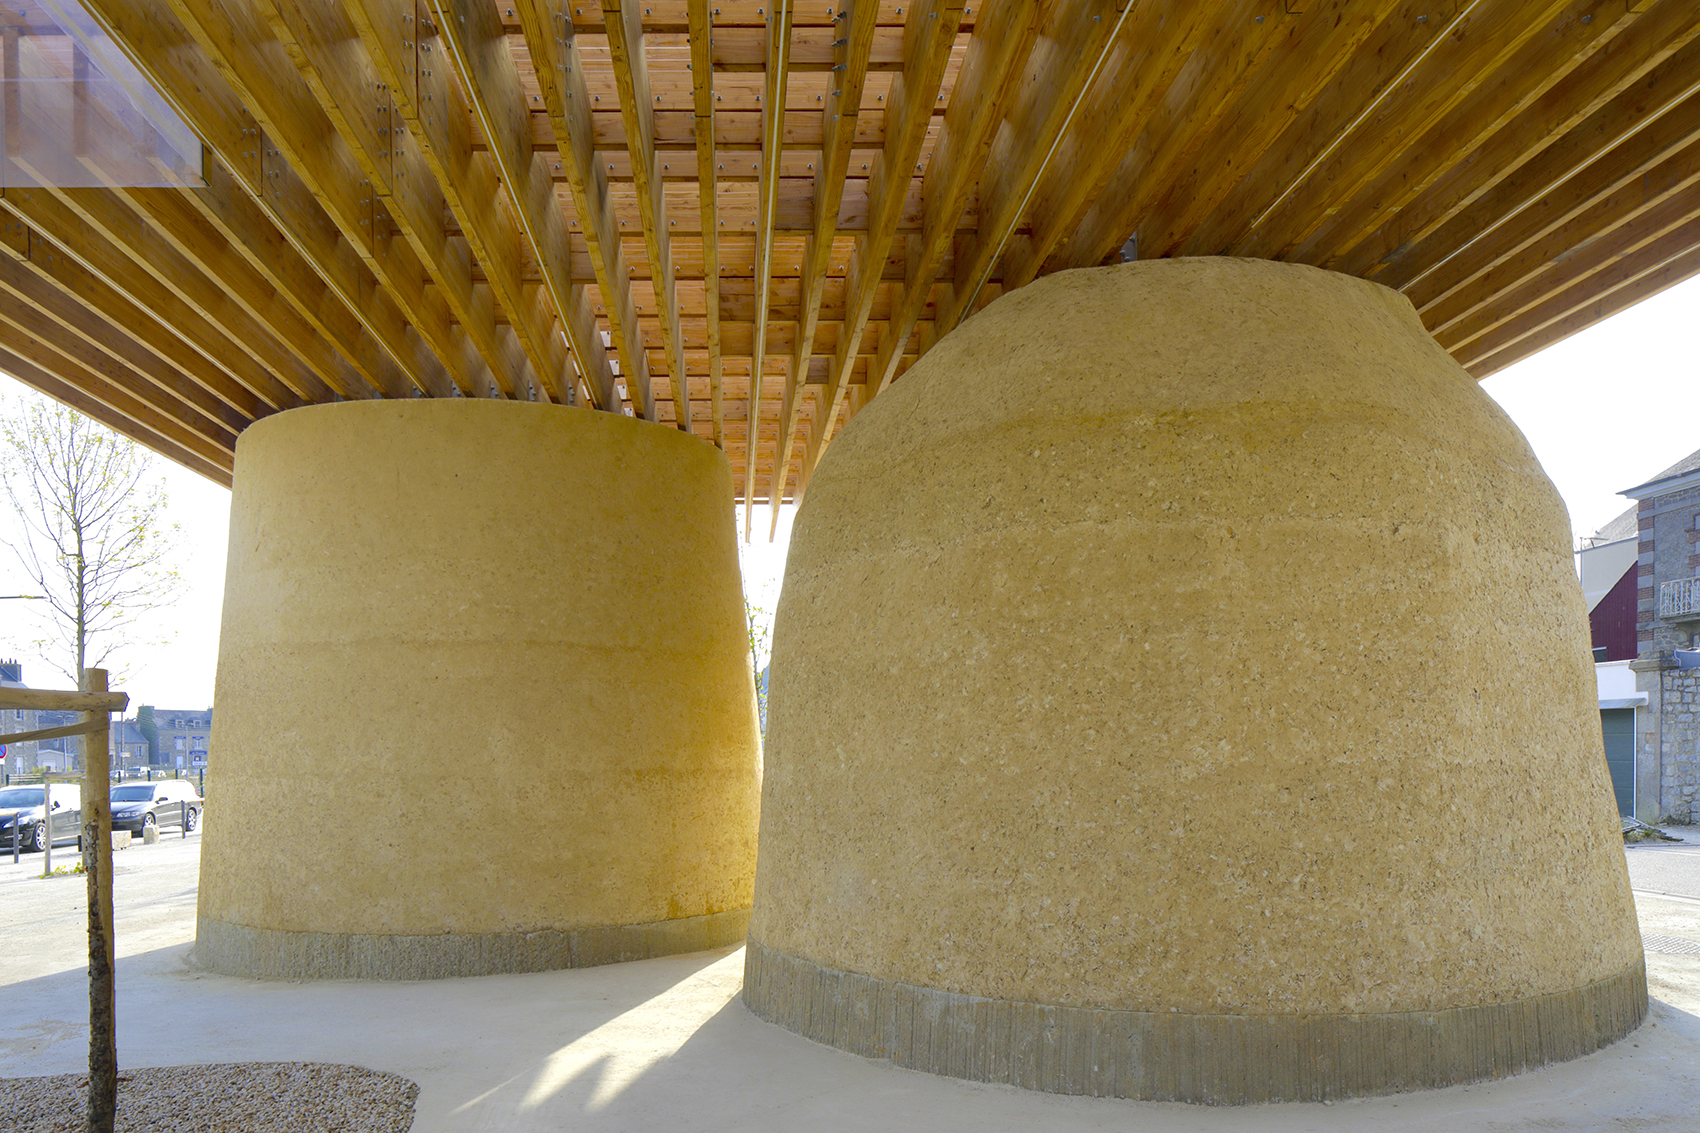
The covered hall is part of the eco-construction and sustainable development approach. It is a layer of wooden beams (installed 4m from the ground) sets on earthen volumes. All of the wood components were prefabricated in the factory, then transported and assembled directly on site. The plant species are local and able to adapt to the climate changes. Bringing rainwater into the plants spaces contributes to the renaturation, refreshing, economy of infrastructure … The soils are clear in order to reduce albedo. The projectis a responsible ecological construction built with local resources and actors.
▼生态可持续环境,ecologically sustainable environment ©Philippe Ruault
▼顶部木梁建在土制体块上,the wooden beams are set on earthen volumes ©Philippe Ruault
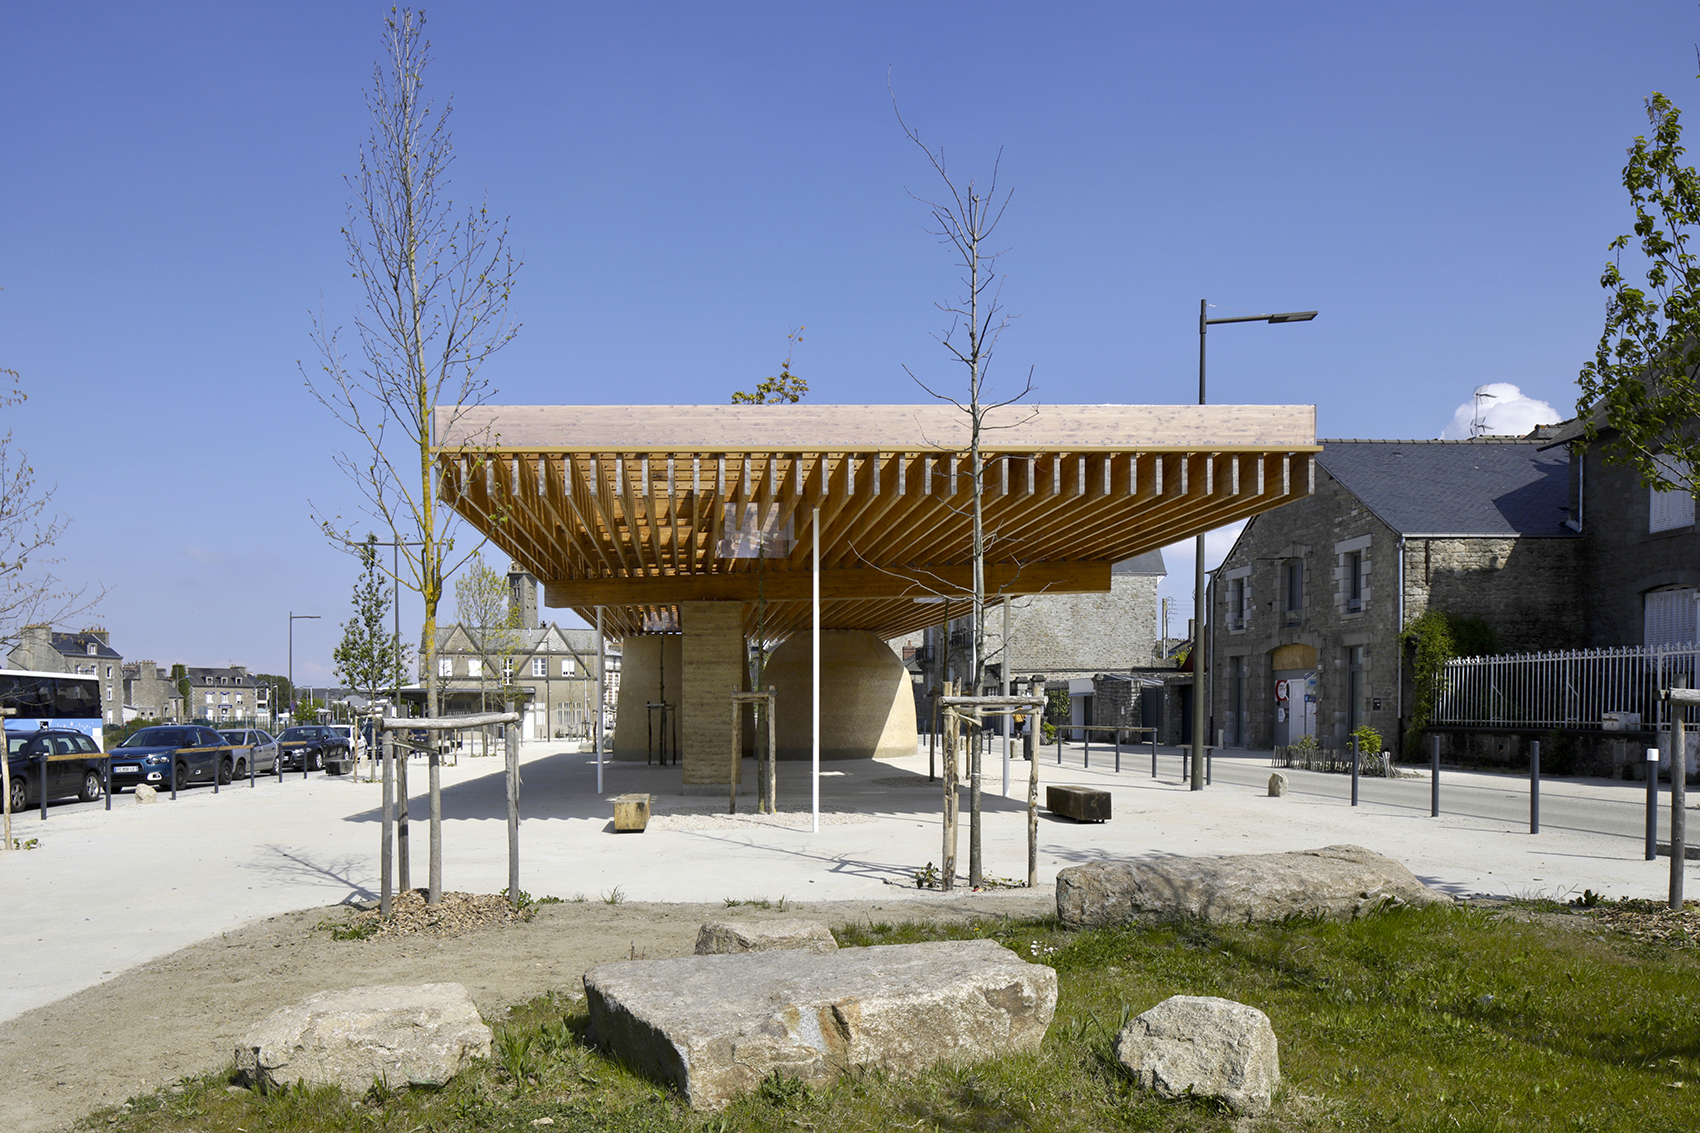
▼屋顶下的空间,space under the roof ©Philippe Ruault
建设原则
Constructive principles
木结构由架子上的整片十字梁和偏心柱及拉杆支撑的横梁组成,土制体块不承重。其中,梁采用65×480毫米的道格拉斯胶合层压木,并通过起到支撑作用的螺栓板组装,构成10×30米的屋顶。垫片高度不同,不仅可以吸收风荷载,而且与梁一起承受ETFE覆膜的张力。木框架在现场进行组装并通过起重机吊起完成安装。
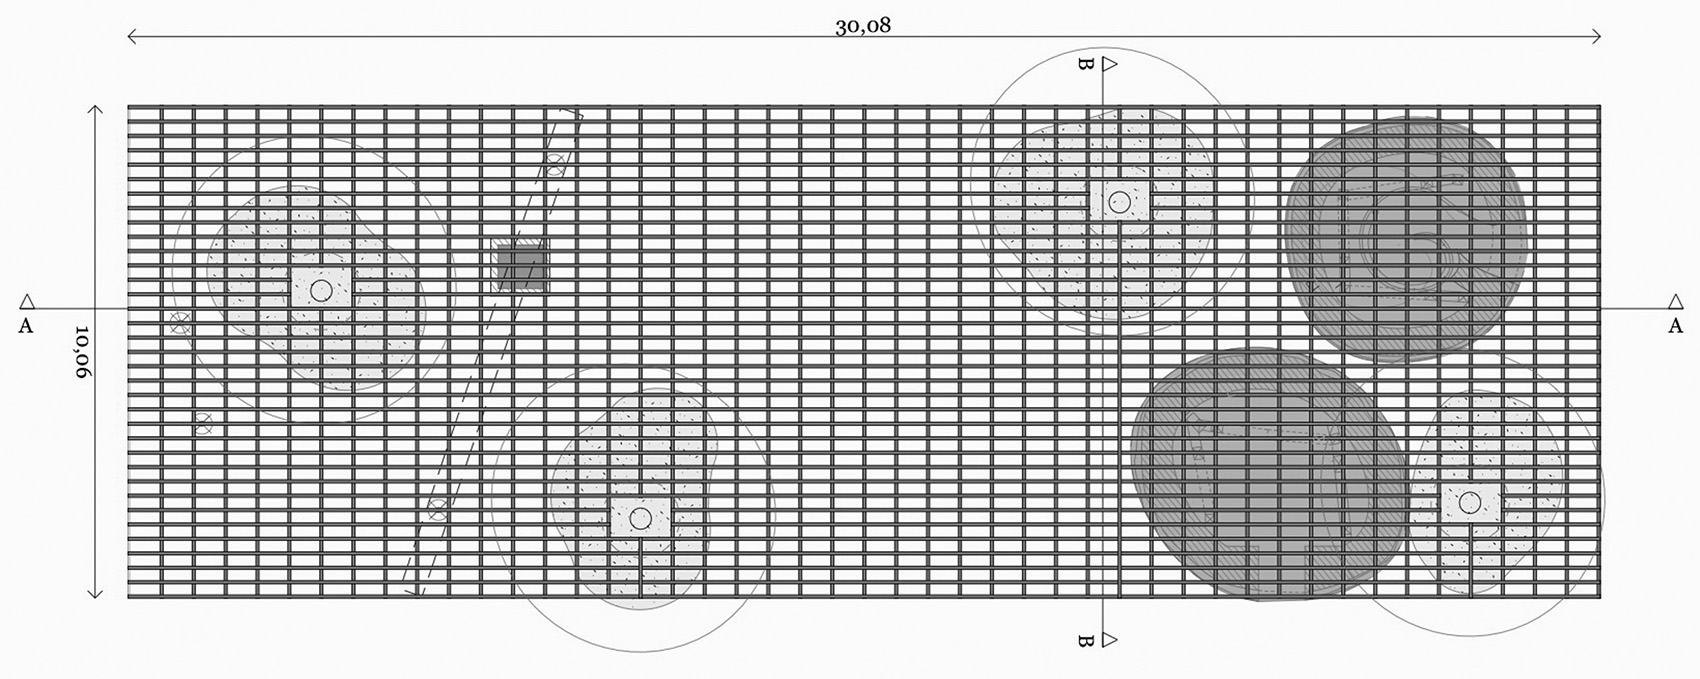
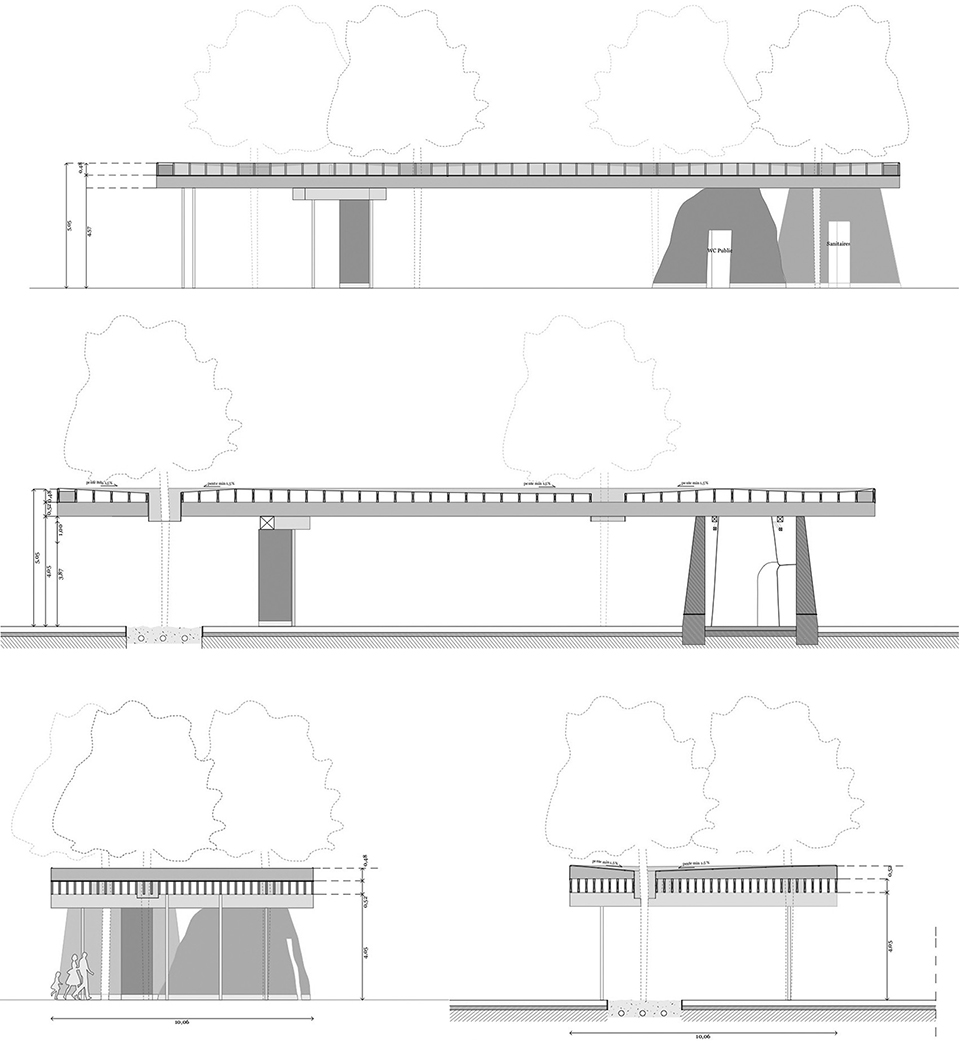
The wooden structure is composed of a layer of crossed beams placed on trestles, and a transverse beam taken up by an eccentric post and tie rods. The earthen forms are non-load-bearing. The beams are in Douglas glued laminated (65 x 480 mm.) They are 30m and 10m long. They are assembled by discreet bolted plates which participate in the bracing. Spacers with different heights, complete the absorption of wind loads. The tension of the ETFE cover film is taken up by the beams and spacers. The frame was assembled on site and lifted by crane.
▼建筑由木结构与土制体块组成,the building is composed of wooden structure and earthen volumes ©Philippe Ruault
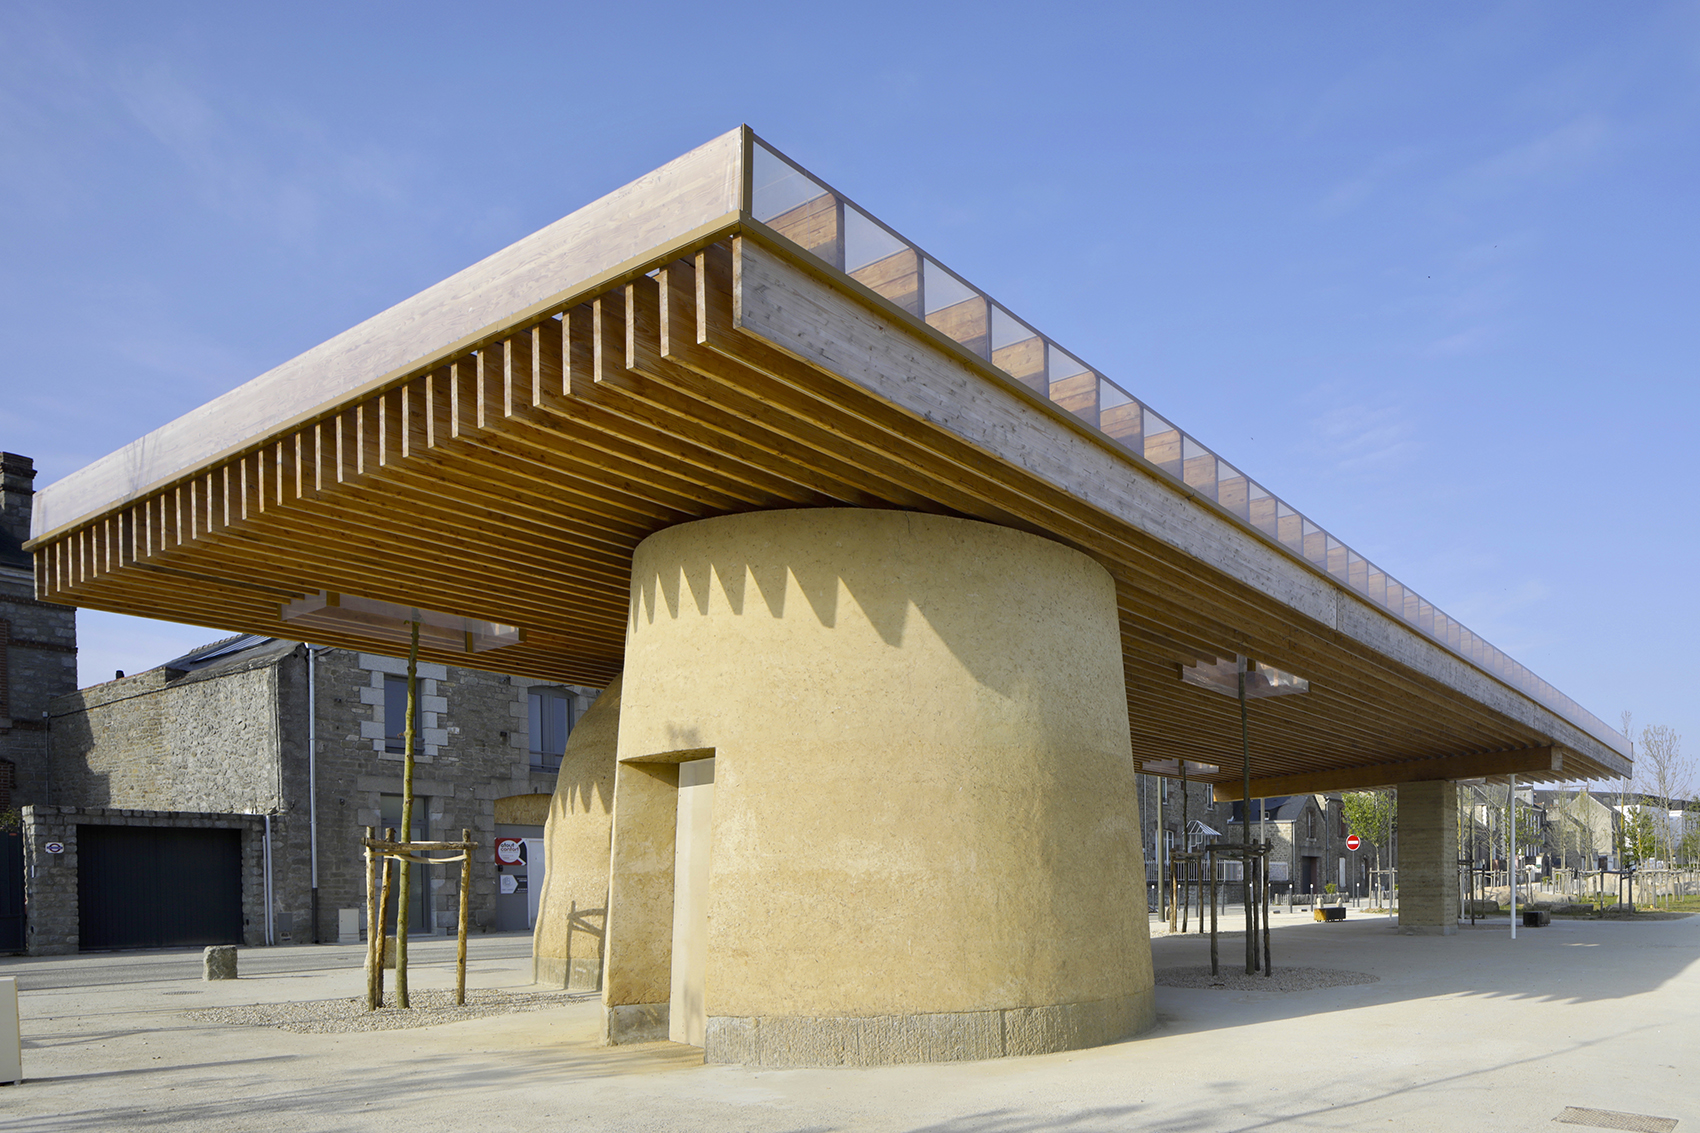
▼木结构,wooden structure ©Philippe Ruault
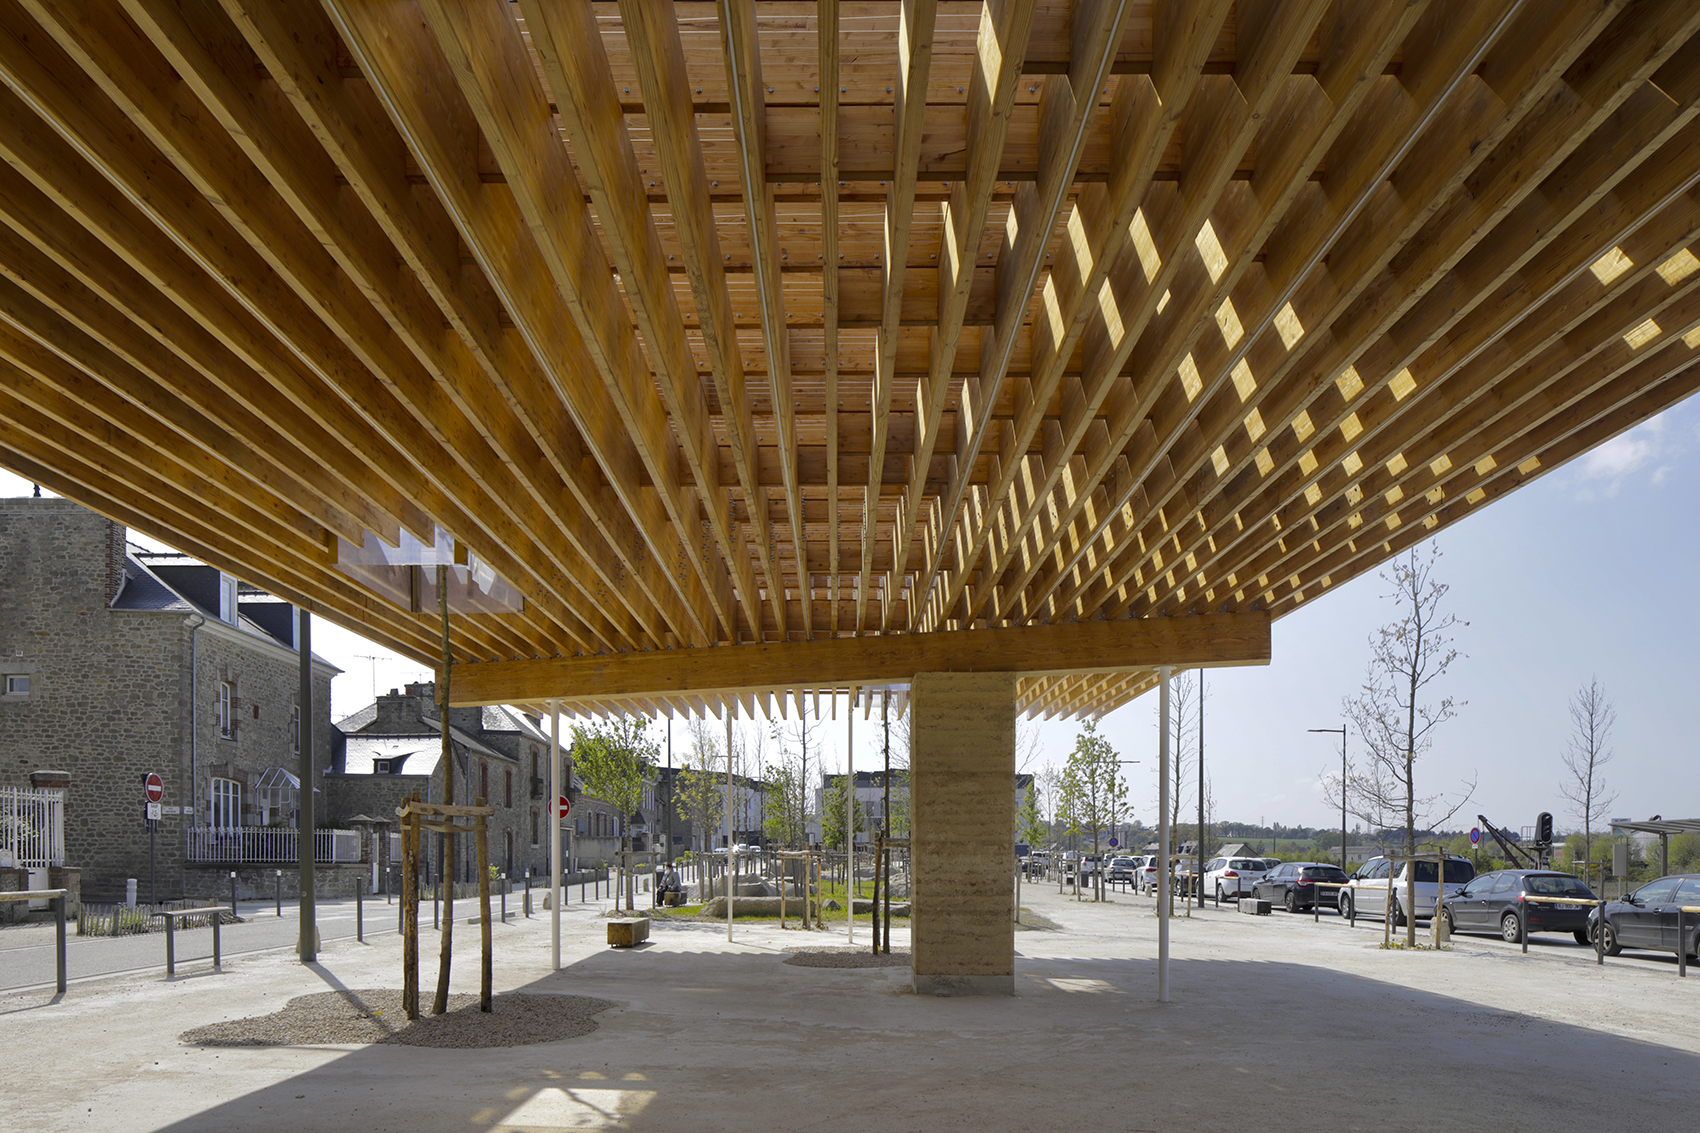
▼土制体块,earthen volumes ©Philippe Ruault
▼建筑远观,distant view ©Philippe Ruault
▼区位图,location ©Fouquet Architecture Urbanisme
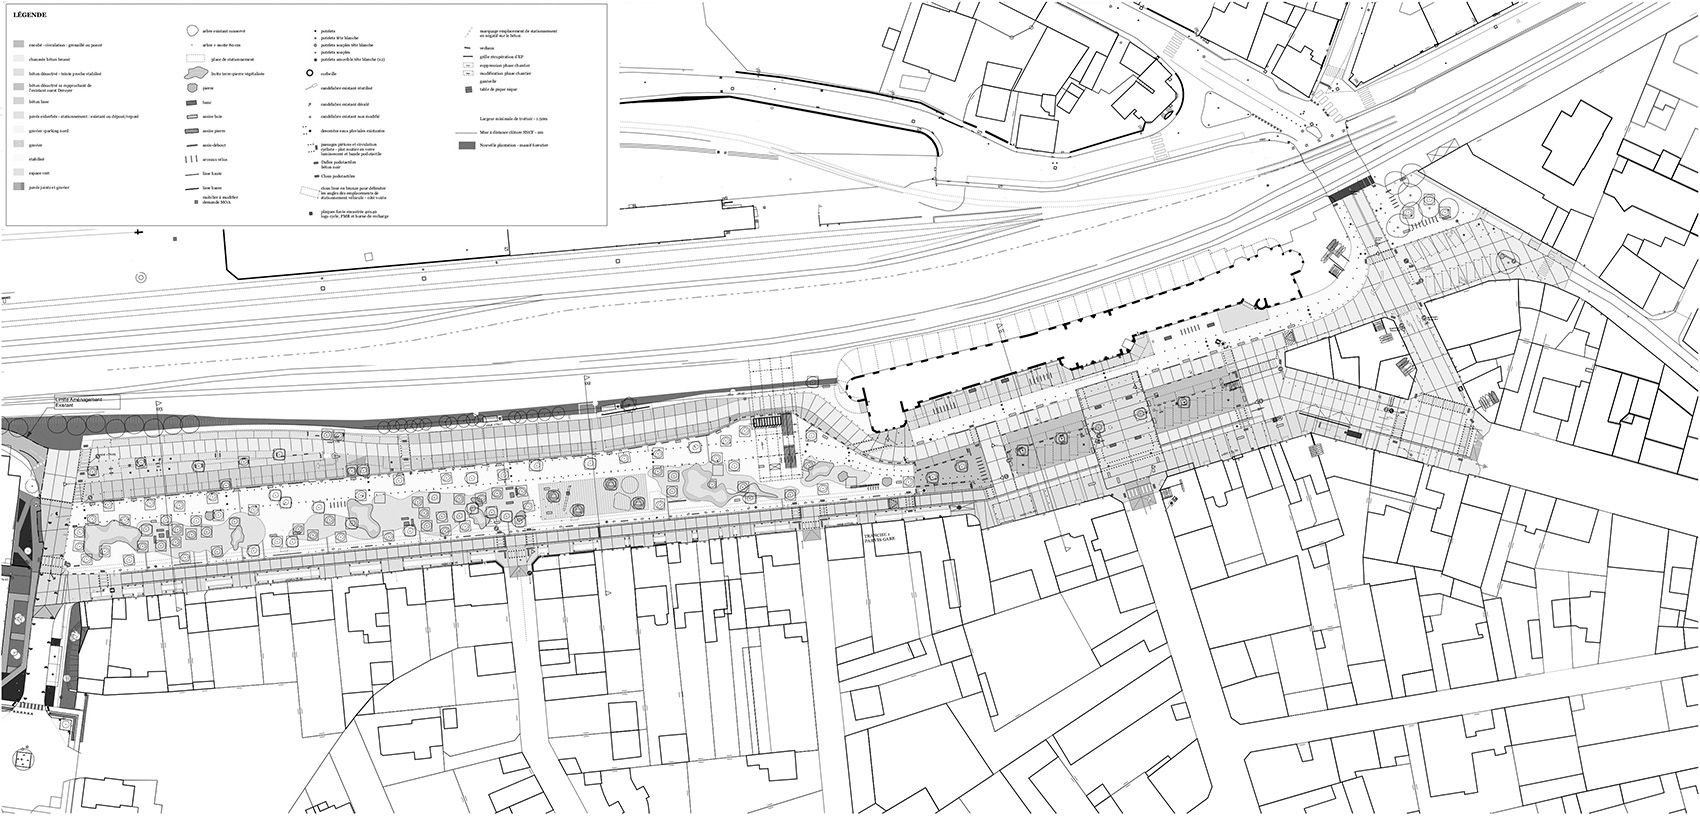
▼总平面图,site plan ©Fouquet Architecture Urbanisme
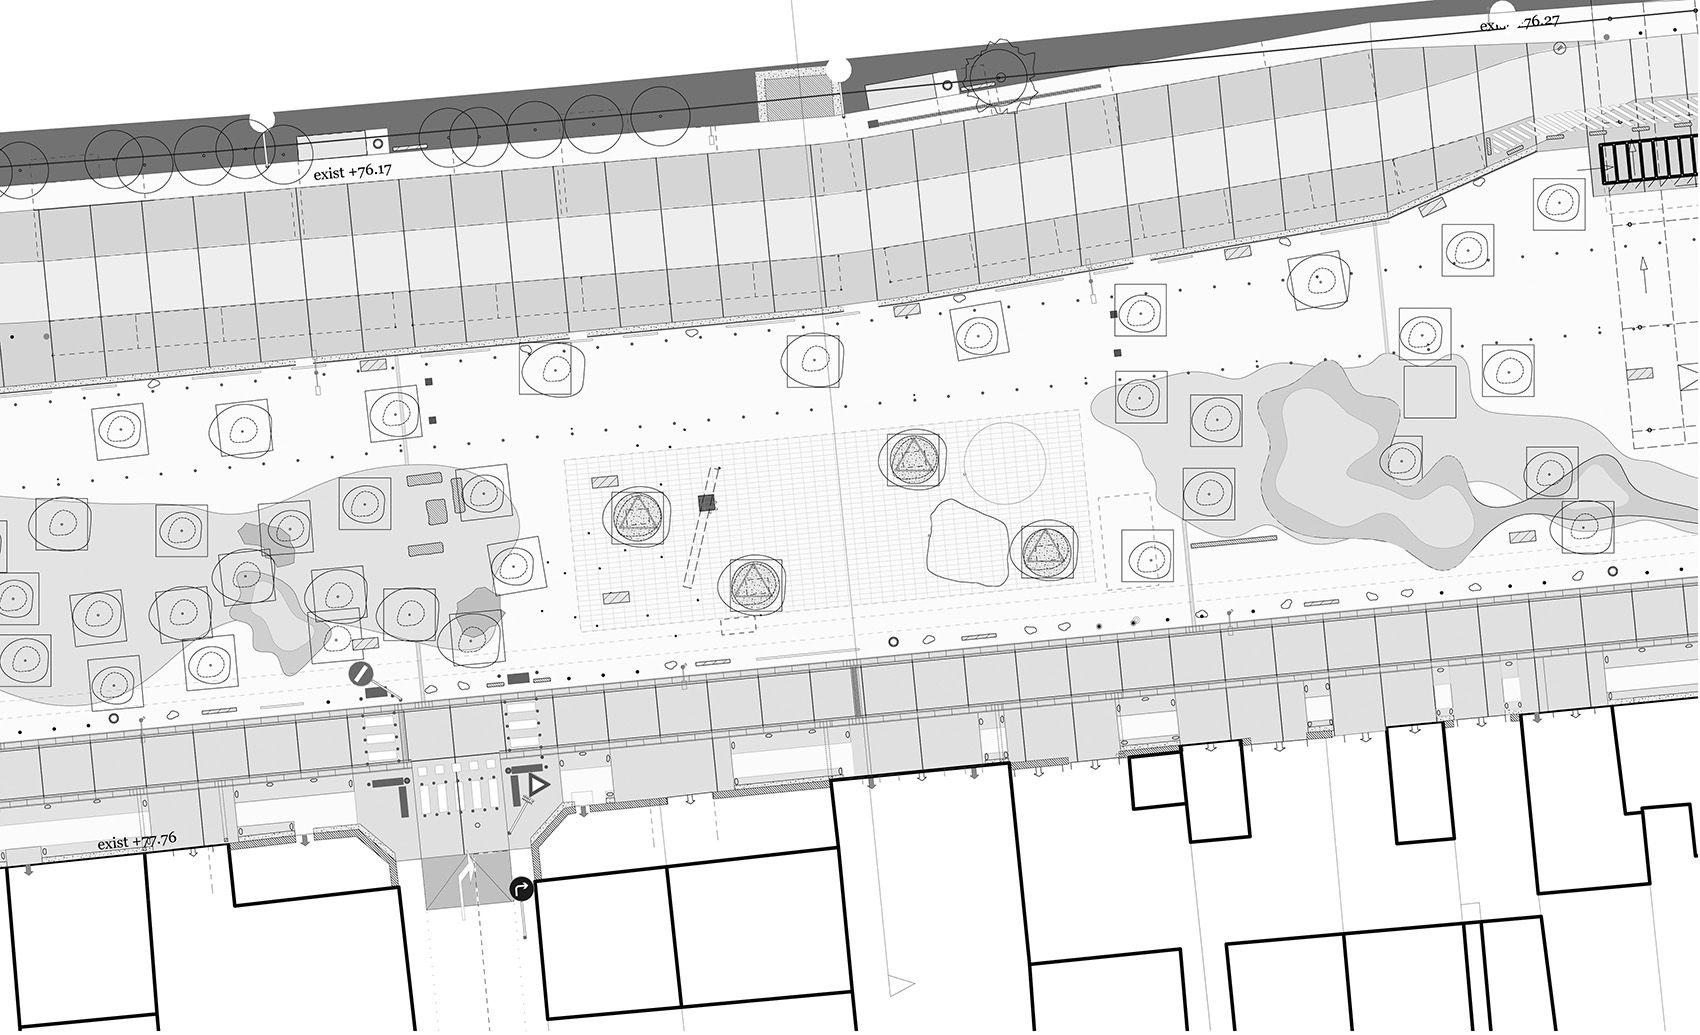
▼平面图,plan ©Fouquet Architecture Urbanisme
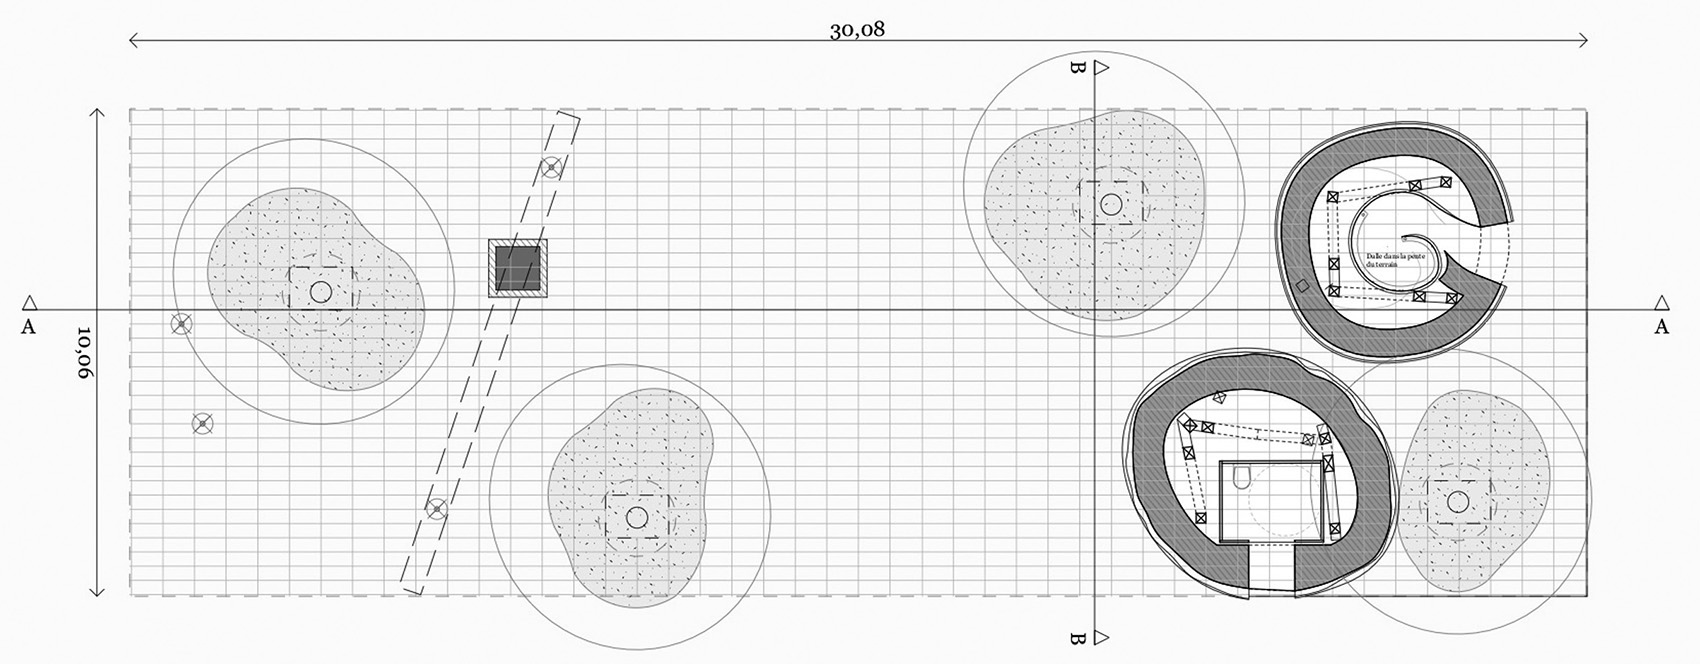
▼屋顶平面图,roof plan ©Fouquet Architecture Urbanisme
▼剖面图,sections ©Fouquet Architecture Urbanisme
Project name: Public spaces, Dinan train station
Completion Year: 2021
Size: 300m2
Project location: Dinan, France
Landscape/Architecture Firm: Fouquet Architecture Urbanisme
Website: http://fouquet-au.com/
Contact e-mail: xfouquet@fouquet-au.com
Lead Architects: Fouquet Architecture Urbanisme
Design Team: Guillaume Sevin Paysage (Landscape Architects), Clarrisse Crouigneau (Heritage Architect
), Leicht (Structure Engineers) and Nox (Roads and Networks Engineers)
Clients: City of Dinan
Photo credits: Philippe Ruault
More: Fouquet Architecture Urbanisme 更多关于他们:Fouquet Architecture Urbanisme on gooood









像两个大石墩子杵在那
其中一张图看还以为顶已经严重变形了,赶紧去看平面,那根梁居然斜着,可能是为了结构的稳定性吧
如果没有车站主体楼的话这样式估计能被甲方把头骂裂开。结合主楼一看意外的和谐
法国人的浪漫
实用且美观
像费恩北欧馆的顶。
村口设计
简单实用