感谢 Isern Serra 予gooood分享以下内容。更多关于他们,请至: Isern Serra on gooood
Appreciations towards Isern Serra for providing the following description:
项目位于巴塞罗那波里诺工业区(Poblenou),平面呈L型,前部入口与街道直接相连,后部则是一个宽敞的室外露台。工作室改造的第一步是将原建筑中所有的隔墙以及天花板拆除,以恢复原始的混凝土建筑结构,从而揭示出空间的真实体积。为了给工作室打造出多样化的空间与令人印象深刻的体量感,设计师在空间中增设了夹层以容纳工坊与储藏室。同时,夹层的设置也将公共区域与私人区域明确地分隔开来。原建筑的底层空间经过改造变身成多功能工作室,为艺术家Ezequiel Pini以及他的创意团队Six N. Five提供了理想的工作空间。除了办公区域与陈列室外,工作室中还增添了一处用于演讲演示的区域、一间用于制作样品原型的家庭工坊、一处休闲与VR体验区域,以及以一间特色咖啡馆。简而言之,工作室虽小,但是却汇聚了多个学科,同时具有不输大型公建的文化功能,并向城市开放。
The space is located in Barcelona, in the neighborhood of Poblenou. A “L” shaped space, with direct street access and a large back terrace. The program consisted of an exhibition space, a café, a warehouse, a main work area with an isolated rack, a workshop and a meeting room with kitchen. The first decision was to clean the premises of all the existing partitions and false ceilings to recover the original concrete structure, and thus revealing the true volume of the space. The need for a diverse set of spaces, and the imposing height, allowed us to generate a space in a mezzanine to house the workshop and storage area. This mezzanine also allows us to separate the public area from the more private areas of the studio. The project consists of a transformation of a ground floor establishment into a workspace for Ezequiel Pini and his creative studio Six N. Five. A multifunctional studio, aimed at offering an office space and a showroom for exhibits. Adding an area for talks and presentations, an at home workshop for producing prototypes, a leisure and virtual reality area, and a specialty coffee cafe. In short, a small multidisciplinary space, open to the city with large cultural proposals.
▼空间概览,overall view of the space ©Salva Lopez
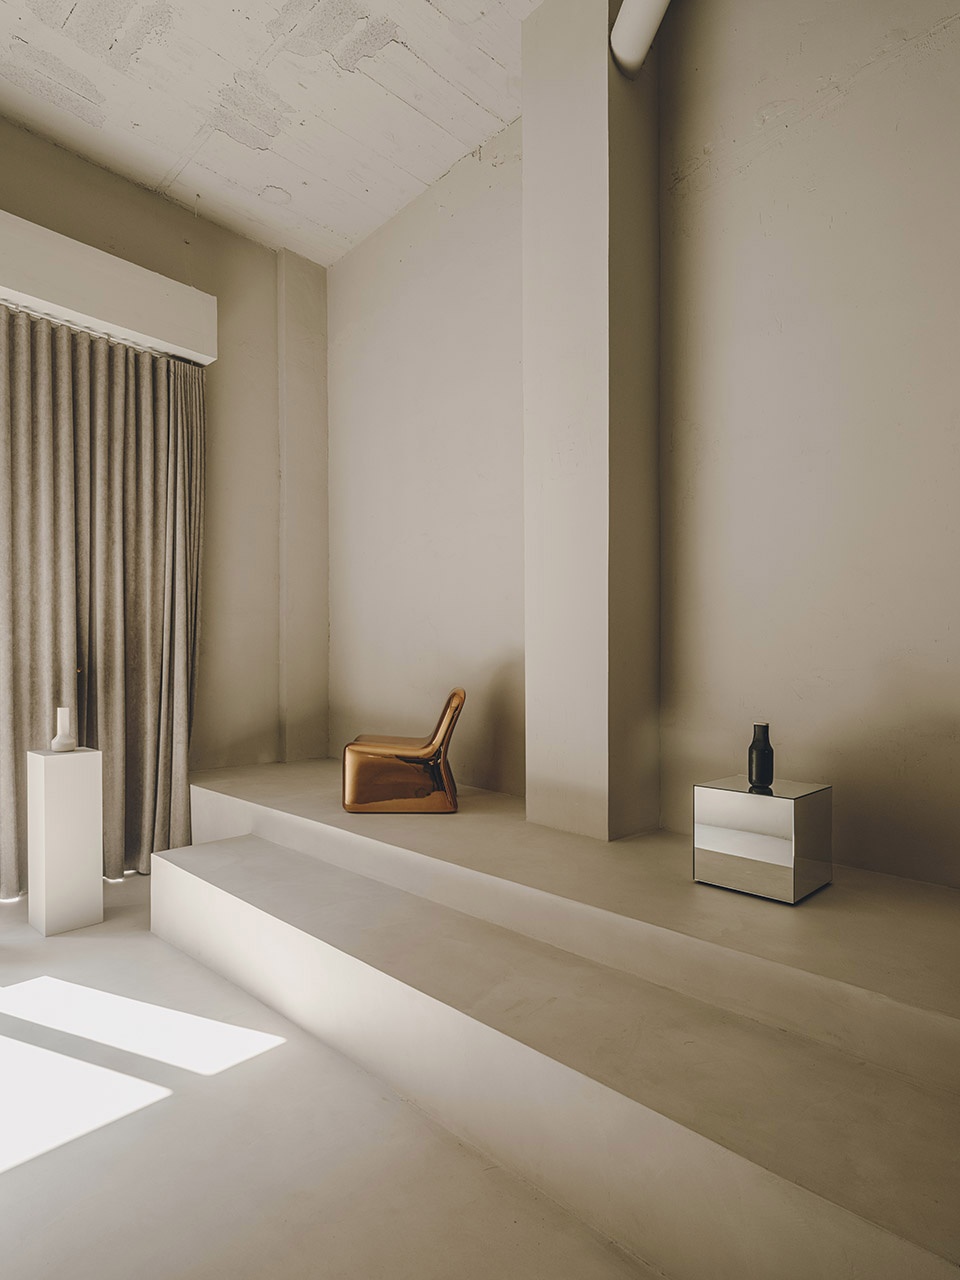
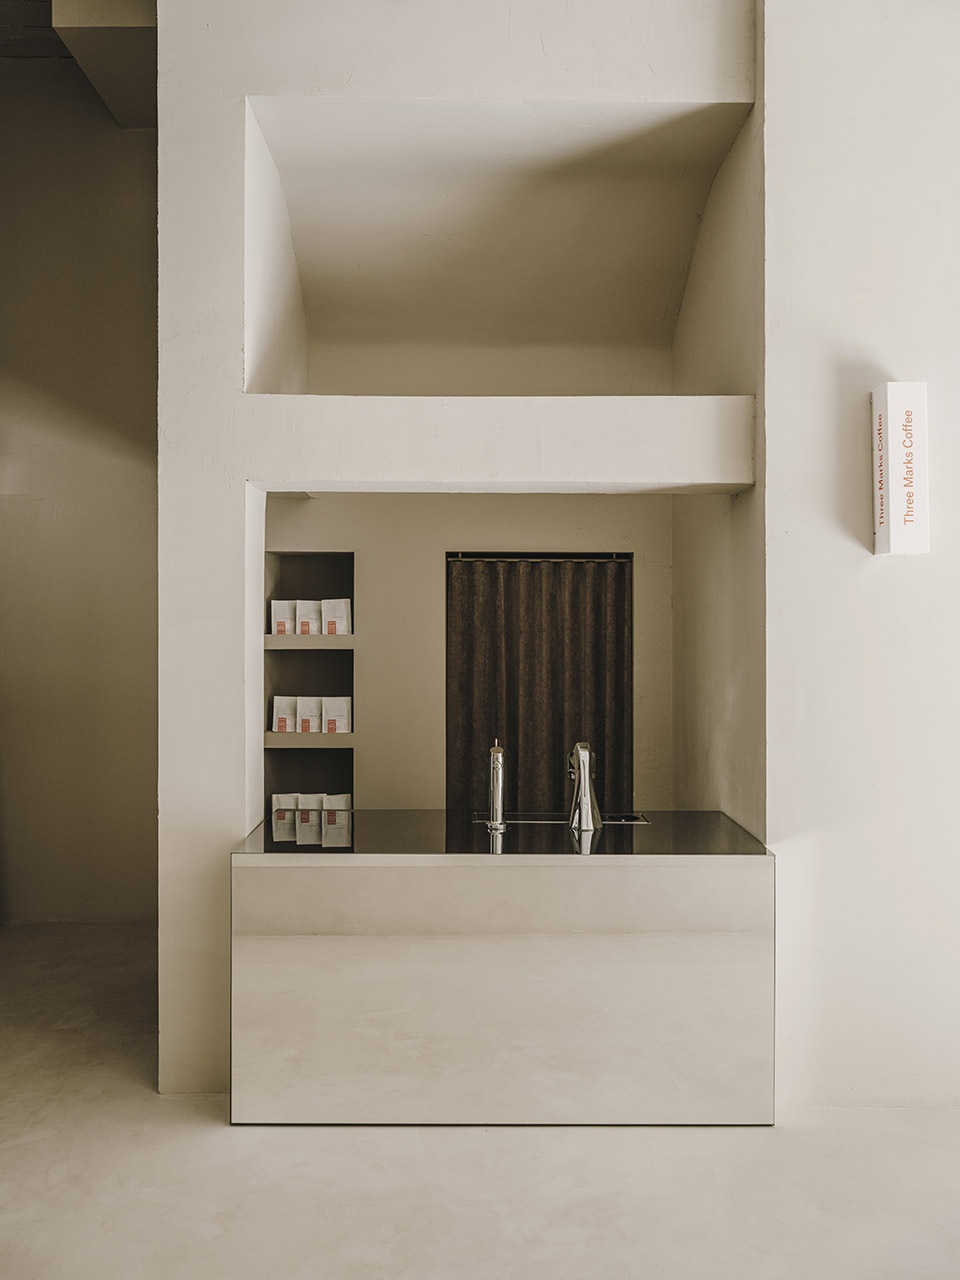
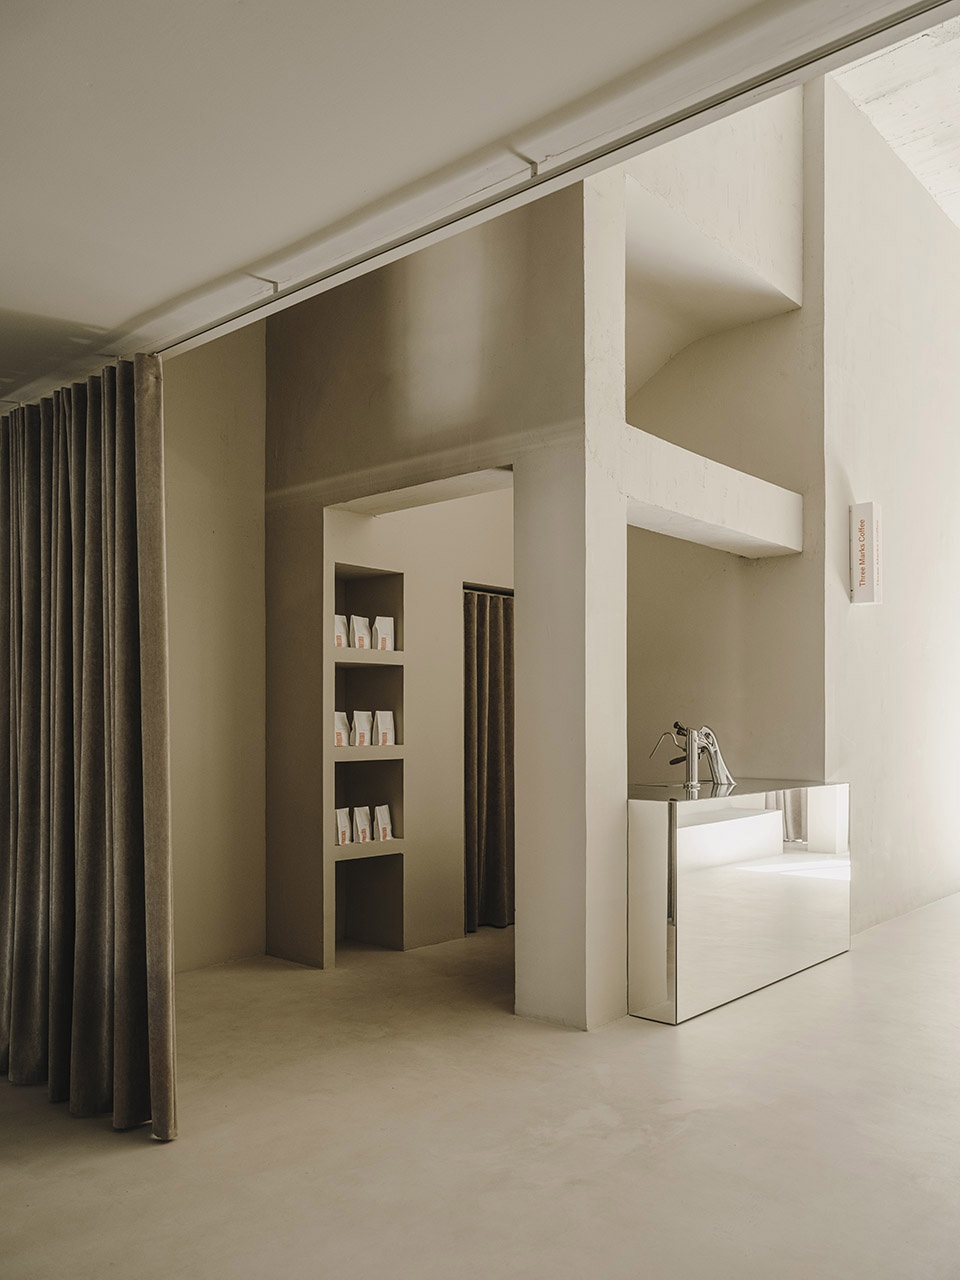
进入工作室后,面向街道的双层通高大厅映入眼帘,空间中设有一个延伸到后部空间的多功能展台。这里既是展览区也是咖啡厅休闲等待区,此外,还可以作为接待区用来接待观看演讲或展览的公众。展台位于空间的左侧,由一组沿着墙面纵向延伸的台阶组成,它不仅是一个引人注目的建筑元素,同时可以作为座位区与展览空间使用。展台的对侧,与台阶平行的位置上是Three Marks Coffee咖啡角,咖啡空间坐落在拱形的建筑结构下,设有镜面吧台以及特别定制的不锈钢台面,浓郁的特色咖啡让每一次的参观体验都变得更加愉快与温馨。
▼入口的通高大厅,the double height space at the entrance ©Salva Lopez
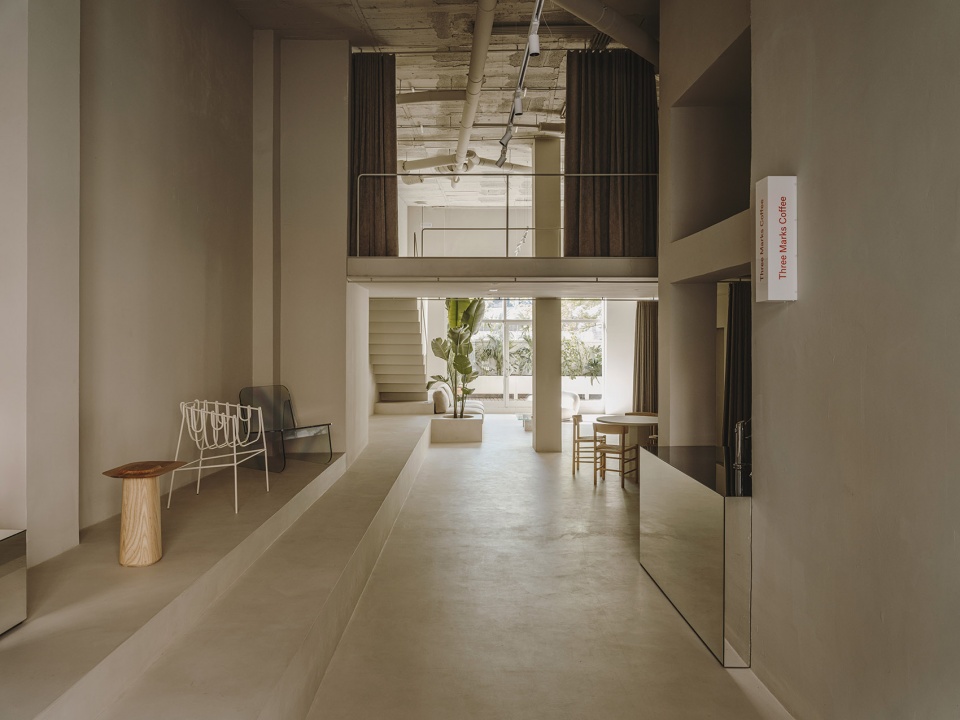
▼由夹层空间下方看入口大厅,viewing the entrance hall from below the mezzanine ©Salva Lopez
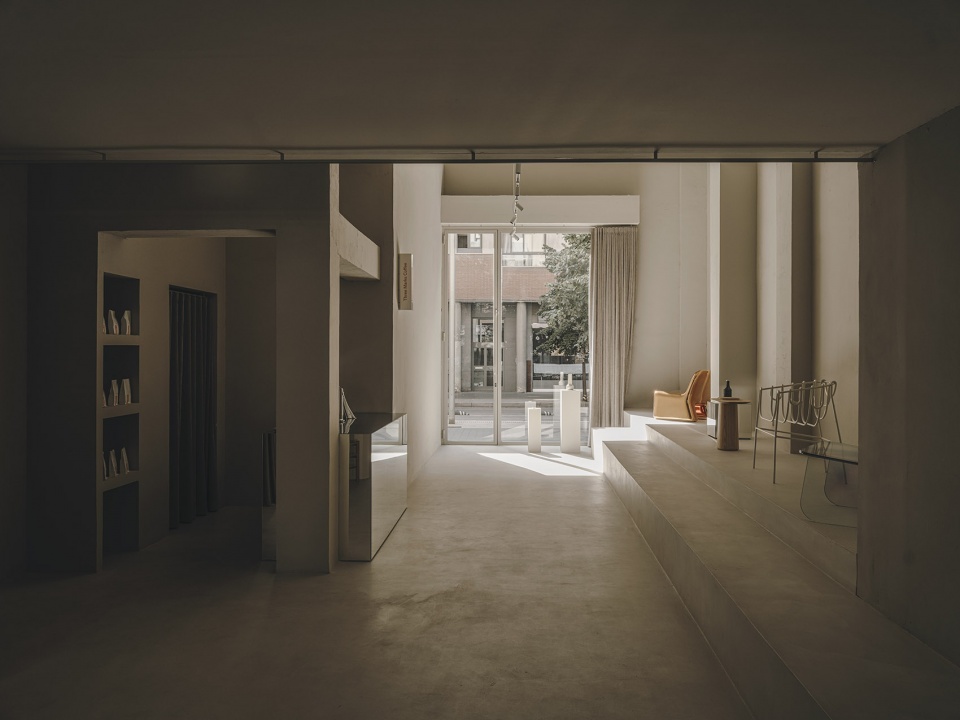
Upon entering the studio, the viewer enters into a double heighted space. The first space; faces the street and is composed of a multipurpose grandstand that extends to the rear of the premises. The left side consists of a set of steps, running along the entire length of the space. An architectural element that in all its dimension, not only serves as seating but also an exhibition space. This area is designed as an exhibition space and also functions as a waiting area for the café. Meanwhile transforming to receive the public who come to see a talk or exhibition given by a guest speaker. To the right, parallel to the steps,under a structural arch of the building, is the Coffee corner with a mirrored bar with stainless steel countertop made for Three Marks Coffee, which makes every visit more pleasant and warm with its specialty coffee.
▼台阶状的多功能展台,the multipurpose grandstand ©Salva Lopez
▼咖啡角,the coffee corner ©Salva Lopez
▼由夹层下方看咖啡角,
viewing the coffee corner from below the mezzanine ©Salva Lopez

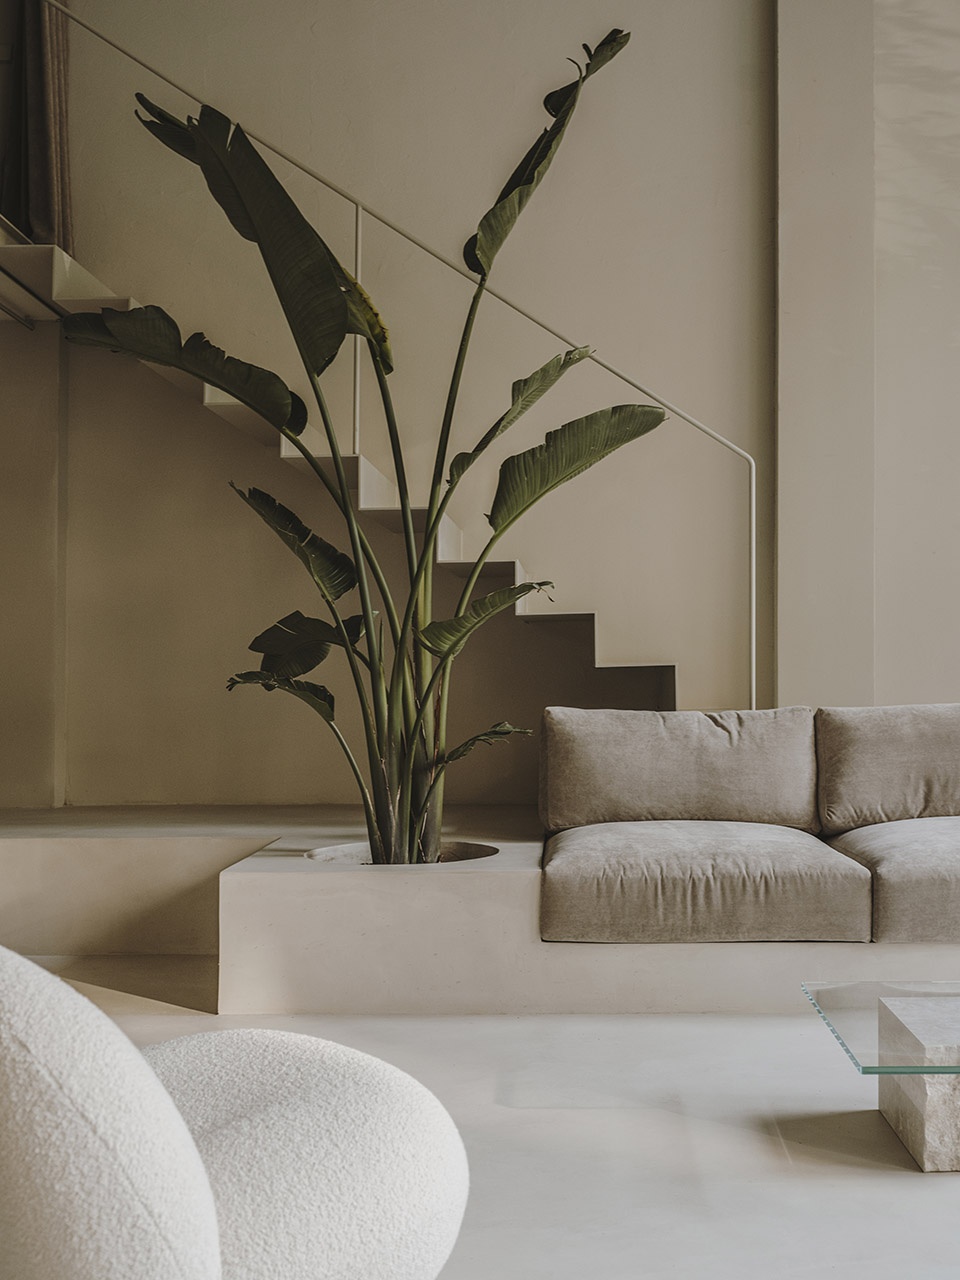
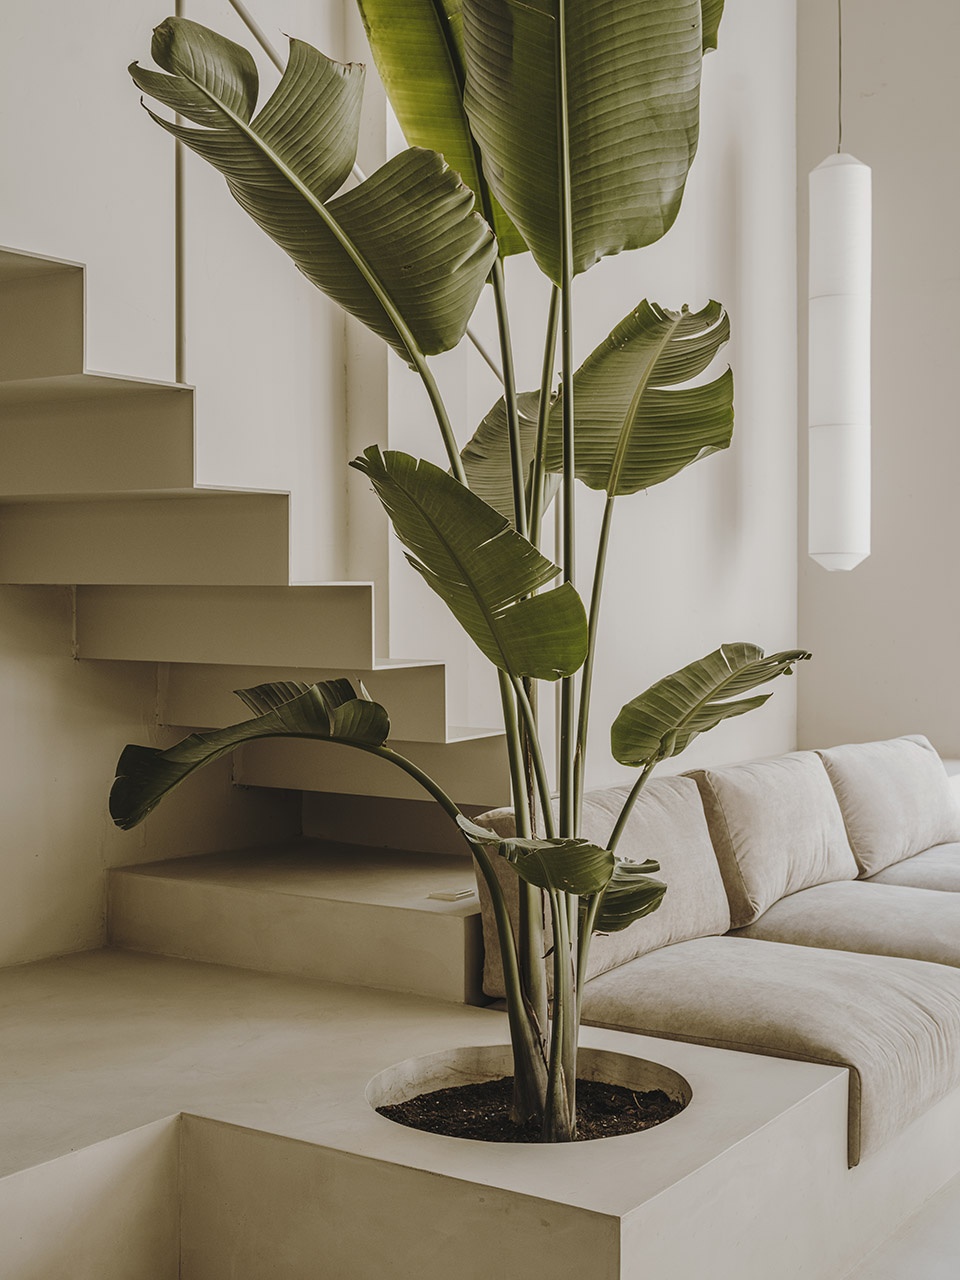
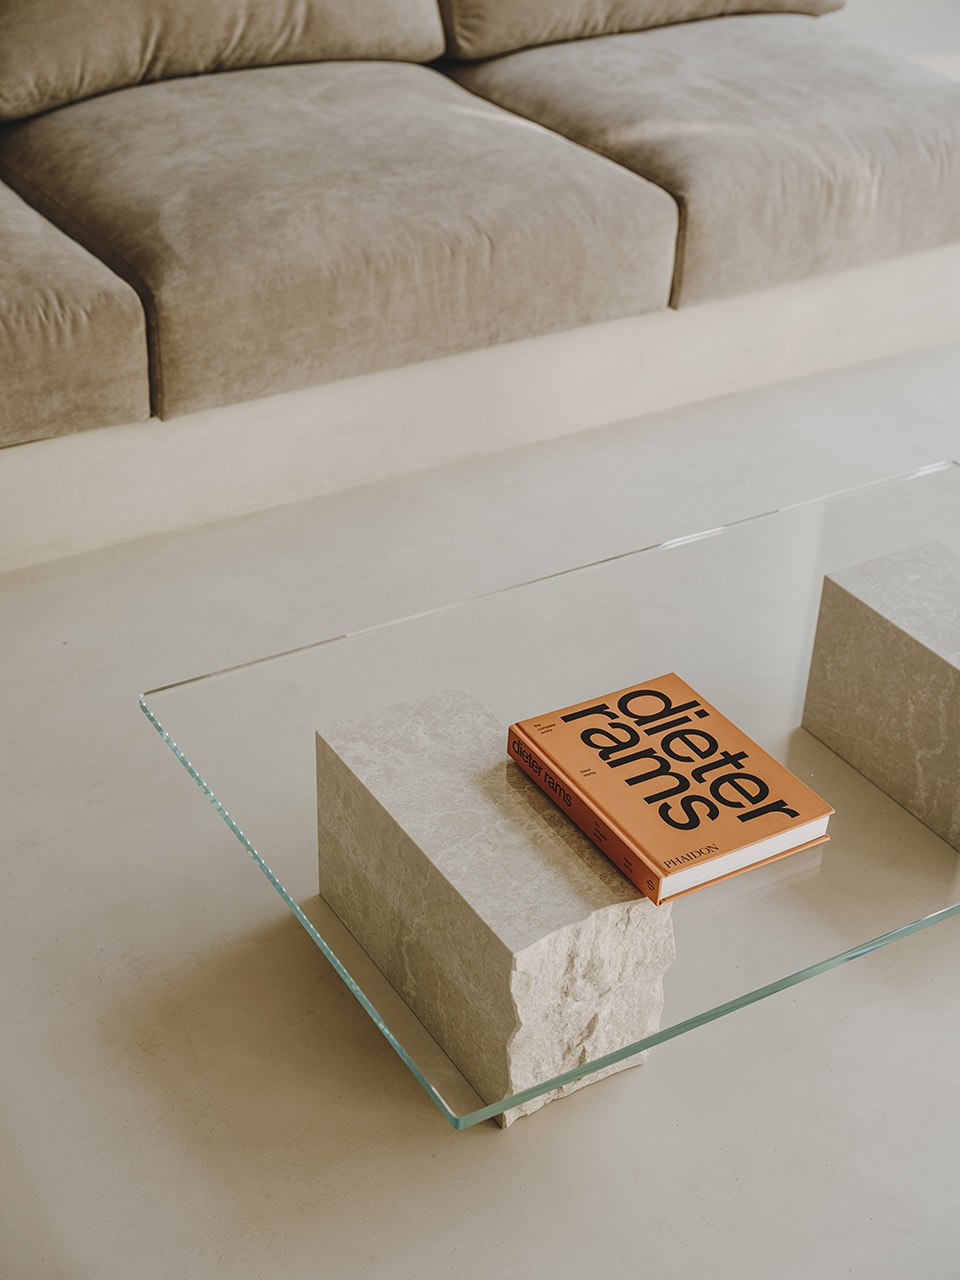
继续走向工作室内部,新建的夹层结构为空间赋予了高度上的变化。这个区域包含了储藏间、更衣室以及洗手间。洗手间中设有木制洗漱台面、“Iconico”水槽、水龙头以及一面圆形的镜子。夹层结构的下方是一处用于放松与休闲的区域,前方的展台延伸到此处后被分为了两个部分,一部分自然转化成了圆形树池以及嵌入式沙发,另一部分则转化成连接夹层上方空间的楼梯台阶,楼梯扶手与平台栏杆由弯曲的金属管件定制而成。嵌入式沙发则采用了与窗帘相同的布料,以达到统一材质、连接空间的效果。休闲区的咖啡桌是Ferm品牌的硬质咖啡桌系列,此外,还配备了Gubi品牌的藤编座椅。无论是夹层的上部还是底部都可以用窗帘封闭起来,窗帘作为一个柔性的分隔元素划分出不同区域,并为使用者提佛了不同程度的隐私。
▼夹层下方空间,space below the mezzanine ©Salva Lopez
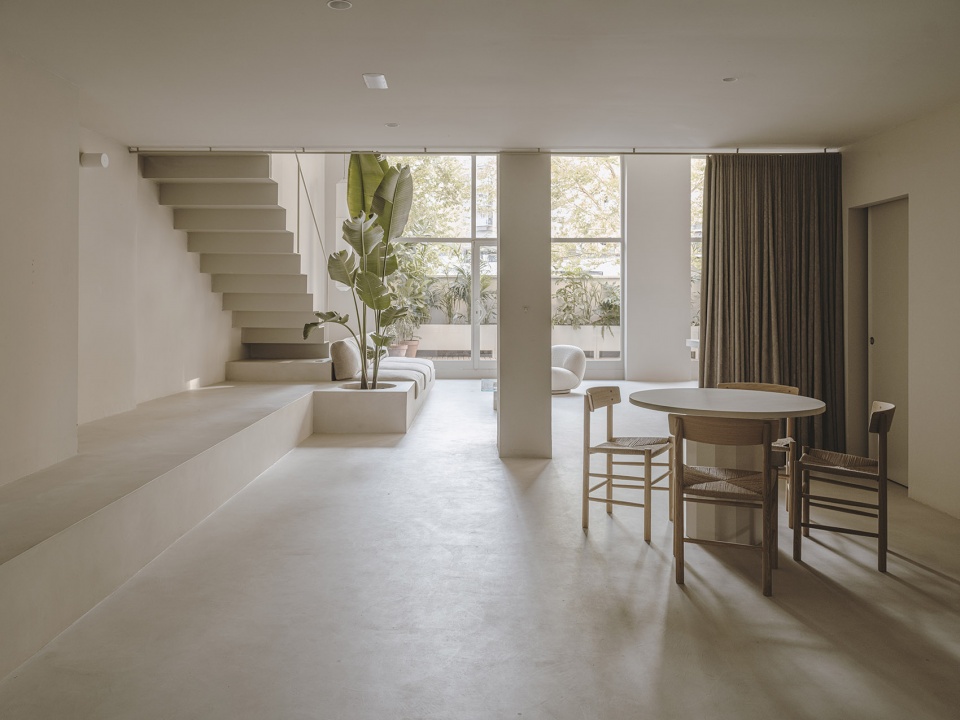
▼夹层下方设有休息区,卫生间等辅助功能,
Below the mezzanine, there are rest areas, toilets and other auxiliary functions ©Salva Lopez
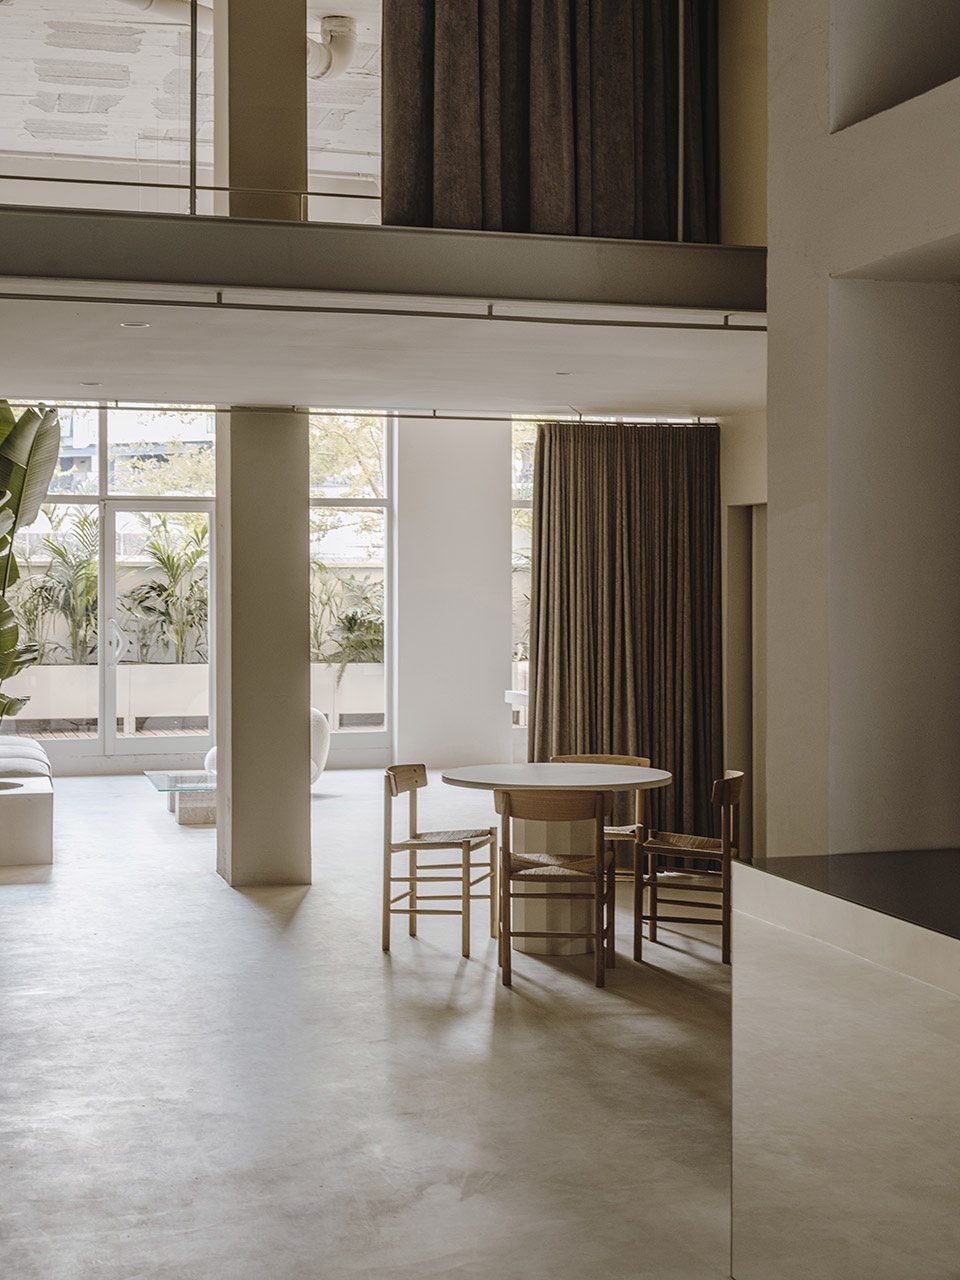
▼夹层部分的窗帘可以完全封闭,将工作室分为公共区与私人区两部分,
Curtains in the mezzanine section can be completely closed, dividing the studio into public and private areas ©Salva Lopez
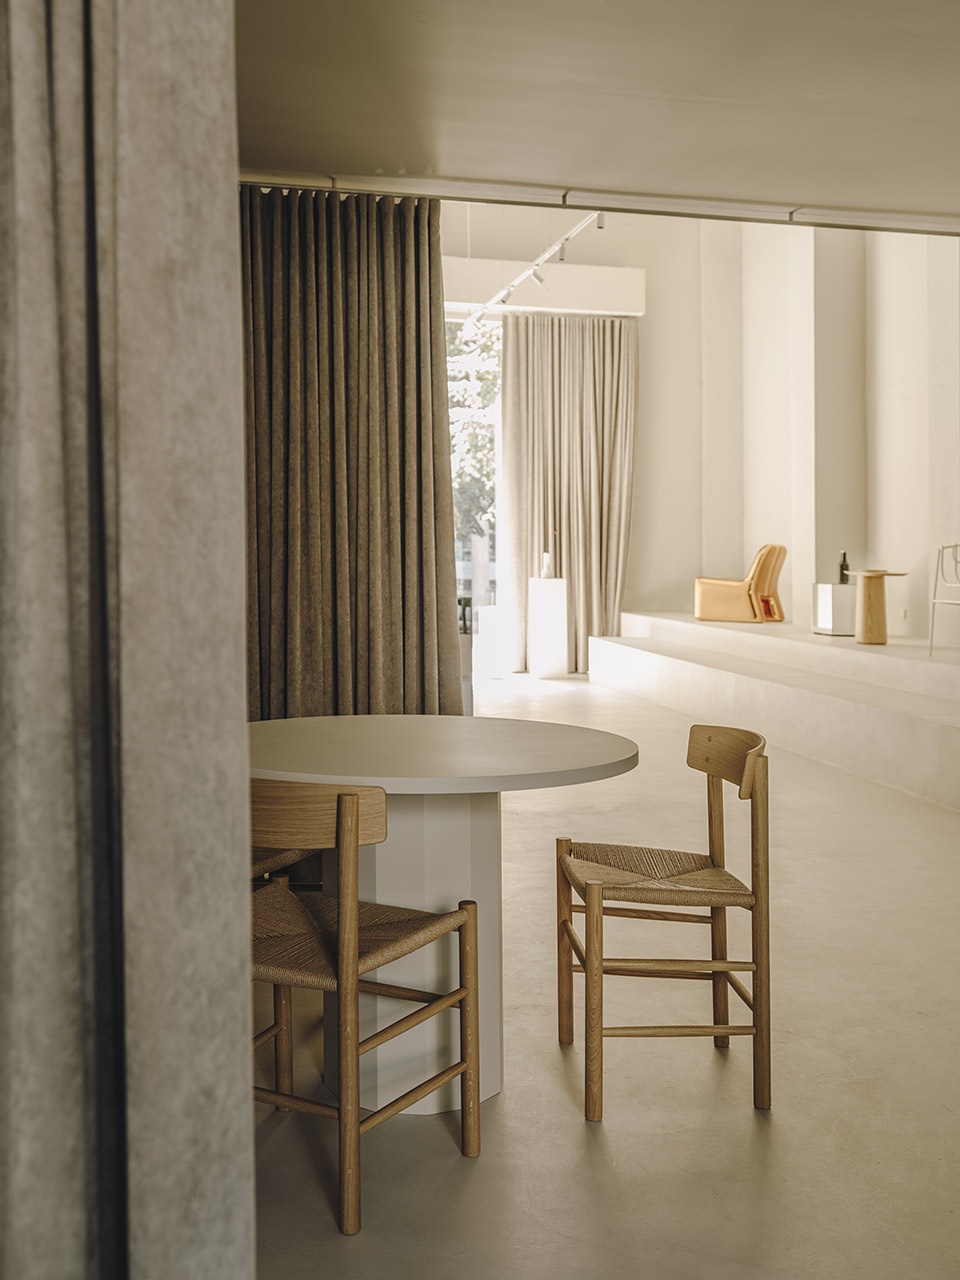
▼夹层下方空间与咖啡桌细部,
spatial details below the mezzanine and the coffee table ©Salva Lopez
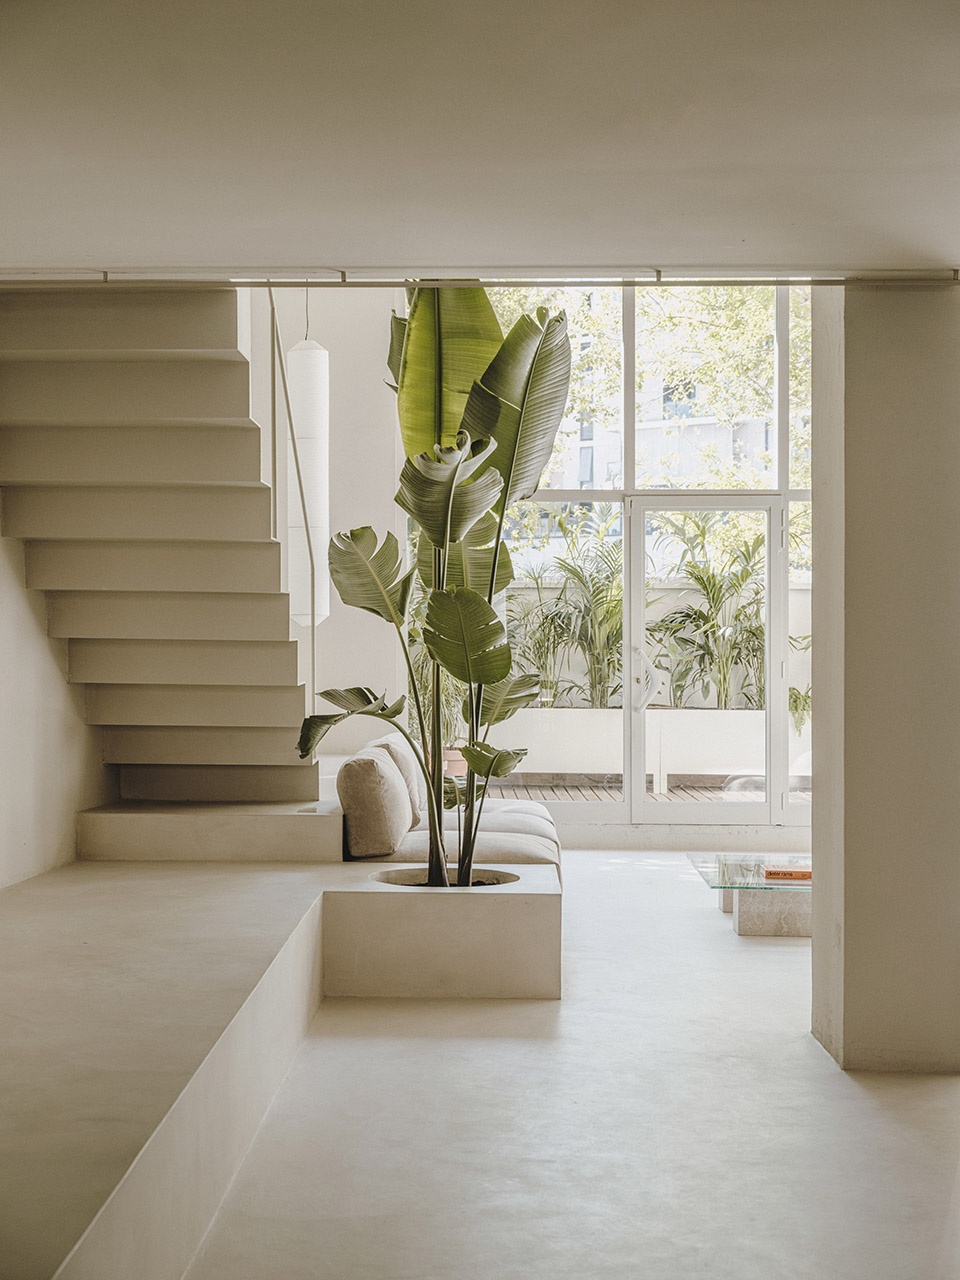
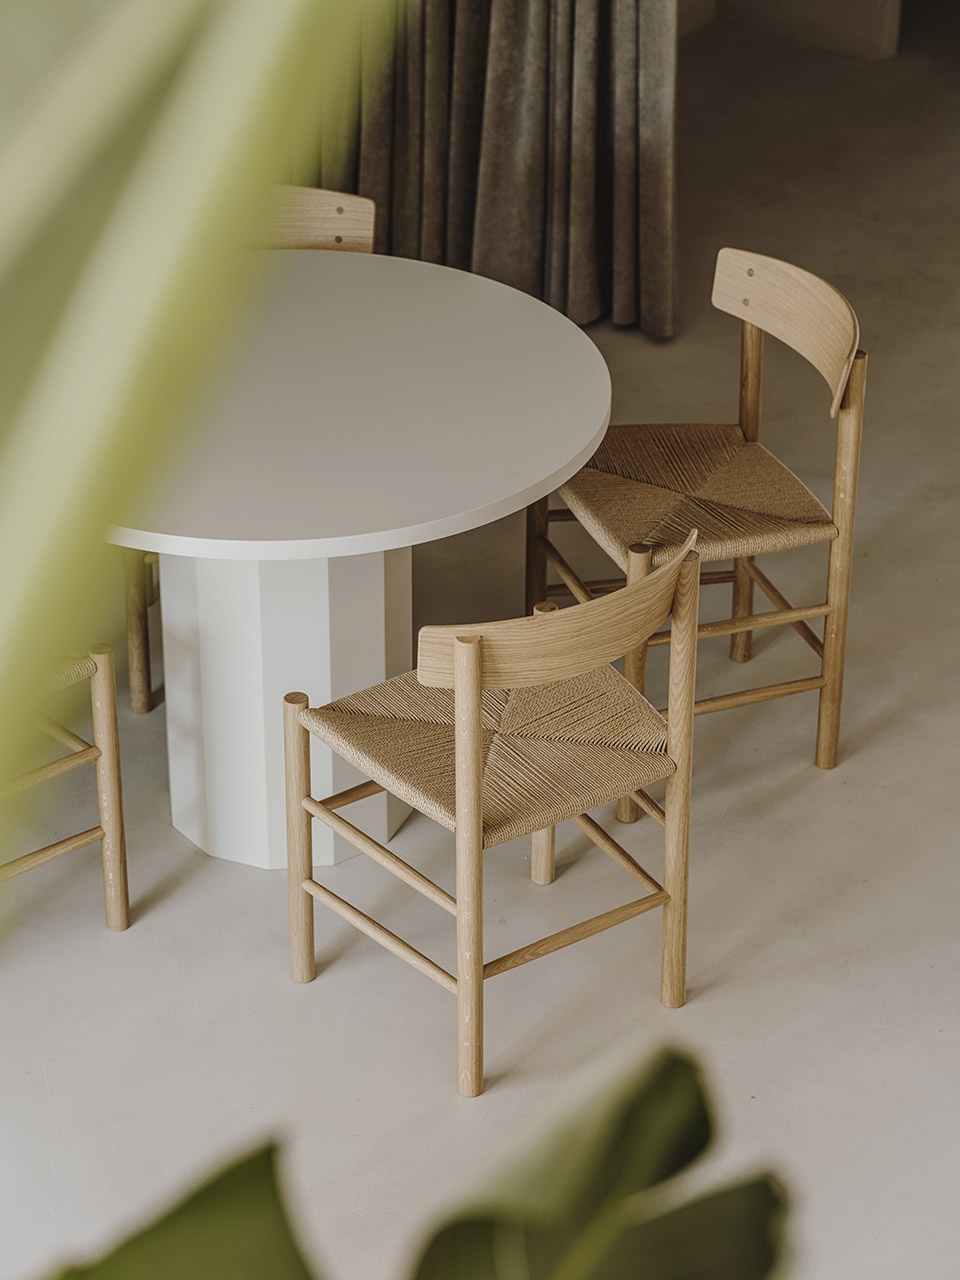
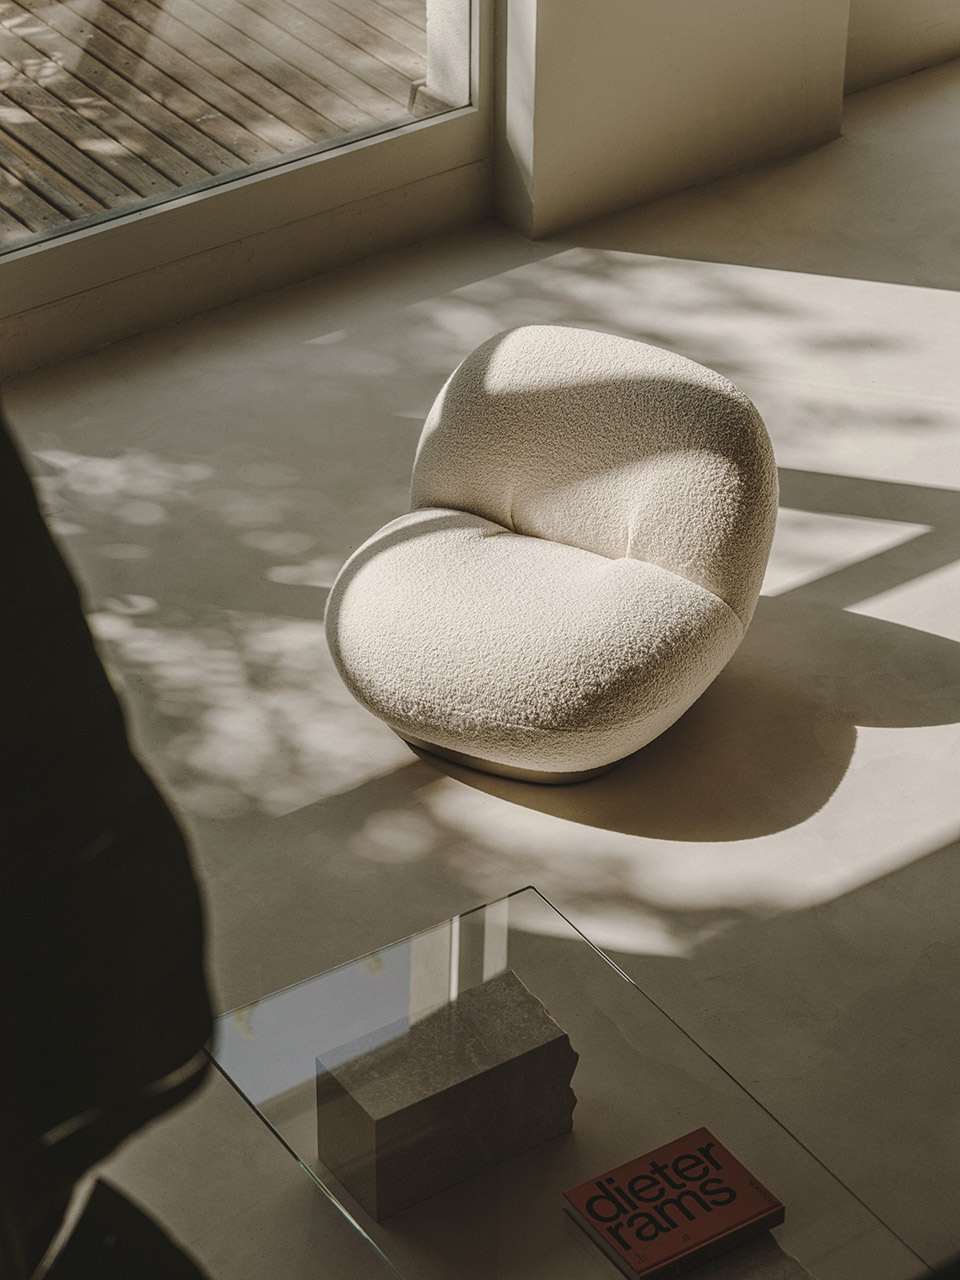
Continuing into the studio, the height of the space changes through the construction of a mezzanine. Consisting of an in house workshop, incorporating a 3D printer and a workshop table that allows for manual work. The space also includes a storage area, a rack room and the bathrooms. Designed with a wooden countertop, “Iconico” sinks and faucets and a circular mirror. Once across the mezzanine we find a relaxation and leisure area, where the steps seamlessly convert into a circular planter and built-in sofa. The raised platform also serves as the base of a custom-made bent sheet metal staircase with tubular railing. The custom designed sofa is upholstered with the same fabric as the curtains to achieve a sense of uniformity and connection. The coffee table is the Mineral “Coffee Table” by Ferm accompanied by the Pacha lounge chair by Gubi. The mezzanine can be closed with curtains both at the top and at the bottom, providing an element to divide the different areas allowing for different degrees of privacy.
▼由后方休息区看夹层区域,viewing the mezzanine space from the lounge ©Salva Lopez
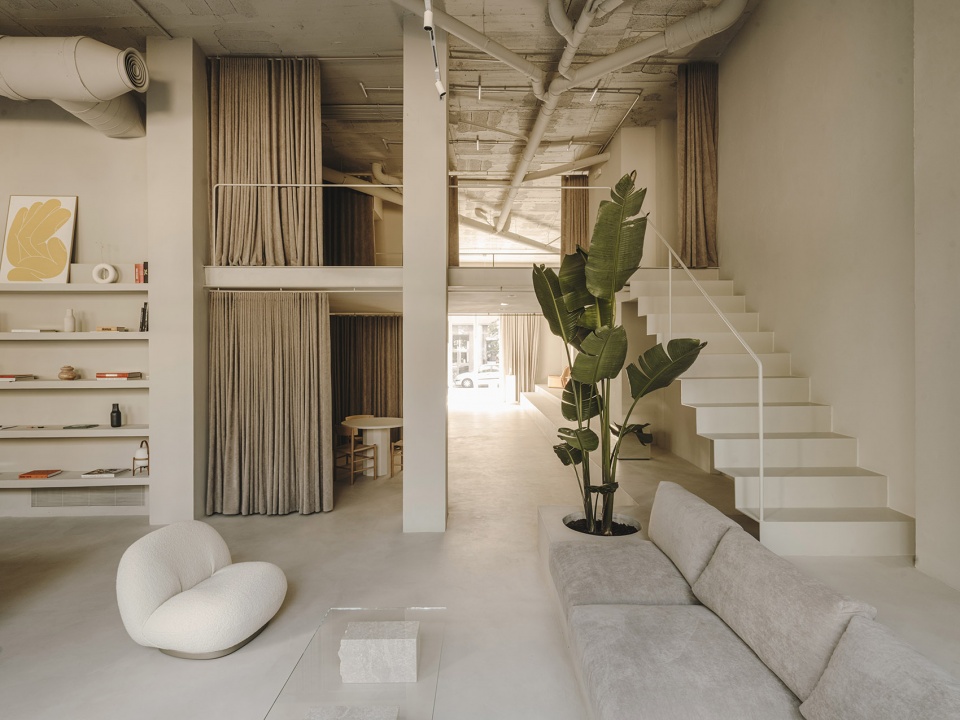
▼后部休息区,the lounge ©Salva Lopez
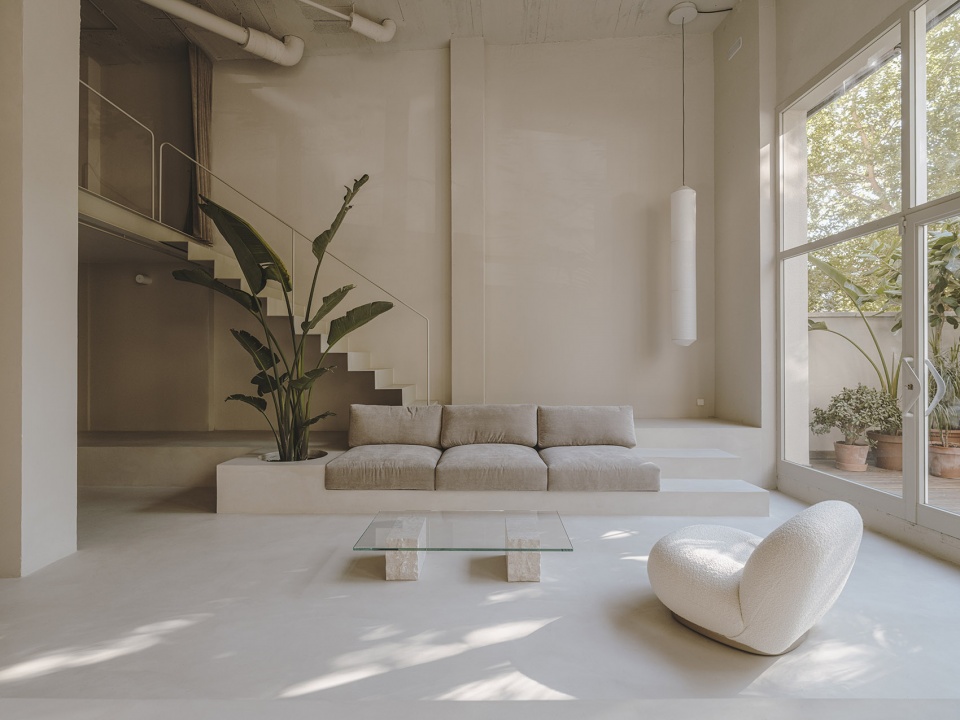
▼大面积的玻璃引入明媚的自然光线,
The area of glass introduces bright natural light ©Salva Lopez
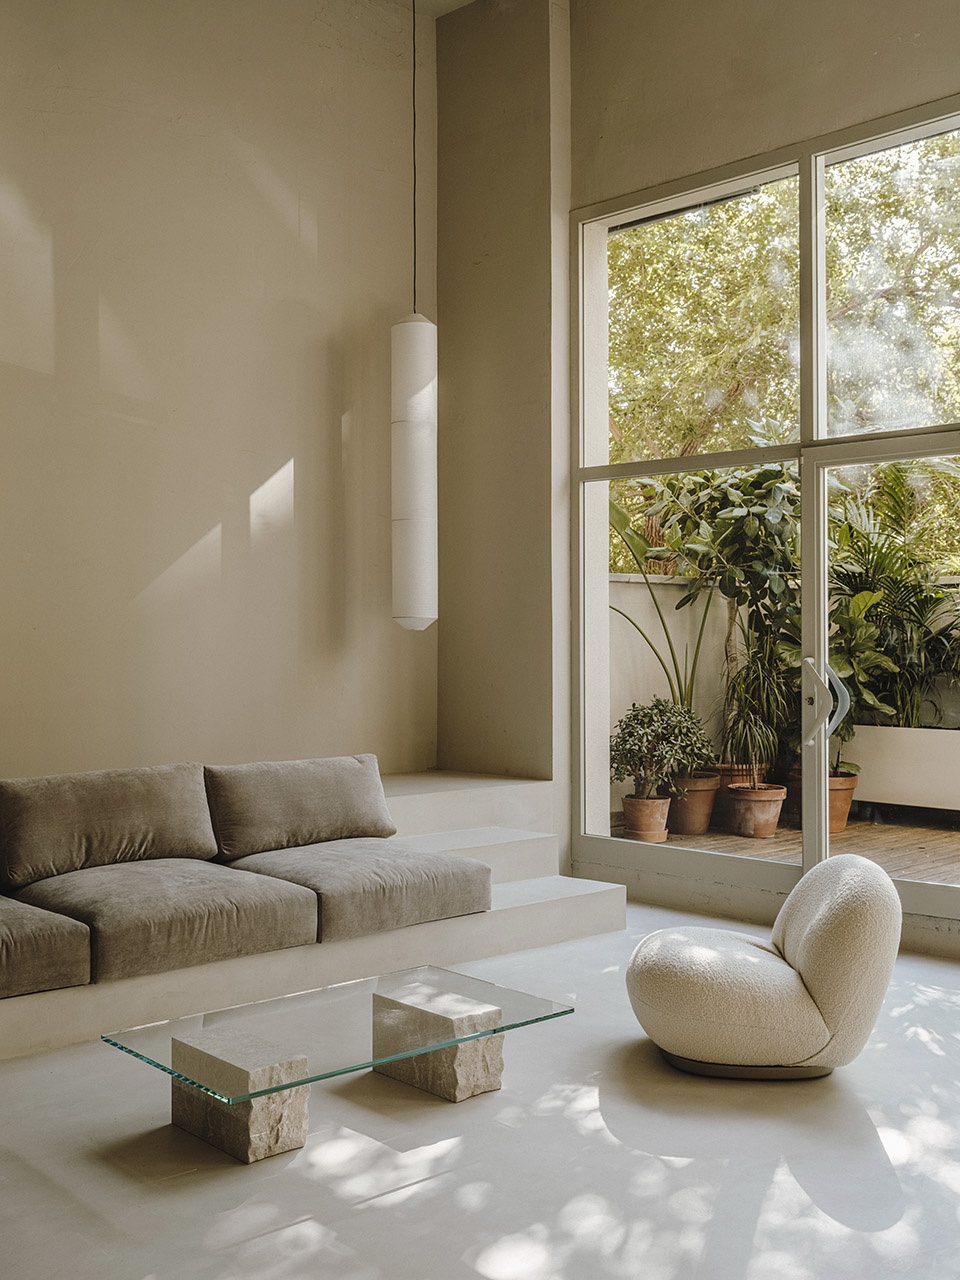
▼展台延伸出来的固定沙发与树池,
the build-in sofa and the planter at the end of the grandstand ©Salva Lopez
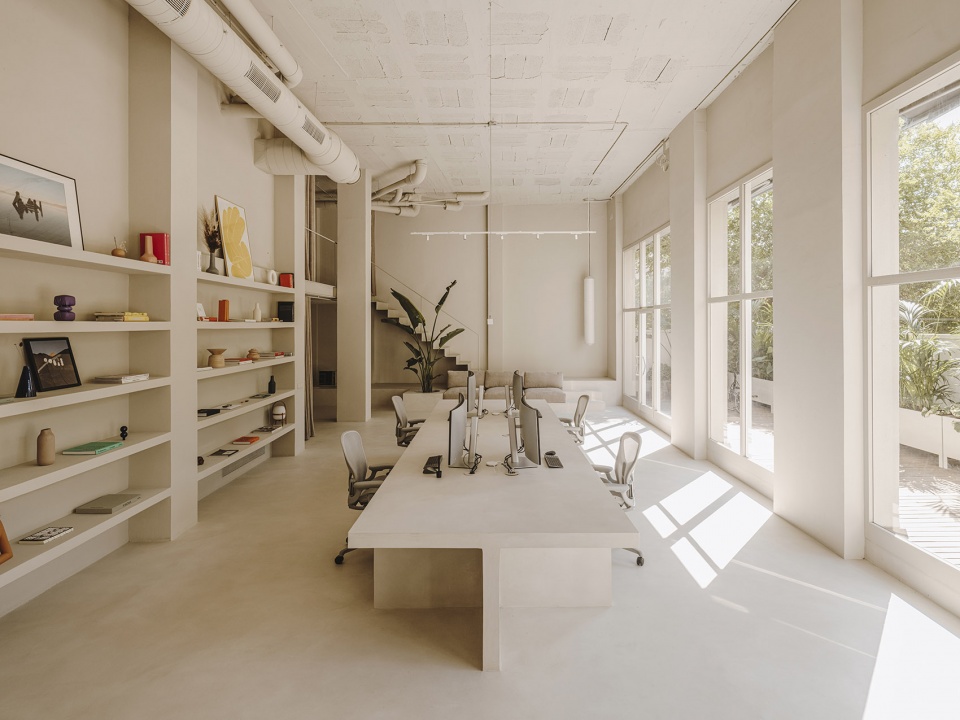
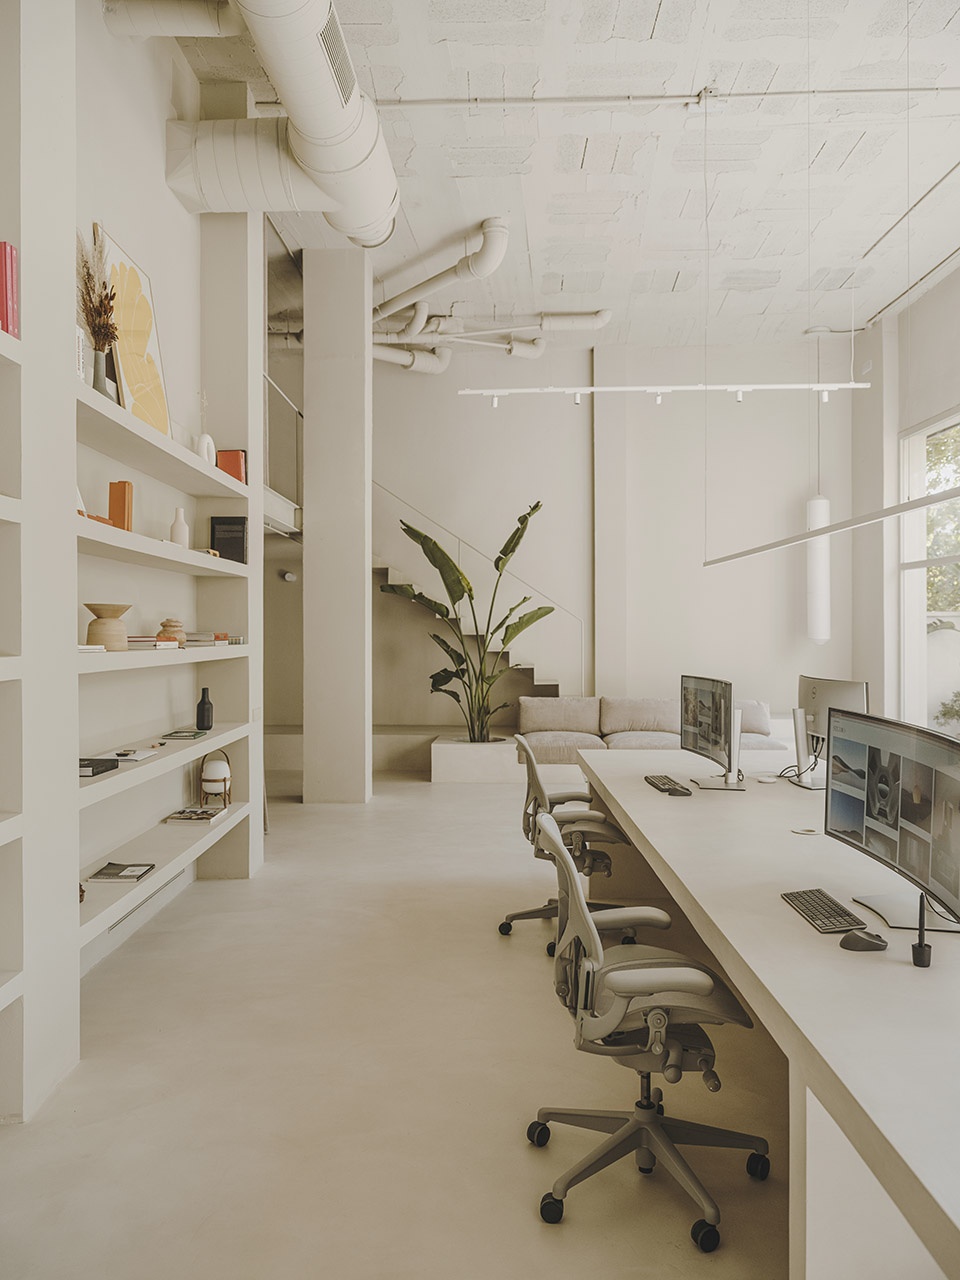
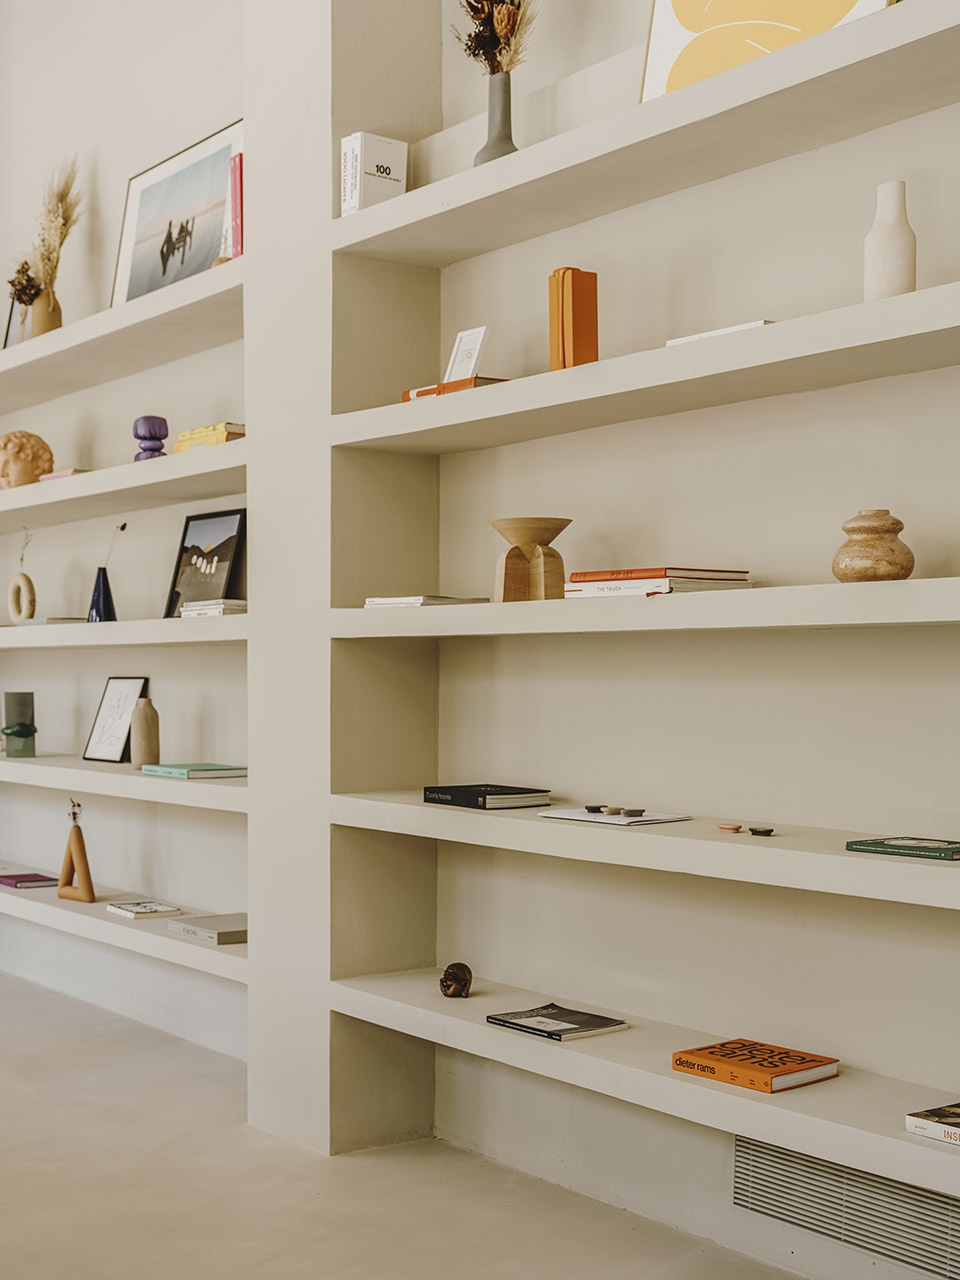
私人区域由工作区、工坊、休闲区以及带有厨房空间的会议室组成。所有空间都与后部的大露台相连通,当人们在这里向室外望去时,除了能够看到由植物构成的围墙外,还能够欣赏到夕阳的美景。整个工作空间围绕着一张由砖石和微水泥制成的大型长桌组织。这面长桌是在工作室现场制作完成,呼应了项目中希望突出的手工工艺元素与设计理念。这张桌子能容纳六名艺术家一同工作。除了桌上的电脑屏幕以及鼠标键盘等设备外,电脑主机与其他电子设备均被隐藏在长桌下方结构中。长桌周围的座椅采用了Herman Miller的Aeron系列座椅。与长桌平行的墙面由展架构成,承放了一系列书籍、样本与其他装置物品,除了作为大工作台的背景展墙外,还为Six N. Five的超现实世界提供了源源不断的灵感。
The private area is composed of the studio, the workshop, the leisure area, and the meeting room including the kitchen. All these spaces are connected to a large terrace, which in addition to giving beautiful views of a wall composed of plants, also allows a very special evening sunlight to enter this space. This space is structured around the large main table, made of masonry and finished with micro cement. An element made on site, which also reinforces the artisanal process and concept above all. This table can accommodate up to six artists. With the screens connected to the computers in the rack prevents visible cables other electrical elements. The table is surrounded by Herman Miller’s Aeron chairs. The parallel wall, consists of a large bookshelf, serving as a backdrop to the large work table. Exhibiting books, prototypes and objects serving as inspiration for the surrealistic world of Six N. Five.
▼私人工作区的主要长桌与展墙,the main working table and the exhibition wall ©Salva Lopez
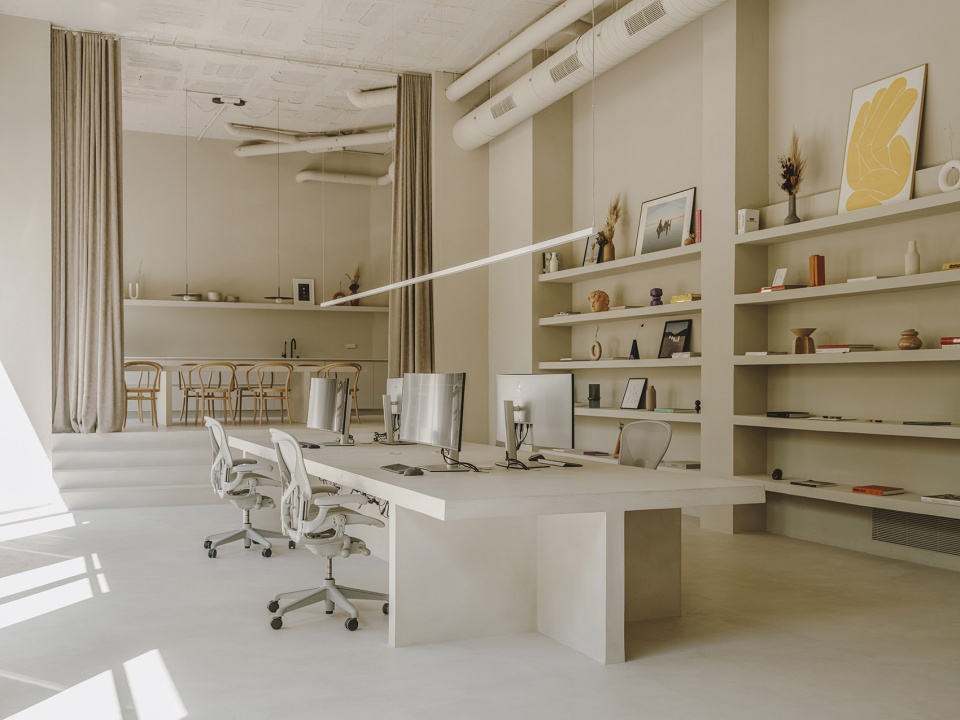
▼由会议室/厨房看工作区,viewing the working studio from the meeting room/kitchen ©Salva Lopez
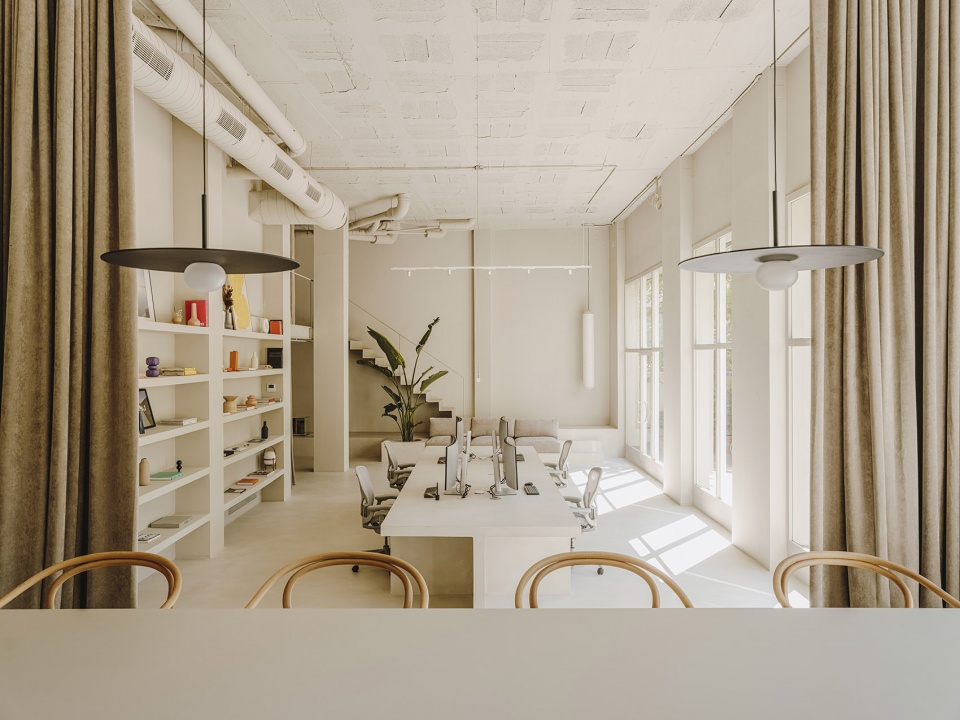
▼展墙细部,detail of the exhibition wall ©Salva Lopez
房间的后部区域地面被抬升了起来,抬高的区域中设有宽敞的厨房与会议室,并由两片大型窗帘与工作区隔开,带给人一种剧院幕布与舞台的即视感。空间层次的变化由三级连续的台阶构成,强调出空间的建筑特性。定制设计的厨房由Cosentino的Dekton台面和漆门组成。会议桌则是由Carpintería J. Vidal专门设计和制作的,会议桌周围环绕着八张Ton品牌的No. 30系列座椅。
At the back of the room, on a different level, there is an imposing kitchen and meeting room, divided by two large curtains, giving the sensation of a theater curtain and stage. The change of level is achieved through with three continuous steps that emphasize the architectural character of the space. The custom-designed kitchen is composed of a Cosentino’s Dekton countertop and lacquered doors. The table is custom-designed and produced by Carpintería J. Vidal with eight No. 30 chairs from Ton.
▼会议室 / 厨房,the meeting room / kitchen ©Salva Lopez
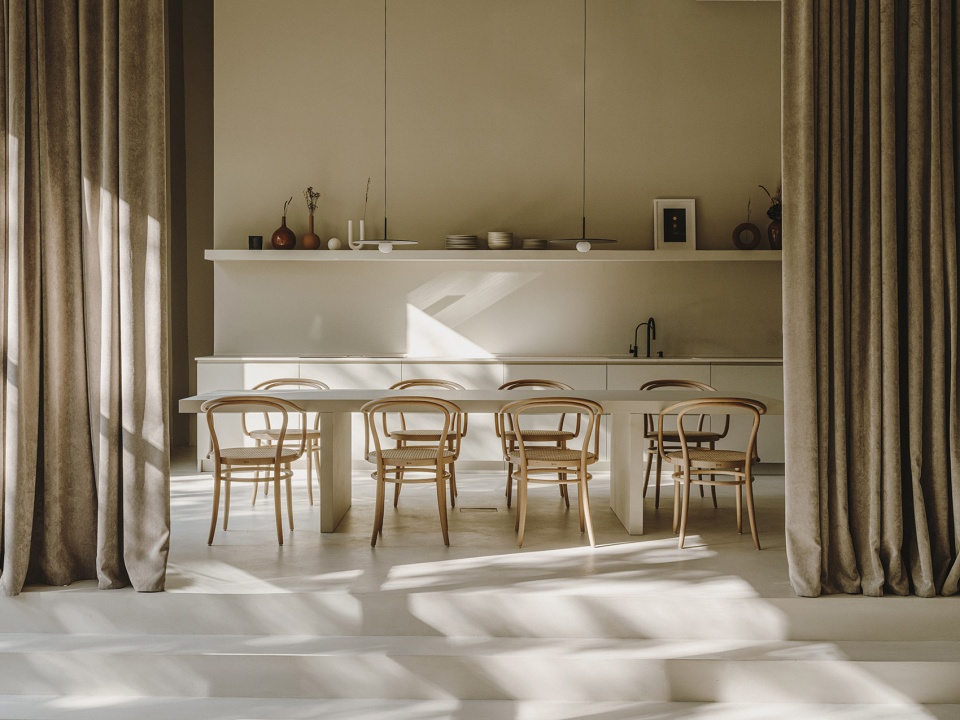
▼抬高的地面与窗帘营造出舞台般的戏剧氛围,
Raised floors and curtains create a stage-like atmosphere ©Salva Lopez
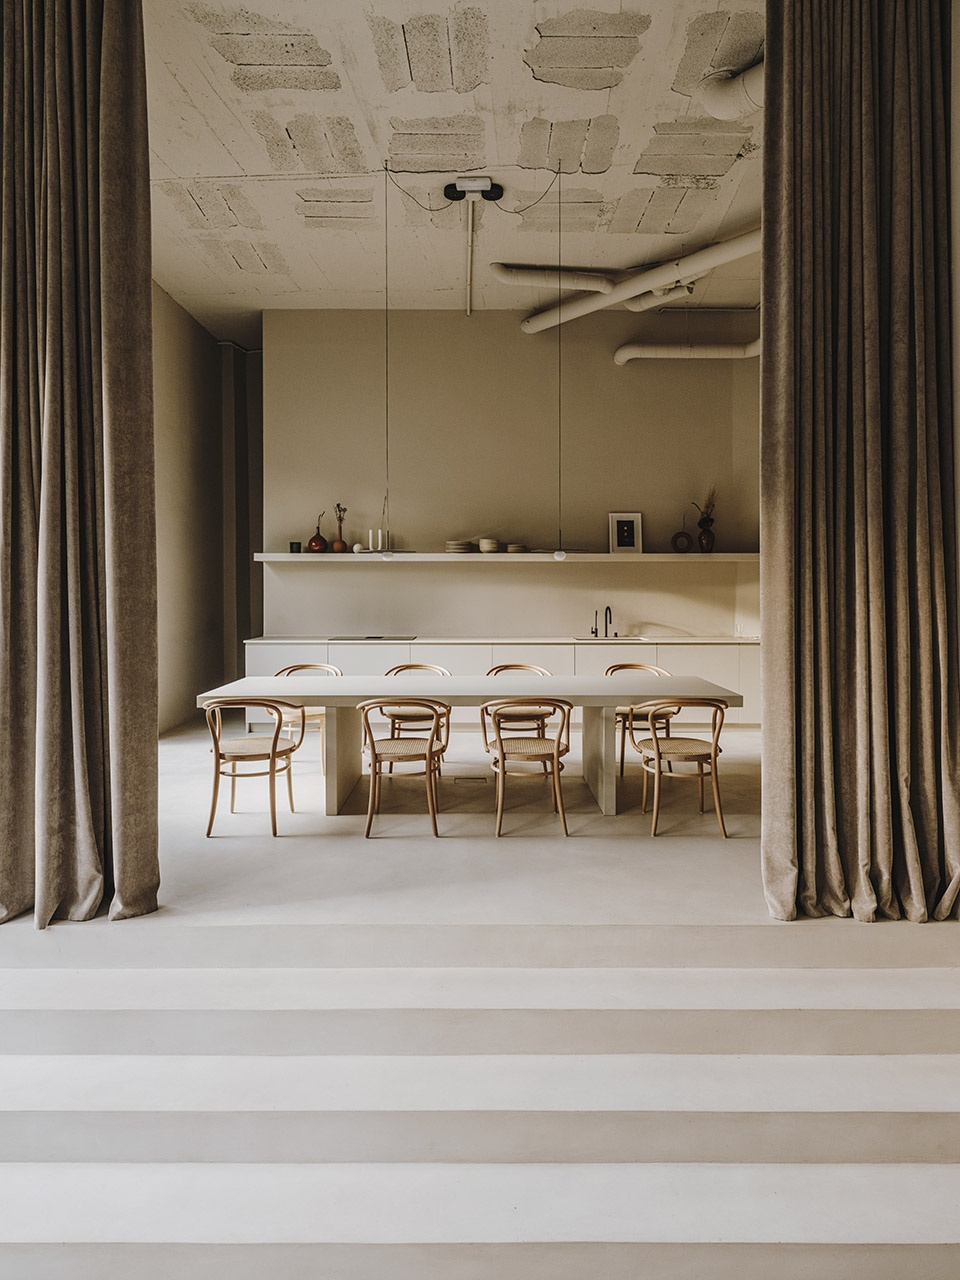
设计概念的灵感来源于材料的本质,项目中选用的材料既是物质世界的一部分,同时也与Six N. Five工作室的超现实数字作品紧密相关。整个工作室如同一座工艺品的圣殿,纯净的大地色调突显出材质的特性,而地面与功能元素的微水泥饰面则对设计整体做出了和谐的补充。同色系的涂料与带有丰富肌理的石膏壁板将墙面也纳入了这种和谐的空间氛围中。项目的主要区域照明由悬挂在天花板轨道与嵌入夹层下方天花板的“LedsC4”筒灯完成。沙发区采用了Santa&Cole品牌的Tekio系列灯具,大工作台上方采用了定制的LED线性光源,厨房区域则由会议桌上方的Vibia Tempo吊灯进行照明。整个工作室沉浸在干净的大地色调环境中,精致的工艺印刷品连接了艺术与现实两个世界。这是一个宁静、和谐、庄严的空间,蕴含着谦逊与质朴的性格,同时它也一个多学科相互交融的空间,旨在促进分享与思维的实现,最重要的是,将人们的创造力汇聚在一起。
A serene, harmonious and majestic space, where subtlety and simplicity prevail. The formal concept of the project is born from the idea of materiality itself, that while being part of the physical and tangible world. At the same time is related to the digital and surrealistic work of Six N. Five. With a monochromatic and earth-toned environment, the printing of craftsmanship connects both worlds. A multidisciplinary space designed to share, achieve, but, above all, entice creativity. The space was conceived as a large architectural sanctuary where the imprint of craftsmanship is very present. Earth tones are chosen to reinforce this idea of materiality and achieved through the use of micro cement on the floor and the functional elements. The same texture is attained on the walls using the same tone of paint with an irregular plaster base. The lighting project is resolved through ceiling rails and recessed downlights under the mezzanine from “LedsC4”. The Tekio lamp by Santa&Cole in the sofa area and a custom-made LED linear illuminates the large work table. The kitchen lighting is achieved through Tempo lamps by Vibia above the main table.
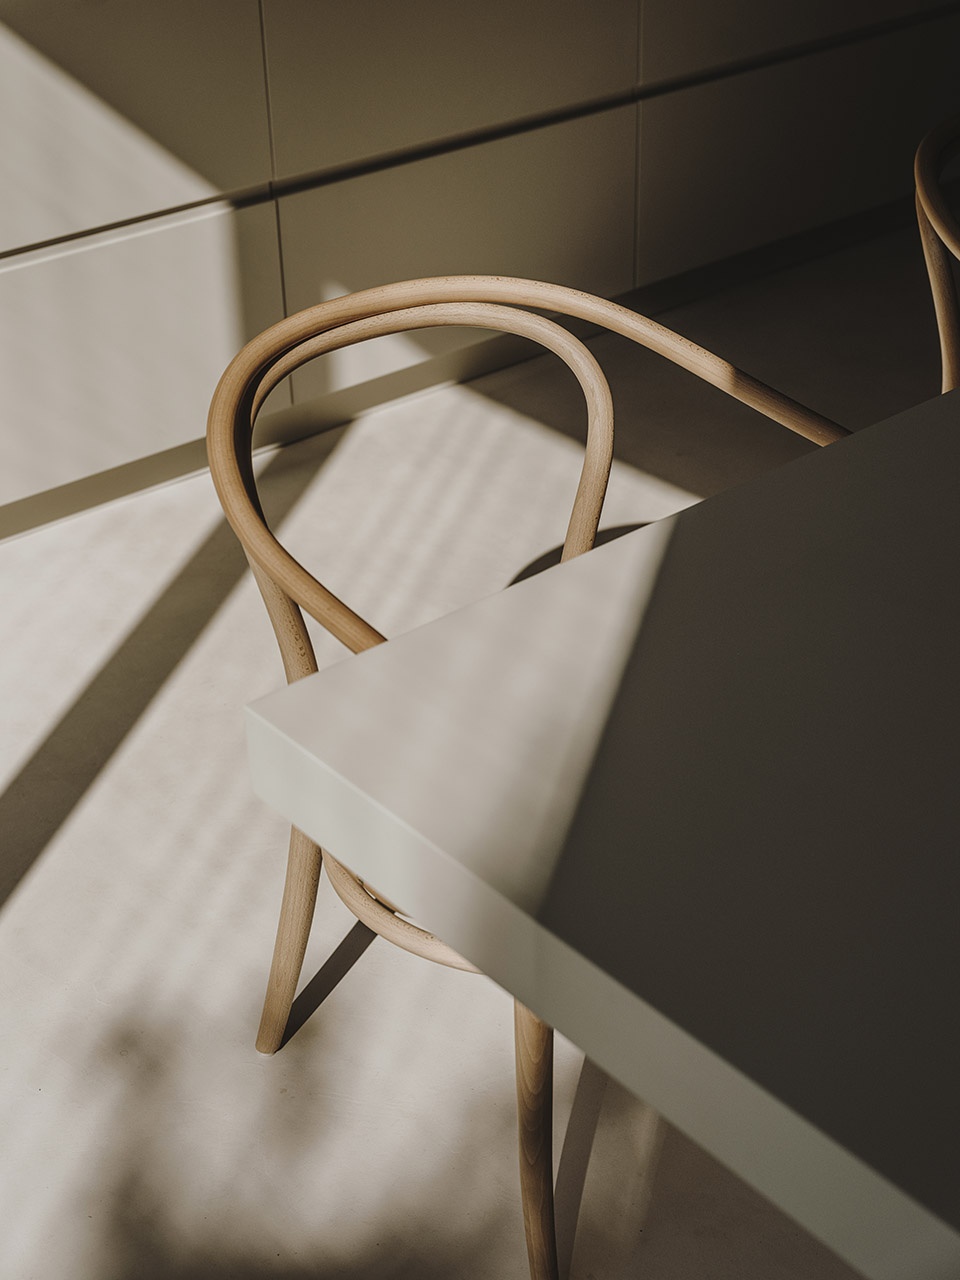
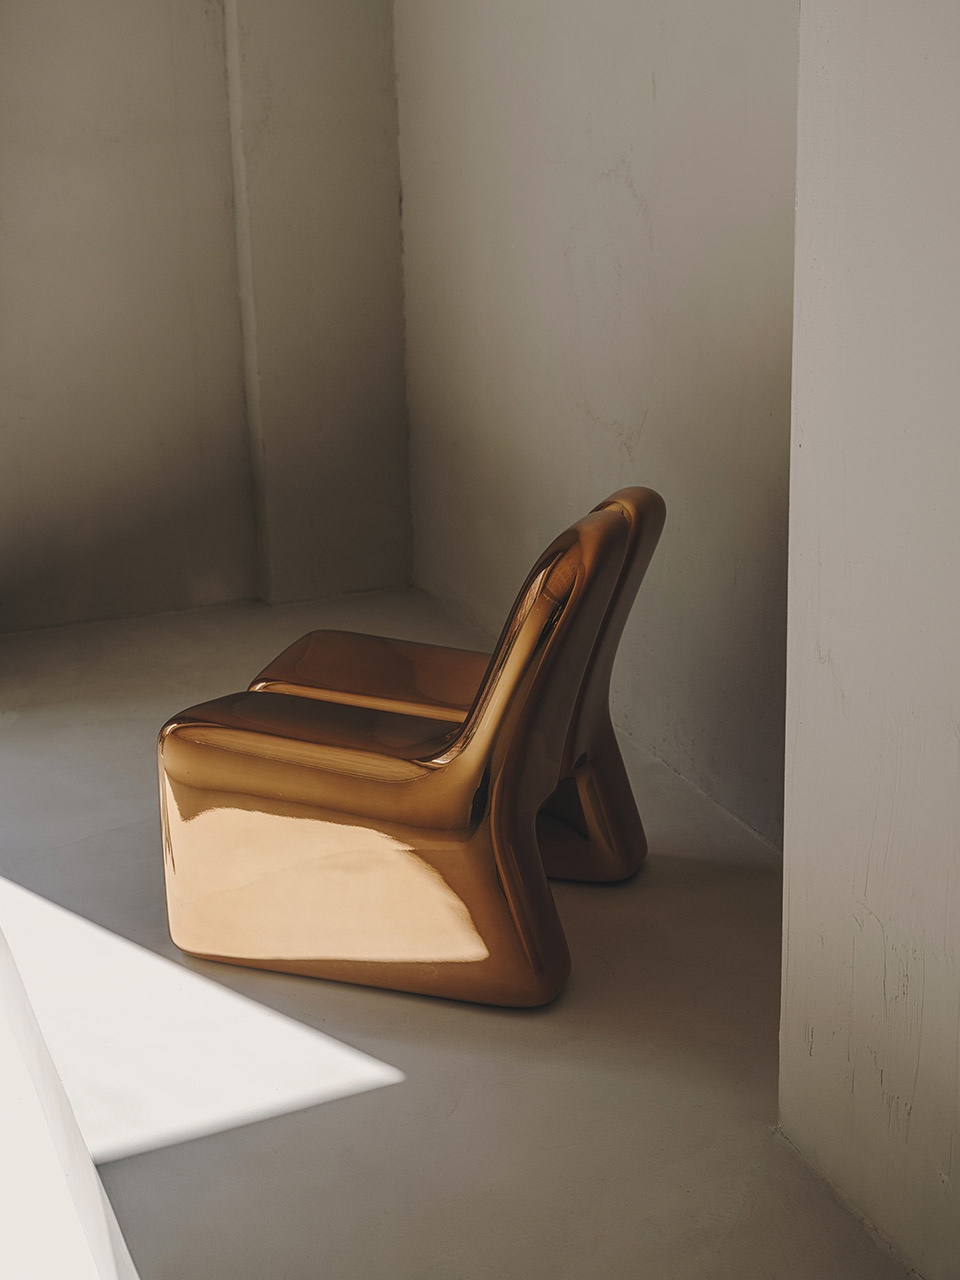
▼家具细部,details of furniture ©Salva Lopez
Author: Isern Serra
Fotografía: Salva Lopez
Constructor:Tegola Rosso SL
Cliente:Six N. Five
More: Isern Serra。更多关于他们,请至: Isern Serra on gooood









需要堆点东西来填补生活气息
这多微水泥,金钱的味道
地面也是微水泥吗
家具挺有意思
天堂鸟给空间增添了一丝生机