非常感谢WOWHAUS将项目介绍和项目图片授权gooood发行。更多请至:WOWHAUS on gooood
Appreciation towards WOWHAUS for providing the following description:
图拉城克里姆林宫旁的Kazan堤岸几个世纪以来一直是一个封闭的工业区,该地块实际上已经变成了一片废弃的土地,成为城市中心的一个黑洞。经过2018年的改造,图拉城的这块历史遗迹变成了一个吸引居民和游客的文化中心。
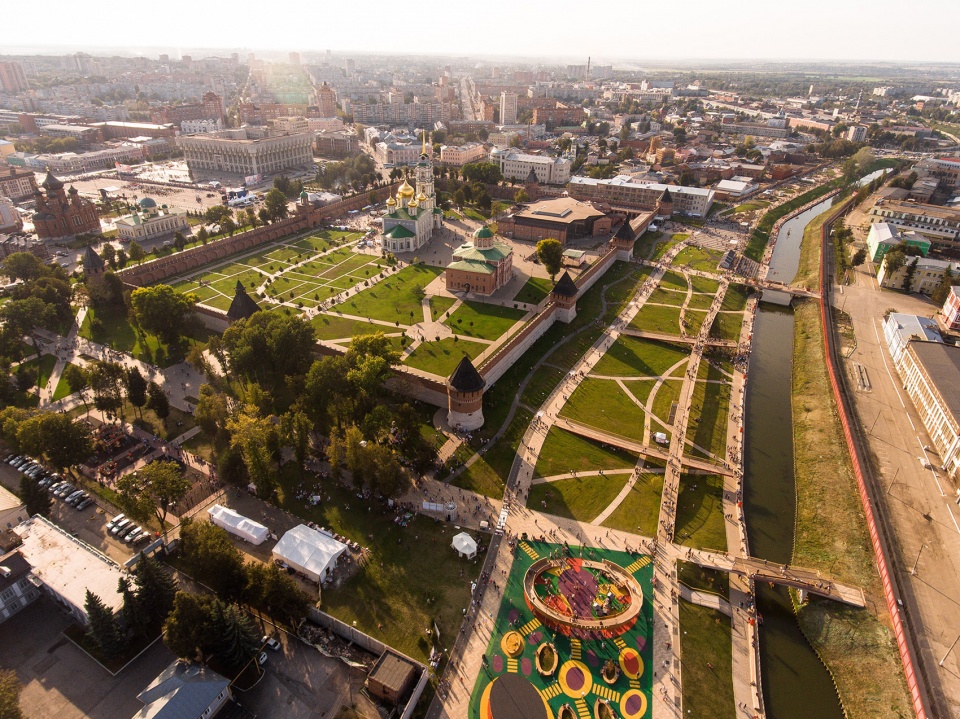
The Kazan embankment by the Tula Kremlin was a closed industrial zone for several centuries which has practically turned into an abandoned territory, a black hole in the very heart of the city. In 2018, as a result of renovation, the historical part of Tula is set to turn into a cultural centre interesting for residents and tourists.
▼项目鸟瞰,bird eye view ©WOWHAUS
设计目标
Objective
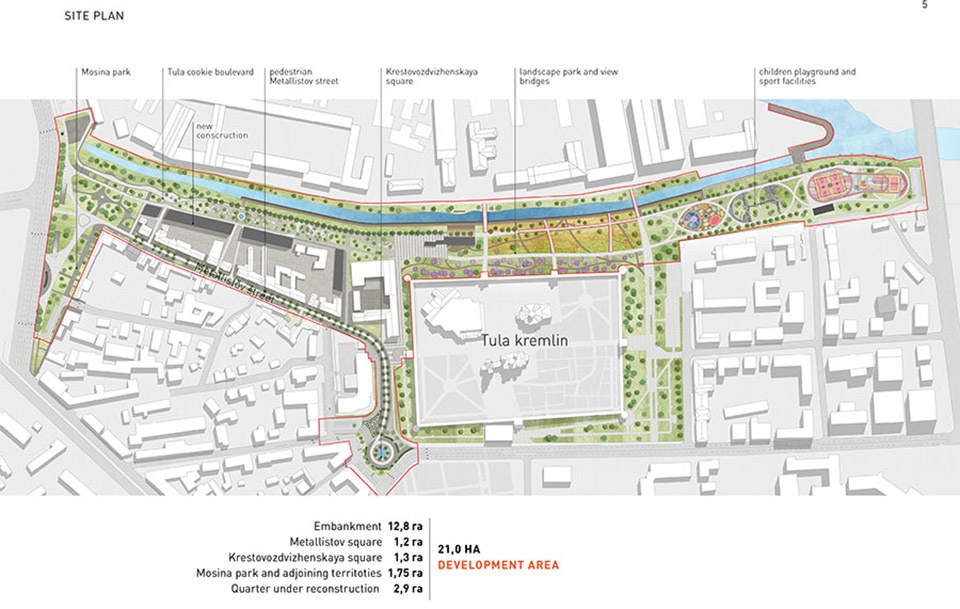
振兴城市的历史遗迹:尽可能利用堤岸的潜力,找到围绕它作为城市中心的关键功能,以显着提高城市环境质量。为周边居民提出简单但从根本上解决问题的全新方案,这将这块使15公顷的土地从一个组织不善的地区转变为一个温馨的公共空间。
To revitalise the historical part of the city: to use the potential of the embankment as much as possible and find key functions for the city centre surrounding it in order to significantly increase the quality of the urban environment. Propose simple, but fundamentally new scenarios for the residents thanks to which 15 hectares of land will transform from a poorly organized territory into a welcoming public space.
▼项目平面图,plan ©WOWHAUS
设计策略
Solution
为了了解这块比图拉城克里姆林宫大三倍的土地如何运作,设计认为有必要修改其使用策略。长长的堤岸不能与城市的其他部分分隔:沿着乌帕河前河床的步行路线将成为新的步行区系统的一部分,有几个空间重点——一个博物馆区,一条有商店和咖啡馆的步行街,此外还设置了新入口以提升通达性的克里姆林宫领土。
▼河滨公园平面图,plan of the embarkment ©WOWHAUS
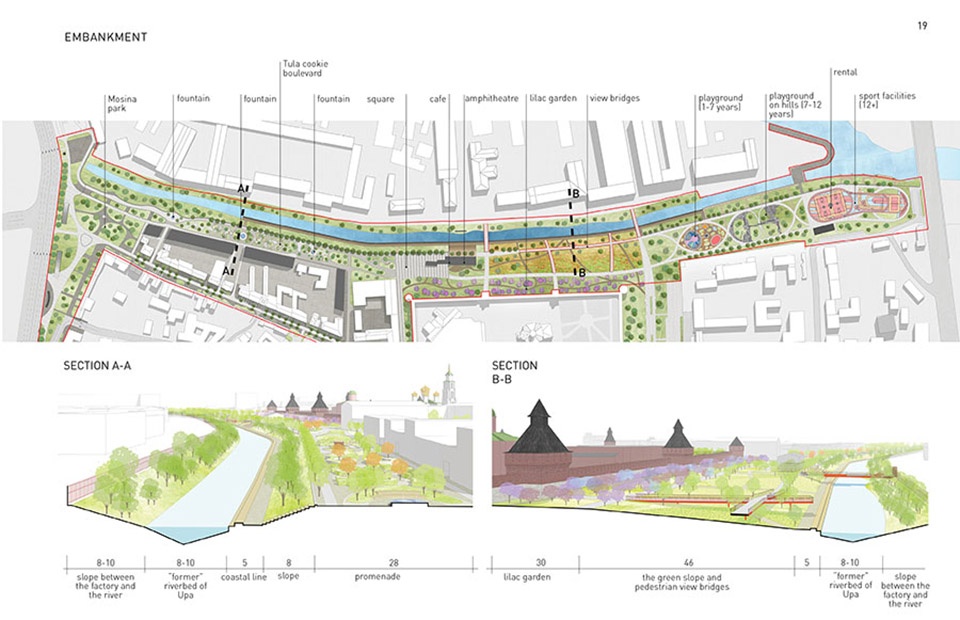
In order to understand how a territory three times as big as the Tula Kremlin functions, it is necessary to revise the strategy of its use. The long embankment cannot exist separately to the rest of the city: the walking route along the former river-bed of the Upa river becomes a part of the new system of pedestrian areas with several semantic centres – a museum quarter, a pedestrian street with shops and cafes and also the Kremlin territory which is becoming more accessible due to a new entrance.
▼鸟瞰河岸,bird eye view of the embarkment ©WOWHAUS
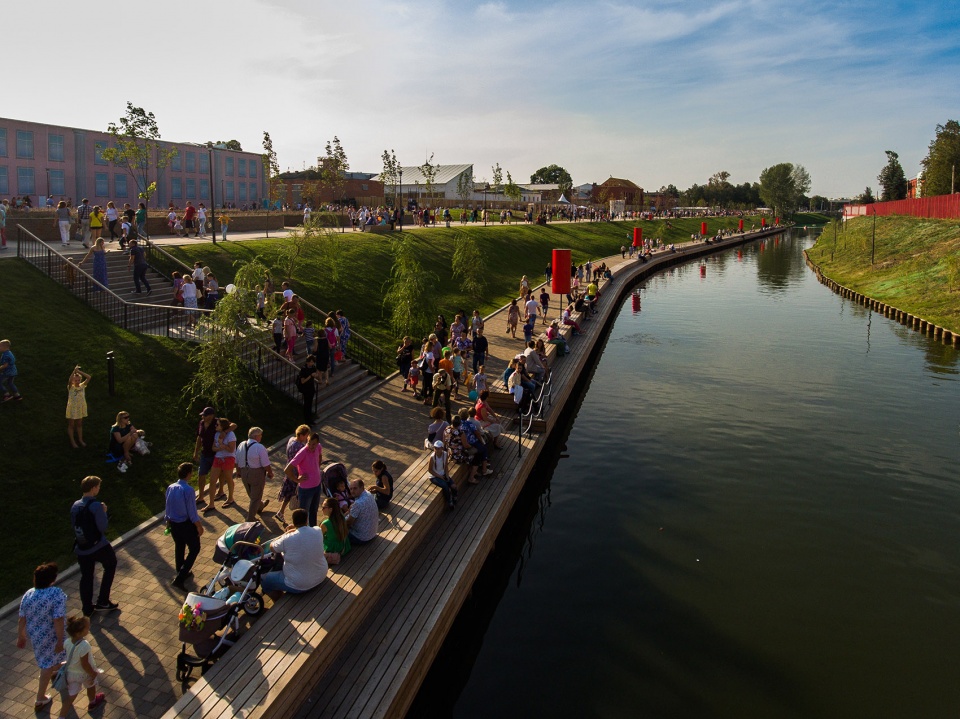
克里姆林宫城墙附近的公园
Park near the Kremlin walls
这块总面积12公顷的堤岸长期被图拉城的军火厂使用,对居民关闭。现在它又回到了城市的结构中。
The territory of the embankment with a total area of 12 hectares was used by the Tula arms factory for a long time and was closed for residents. Now it is back to the fabric of the city.
▼鸟瞰堤岸绿地空间,bird eye view of the green space of the embarkment ©WOWHAUS
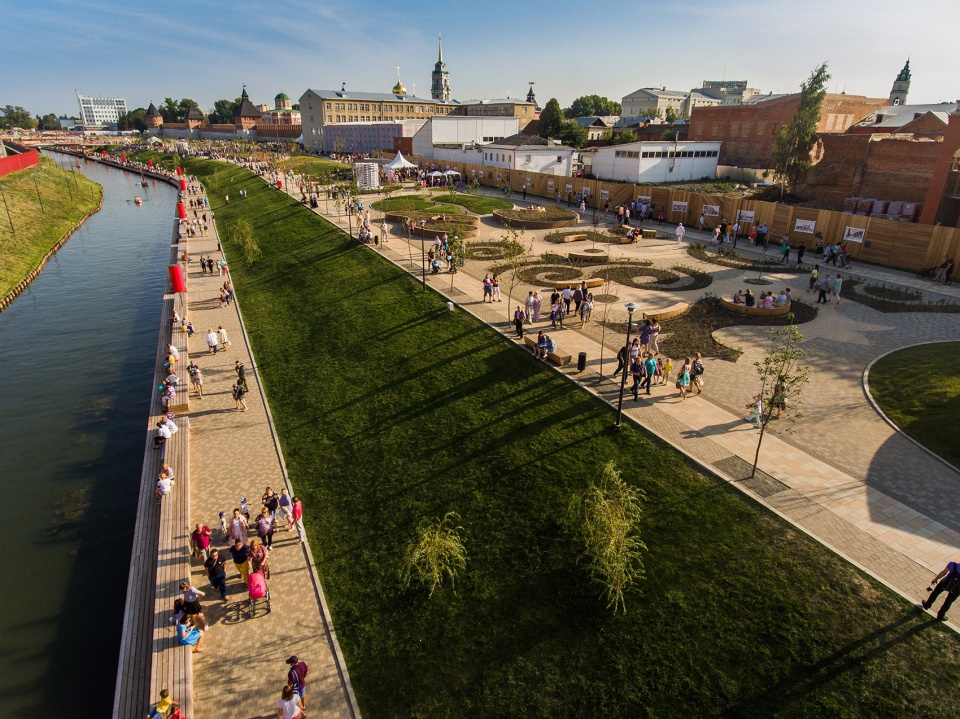
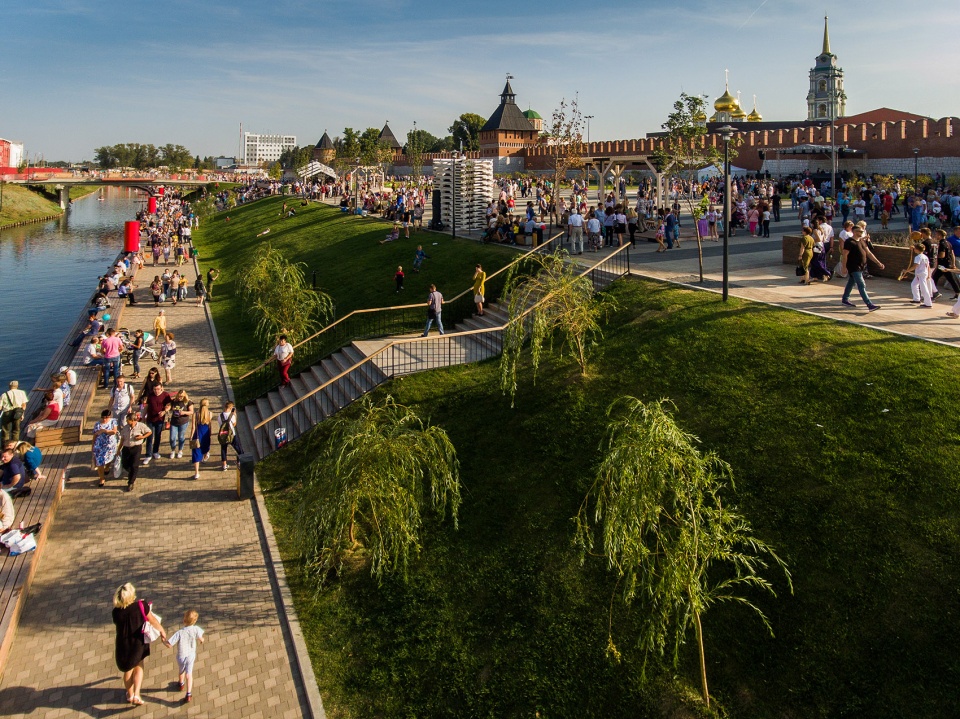


堤岸的新生活已经开始,设计清理并用水填充从前的河床,清除杂草和杂乱建造的维护性建筑物,并在乌帕河岸边设计了一个景观公园,方便居民通向水体和人行天桥。
The new life of the embankment had been started with cleaning and filling the former river-bed with water, cleaning the territory from weeds and chaotically built maintenance buildings. A landscape park is designed on the bank of the Upa river with easy access to the water and pedestrian bridges.
▼堤岸改造的公园,the embarkment has been transferred into a park ©WOWHAUS
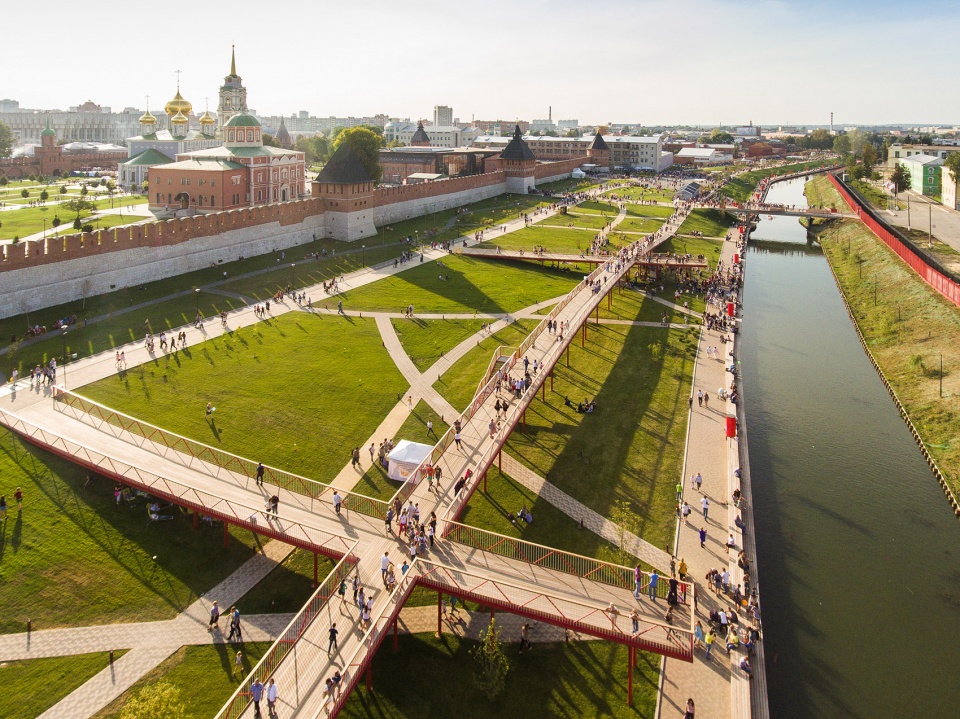
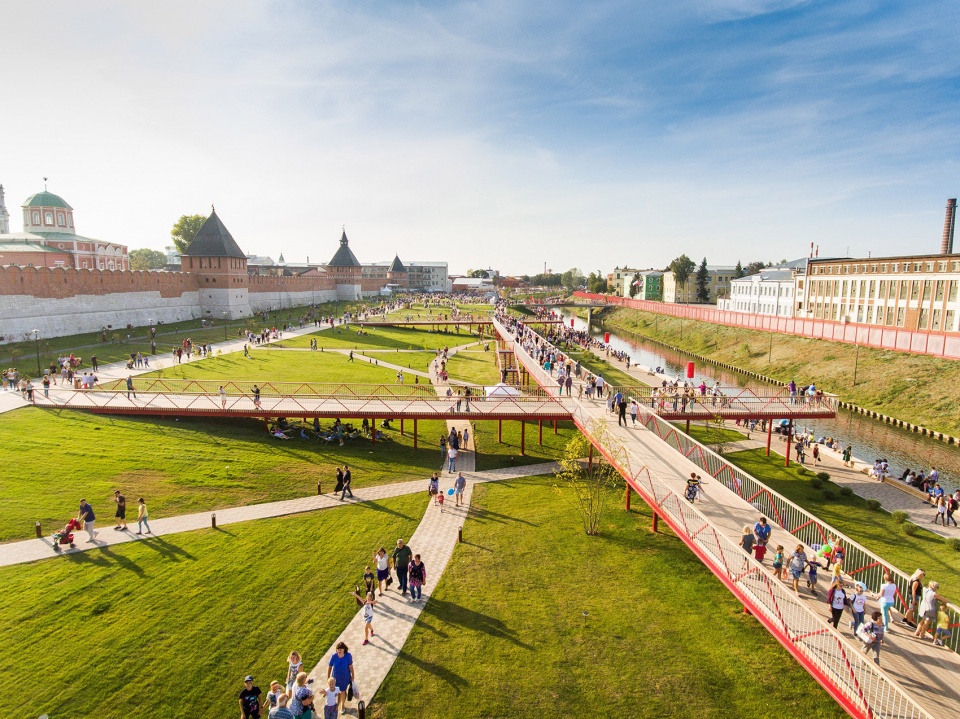
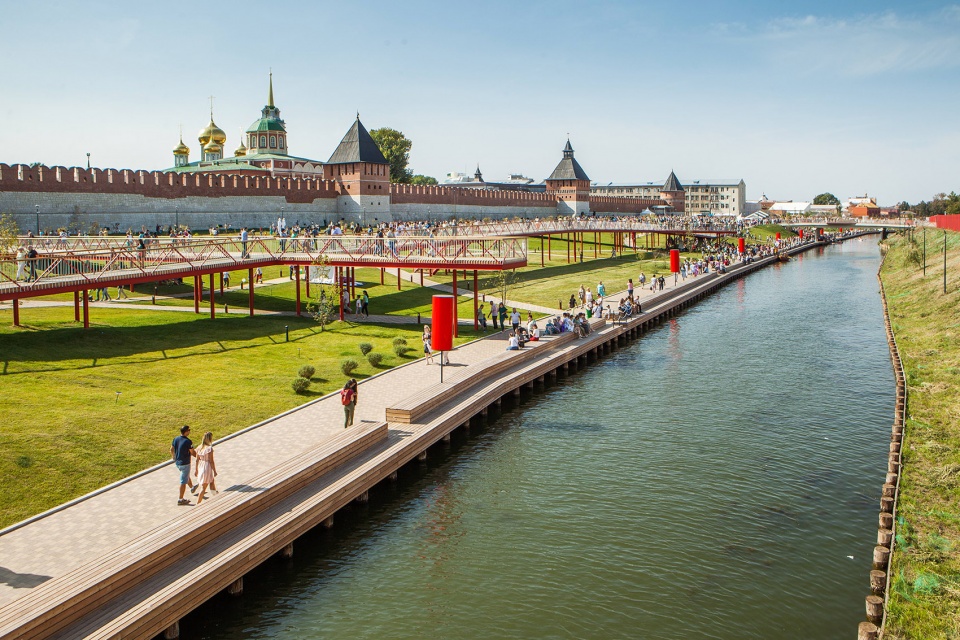
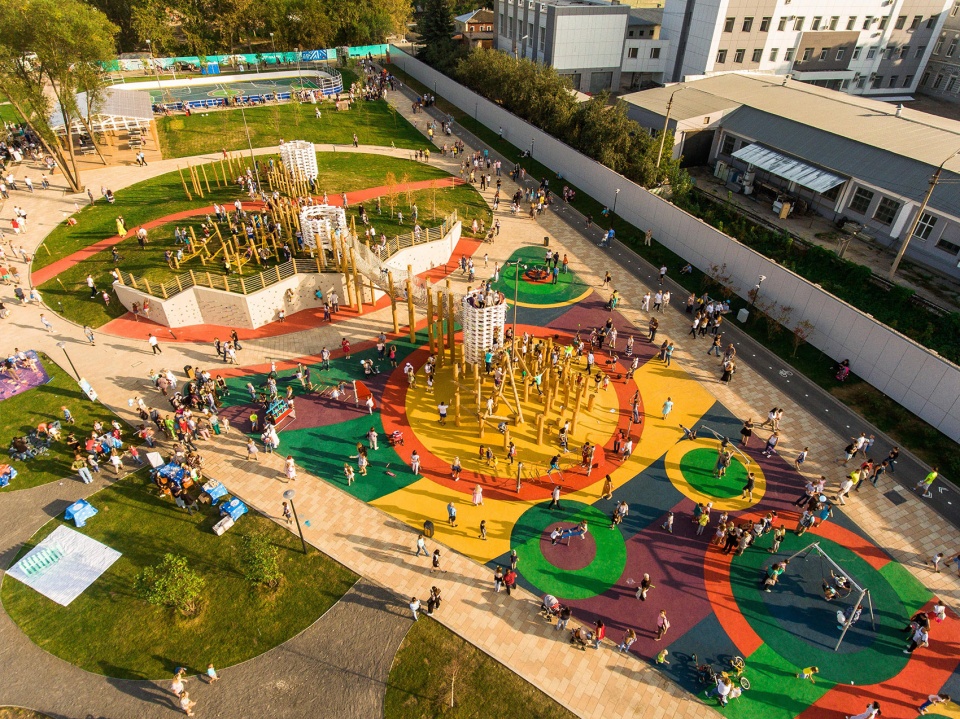
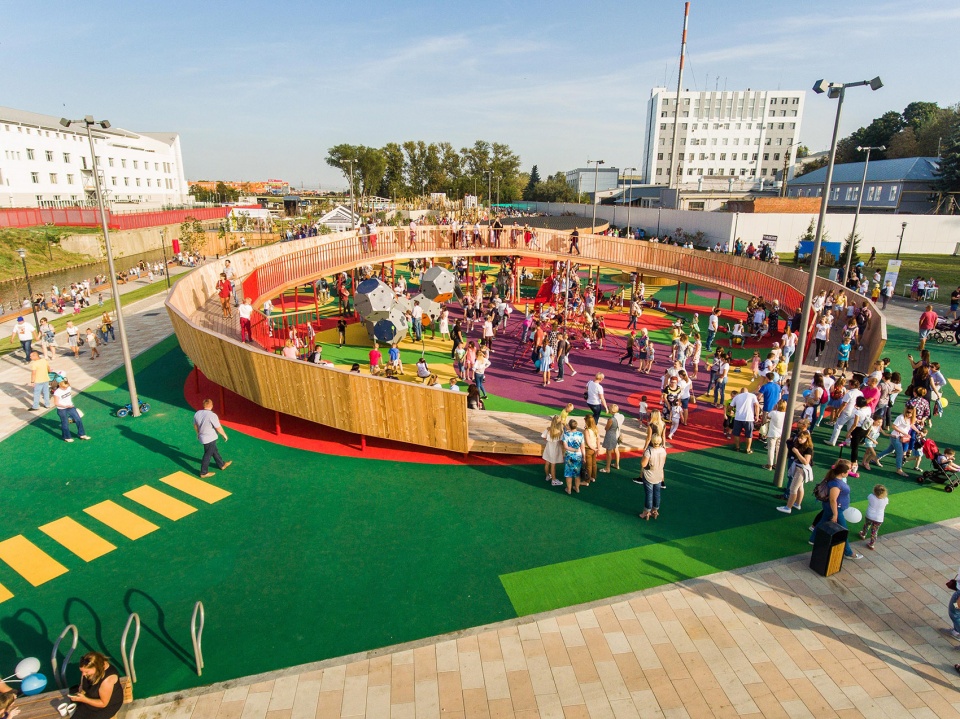
步行区、咖啡馆、夏季舞台、儿童和运动区位于河流和克里姆林宫墙之间。新的堤岸成为了具有城市意义的休闲区,是娱乐、散步、全市活动和季节性集市的场所。新的堤岸终于打开了通往图拉克里姆林宫的另一条入口。
Walking zones, a cafe, a summer stage, children’s and sports areas is located between the river and the Kremlin wall. The new embankment became a recreational zone of a city-wide significance, a place for fun, walking, city-wide events and seasonal fairs. The embankment has finally opened another entry to the Tula Kremlin.
▼滨河人行步道,pedestrian at the water front park ©WOWHAUS
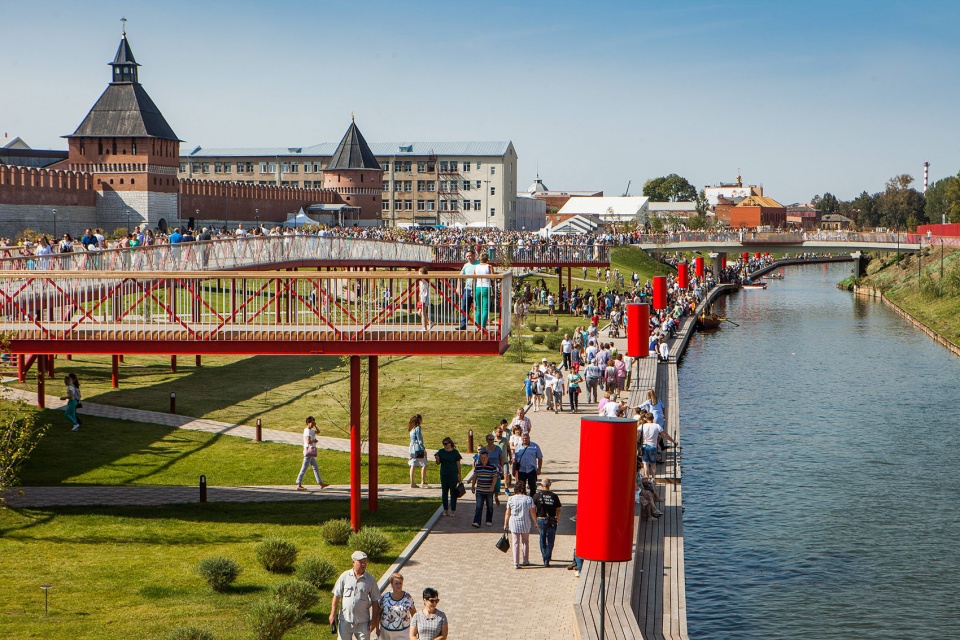
▼观景台,scenic view point ©WOWHAUS
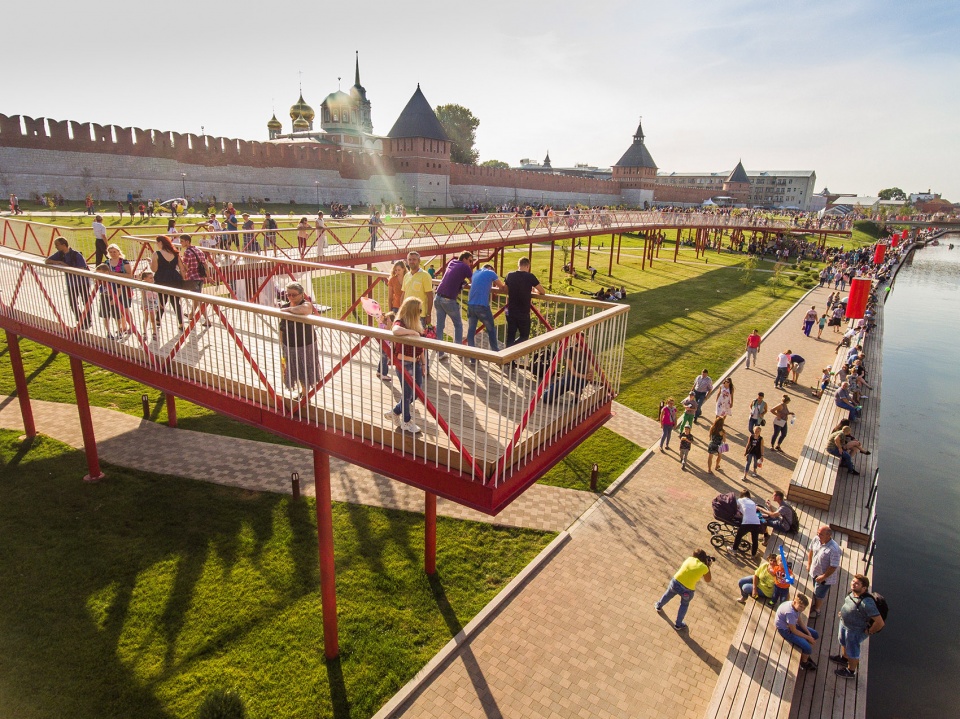
▼儿童乐园,children’s park ©WOWHAUS
Krestovozdvizhenskaya广场——步行区域
Krestovozdvizhenskaya square – a pedestrian area
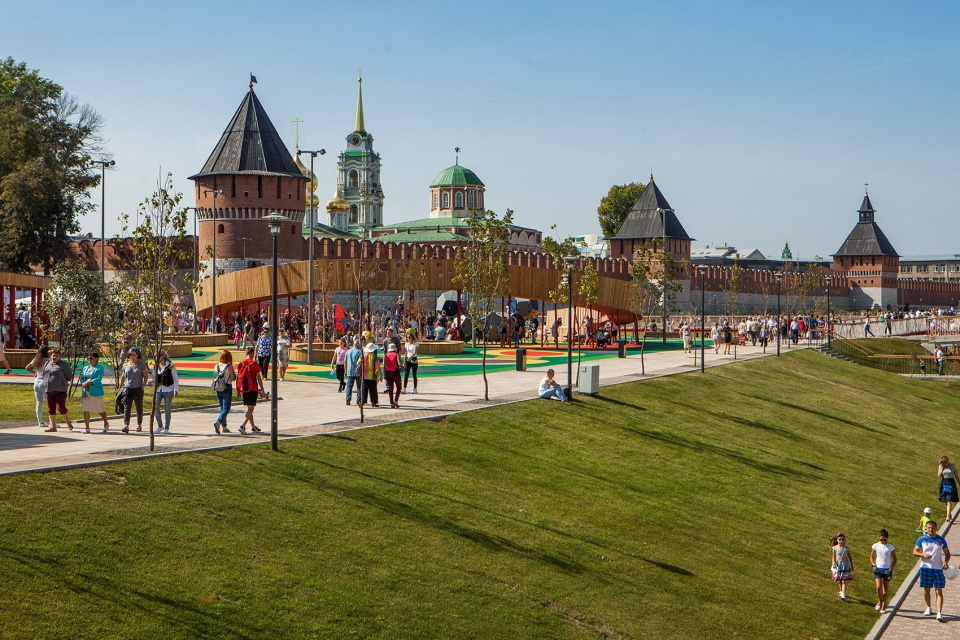
该广场成为了吸引城市居民和游客自给自足的中心,类似于图拉克里姆林宫博物馆综合体和梅塔利斯托夫街博物馆区的开放式门厅。设计修复了从广场一侧通往克里姆林宫的入口通道,并为残疾人士配备了相应设施,以满足所有现代需求。
The square became a self-sufficient centre of attraction for residents and visitors of the city, a sort of open foyer of the museum complex of the Tula Kremlin and the museum quarter on Metallistov street. The entrance to the Kremlin from the side of the square is restored and equipped for people with disabilities so as to meet all modern requirements.
▼由堤岸看向克里姆林宫,A view from the embarkment to the Tula Kremlin ©WOWHAUS
Metallistov街道新面貌
New look of Metallistov Street
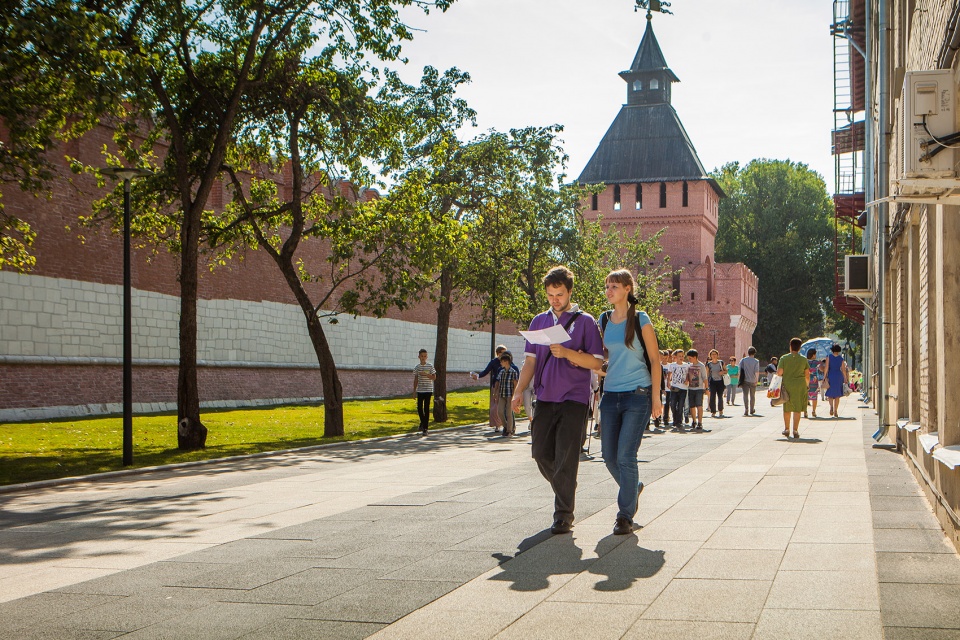
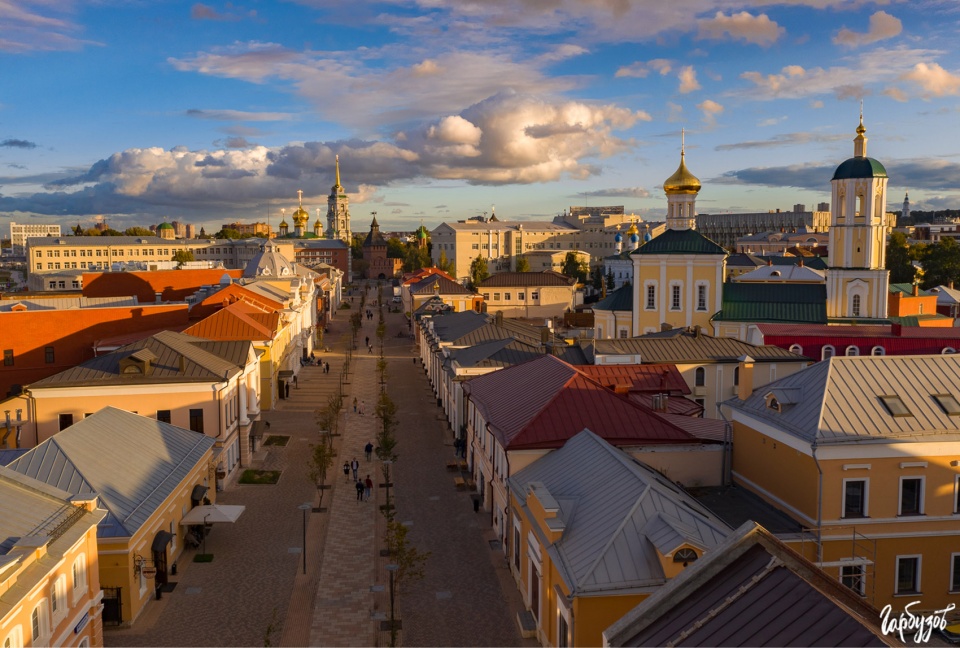
Metallistov街是曾经的Pyatnitskaya街,是该市最古老的街道之一。在十八世纪,它是最早铺设的街道之一,但如今它状况不佳,最终成为了城市活动的边缘地带。现在整条街都变成了步行街,只有专用机动车可以通行。所有破旧的设备都得到更新,为未来博物馆区创造空间条件。这条街上到处都是十九世纪的大量建筑古迹。 它们正在修复中,这条街与图拉克里姆林宫一并成为了这座城市的重要标志和一个新的旅游和休闲中心。
Metallistov Street, the former Pyatnitskaya Street, is one of the oldest streets in the city. In the XVIII century it was among the first streets to be paved, but today it is not in the best condition and ended up on the periphery of urban events. Now the entire street is pedestrian with the possibility of passing special-purpose motor vehicles. All dilapidated communications are renewed to create conditions for the existence of the future museum quarter. The street is filled with a large number of architectural monuments of the XIXth century. They are now being restored and the street, along with the Tula Kremlin, became an important symbol of the city and a new tourist and recreational city centre.
▼克里姆林宫附近的街道,street close to the Tula Kremlin ©WOWHAUS
减少交通荷载
Reducing transport load
为了向居民开放城市的中心部分,交通设计策略发生了变化:来自Metallistov街的交通流向被重定向到附近的街道。一项研究证明了这一决定是合理的,该研究表明,由于新建桥梁,未来几年市中心的交通量将会减少。
In order to open the central part of the city for residents, the transport scheme are changed: the traffic streams from the Metallistov street are redirected to nearby streets. This decision is justified by a research which showed that the amount of traffic in the city centre will be decreasing in the coming years due to a new bridge.
▼博物馆区的街道,street at the museum block ©WOWHAUS
改造博物馆区
Transforming the museum quarter
博物馆区是项目中最有趣的地方之一。 图拉地区博物馆的代表将成为该区域的基地。其他建筑物的底层由商店和咖啡馆、教育设施、酒店和办公室占据。
▼博物馆区平面图,plan of the museum block ©WOWHAUS
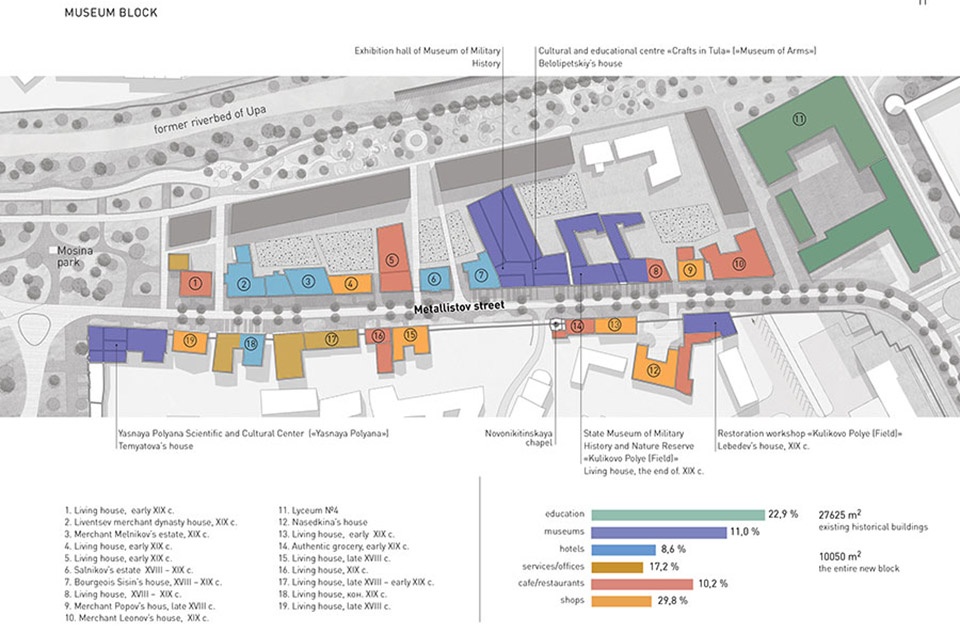
The museum quarter is one of the most interesting points of the renovated centre. Representatives of the Tula region museums will form the base of the quarter. The ground floors of the other buildings were supposed to be occupied by shops and cafes, educational facilities, hotels and offices above.
▼博物馆区夜景,night view of the museum block ©WOWHAUS
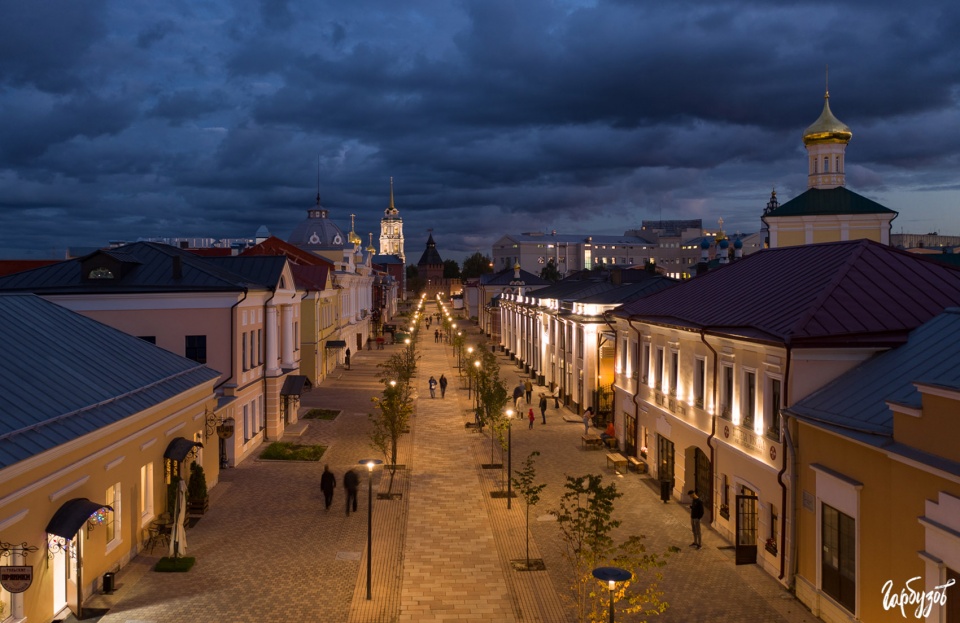
这座文化机构正在建设中,但在内部空间和庭院得到改善之前,这些都是儿童活动、特殊展览和活动的场所。本地区主要街道的重建激发了一系列使城市充满活力的地方倡议和项目。
Now cultural institutions are finishing with construction, but before that inner spaces and courtyards were improved, these are places for children activities, additional exhibitions and special events. Do the reconstruction of the main streets in the quarter caused some local initiatives and projects that make the city vibrant.
▼河滨公园夜景,night view of the water front park ©WOWHAUS
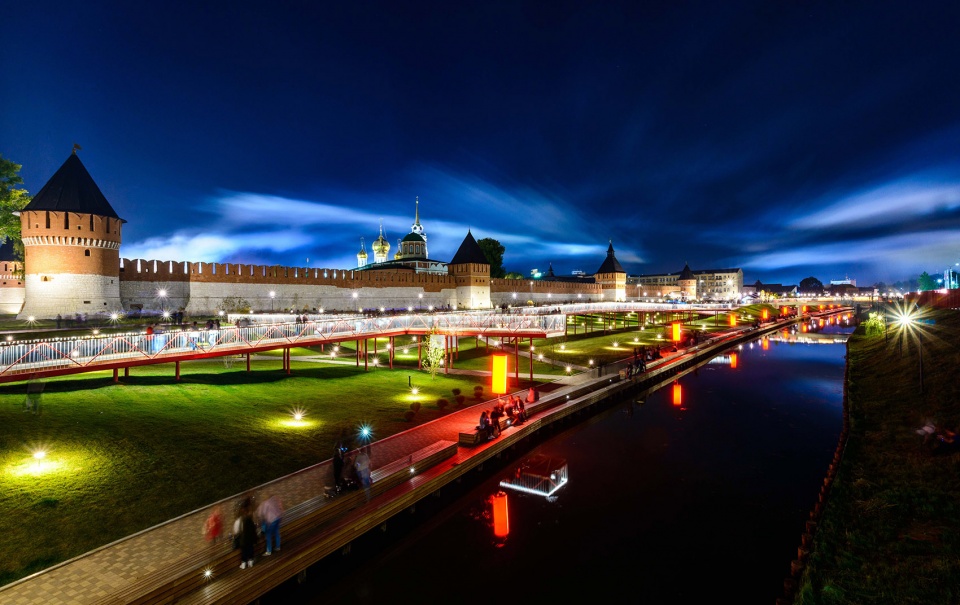
▼项目整体夜景,night view of the project ©WOWHAUS
ADDRESS: TULA
CLIENT: OOO “TULSKAYA NABEREZHNAYA”
STUDIO DIRECTORS: DMITRY LIKIN AND OLEG SHAPIRO
LEADING ARCHITECT: MIKHAIL KOZLOV
ARCHITECTS: MARIA KHOKHLOVA, ANASTASIA IZMAKOVA, ANNA KARNEEVA, MARINA PAKHOMOVA, KRISTINA RYKOVA, JAN FREESE
SPECIALIST OF THE MASTER PLAN SECTION: NINA SMIRNOVA, ALEXANDRA NIKULNIKOVA, LYUBOV PERETOKINA
CHIEF PROJECT ENGINEER: ALEXEY ZHIRKOV, ALEXEY PAVLOV
LANDSCAPE ARCHITECTURE: NATUREFORM
PROJECT MANAGER: SVETLANA SALUSHCHEVA
TOTAL AREA: 14.4 HECTARES
AREA OF WATER BODIES: 1.4 HECTARES
GREEN AREA: 6.2 HECTARES
BUILDING AREA: 0.07 HECTARES
MORE: WOWHAUS 更多请至:WOWHAUS on gooood









110MM
一个桥,两个断桥,强迫症的我要把断桥链接起来
想看改造前的照片
为什么乔木那么少,是老外喜欢晒太阳的原因吗?
莫斯科全年平均温度在10度以下,大半年都在下雪
夜景有意思,拥有这么一片串联性强、多功能的公共空间对于激发城市活力确实能起到作用。
看起来很不错
夜景感觉不错
草坪晒太阳真的很棒