感谢 Daoust Lestage 对gooood的分享。更多关于他们请至:Daoust Lestage on gooood
Appreciation towards Daoust Lestage for providing the following description:
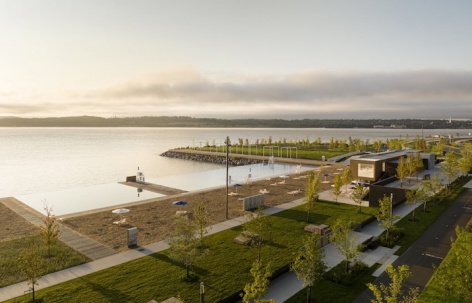
由Daoust Lestage Lizotte Stecker设计打造的Samuel-De Champlain长廊第三阶段于近日完工,本项目将St. Lawrence河沿岸2.5公里长的高速公路和铁路原本荒凉的滨河改造为了一个重要的娱乐和文化场地。
Daoust Lestage Lizotte Stecker introduces its recently concluded third phase of Promenade Samuel-de Champlain, a project converting 2.5-kilometers of a previously desolate expanse of highways and rail corridors along the St. Lawrence River into an ideal canvas for a significant recreational and cultural project.
▼项目概览,Overall view © Stephane Groleau
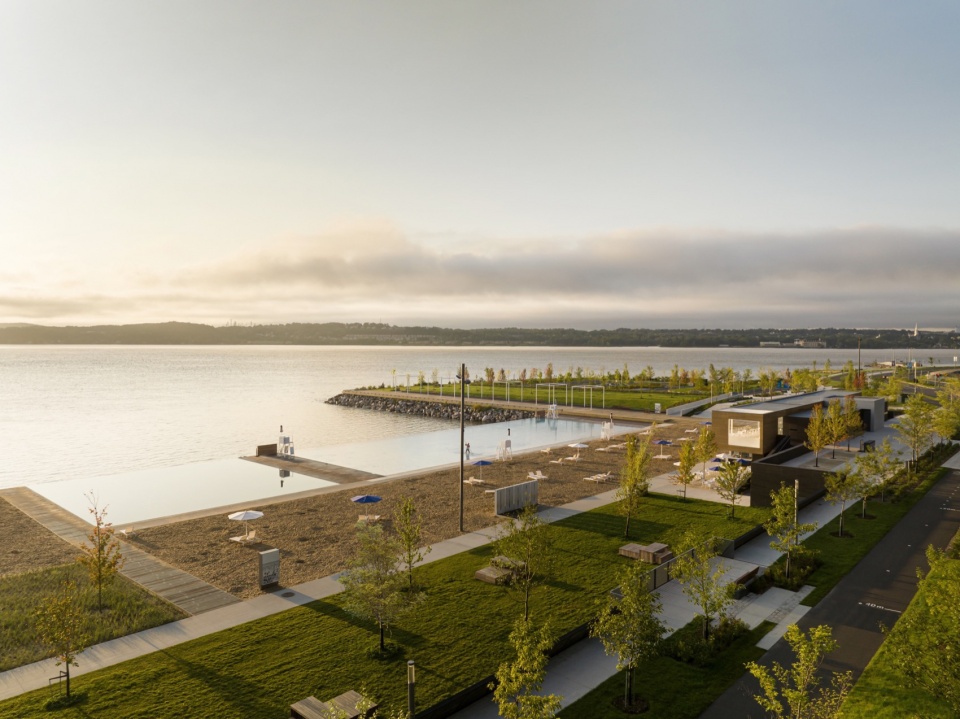
第三阶段是在本项目的第一阶段完成后的十五年之后进行的,设计者延续了与第一阶段相同的设计语言,并在此基础上进行发展,完善并提升了游客设施。
Completed fifteen years after the inaugural phase, Phase III offers a continuation of the same design language, while evolving to provide distinct and enhanced visitor amenities.
▼鸟瞰,Bird’s eye view © Stephane Groleau , Adrien Williams, Maxime Brouillet
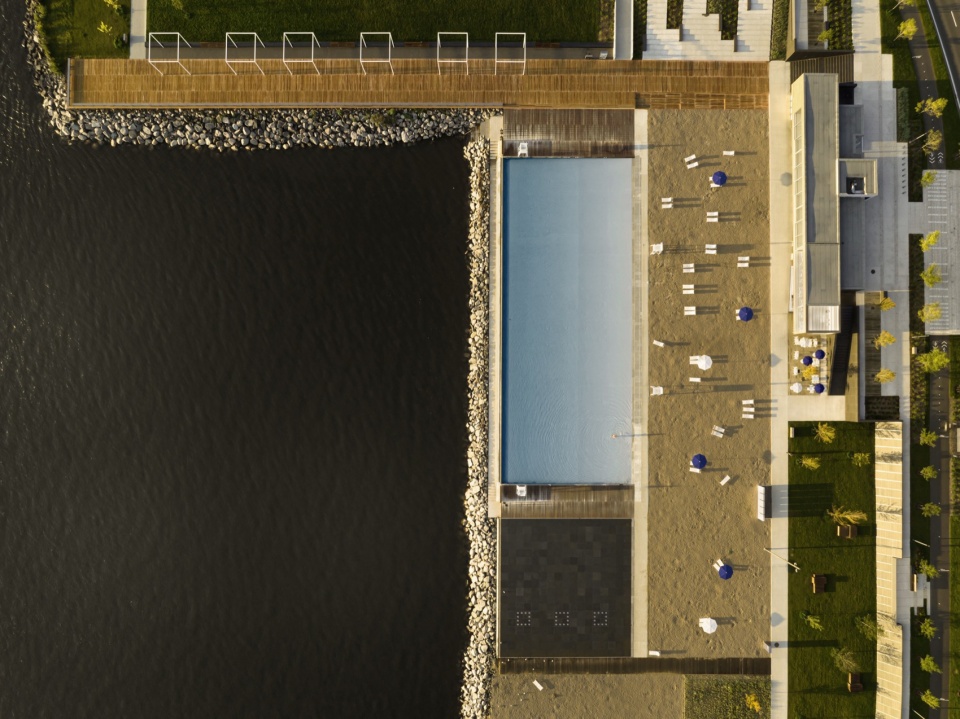
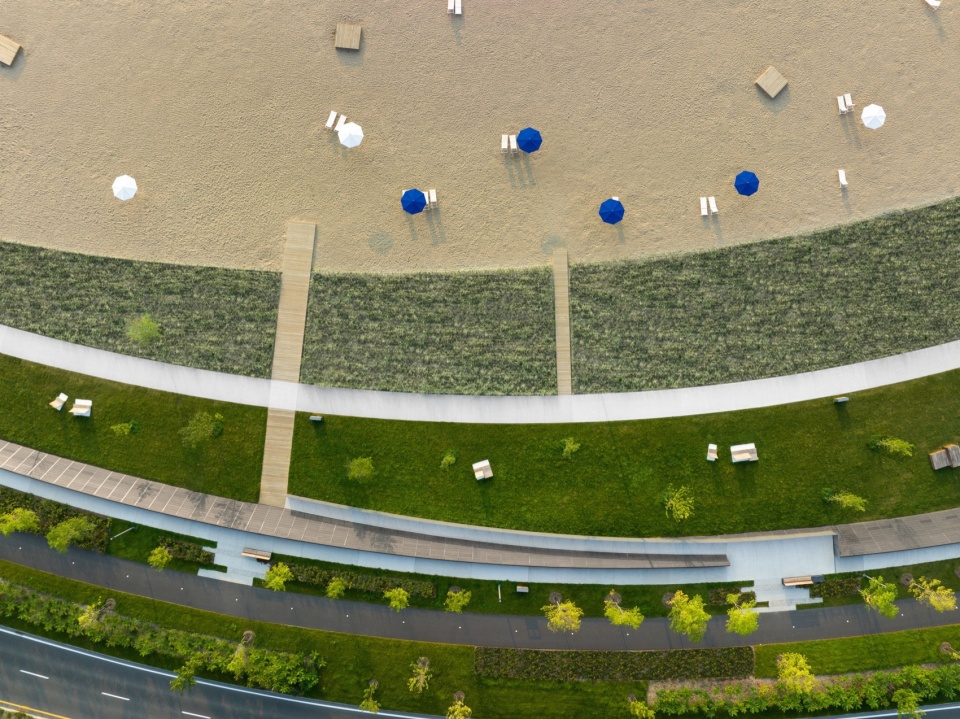
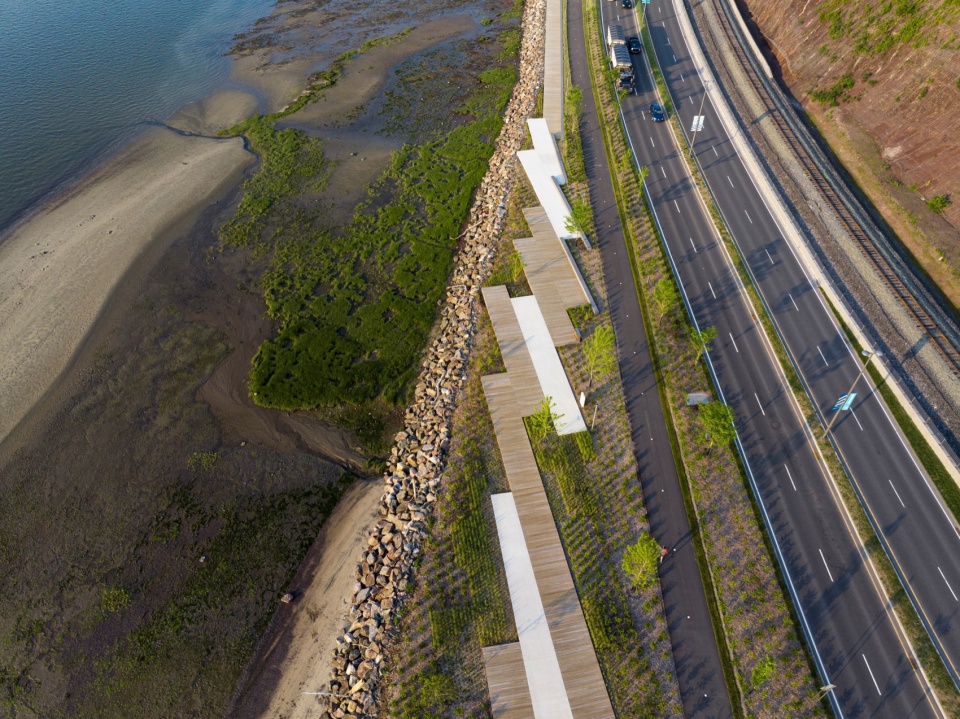
这一地区曾经是当地居民无法跨越的障碍,设计者将高速公路打造为城市林荫大道,并将铁路轨道进行了重新定位,将释放的约150000平方米的土地用于沿河岸流动设计。
The area was once an insurmountable barrier for the inhabitants of the city. The metamorphosis of the highway into an urban boulevard, and the relocation of railway tracks unlocked approximately 150,000 square metres of land for championing active mobility along the riverfront.
▼景观步道鸟瞰,Bird’s-eye view of scenic trail © Maxime Brouillet
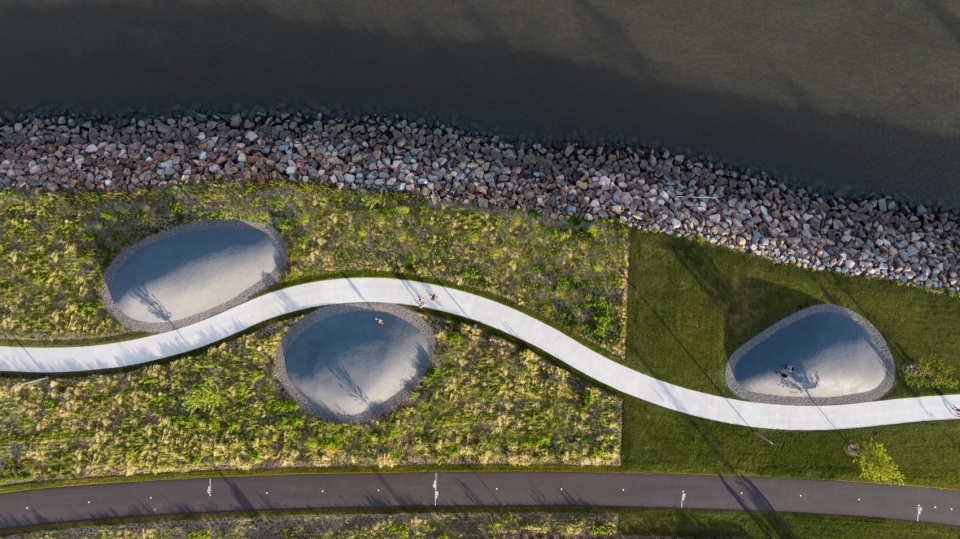
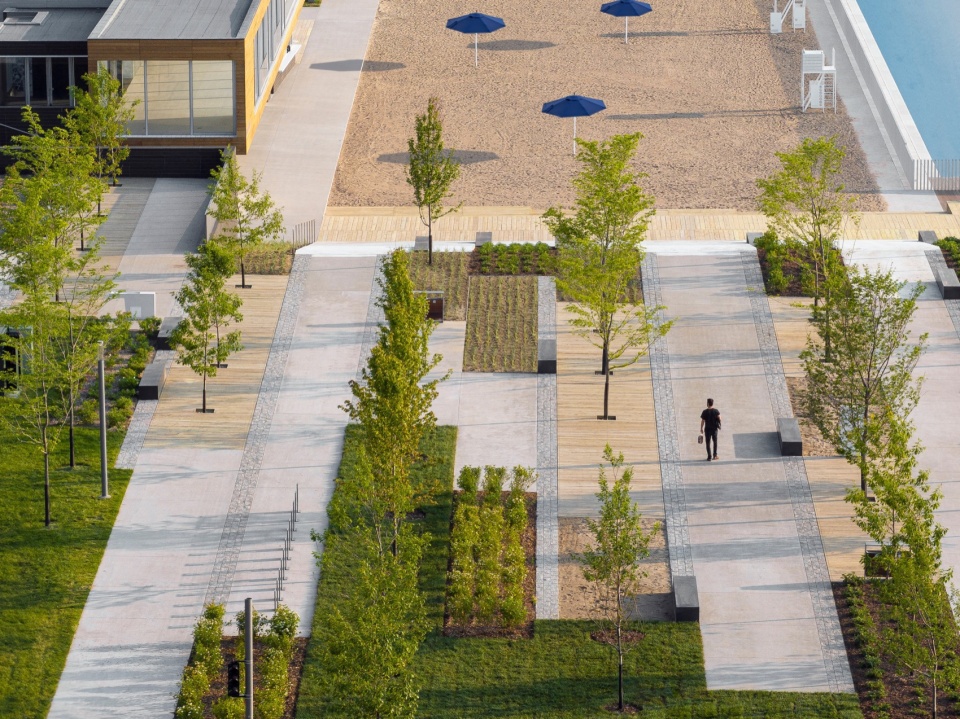
本项目的主要设计目标是将河岸空间归还给人们——这是魁北克当局在首都进行的遗产项目中所秉持的社会使命感和推动力。设计者采用了全面的跨学科设计方法,项目涵盖了从总体规划到建筑和景观设计,再到城市家具和标识设计等各个方面。
The primary goal was to return the river to the people—a social mission and driving force behind the Quebec government’s legacy project for its capital city. The architectural vision embraced a comprehensive, multidisciplinary approach encompassing all scales, from the master plan, to architectural and landscape design, down to urban furniture and signage.
▼景观步道,Scenic trail © Adrien Williams
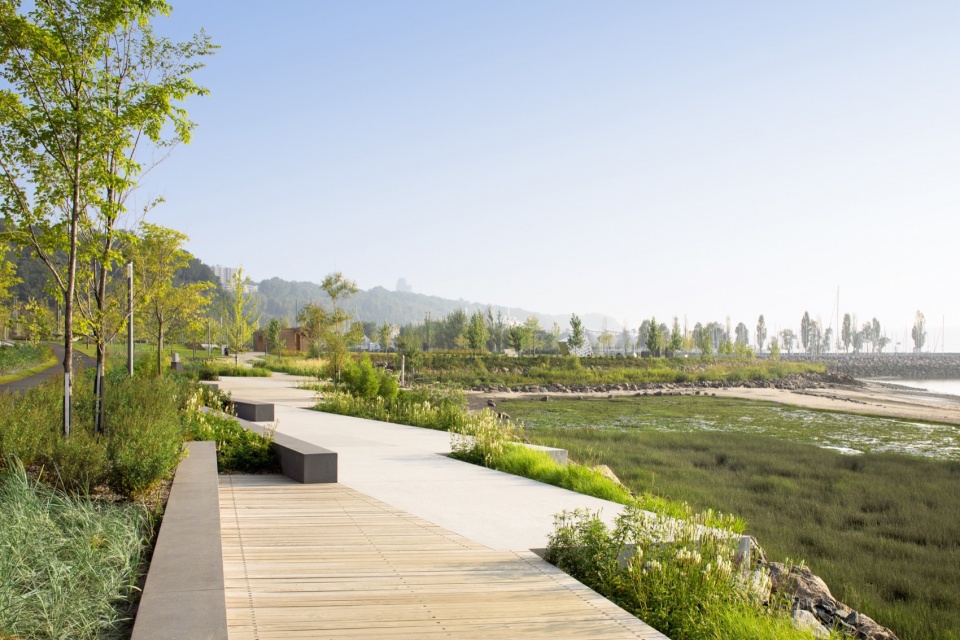
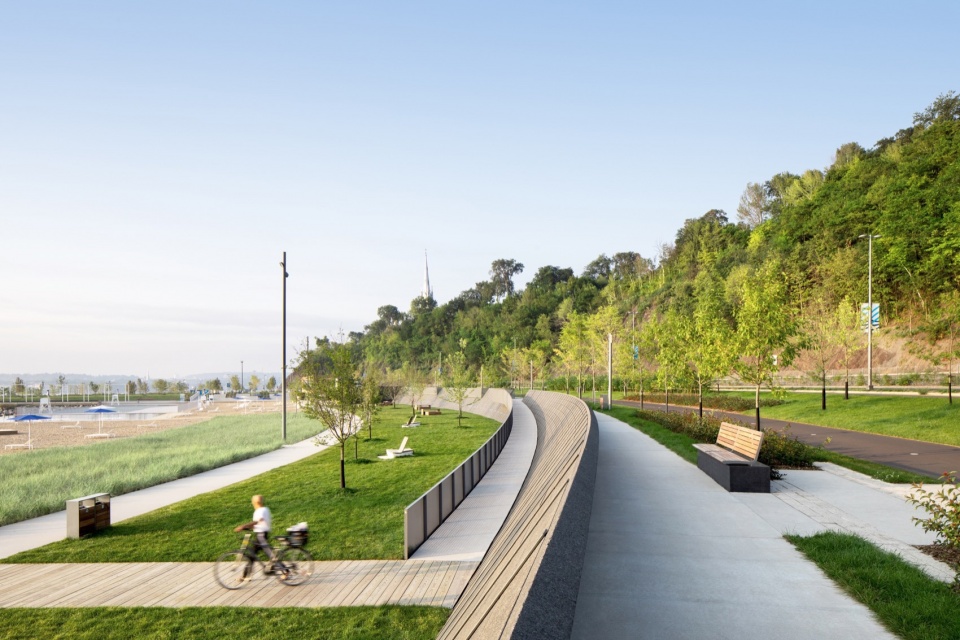
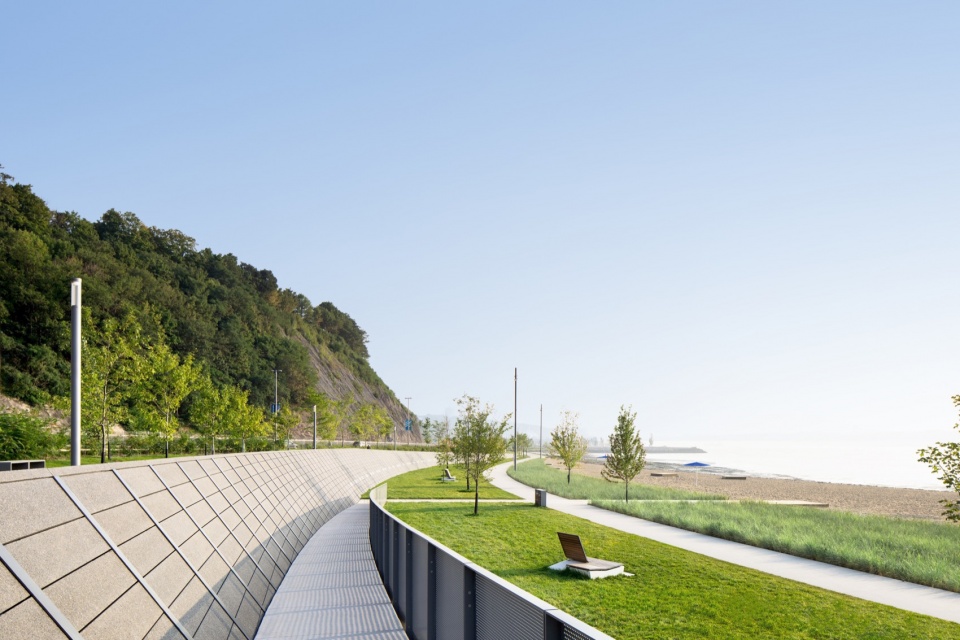
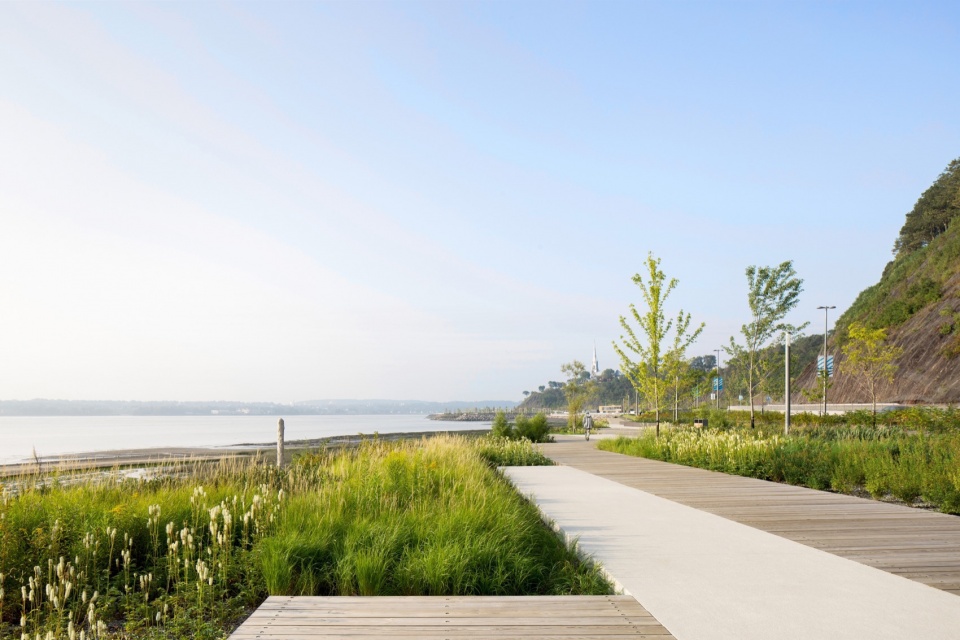
▼人们在步道中散步,People walking on the trail © Maxime Brouillet
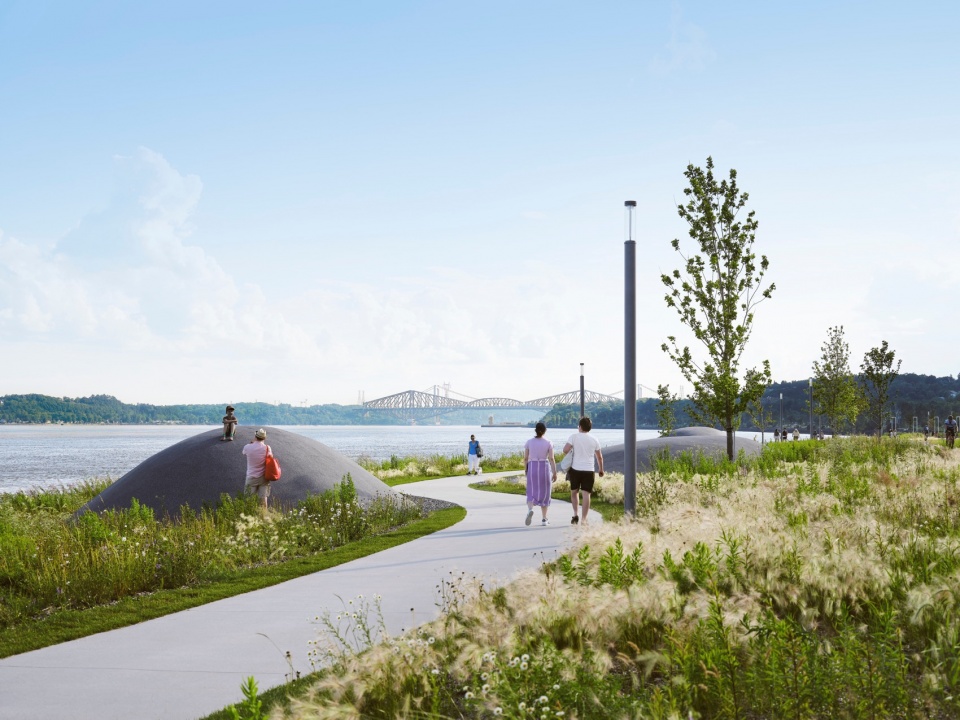
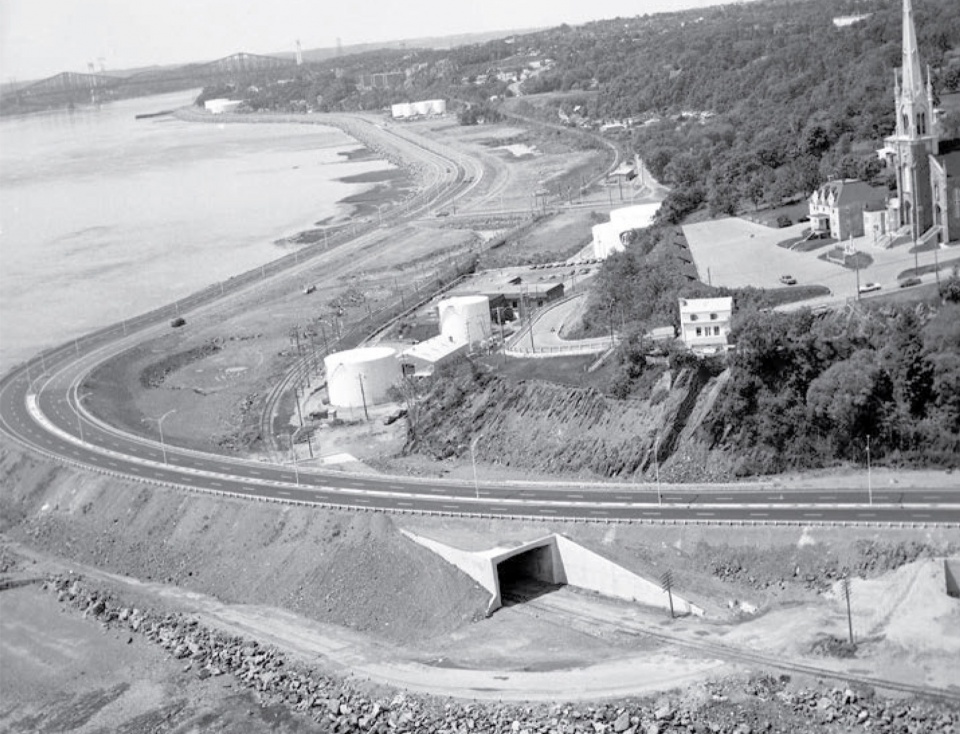
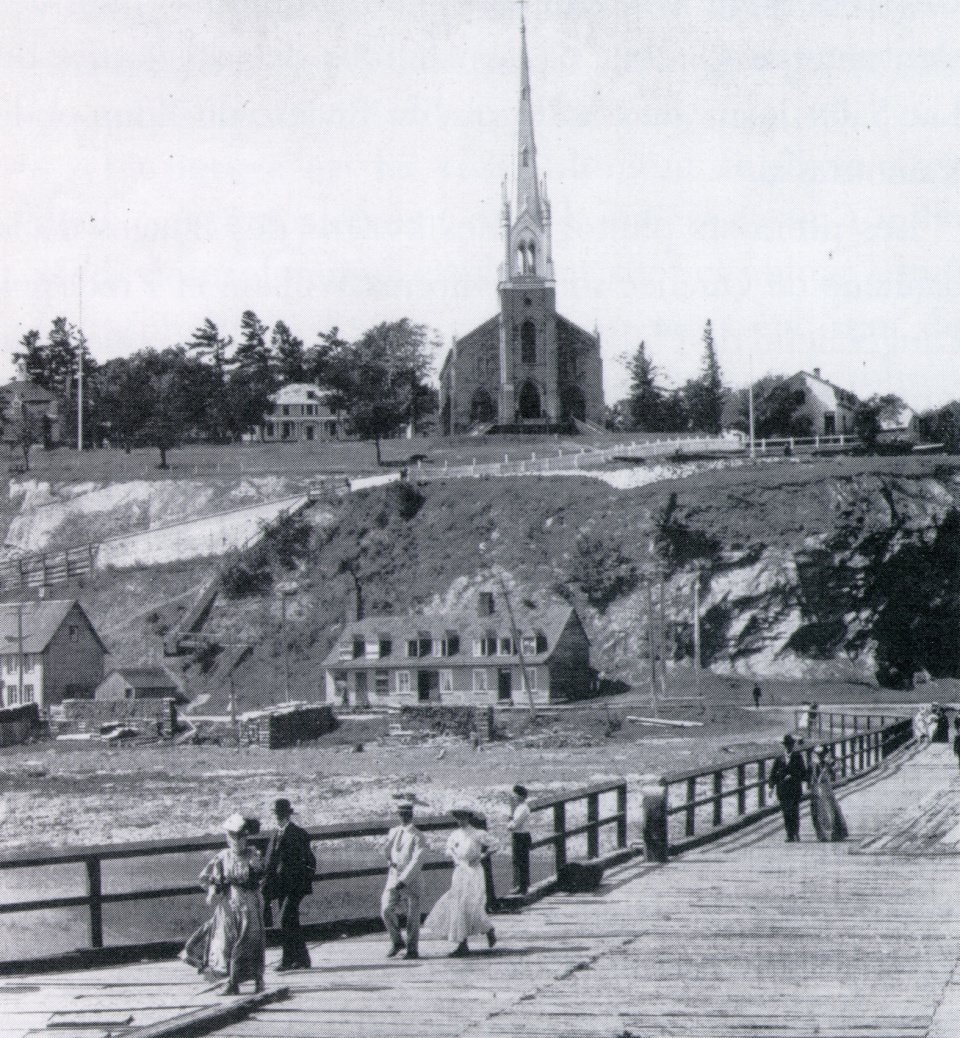
本次设计阶段抓住了场地的精髓,放大St. Lawrence河的存在感,凸显了沿岸的历史形象和生态系统的独特特征。设计者从当地丰富的历史获取建筑灵感的来源,参考了当地的木材贸易和造船业,反映了19世纪早期工业家的创造性,并融合了现代的简约感和力量感。所有独特的表达方式都采用了一种材料——木材,这种材料的内在品质能够让人们联想到几百年来这条海岸线上的码头和桩子组成的景象。
▼河岸历史,history © Archives de la Ville de Québec, Bibliothèque et Archives Canada
▼木材贸易和造船业,timber trade and shipbuilding © Archives du Musée McCord
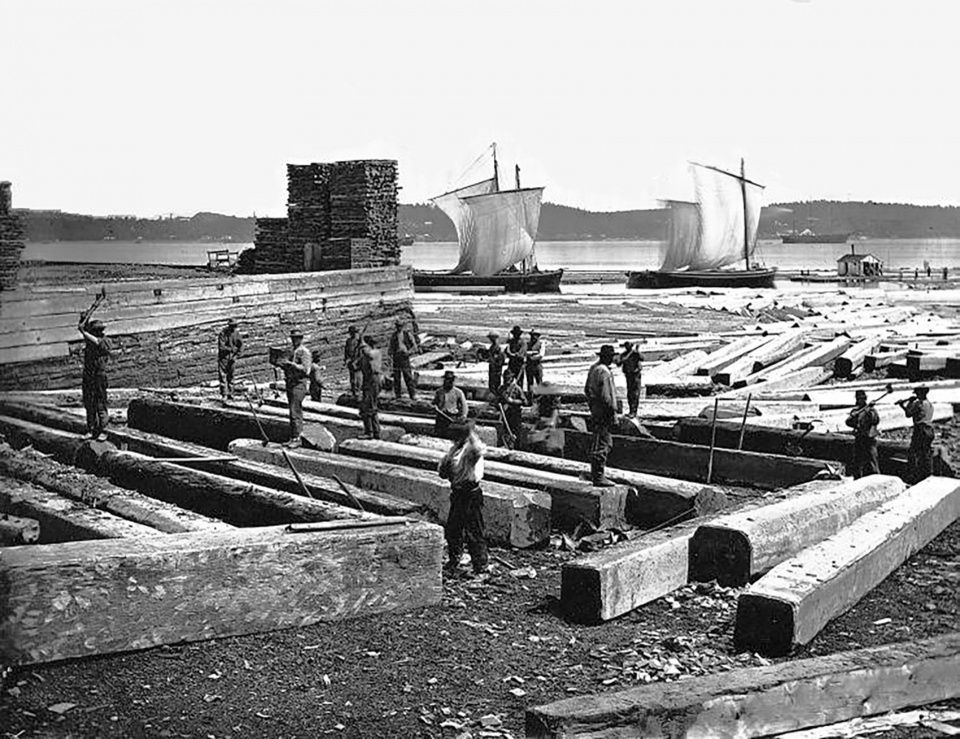
The project amplifies the presence of the St. Lawrence River, while capturing the essence of the site, and celebrating its historical iconography and the unique character of its coastal ecosystem. Drawing inspiration from the area’s rich history, rooted in the timber trade and shipbuilding, the architectural language mirrors the ingenuity of early 19th-century industrialists, finding strength and simplicity in modern interpretations. This distinctive expression finds its support in the use of a noble material—wood—whose intrinsic qualities evoke the landscapes shaped by dock cuttings and the piles that have defined this coastline for generations.
▼通向码头的小径,Path leading to the pier © Stephane Groleau
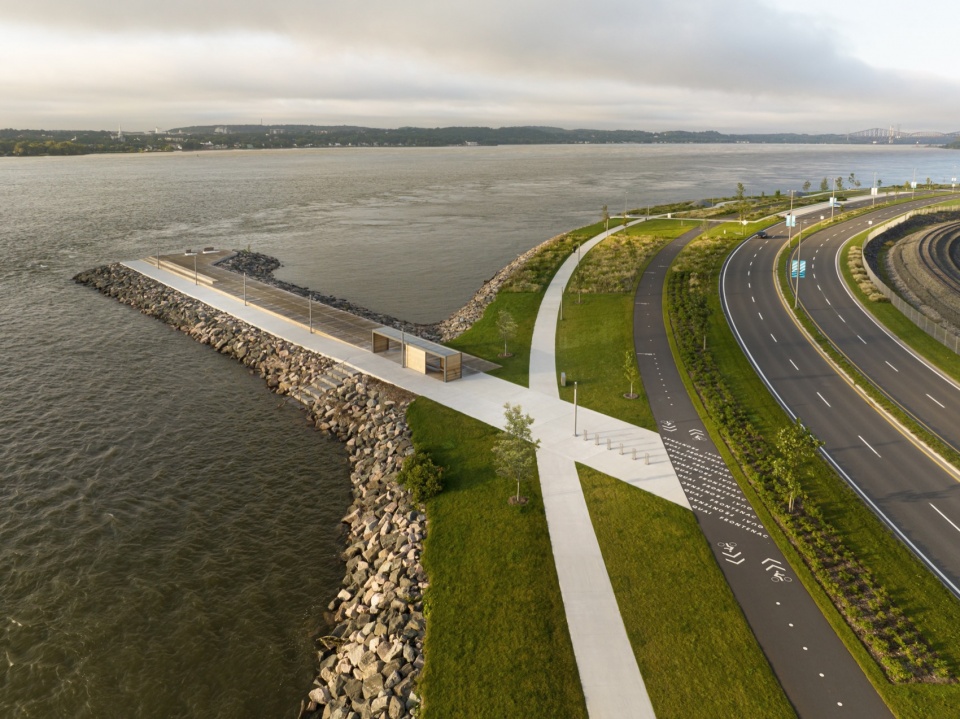
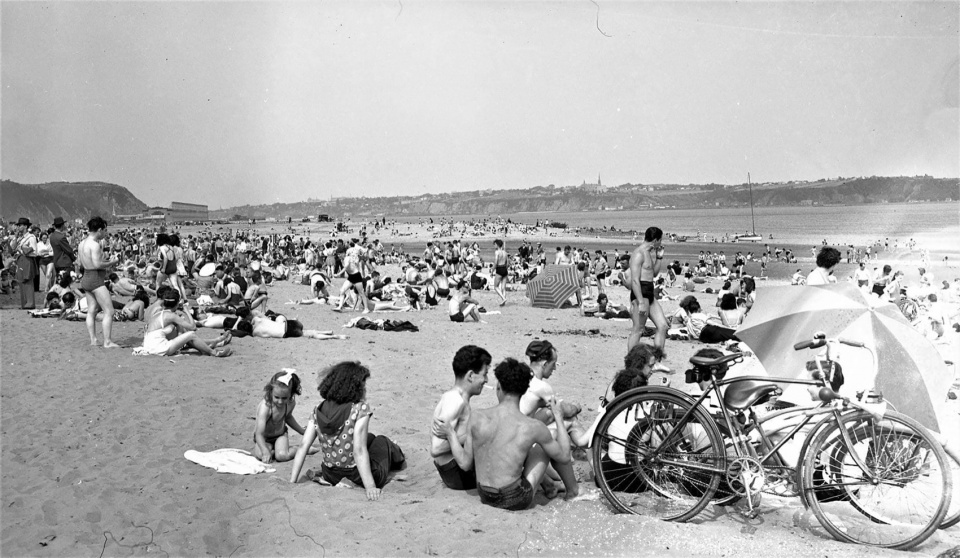
最后这个阶段是整个项目的核心,在该阶段中设计者打造了一片沙滩,让人们联想得到上个世纪当地充满活力的“Plage du Foulon”。
The final phase serves as the captivating centrepiece of the entire project, with the development of a beach reminiscent of the beloved “Plage du Foulon” that animated the area in the previous century.
▼沙滩上放松的人们,People relaxing on the beach © Adrien Williams, Nicole Grenier
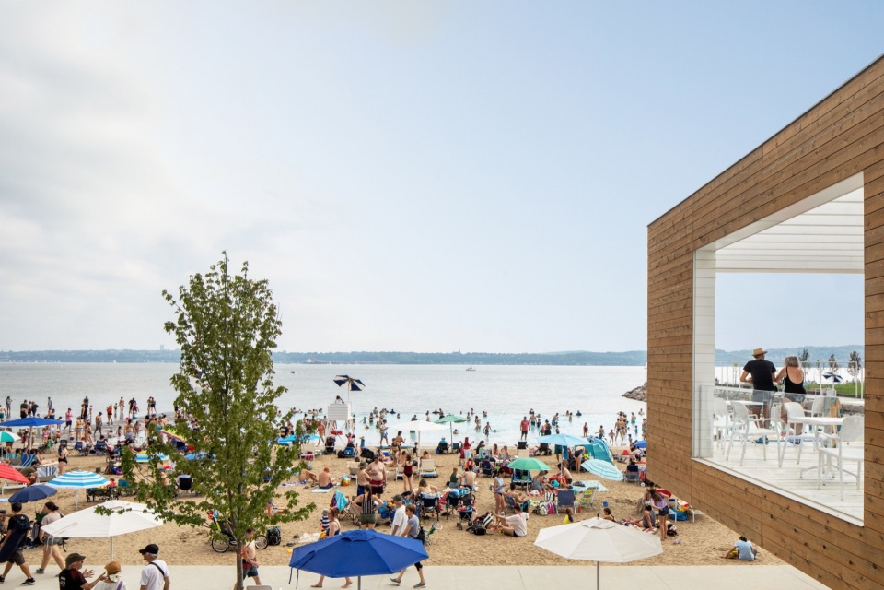
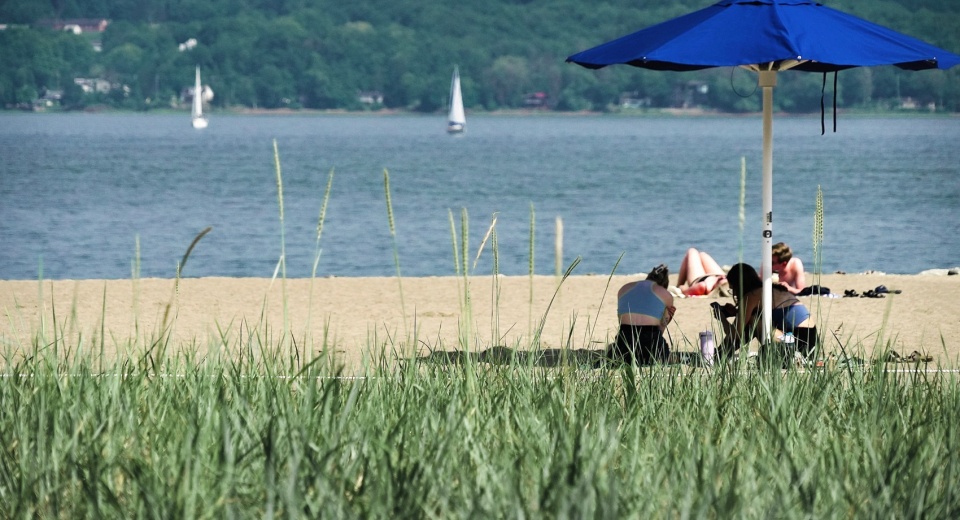
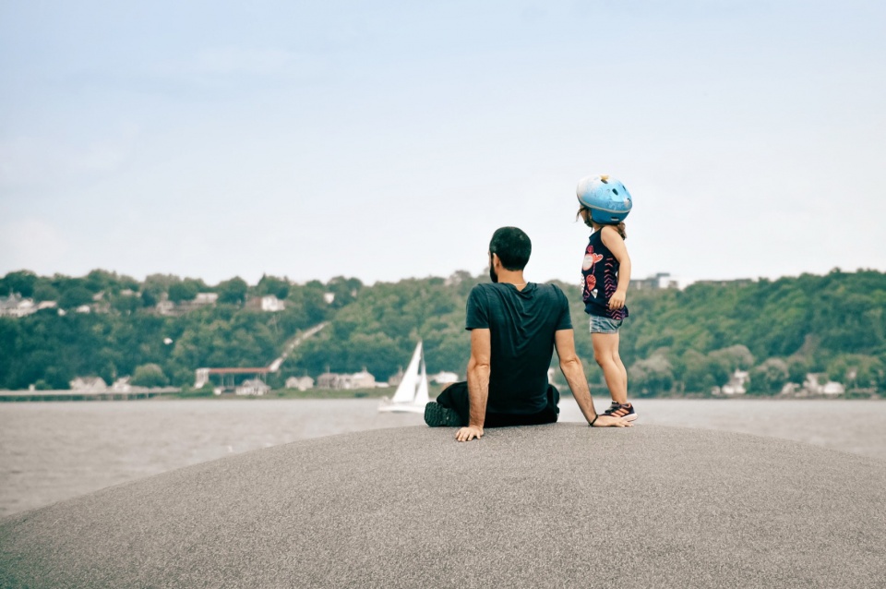
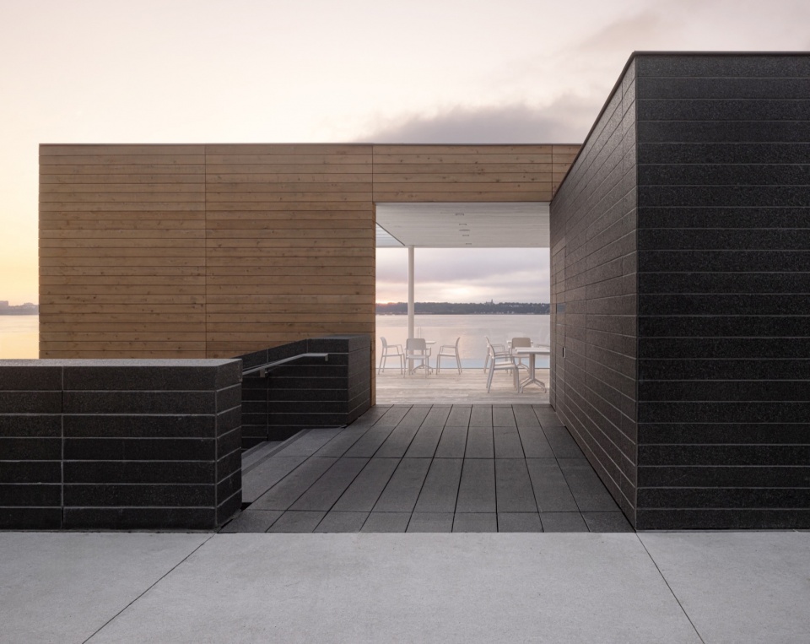
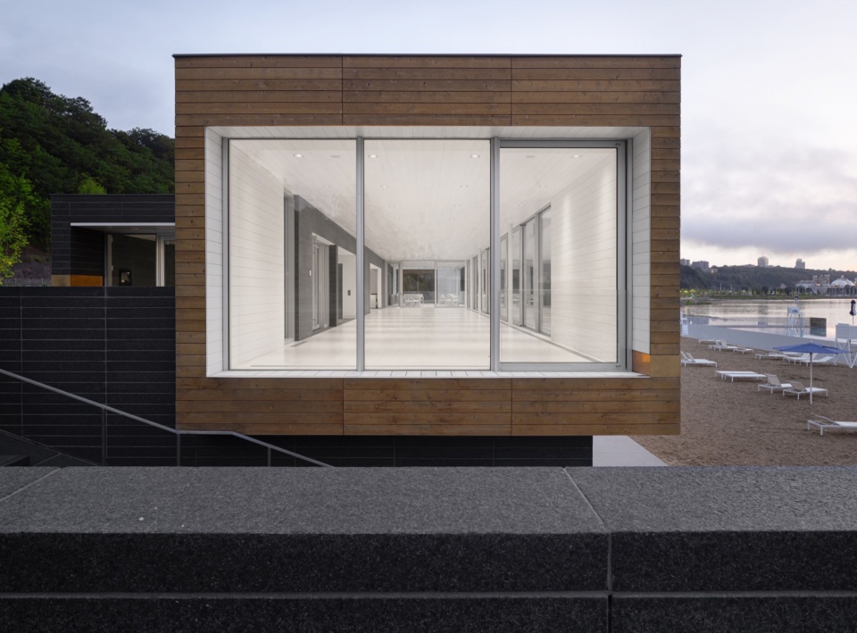
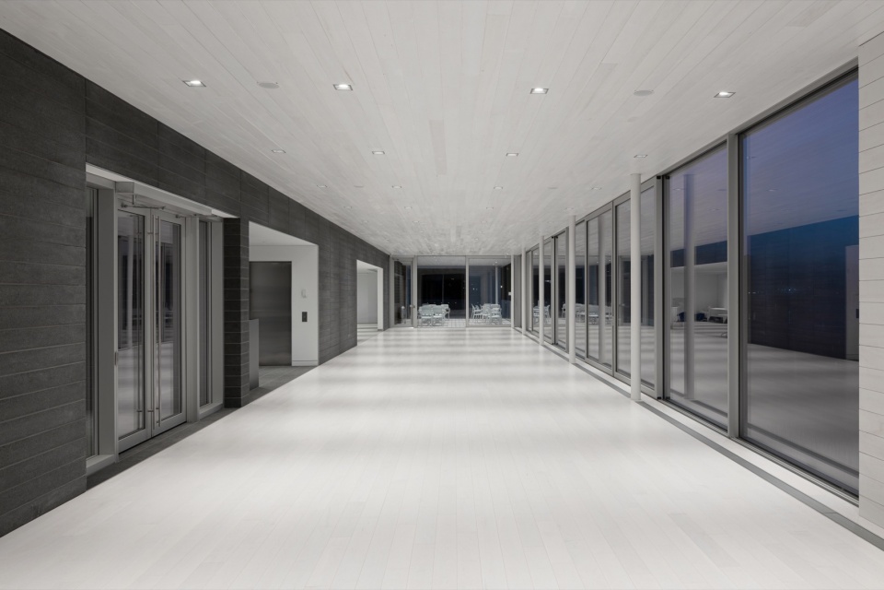
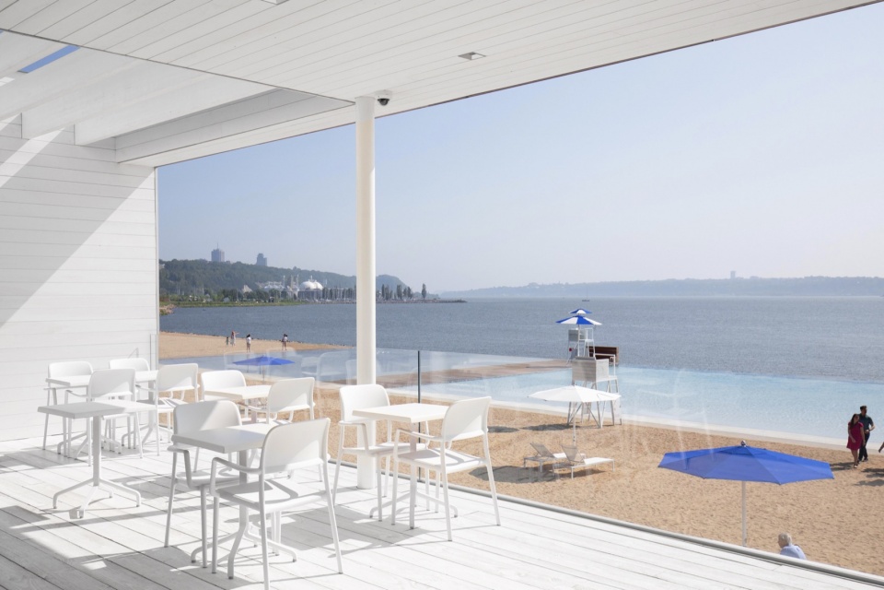
主要服务建筑Pavillon des Baigneurs的设计采用了两个细长的矩形体量,第一个体量使用量花岗岩,在曲线海滩延伸;第二个体量采用了木材材质,设计者将木材放置在花岗岩底座之上,在这里能够欣赏到河岸的全景景色。除此之外还采用了高性能玻璃材质,模糊了室内外之间的界限,帮助人们更好地融入充满活力的环境氛围中。室内采用的白色木材向河岸地区的阳光致敬,设计者将悬垂的木结构巧妙地框景了室外小吃店的露台。
The design of the main service building, Pavillon des Baigneurs, embodies the elongated form of two rectangular volumes. The first volume, in granite, extends from the curvilinear beach wall, while the second, fashioned from wood, sits atop the granite base, offering panoramic views of the landscape. The strategic use of high-performance glass blurs the boundaries between interior and exterior spaces, seamlessly integrating users into the vibrant beach ambiance. The interior’s white wood pays homage to the sunny character of coastal locales, while the overhangs of the wooden structure artfully frame the threshold and the beach-level snack bar terrace.
▼服务建筑概览,The main service building © Adrien Williams, Stephane Groleau
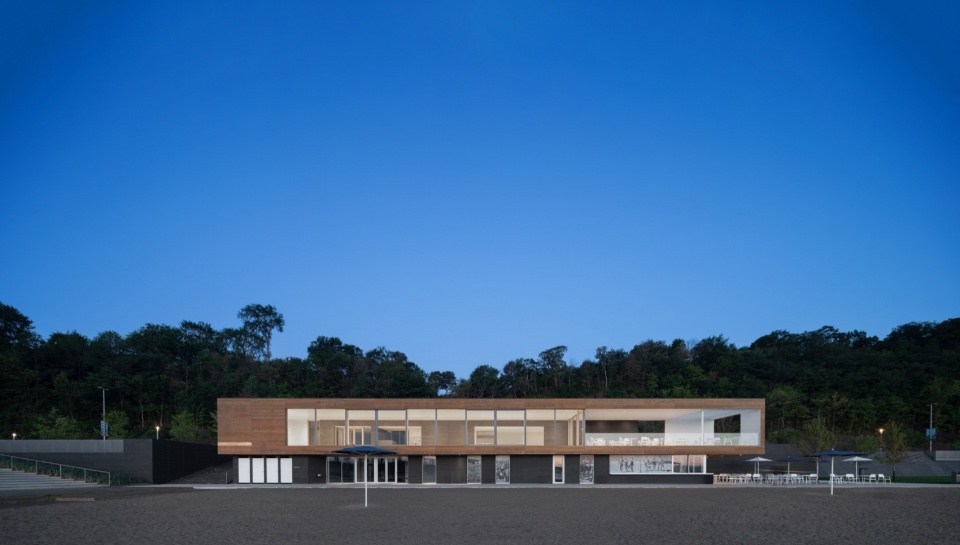
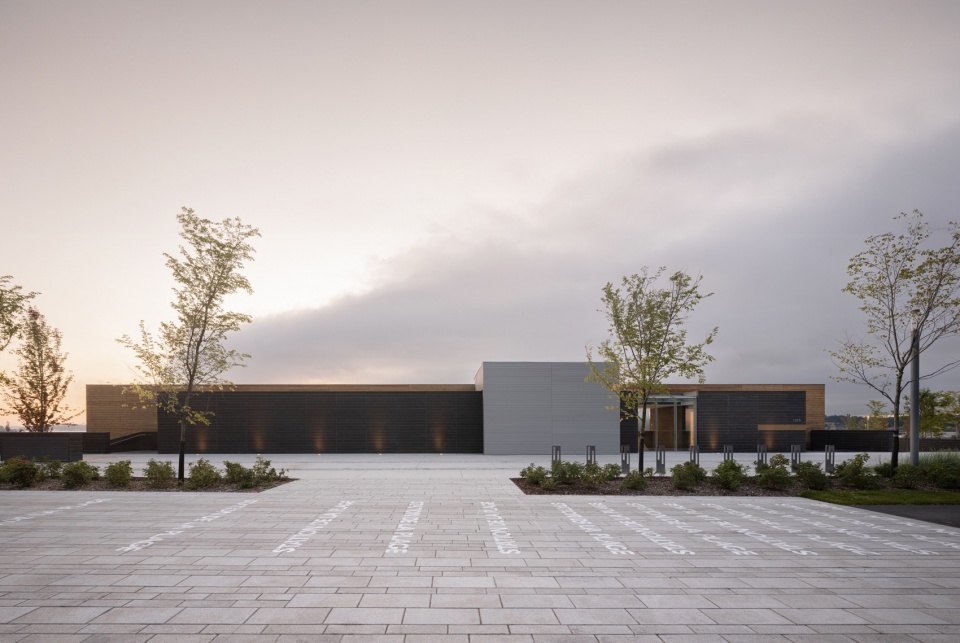
这一河岸项目造福了社会,它向所有人开放,无论年龄大小、背景或社会地位如何,成为了公众新的休闲胜地。
The beach epitomizes the societal contribution that an architectural project of this nature can provide. Open and accessible to all, regardless of age, background, or social status, it serves as a new recreational haven for the public.
▼服务建筑近景,Close view © Stephane Groleau
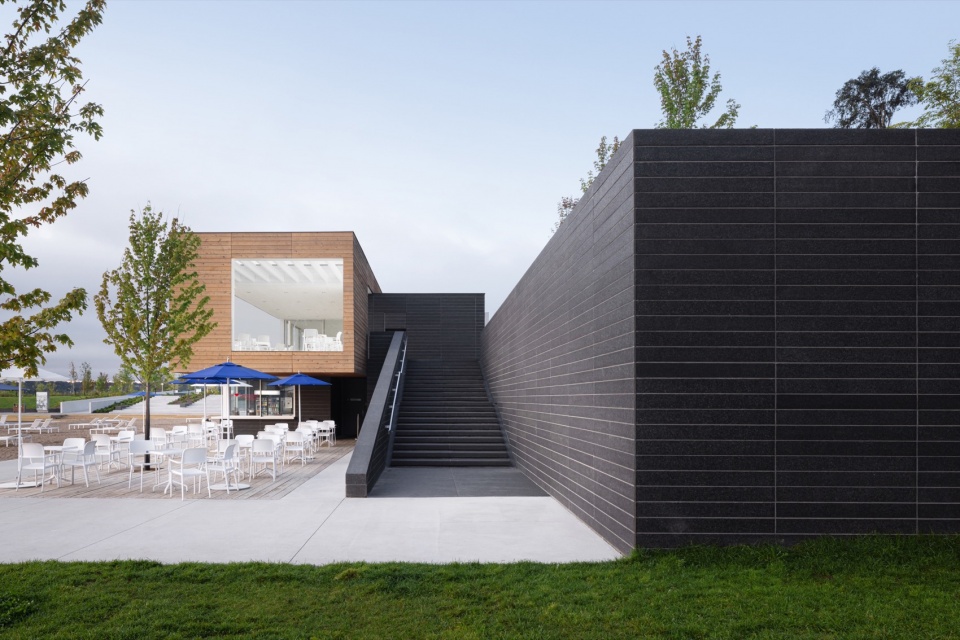
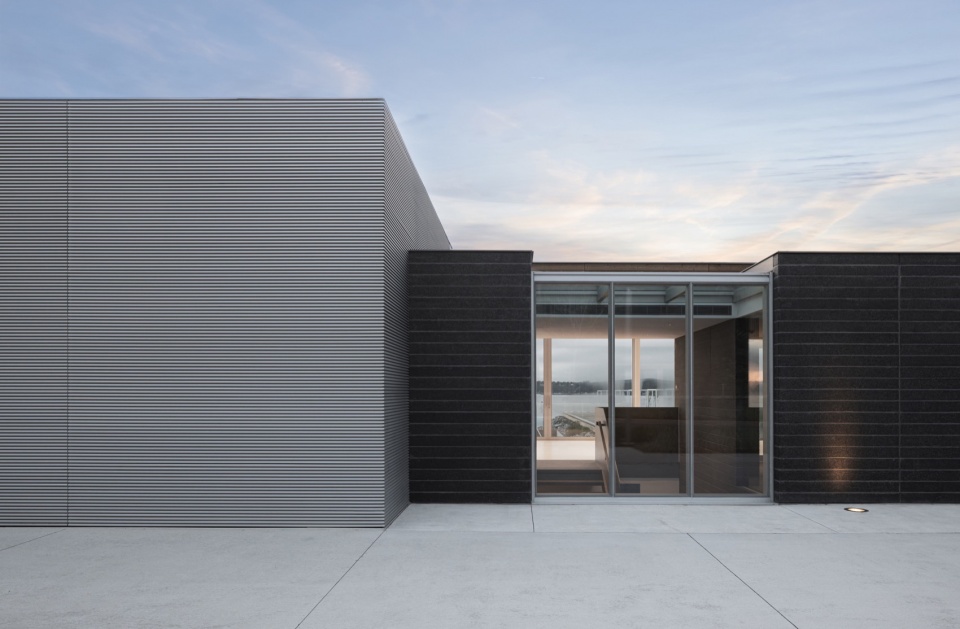
由于无尽的溢流盆地线,使水镜区、游泳区和河流之间被无缝连接了起来。人们仿佛可以在河流的环绕中沐浴和漫步。沙滩、沙滩墙和lyme植物床共同组成了河滨度假村的氛围,这与河道的独特特征相呼应。
The interplay between the mirror of water, the swimming area, and the river creates a seamless connection, with the illusion of bathing and strolling within the river’s embrace, thanks to the infinite line of the overflowing basins. The sandy beach, alongside the beach wall and the sea lyme grass plant bed, crafts a landscape akin to a riverside resort tailored to the unique character of the waterway.
▼建筑内部,Interior view © Stephane Groleau
▼其它服务设施鸟瞰,Bird’s eye view of other service building © Stephane Groleau
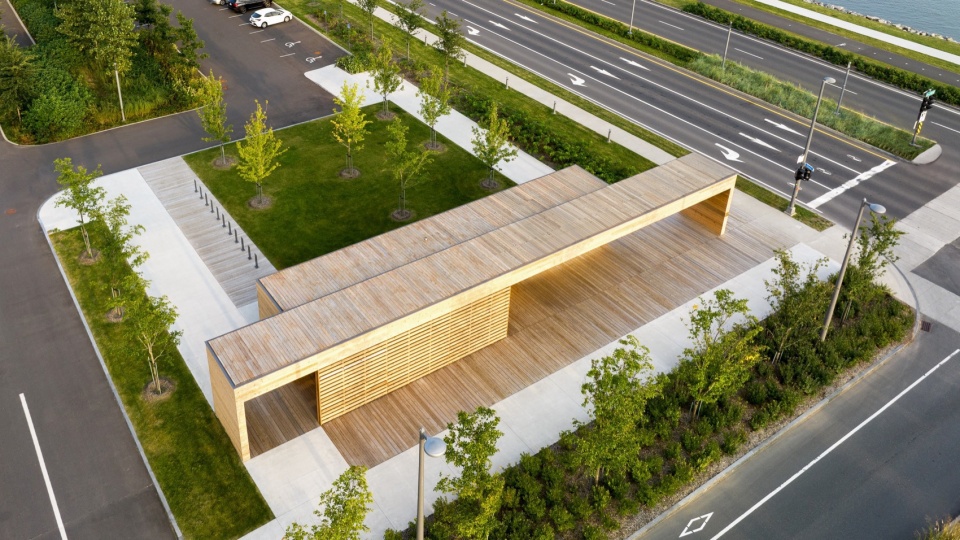
▼其它服务设施,Other service building © Stephane Groleau
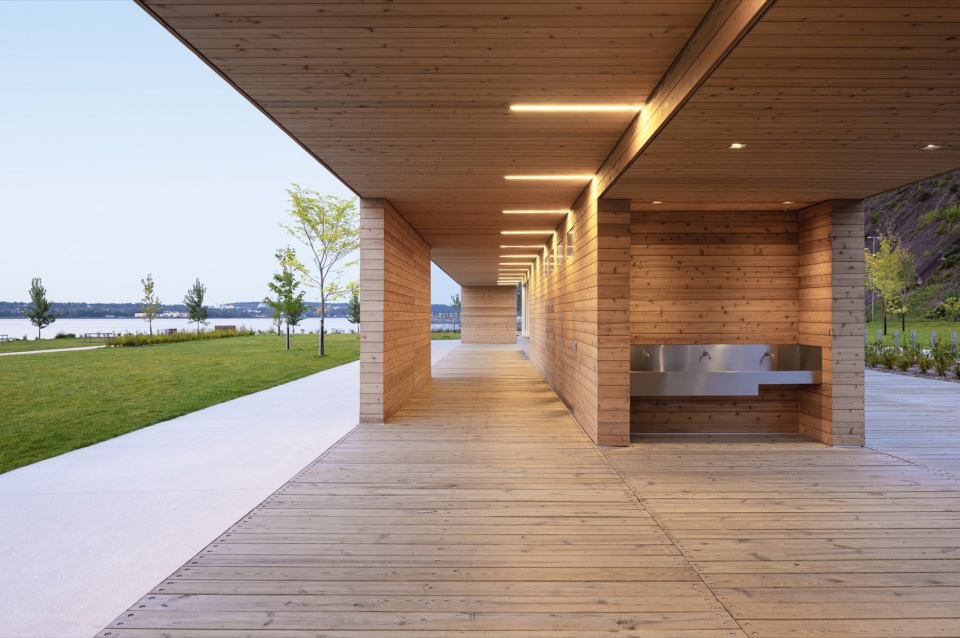
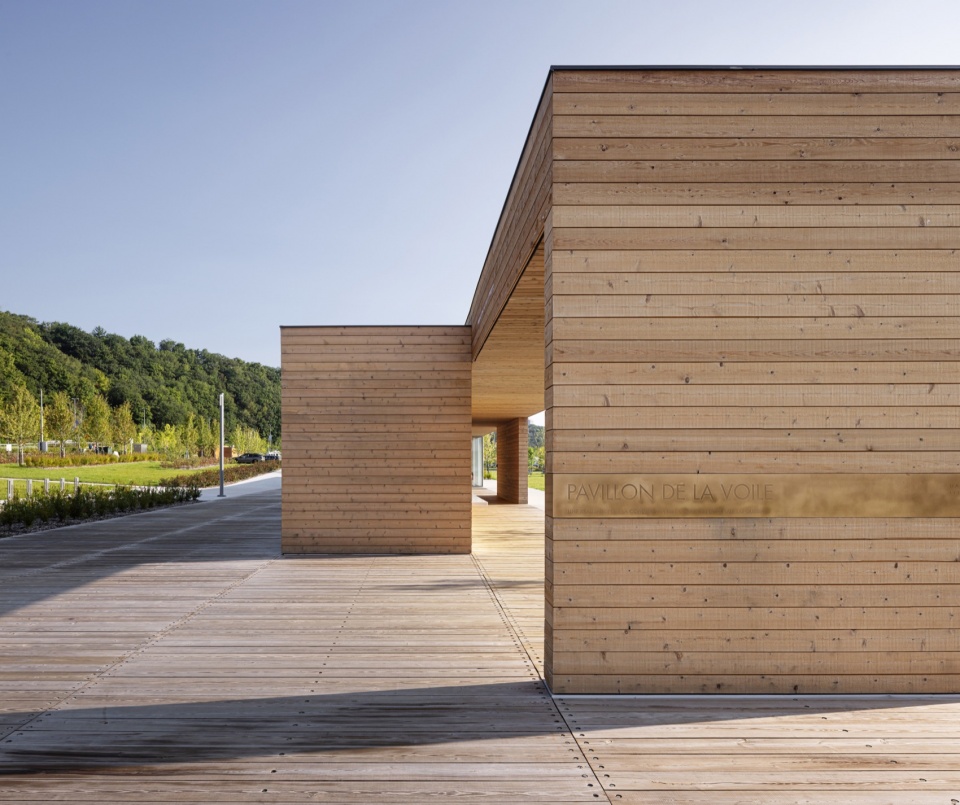
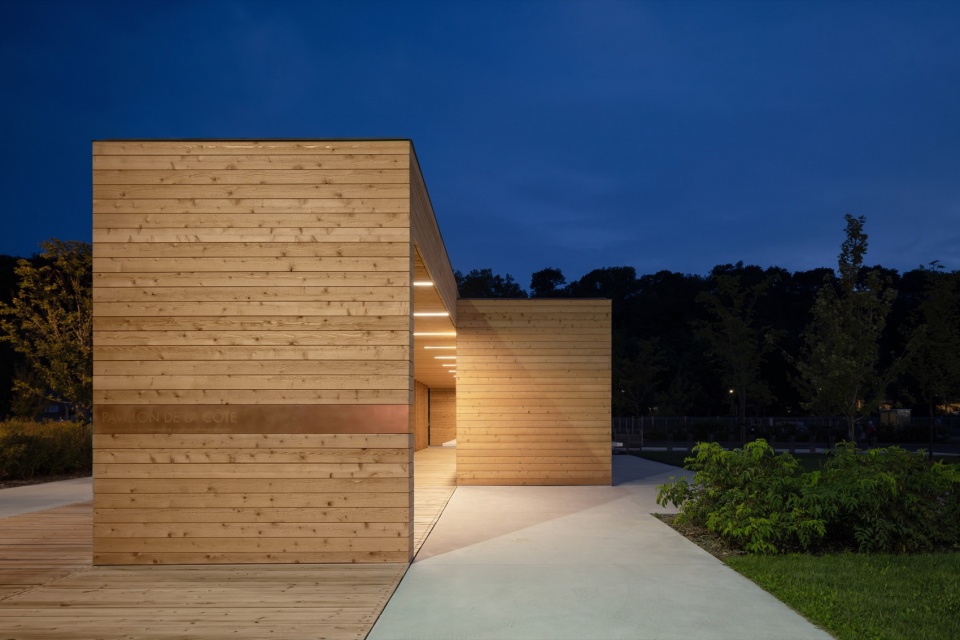
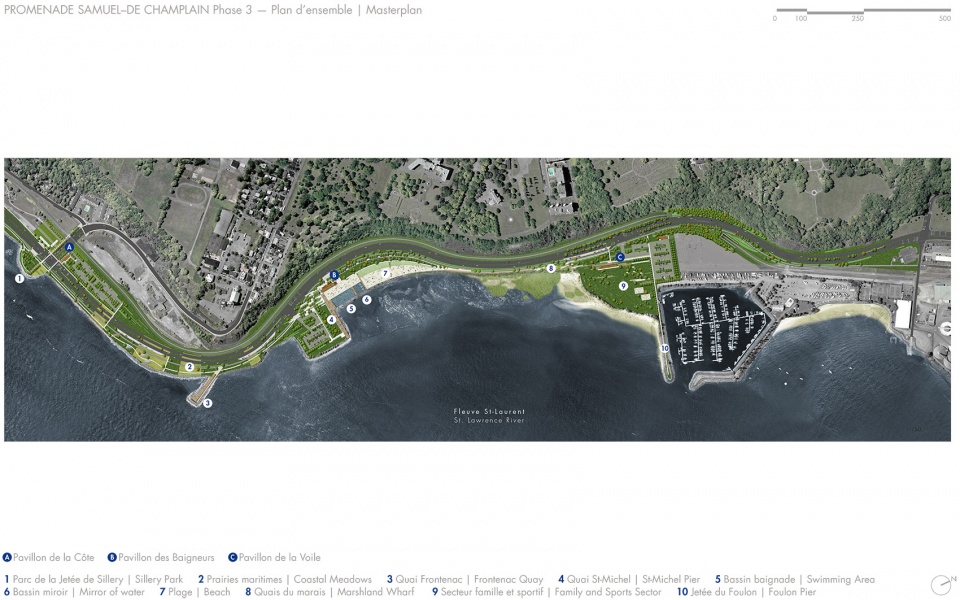
该长廊中布置了各种功能。在西侧,有一片模拟海岸草地的花园,设计者将自然轮廓与当地河岸景观中特有的植物融为一体,Pavillon de la Côte和Frontenac Qua这些建筑元素也为营造氛围做出了贡献。在东侧,一条通往码头的小径将一片原有的沼泽地凸显了出来,形成了一片广阔的绿色平原。Pavillon de la Voile、体育设施、耶餐平台和通往河岸的小径共同形成一个多功能的河岸空间。
Flanking the beach, the promenade unfolds with diverse functions and atmospheres. To the west, visitors traverse a series of gardens mimicking the coastal meadows, blending natural contours with a plant composition characteristic of native coastal landscapes. Meanwhile, architectural elements like Pavillon de la Côte and Frontenac Quay contribute to the project’s contemporary expression. On the eastern side, a dockside trail highlights an existing marshland, culminating in an expansive green plain. Pavillon de la Voile, sports facilities, picnic platforms, and access to the river’s natural edge coalesce into a versatile space.
▼露台,Terrace © Radio-Canada / Erik Chouinard
▼艺术装置,Installations © Maxime Brouillet, Adrien Williams
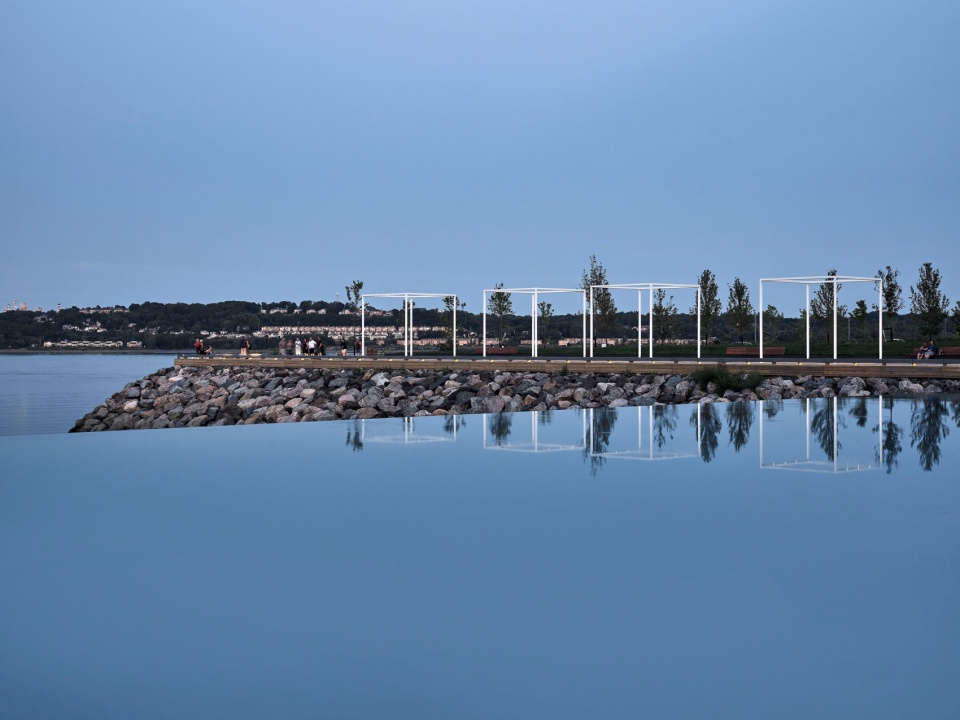
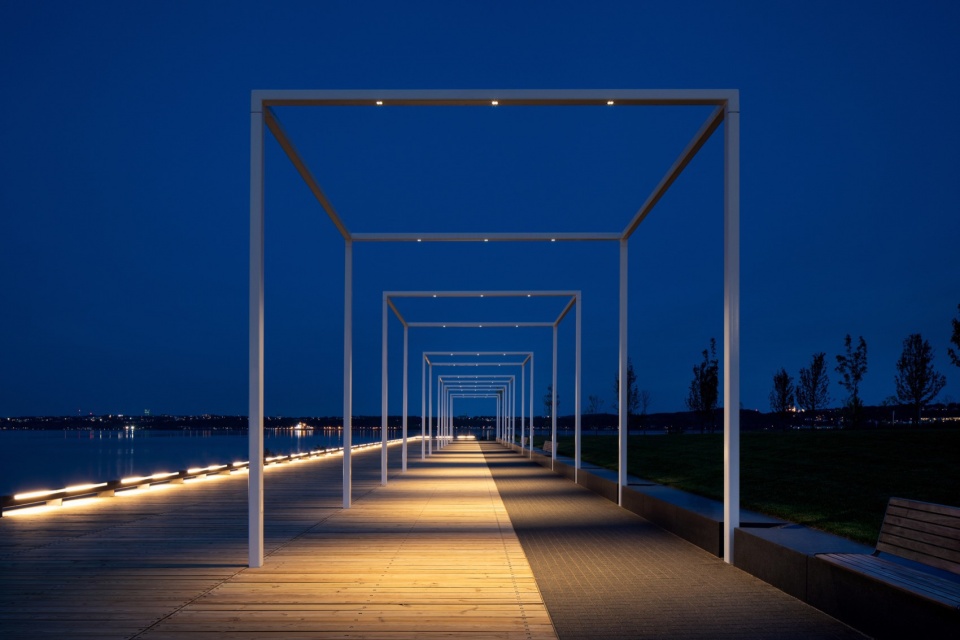
▼观景点,Viewpoint © Maxime Brouillet
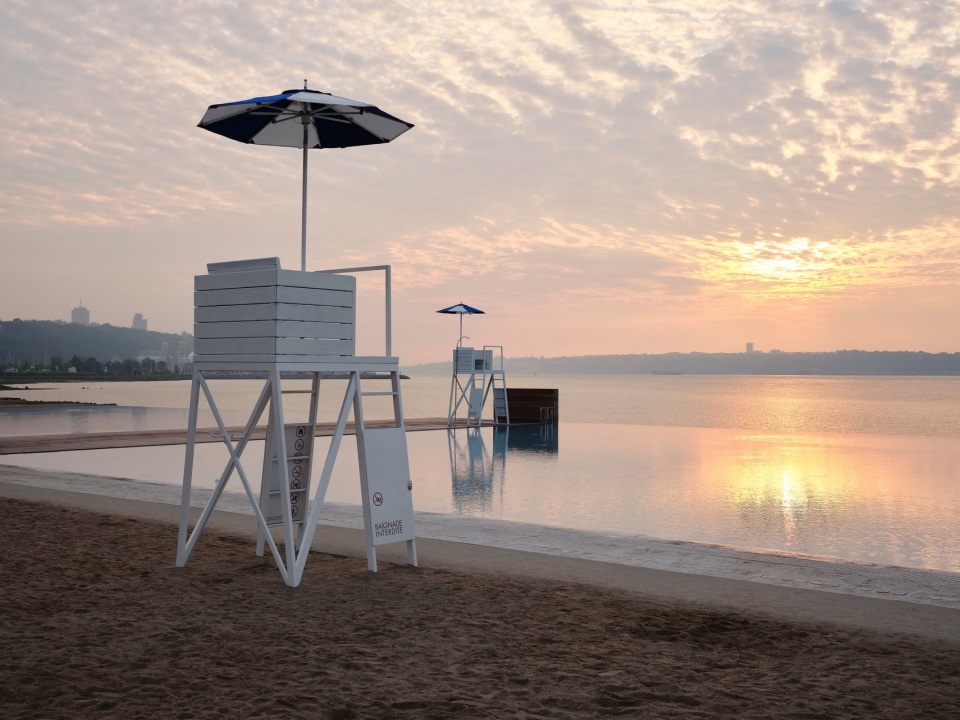
在本项目中,设计者还将一直被忽视的生物多样性进行了恢复,他们种植了1055棵树、28950棵灌木和117000株当地草本植物。他们努力修复Saint-Michel沼泽区的活力,保护了当地动植物赖以生存的生态系统。
The project further served as an opportunity to restore biodiversity to this neglected area, and 1,055 trees, 28,950 shrubs, and 117,000 native herbaceous plants were planted. Efforts were also made to revitalize the Saint-Michel marsh, preserving an ecosystem crucial for the area’s flora and fauna.
▼人们在玩水,People playing in the water © Maxime Brouillet, Nicole Grenier
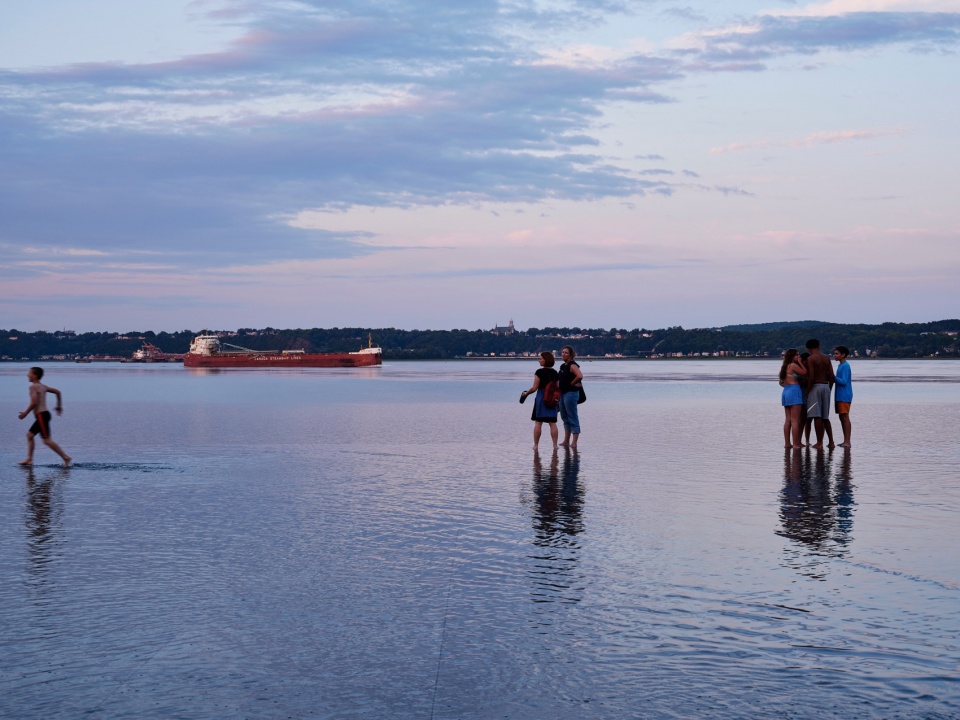
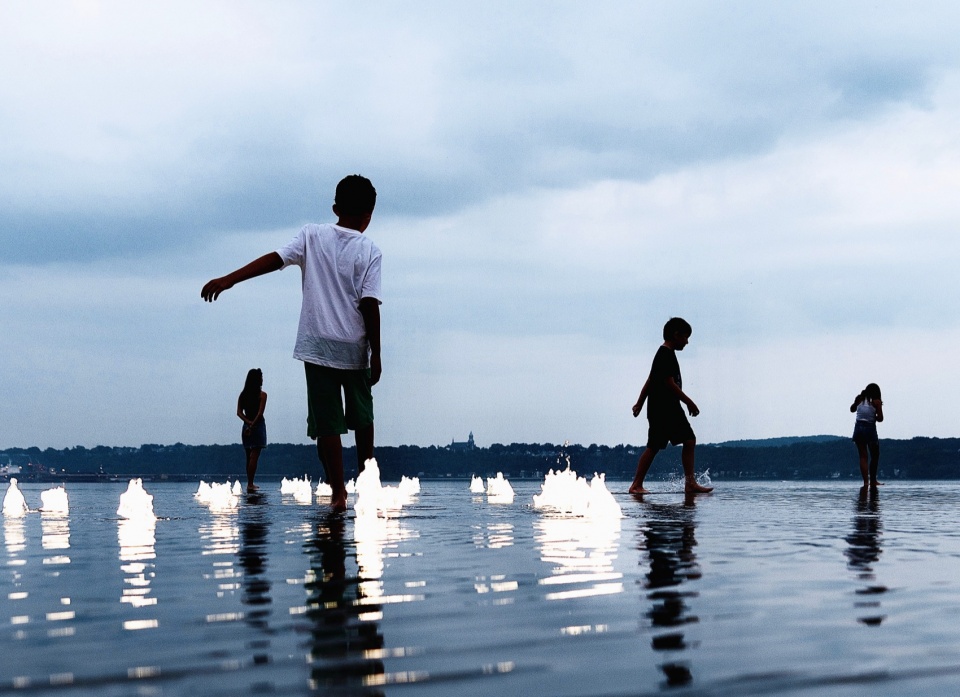
这是一个跨学科合作的环境项目,自完工以来就获得了游客的一致好评。这里也成为了当地公众集体自豪感和身份认同的来源,完美地实现了项目目标——为人们提供有意义、愉快的体验,同时倡导对公共卫生、生态、生物多样性和气候相关的重视。
The outcome of this multidisciplinary effort is a project seamlessly woven into its environment, resonating as a resounding success among visitors since its inauguration. It stands as a source of collective pride and identity, aligning perfectly with its objective—to offer users a meaningful, enjoyable experience, while championing goals related to public health, ecology, biodiversity, and climate action.
▼总平面图,masterplan © Daoust Lestage
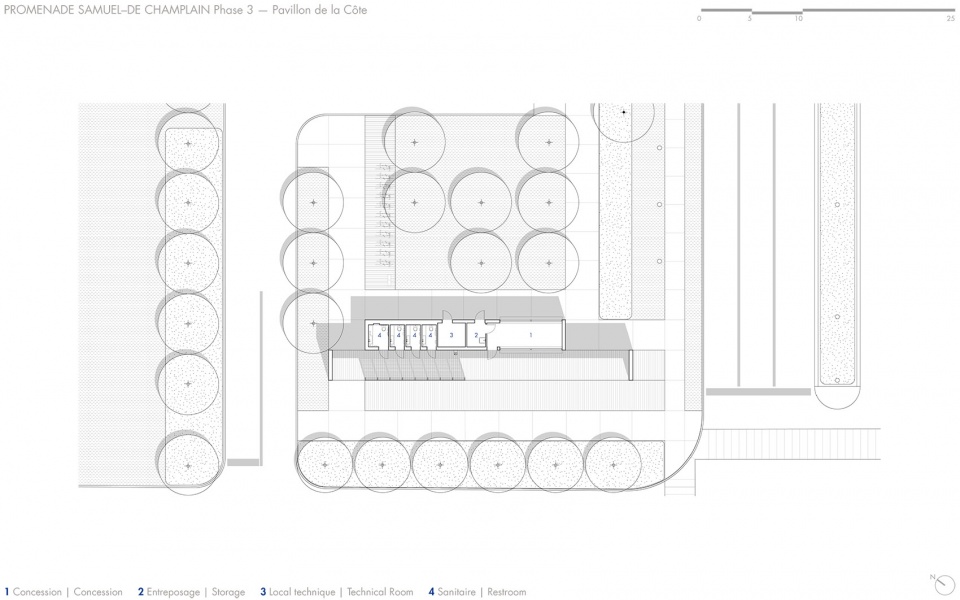
▼Pavillon de la Côte平面图,Pavillon de la Côte plan © Daoust Lestage
▼Pavillon des Baigneurs一层平面图,Pavillon des Baigneurs first floor plan © Daoust Lestage
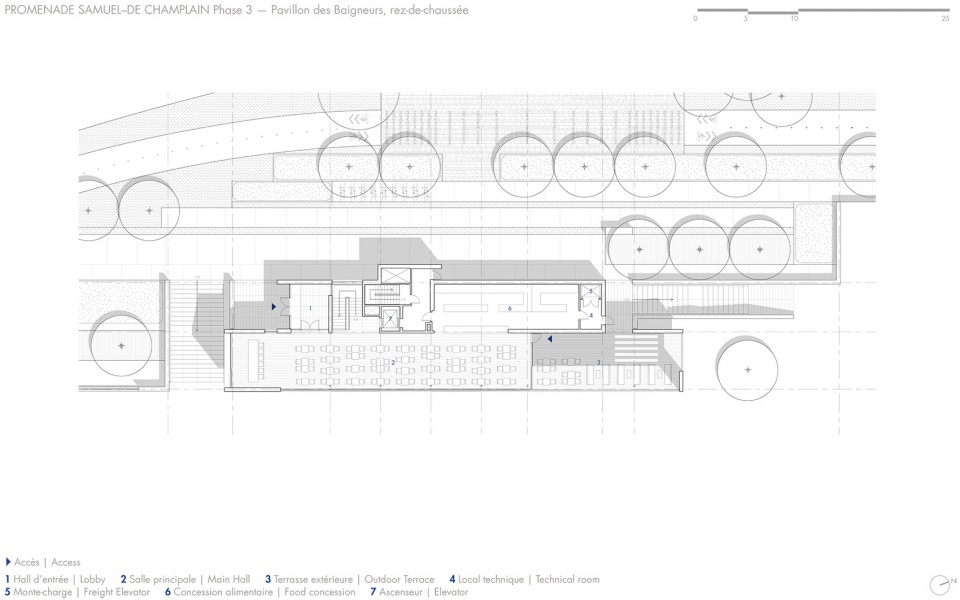
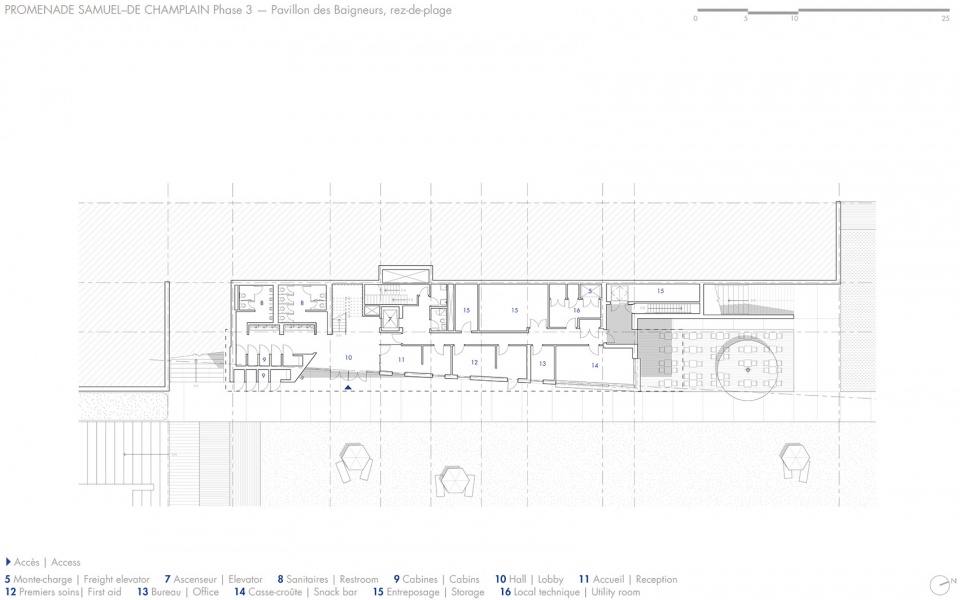
▼Pavillon des Baigneurs沙滩层平面图,Pavillon des Baigneurs beach floor plan © Daoust Lestage
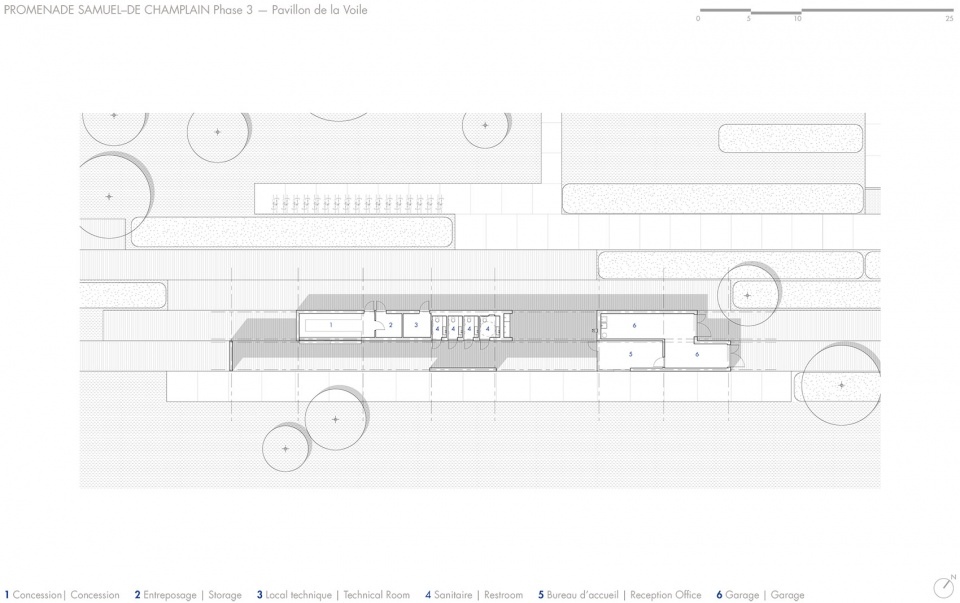
▼Pavillon de la Voile平面图,Pavillon de la Voile plan © Daoust Lestage
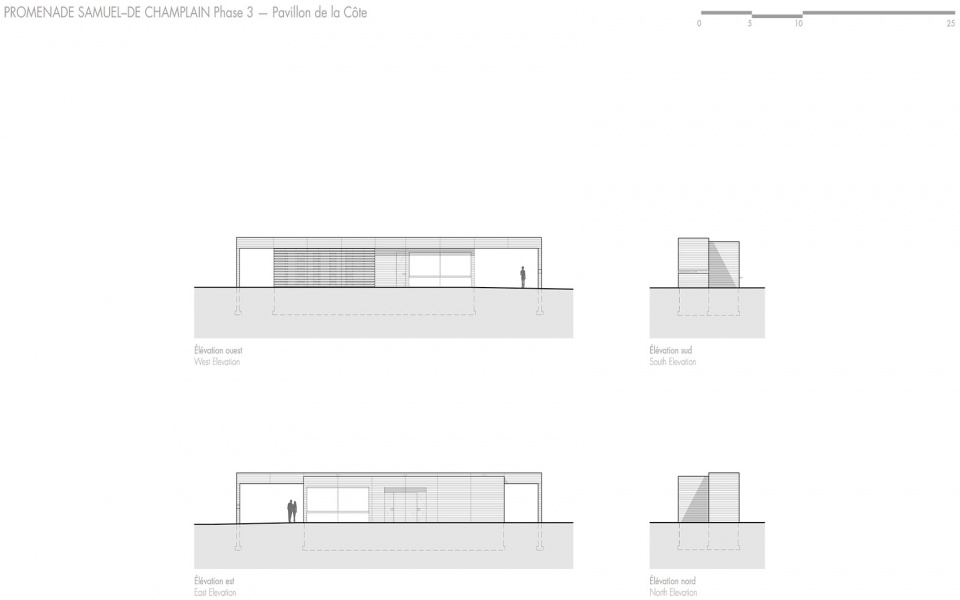
▼Pavillon de la Côte立面图,Pavillon de la Côte elevation © Daoust Lestage
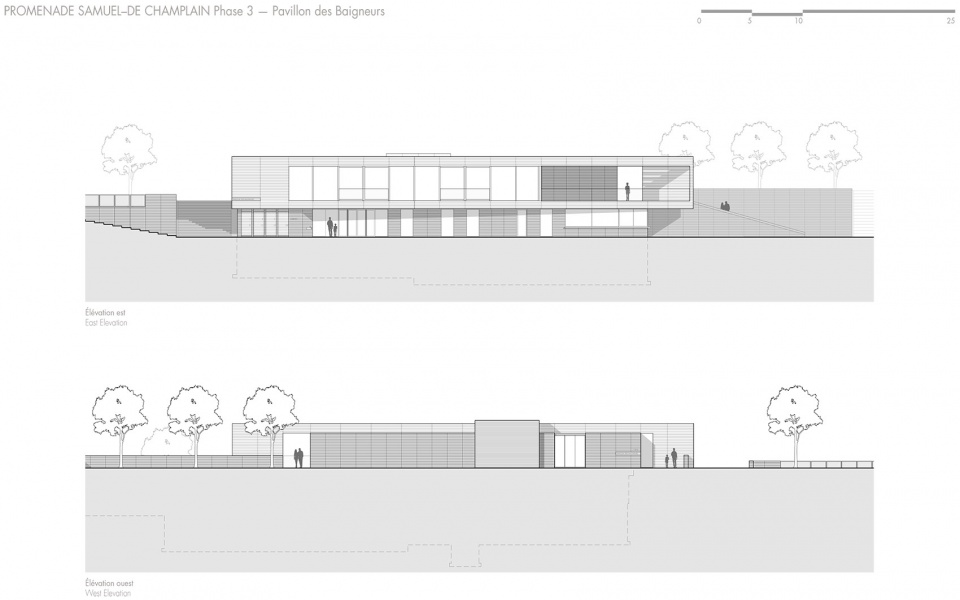
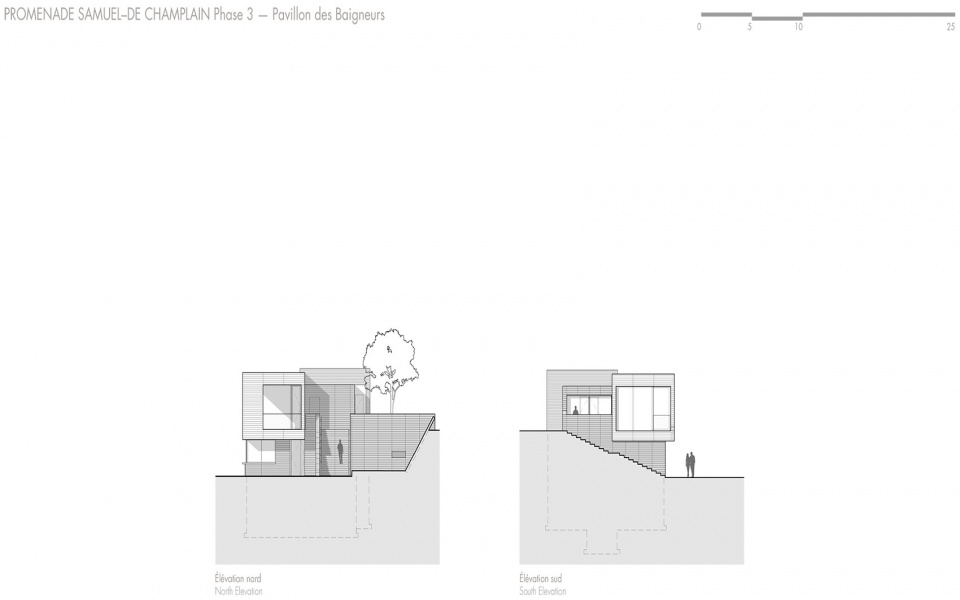
▼Pavillon des Baigneurs立面图,Pavillon des Baigneurs elevation © Daoust Lestage
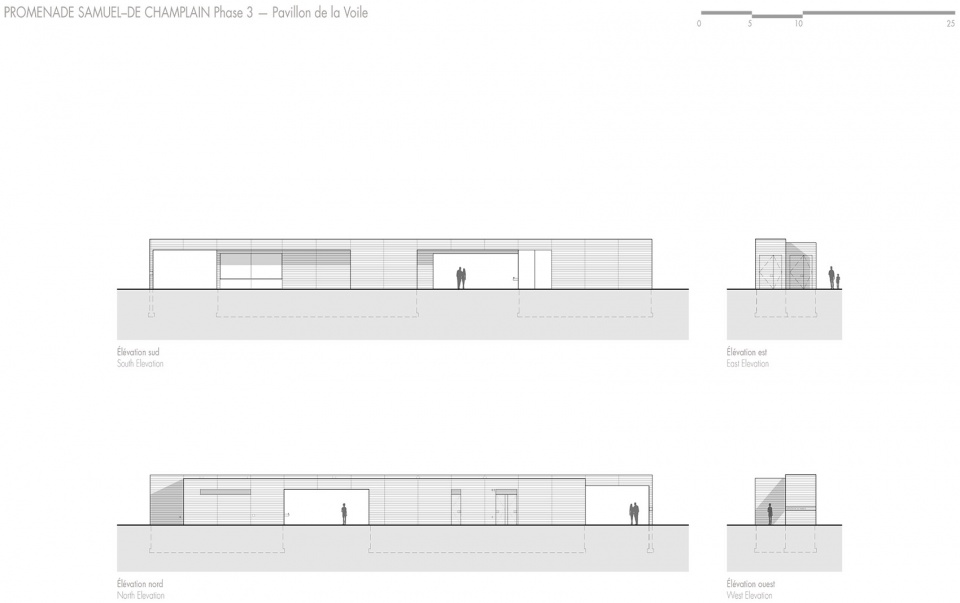
▼Pavillon de la Voile立面图,Pavillon de la Voile elevation © Daoust Lestage
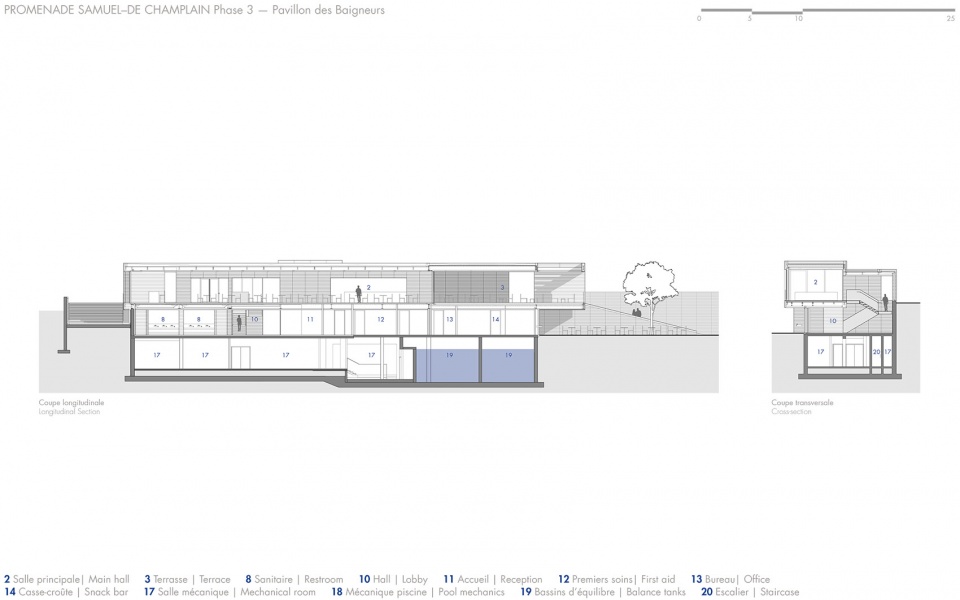
▼Pavillon des Baigneurs剖面图,Pavillon des Baigneurs section © Daoust Lestage
Technical sheet
Client: Commission de la capitale nationale du Québec (CCNQ)
Project Manager :
Société québécoise des infrastructures (SQI)
Lead designer – architecture, urban design, landscape:
Daoust Lestage Lizotte Stecker
Réal Lestage
Eric Lizotte
Caroline Beaulieu
Lucie Bibeau
Grégory Taillon
David Gilbert
Mélissa Simard
Luca Fortin
Maria Benech
Architecture: Daoust Lestage Lizotte Stecker
Consortium – landscape: Daoust Lestage Lizotte Stecker, Option aménagement et Williams Asselin Ackaoui
Partner: Ministère des Transports et de la Mobilité durable
Engineering :
AtkinsRéalis
WSP
Tetra Tech
Process engineering: François Ménard
Construction manager: Pomerleau
Contractors :
Construction BML – Station de la Côte, station de la Voile et Boulevard
Construction Deric – Station de la plage, mirror of water and the swimming area
Construction Citadelle – Pavillon de la Côte et pavillon de la Voile
Bauvais & Verret – Pavillon des Baigneurs
Photo credits :
Adrien Williams, Stéphane Groleau, Maxime Brouillet, Daoust Lestage Lizotte Stecker / Luca Fortin, Nicole Grenier, Radio-Canada / Erik Chouinard, Bibliothèque et Archives Canada, Archives du Musée McCord, Archives de la Ville de Québec
More: Daoust Lestage 更多关于:Daoust Lestage on gooood









舒畅的景观
DK
静谧的简单美
哇