非常感谢REX将项目介绍和项目图片授权gooood发行。更多请至:REX on gooood
Appreciation towards REX for providing the following description:
REX 在韩国首都汉城的项目。这个项目是主要供商务人士,城市年轻人以及外国人短期居住使用的住宅类项目。位于汉城的中央开发区,附近有儿童公园,铁路博物馆,户外圆形剧场,临靠汉江,视野良好。其中项目居住部分47800平方米,零售27000平方米,拥有929个停车单位,总面积达到115500平方米。预计2016年建设完工。

Image © Luxigon
项目中单元面积是40平米,50平米,60平米。其中40平米的单元居多。因为住宅面积小,所以保证了住宅单元的最大采光和交叉通风,提高这里的吸引力,社区归属感,同时满足高度可持续性。
如果建成普通的塔楼,整个社区都会显得压抑,而且活动的地面只能是在地面上。通过拉升造型,让阳光可以照进每一户,同时保证每户的采光和视野,通风。屋顶平台和中央庭院为人们提供了更多的互动空间。建筑结构为整体的大型支撑体系。建筑的结构也创造了许多采光和视野良好的出挑阳台空间。
每个房间里面有一个和移动的盒子,这个盒子包含可收纳的床,床头柜,沙发座位,电视,灯,储物空间。人们可以根据作息时间和使用状况移动这个盒子,创造出更大的卧室空间和客厅空间。

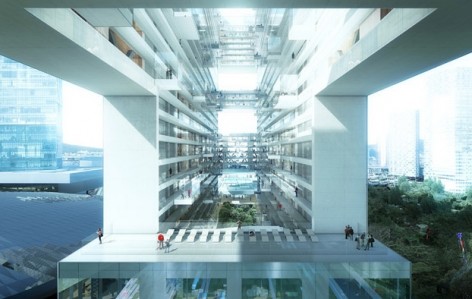
Image © Luxigon View across courtyard
YIBD “Project R6” is an urban boutique residence for short-term business people, young urban professionals, and foreign residents. Due to the transience of its target users and the short durations during which they are home, R6’s unit sizes are small, including 40 m2, 50 m2, and 60 m2 residences, with the majority being 40 m2.
To meet the trends of its users and compensate for its small unit size, R6 must engender a strong sense of community and its residences must be highly attractive, providing generous views, daylight, and cross-ventilation. Maximizing daylight and cross-ventilation are also paramount to providing a highly sustainable residence.
In a standard housing tower, 40 m2 to 60 m2 units would create poorly dimensioned and oppressive residences, offering constrained views, little daylight, and poor ventilation, and community would be limited to activities at the tower’s base.
By pulling layers of the typical housing tower in opposing directions, the small units maintain their size, but are stretched into favorable proportions that provide views and daylight from both sides, excellent cross-ventilation, and a strong sense of community through the creation of a central courtyard, roof terraces, and conversation/reading/play pods.
The stretched layers are strategically positioned to guarantee unobstructed daylight into all units, and to create adequate continuity of the building’s primary structure: a concrete-encased steel mega-brace that encircles the courtyard.
The mega-brace supports a shelf-like matrix of walls and floor slabs that define each unit. Into each shelf is inserted a wooden shell containing a bathroom on one side and a kitchen on the other. A movable wall—using standard compact shelving technology—shifts within the unit to define a bedroom (adjacent to the bathroom) or a living room (adjacent to the kitchen). The wall includes a bed, nightstands, couch, television mount, task lights, and storage.
A high-performance façade—composed of frameless IGUs—emphasizes the remarkable exterior views while interior black-out and shade roller blinds control sunlight and glare.
The floor to ceiling interior façade—also composed of frameless IGUs and equipped with black-out and shade roller blinds—provides spatial relief and a sense of community while maintaining privacy.
The resulting architecture provides views and daylight from both sides, and excellent cross-ventilation.
Community and spatial relief are further generated by conversation/reading/play pods extending into the courtyard. The pods playfully assume the varying widths of the walls behind such that no views are blocked and privacy in the units is maintained.
Block R6 is a narrow parcel bounded by the planned Mountain Park—including Children’s Interactive Spray Park, Rail Road Museum, Outdoor Amphitheater, and Yongsan Station Esplanade—and the central park of the planned development Zone B3, adjacent to Hangang-ro. By placing the building to the south of Block R6, all units command great views and the building forms a gateway to YIBD from Hangang-ro.

Image © Luxigon

Image © Luxigon View from Hangang-ro

Image © REX
The floor to ceiling interior façade— also composed of frameless IGUs and equipped with black-out and shade roller blinds—provides spatial relief and a sense of community

Image © REX while maintaining privacy

Image © REX
A high-performance façade—composed of frameless IGUs—emphasizes the remarkable exterior views

Image © REX while interior black-out and shade roller blinds control sunlight and glare.

Image © REX Movable wall in bedroom position, looking out to Seoul

Image © REX Movable wall in living room position, looking into courtyard
Image © REX YIBD
“Project R6” is an urban boutique residence for short-term business people, young urban professionals, and foreign residents. Due to the transience of its target users and the short durations during which they are home, R6’s unit sizes are small, including 40 m2, 50 m2, and 60 m2 residences, with the majority being 40 m2

Image © REX
To meet the trends of its users and compensate for its small unit size, R6 must engender a strong sense of community and its residences must be highly attractive, providing generous views, daylight, and cross-ventilation. Maximizing daylight and cross-ventilation are also paramount to providing a highly sustainable residence.

Image © REX
In a standard housing tower, 40 m2 to 60 m2 units would create poorly dimensioned and oppressive residences, offering constrained views, little daylight, and poor ventilation, and community would be limited to activities at the tower’s base.
By pulling layers of the typical housing tower in opposing directions, the small units maintain their size, but are stretched into favorable proportions that provide views and daylight from both sides, excellent cross-ventilation, and a strong sense of community through the creation of a central courtyard, roof terraces, and conversation/reading/play pods.

Image © REX
The stretched layers are strategically positioned to guarantee unobstructed daylight into all units, and to create adequate continuity of the building’s primary structure: a concrete- encased steel mega-brace that encircles the courtyard. The mega-brace supports a shelf-like matrix of walls and floor slabs that define each unit. Into each shelf is inserted a wooden shell containing a bathroom on one side and a kitchen on the other .

Image © REX
A movable wall—using standard compact shelving technology—shifts within the unit to define a bedroom (adjacent to the bathroom) or a living room (adjacent to the kitchen). The wall includes a bed, nightstands, couch, television mount, task lights, and storage.

Image © REX
Typical 40 m2 unit, with moveable wall in bedroom position and in living room position

Image © REX
Typical 50 m2 unit, with moveable wall in bedroom position and in living room position

Image © REX
Typical 60 m2 unit, with moveable wall in bedroom position and in living room position


Image © REX
Typical residential “brace plan” and residential “brace plan” with terrace


Image © REX
Typical residential “horseshoe plan” and residential “horseshoe plan” with terrace


Image © REX
Typical residential “loop plan” and amenities plan

Image © REX Site plan.
Block R6 is a narrow parcel bounded by the planned
Mountain Park—including Children’s Interactive Spray Park, Rail Road Museum, Outdoor Amphitheater, and Yongsan Station Esplanade—and the central park of the planned development Zone B3, adjacent to Hangang-ro. By placing the building to the south of Block R6, all units command great views and the building forms a gateway to YIBD from Hangang-ro.

Image © REX Section

Image © REX
Community and spatial relief are further generated by conversation/reading/play pods extending into the courtyard. The pods playfully assume the varying widths of the walls behind such that no views are blocked and privacy in the units is maintained.

Image © REX
The resulting architecture provides views and daylight from both sides, and excellent cross-ventilation.
YONGSAN INTERNATIONAL BUSINESS DISTRICT “PROJECT R6”
Seoul, Korea
CLIENT Dreamhub Project Financing Vehicle Co., Ltd.
PROGRAM 47,800 m2 (514,500 sf) of luxury housing for short-term residents,
27,000 m2 (290,600 sf) of retail, and 929 parking stalls
AREA 115,500 m2 (1,240,000 sf)
CONSTRUCTION BUDGET Confidential
STATUS Commenced 2011; completed Schematic Design 2012; completion expected 2016
DESIGN ARCHITECT REX
KEY PERSONNEL Tiago Barros, Adam Chizmar, Danny Duong, Luis Gil, Gabriel Jewell-Vitale, SeokHun Kim, Armen Menendian, Romea Muryń, Roberto Otero, Se Yoon Park, Joshua Prince-Ramus, Lena Reeh Rasmussen, Yuan Tiauriman
EXECUTIVE ARCHITECT Mooyoung
CONSULTANTS Barker Mohandas, Buro Happold, Front, Level Acoustics, Magnusson Klemencic, Scape, Shen Milsom Wilke, Tillotson Design
MORE: REX,更多请至:REX on gooood









初刻的广告做的不好