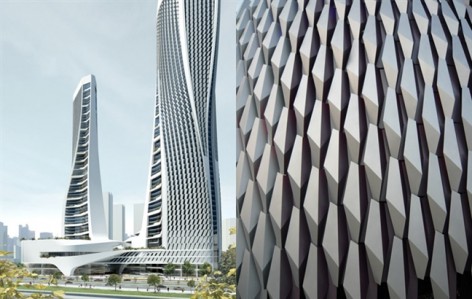
非常感谢来自 UNStudio 对gooood的分享。更多关于他们 UNStudio on gooood.
Appreciation towards UNStudio for providing the following description:
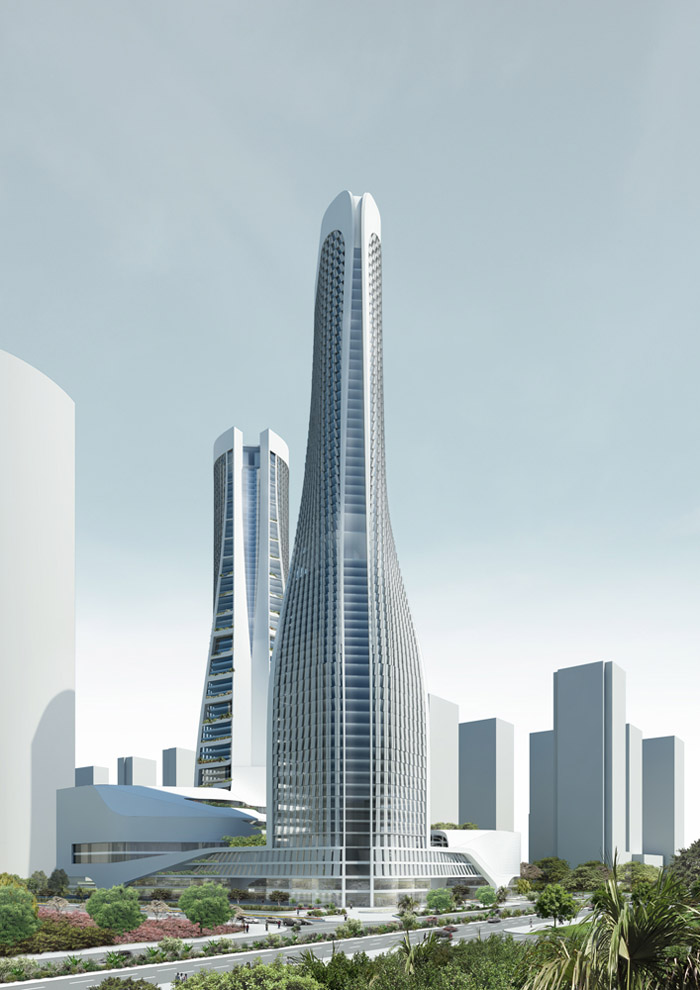
UNStudio的多功能杭州来福士广场毗邻浙江省会杭州市的钱塘江,位于上海西南方向180公里。杭州来福士广场将是凯德置地集团(CapitaLand)集团继新加坡、上海、北京、成都和巴林的第六座来福士广场。该项目结合了零售、办公楼、住宅和酒店设施,是钱江新城区的又一处文化景观。杭州来福士广场将达到六十层高,能够饱览钱塘江和西湖景区的风光,总面积达将近四十万平方米。
来福士城的设计充分考虑到与杭州城市环境与景观的相互作用,以一个有机的形态出现在城市之中,成为黔江新城区的标志。
Ben van Berkel认为该项目有着强烈的身份和个性,对周围有非常大的影响,它自成一体也是这个城市的背景。他相信杭州来福士城会是在中国的一个非常独特的建筑。杭州来福士城也运用了可持续发设计的原则,达到LEED绿色建筑金牌评级。建筑可以采取自然通风,运用本地材料。项目会是一个24小时运转,让居民和游客心所向往的工作,生活,休闲,娱乐不夜城。
Raffles City, Hangzhou, China,
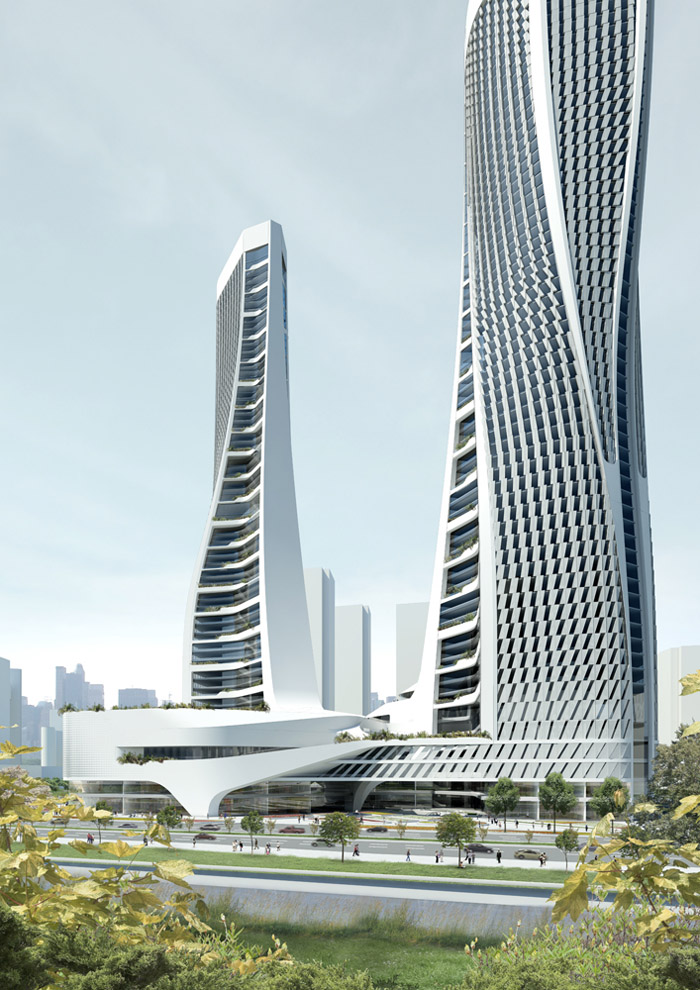
Unstudio’s mixed-use Raffles City development is located near the Qiantang River in Hangzhou, the capital of Zhejiang province, located 180 kilometres southwest of Shanghai. With a city population of 1.69 million, Hangzhou is one of the most renowned and prosperous cities in China and is well known for its beautiful natural scenery, particularly in the West Lake area.
UNStudio’s Raffles City in Hangzhou will be CapitaLand’s sixth Raffles City, following those in Singapore, Shanghai, Beijing, Chengdu and Bahrain. UNStudio’s Raffles City Hangzhou incorporates retail, offices, housing and hotel facilities and marks the site of a cultural landscape within the Quianjiang New Town Area.
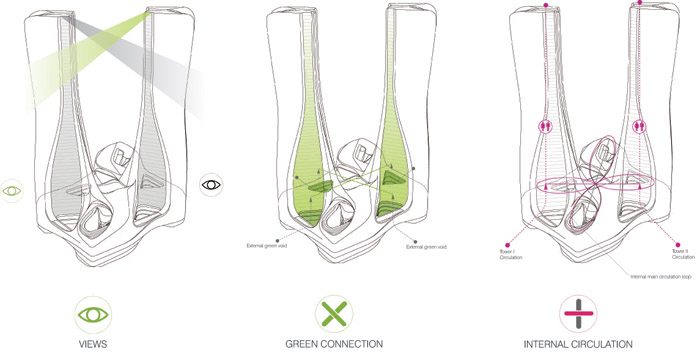
According to Ben van Berkel, “The philosophy behind the Raffles City concept is to integrate mixed use in an urban context, but in such a way as to give this concept a twist; by focussing on where the urban context meets the landscape of the city. In the design of the towers the urban element of the project twists towards the landscape, whilst the landscape aspect, in turn, twists towards the urban context, thereby effecting the incorporation and consolidation of these separate elements in one formal gesture.” Raffles City Hangzhou is due for realization in 2014. After six years of planning and construction, it will reach a height of 60 stories, presenting views both to and from the Qiantang River and West Lake areas. Raffles City Hangzhou will provide a total floor area of almost 400,000 square metres. In the chain of events and attractions of Hangzhou, like the West Lake area and the commercial centre, the Raffles City project will be at the core of the Qianjiang New Town area and contribute to the recognition of this area as a new destination in the city.
Ben van Berkel says of the project, “I believe it will have a sizable impact, as it is a project with a very strong identity and an individual character, which means it will become a place to which people would like to return. It is a project which communicates both with the architecture and within the context of Hangzhou as a city, for this reason we believe it will be a very unique building in China.”
Sustainable design principles
An inclusive approach to sustainability is an important part of UNStudio’s design philosophy. In the Raffles City project UNStudio seeks to receive the gold certification from the Leadership in Energy and Environmental Design (LEED) Green Building rating system, the industry standard for rating of the eco-friendliness of buildings.
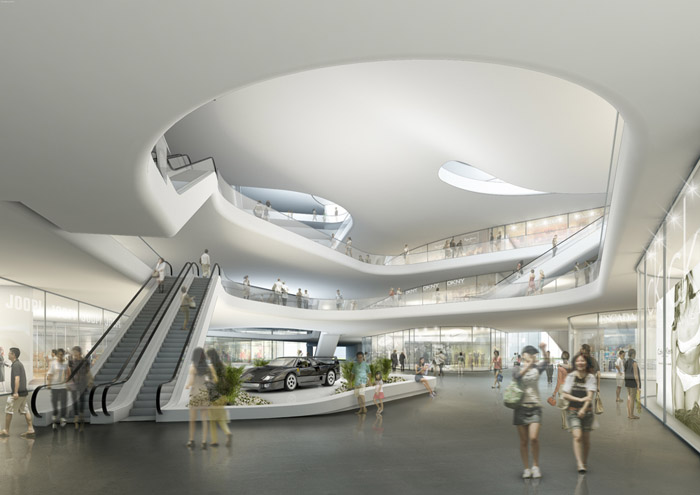
The incorporation of natural ventilation principles and the ways in which materials are employed, all work in concordance with one another to lower the energy and material demands of the building. Urban sustainability is also an important consideration in the design. The program mix creates a dynamic, continuous 24/7 cycle of activity, a hub for business conduct, a new destination for visitors and residents alike and will become an all-in-one destination for working, living, leisure and entertainment.
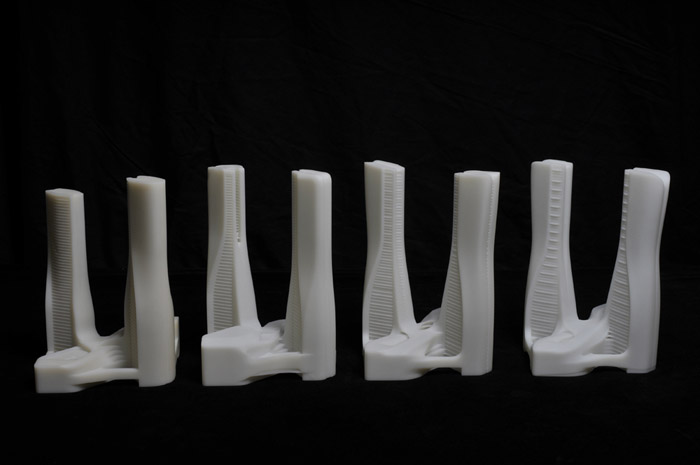
▼facade mock-ups 外立面实物模型
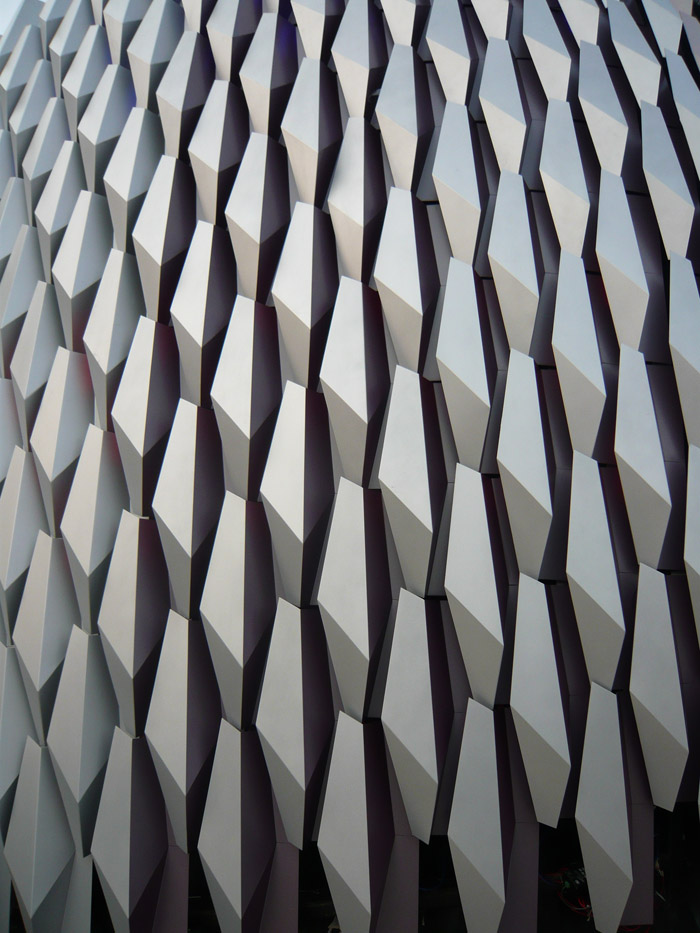
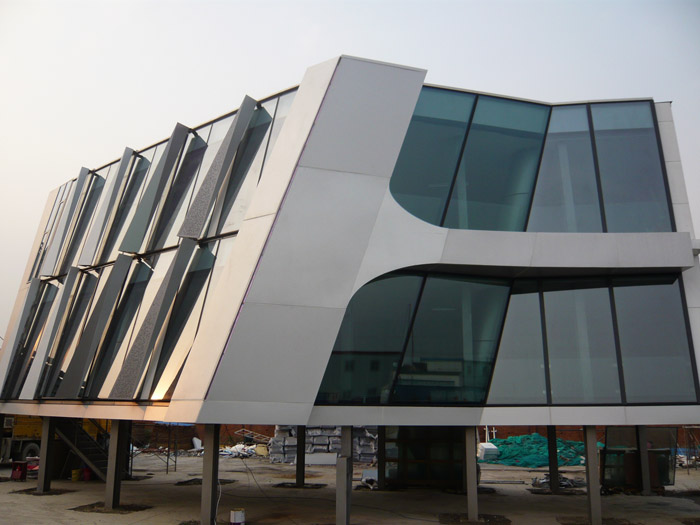
▼facade mock-ups 外立面实物模型
UNStudio:
Concept Design and Schematic Design:
Ben van Berkel, Caroline Bos, Astrid Piber with Hannes Pfau, Markus van Aalderen
Team: Juliane Maier, Marc Salemink, Shu Yan Chan and Andreas Bogenschuetz, Marina Bozukova, Brendon Carlin, Miklos Deri, Gary Freedman, Juergen Heinzel, Alexander Hugo, Abhijit Kapade, Marcin Koltunski, Fernie Lai, James Leng, Tom Minderhoud, Peter Moerland, Rudi Nieveen, Hans-Peter Nuenning, Hyunil Oh, Yi Cheng Pan, Steffen Riegas, Rikjan Scholten, Ioana Sulea, Christian Veddeler, Luming Wang, Zhenfei Wang, Rein Werkhoven, Georg Willheim
Advisors
local Design Institute:
China United Engineering Corporation, Hangzhou
Structure, Mechanical Engineering, Fire Engineering, LEED: Arup London, Arup Shanghai, Arup LEED Hong Kong
Facade:
Meinhardt Façade Technology, Hong Kong
Transport consultants:
MVA Transport Consultants, Hong Kong
项目信息
客户:凯德置地集团CapitaLand
地点:中国杭州市
建筑面积:389489m2
建筑工地面积:40355m2
项目:混合用途,包括商用楼:甲级写字楼、五星级酒店及高端住宅楼
状态:计划2014年竣工
Raffles City, Hangzhou, China
Client: CapitaLand
Location: Hangzhou, China
Building surface: 389,489 m2
Building site: 40,355m2
Programme: Mixed-use, incorporating commercial buildings: Class A office
buildings, five-star hotels and high end residential buildings.
Status: Planned realisation 2014
More: UNStudio ,更多关于他们 UNStudio on gooood.








夜景好看,线条优美
裙房做的挺漂亮
以现在的眼光来看,来福士中心实在是杭州一个美丽的建筑,别跟我提什么杭州就该造文化古建筑,杭州也是一个年轻的城市!来福士广场在钱江新城距离西湖10几公里,我就问现在这种雾霾天气什么时候能见度有10几公里的?最近我们公司在做西湖边的项目,距离西湖1公里不到,要修到十几层才能看到西湖边。除了这个很难在钱江新城再看到令人眼前一亮的建筑了
杭州的建筑真的是,无语,那个城市广场,造了那么久,结果,不是一般的丑,不是一般的突兀。
错别字好多……
UNstudio在中国尽干大俗活~高技术的钢管舞.
说造就造~等2014我再骑着我的小毛驴去看看造的如何
在杭州这样的一个历史古城,就这两个扭曲的高楼,还拿文化景观来形容,还非得爬到六十层来看杭州美景(闭嘴),这个设计说明也太逊了!
现在看多了这些参数化建筑,已经不觉得有任何美感可言了;只能说:合不合适,靠不靠谱,舒不舒服;这三关,任何一关都可能迎来惨不忍睹的评论。
好像在边上做一个大铁球,把他撞倒!!!!
不管怎么说 比苏州的秋裤门还是好多了~目前貌似刚开始施工 期待建成的样子~
等看看做成了什么样
现在还没造好。。。