非常感谢 Christian de Portzamparc 将以下内容授权gooood发行。 更多关于: Christian de Portzamparc on gooood.
Appreciation towards Christian de Portzamparc for providing the following description:
2002年,建筑师Albert Kalimian与城市规划办公室开启推动了该项目的发展,2003年又获得了额外17000平米的审批。但由于经济形势不佳,项目被推迟。之后由 Equity Residential和 Toll Brothers共同接管,并于2015年完工。项目位于纽约公园大道和28街的交叉口,建筑由两个主要部分组成,每一部分都是一个垂直的塔。塔楼之间的空间相对开放而减弱了“采光井”现象。棱柱型的体量设计在聚集了光的同时也让建筑的景观视野达到了最优,人们可以远眺城市景观,同时建筑师也将面向大街一面的体量做了一定的退让。
Instigated by its first promoter, Albert Kalimian, and developed in conjunction with the City Planning office by the architect in 2002, the project obtained authorization for an additional 17,000 sq.m. in 2003. It was postponed as a result of the economic situation. It was then taken up by Equity Residential and Toll Brothers and was completed in 2015. Situated at the corner of Park Avenue and 28th Street, the building comprises two main sections complemented by a vertical pavilion on each side. The space opened between the tower and its surroundings tempers the “light shaft” phenomenon. The prismatic design of the volumes gathers light while optimizing views onto the streets to provide a perspective into the far distance and takes into account the necessary recess towards the avenue.
▼建筑鸟瞰,Bird’s Eye View
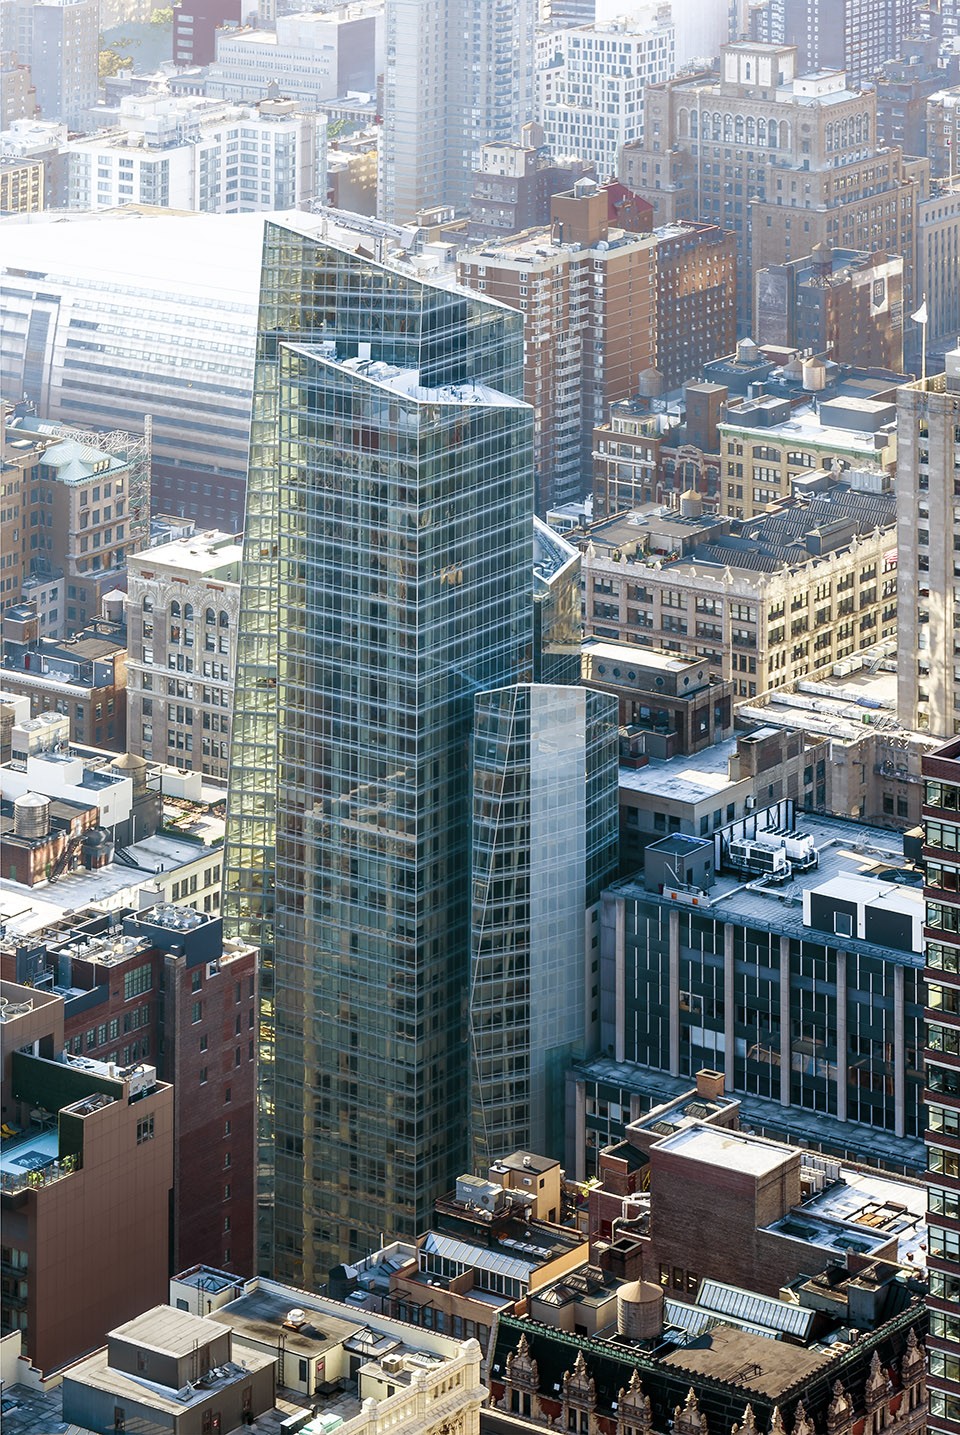
▼项目位于纽约公园大道和28街的交叉口由两个主要部分组成,每一部分都是一个垂直的塔,Situated at the corner of Park Avenue and 28th Street, the building comprises two main sections complemented by a vertical pavilion on each side.
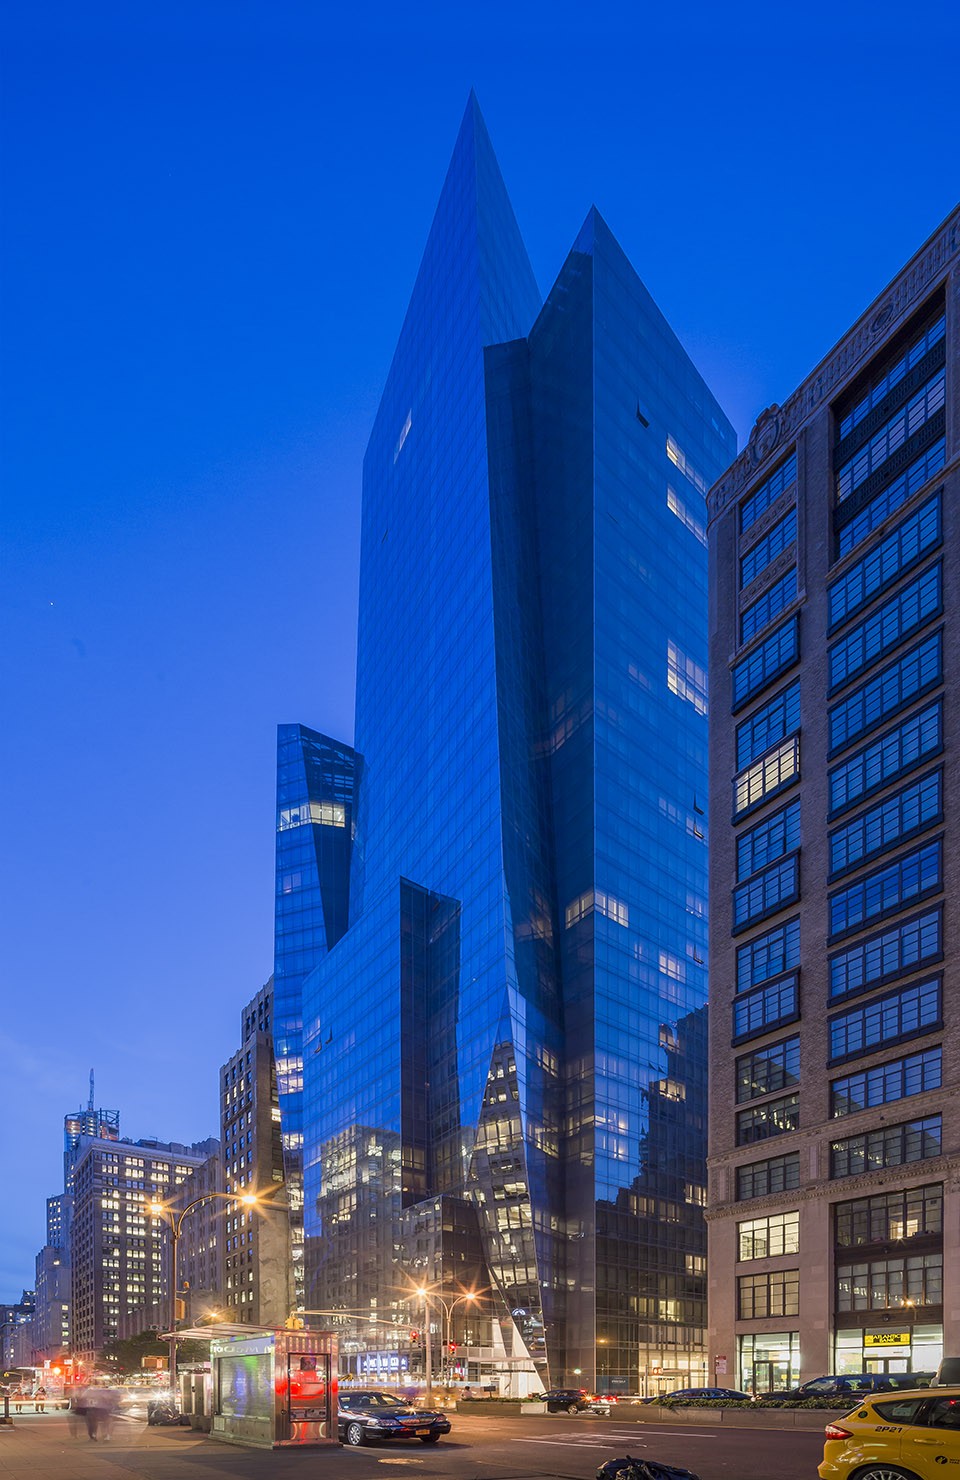
▼建筑夜景,External View at Night
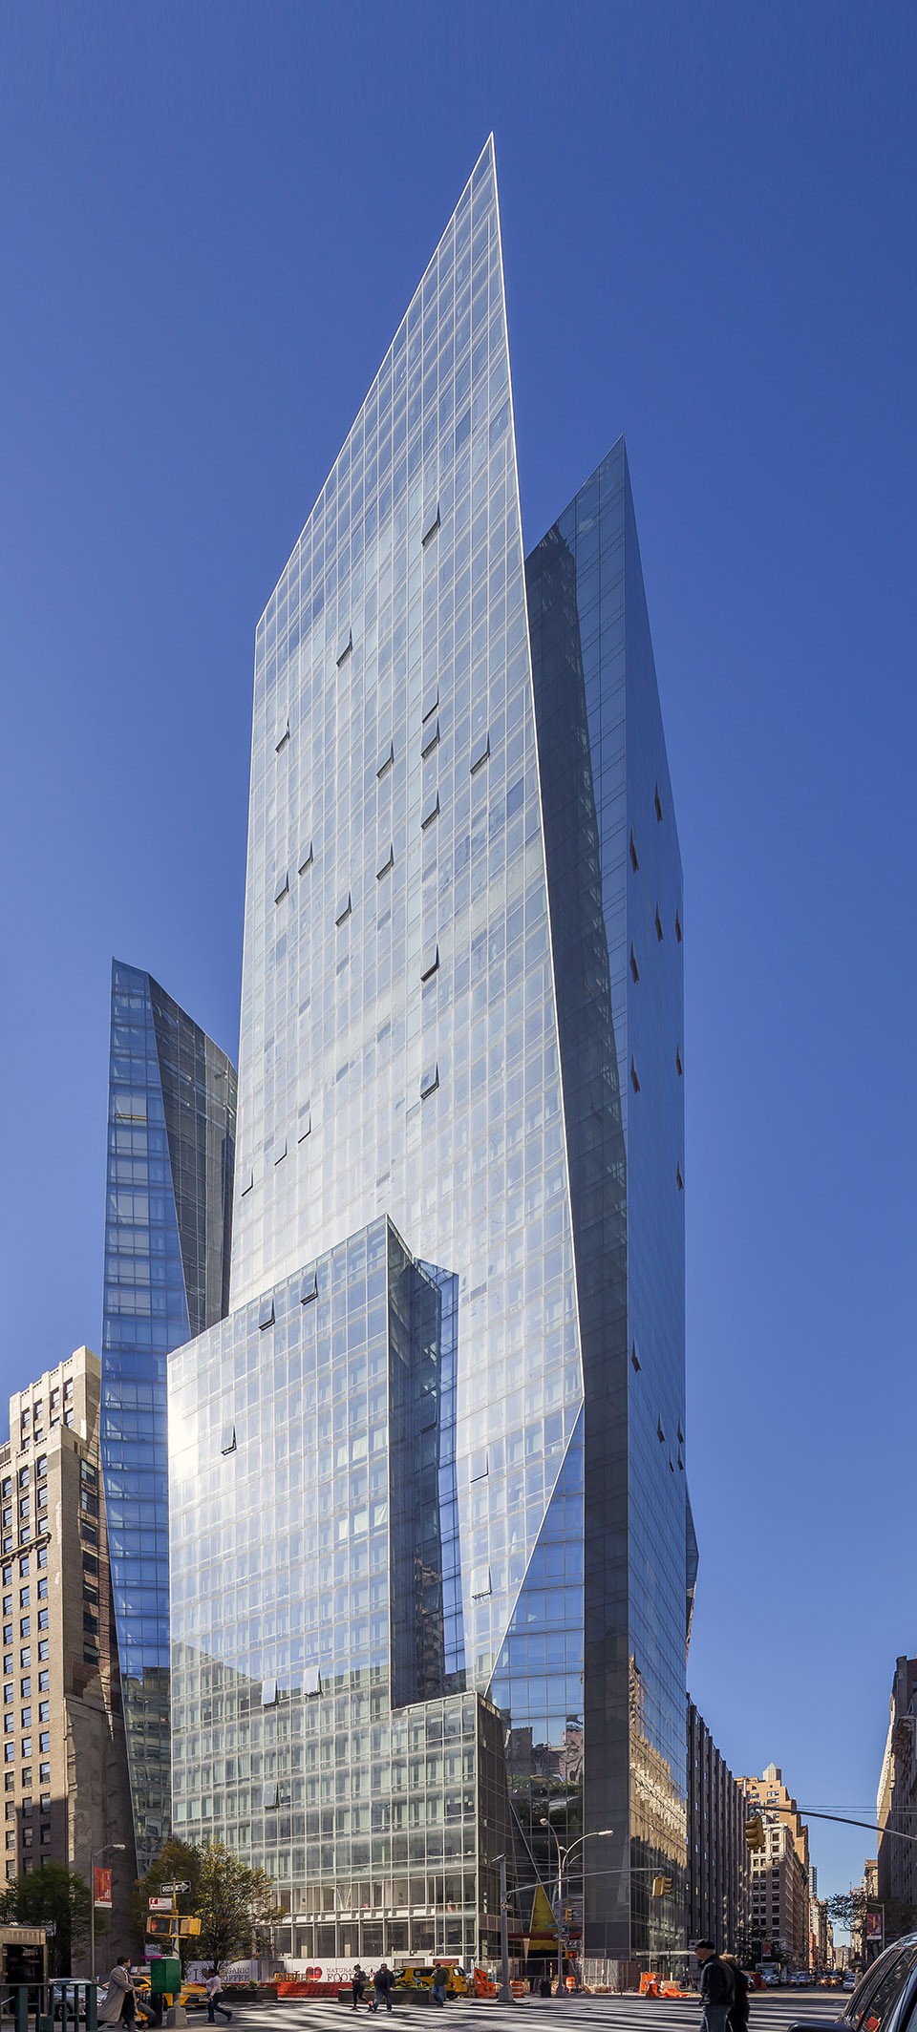
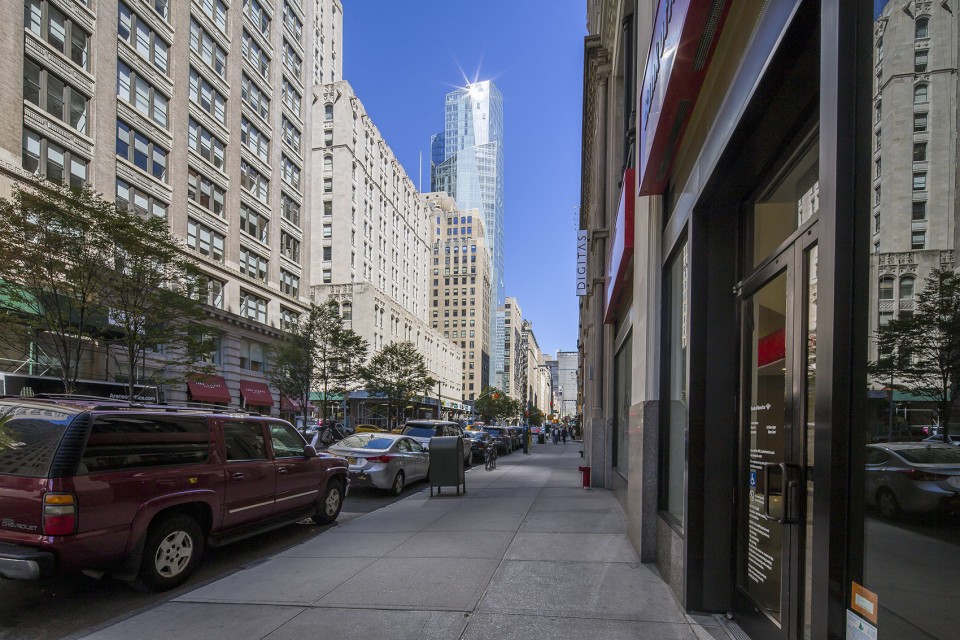
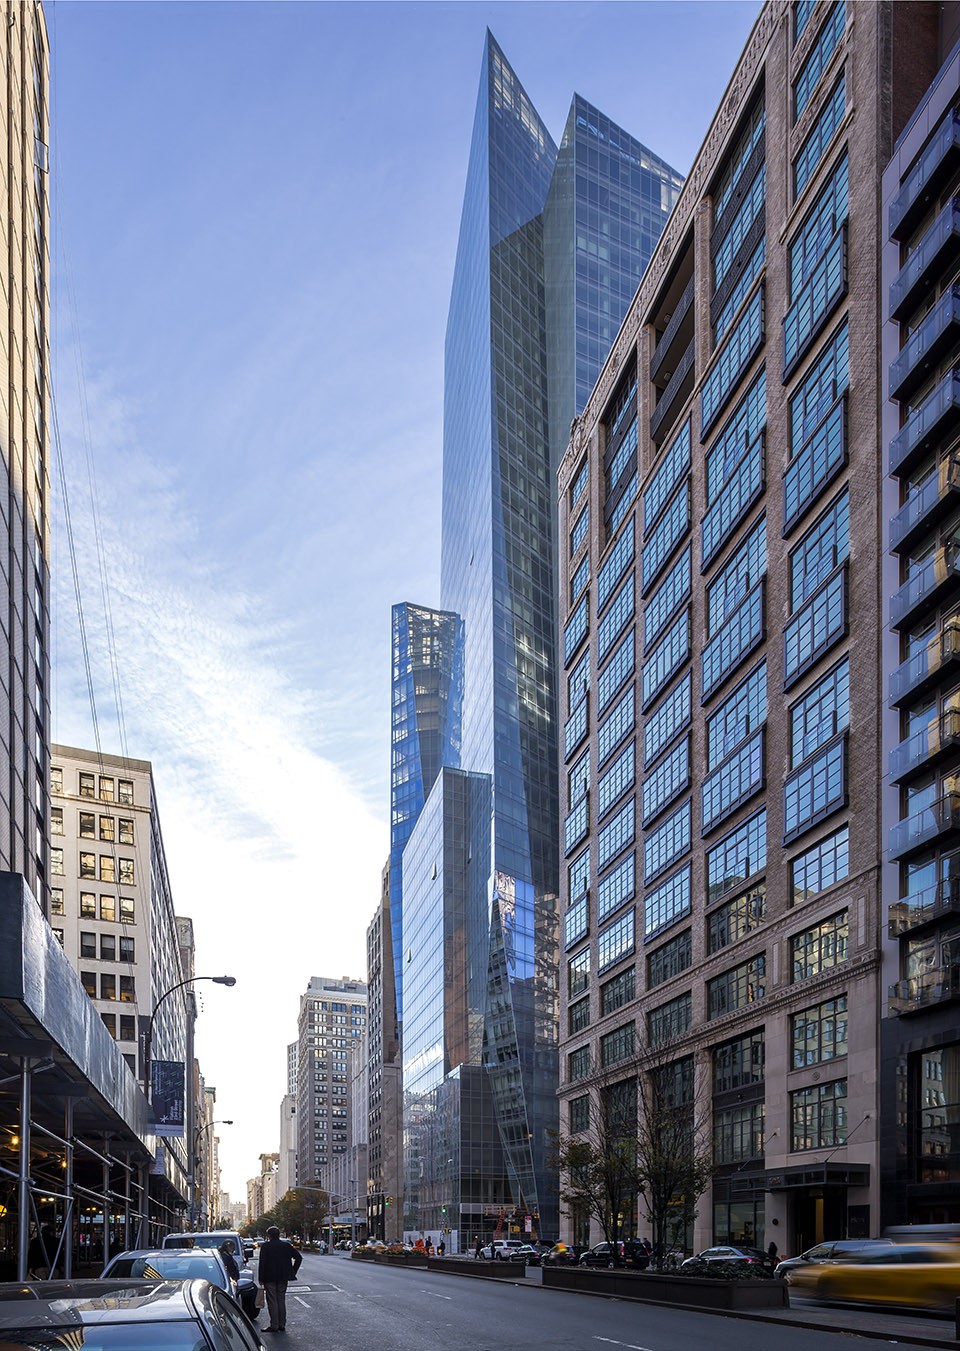
在公园大街一侧,建筑立面与1930年的历史建筑保持一致,包括大都会人寿保险大楼和纽约人寿保险公司,成为纽约天际线上的一道风景。
On Park Avenue, the continuity of the facades is maintained with the historic 1930’s buildings, including its large neighbours the Metropolitan Life Insurance Building and the New York Life Insurance Co, with which it establishes a dialogue on the New York skyline.
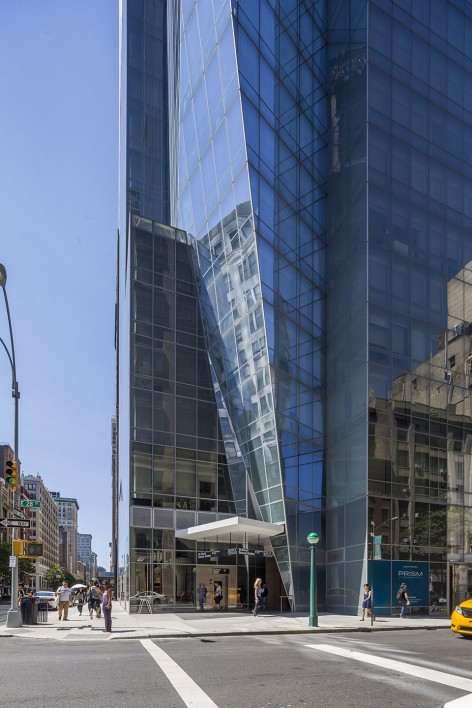
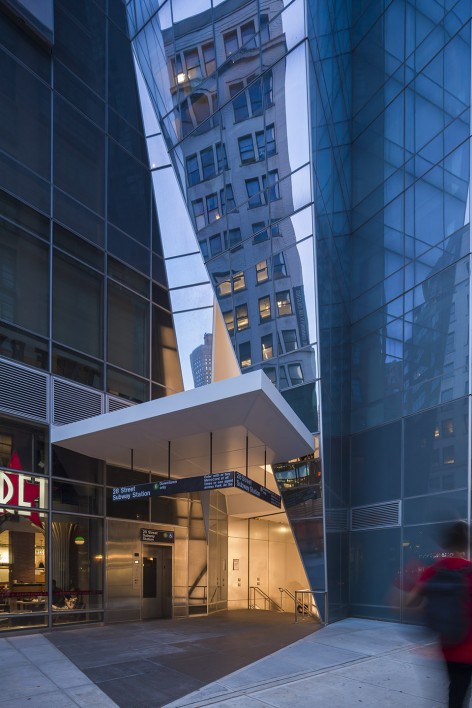
建筑底层内的商业小广场直接与地铁相连,成为建筑的亮点之一。
At ground level, the bottom floors house businesses and a small square integrates the subway exit into the building which becomes an interesting feature on the avenue.
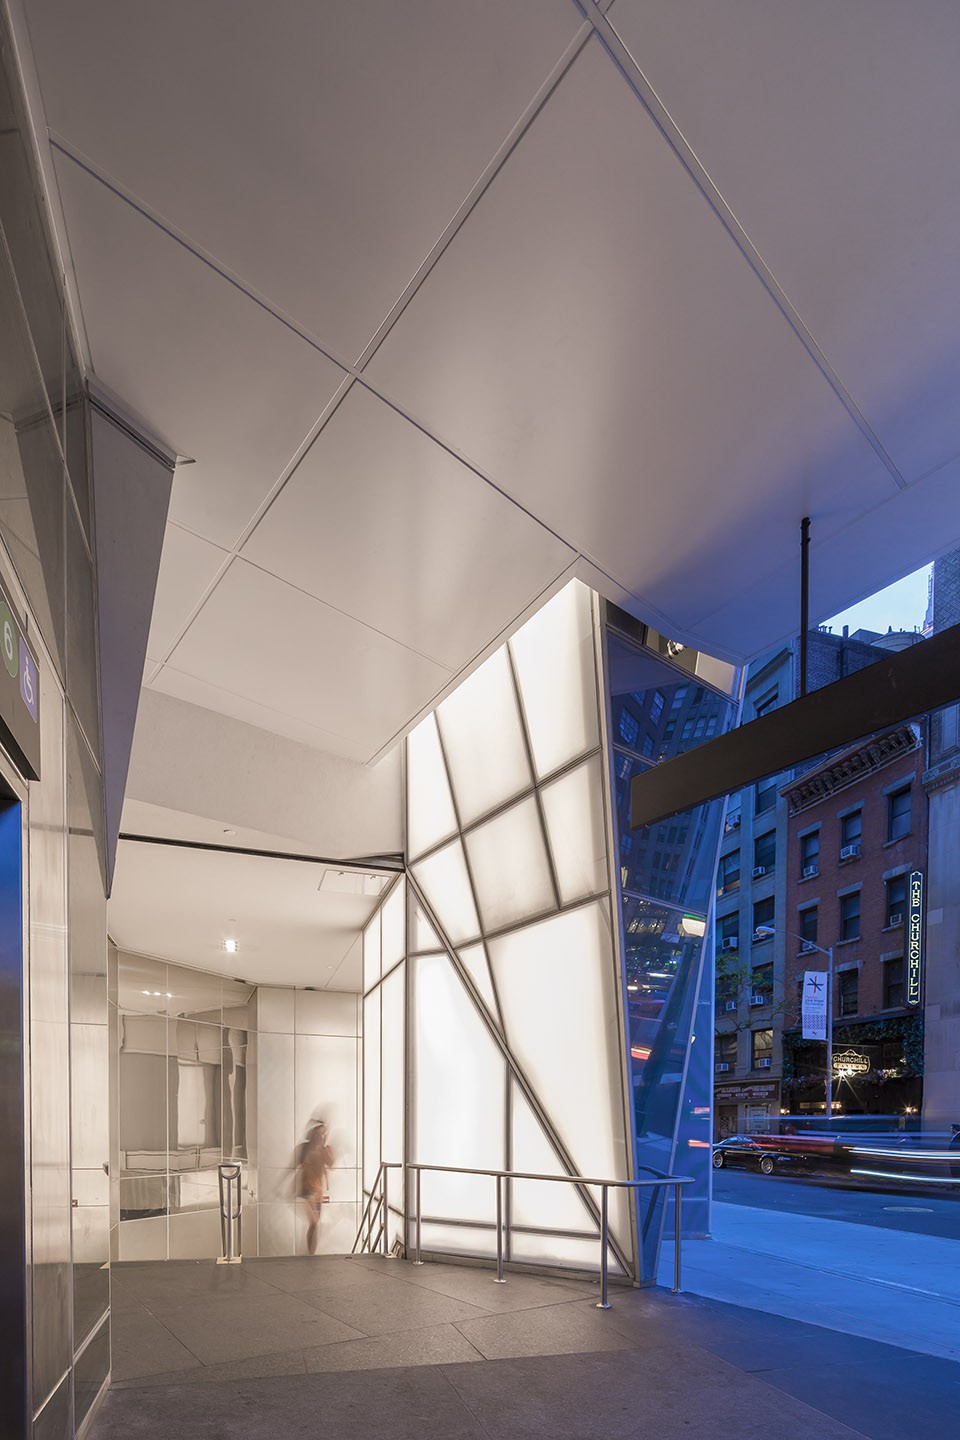
底部的22层楼是269户租赁公寓,由 Equity Residential开发,可由28街直接进入。上面的18层楼是81户独立公寓,由Toll Brothers开发,可由公园大道进入。租户和公寓住户共享底层的建筑设施,如泳池,带有桑拿的健身中心和休息室。
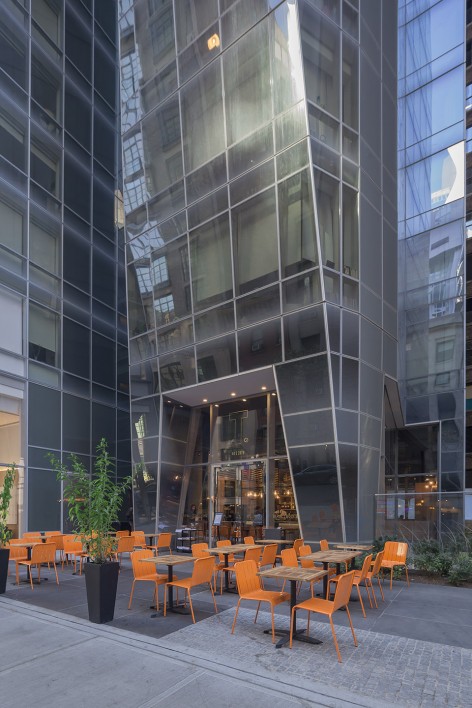
The bottom 22 floors, with 269 rental apartments developed by Equity Residential have an access on 28th Street and the top 18 floors with 81 condominium apartments developed by Toll Brothers have an access on Park Avenue. The rental tenants and condo residents share the lower level amenities, which include a pool, fitness center with a sauna, and a lounge.
▼Equity Residential 入口,Equity Residential Entrance
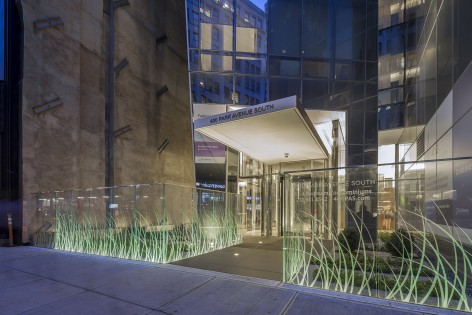
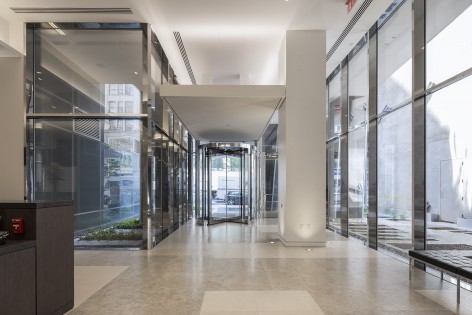
▼Toll Brothers 入口,Toll Brothers Entrance
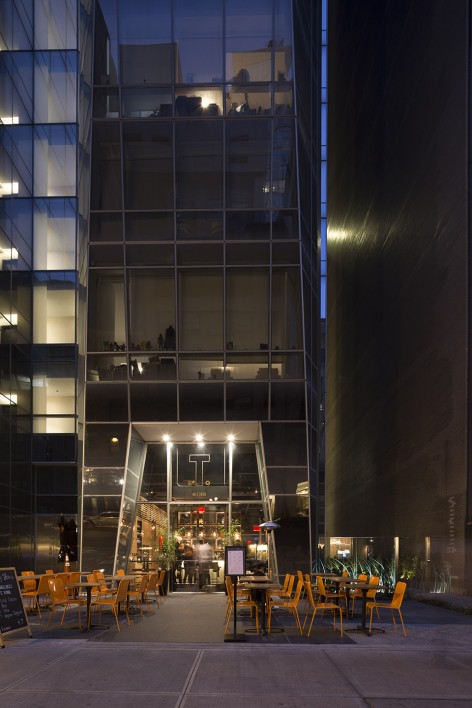
▼大堂,Lobby
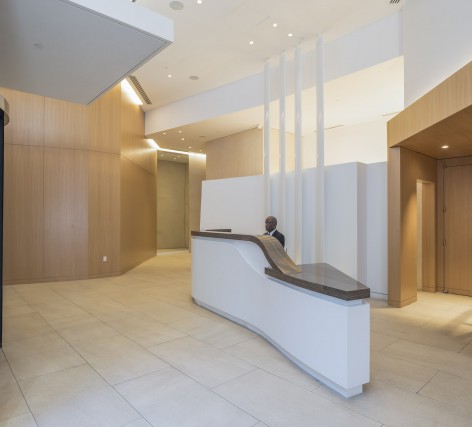
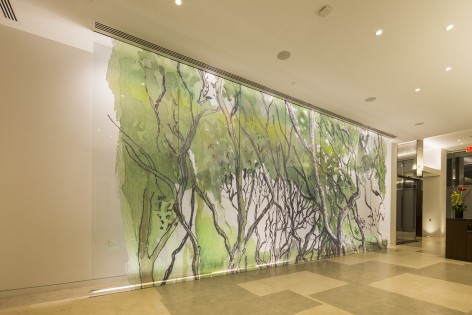
▼建筑内部,Interior View
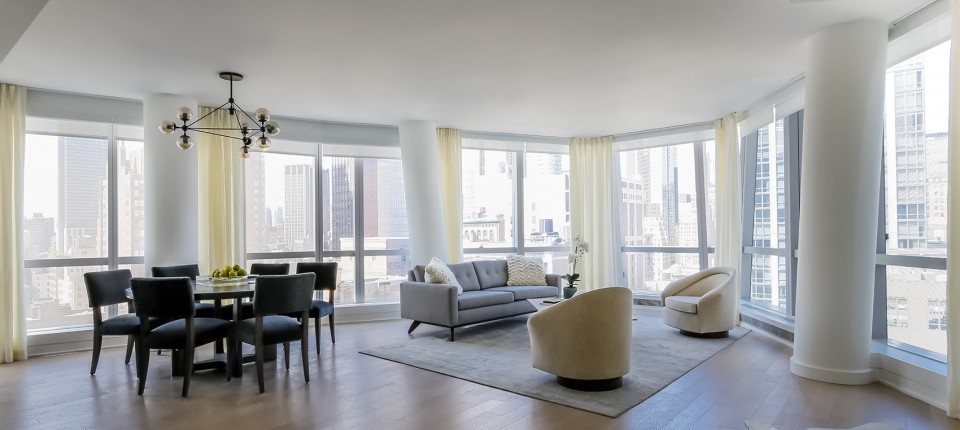
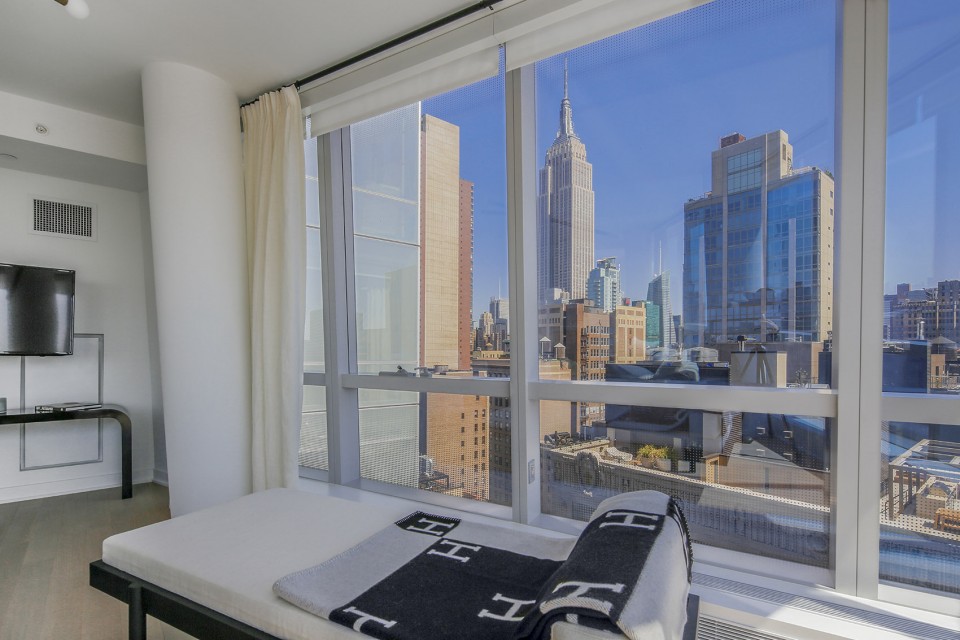
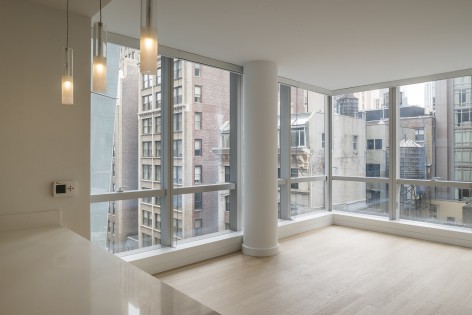
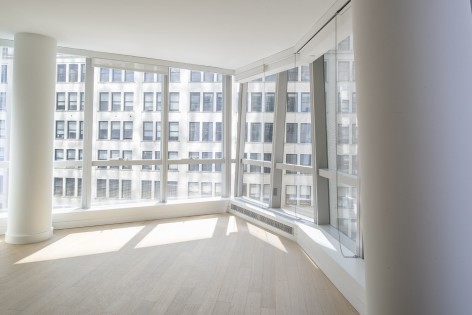
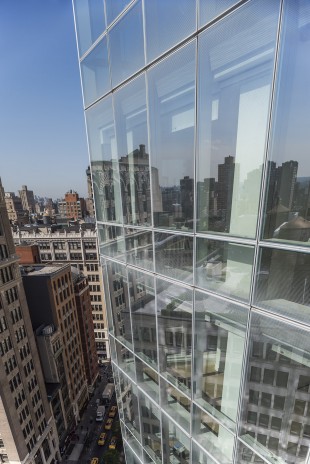
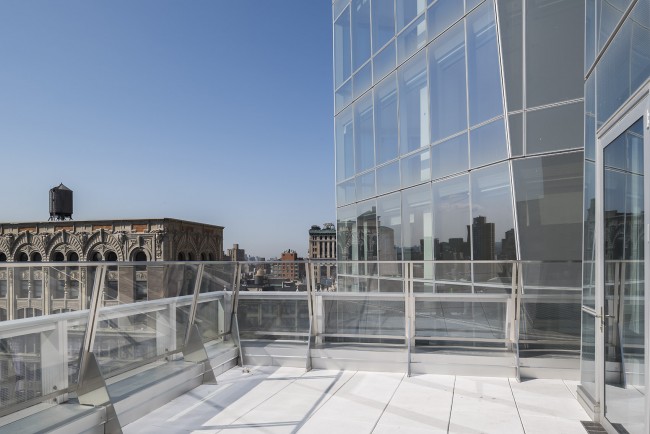
▼立面细节(左),Facade Detail (Left) / 露台(右),Terrace (Right)
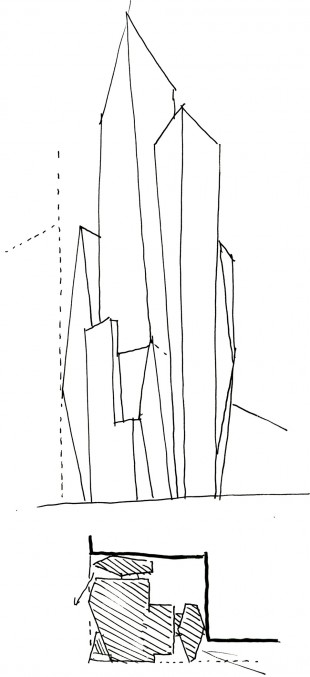
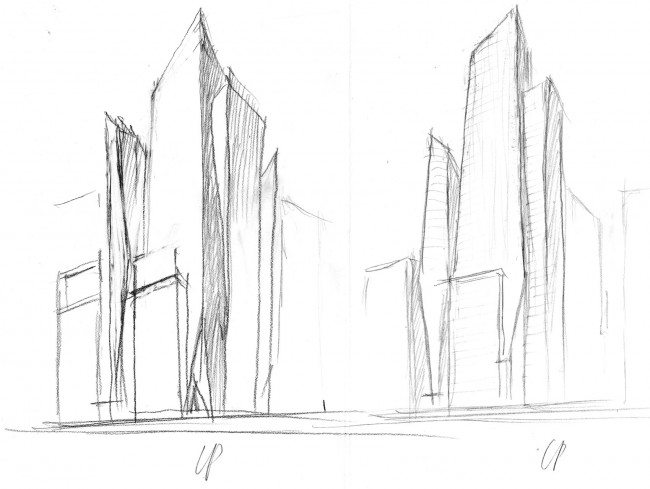
▼手绘图,Sketch
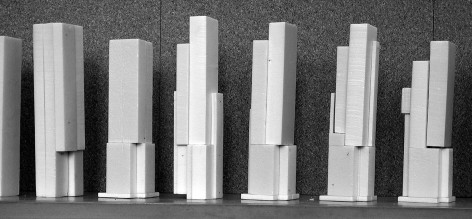
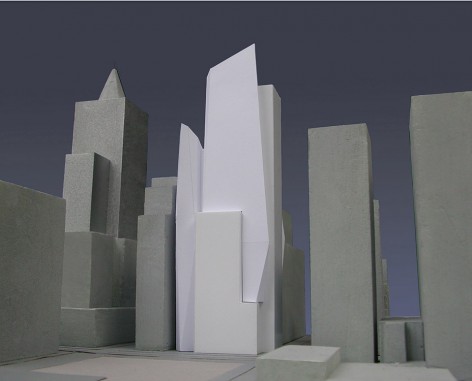
▼建筑模型,Physical Model
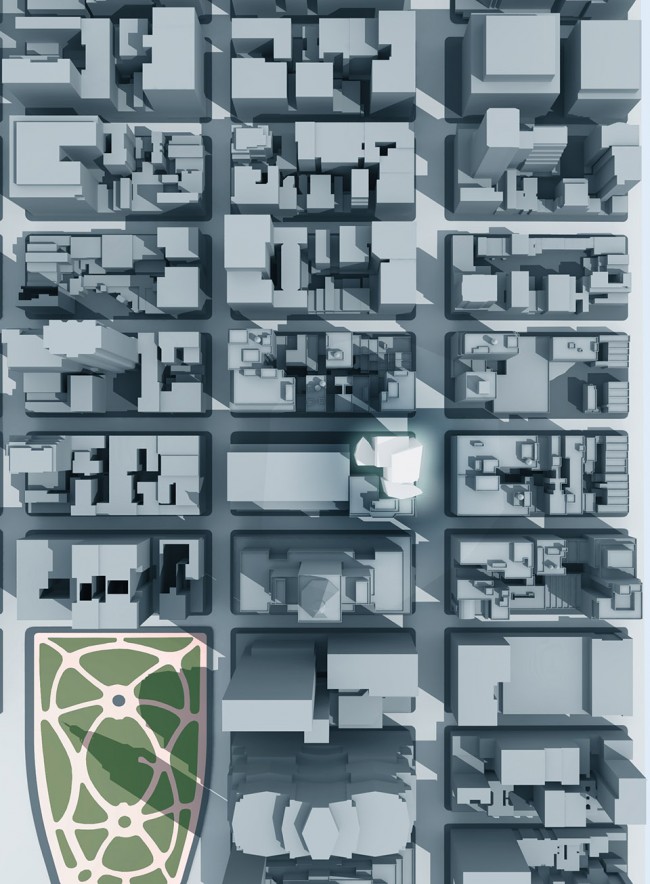
▼总平面,Master Plan
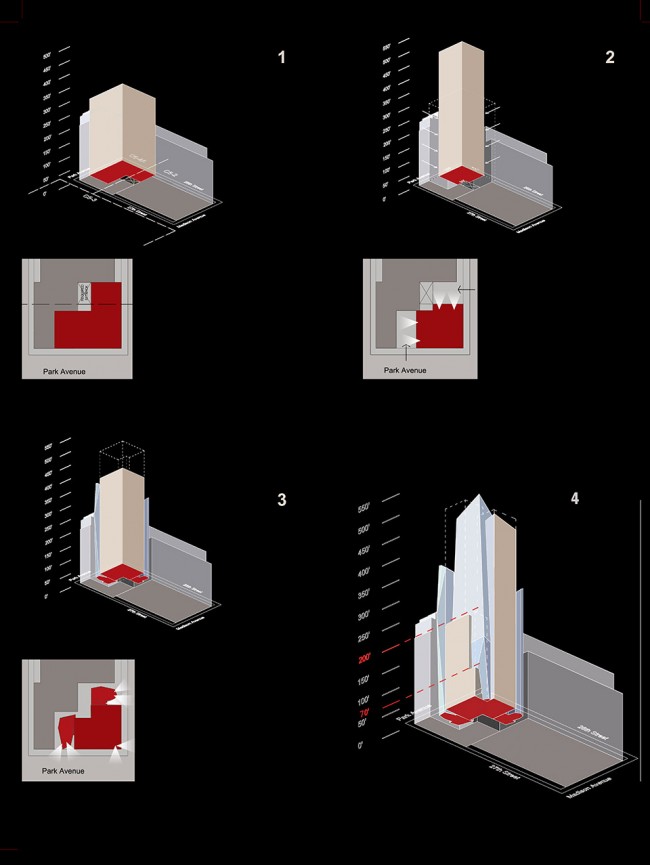
▼分析图,Diagram
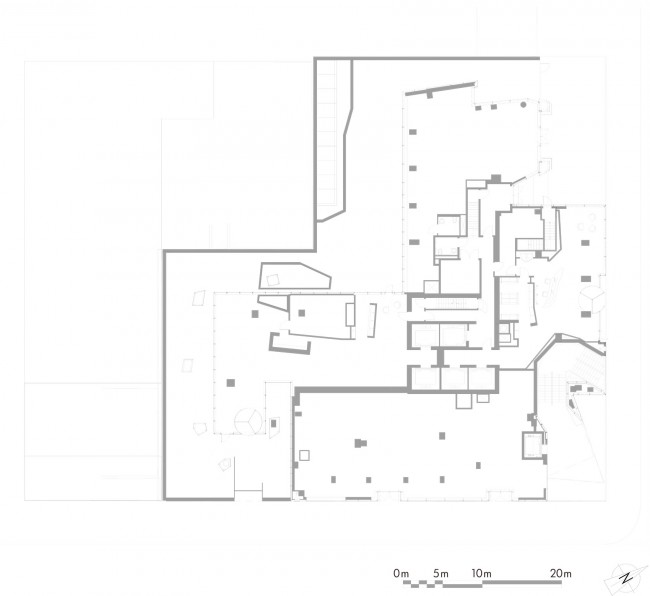
▼一层平面图,1st Floor Plan
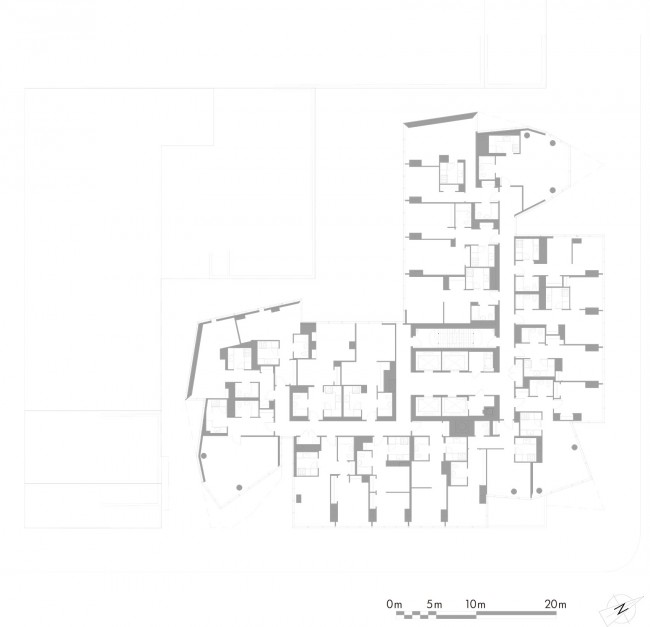
▼9层平面图,9th Floor Plan
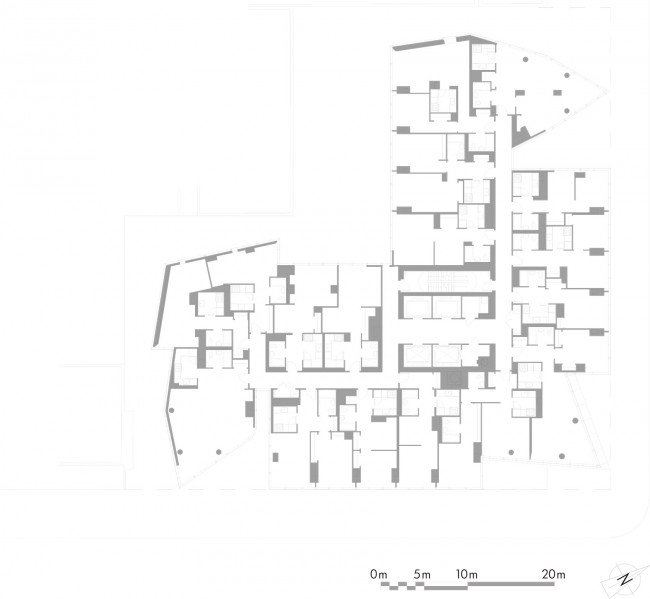
▼17层平面图,17th Floor Plan
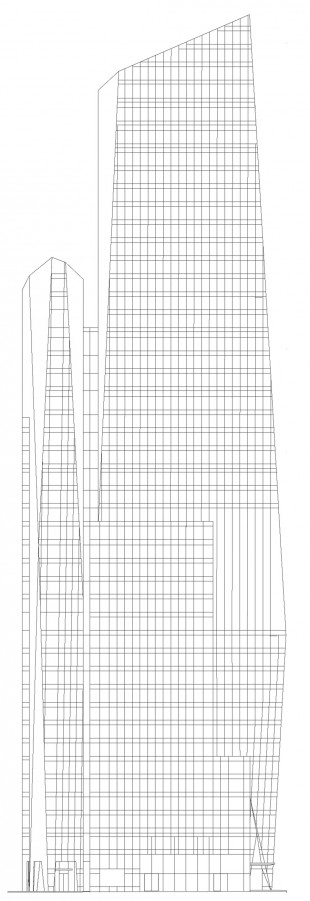
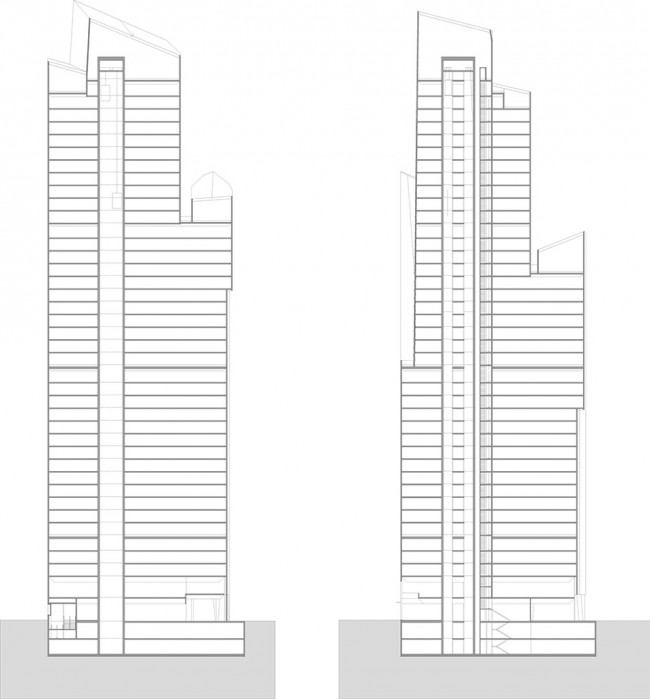
▼立面图(左),Elevation (Left) / 剖面图(右),Section (Right)
PROGRAM: Tower accommodating apartments (436 apartments distributed throughout 40 floors), shops on the ground floor, and access to the subway.
Architect: Christian de Portzamparc
Client: Equity Residential and Toll Brothers
Office Of Technical Studies: Executive architect Gary Edward Handel & Associates / Zoning consulting Development Consulting Services, Inc – Michael Parley / Zoning council Greenberg traurig LLP – Jay Segal / Urban planning W Architecture / Environmental and planning Allee King Rosen & Fleming, Inc (AKRF) / Structure Desimone Consulting Engineers / Façades Gordon H. Smith Corporation / Fluids Cosentini Associates
Surface: 40,000 sq.m.
Height: 472 ft
MORE: Christian de Portzamparc , 更多关于 :Christian de Portzamparc on gooood.









跨越了至少13年的项目