感谢 Weyell Zipse Architekten 予gooood分享以下内容。更多关于他们请至:Weyell Zipse Architekten on gooood.
Appreciations towards Weyell Zipse Architekten for providing the following description:

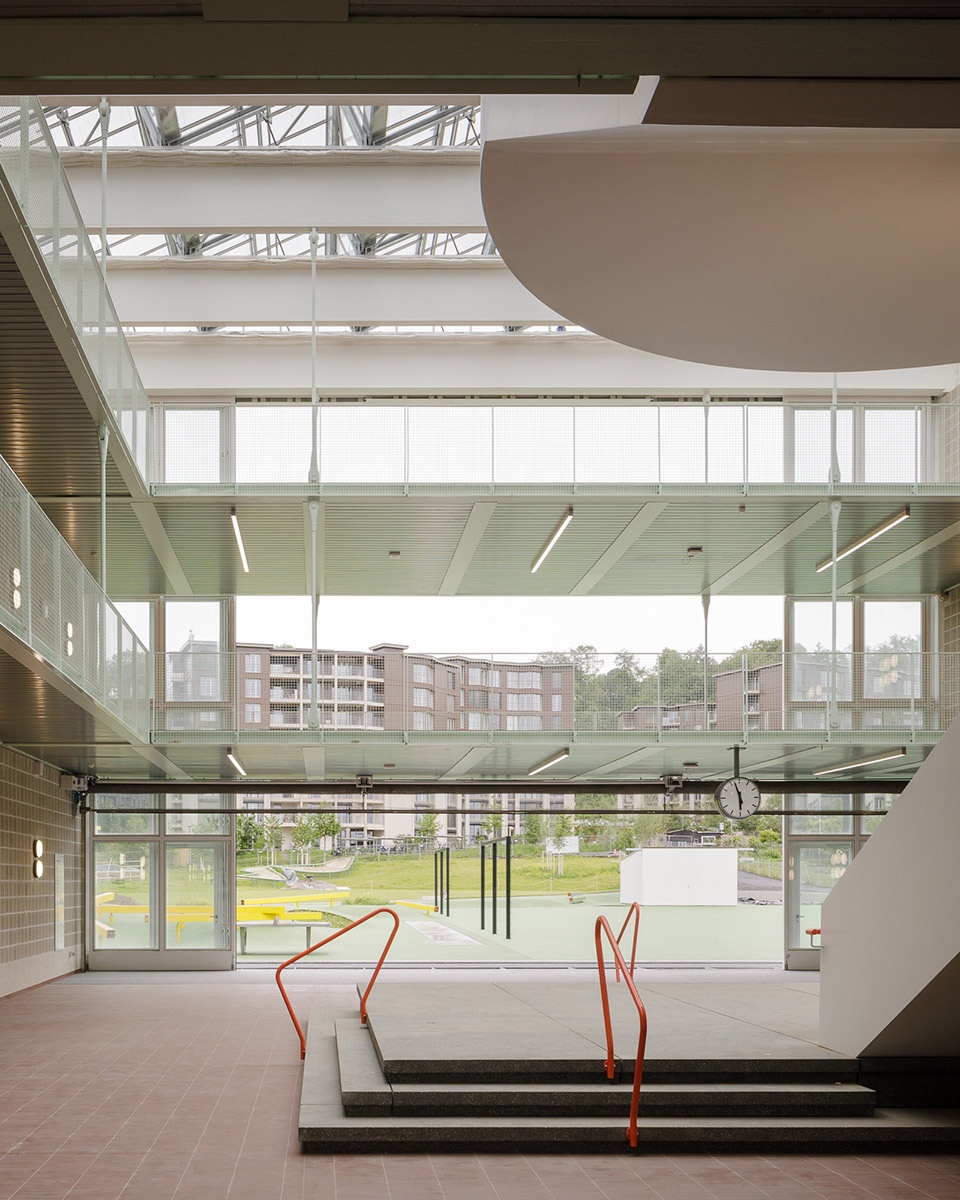
苏黎世Guggach小学的核心是其门厅——一个适应气候变化的中间过渡空间。夏季开放,冬季封闭,其气候调节依靠手动操作的推拉门。门厅如同一座宏伟的舞台,向邻近的公园延伸,为校园和社区创造了开放的联系。每周一早晨,孩子们在这里一起歌唱开启新的一周,在露天教室中学习,并在户外享受课间休息。
The heart of the Guggach Primary School in Zurich is its foyer—an intermediate climate zone that adapts to the changing Open in summer and enclosed in winter, its climate is regulated through manually operated sliding doors. The foyer extends invitingly into the neighborhood park, resembling a grand stage.Here, children begin their week by singing together on Monday mornings, learning in open-air classrooms, and enjoying their breaks outdoors.
▼学校远眺,distant view of the school ©Weyell Zipse Architekten
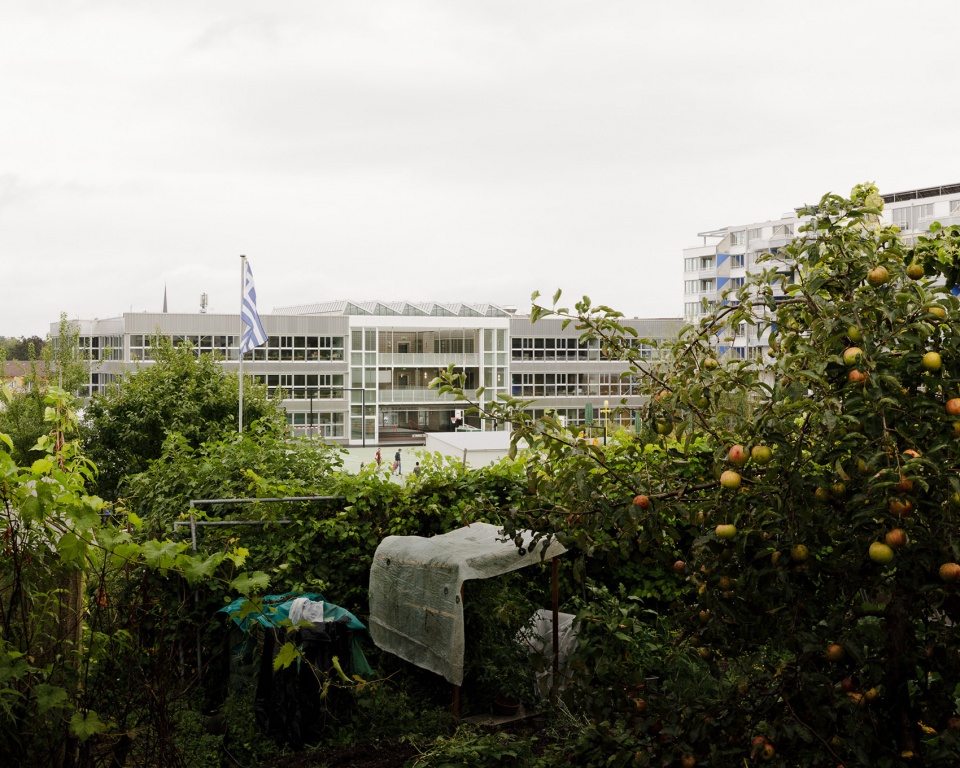
▼学校外观,exterior of the school ©Weyell Zipse Architekten
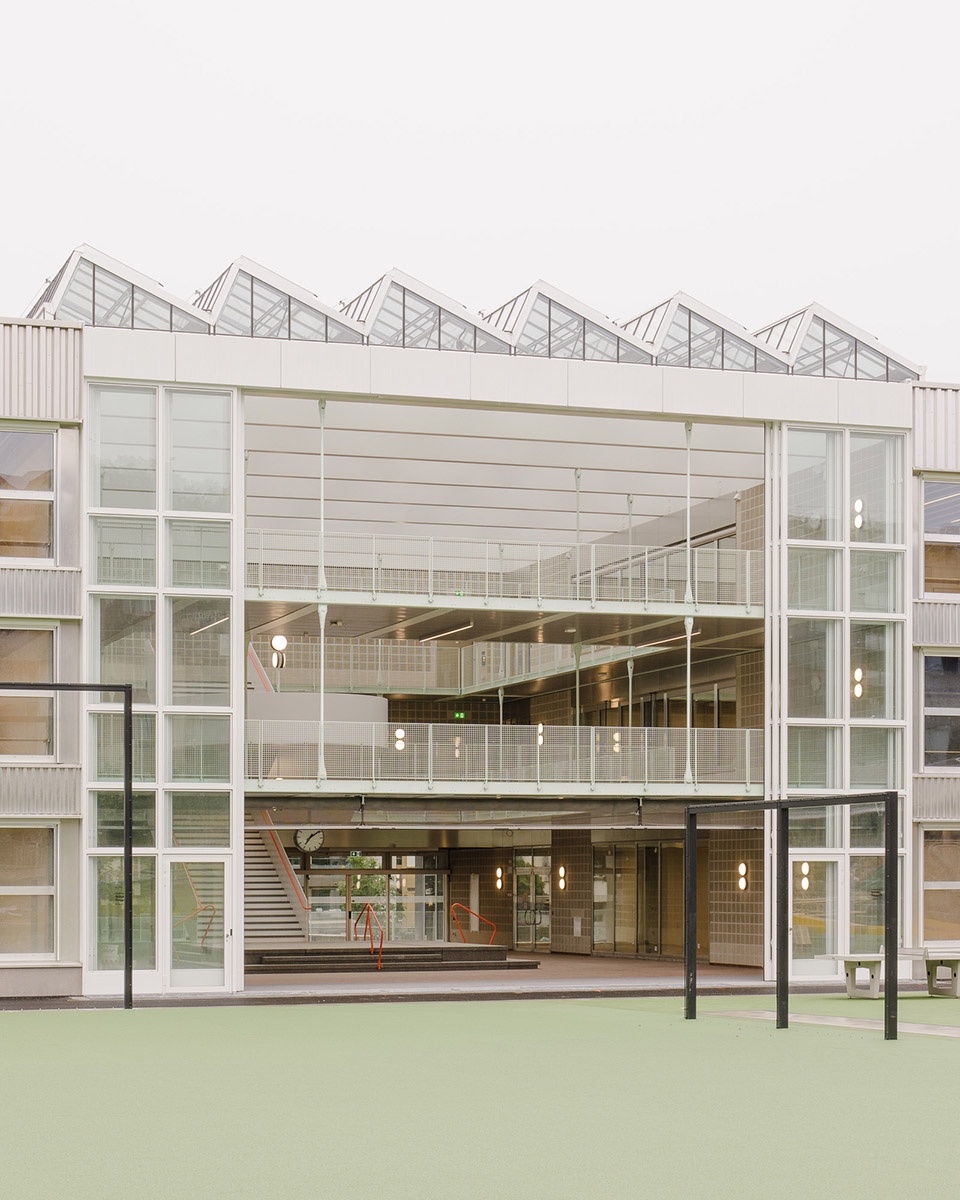
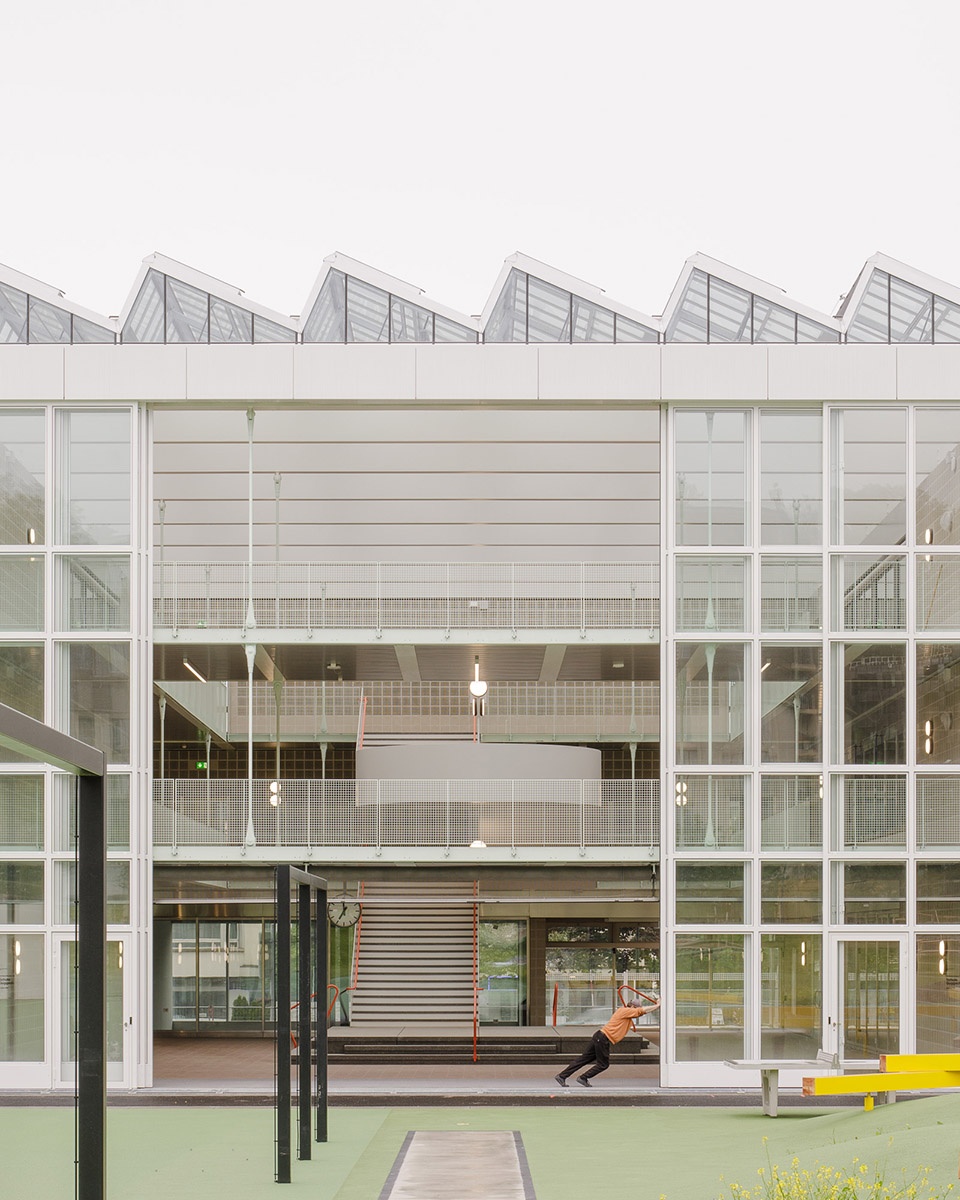
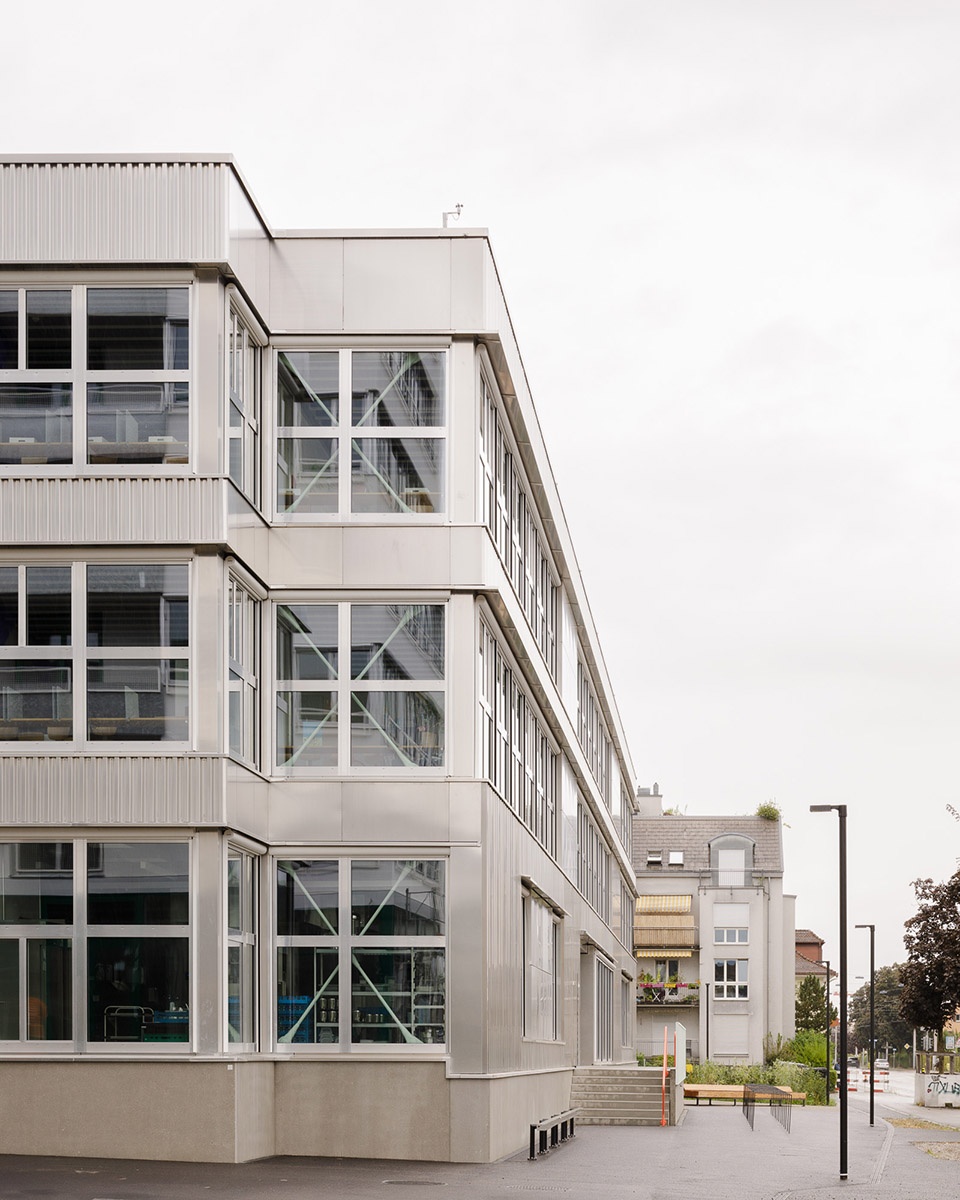
建筑采用标准温室结构设计,屋顶可开启,同时集成遮阳装置以提供阴凉。结合空气通风口和太阳能的利用,使用者可以主动影响室内气候,使空间的氛围和舒适度随环境变化而调整,模糊了室内与室外的界限。门厅三层高的中庭提供了灵活多变的空间,可随着时间的推移自由重新定义和调整。活动隔墙用于分隔团体教室和礼堂,而学校集群的可布置式流通区进一步增强了空间的适应性,确保其功能性和耐用性。
▼一层平面,ground floor plan ©Weyell Zipse Architekten
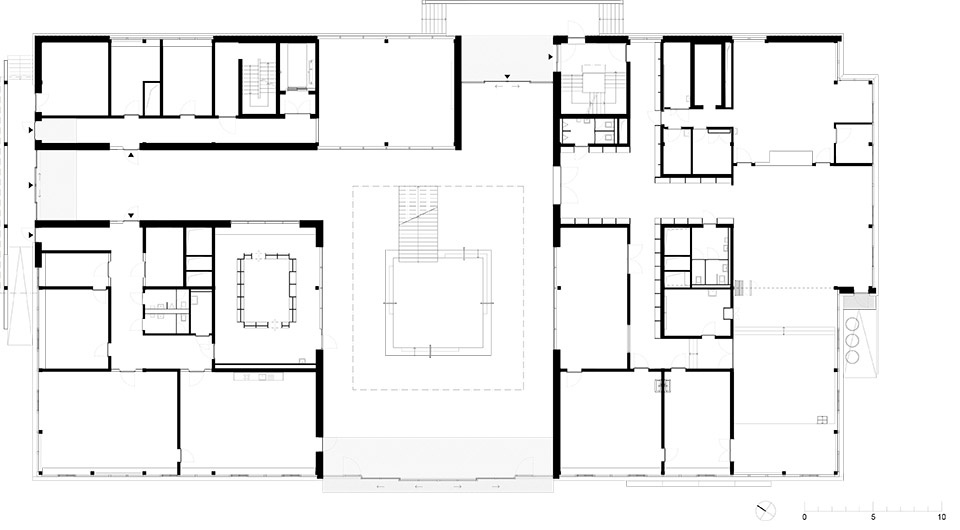
Using a standard greenhouse construction, the roof can be opened, while integrated sunshades provideshade as Combined with air vents and the energy from the sun, users can actively influence theindoor climate. The atmosphere and comfort of the space shift in response to the environment, blurringthe boundaries between in- doors and outdoors. The three-story atrium of the foyer offers spaces for possibilities that can be freely reimagined and adapted over time. Foldable partition walls in group rooms and the auditorium, along with furnish able circulation zones in the school clusters, further enhance the adaptability of the spaces, ensuring functionality while maintaining durability.
▼作为建筑核心的门厅,foyer as the heart of the building ©Weyell Zipse Architekten
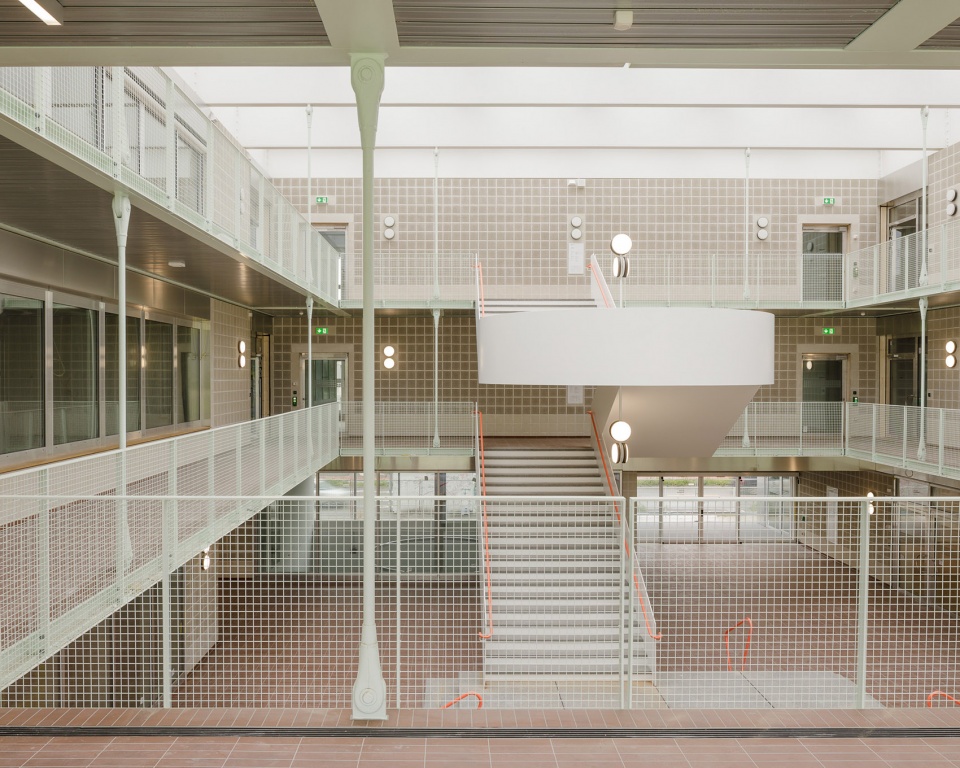
▼位于中心的过渡空间,an intermediate climate zone at the center ©Weyell Zipse Architekten
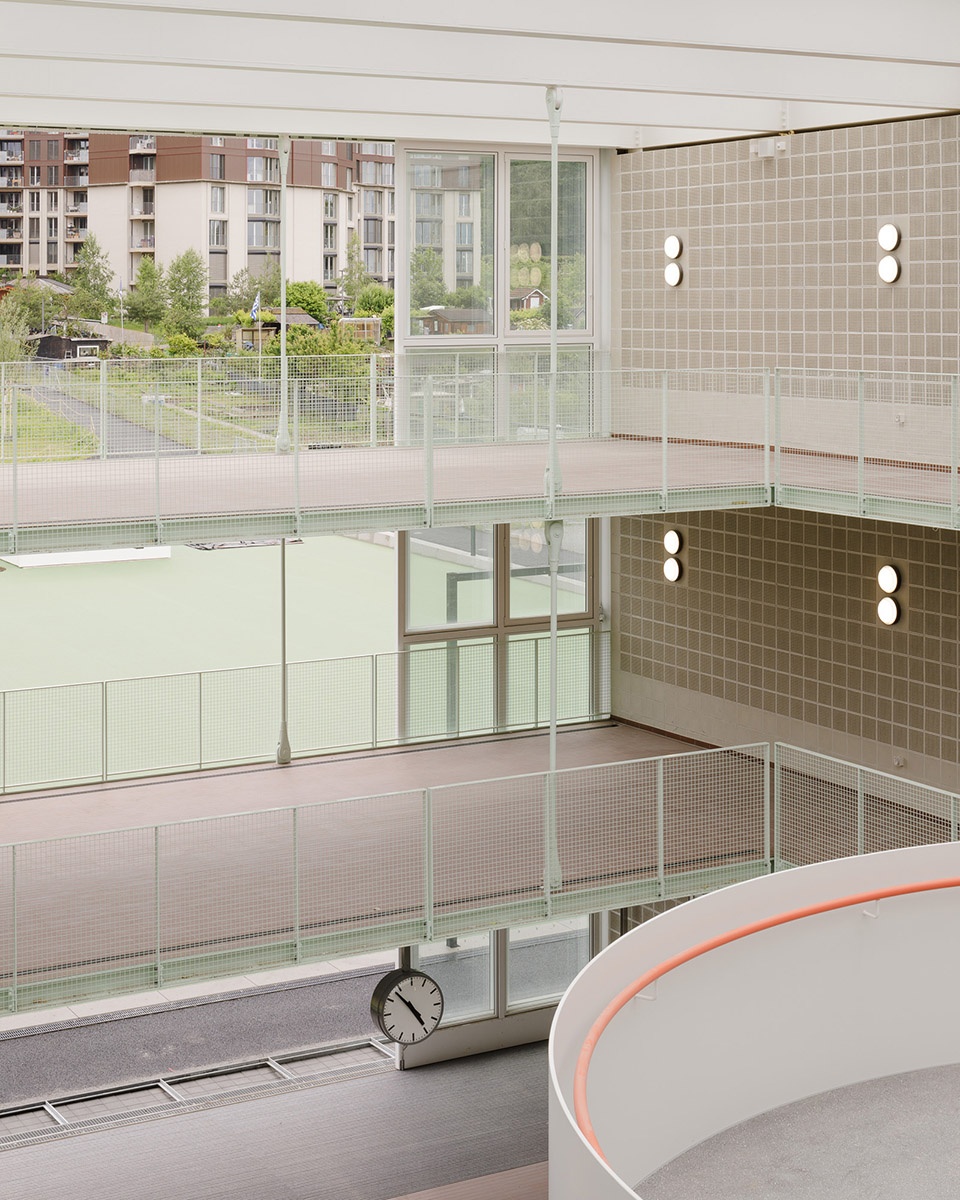
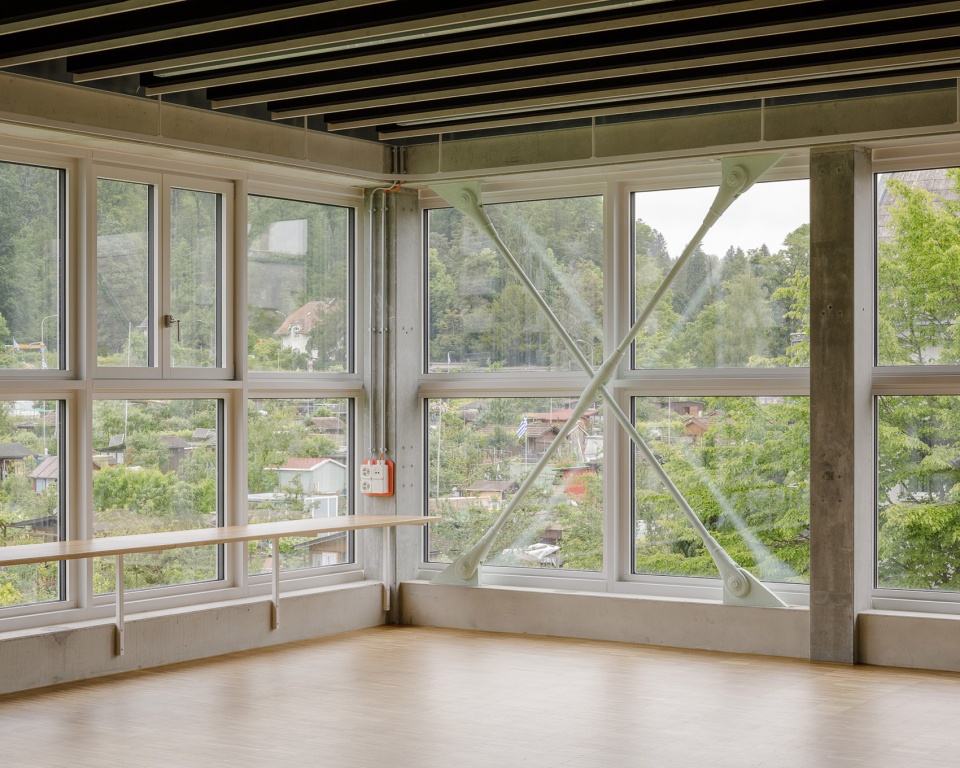
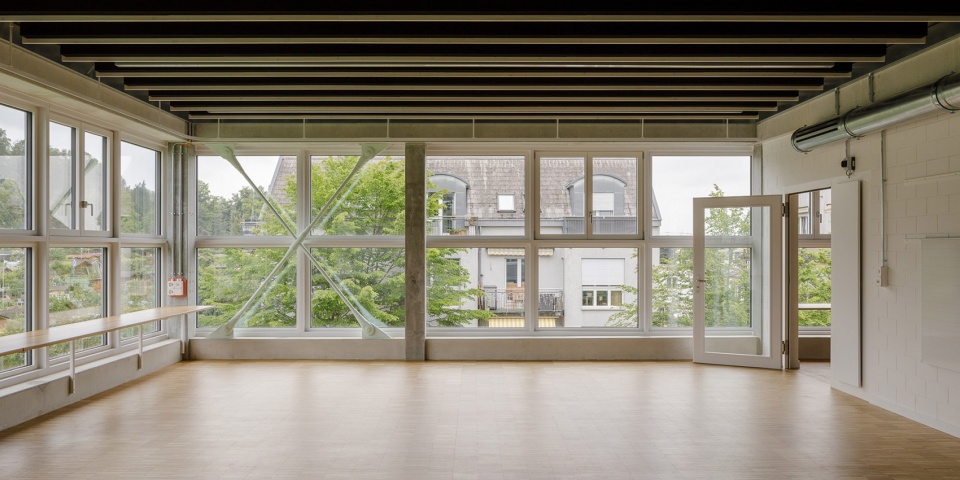
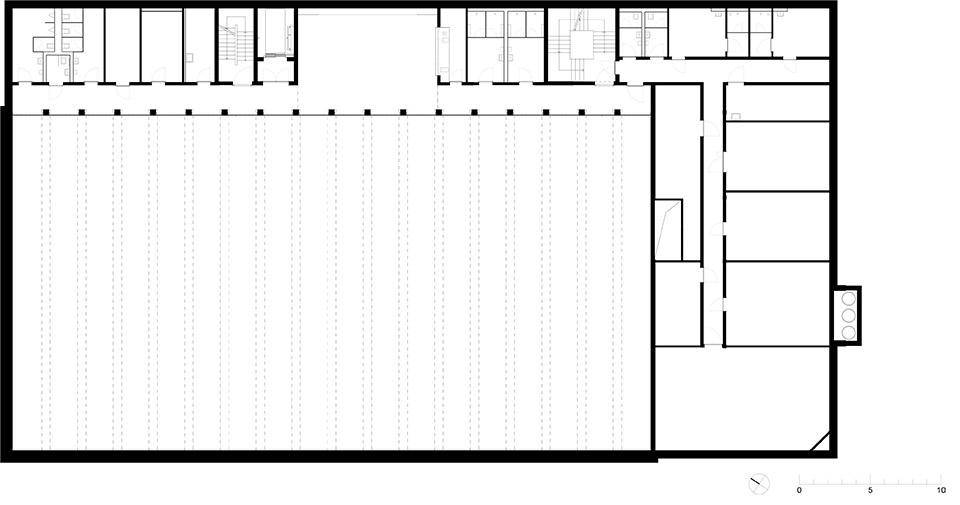
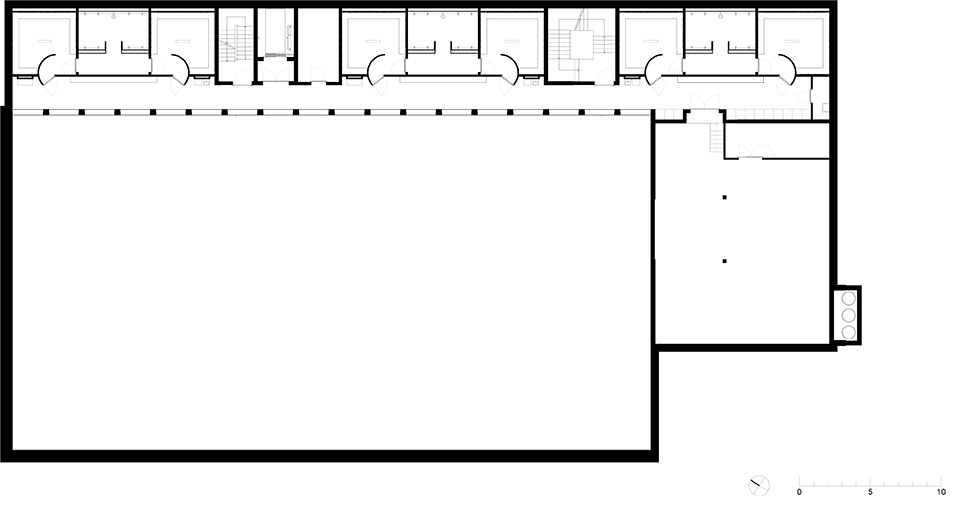
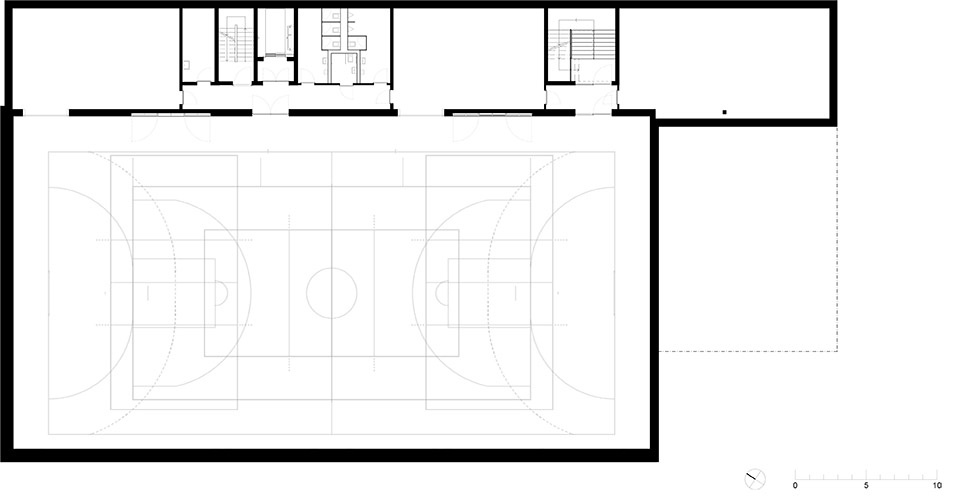
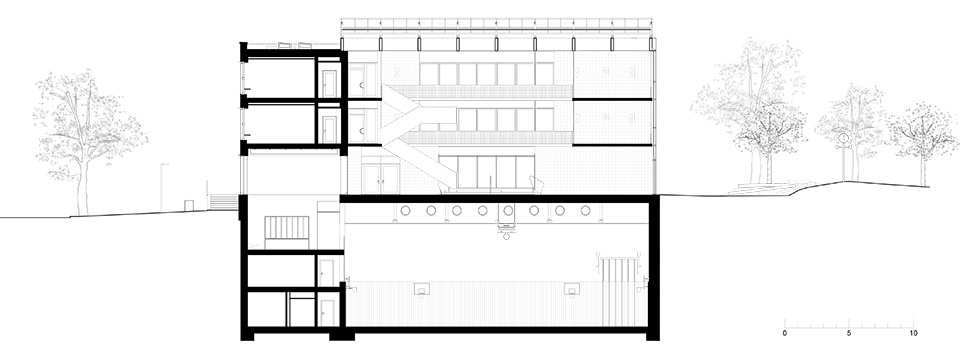
中庭作为一个简单且经济高效的结构,位于建筑的保温外壳之外。由于其不在最初的设计任务范围内,未单独预留预算,因此建筑的其余部分采取了理性和功能性的设计策略。为优化重量、材料消耗及长期的灵活性,建筑采用骨架结构体系,预制的柱、梁和楼板通过立面上的抗风支撑进行稳定。整个结构架设于三层地下空间之上,其中包括一个双层高的体育馆。一层地下室设有双层高的观众区域,使地下体育馆能够获得自然光照。
▼剖面,section ©Weyell Zipse Architekten
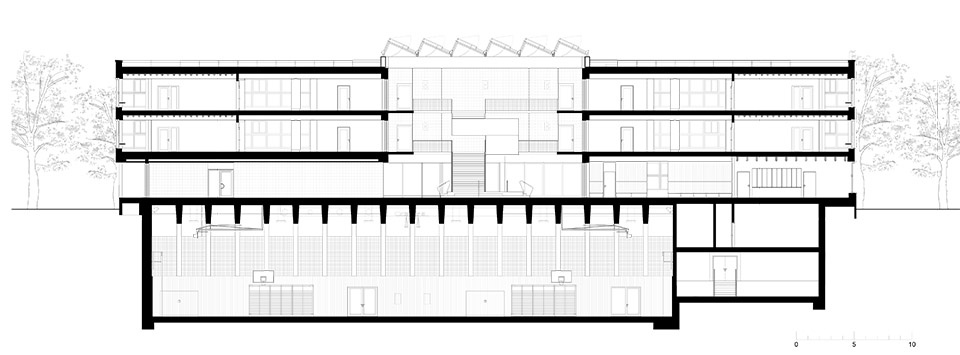
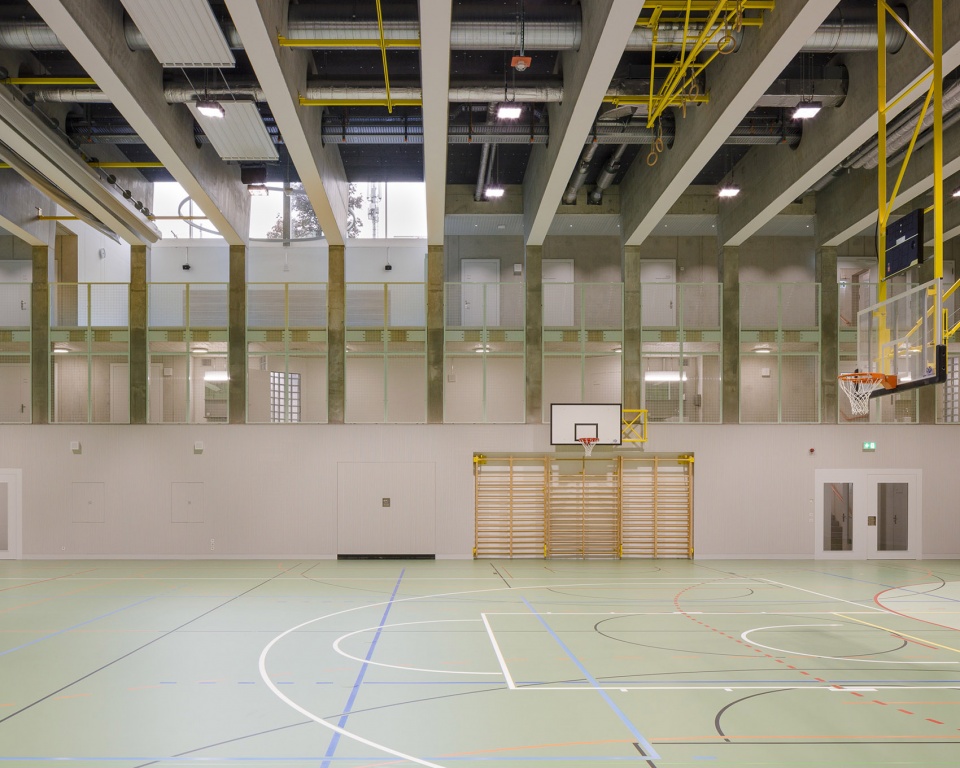
The atrium was conceived as a simple, cost-effective structure outside the insulated perimeter. Since it was not part of the original brief, no budget was allocated for this space, necessitating a rational and functional design approach for the rest of the building. To optimize weight, material consumption, and long-term flexibility, the structure follows a skeletal framework. Prefabricated columns, beams, and ceilings are stabilized by wind bracing on the façade. The structural skeleton rests atop three underground floors, including a double sports hall. A double-height spectator area on the first basement level creates a sectional configuration that allows natural light to reach the underground sports hall.
▼双层高的体育馆,a double sports hall ©Weyell Zipse Architekten
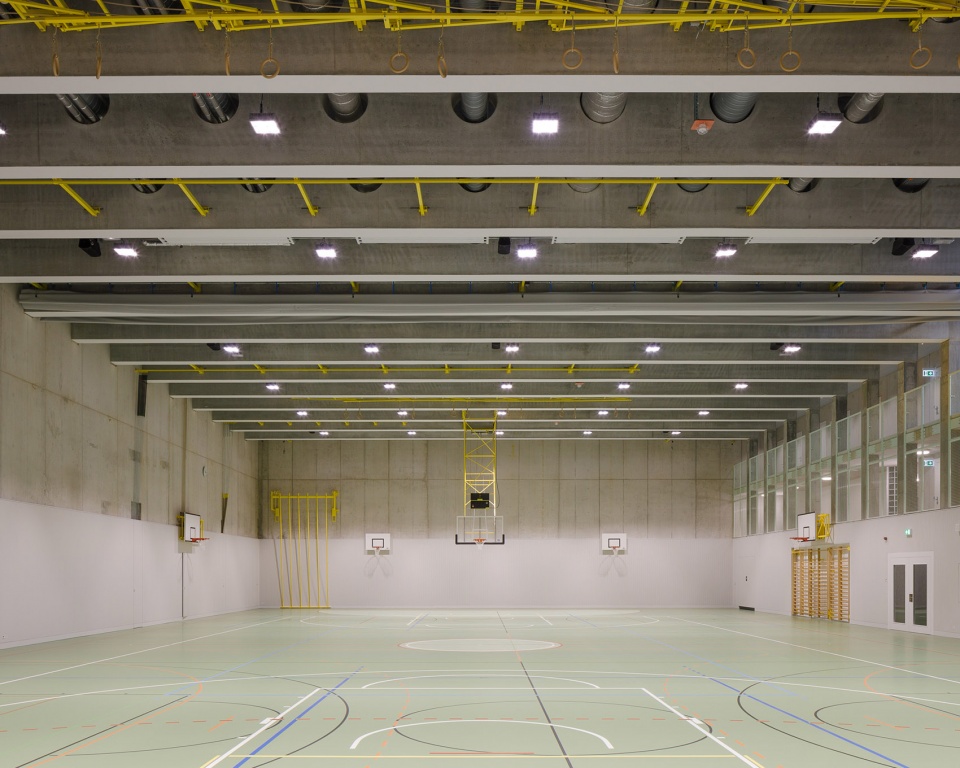
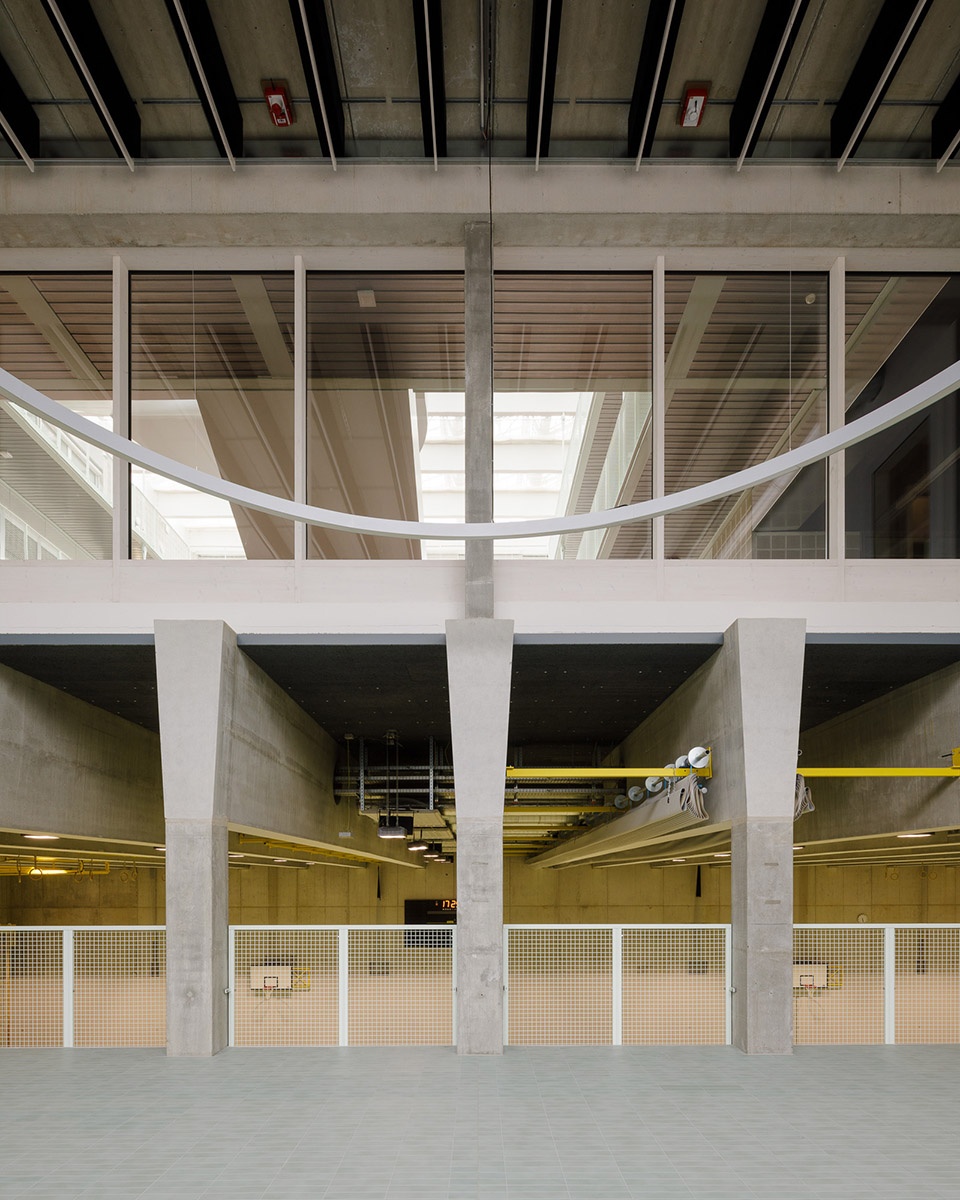
▼预制的柱、梁和楼板,prefabricated columns, beams, and ceilings ©Weyell Zipse Architekten
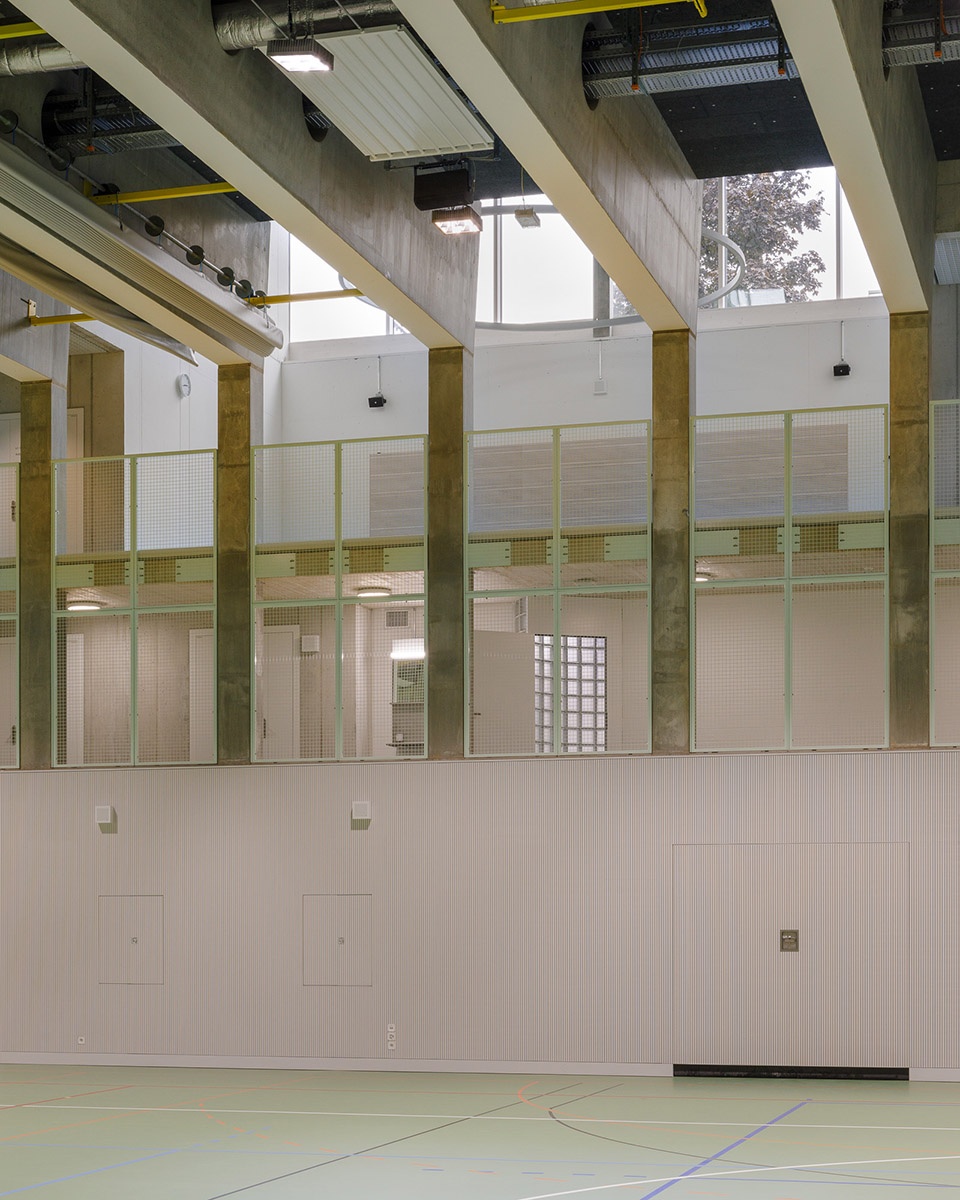
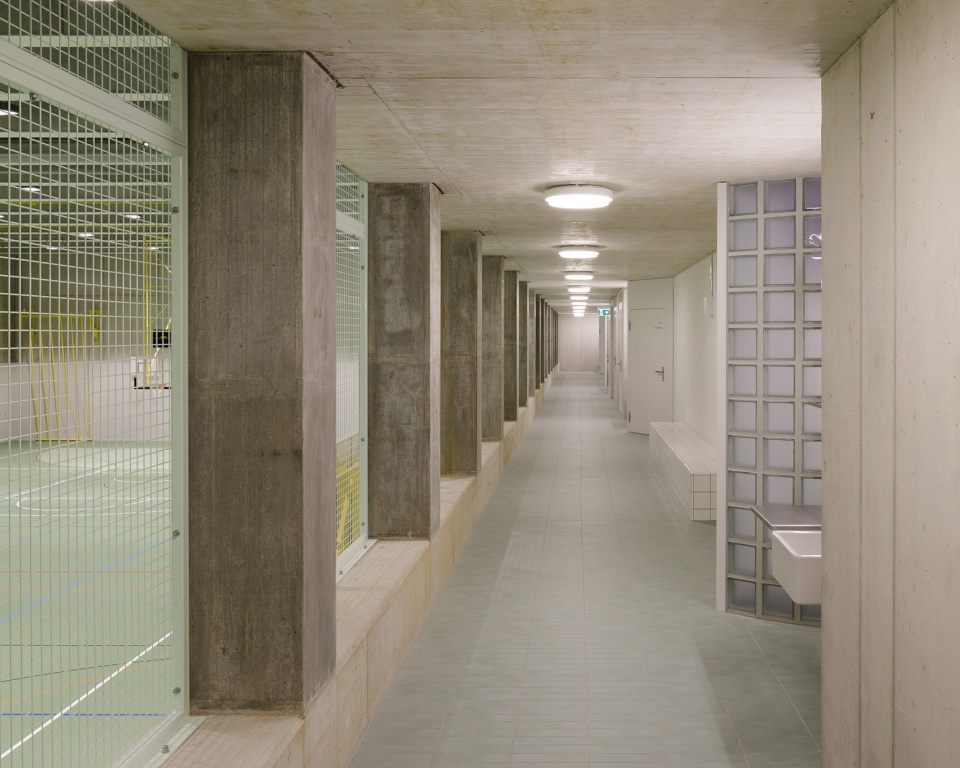
▼体育馆旁走廊,the corridor along the gym ©Weyell Zipse Architekten
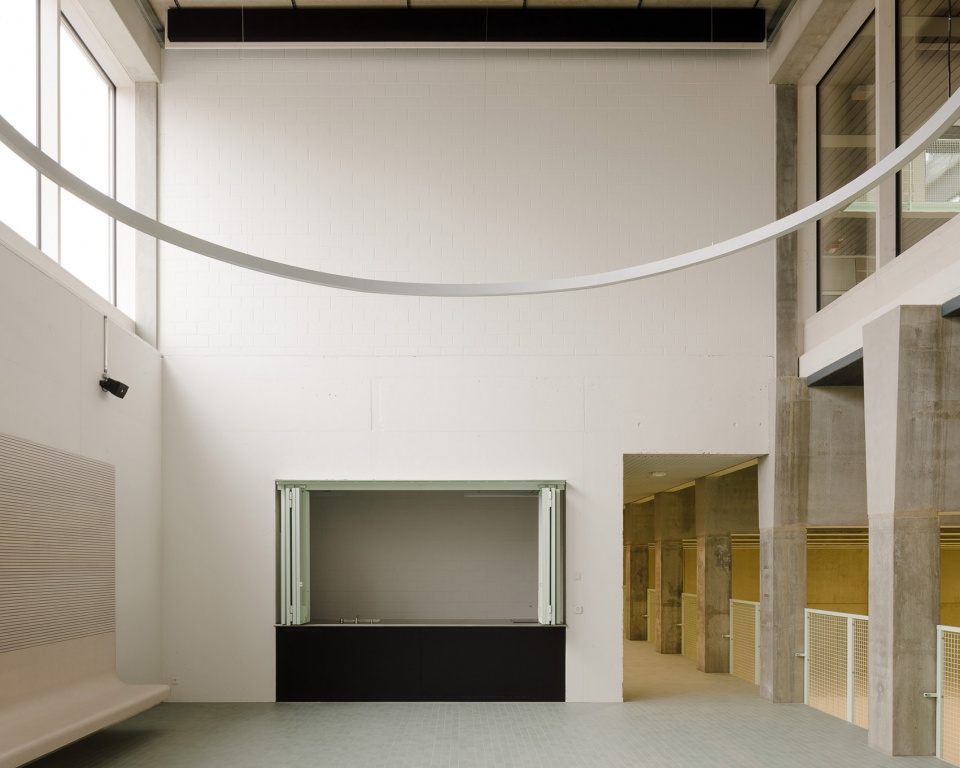
▼建筑采用骨架结构体系,structure follows a skeletal framework ©Weyell Zipse Architekten
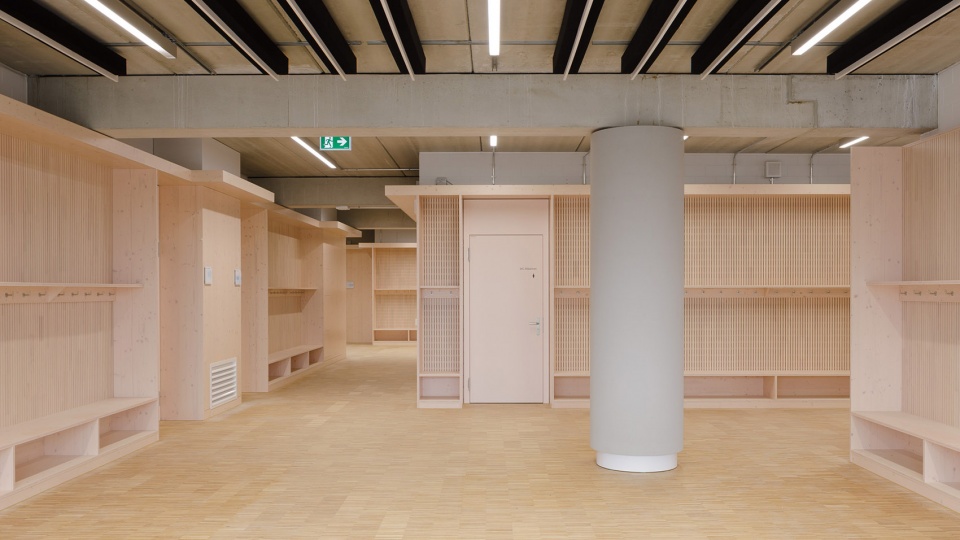
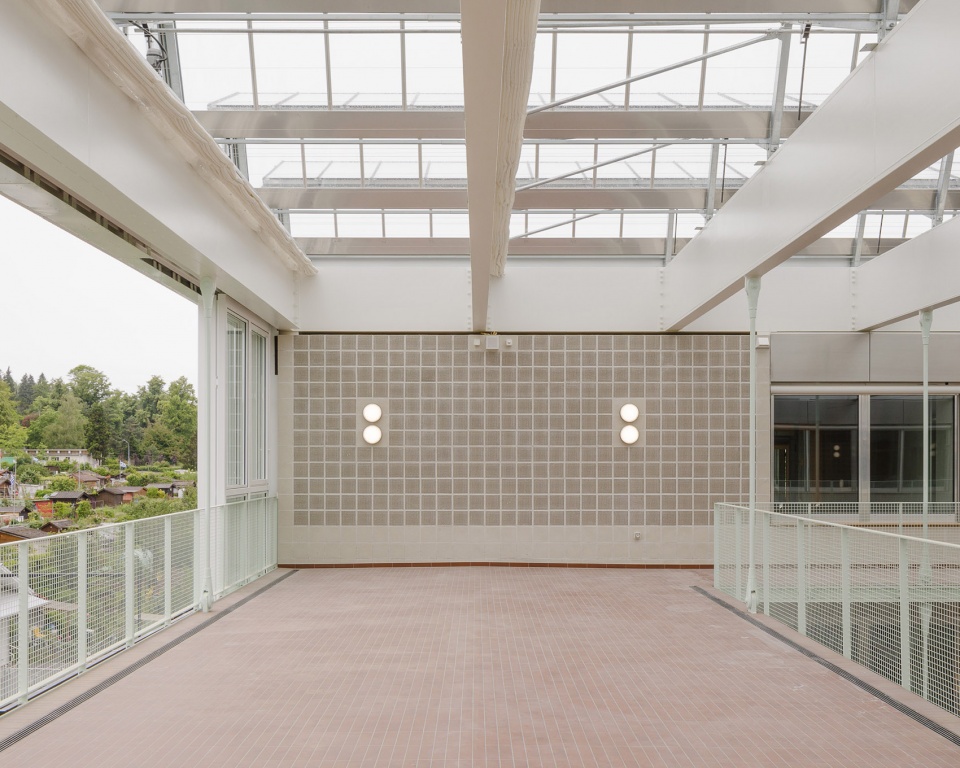
整个建筑在结构、机电系统与室内装饰的分离设计意图十分明显,不仅塑造了建筑的功能性,也影响了其美学表达。与粗犷的混凝土材质形成对比,教室与流通空间铺设了实木地板,并配备木质家具,营造出温暖的氛围。简单的胶合板面板符合“经济适度”的设计理念,外立面则采用未经处理的铝制波纹板,进一步体现了建筑对材料经济性的考量。
▼轴测图,axonometric ©Weyell Zipse Architekten
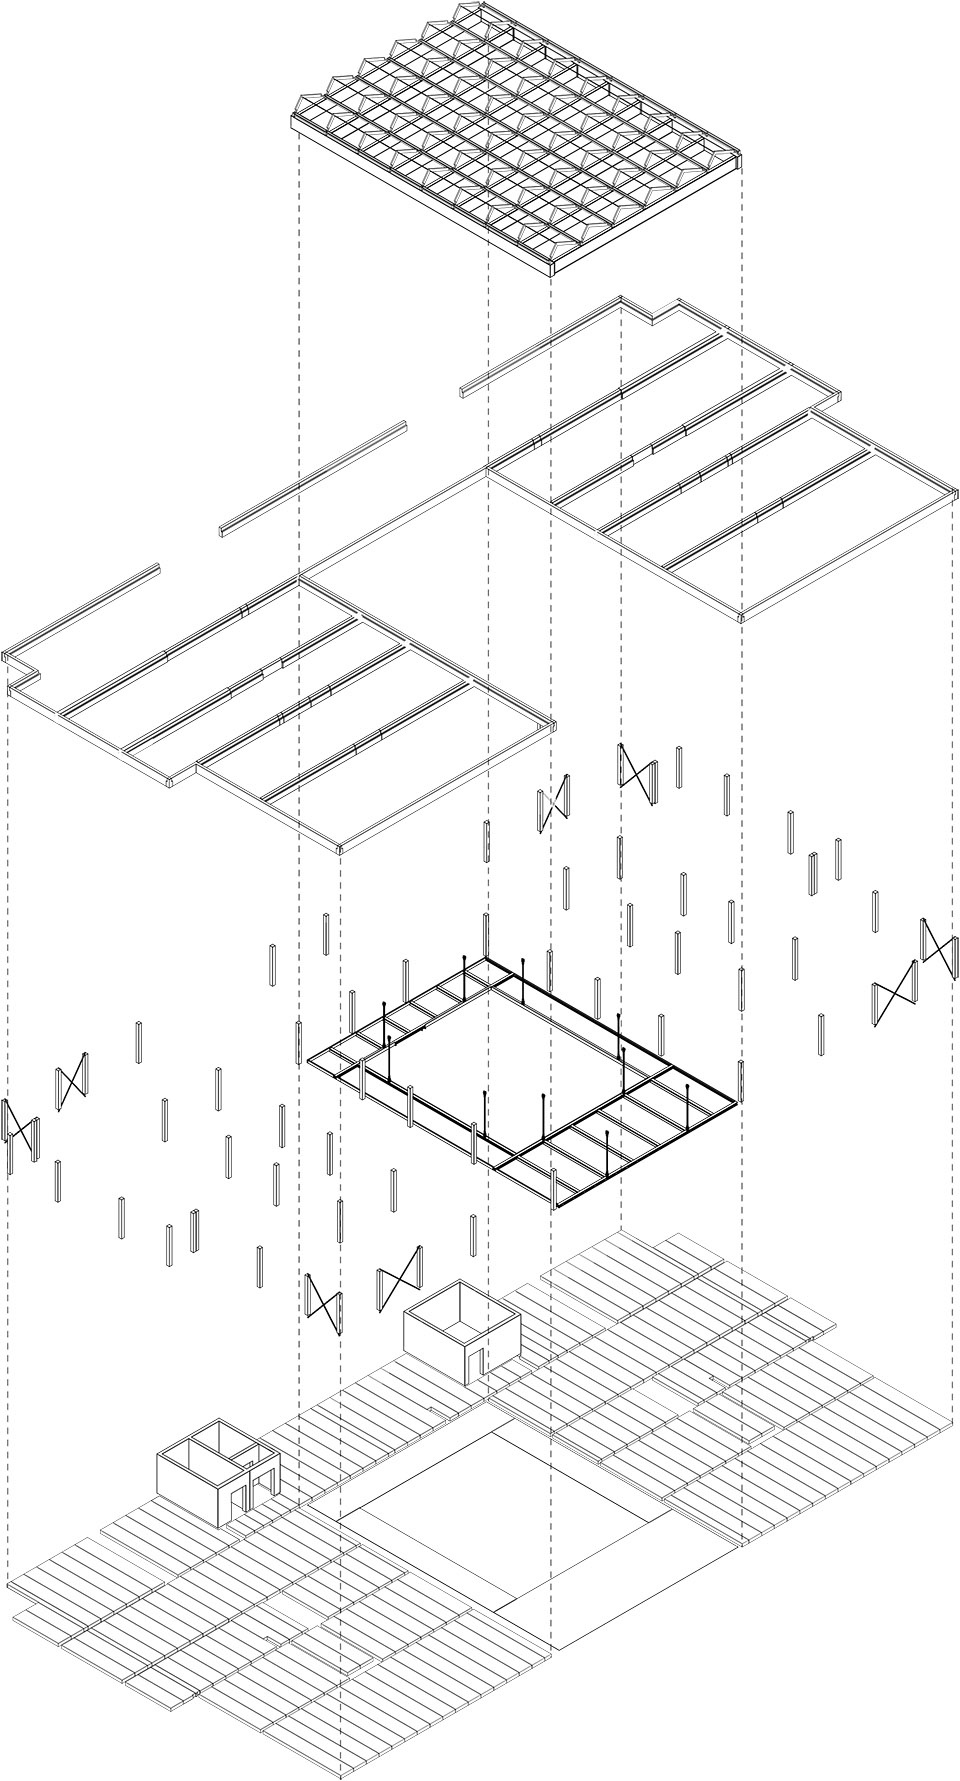
The intentional separation of structure, building services, and interior finishing is evident throughout,shaping both the functionality and aesthetics of the building. In contrast to the rough concrete material, the classrooms and circulation areas feature parquet floors and wooden furniture, creating a warm atmosphere. The use of simple plywood panels aligns with the economy of means approach, as does the exterior façade clad in untreated aluminum trapezoidal sheet metal.
▼教室营造出温暖的氛围,classroom creats a warm atmosphere ©Weyell Zipse Architekten
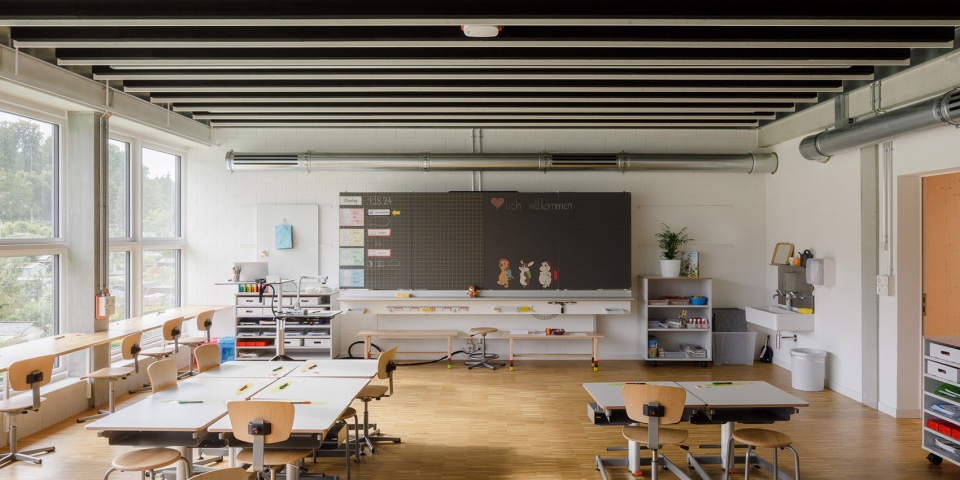
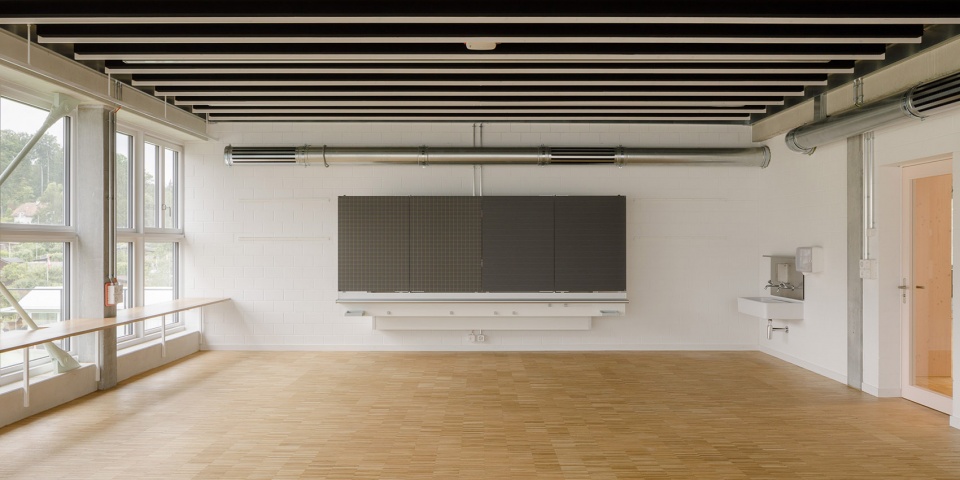
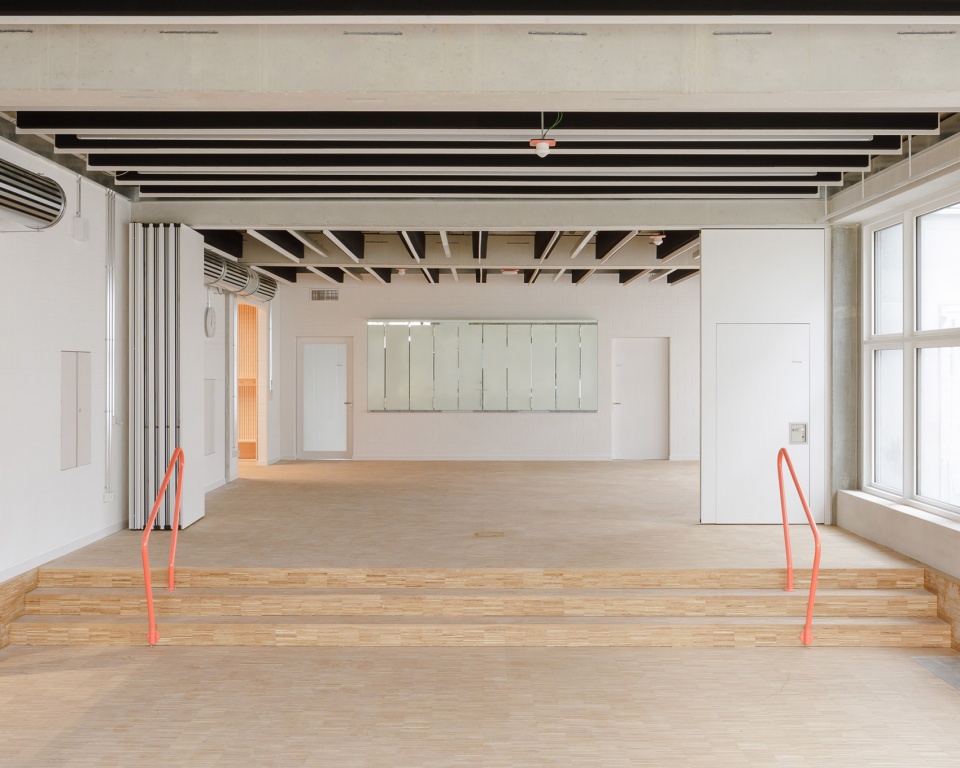
▼“经济适度”的设计理念,the economy of means approach ©Weyell Zipse Architekten
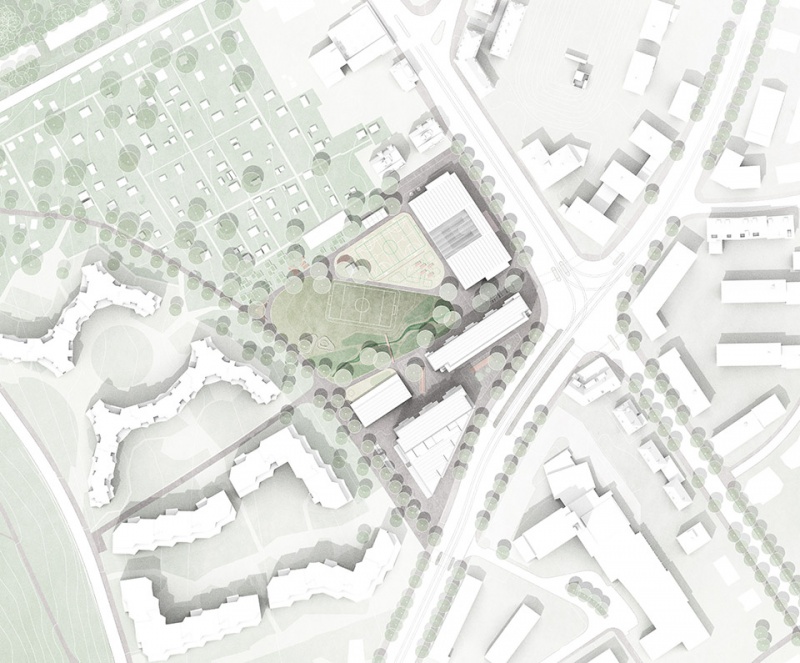
▼场地平面,site plan ©Weyell Zipse Architekten
▼地下一层平面,basement floor plan ©Weyell Zipse Architekten
▼地下二层平面,second basement floor plan ©Weyell Zipse Architekten
▼地下三层平面,third basement floor plan ©Weyell Zipse Architekten
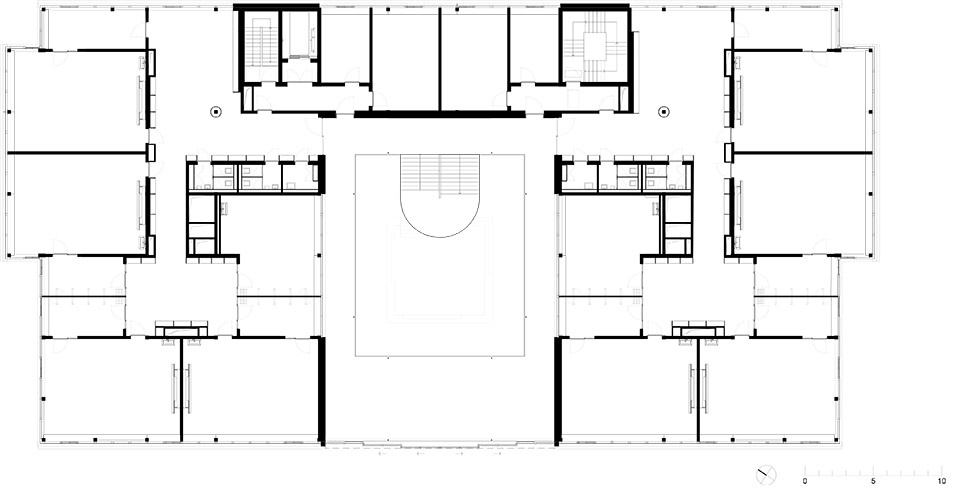
▼二层平面,first floor plan ©Weyell Zipse Architekten
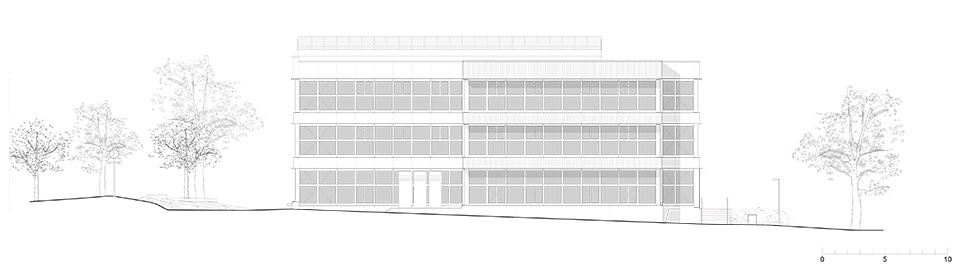
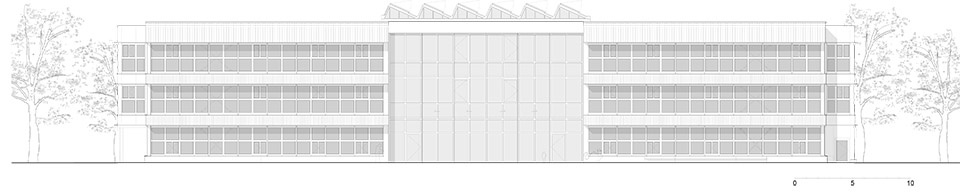
▼立面,elevation ©Weyell Zipse Architekten
▼剖面,section ©Weyell Zipse Architekten
Project: Primary School Guggach
year: 2019-2024
Address: Wehntalerstrasse 109, Zürich
Client: Immobilien Stadt Zürich, Zürich
Architecture: Weyell Zipse Architekten GmbH, Basel
Collaborators: Natalia Podejko, Micha Ringger, Christian Weyell, Momoko Yasaka, Kai Zipse Competition, year:Selective competition, 2018
Landscape: Atelier Loidl Landschaftsarchitekten GmbH, Berlin
Construction Management: HSSP AG, Zürich
Sustainability label: Minergie-P-ECO
Cost (BKP 1–9): CHF 43.5 Mio.
Gross area: 7’608 m
Site area: 5’710 m
More: Weyell Zipse Architekten。更多关于他们请至:Weyell Zipse Architekten on gooood









栏杆有点监狱风
DK
很喜欢这种自然纯净的感觉,在这里上学的小孩感觉会很幸福
看着不错