感谢 Salvador Román Hernández + Adela Mortéra Villarreal 予gooood分享以下内容。更多关于他们请至:Salvador Román Hernández on gooood + Adela Mortéra Villarreal on gooood.
Appreciations towards Salvador Román Hernández + Adela Mortéra Villarreal for providing the following description:
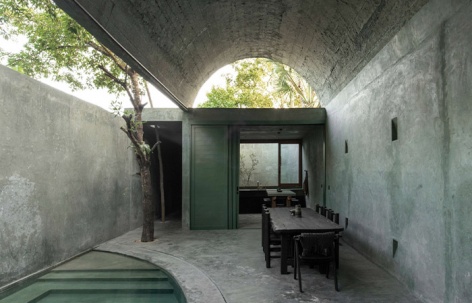
Gruta住宅位于墨西哥尤卡坦州巴利亚多利德市西萨尔街区,由建筑师Salvador Román Hernández和Adela Mortera Villarreal设计。它是一次关于感知、敏锐度、尺度与空间材质的塑性与建筑实验,引导人们回归庇护所,回归洞穴。通过光影的变幻、对原有元素的保留及其与新结构随时间的互动,项目探讨时间的流逝与事物的短暂性。
Located in the Sisal Barrio in the city of Valladolid, Yucatán, Mexico, Casa Gruta is a project by Architect Salvador Román Hernández and Architect Adela Mortera Villarreal. It is a plastic and architectural exercise that explores perception, sensitivity, scale, and the materiality of spaces, taking you back to the refuge, to the cave. It invites us to reflect on the fleeting nature of time and the ephemeral, through its light and shadow casting show, the preservation of preexisting elements, and their interaction with the new structure over time.
▼项目概览,overall of the project © Fabian Martinez
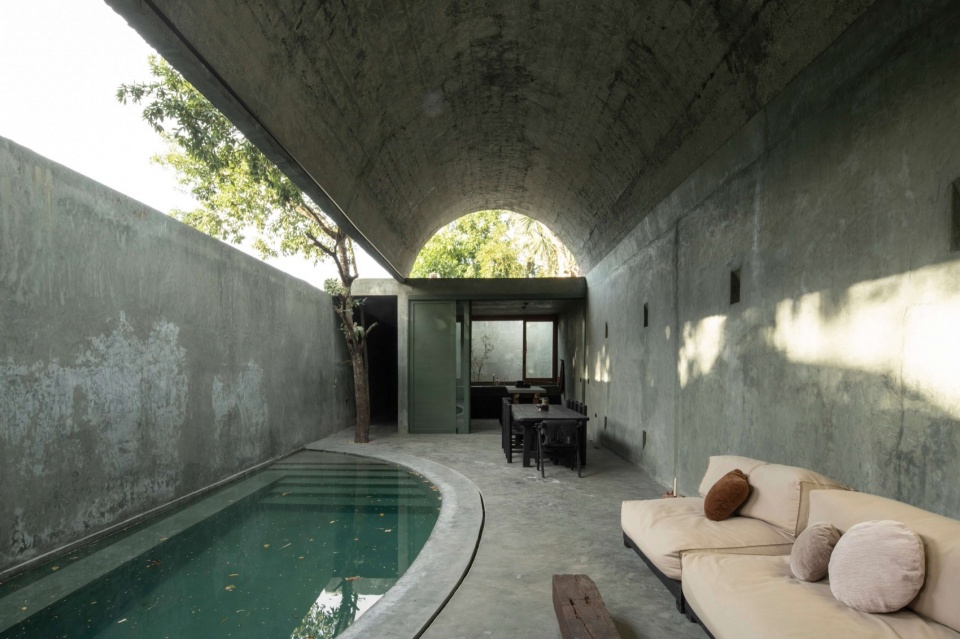
这座建筑可谓一座可居住的当代雕塑,灵感源自尤卡坦半岛特有的洞穴、石窟与天然井(cenotes),以建筑的语言诠释这些地质构造。
This structure is a contemporary habitable sculpture, designed as an analogy of caves, grottoes, and cenotes—geological formations characteristic of the Yucatán Peninsula’s physical context.
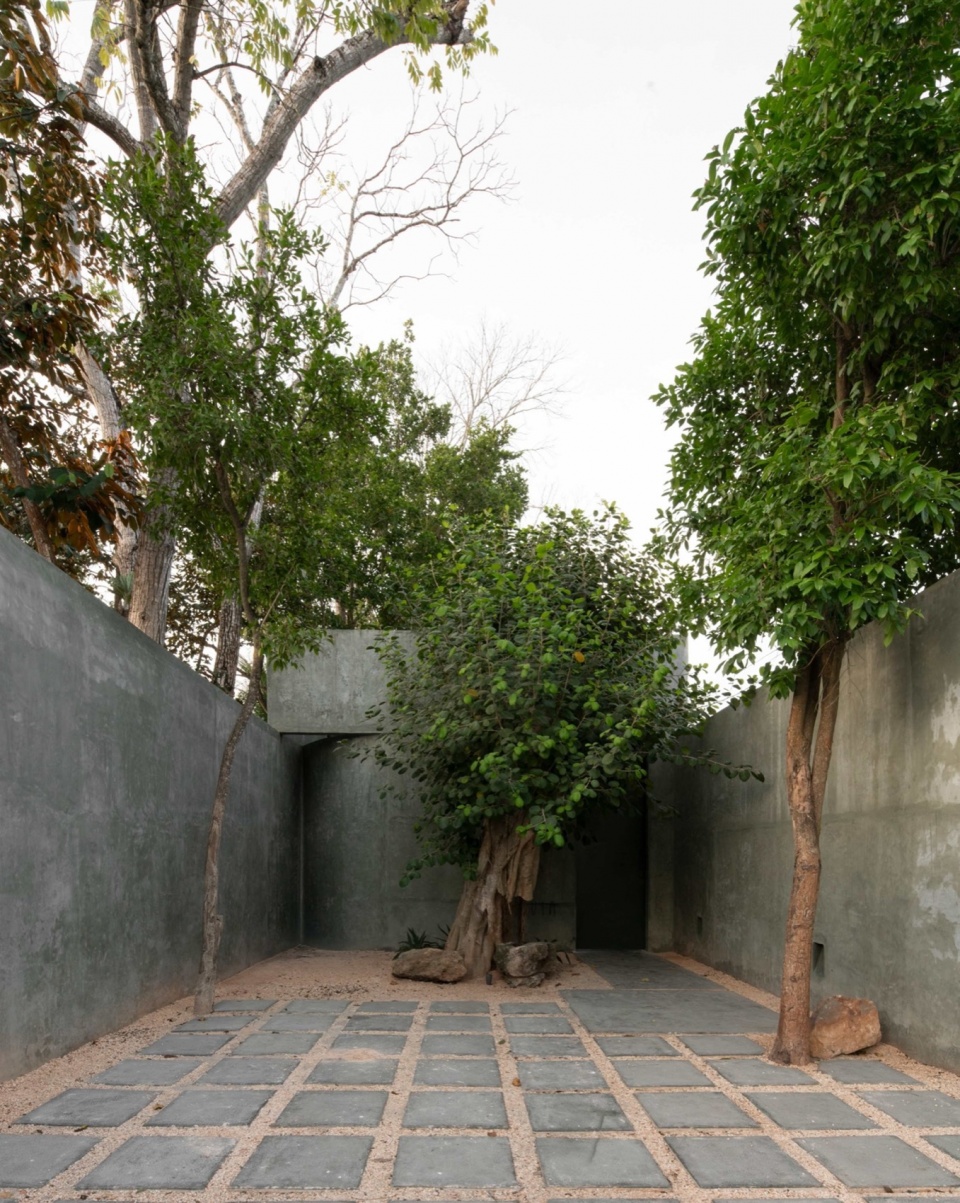
▼前院,front yard © Fabian Martinez
▼通道,corridor © Fabian Martinez
项目以材质的运用简化自然空间中的色彩层次,选用带有色素的“灰绿色”混凝土,使其在阳光的移动下展现不同的色彩饱和度。同时,天然雪松木的运用呼应森林植被,而金色五金配件则象征地球中的金属与矿物。这一色彩体系在室内设计(由Paulina Román与Andres Briceño操刀)中的艺术品、家具及织物中延续,与绿色墙面的极简美学相辅相成。
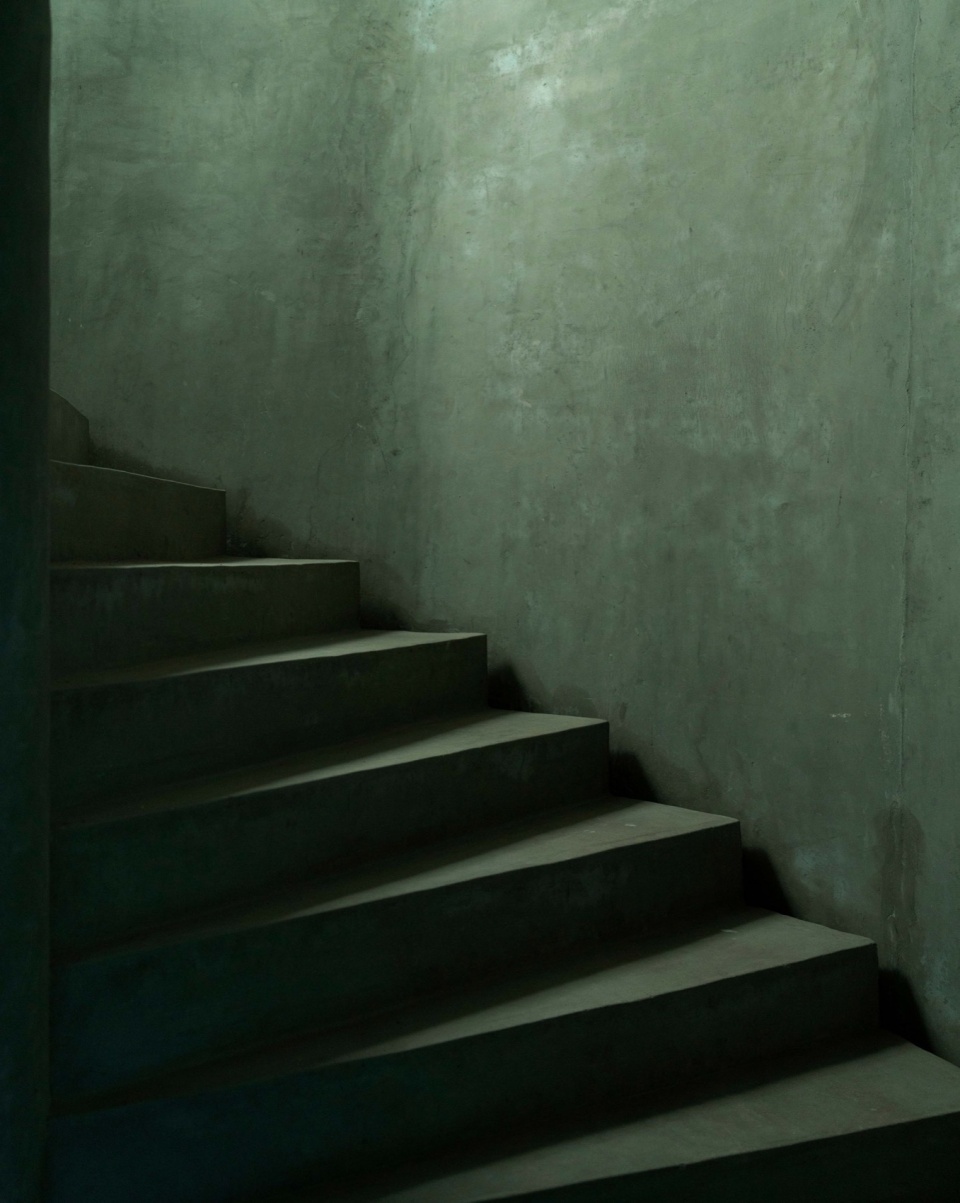
The project seeks to simplify, through its materiality, the various chromatic ranges found in these natural spaces, using pigmented “grayish-green” concrete, which changes color saturation in the human eye as the sun moves. As contrasts, natural cedar wood is used, referencing trees and plants. Lastly, the golden hardware in the fixtures references metals and minerals found in the earth. This same color palette is echoed in the art pieces, objects, and textiles in the interior design (carried out by designer Paulina Román and Andres Briceño), complementing the minimalism of the green walls.
▼带有色素的“灰绿色”混凝土,pigmented “grayish-green” concrete © Fabian Martinez
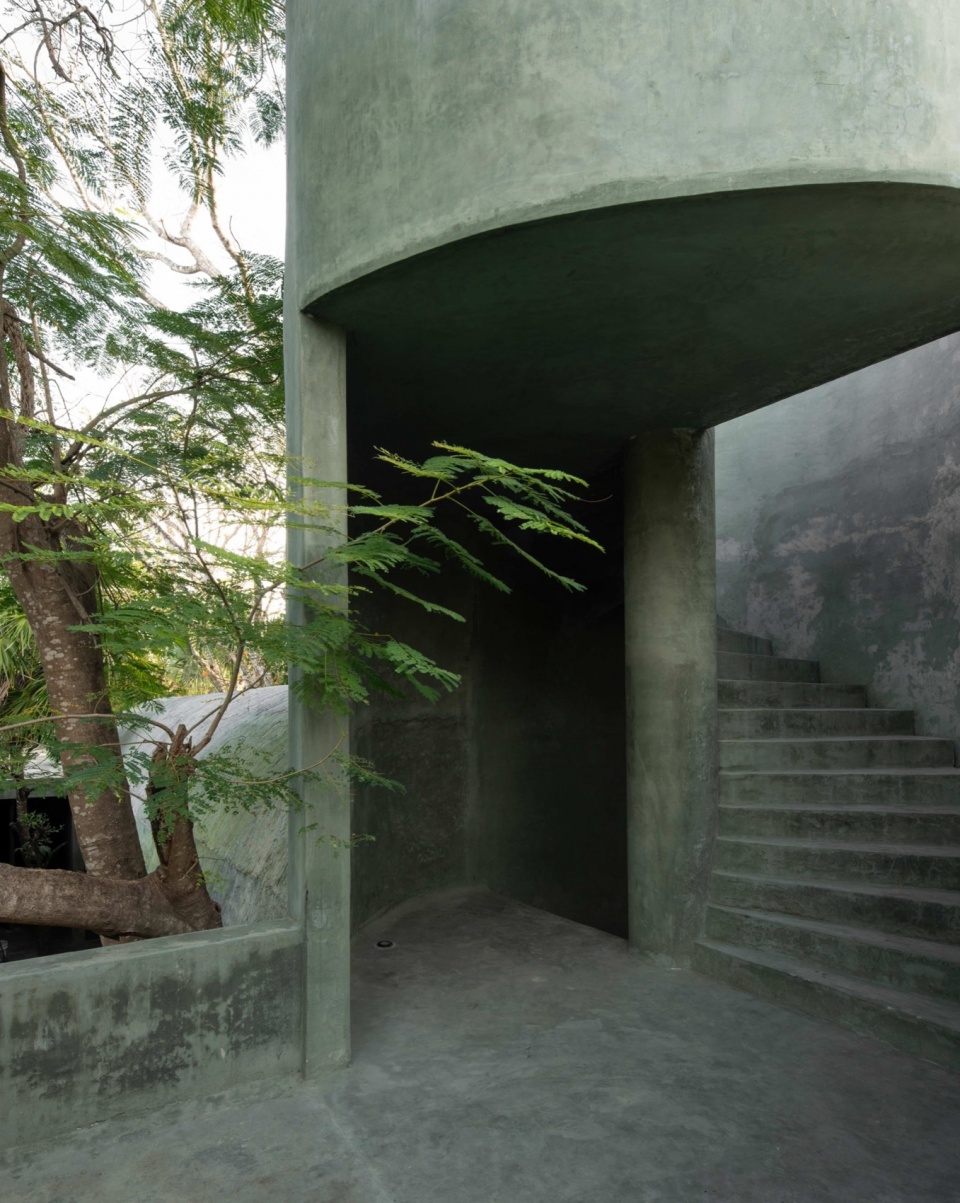
▼楼梯,staircase © Fabian Martinez
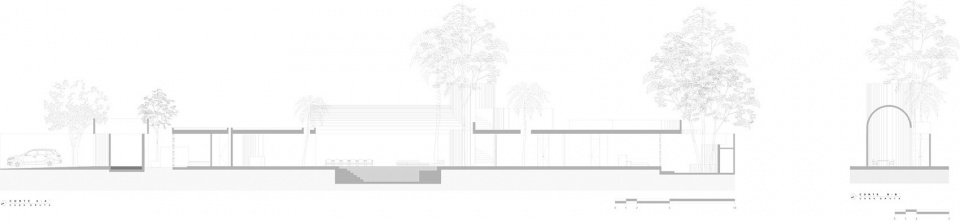
空间布局旨在重现穿越这些自然构造时的感官体验。隧道、拱顶、开阔空间与水体的围合共同引导着功能组织,空间或开放或封闭,以契合不同的感受需求。入口由一棵尤卡坦常见的杨树(alamo)庇护,该树种通常象征天然井或地下含水层的存在,标志着住宅旅程的起点。
The distribution of spaces throughout the site aims to recreate the sensations generated by these natural formations when traversed. The tunnels, vaults, clearings, and cenotes or water bodies they protect guide the function and disposition of each space. They open or close depending on the sensory experience one seeks to have. The entrance, sheltered by an alamo tree, which is commonly found in Yucatán and often indicates the presence of cenotes or underground aquifer formations, marks the beginning of the house’s journey.
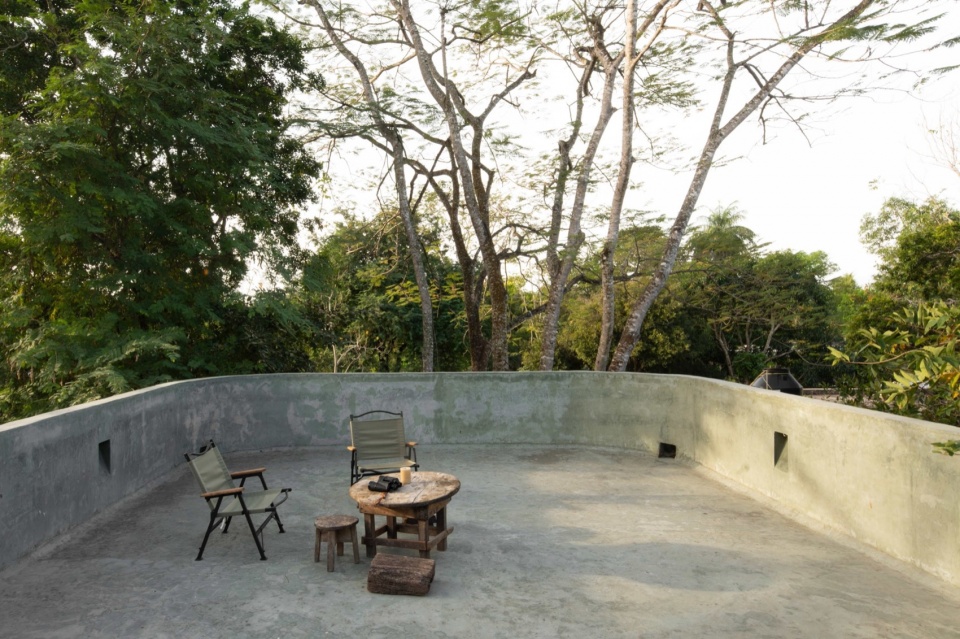
▼屋顶天台,rooftop terrace © Fabian Martinez
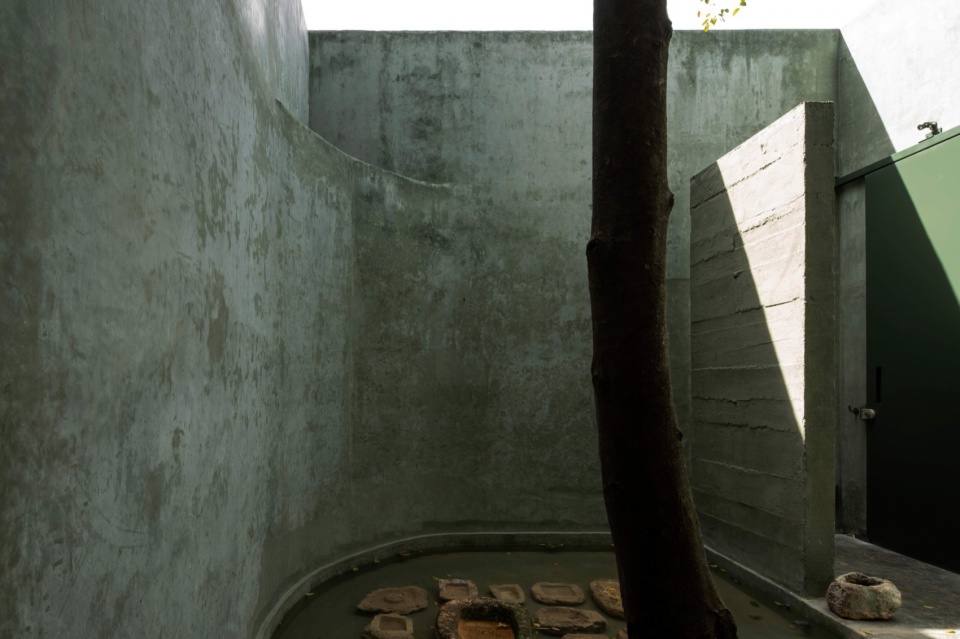
▼入口庭院水景,waterscape at the front yard © Fabian Martinez
▼细部,details © Fabian Martinez
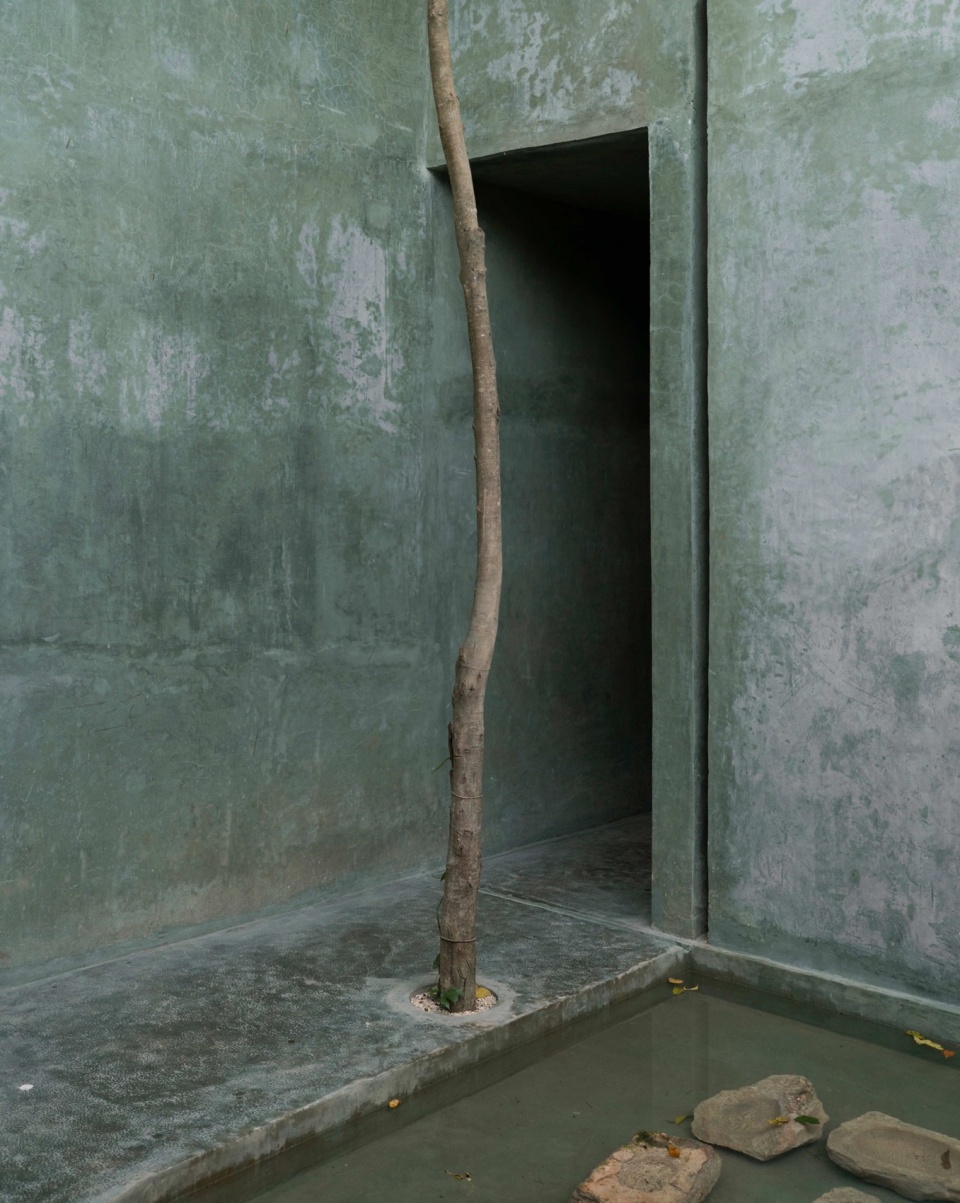
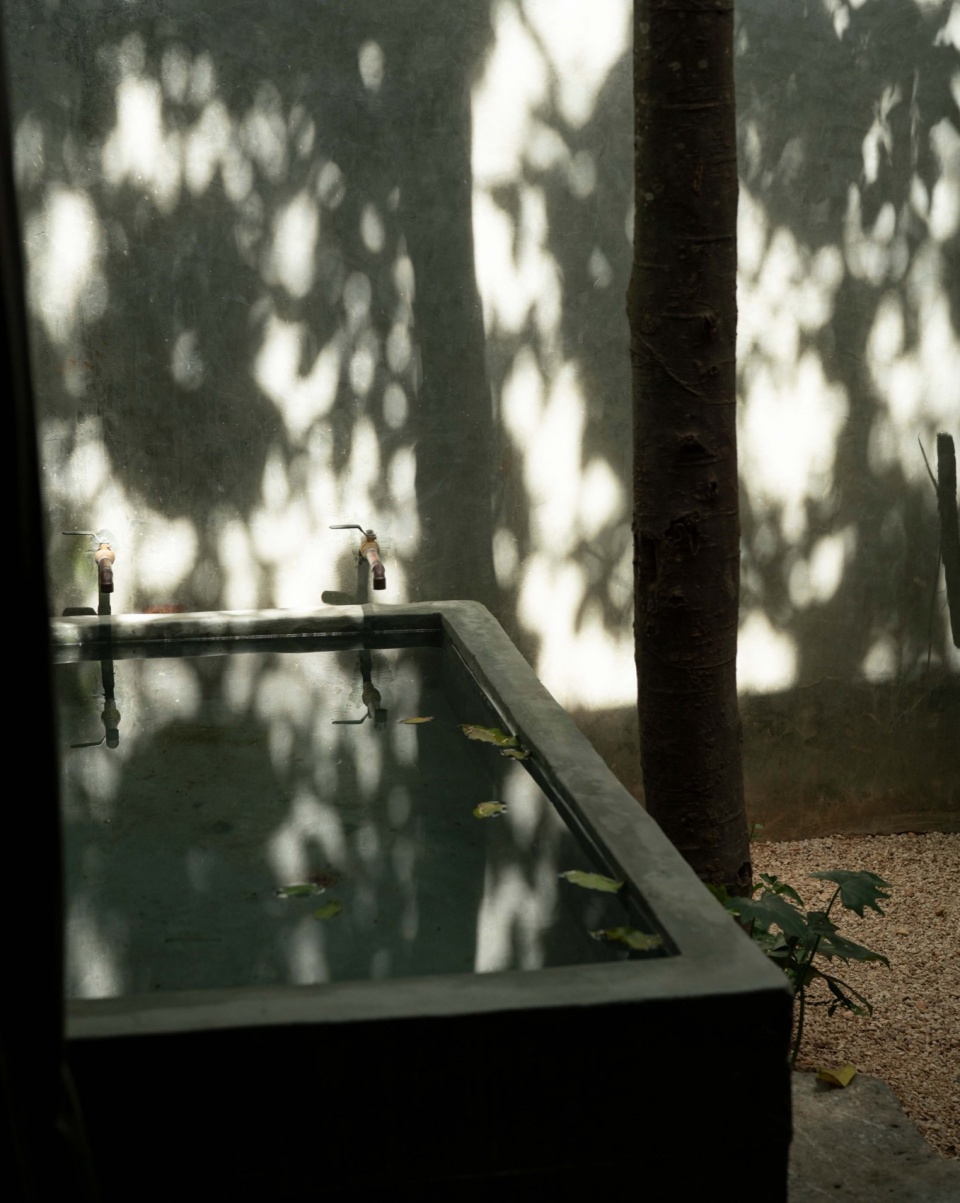
步入开敞的前庭,映入眼帘的是Andres Briceño设计的水景装置——一组位于水镜中央的chultunes(玛雅文化中的石制储水器),致敬古代玛雅人在进入神圣天然井前的净化仪式。
We are welcomed by an open-air vestibule housing a water body intervened by Andres Briceño, a composition of chultunes placed at the center of the water mirror, referencing ancient Mayan rituals as acts of purification before entering a cenote, which were considered sacred by Mayan culture.
▼主要生活空间入口,entrance of the main living space © Fabian Martinez
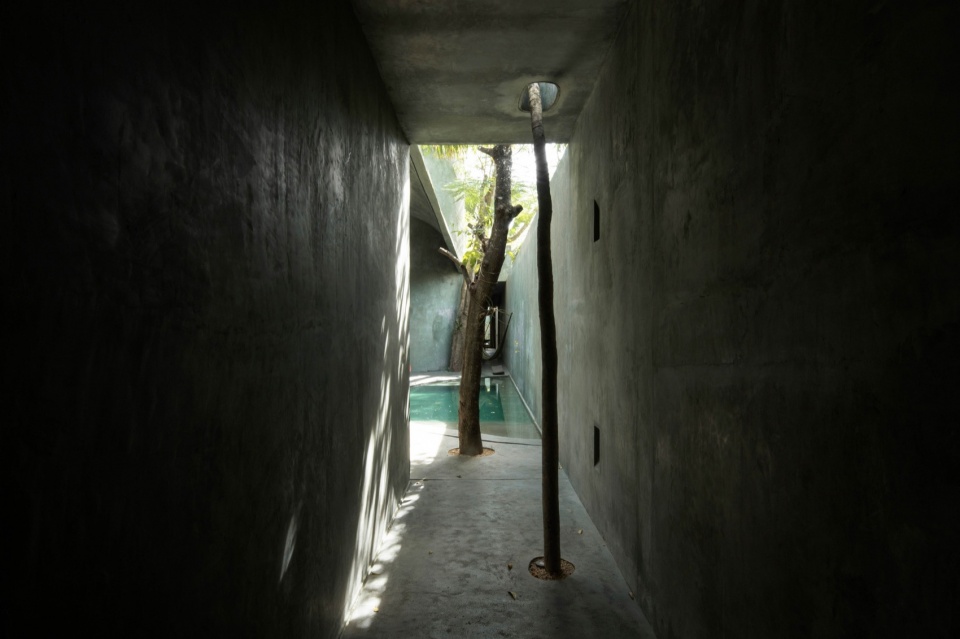
▼生活空间,living space © Fabian Martinez
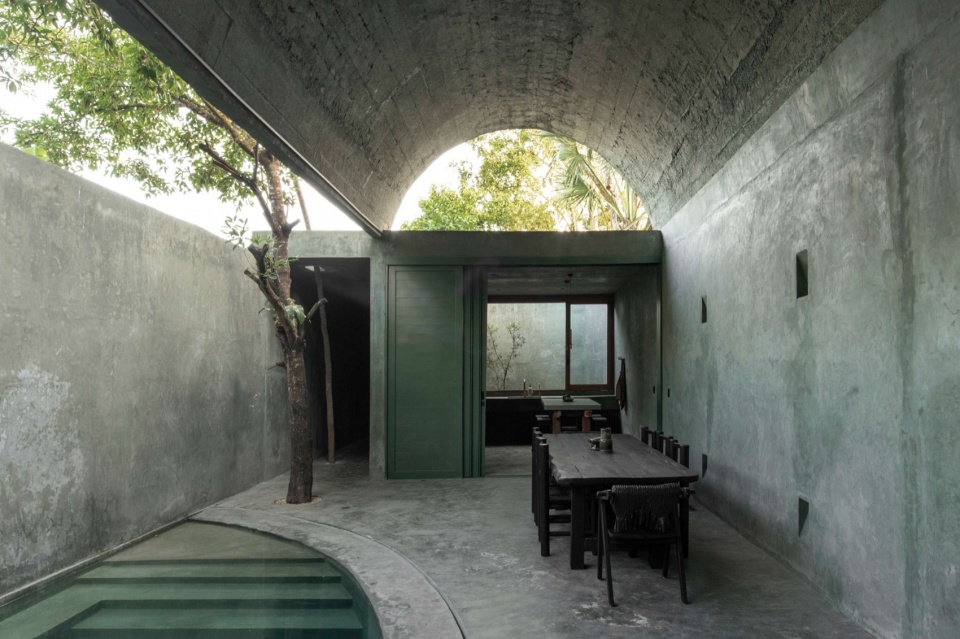
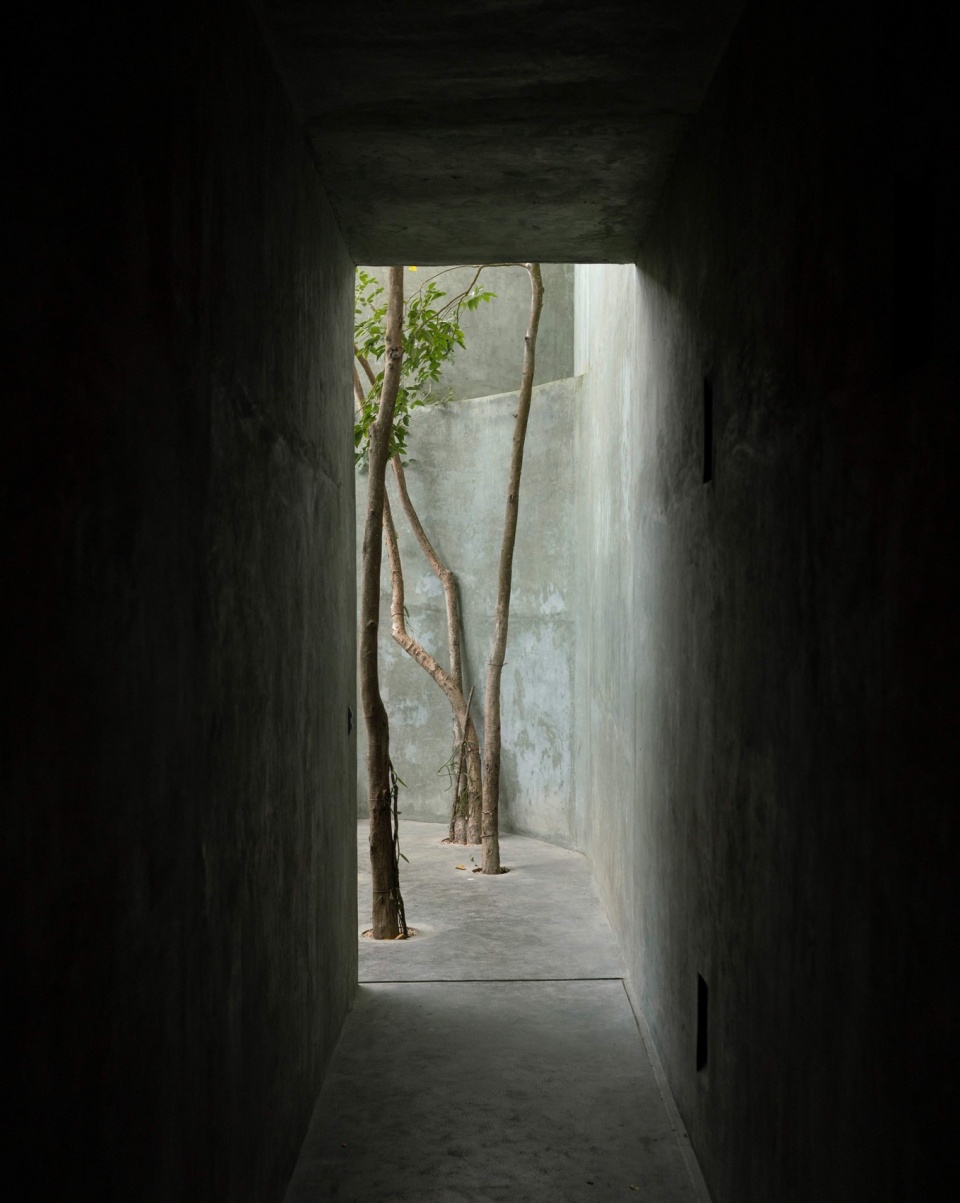
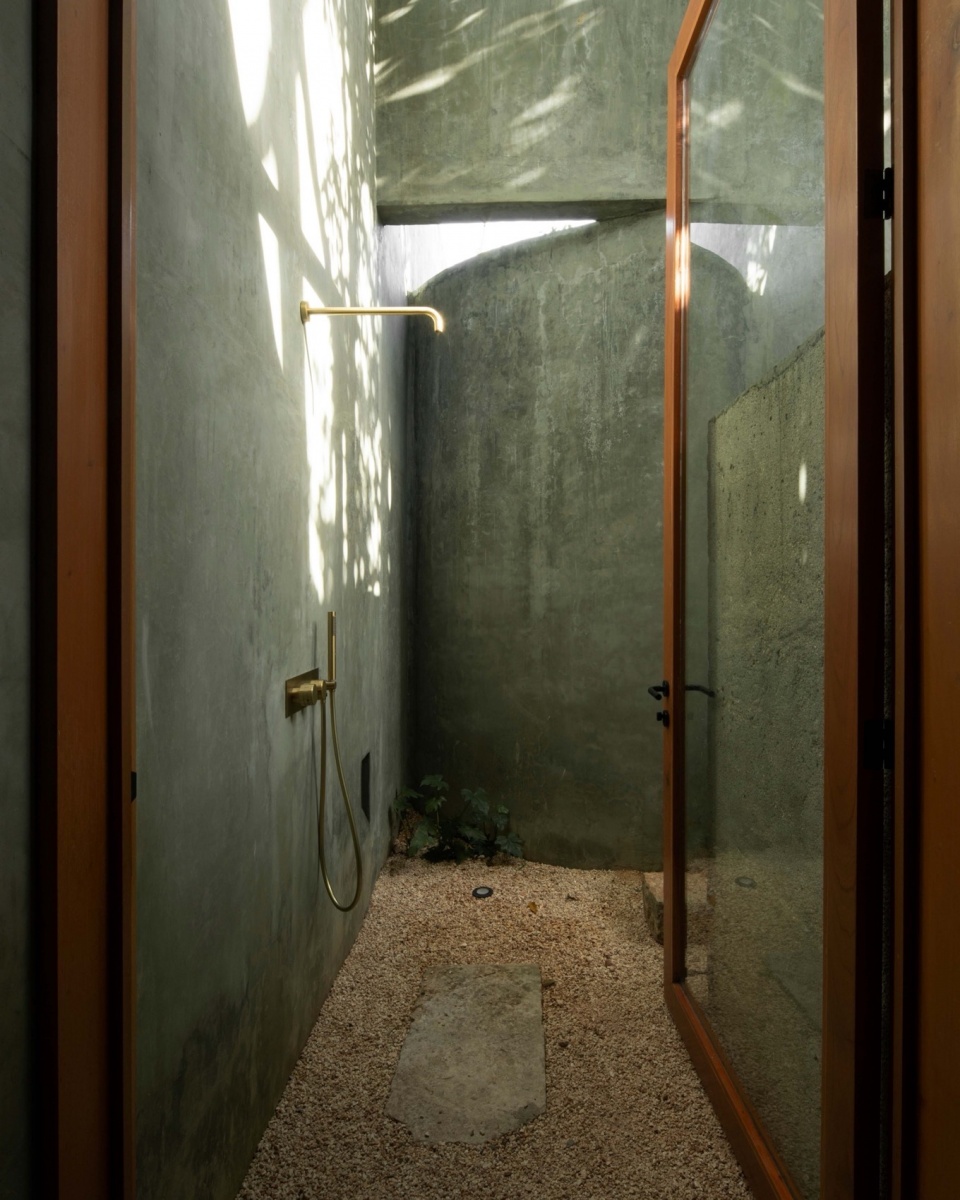
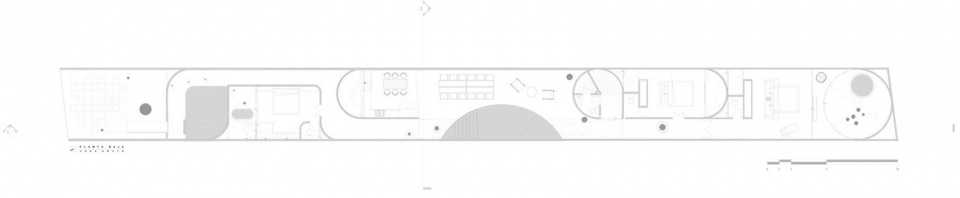
穿越前庭,第二重入口形成一条幽暗的隧道,既是空间分布的枢纽,也是引导建筑自然通风的路径。首先抵达的是第一间卧室,其尽头设有私密庭院、露天淋浴及水池。继续沿隧道前行,空间豁然开朗,进入由锤击混凝土拱顶覆盖的公共区域,开放式起居室与餐厅连通厨房及泳池区。空间的视觉焦点是一座巨大圆柱体,穿透拱顶,内部容纳通往屋顶的楼梯——首层为休闲区,次层为观景台,既是冥想之所,也提供全景视野。
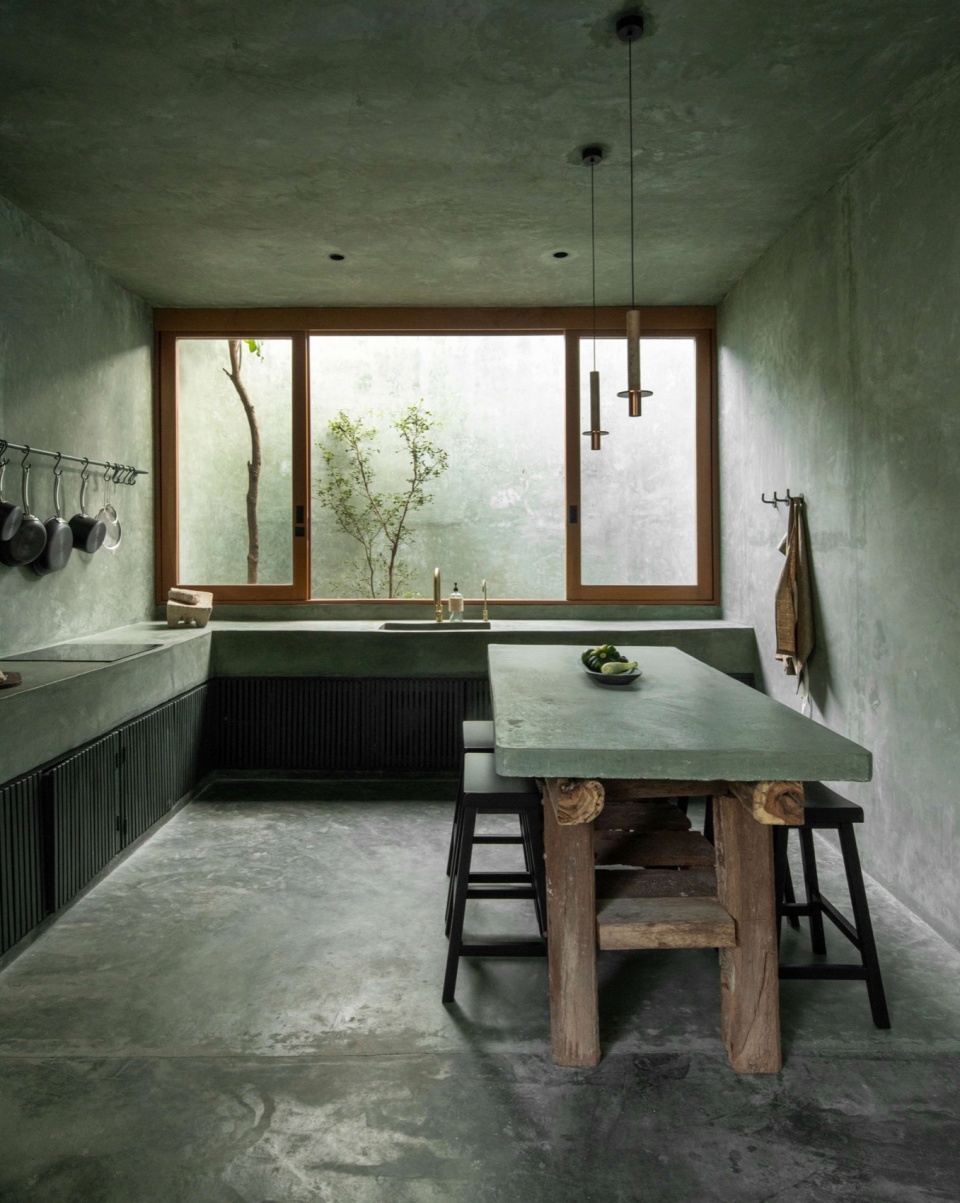
The journey leads us to a second access, which closes to create a shadowed tunnel, serving as the distributor to each area of the program and the route to capture the building’s natural ventilation. The first space we encounter is the first bedroom, which ends with a private courtyard, an outdoor shower, and a water body. Continuing through the tunnel, it opens into the common area, which, covered by a hammered concrete vault, houses the open living and dining rooms, complemented by the kitchen and pool area. The visual climax of this space is a large cylinder that intersects the vault, housing the staircase that leads to the rooftop—a recreational space on the first level and an observatory on the second level, designed as a contemplative space for meditation or simply a panoramic view of the surrounding context.
▼开放式起居室与餐厅连通厨房及泳池区,the open living and dining rooms, complemented by the kitchen and pool area © Fabian Martinez
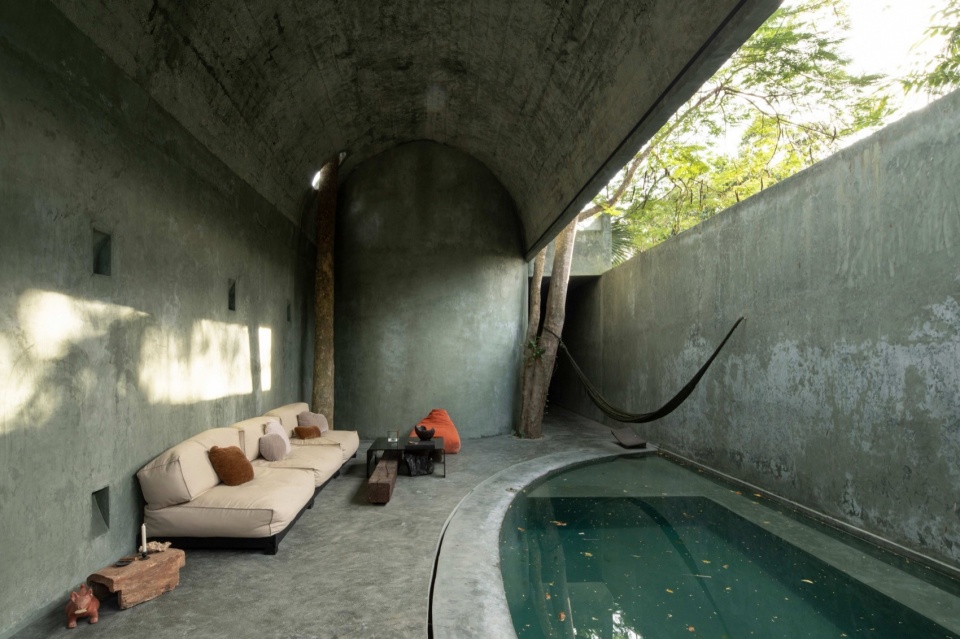
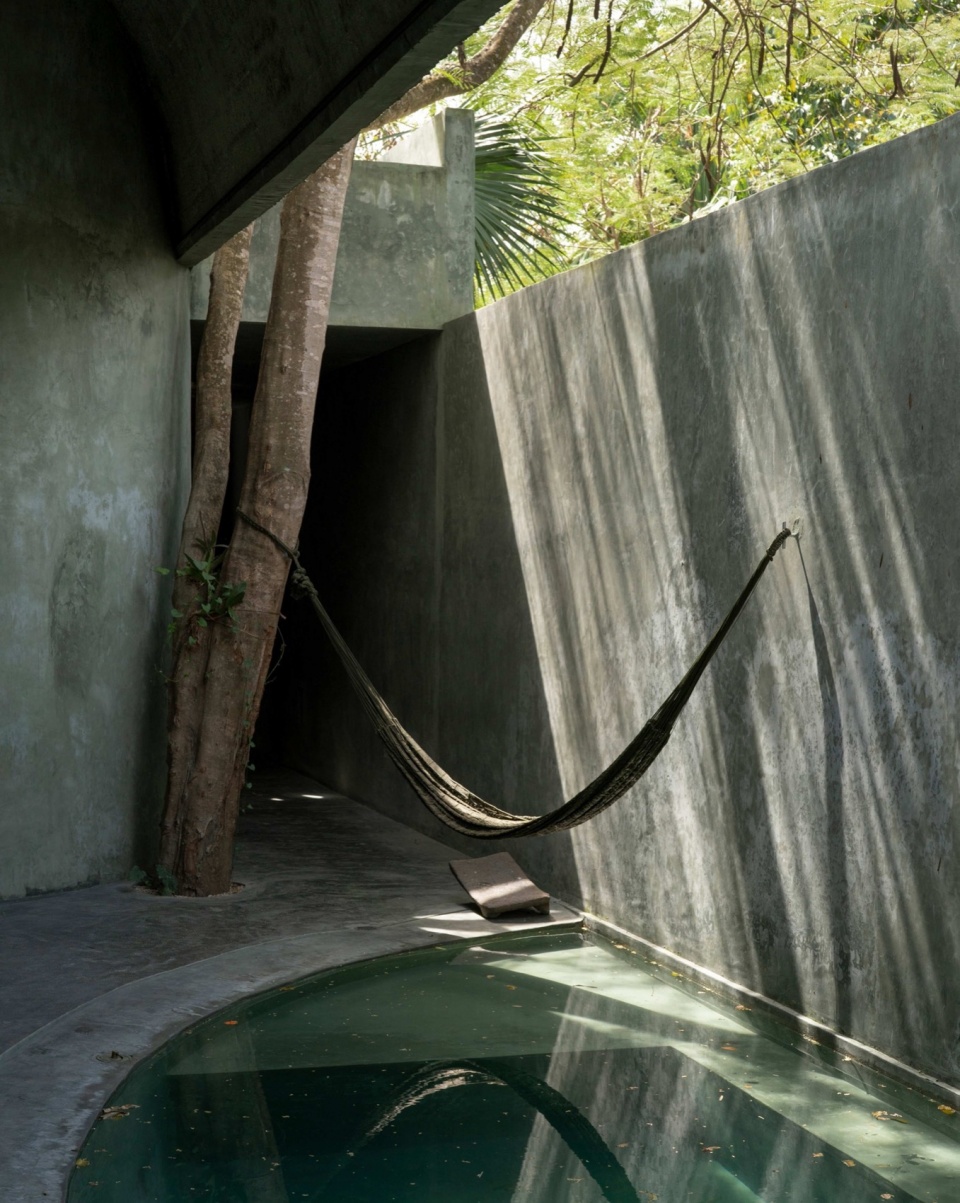
▼吊床,hammock © Fabian Martinez
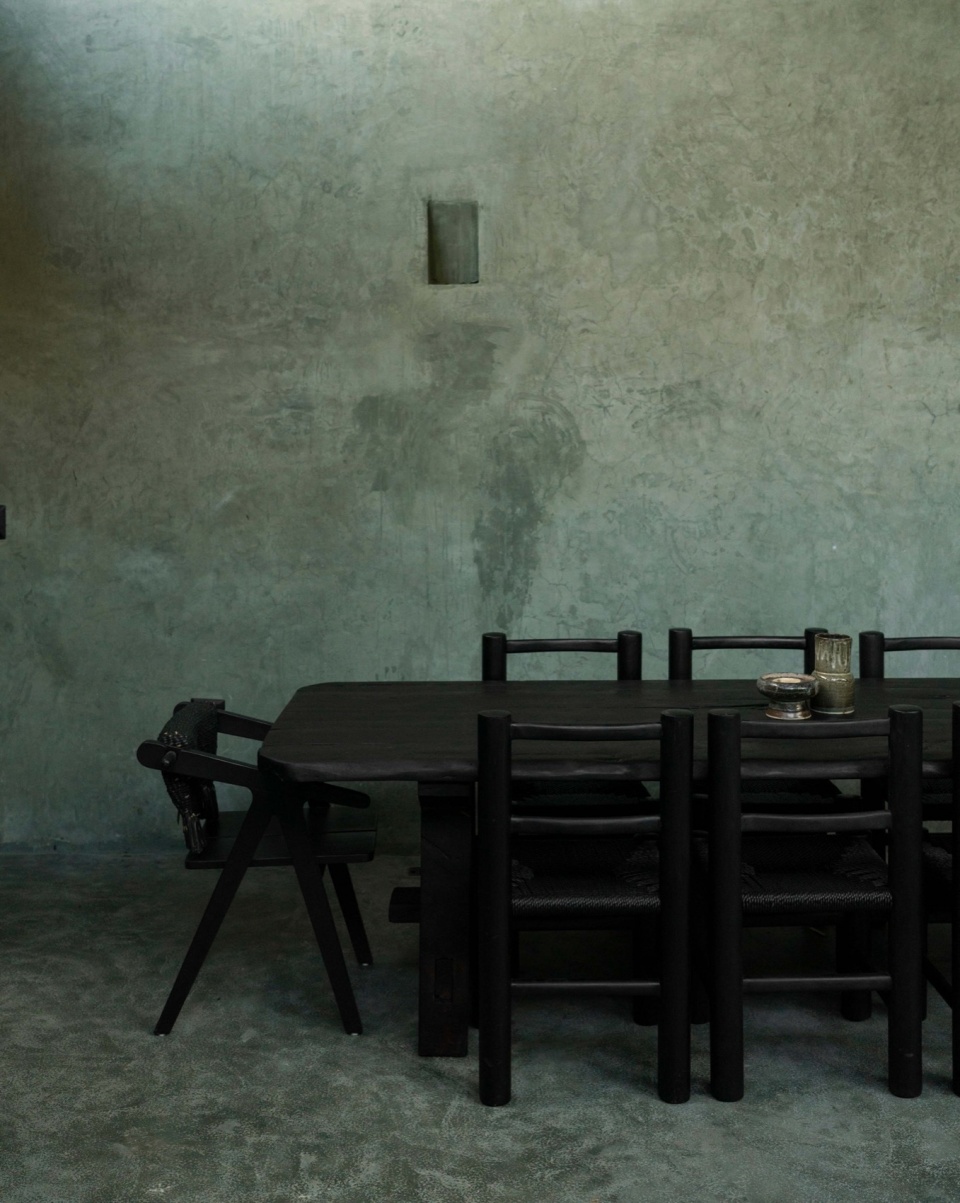
▼餐厅,dining area © Fabian Martinez
▼厨房餐厅,kitchen-dining © Fabian Martinez
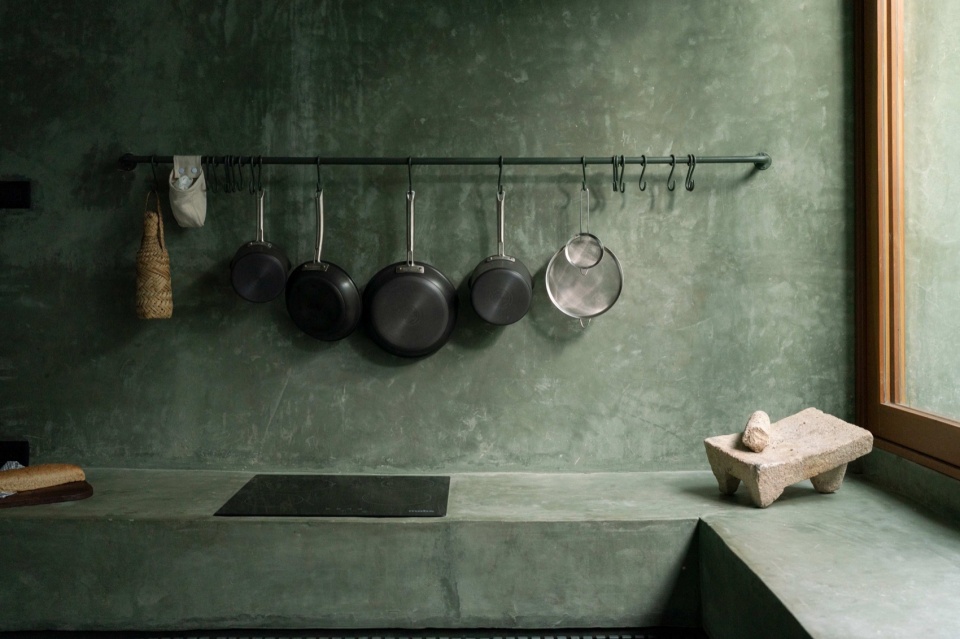
▼厨房细部,details of the kitchen © Fabian Martinez
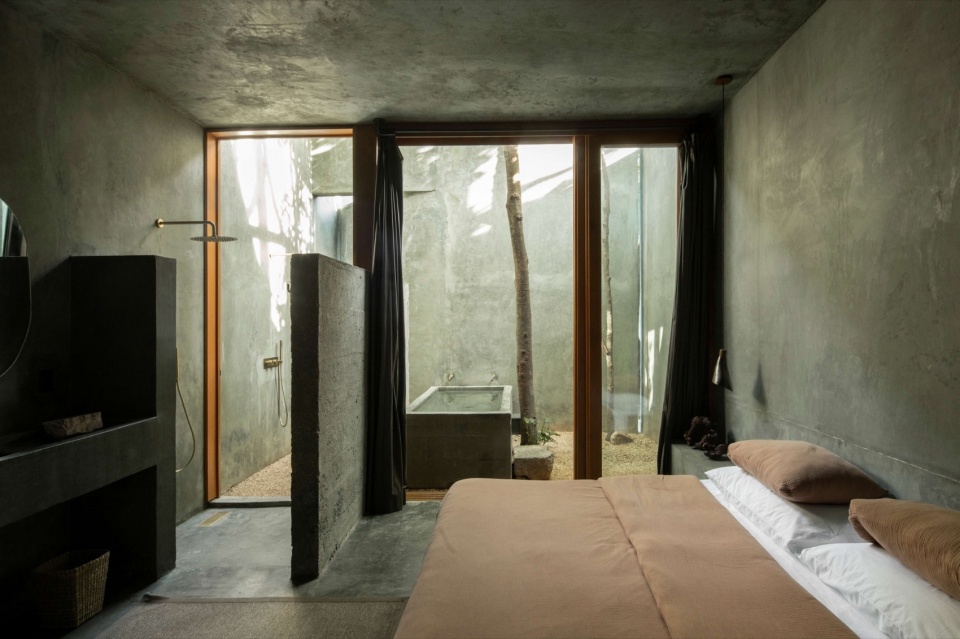
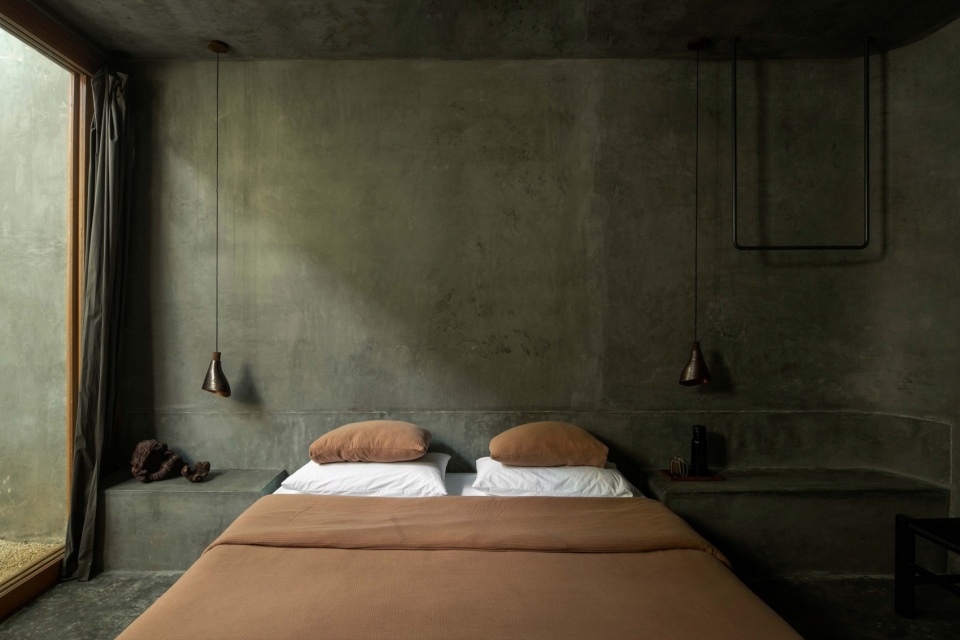
地面层的空间布局在两间额外卧室中达到完整。第一间卧室更具私密性,配有静谧庭院,并辅以雕塑与植物。旅程的终点是主卧室,面积最大,并拥有一个内庭院作为视觉收尾。庭院核心是一座圆形水池,环绕着一棵原有的凤凰木(Flamboyant Tree),这棵树与庭院的圆形构造共同营造出光影交错的动态景象,成为空间的主角。
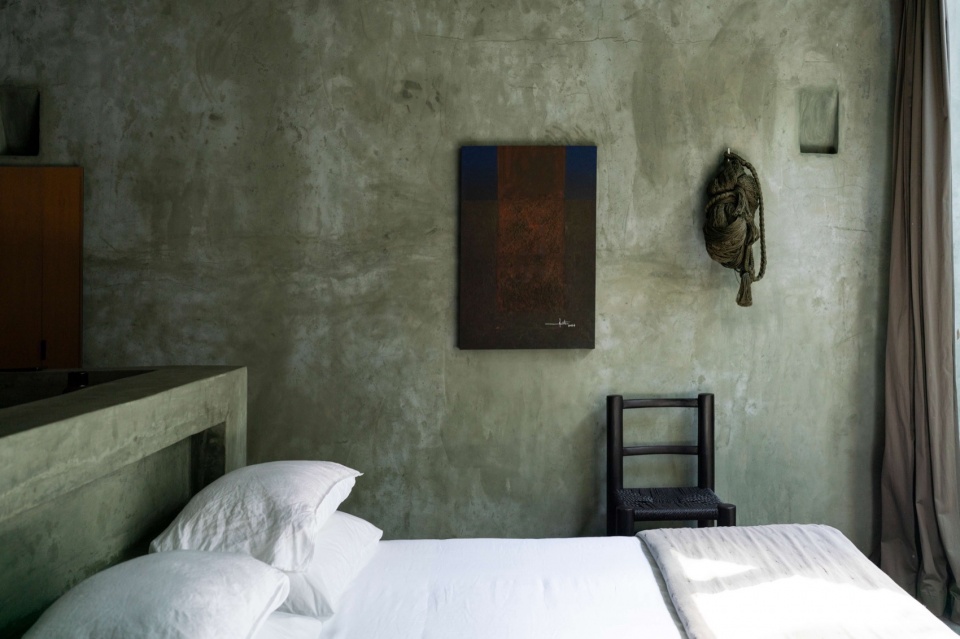
The ground-floor program is completed with two additional bedrooms. The first, offering more privacy, has a contemplative courtyard, accompanied by sculptural pieces and vegetation. At the end of the journey is the master bedroom, which, in addition to being the largest, has an interior courtyard as a visual conclusion, featuring a cylindrical water body that accompanies the space’s protagonist: a preexisting Flamboyant tree that creates plays of light and shadow alongside the circular forms that compose the courtyard’s void.
▼卧室,bedroom © Fabian Martinez
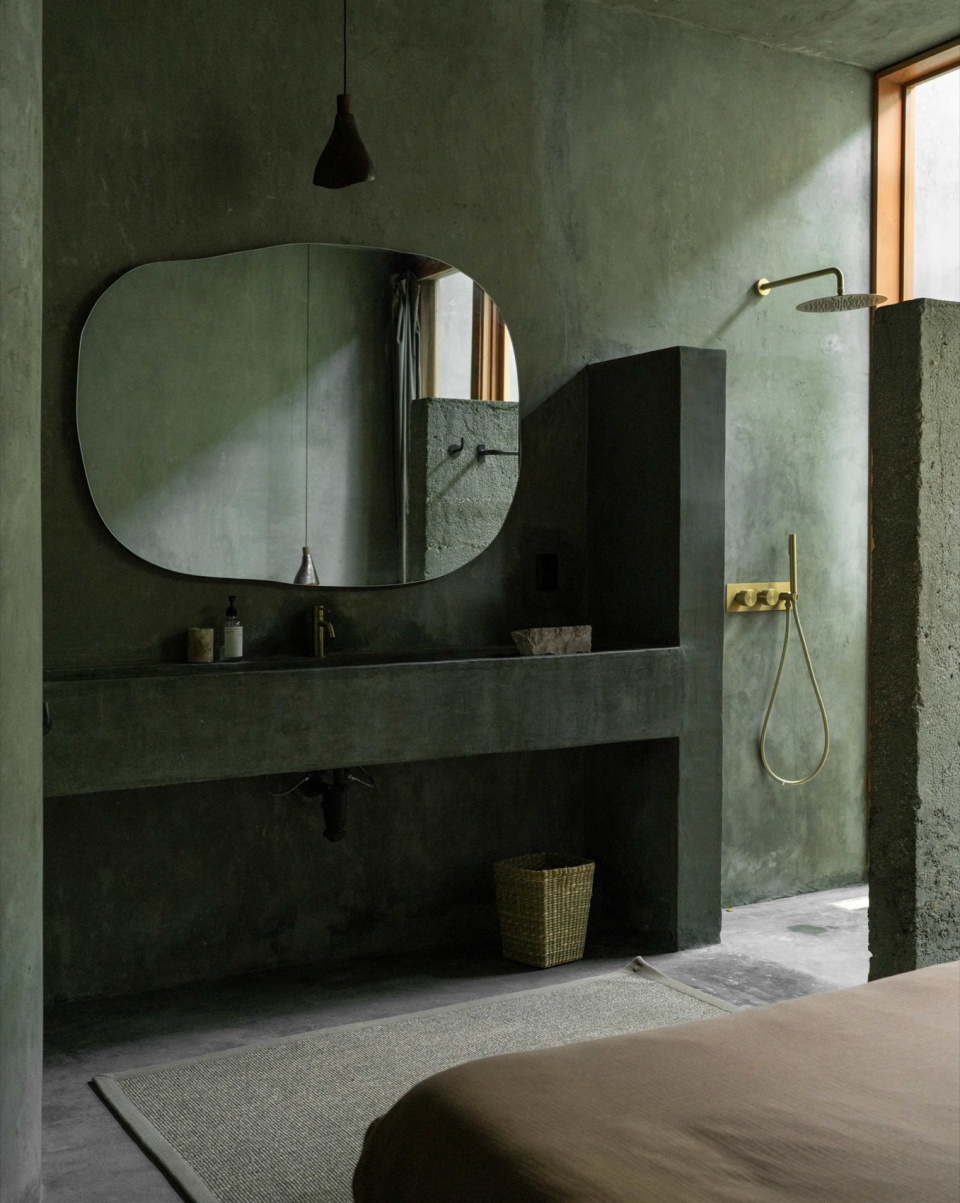
▼洗手池,washing area © Fabian Martinez
▼卧室与庭院,bedroom and the patio courtyard © Fabian Martinez
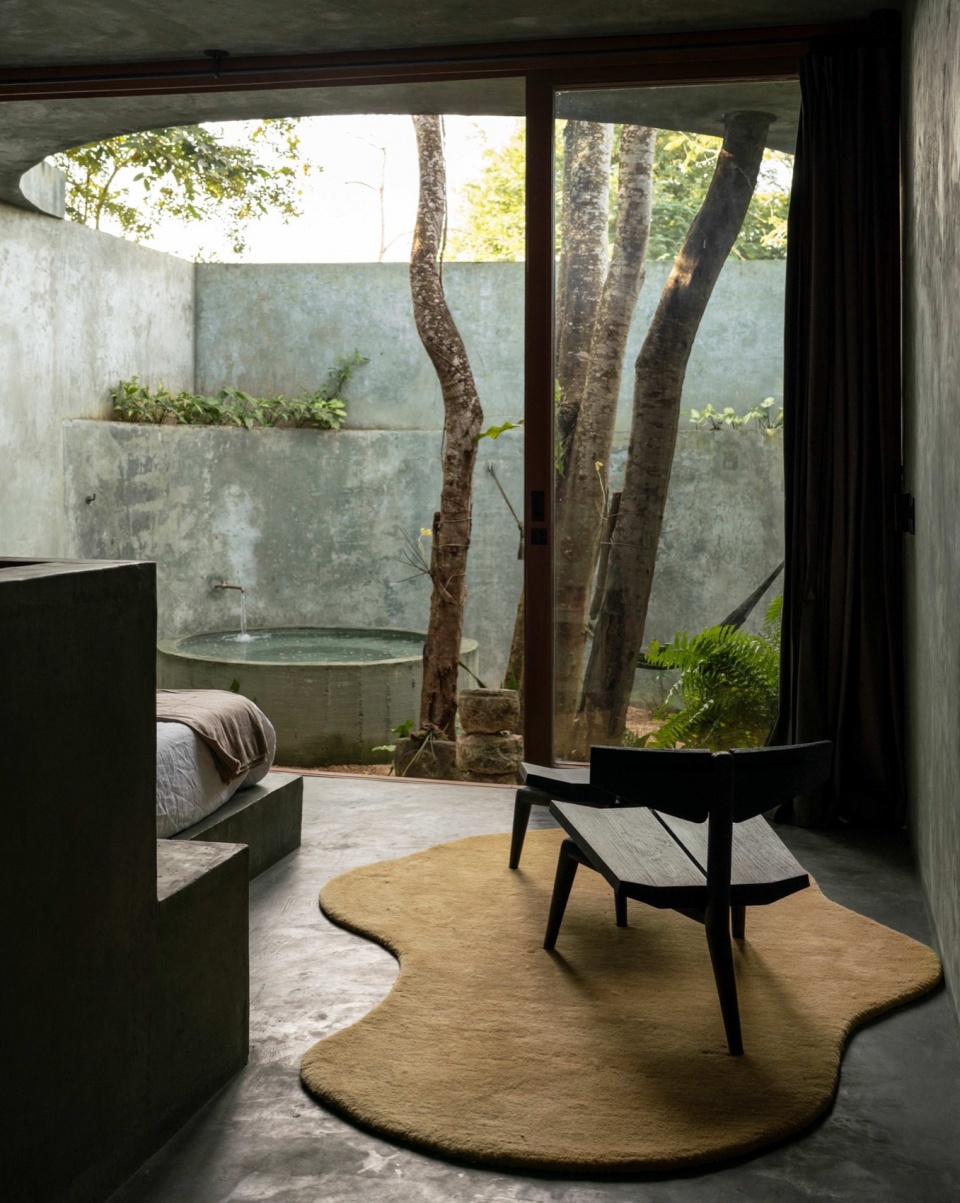
▼庭院,patio courtyard © Fabian Martinez
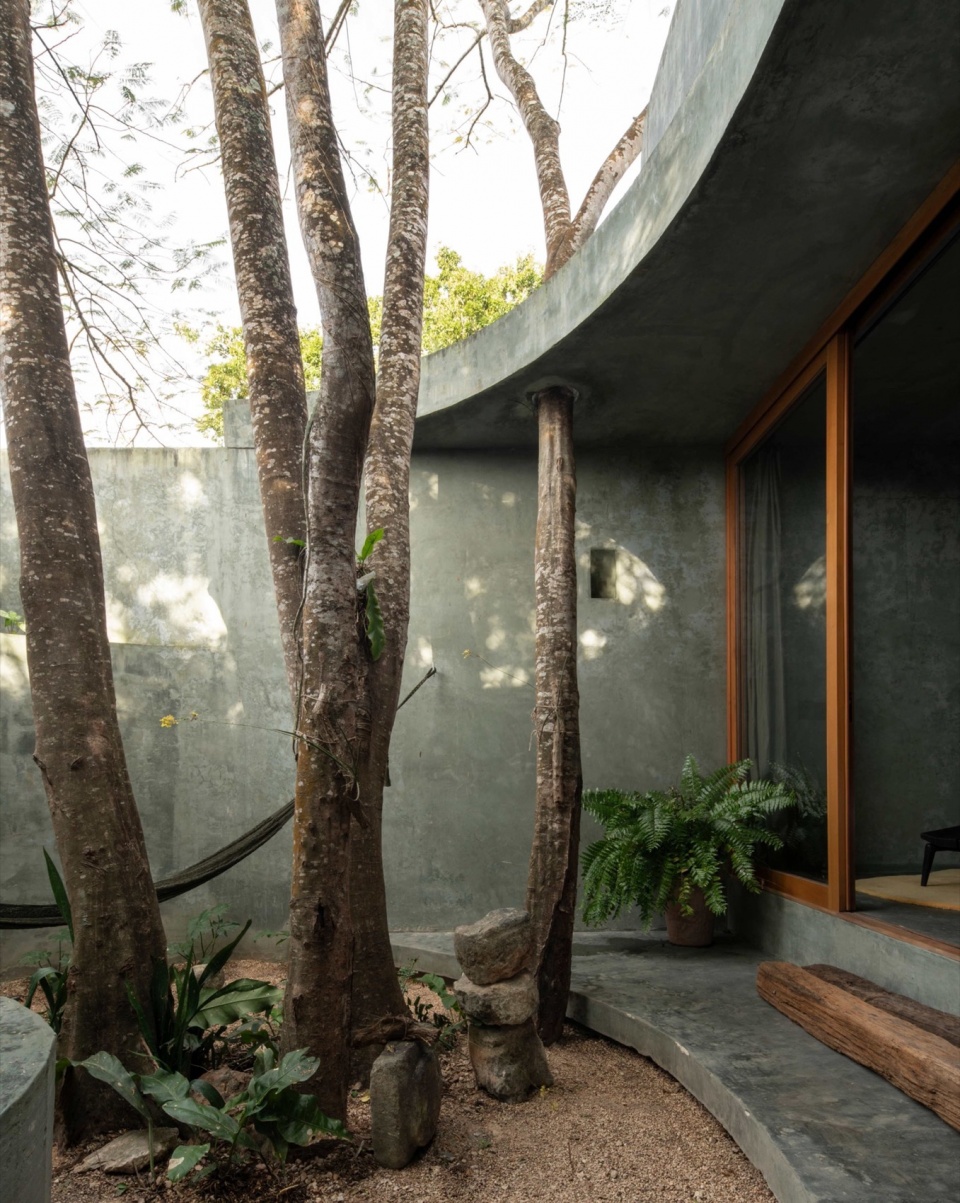
▼庭院内设有圆形露天浴池,the courtyard has a round open-air bath © Fabian Martinez
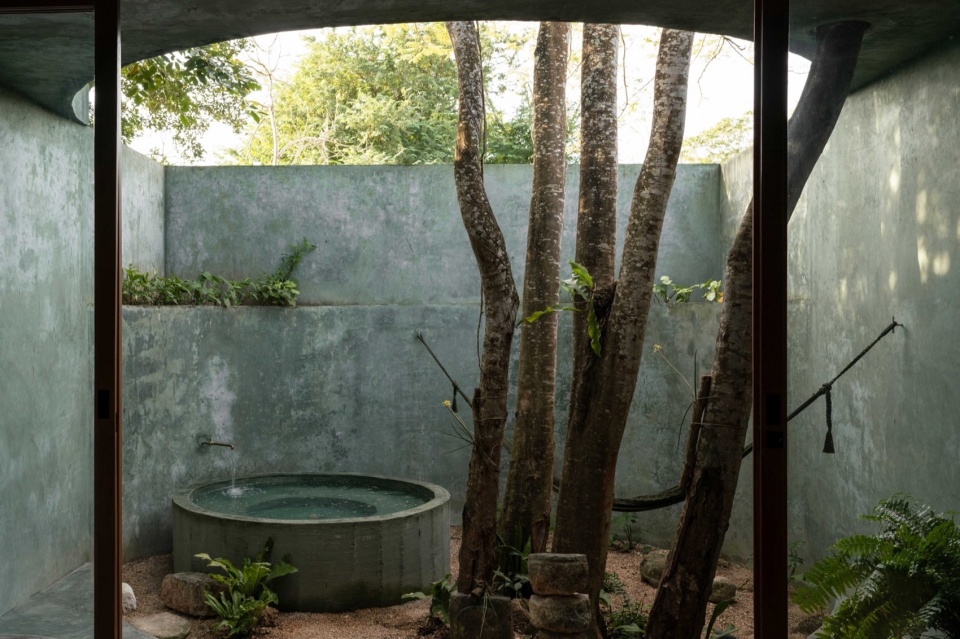
Gruta住宅不仅是栖居之所,更是一个回归内省的庇护空间,在快节奏的现代生活中,引导人们静思时间的流逝,让居住者得以沉浸于时间的诗意流动之中。
Casa Gruta is a refuge for introspection and reflection on the fast-paced rhythm of contemporary life—a space for time contemplation.
▼卧室,bedroom © Fabian Martinez
▼浴室,bathroom © Fabian Martinez
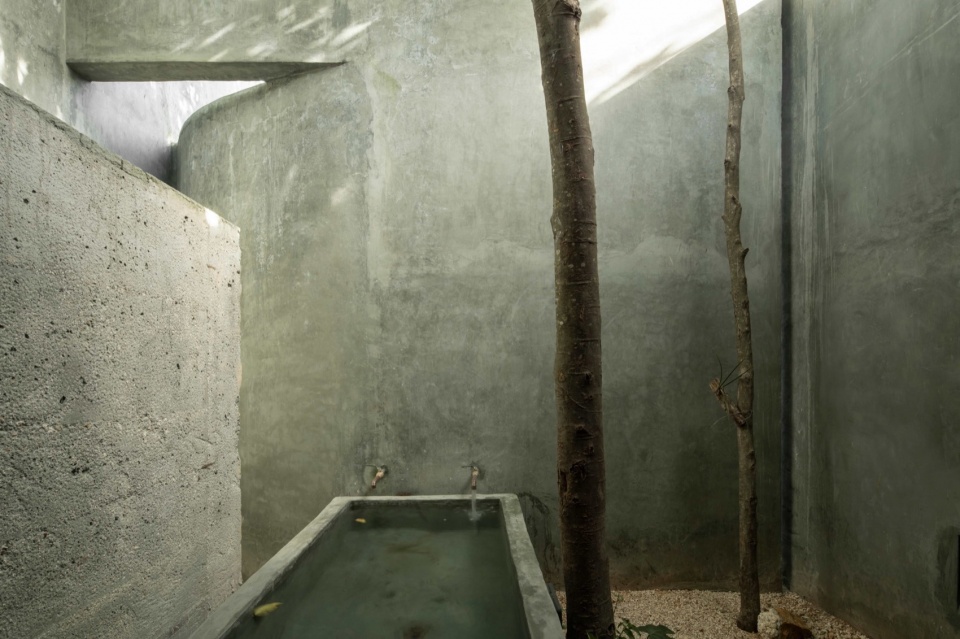
▼浴缸,bathtub © Fabian Martinez
▼淋雨房,shower room © Fabian Martinez
▼平面图,plans © Salvador Román Hernández / Adela Mortéra Villarreal


▼剖面图,section © Salvador Román Hernández / Adela Mortéra Villarreal
Project Name: CASA GRUTA
Office Name: NONE
Lead Architects: Arq. Salvador Román Hernández / Arq. Adela Mortéra Villarreal
Office Website: http://www.instagram.com/casagruta
Social Media Accounts: http://www.instagram.com/chavaroman/
http://www.instagram.com/adelamortera
http://www.instagram.com/pauromanh
http://www.instagram.com/andres_gbd
Contact email: salrohe@gmail.com
Firm Location: Mérida, Yucatán, Mexico
Completion Year: 2025
Gross Built Area: 254 sqm
Lot Area: 346.7 sqm
Project location: Valladolid, Yucatán, Mexico
Curation & Interior Design: Paulina Román Hernández / Andres G. Briceño Durán
Construction: Concretum
Landscape: Archivo Vegetal & Paulina Román
Photo Credits: Fabian Martinez
Photographer’s Website: https://www.fabianml.com/
Photographer’s e-mail: hola@fabianml.com
More: Salvador Román Hernández + Adela Mortéra Villarreal。更多关于他们请至:Salvador Román Hernández on gooood + Adela Mortéra Villarreal on gooood.









看得出真的很穷
好萧条的感觉
DK
一个空间中弥漫着“设计师味香水”的建筑,光看图片都觉得是有味道的
建筑外观倒是给点图片啊!
好像住在野外建筑废墟的流浪汉之家。