非常感谢 CAFAarchStudio10 (archstudio@126.com) 对gooood的分享。更多请至:CAFAarchStudio10 on gooood
Appreciation towards CAFAarchStudio10 (archstudio@126.com) for providing the following description:
身体力行是一次关于空间建构的教学实验,来自中央美术学院建筑学院第十工作室。课题要求每个学生通过参与一个具有围护要求的小型构筑物从概念设计到实施建造的全过程,从而获得尺度、材料与使用三方面的真实性体验,以结构的方式塑造空间,用材料和节点来表达结构,营造空间氛围而获得身体感知。手工感和现场感、物质性与体验性、浸润式教学与体悟式训练,这些都是教学中希望实验的内容。特别感谢北京南森木结构工程有限公司的全力支持和无私赞助,让这次实体搭建课题的一切最终成为可能。最终完成的七个构筑物在充分利用木结构与材料特性的基础上,产生出个性化的形态特征。
“Practicing” is a teaching experiment on space construction by CAFAarchStudio10. The subject requires each student to create a small structure with envelope enclosure from concept design to construction, so as to achieve true experience of the three aspects as scale, material and use through the whole process, creating space by the way of structure; expressing structure by materials and nodes; and creating a space atmosphere to achieve physical body perception. The experiment contents are expected to include handcrafted and scene feeling, material and experiential learning, and immersion teaching and understanding training. Special thanks to Beijing Nansen Wood Structure Engineering Co., Ltd. for their full support and selfless sponsorship, which makes the subject possible. Based on the full use of wood structure and material properties, the final seven structures feature personalized forms.
▼织山,Woven Mountain
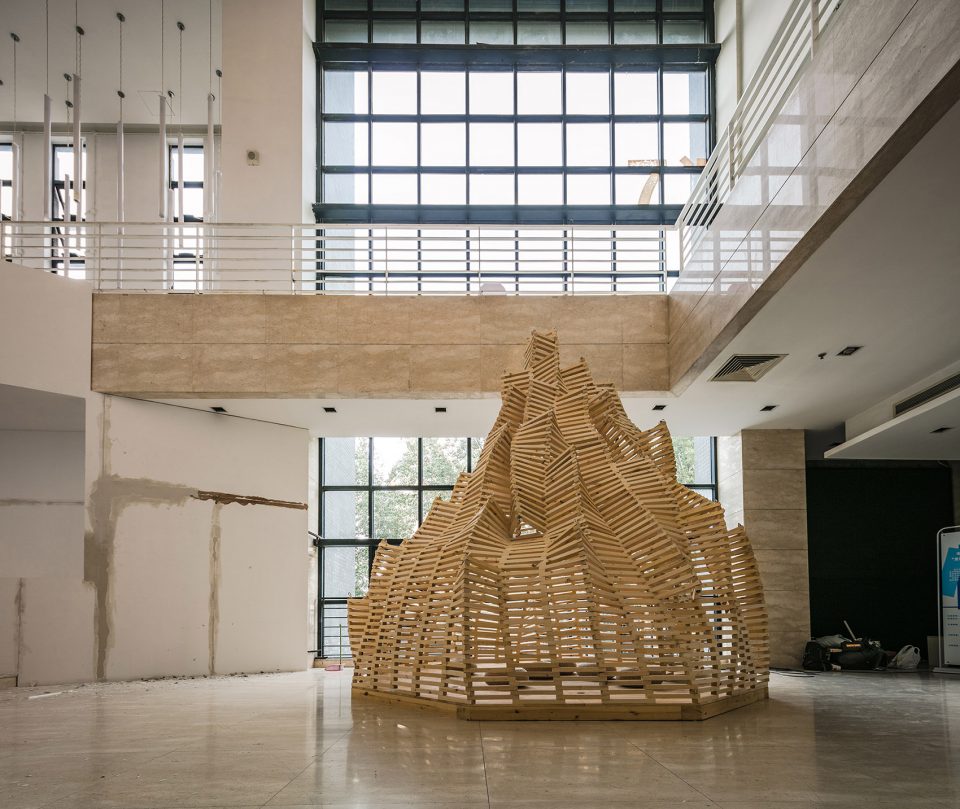
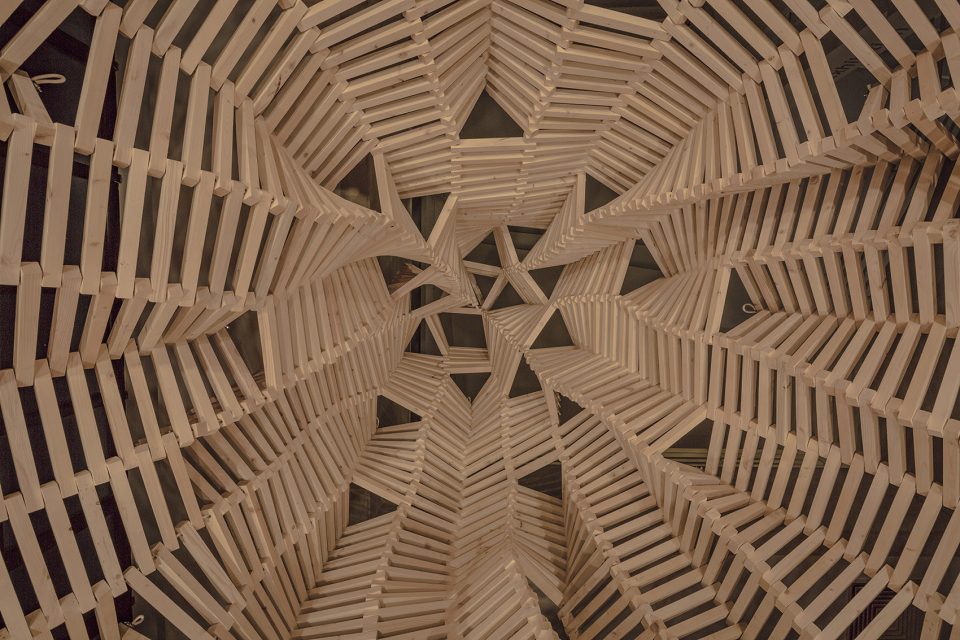
织山
Woven Mountain
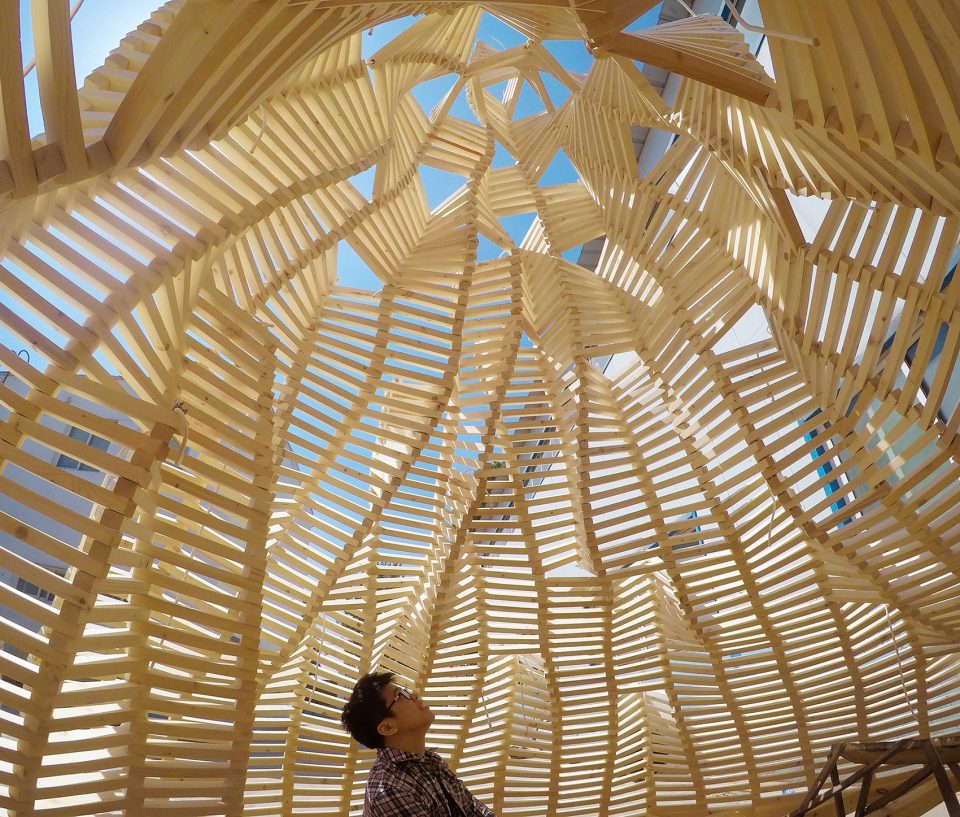
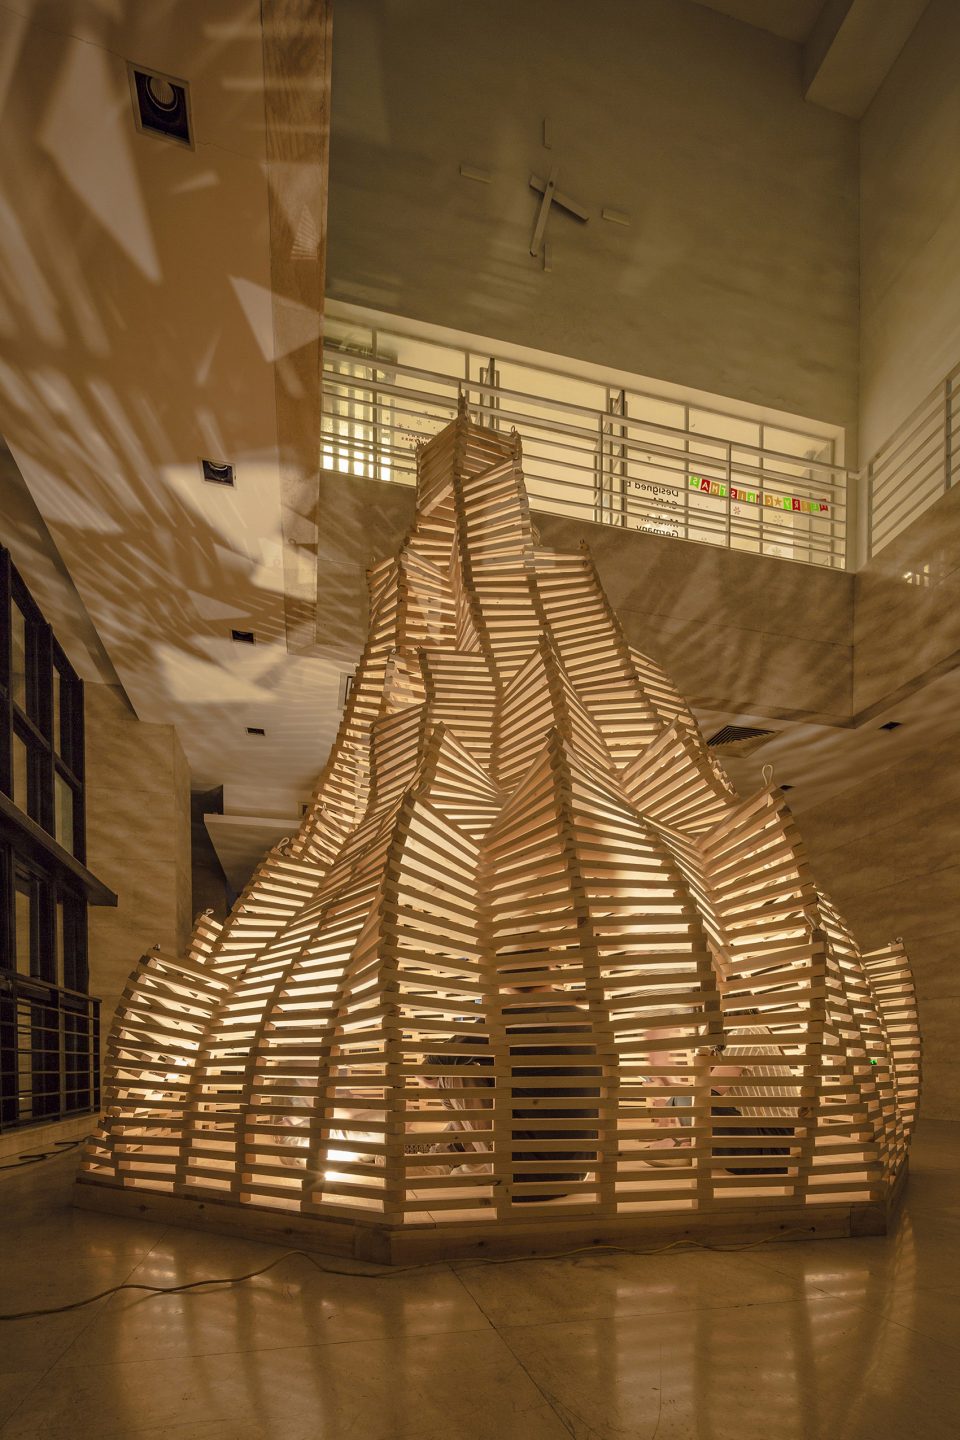
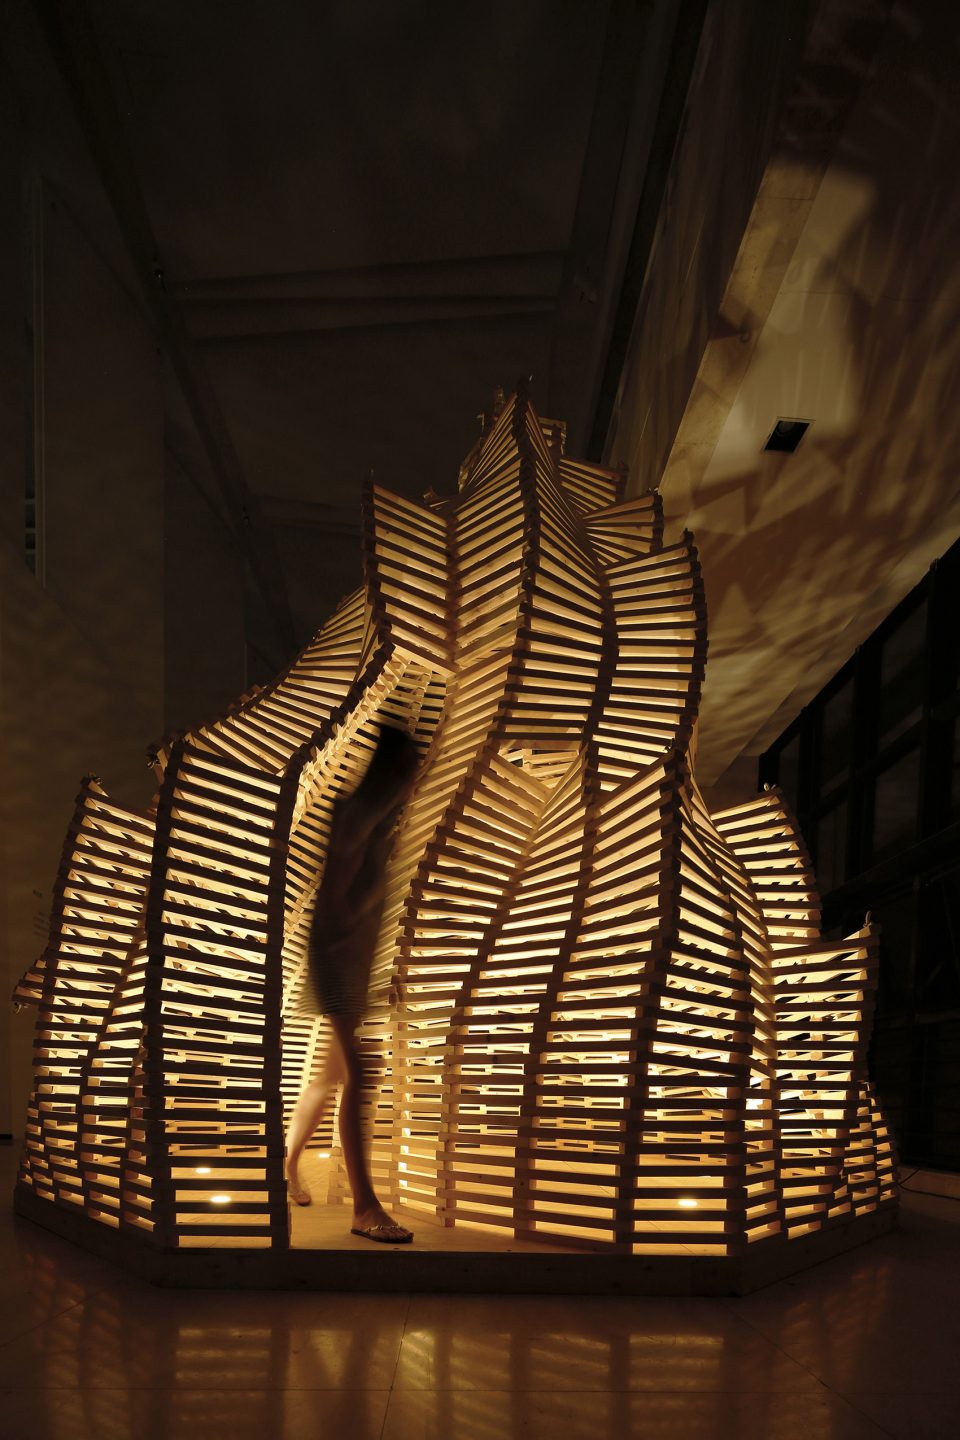
《织山》利用绳子和木条编织成一座山。面对当代工业化的标准型材,通过延续传统的编织的手法,形成褶皱化的有机形态的空间,将东方传统编织中经纬度进行重新置换。
“Woven Mountain” weaves rope and wood into a mountain. In face of contemporary industrialized standard section, it forms corrugated organic form of space through the traditional weaving method, replacing the latitude and longitude in traditional Chinese weave.
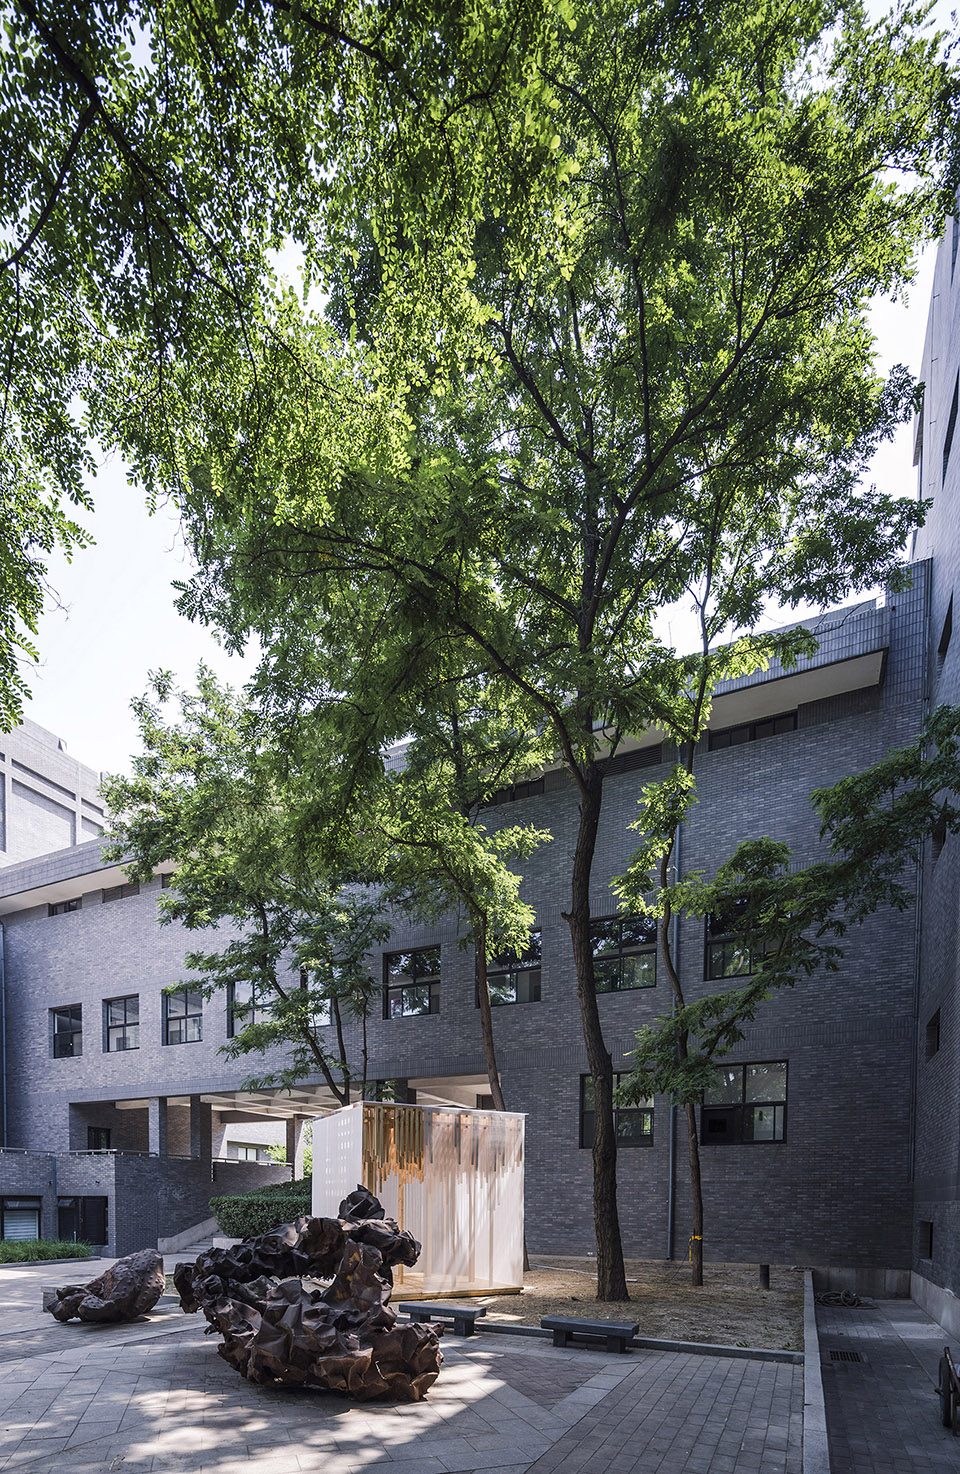
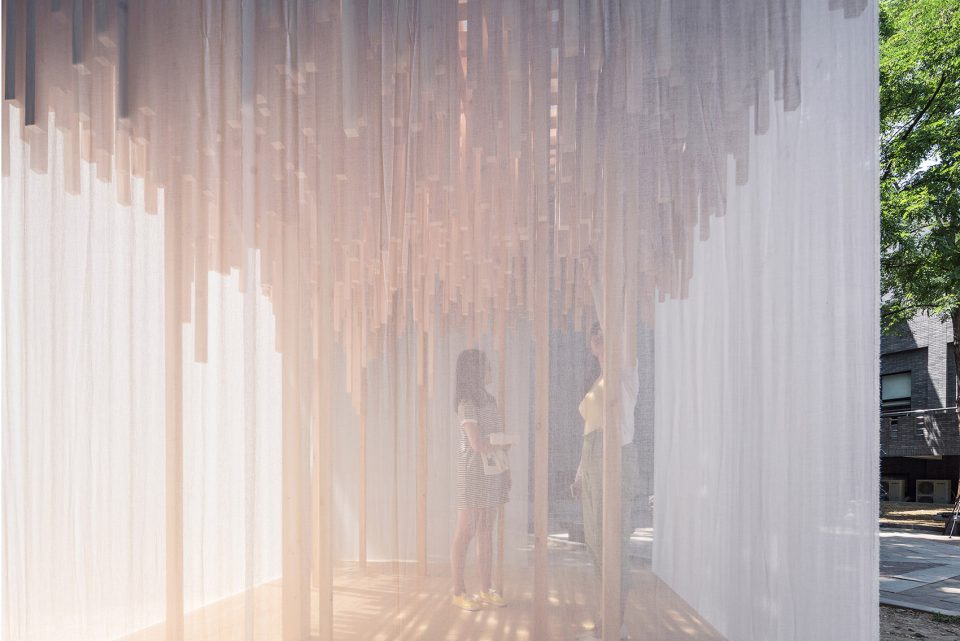
雾林
Cloud Forest
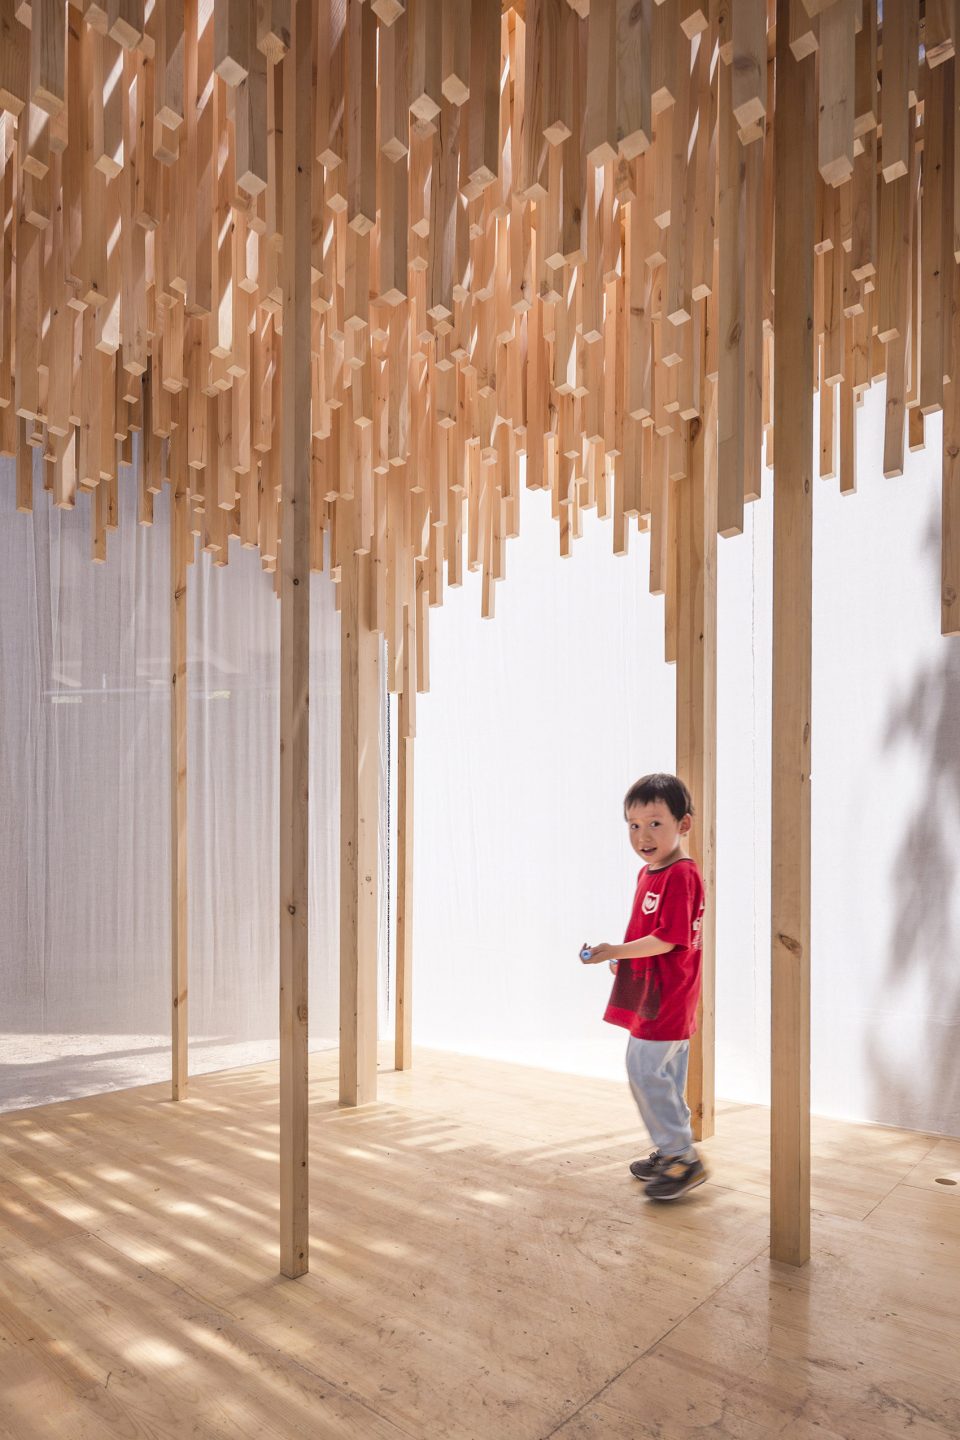
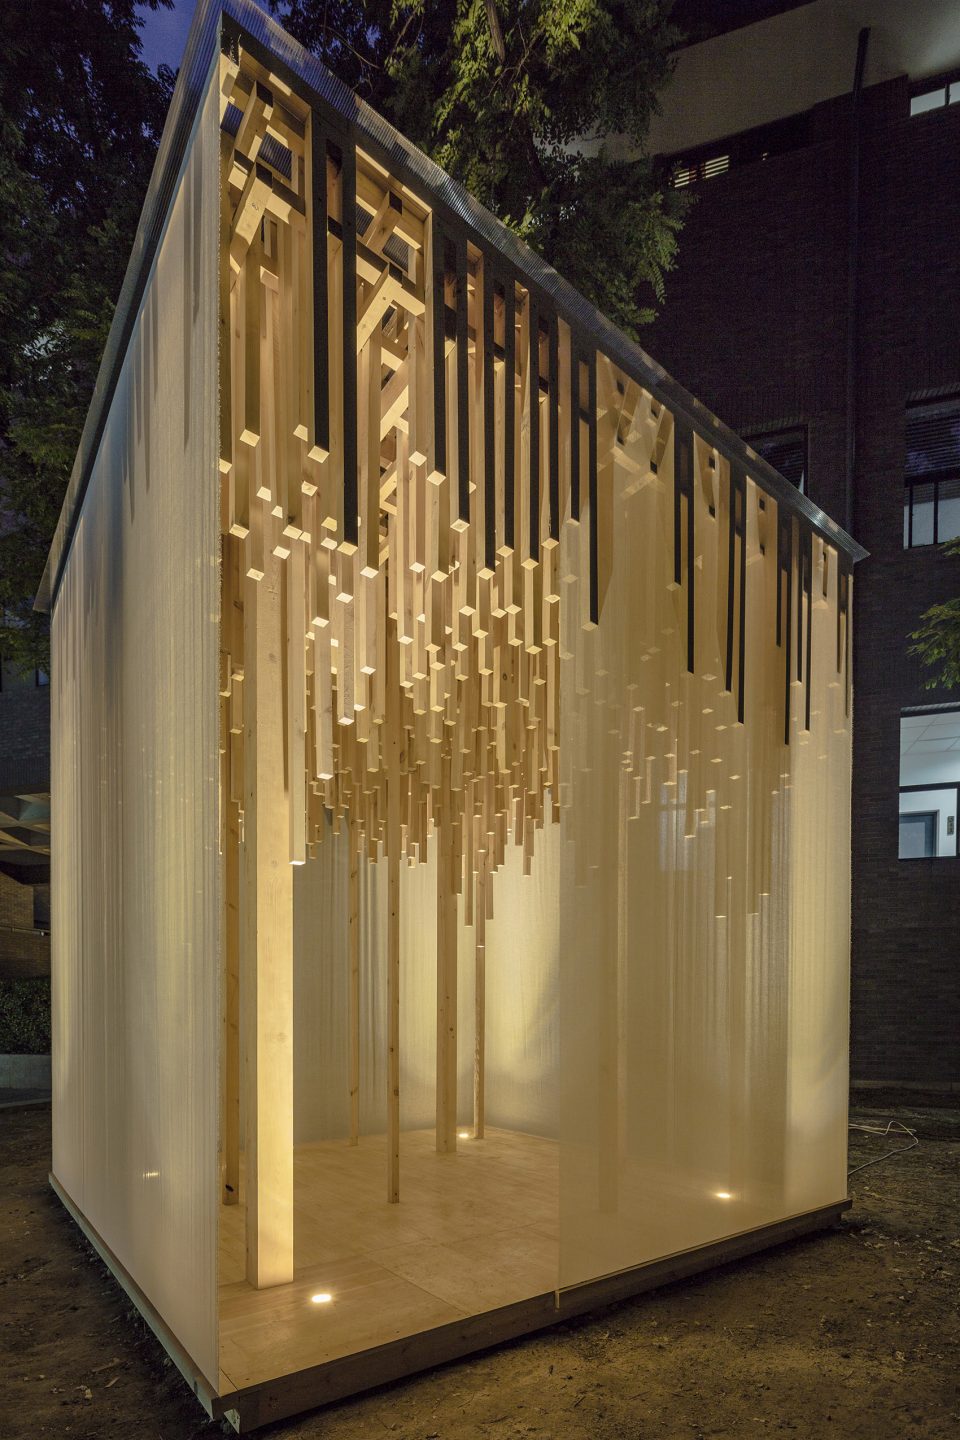
《雾林》通过对隐居生活所描述的深山雾林的现象进行一个抽象的转译,把它抽离出来放到城市里作为一个非日常体验的空间城市碎片,意在让人能够在快节奏的城市生活中停下脚步来,获得心灵上的“隐居”。
“Cloud Forest” is an abstract translation of rural seclusion, which acts as a non-everyday experience of space fragment in the city, intended to make people slow down in the fast-paced city life, so as to get the seclusion of soul.
折叠屋
Folding House

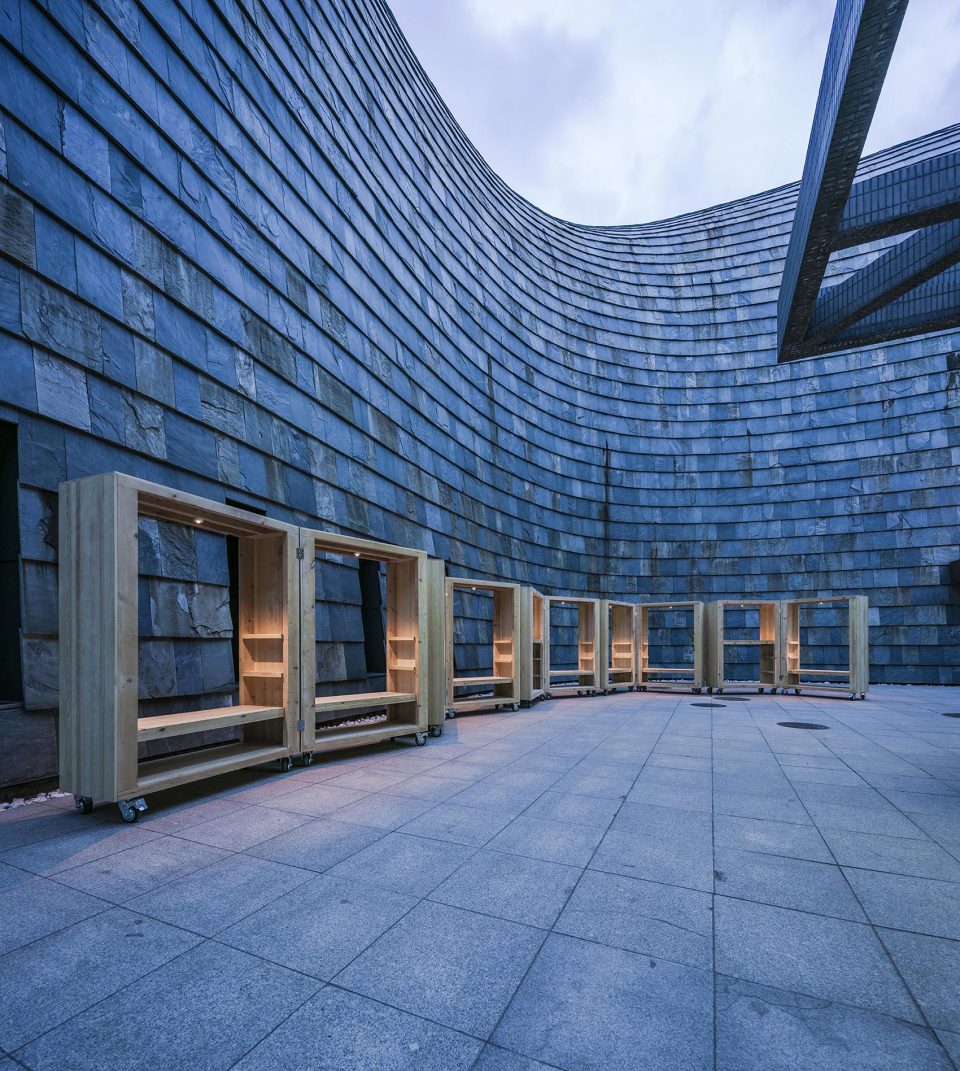
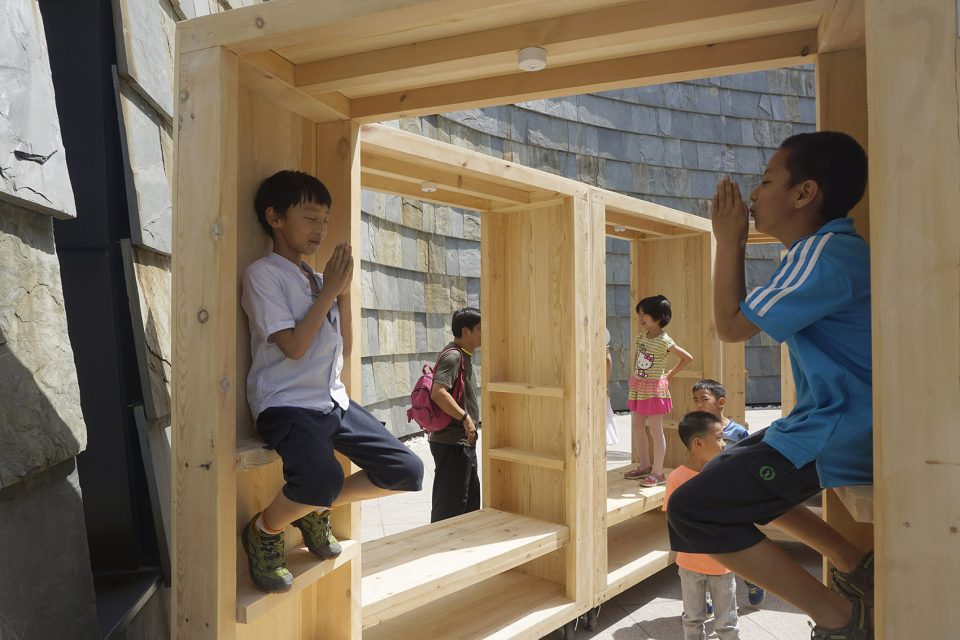
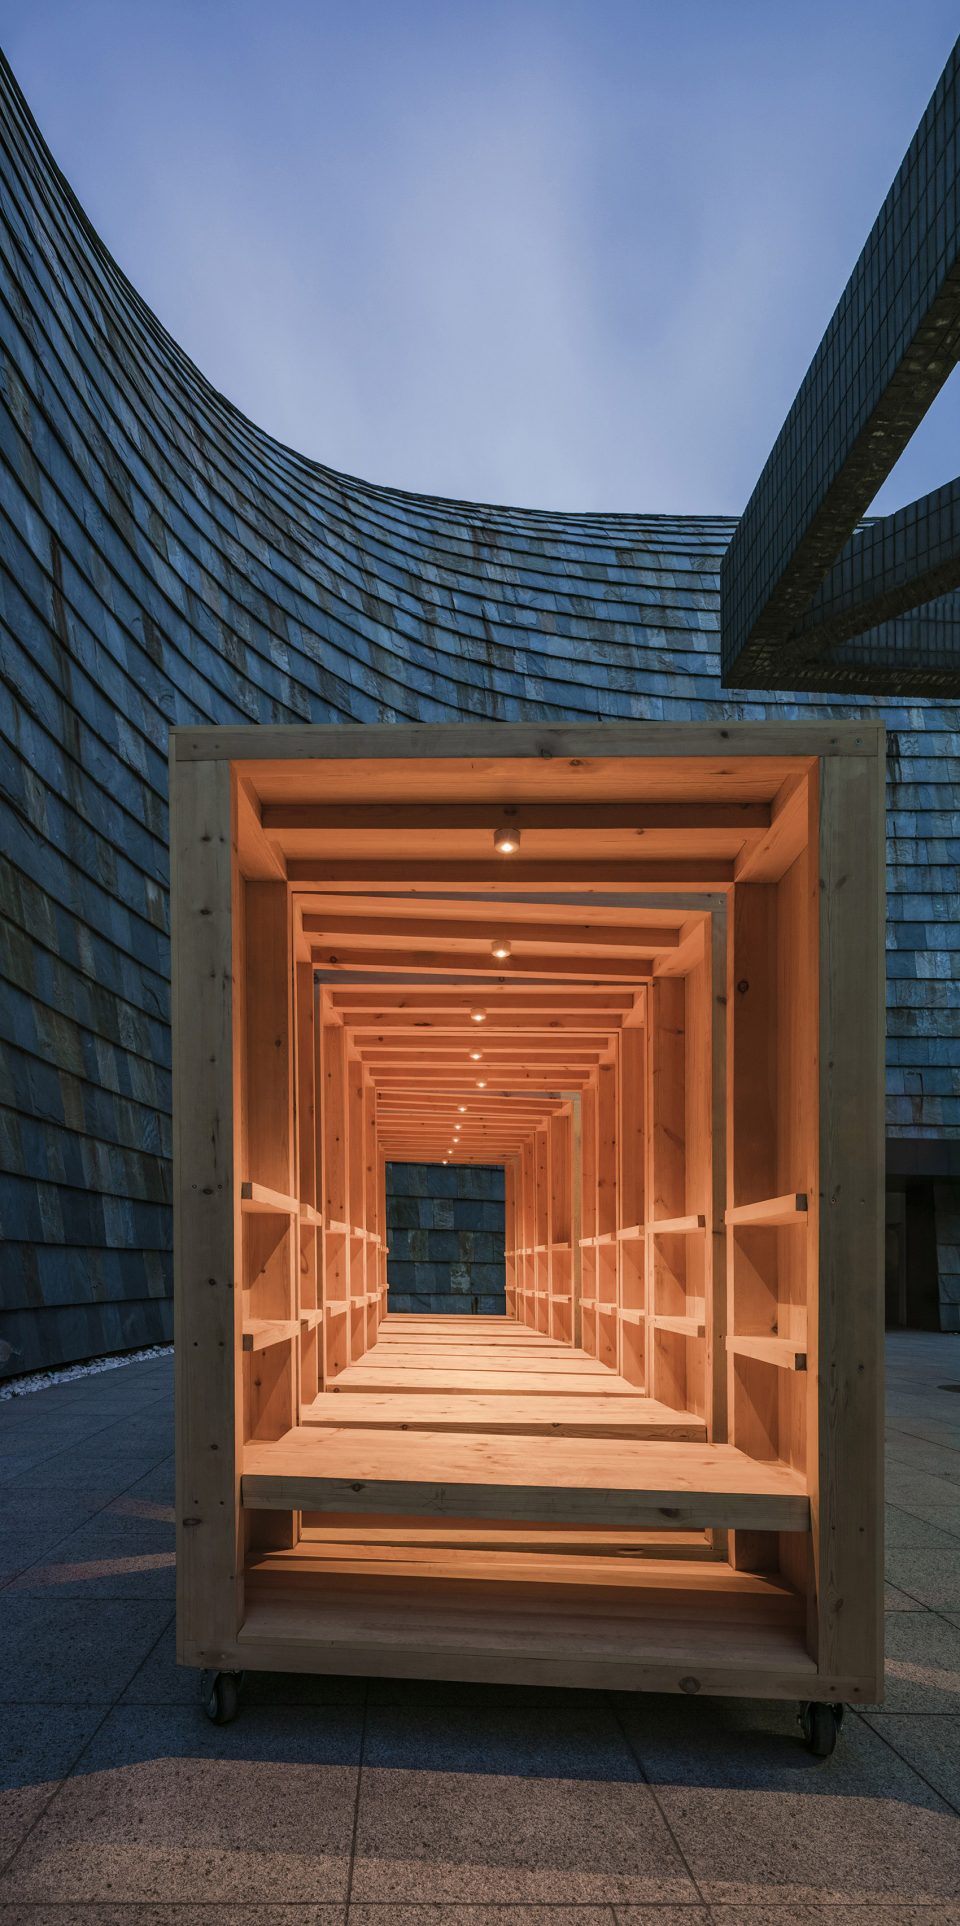
《折叠屋》将九平米拆分为十个单体并重新组合,意在做一个灵活的社区活动微中心,以创造最大的张力满足不同的使用需求和活动场景,通过改变盒子的疏密重新定义人与人、人与物的关系。
“Folding House” is a 9 square meters box which can be split into 10 single units and reassembled to be a flexible micro-center for community activity, in order to meet the different needs and scenes to the largest extent. It re-defines the relationship between people and people, people and things by changing the box’s spacing.
积微书屋
Cumulative Bookstore
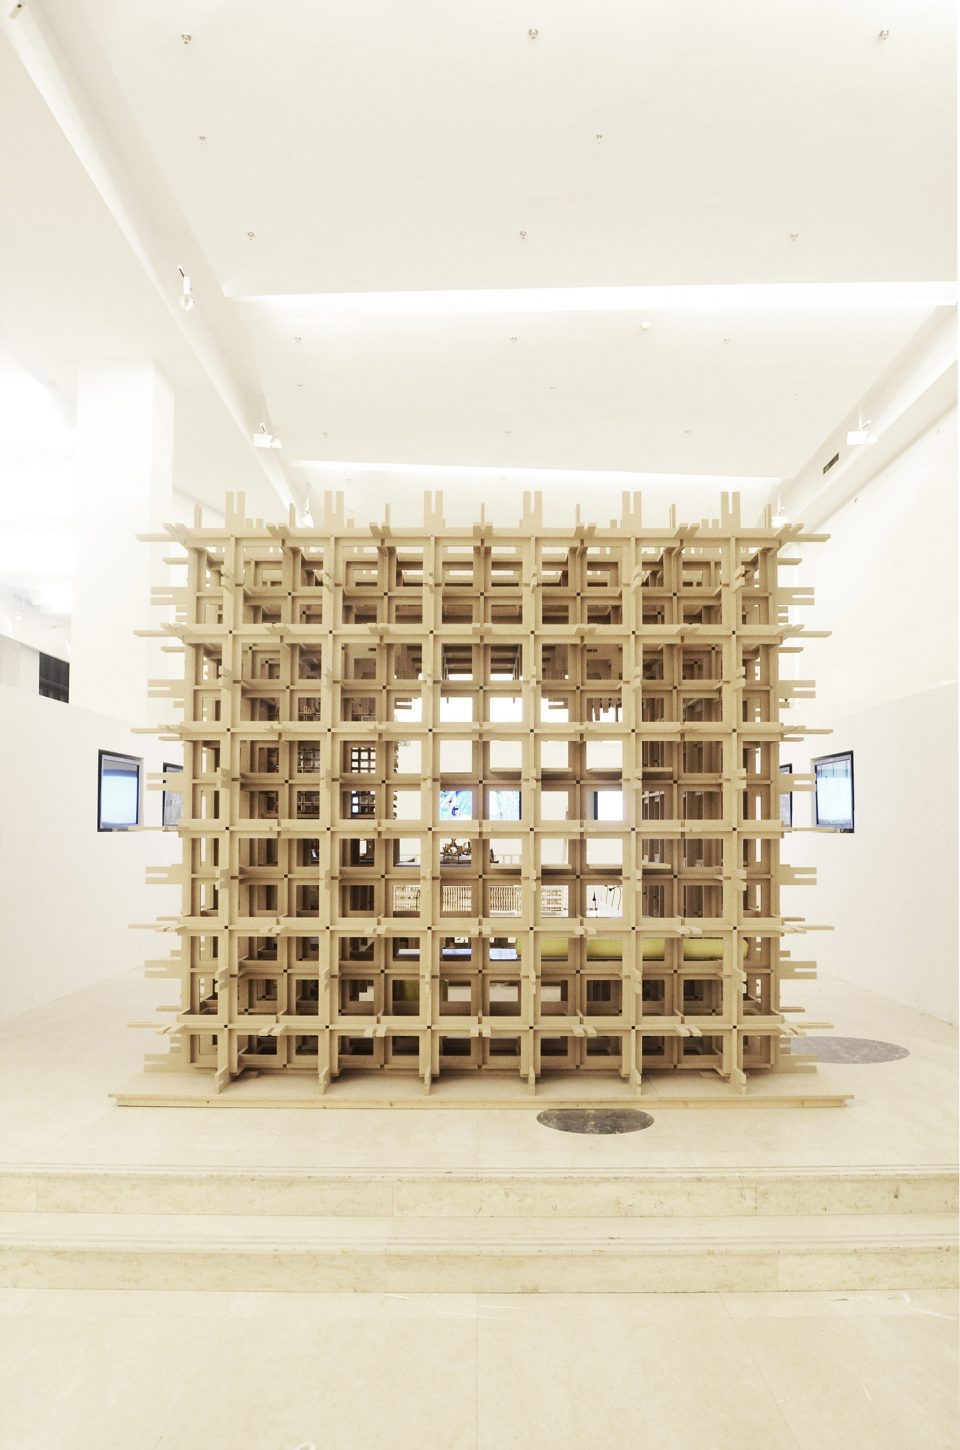
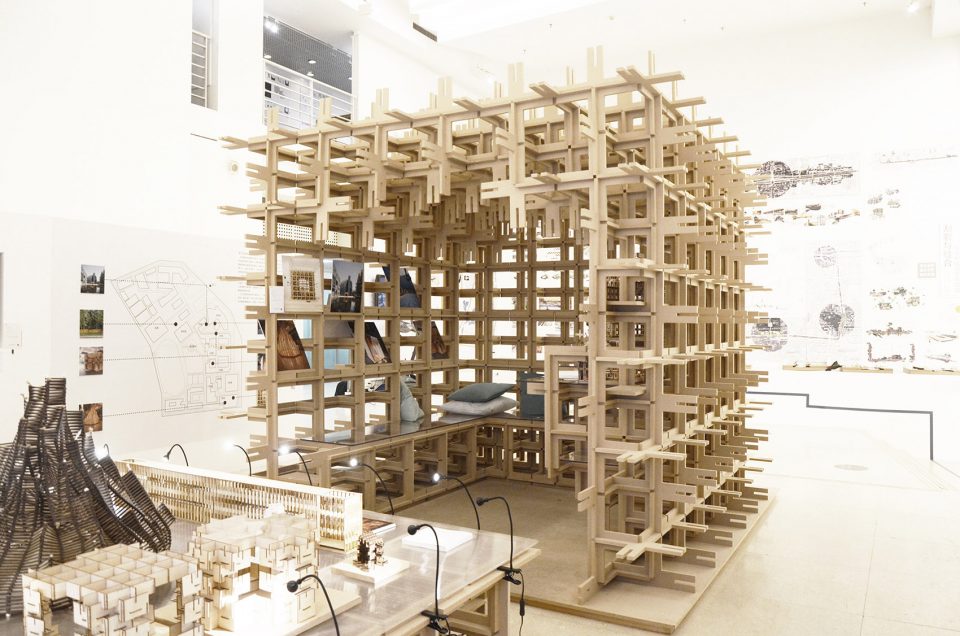
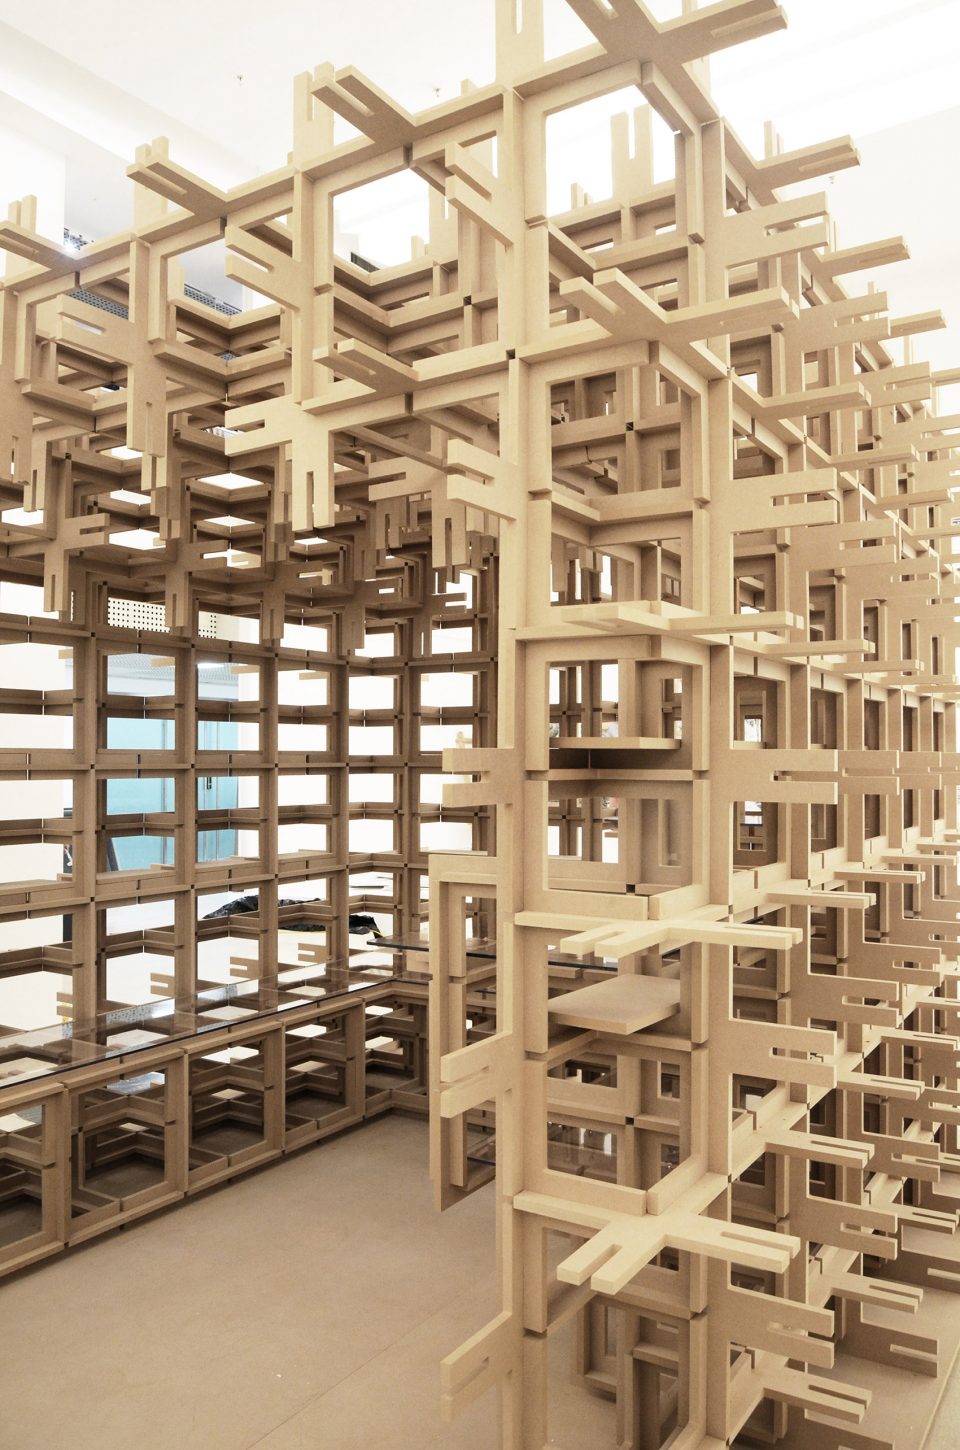
《积微书屋》尝试由几个简单的单元木构件的重复积累构成最终的建筑体量,为社区提供读书、交流之地。
“Cumulative Bookstore” attempts to form the final building volume by the repeat accumulation of several simple wood components, providing the community with reading and communication place.
同坐
Sit Together
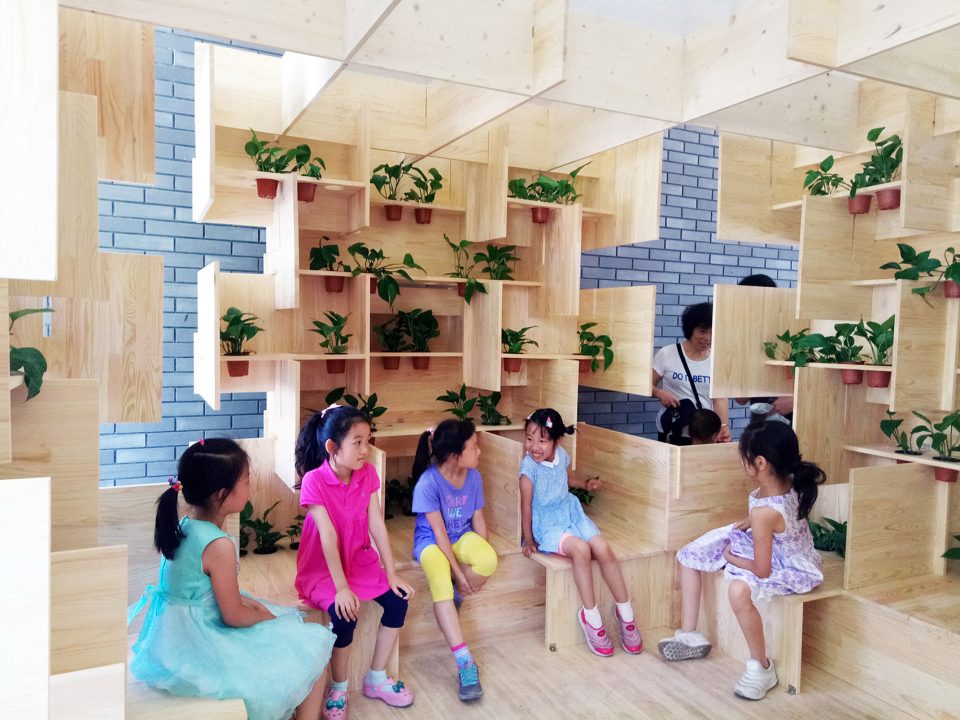
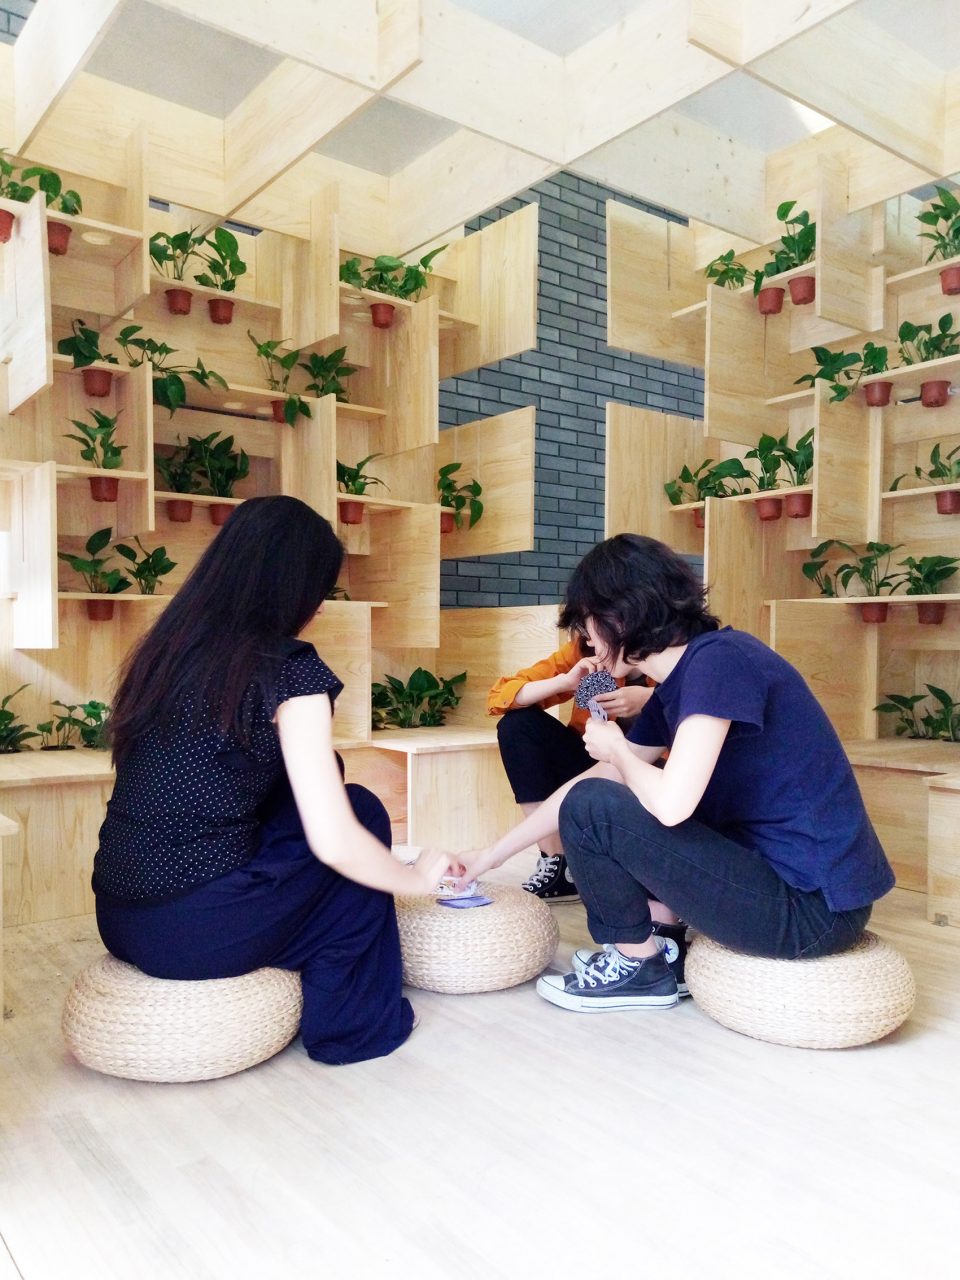
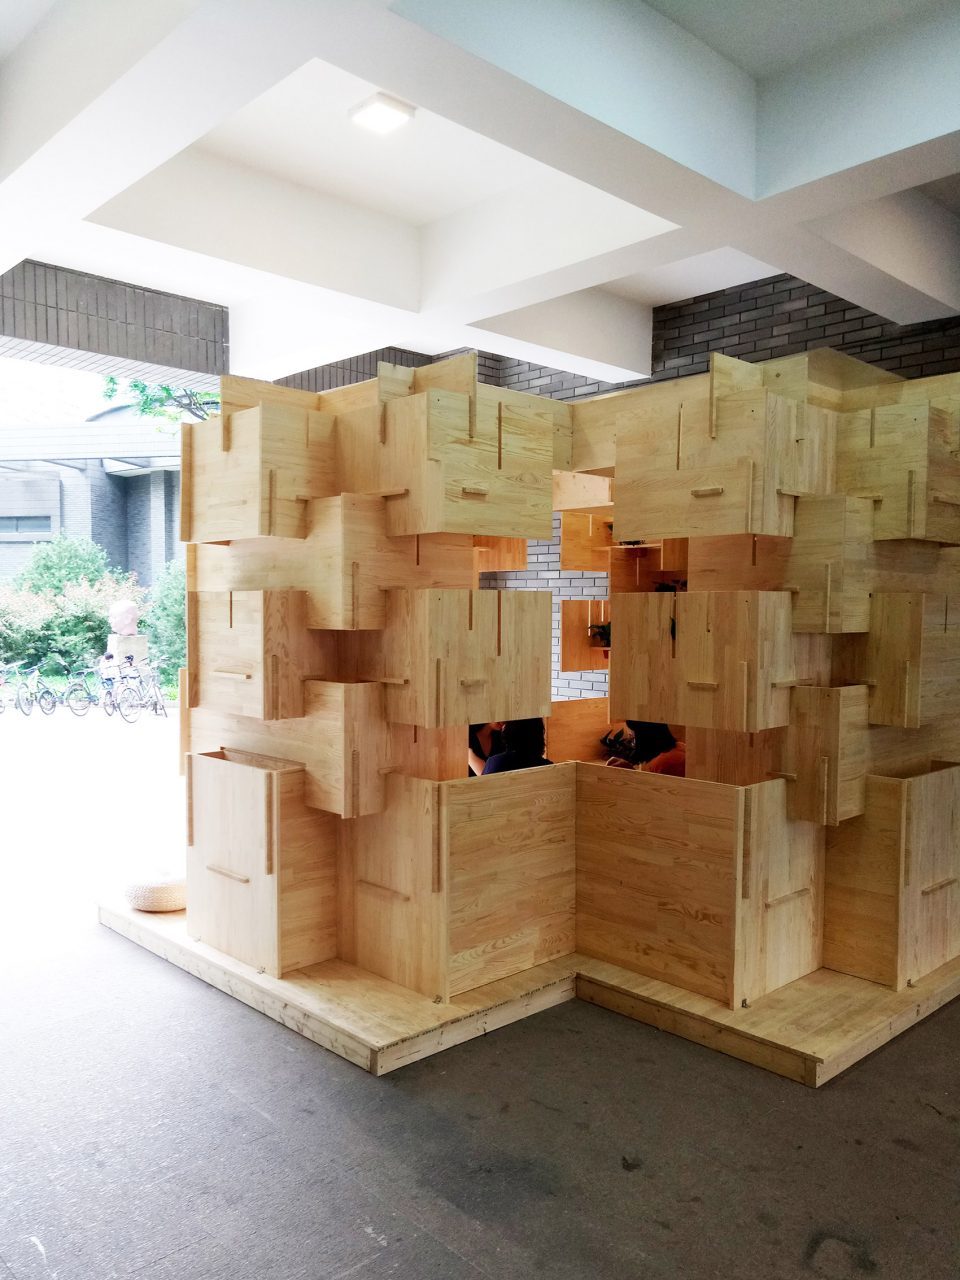
《同坐》同样由单元插接而成,关注人和植物的相处方式。
“Sit Together” is also formed by the splicing of units, concerning about the way people and plants get along.
障碍物
Obstacle
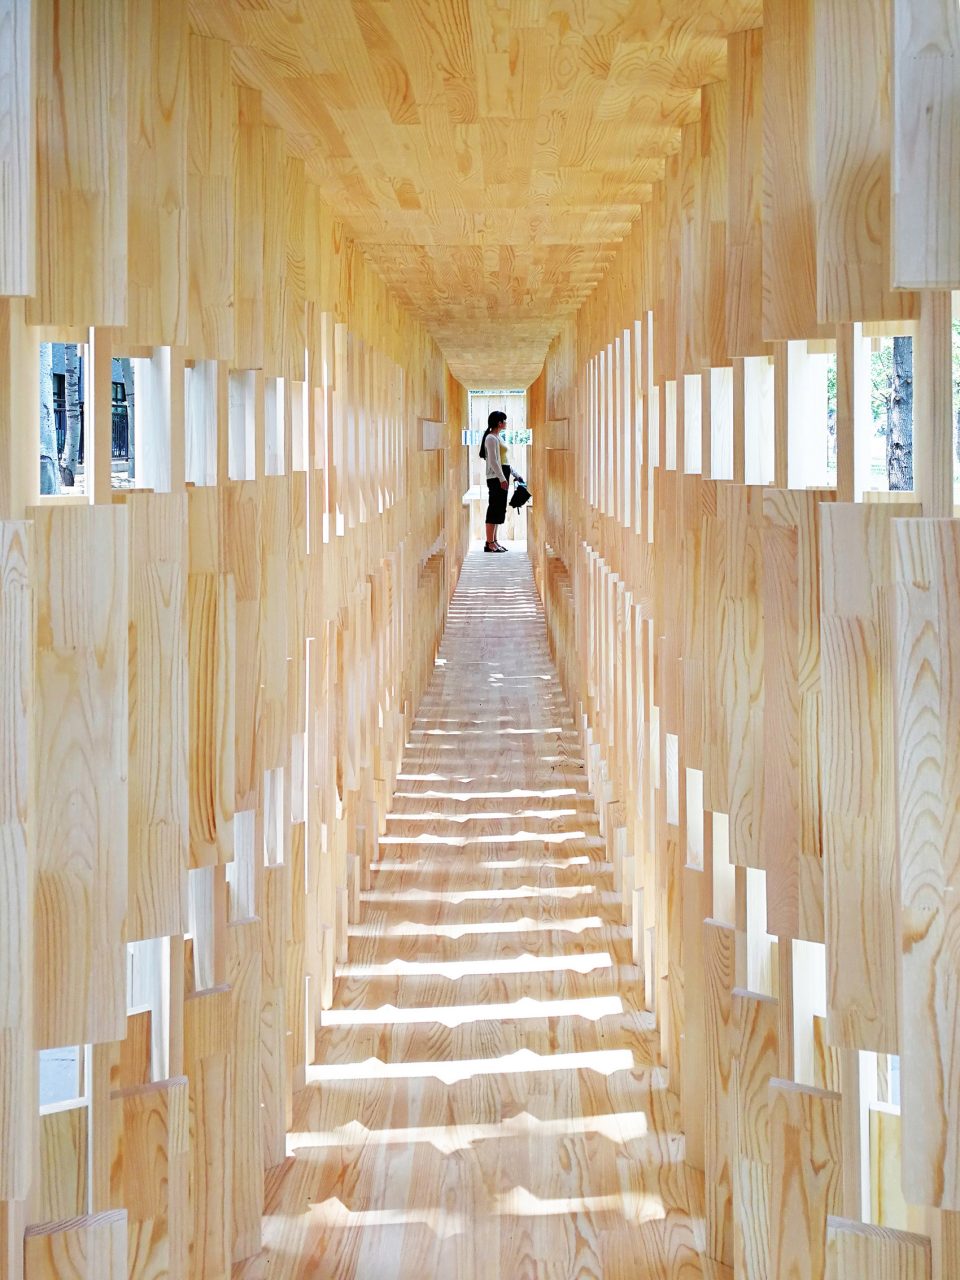
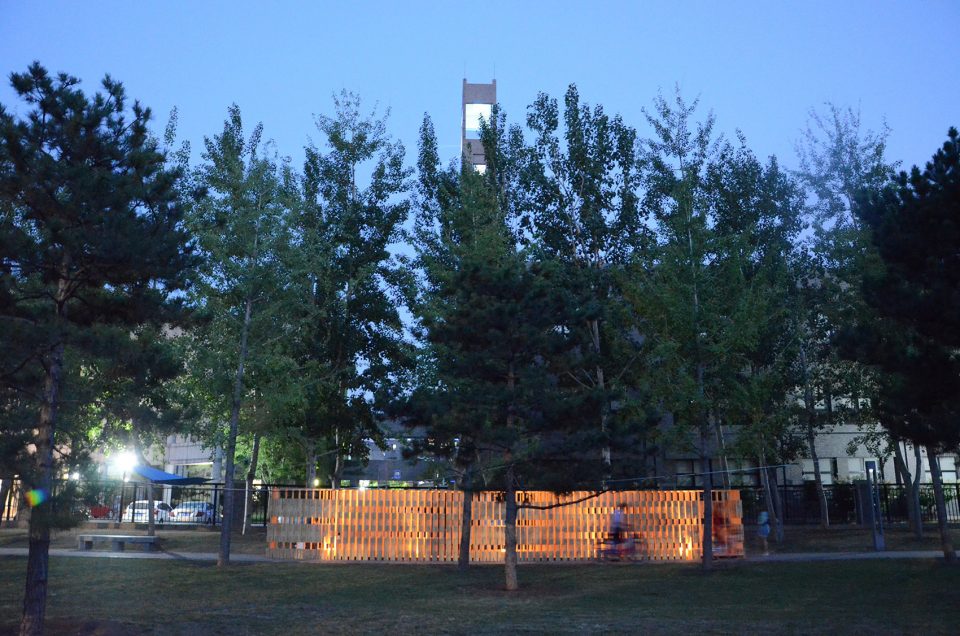
《障碍物》聚焦身体与空间的关系。这个超越常规的极窄长的木屋具有带领人暂时逃离集体无意识状态的潜能。
“Obstacle” focuses on the relationship between the body and the space. This transcendent and extremely narrow cabin can potentially lead people to flee from the collective unconscious state temporarily.
源涧舍
Stream House
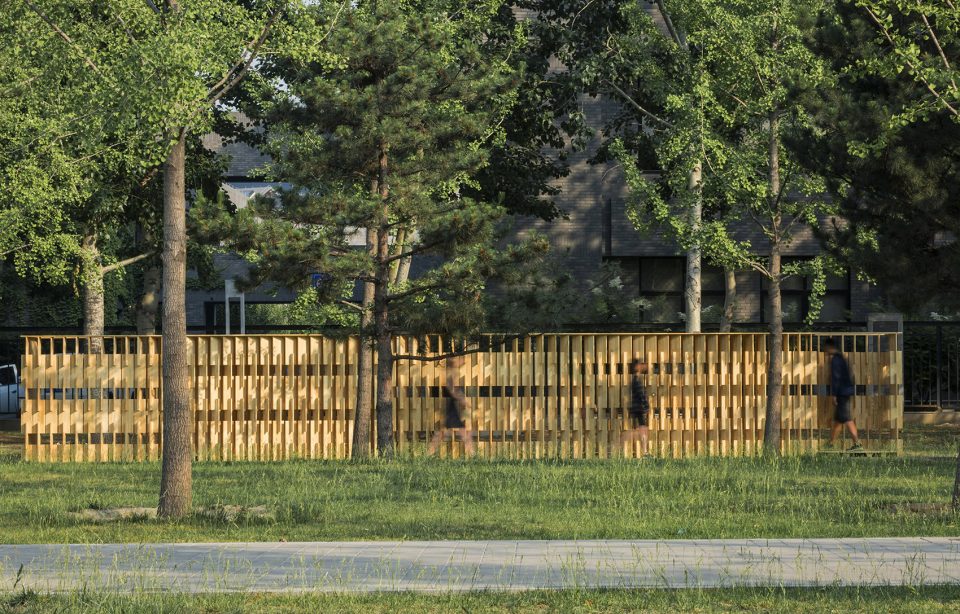
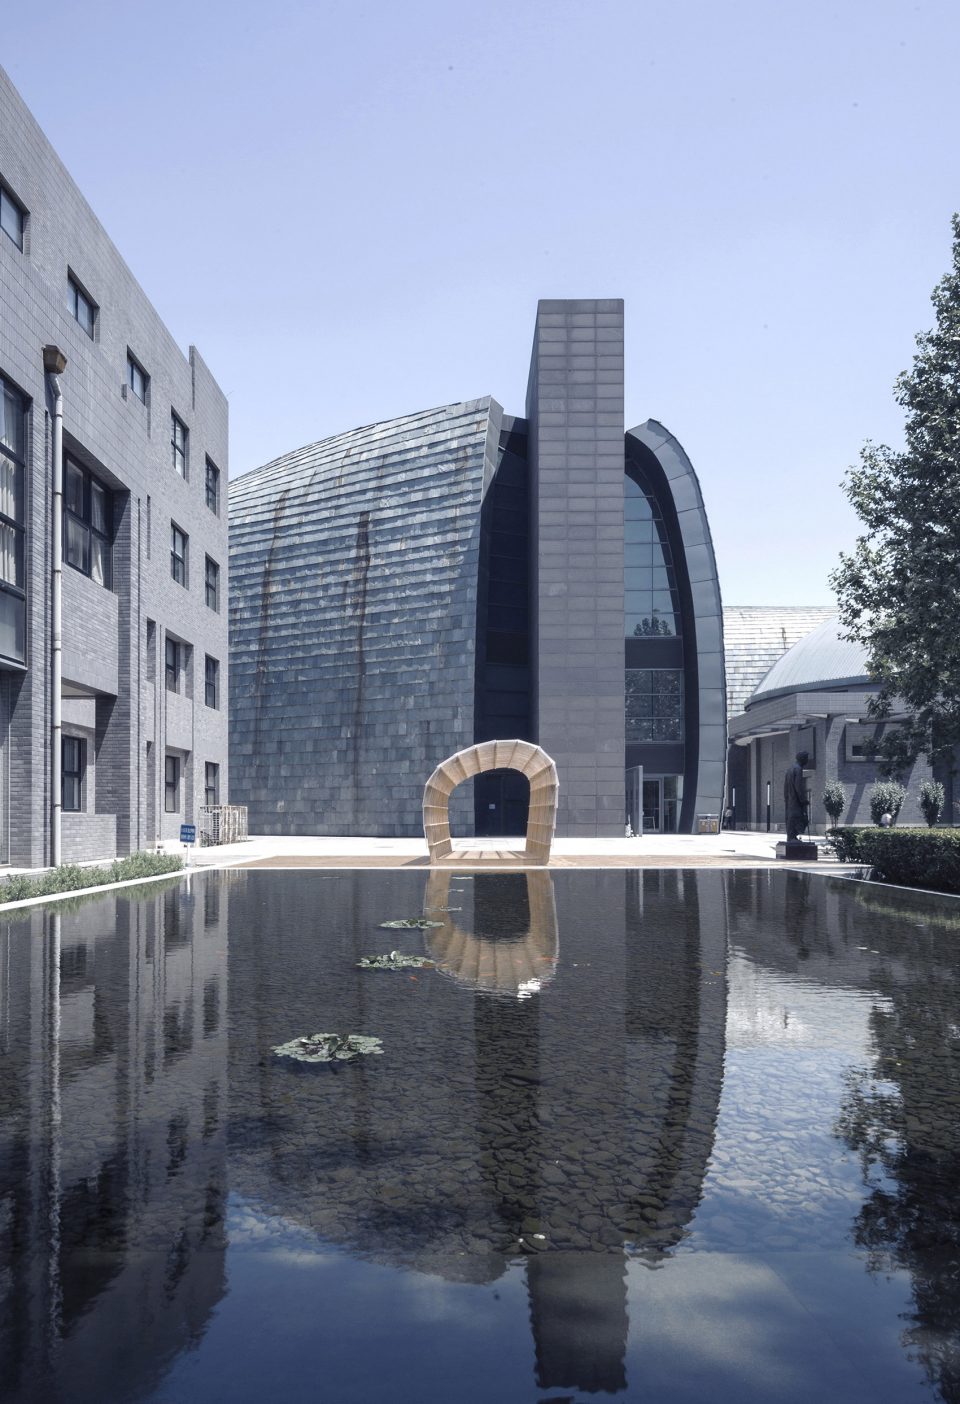
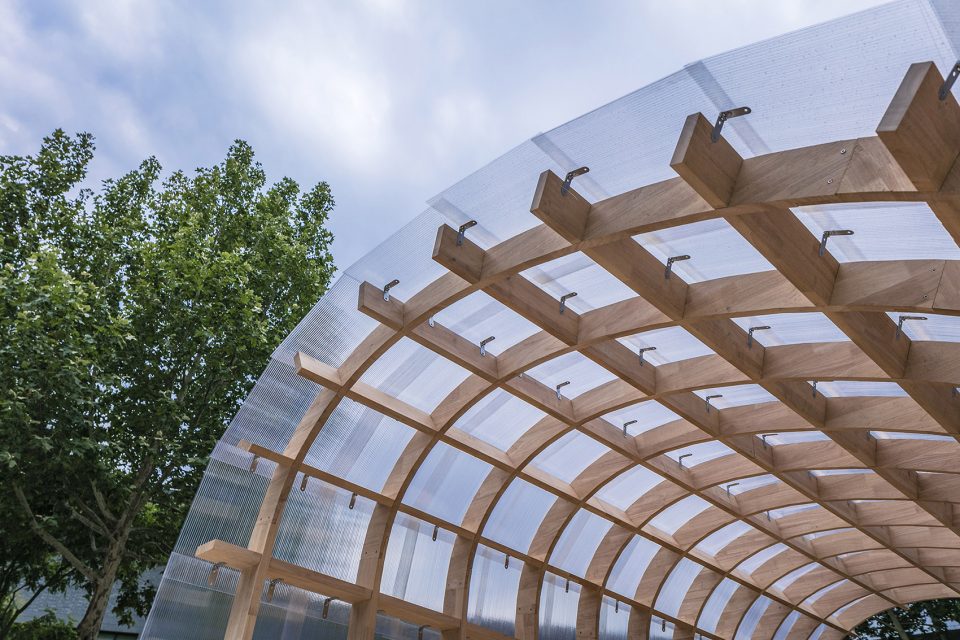
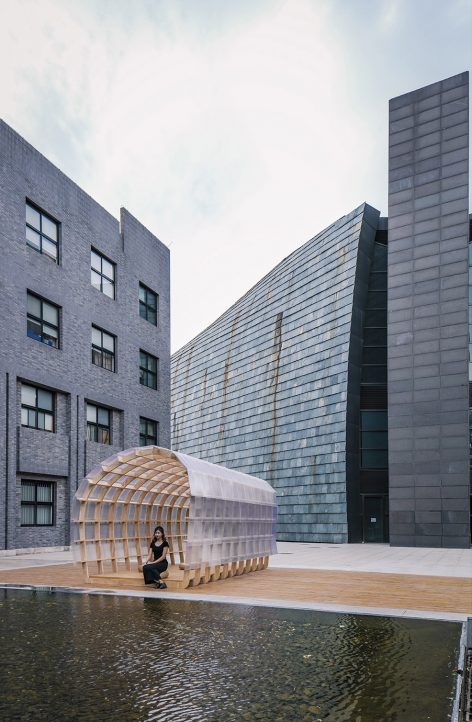
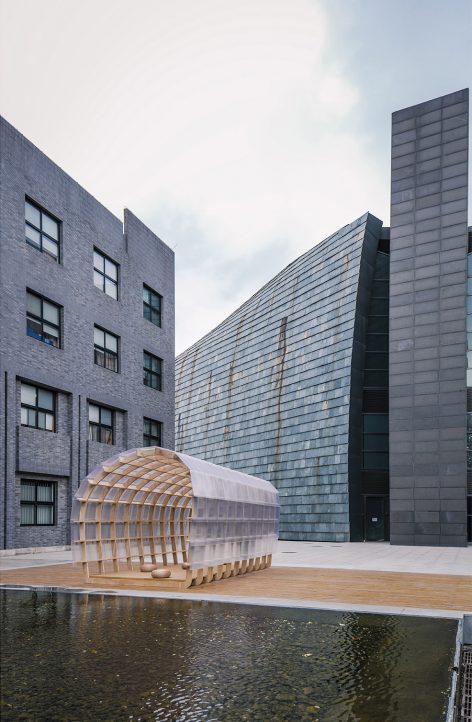
《源涧舍》注重景观建筑的两重作用。作为景观的一部分提供观赏,还要作为观看的场所。
“Stream House” is focused on the dual role of landscape architecture, which acts as a part of the landscape, as well as a viewing spot.
项目位置:北京,中央美术学院
项目执行:中央美术学院建筑学院十工作室
指导教师:傅祎、韩涛、韩文强
设计团队:陈建盛、梁岩、莫奈欣、王婧璇、王铁棠、于佳涵、张艺
设计时间:2017.4——2017.6
项目施工:北京南森木结构工程有限公司
赞助方:北京南森木结构工程有限公司
Project location: Central Academy of Fine Arts, Beijing
Project execution: CAFAarchStudio10
Instructor: Fu Yi, Han Tao, Han Wenjiang
Design team: Chen Jiansheng, Liang Yan, Mo Naixin, Wang Jingxuan, Wang Tietang, Yu Jiahan, Zhang Yi
Design time: 2017.4 – 2017.6
Project construction: Beijing Nansen Wood Structure Engineering Co., Ltd.
Sponsor: Beijing Nansen Wood Structure Engineering Co., Ltd.
More: CAFAarchStudio10 (archstudio@126.com),更多请至:CAFAarchStudio10 on gooood








不想吐槽了 隈研吾等国外杆件和板片设计 复印简化版2.0版
作为个人毕业设计作品,材料成本施工都是很大的限制,可能看起来不够刺激。
足下莫非是青年建筑大师小艺艺?我们全班都是您的粉丝
不是 材料的简化问题 而是没有自己的设计语言 没有自己设计语言的作品 能有灵魂吗 !!!!!! 材料只是虚词~
毕业即大师,牛蛙
设计分五个层面:技法层、逻辑层、方法层、风格层、哲学层。学生时代能做到前三点就已经很不错了。所谓的设计语言介于也是方法层与风格层之间。灵魂这种物质,并非一朝一夕。
方法层与技法层 认同 逻辑层 说的有点过了
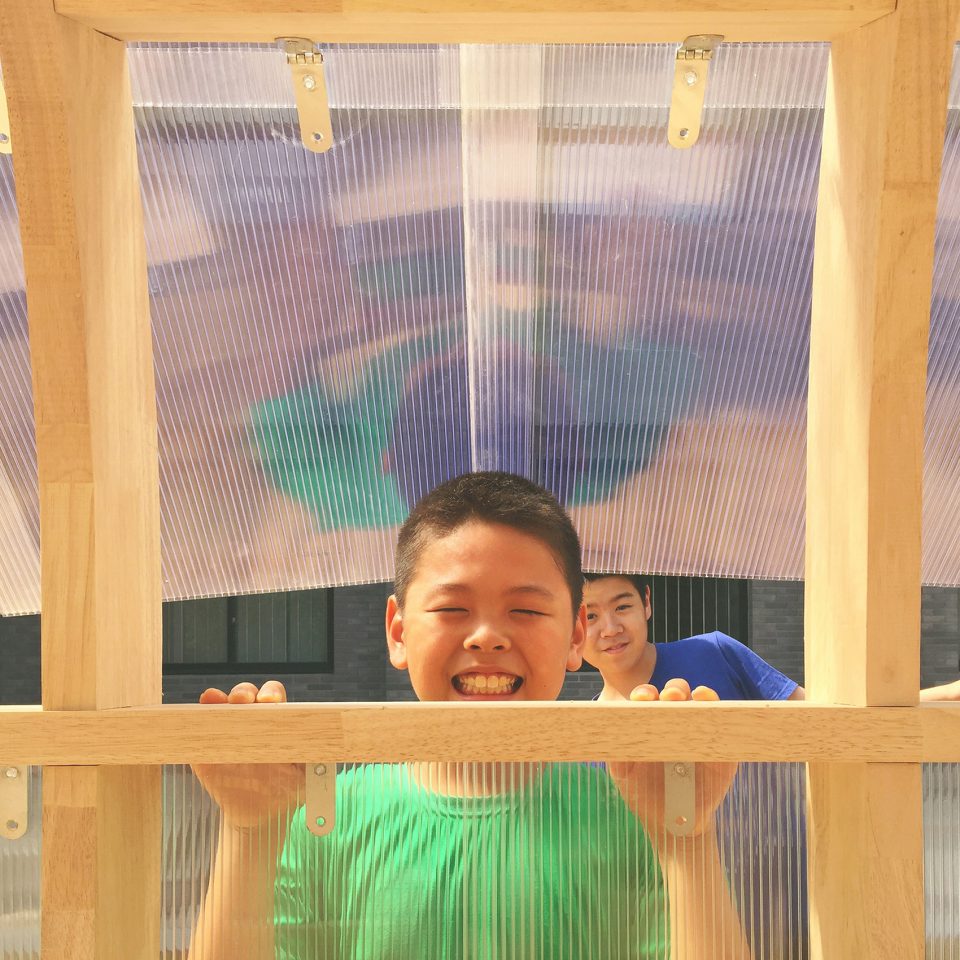
请问源涧舍外层的膜是啥材料呀?
应该是阳光板
谢谢。