非常感谢Brückner & Brückner将以下内容授权gooood发行。更多请至 :Brückner & Brückner on gooood
Appreciation towards Brückner & Brücknerr for providing the following description:
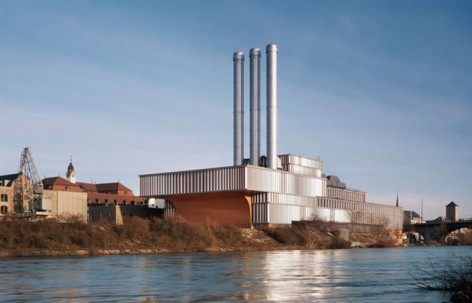
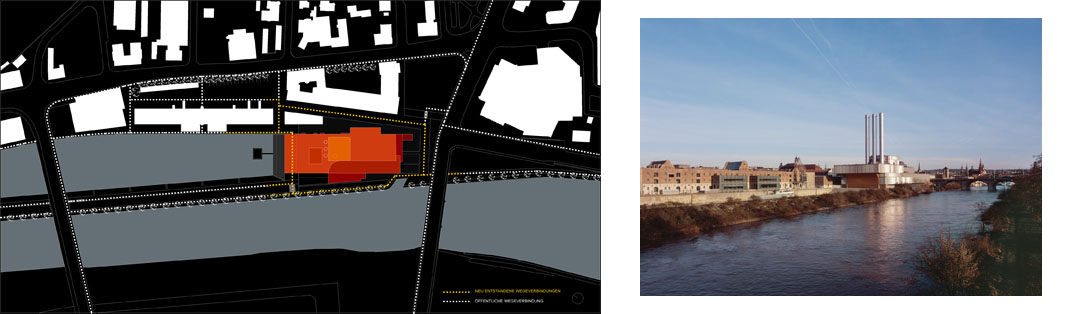
Brückner & Brückner 为德国南部城市维尔茨堡的电站换上新装。维尔茨堡电站建于1945年,位于城市公路与运河的交汇处,将电力源源不断的输送至城市中心。该电站也是这个城市中唯一有大烟囱的建筑。到了1965年,原有的电站便因为小不能满足城市电力需求而进行了扩建。再到了2006年,这个发电站需要跟上生态城市,宜人环境,环保能源等时代发展新要求,需要再次被改建。改建后的发电站形象有力且温暖。
POWER AND HEAT SUPPLY PLANT WÜRZBURG THE POWER PLANT’S NEW CLOTHES
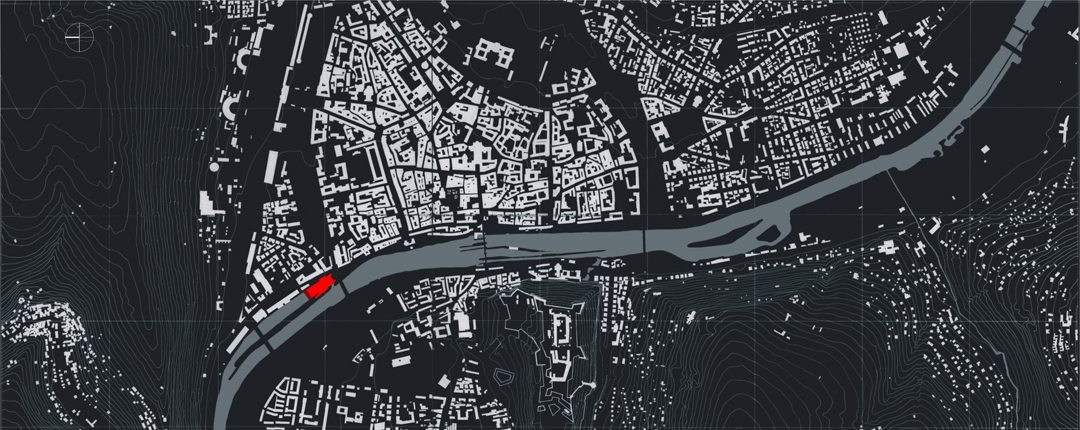
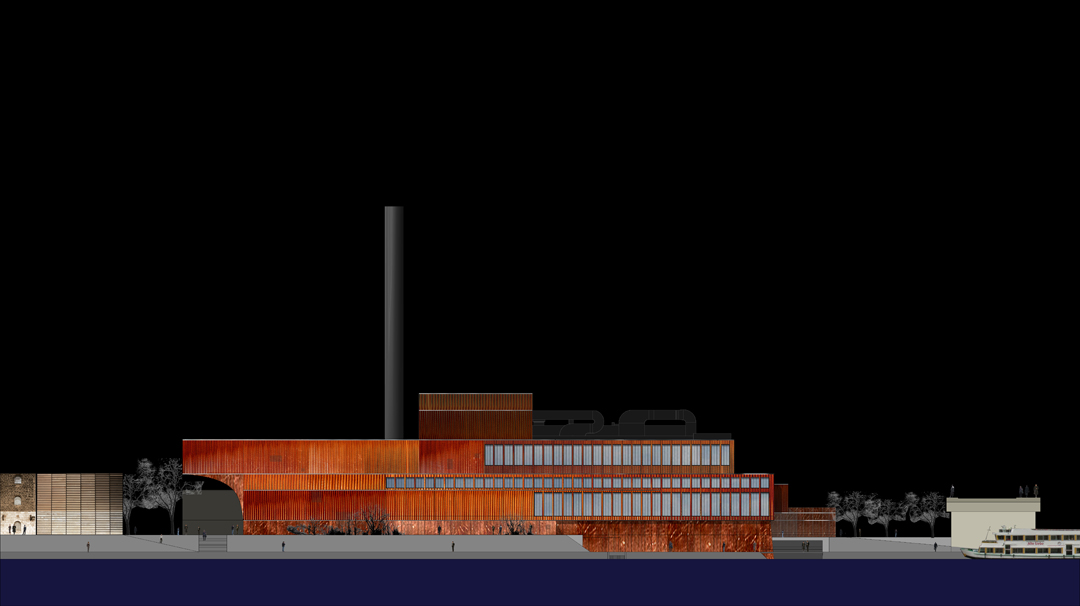
▼在城市背景下看维尔茨堡电站。身着铜色和银色的电站和谐的融入维尔茨堡这座城市。
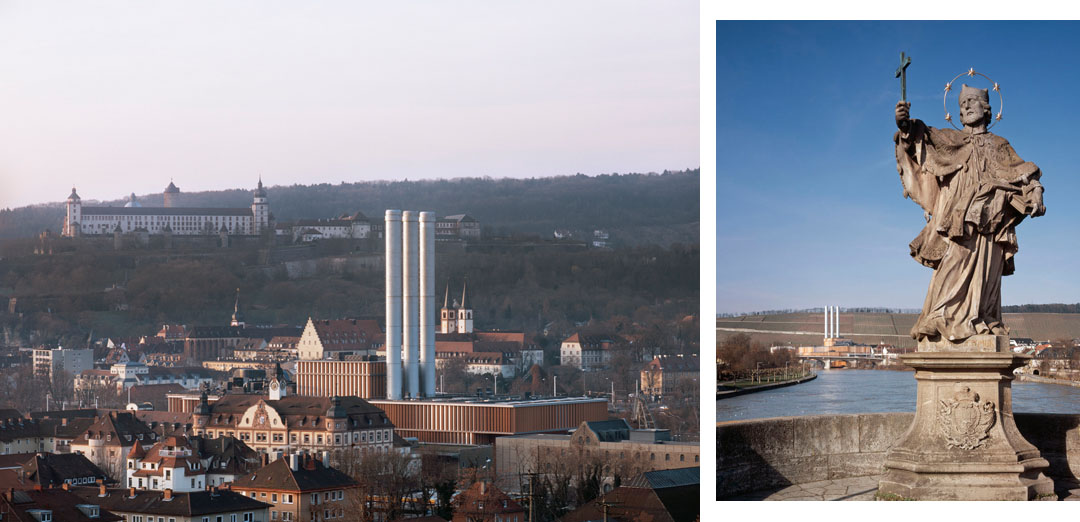
临水的发电站拥有众多机遇和挑战。改建后的发电站和公共领域相联系,在临水地段提供了露天电影院和码头等公共空间。建筑一侧向外的挑檐创造了一个特殊的公共空间。
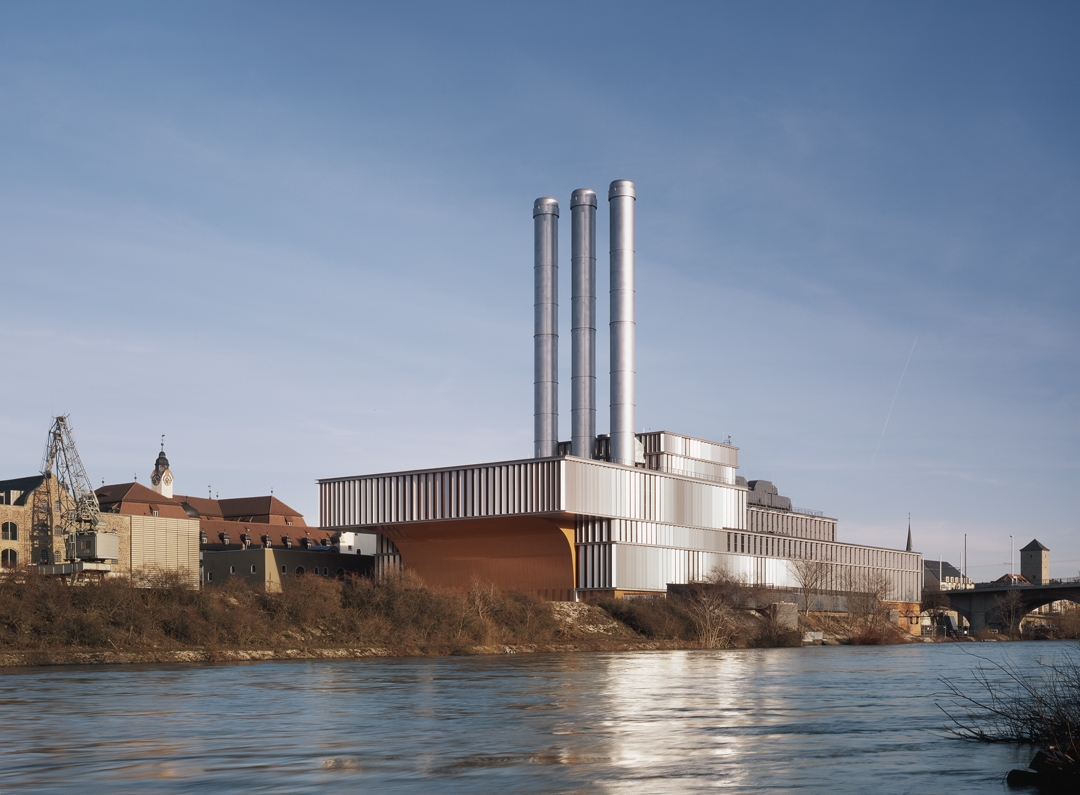
建筑的新表皮采用了金属型材装扮一新,这些型材在里面有着不同的尺寸和节奏,色彩主要是铜色和银色。和谐的融入这个古老城市当中。改建后,顶着三根银色大烟囱的火电站恰如其分的存在于酒店,汽车园区,水域,人行道,自行车道等周边城市元素中。
▼从运河看发电站。表皮的金属型材在这个角度主要显现银色。金属型材在外立面演绎出不同的节奏。
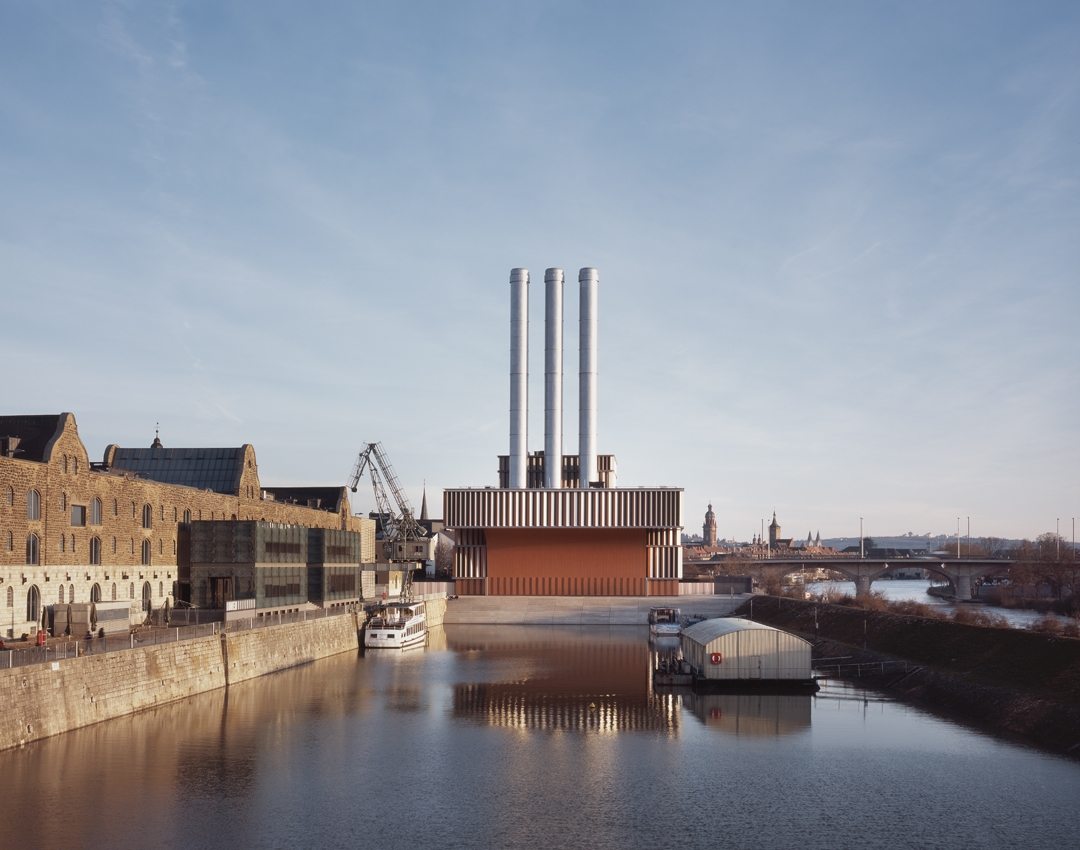
▼从运河另一个方向看发电站。表皮的金属型材在这个角度主要显现铜色。外立面有强烈的节奏变化。

WÜRZBURG AFTER 1945
At the intersection of highways and canals – at the edge of the old town – in the center of the destroyed city, a new hearts starts beating.Power and heat – elixir of life – arises from the bottom of the port.A sensitive building at the water – its architecture related to the time. Soon, the veins of energy flow into all houses. A special appearance in winter – a whole city without chimneys – only one smokes at the water.
WÜRZBURG AFTER 1960
The enclosure is too small – it grows. Gone are constructional promises.Growth is the only builder – color as concealment.
WÜRZBURG 2006
The now aged, partially unloved construction with its coal bunkers moves.For us a change and a challenge.We weave energy-political and ecological aspects with the city – the new environment and the human being.New urban spaces are being developed.The way to the river – the place at the port – the mole. The energy construction protects
and becomes the platform.Space-consuming facades – the new clothes give power and warmth.
▼从码头方面看发电站。
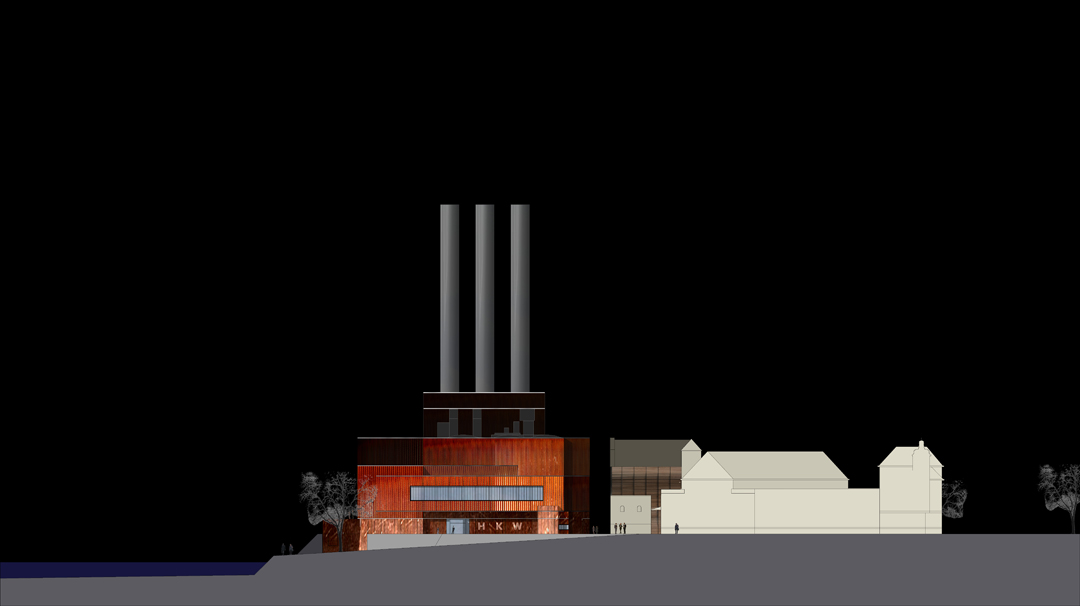
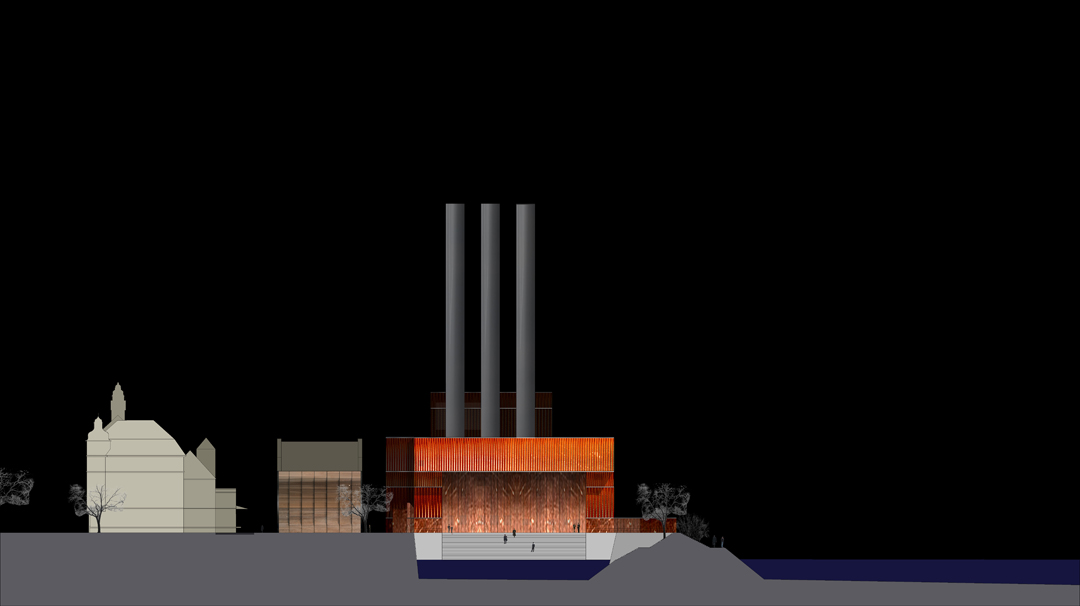
▼建筑的挑檐创造了一个特殊的公共空间。前部的台阶为人们提供有层次的亲水空间,还可作为露天影院的座位。
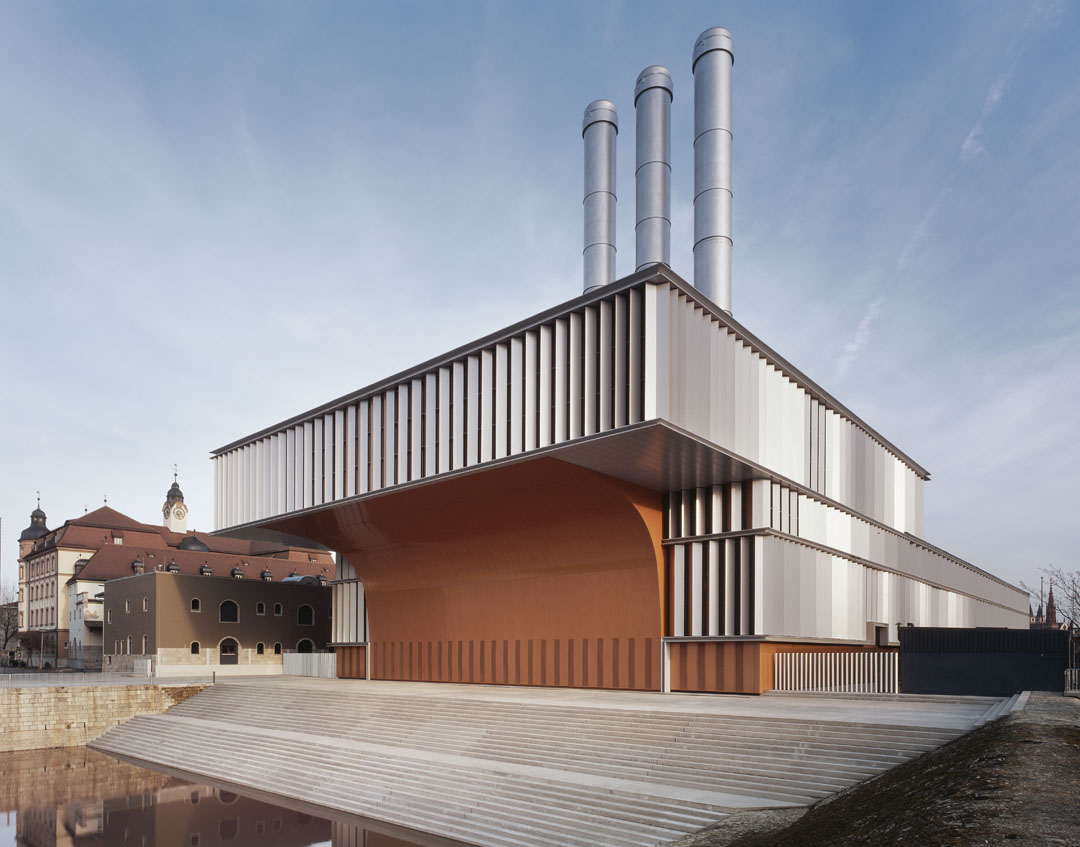
▼建筑的挑檐创造了一个特殊的公共空间。建筑上恰当的材料和色彩运用,使得电站优雅的与周边酒店,人行道等城市元素共存。
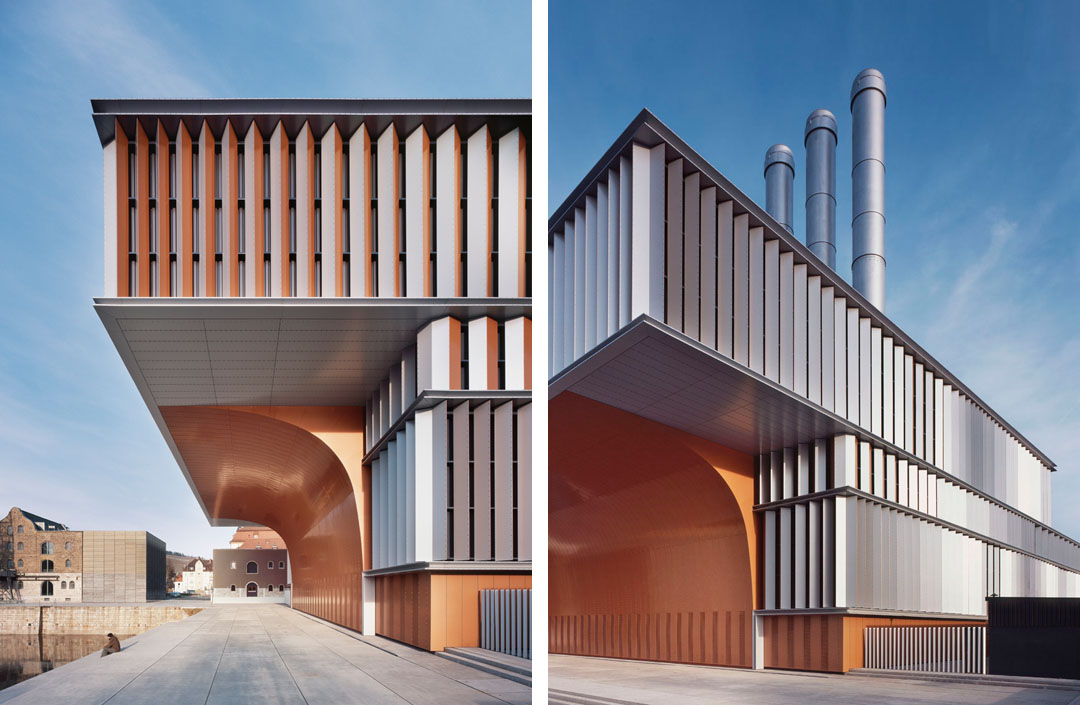
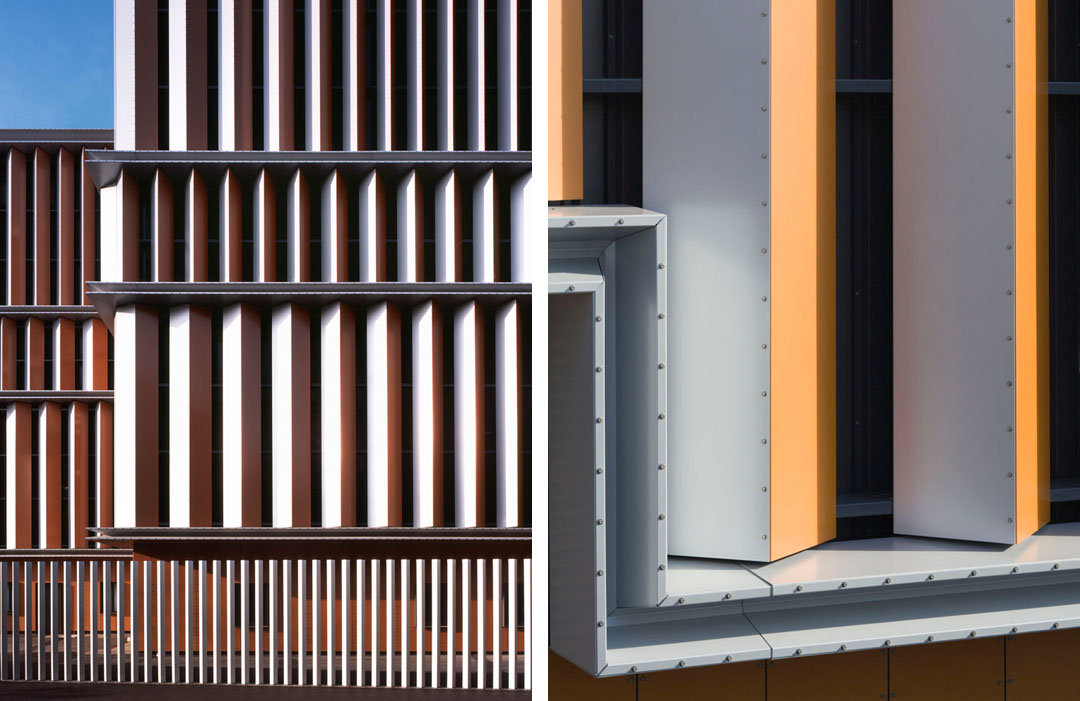
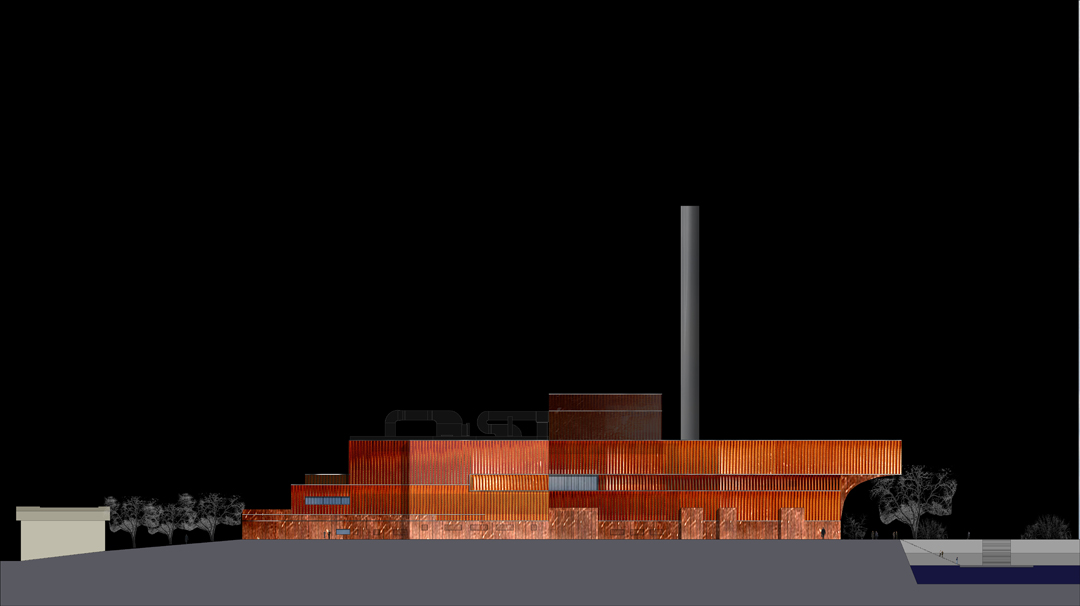
▼立面细部,不同的尺寸,节奏还有色彩的金属型材。细部考究,螺栓被均匀的固定。
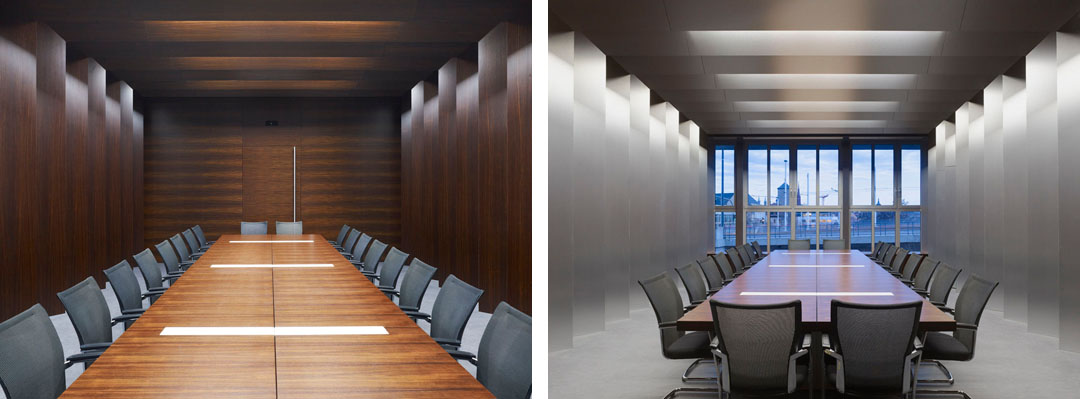
▼室内装饰效果与外立面具有异曲同工之妙
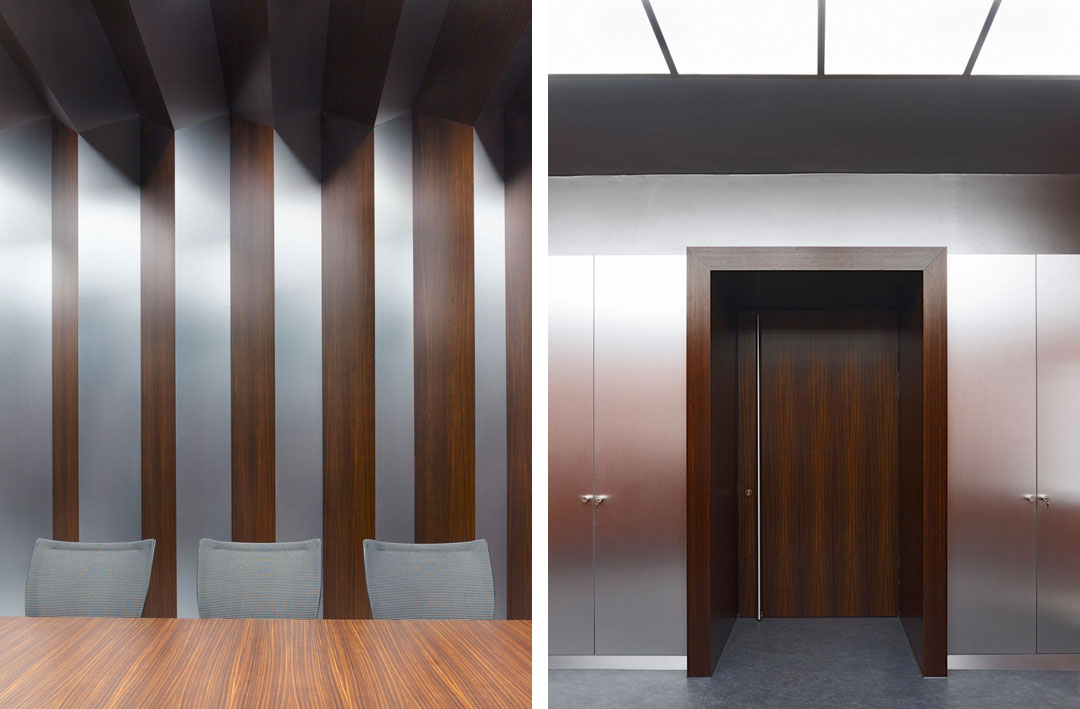
▼两个会议室
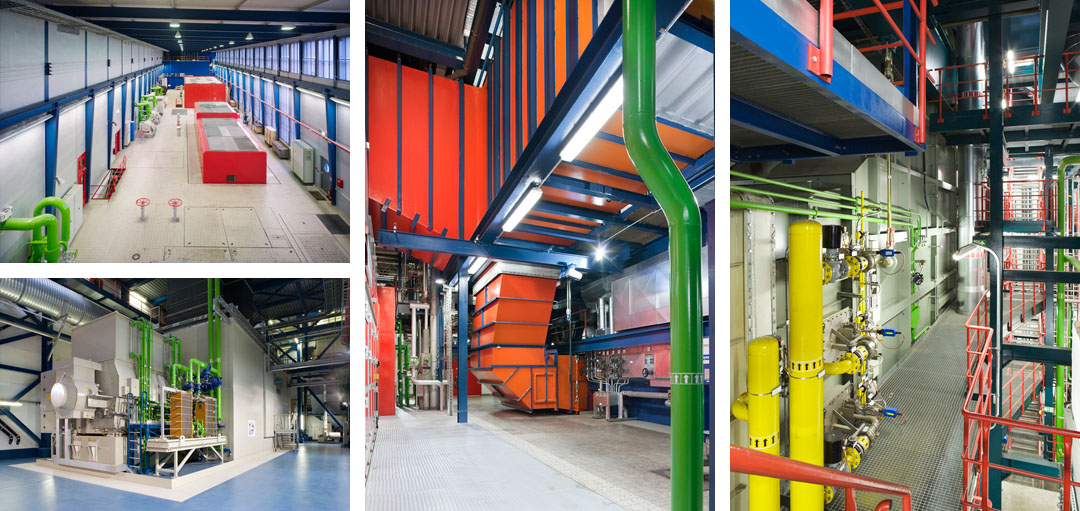
▼电站机房
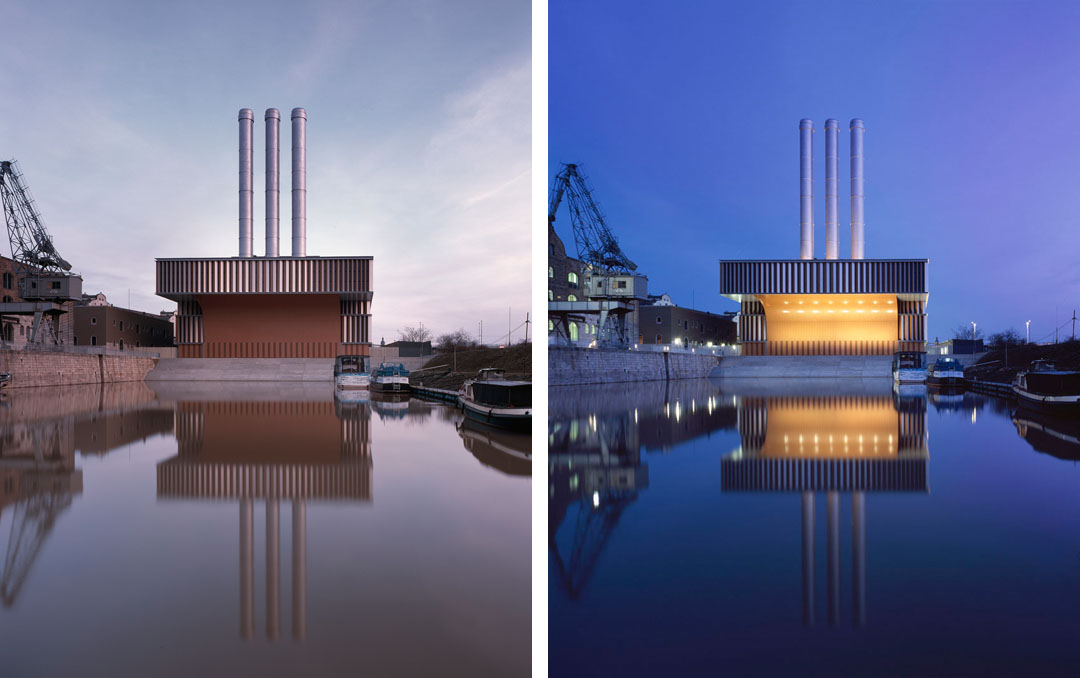
▼主要公共立面的日景与夜景
FACADE DESIGN
start of planning: 11. 2002 start of construction: 08. 2005 completion: 04. 2006
meter of angle profile: ca. 6 km number of screws : ca. 60.000 coated area: ca.
10.000 m² longest angle profil: 6,33 m
weight (longest angle profil): 85 kg angular degree: 45°-150°
lenght x width x height: 125 m x 45 m x 30 m height of chimney: 70 m
cubic meter: ca.113.500 m³
Number of angle profil: ca. 720
Building time: 8 months
Depht of overhang: ca. 13,00 m
DOCKSIDE STEPS
start of construction: 12. 2005 completion: 03. 2006 width of staircase: ca. 55
m number of gradient: 34 number of foundations port basin: 4
building time: 4 month
MORE: Brückner & Brückner,更多请至:Brückner & Brückner on gooood








改造的很不错呢!
很有金属艺术感,但自己不想在里面呆着
这···大师的赶脚·····这个浮躁的社会~居然还有人这样做~~相当可以啊!