来自IAPA对gooood的分享。更多关于他们: IAPA on gooood
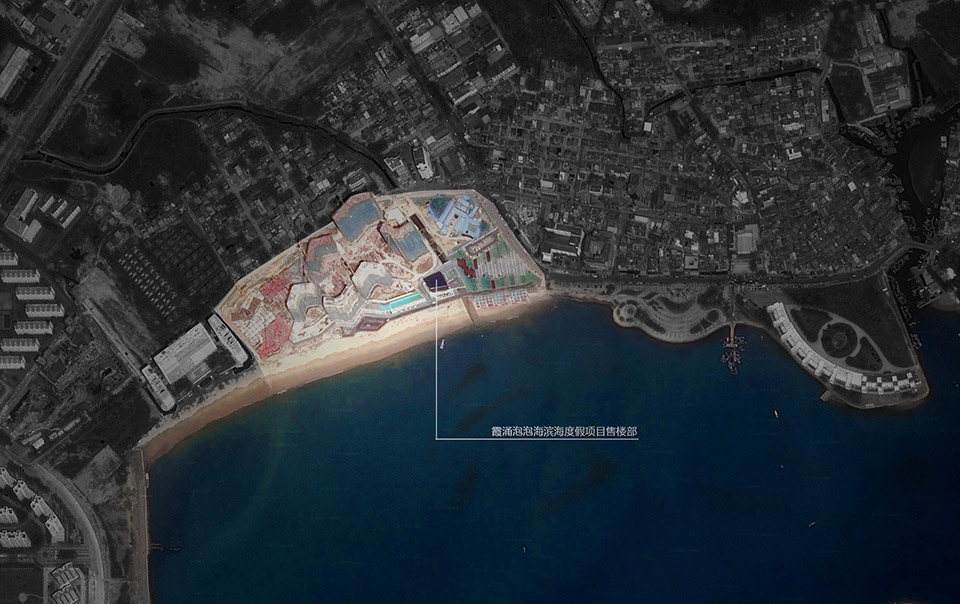
霞涌泡泡海项目位于传统的滨海旅游度假区—惠州市惠阳区霞涌镇,临近深圳大鹏湾、惠东巽寮湾、澳头港等,属于深圳东沿线滨海旅游度假带之一。项目是由酒店、商业街、高层住宅等多种功能混合组成的综合体,预计在 2015年完成建设。目前,该项目的售楼部已完工并正式投入使用。
由于场地拥有500多米的宽阔海岸线,地处亚热带气候区,植物四季常绿。
售楼部进行设计时,便围绕着如何在多层面产生不同的观海感受,如何塑造更多模糊内外的空间体验;如何能充分地把地域性的气候特点反映在建筑形象上的问题展开思考。
Xiachong Popo Sea Project is located in the traditional coastal tourist resort – Xiachong town, Huiyang District, Huizhou City. The project is near Shenzhen Dapeng Bay, HuidongXunliao Bay and Aotou Bay, and it is also part of Coastal resort along east coastline of Shenzhen. The project consists of a variety of mixed used building complexes, including hotels, commercial streets and high-rise residential towers. The project is expected to be completed in 2015. Currently, the sales Center of the project has been completed and put into use.
The site has a coastline of more than 500 meters’ wide while it is located within subtropical climate zone where plants are evergreen. When we were designing the Sales Center, we focused upon how to guarantee diverse feelings when enjoying the sight of the sea on different layers, and how to generate ample space experience of blurring inside and outside as well as correlating the local climate features with architectural images.
分离
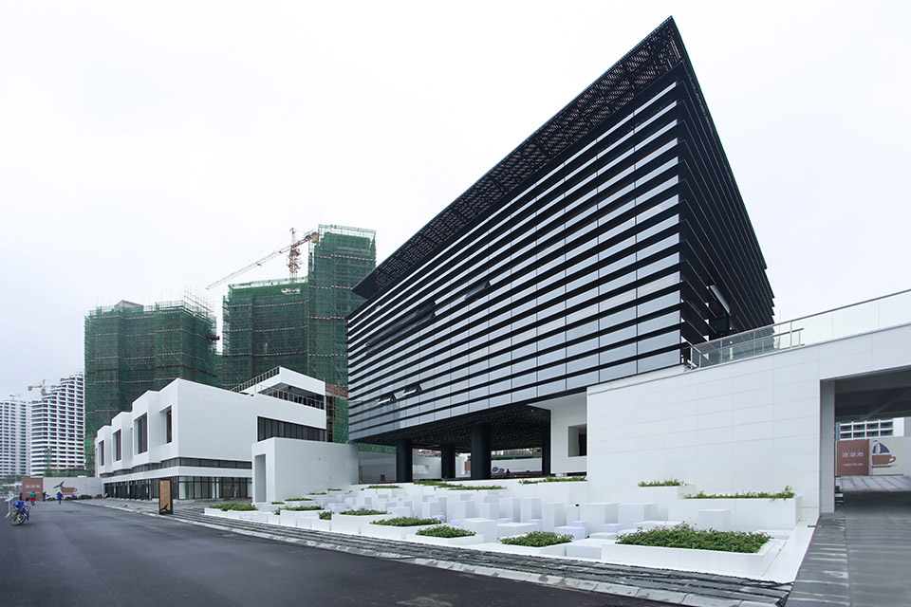
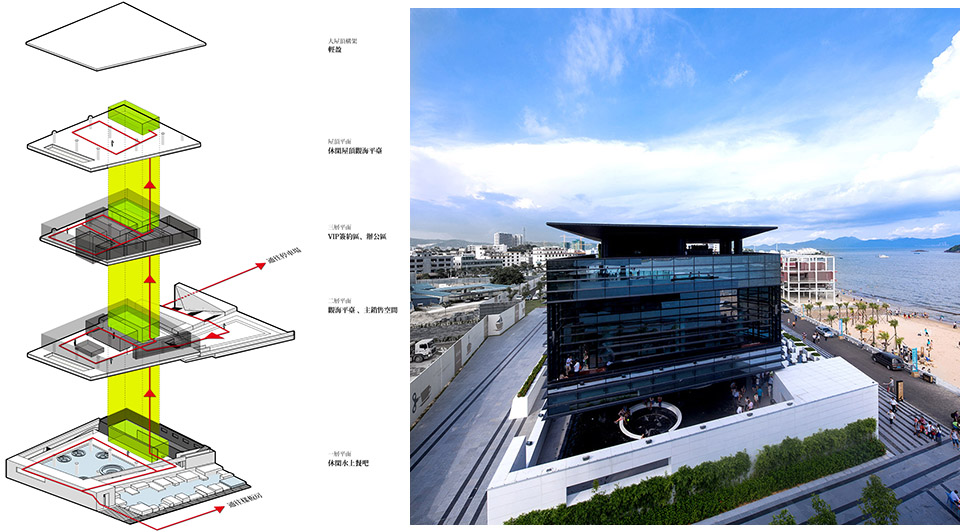
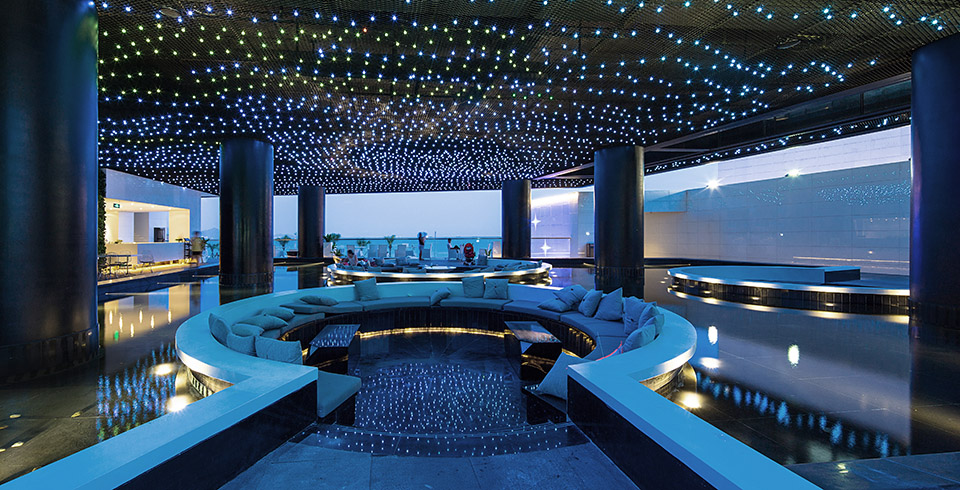
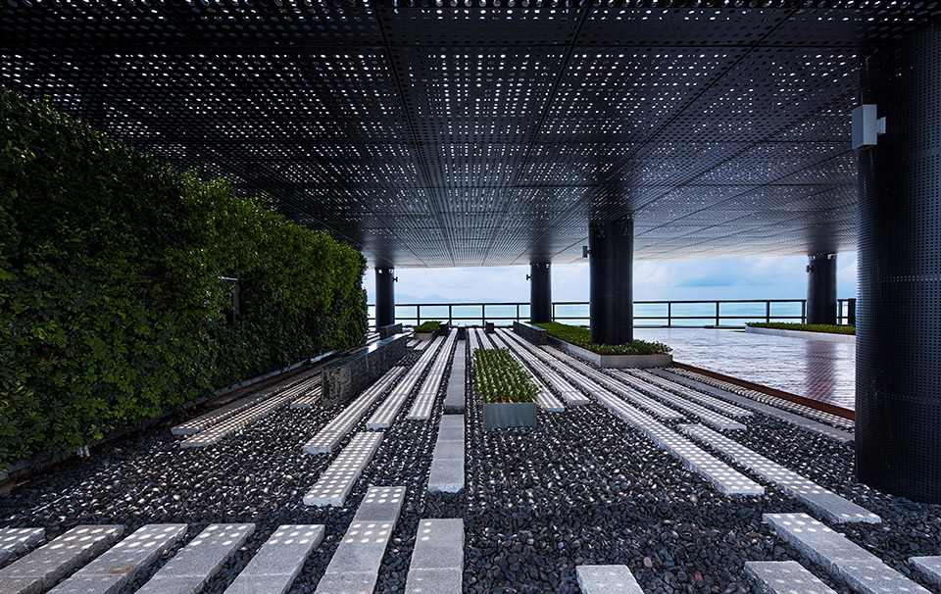
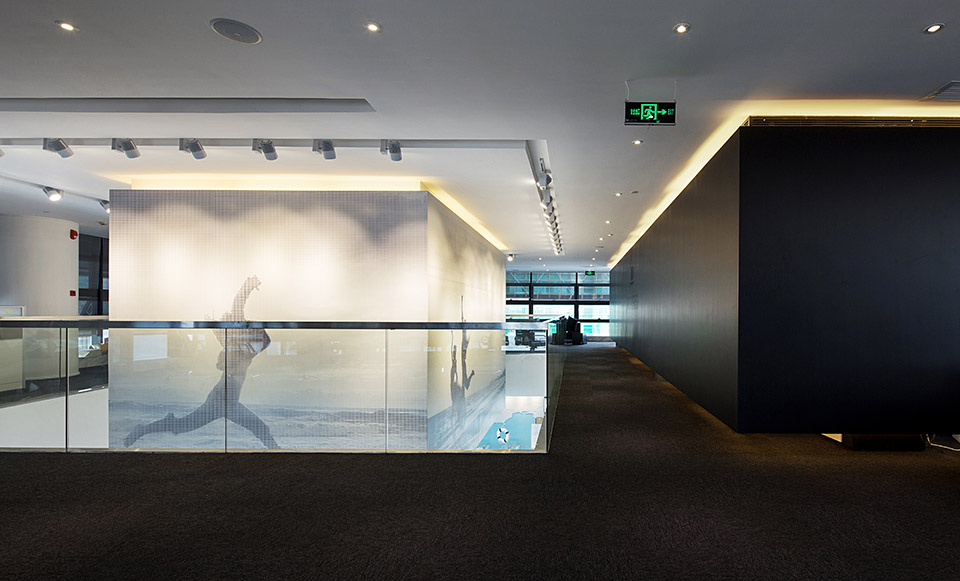
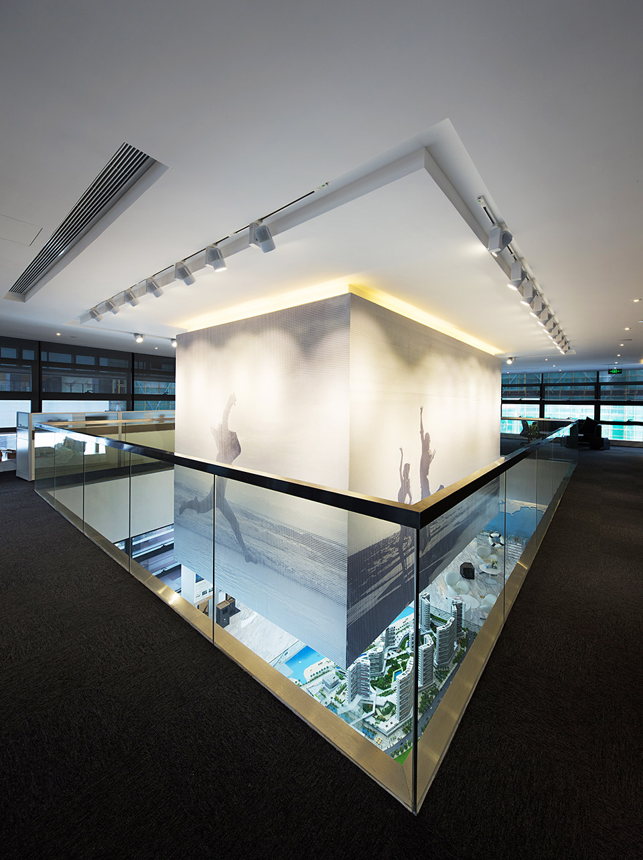
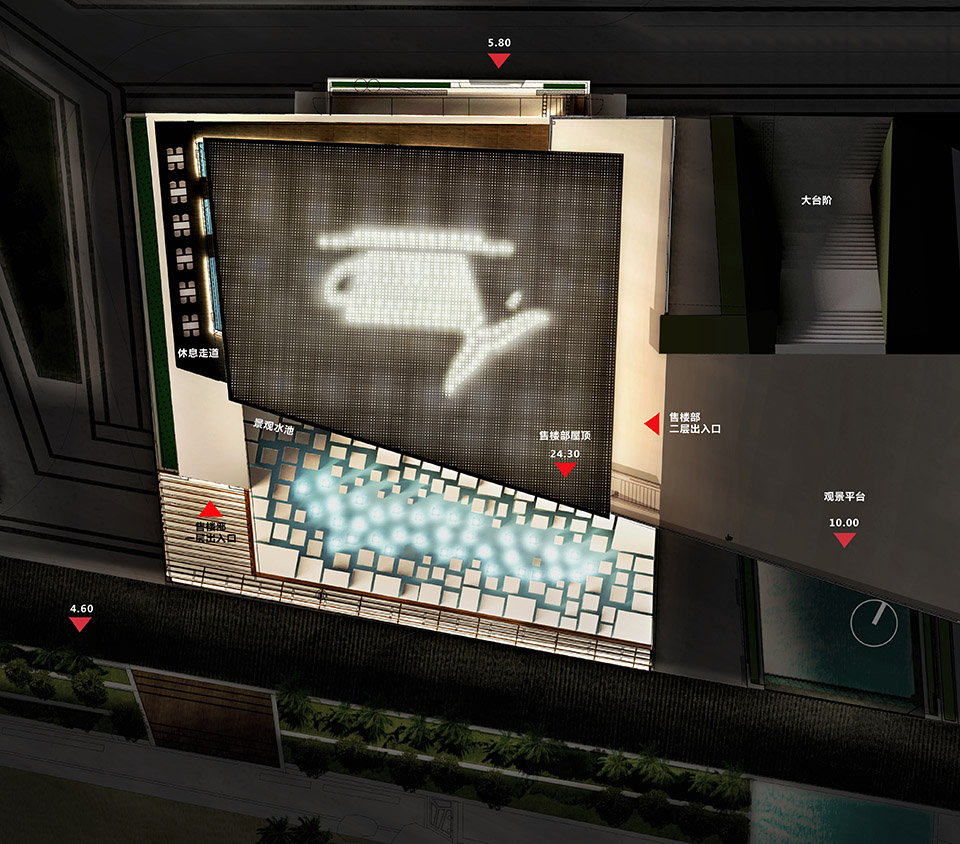
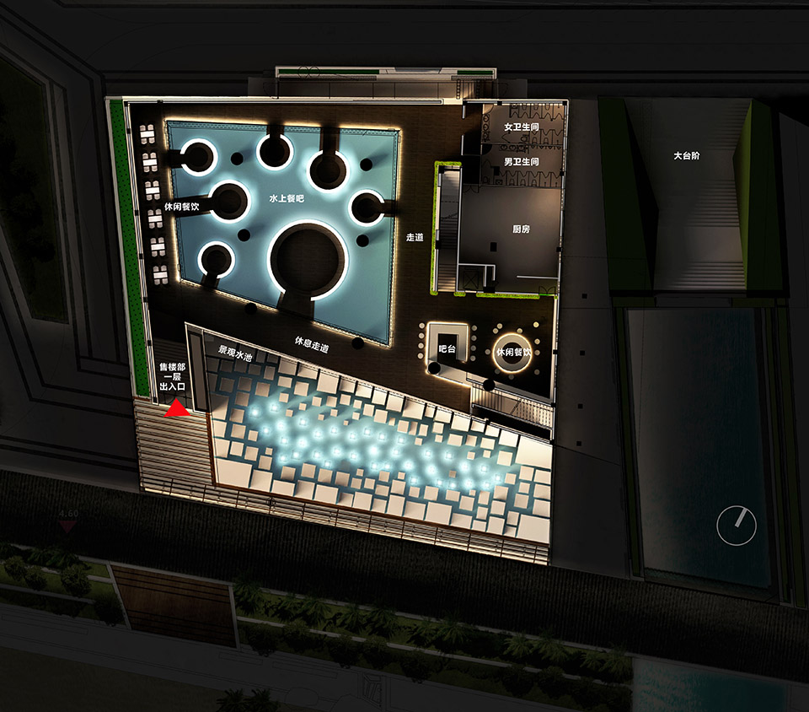
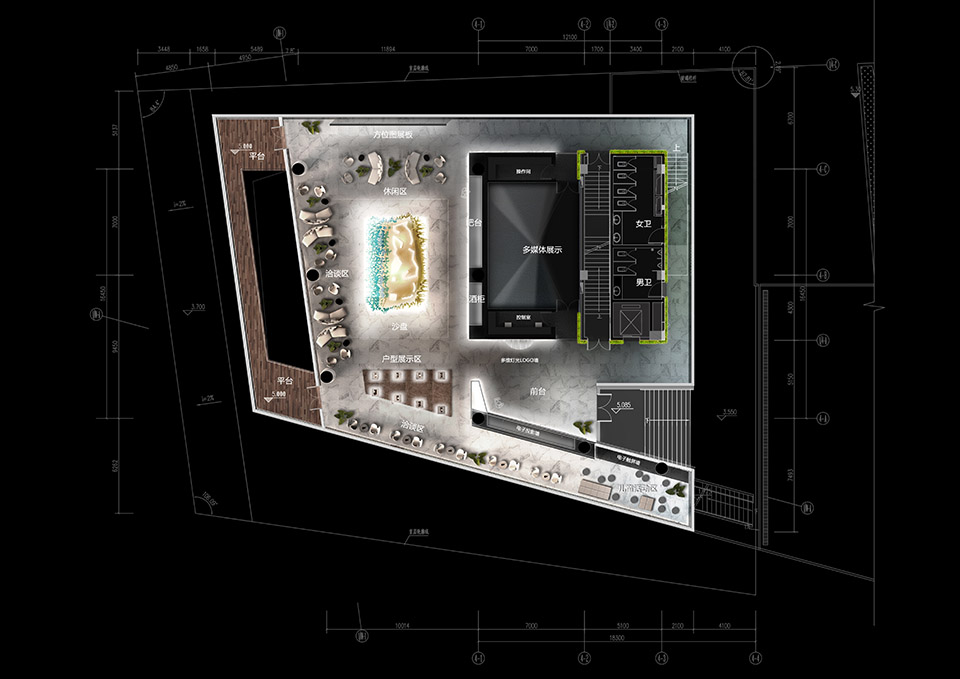
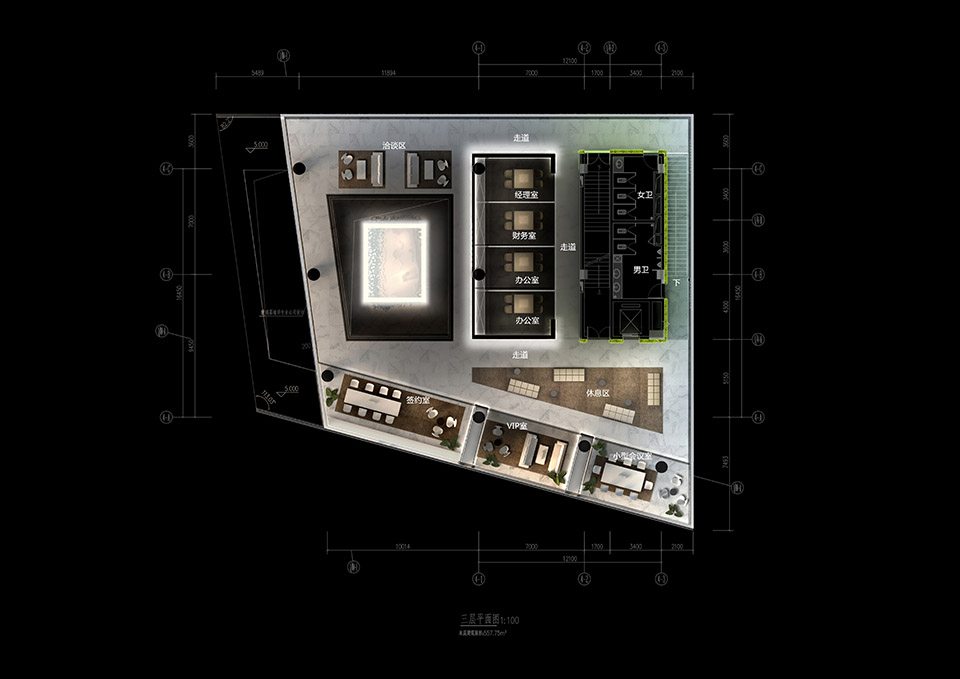
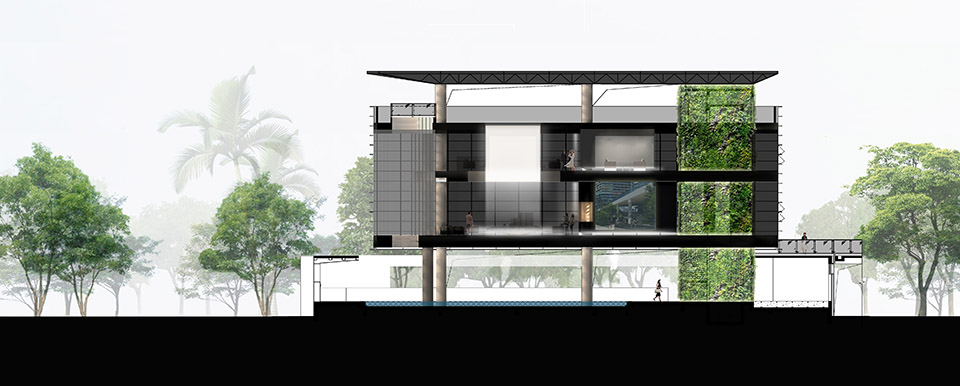
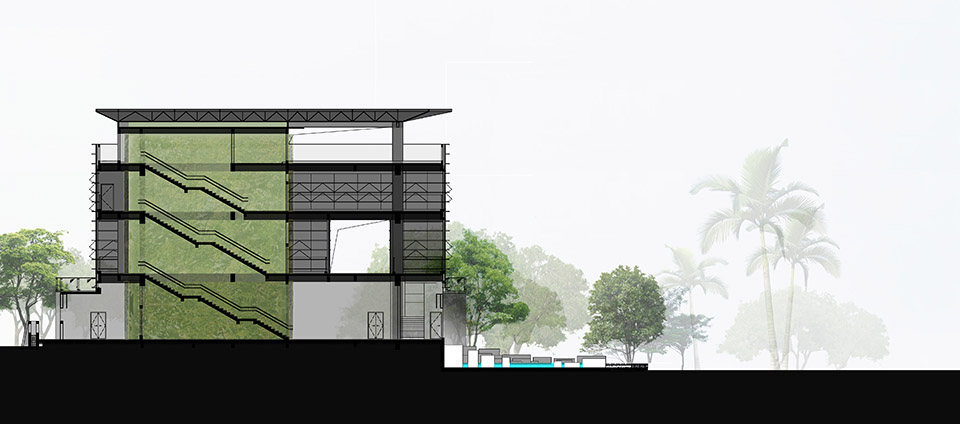
为了营造丰富的室内外转换空间,基座、主体、屋顶这三部分的建筑体量并没有像传统的方式那样结合在一起,而是选择了分离的方式。两两之间的“缝隙”形成了两个带有顶面的户外空间——架空的水上餐吧和屋顶的观海平台,而中间的主体部分——玻璃盒子则承载了主要的室内展厅功能。
这种在不同高度的平面界定产生了多种的观海层次,同时强调了水平方向上的视线限定,使人忽略竖向线条对海面的划分,从而使海面显得更加横向延展。
SEPERATION
In order to create more vivid space to convert indoor and outdoor space, we separated the base, the major tower bodies and the roof from each other, rather than putting them together in a conventional way. The “Gaps” between these components are turned into two outdoor public spaces: an elevated water-bar and a rooftop viewing terrace. The main building which is made up with glass boxes will perform as the major indoor exhibition space.
The platforms in different heights offer various perspectives to enjoy the magnificent sea view, diminishing the negative visual impact caused by vertical lines of the façade, making the sea more visually accessible to all.
串联
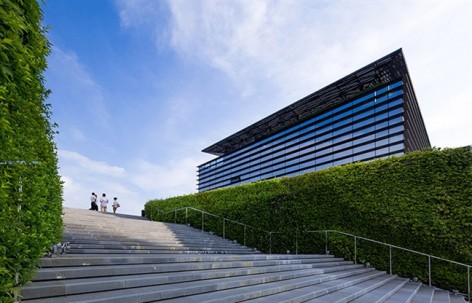
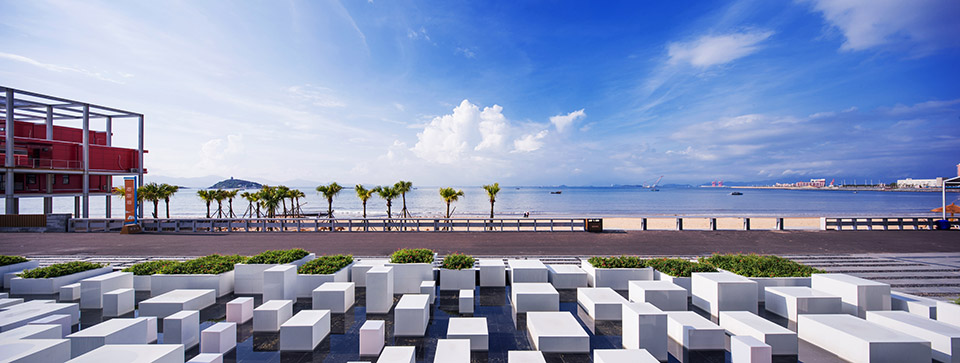
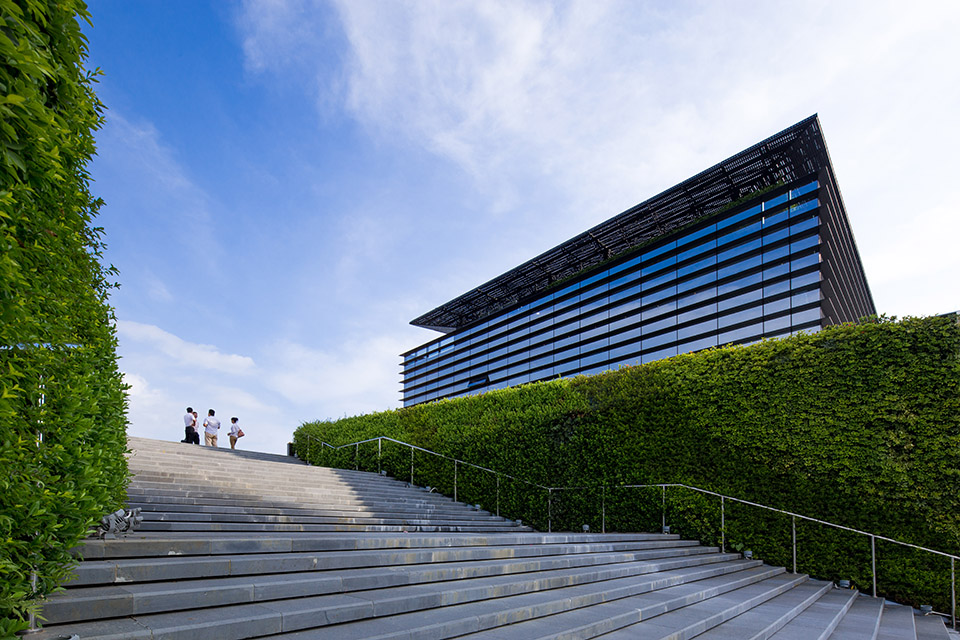

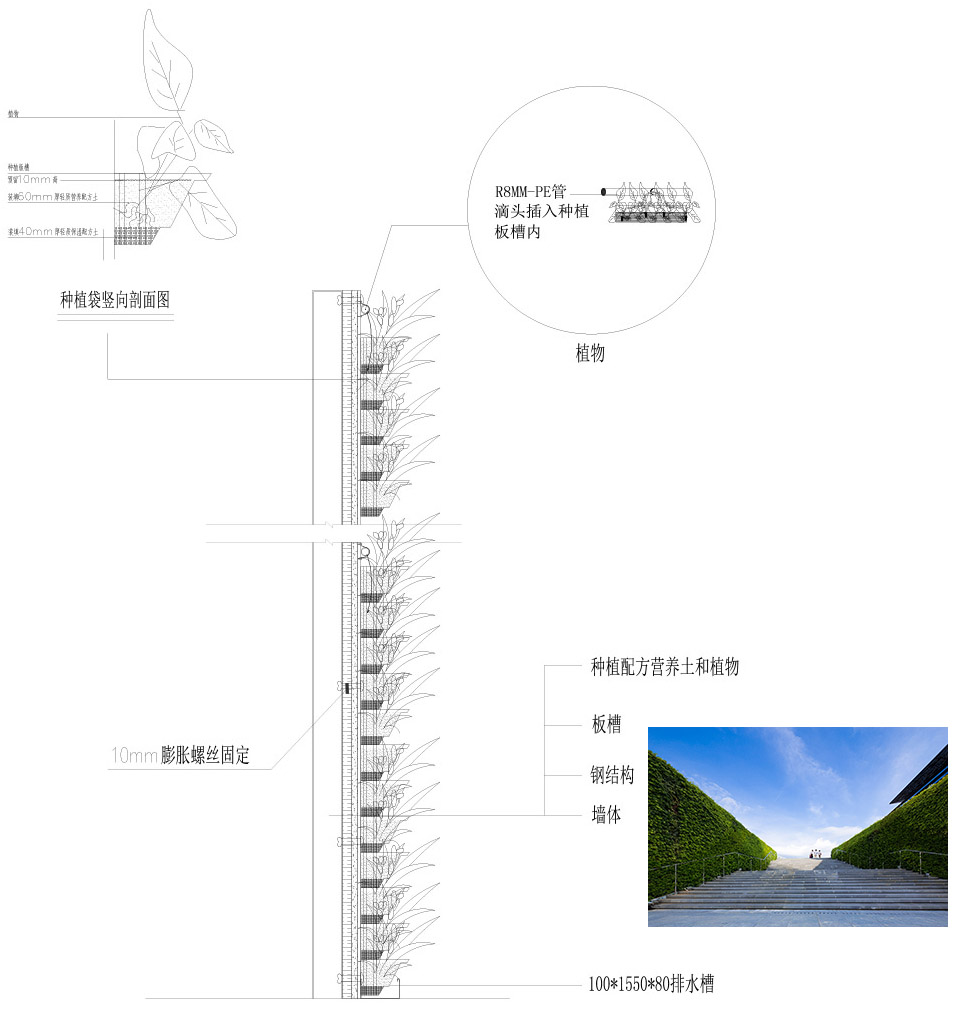
分离开的三部分建筑体量,主要是靠一个有垂直绿化包裹着的纵向交通串联起来的。整个垂直绿化的墙面既是室内的装饰和换气装置,又是室外立面的重要组成部分。从户外的台阶开始,两边厚厚的垂直绿化墙面一直引导着人们的参观路线。就像植物的趋光性一样, 植物墙延伸的方向始终指引着人们往下一个观海点行走,从室内的展厅顺着绿墙,拾级而上可达屋顶的观海平台放松小憩,感受海风 。向下可到景观水池上的方体石林坐着呆呆看海,也可泡在架空层的水上餐吧,来一场户外的小型音乐会。
CONNECTION
The separated components are mainly connected by a vertical green core. The vertical green walls decorate the interior space, ventilation equipment and an important part of the facade. Starting from outdoor stairs, the thick vertical green walls on both sides guide people’s tour route. Walking up from the indoor exhibition hall along the green wall, people can reach the rooftop sightseeing terrace to relax and feel the sea breeze. As people walk down, they will arrive at the Stone Forest Garden on the landscape pool to sit relaxingly watching the sea, as going to the water-bar to attend a small outdoor concert.
项目地点 : 中国 .惠州大亚湾
建筑面积:共2087平方米,其中室内面积1315平方米
总设计师:彭勃
建筑设计:胡彦,杜明芳,黄方磊,陈秀遥,倪家聪
室内设计:胡彦,黄方磊,李永新,周翔
景观设计:余定,姚世杰,李清
结构设计:魏世斌
摄影:严厉
设计时间 : 2013年
Client: The South China Sea Tourism Real Estate
Location: Daya Bay, Huizhou, China
Building Area: 2087 square meters in total, including 1315 square meters of indoor area
Chief Designer: Paul.Bo.Peng
Architect: Hu Yan, Du Mingfang, Huang Fanglei, Chen Xiuyao, Ni Jiacong
Interior Designer: Hu Yan, Huang Fanglei, Li Yongxin, Zhou Xiang
Landscape Designer: Yu Ding, Yao Shijie, Li Qing
Structural Engineer: Wei Shibin
Photographer: Yan Li
Design Time: 2013
MORE: IAPA,更多关于他们: IAPA on gooood









室内有被惊艳到
非常谷德
不错哦~~~~~~~~~
这个不错
不错的
[开心]这个可以·
像大学生竞赛获奖作品[开心]