来自LCGA Design对gooood的分享。更多请至:LCGA Design on gooood
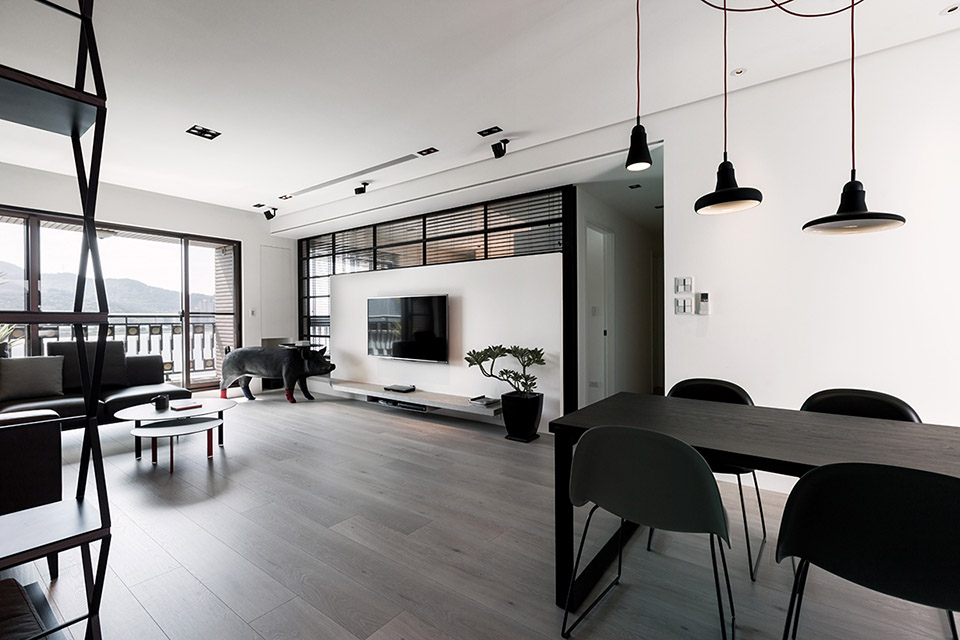
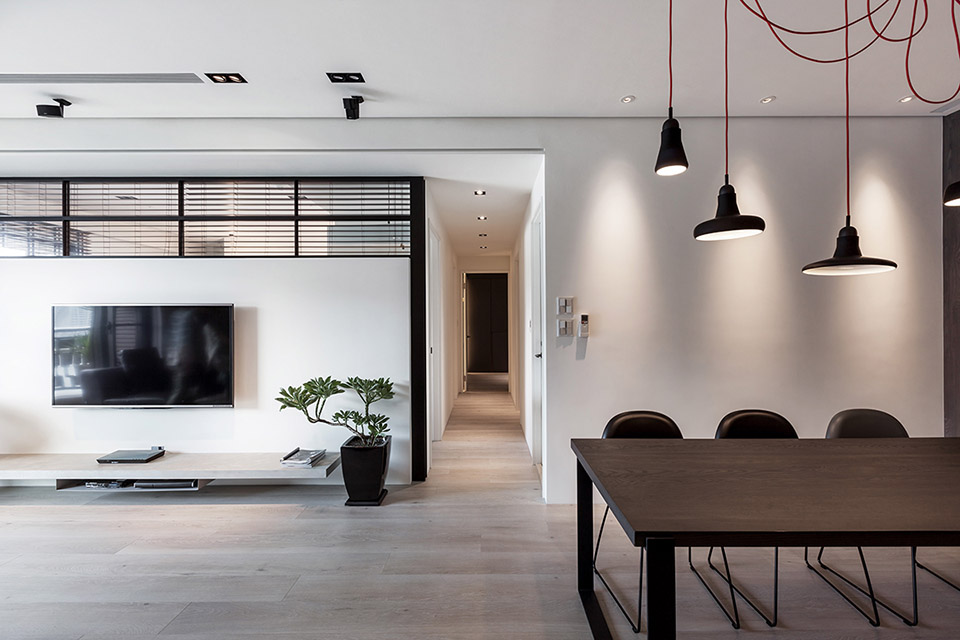
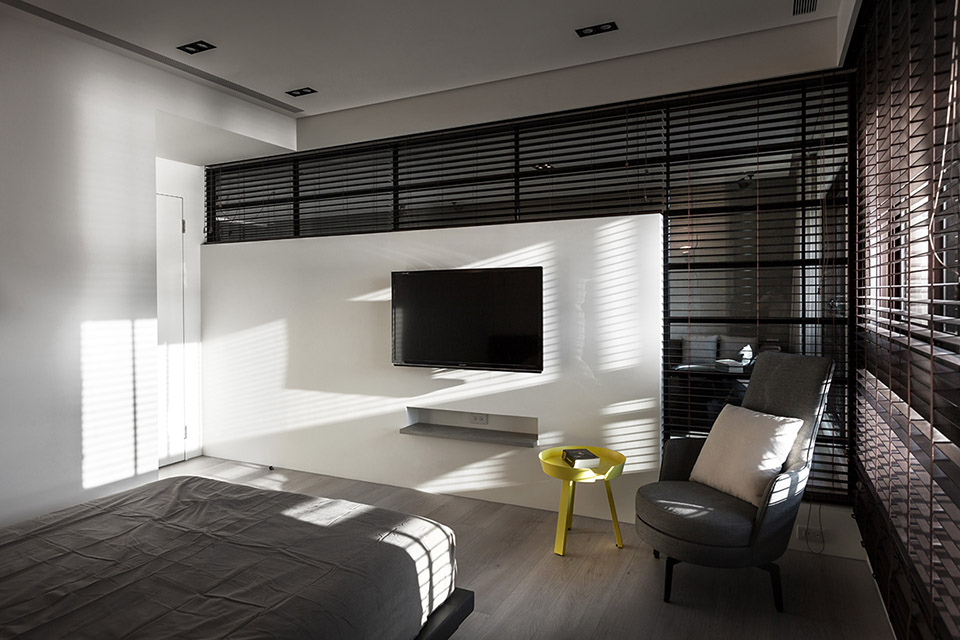
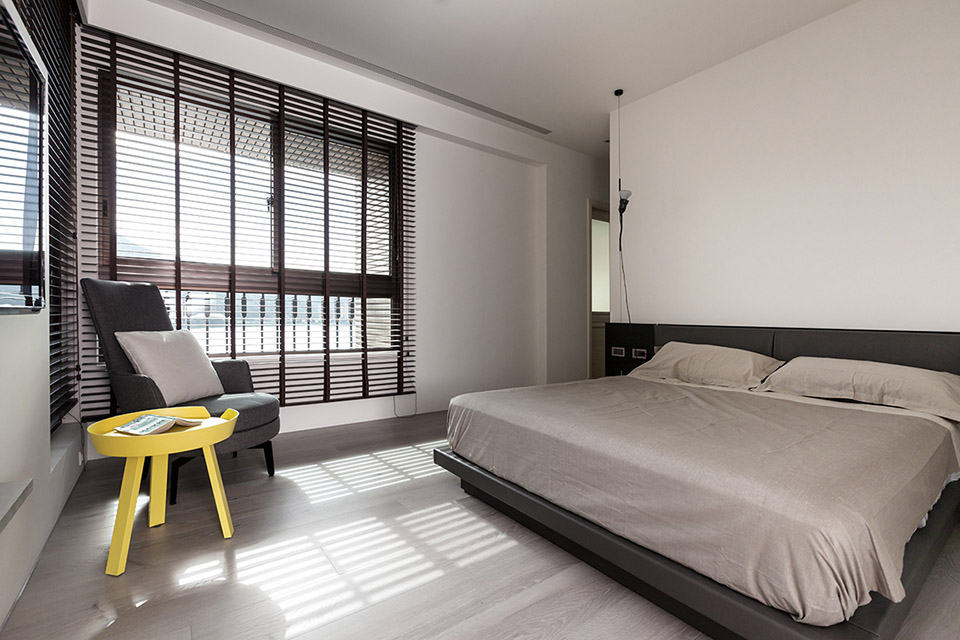
此案坐落于淡水河畔边,从客餐厅和主卧室看出去都可直接欣赏到淡水河湾的景色。为了保持空间的开阔感受,设计导向主要著重于强调空间的穿透性,突显窗外的河岸风光及採光面向的优势。所以为了让採光更大面积地纳入公共空间,我们将区分客厅与主卧室的电视牆面以穿透的L型的金属框架作为隔间,在视觉上将电视背牆与天花、牆柱托开。客厅及卧室透过了这面窗型隔间,两室在不发一语的情境下也能透过天光共享自然;或者透过开关灯及窗帘等活动来分享生活。长时间的光影变化是自然的节奏;短时间的光影变化则是人的节奏。

This case locates at the area of Tamsui River with good daylight and visible view of riverside. There are double living rooms and three bathing areas in the original pattern plan and large public space. Duo to the foreign living experience of the owner who used to take single storage room to replace the castle with the plan of the space cleaned up. Because the living function was focused in public area, the owner hopes that the clothes and jewelry could be placed in individual space. Thus the designer removed the original wall and changed the scale of the partition wall on the floor plan. The mistress hopes us to combine the dressing room and the living room to an area. And we make the public area to a rectangle.
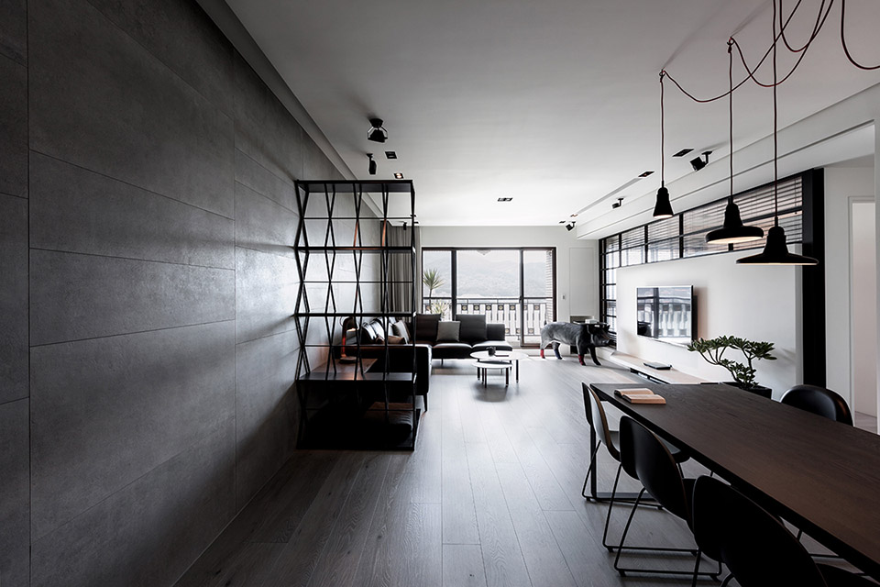
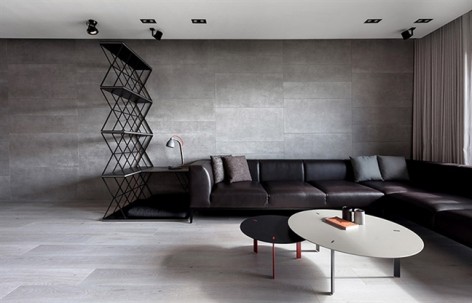
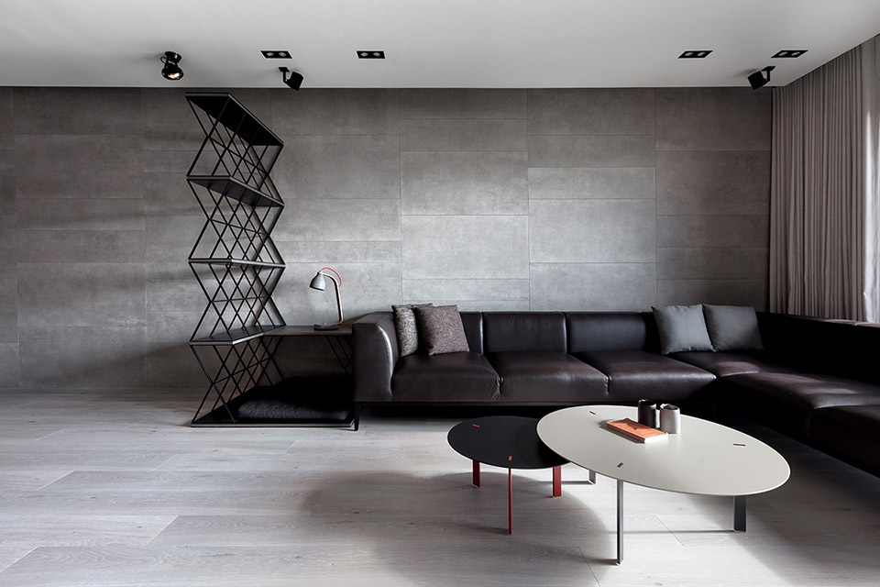
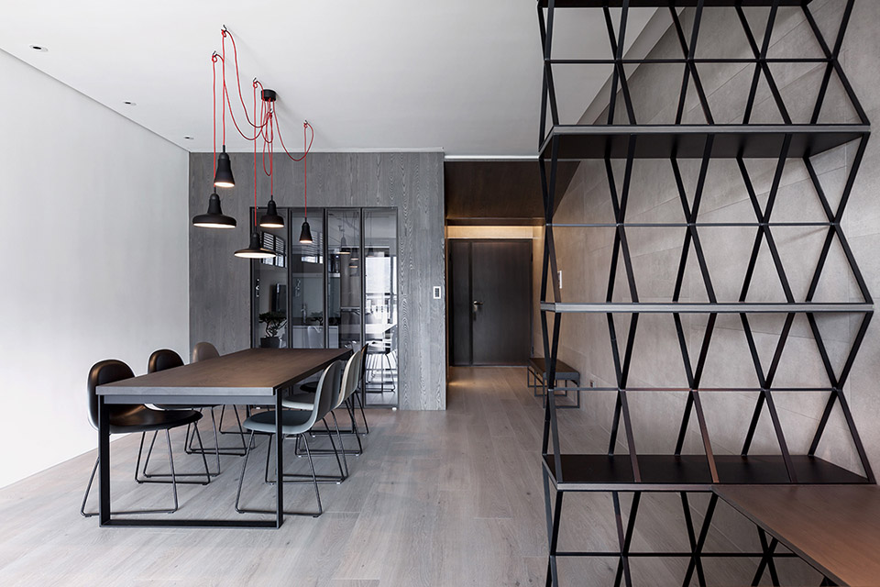
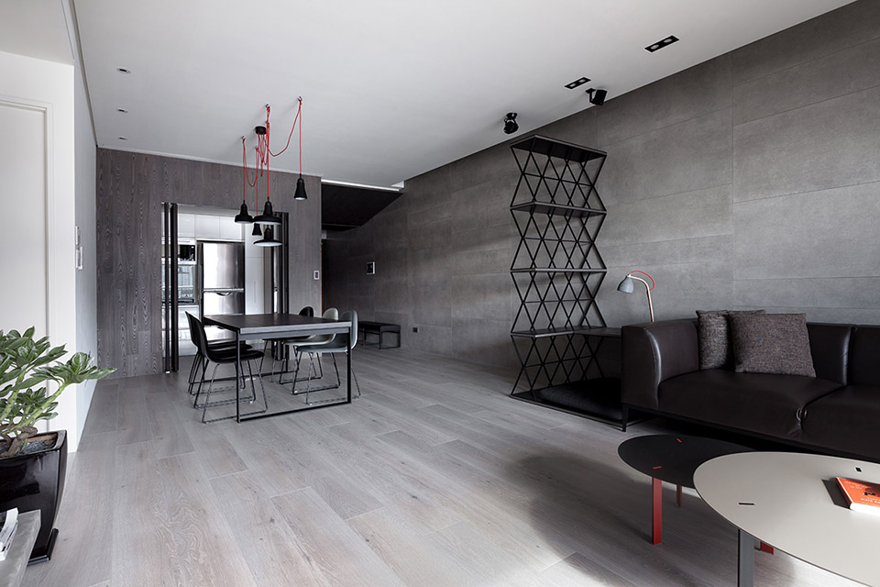
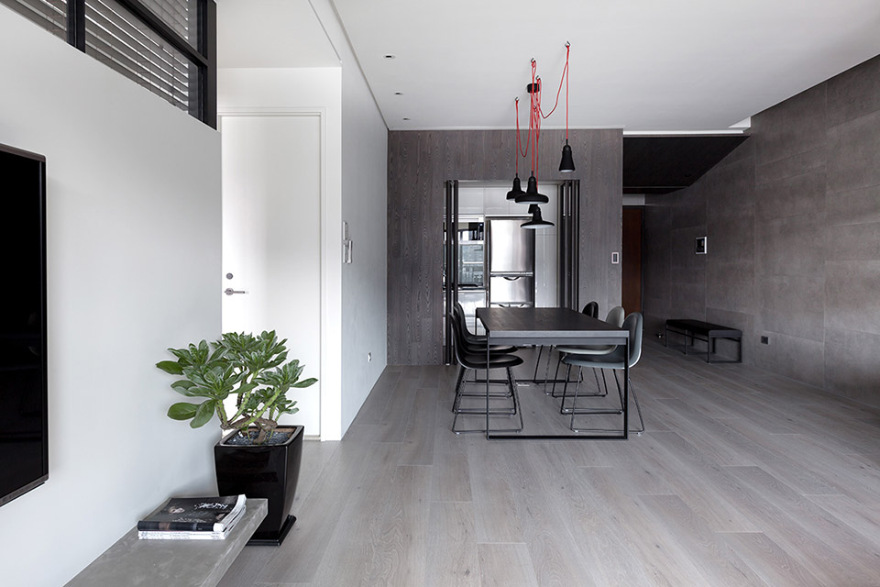
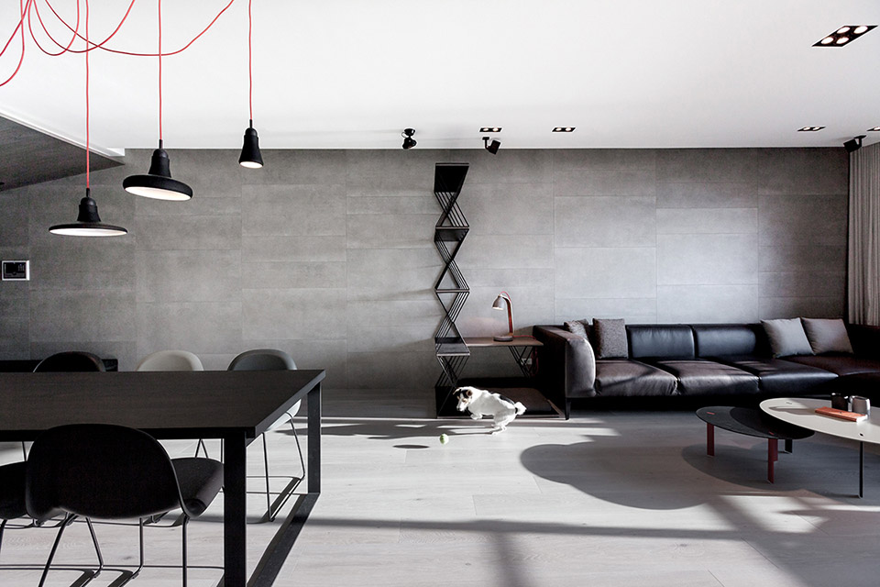
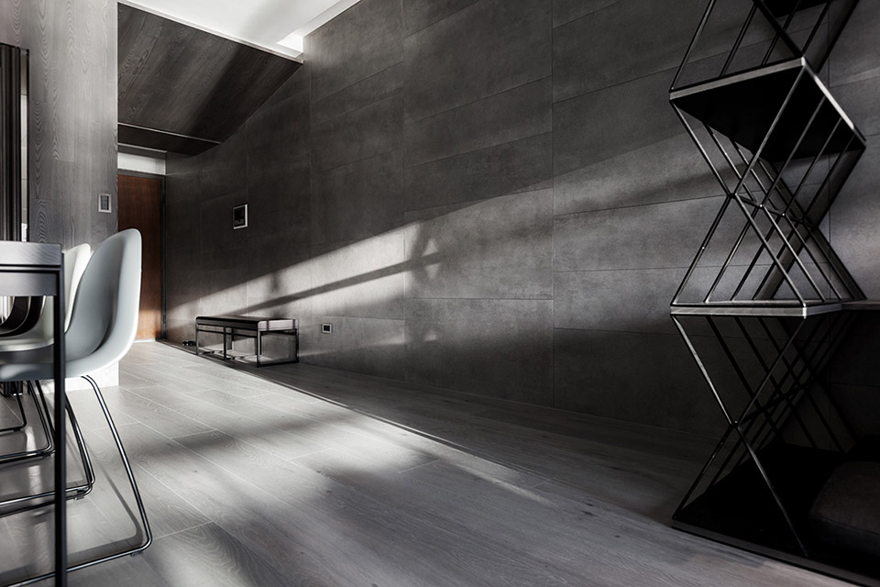
家饰软件配合空间,配色以重点局部式的橘红色为装点,整体空间以灰色为主要色调,经由材质的质感呈现变化。自入口玄关具有斜度的天花转折至客厅空间,整道立面选用大尺寸的水泥质感瓷砖,以不间断的铺面方式,一气呵成贯穿至底端,利用延续性增加空间气度。
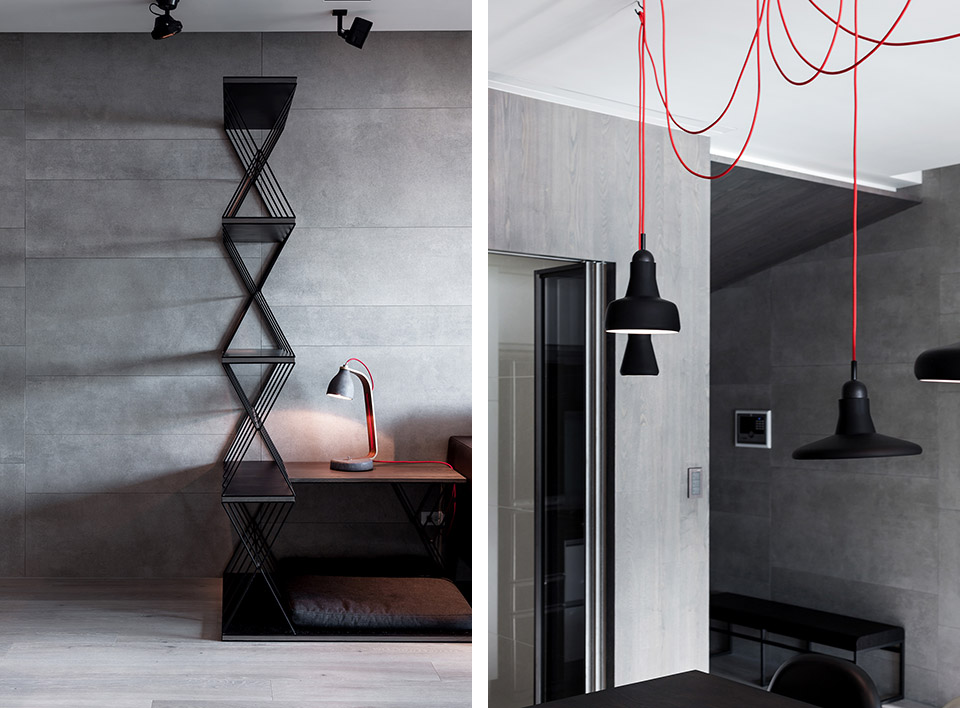
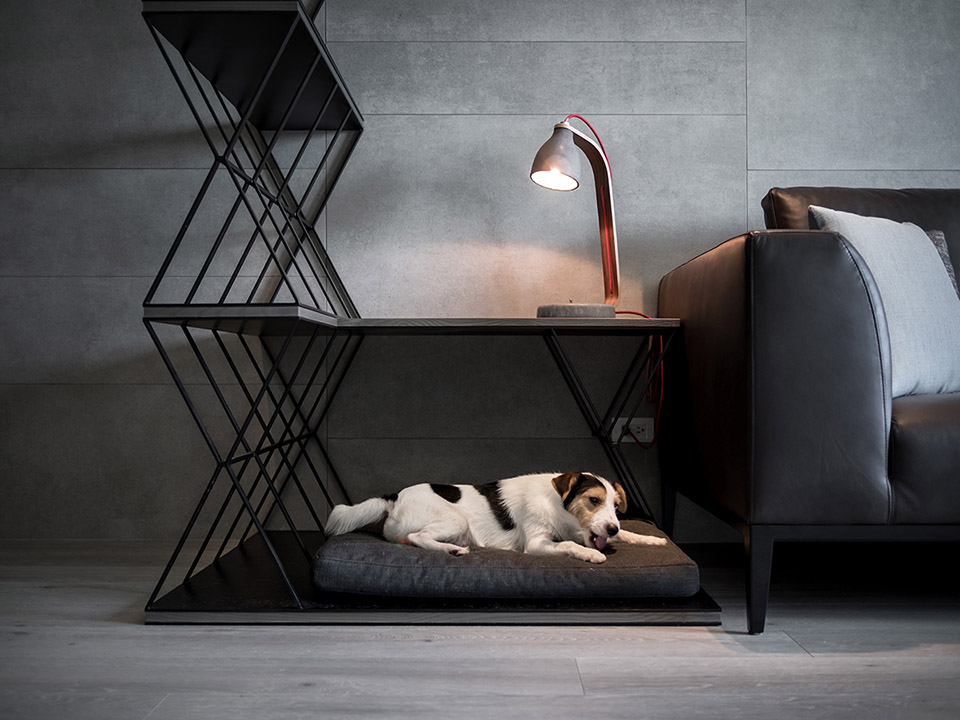
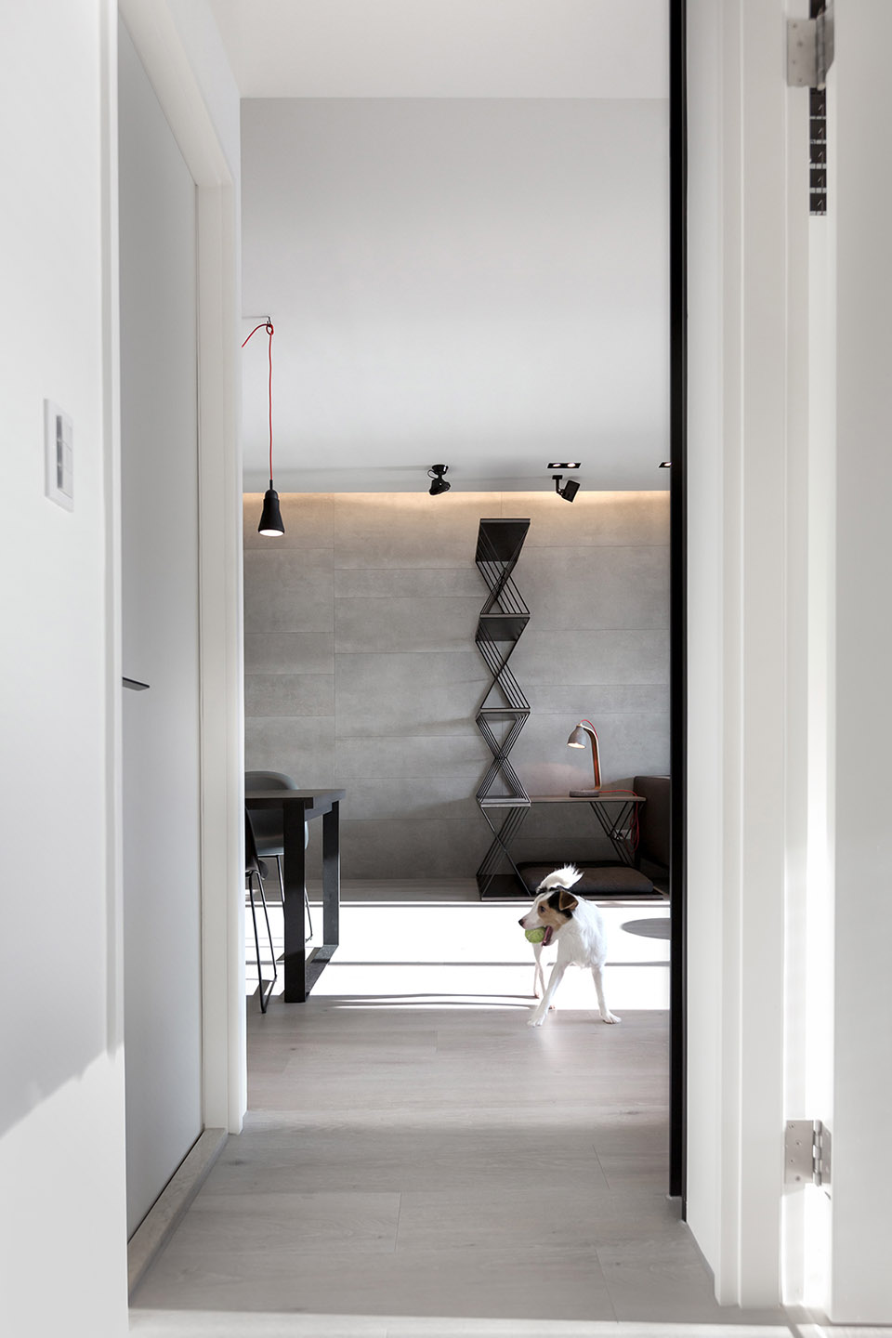
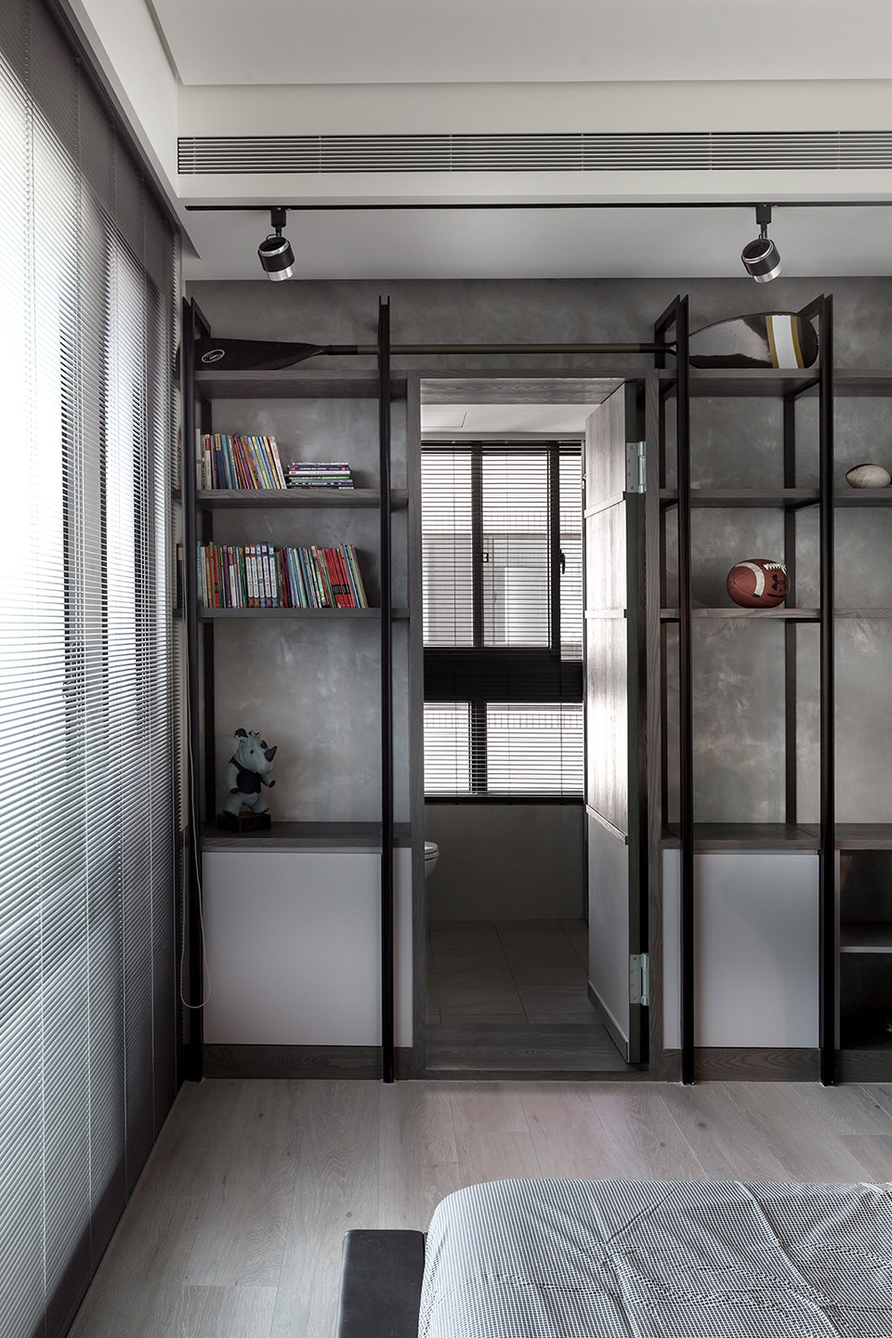
在客厅的展示架在设计上我们结合了屏风、沙发边几的功能,以及给屋主之一─杰克罗素犬的休憩区,屋主及宠物皆能在客厅共同愉快作息。
In order to keep the open nature in the whole space, this design focuses on the penetrability of the space. Making the view of the riverside and the advantage of the face to day lighting stand up. Designer changed the original way of the television wall and the visual view from the river mouth to river bend of the Tamsui River. The television keeps the line of sight along the living room with L type window frame. The line of sight faces to the end of the view behind the dressing room that discriminates the privacy by opening and closing the venetian blinds. The color of the furniture and space dress with part of reddish orange and the grey is the main color in the whole space changing by the quality of material. From the oblique ceiling of the entrance to living room, the designer used the big scale concrete tile to deal with the whole facade along to the end of the space. Combining the sofa and the tea table to a display shelf, it is a dividing line of an area.
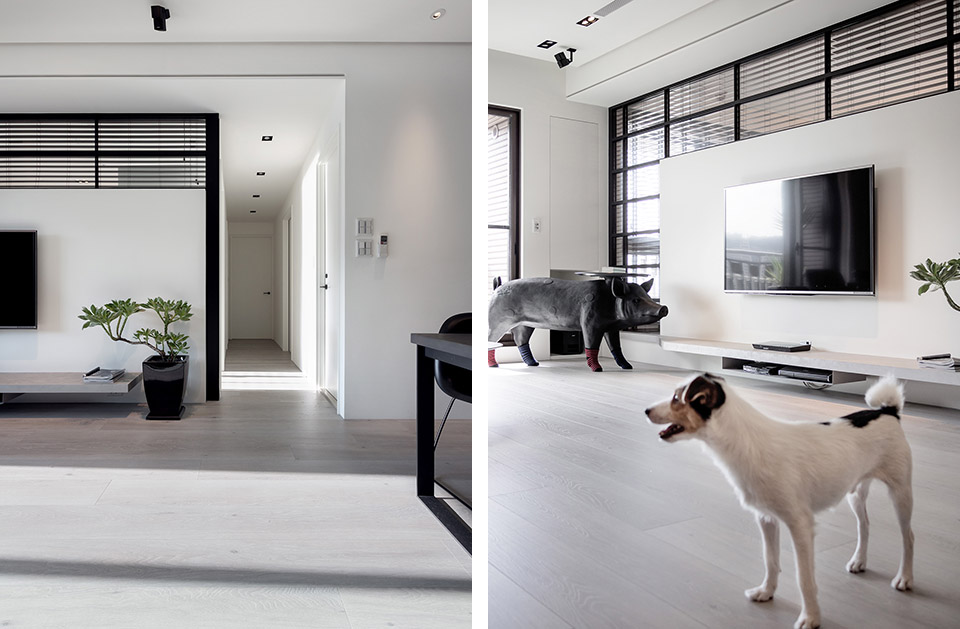
When talking about the relationship with the space and the user, the designer mentions that this case is special because of the dog. This pet of the owner had been considered in this design. When the case had been finished, the dog uses the rest area beside the display shelf in the living room as the plan. Thus the present of the whole space is closer to the requirement of the owner. The designer thought the space is depend on the balance between specialty design idea and the living style of the owner. At the end, the designer added the feeling into the whole space by details. The changes with the different between the condition of space and the user’s need created the living house with the owner’s style.’
起居室
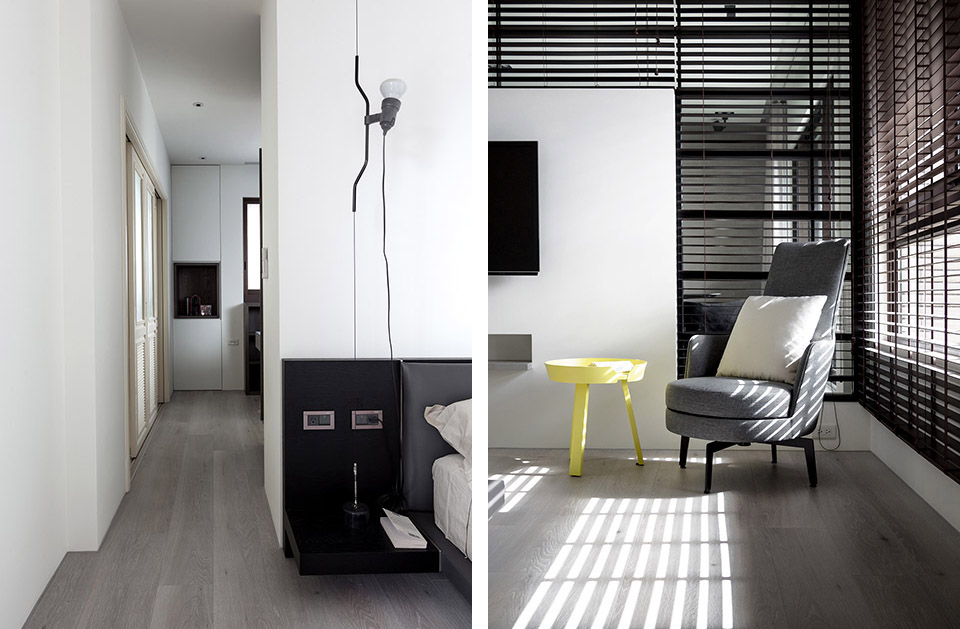
走廊
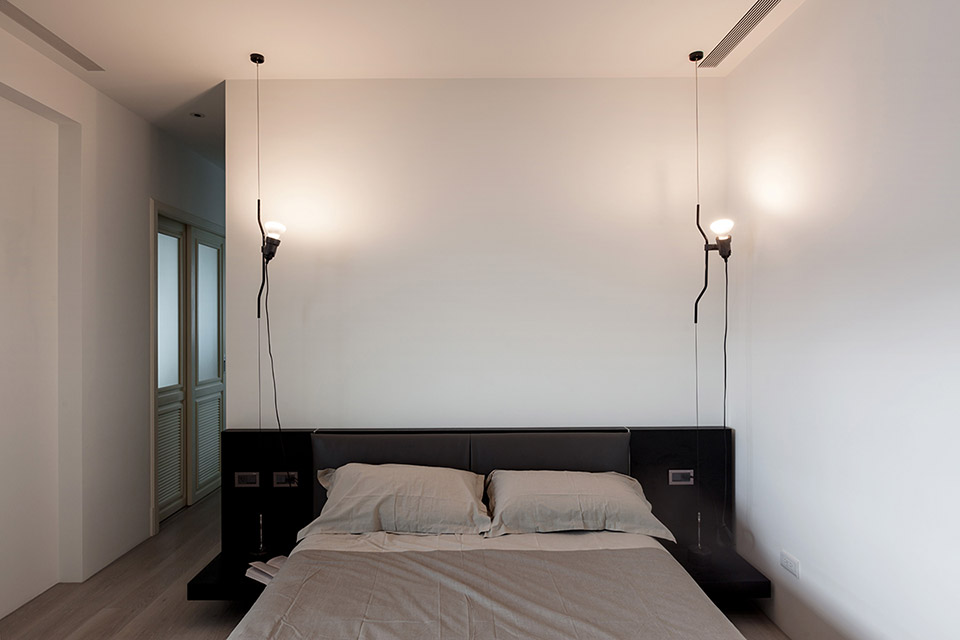
主卧
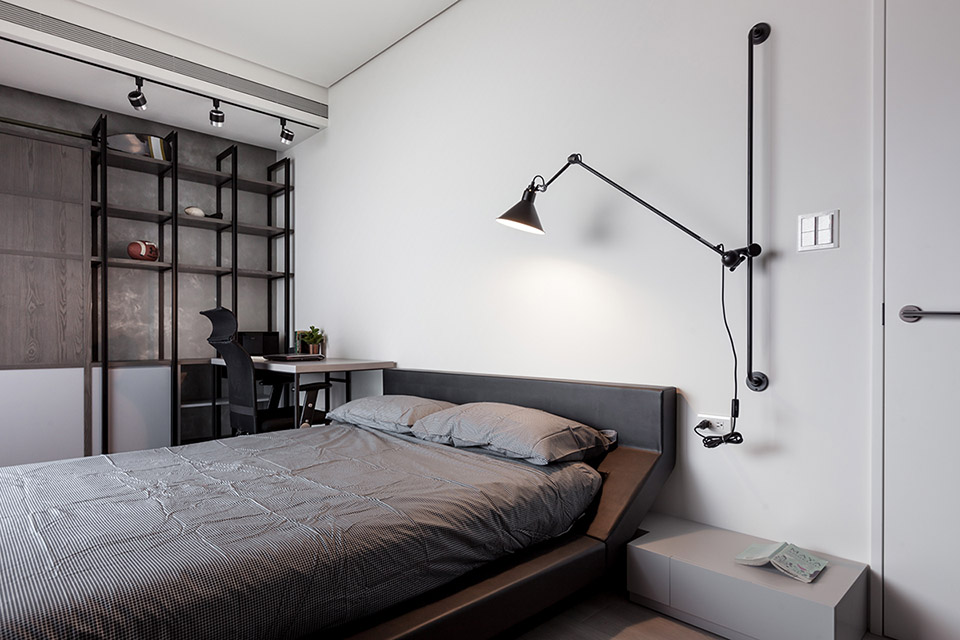
次卧1
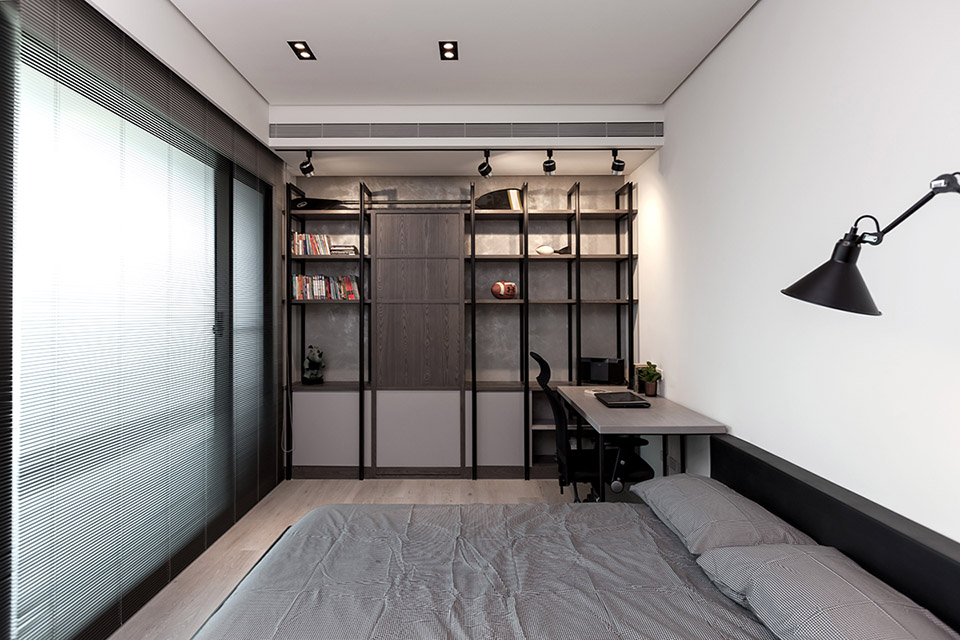
次卧2
设计者_禾睿设计/黄振源 邱凯贞
作品网站_www.lcga.net
摄影者_Hey! Cheese
空间性质_住宅
坐落位置_新北市淡水区
面积_42坪
主要建材_义大利壁砖、钢刷木皮染色、铁件、清玻璃、木地板、威尼斯漆
Location of the project:
Taipei,Taiwan
Category on Retail Design Blog:
www.facebook.com/lcgadesign
Name and website of photographer:
Hey! Cheese
Name of designer:
LCGA Design/Circle Huang & Gina Chiu
Link of designer office website:
www.lcga.net
MORE: LCGA Design,更多请至:LCGA Design on gooood









很舒服
我觉得很棒啊,整体干净清爽。贯穿的客厅厨房以及卧室已经使采光到达一种很舒服的状态,不会觉得南北偏光严重。除了卧室细节的一些问题以外,很不错啊
有点冰冷了,适合建筑师住
这不是我大二的课程设计吗?几乎一模一样的平面,[惊讶]黑白灰,简约,醉了。
那头猪还挺重要的
平面右上角的桌子镜像一下或许会好一些
客厅占比好小
有点冷。
白墙不用踢脚线,这是以后都不拖地的节奏?
适合度假居住,长期居住估计不是很舒服。。
同感
空落落,只能用一只宠物增加生气,男人的房间。
当然,我还是希望每天早晨看见的房间是这样,而不是被我糟蹋的样子。
这主卧感觉像牢房啊,这种房子属于第一次见很吸引眼球但是真正住进去应该会有点压抑吧 毫无生气呢