来自Parc Architectes对gooood的分享。更多请至:Parc Architectes on gooood
Appreciation towards Parc Architectes for providing the following description:
项目
PROJECT
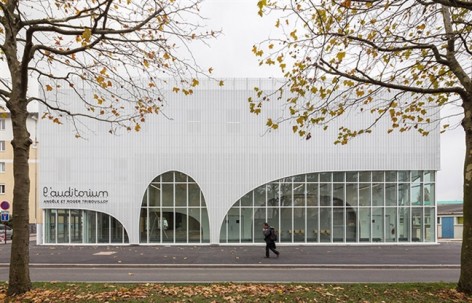
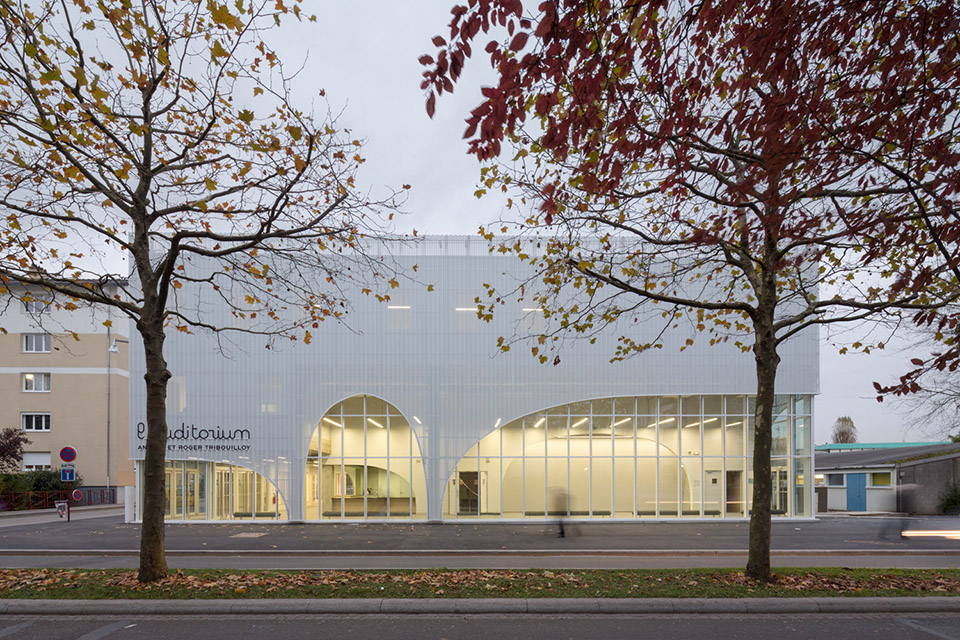
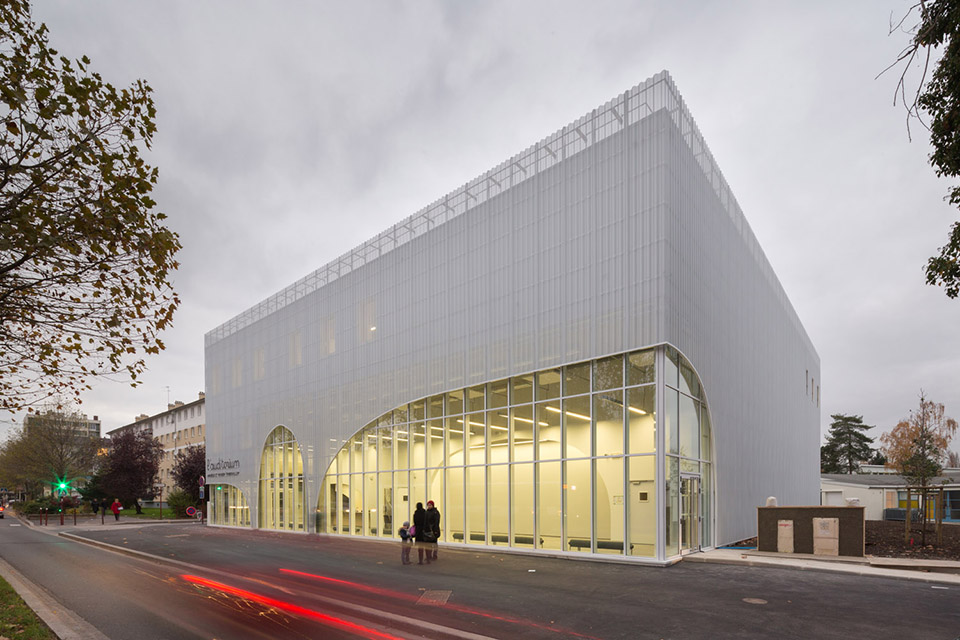
这个大礼堂是Bondy城市郊区的新符号。郊区建立了由购物商场,个人房屋以及停车场构成的帝国。Bondy位于巴黎的外围裙边地区,具有松散和私密度的城市肌理。建筑设计实践这一种大型库房的美学:一个简单不过的方形平面加上一个波浪形金属表皮。与传统库房不同,它通过一些列的拱型向周边的环境开放,让天然光线和风景进入建筑。建筑内部,每个空间都根据其功能和气氛有一种特定的音响效果。
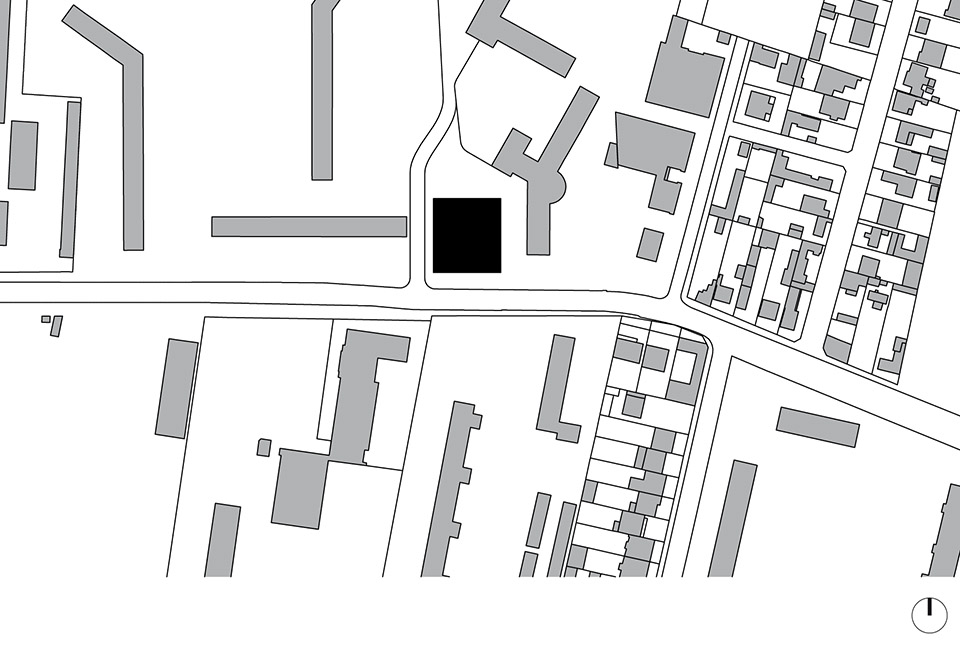
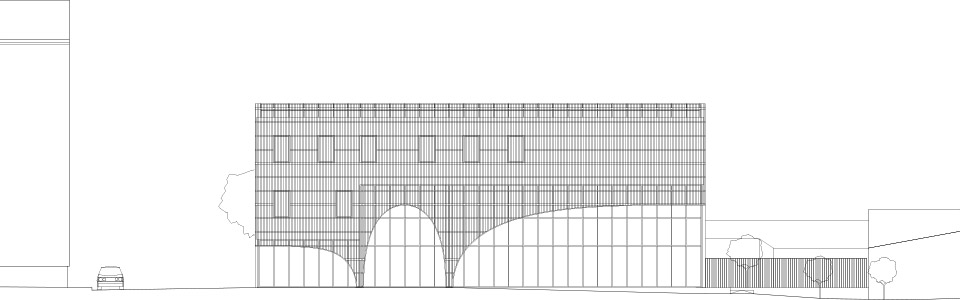
This auditorium is a new symbol in the suburban city of Bondy. Suburbs have built an empire of shopping malls, individual houses and parking lots. Located on the outskirts of Paris, Bondy has a loose and low-density urban fabric. The architecture of the building plays with the aesthetics of the hangar : a very simple square plan and an undulated metal skin. Unlike a traditional hangar, it opens to its context through a series of arches, letting in natural light and views. Inside, every space has a specific acoustics related to its function and its ambiance.
项目策略
Project’s strategy
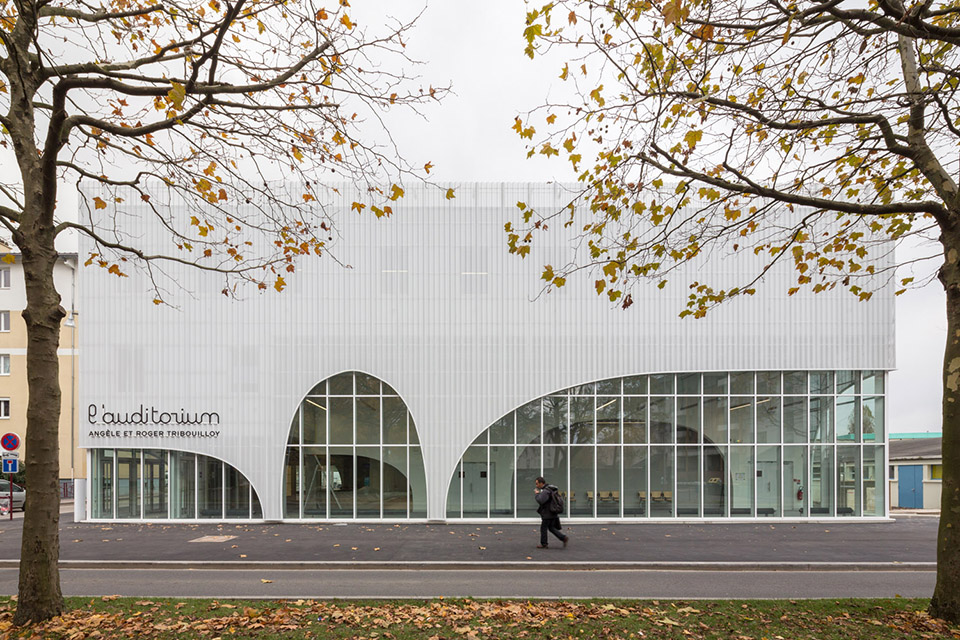
建筑是为法国唱诗班广播设计的一个简单而强大的工具。建筑是开放的,而且可根据不同的使用进行调整。盒子的几何形状与波浪形金属表皮的灵感都来源于城郊建筑。作出这些形体上的选择,目的是把资金集中于礼堂空间以及其技术和声学设施。
This building is designed as a simple and robust tool for the radio France choristers. It is open to appropriation and malleable to use. The box geometry and the undulated metal skin are directly inspired from suburban architecture. These formal choices were made to concentrate financial efforts on the auditorium room and its technical and acoustic facilities.
多重活动
Multiple activities
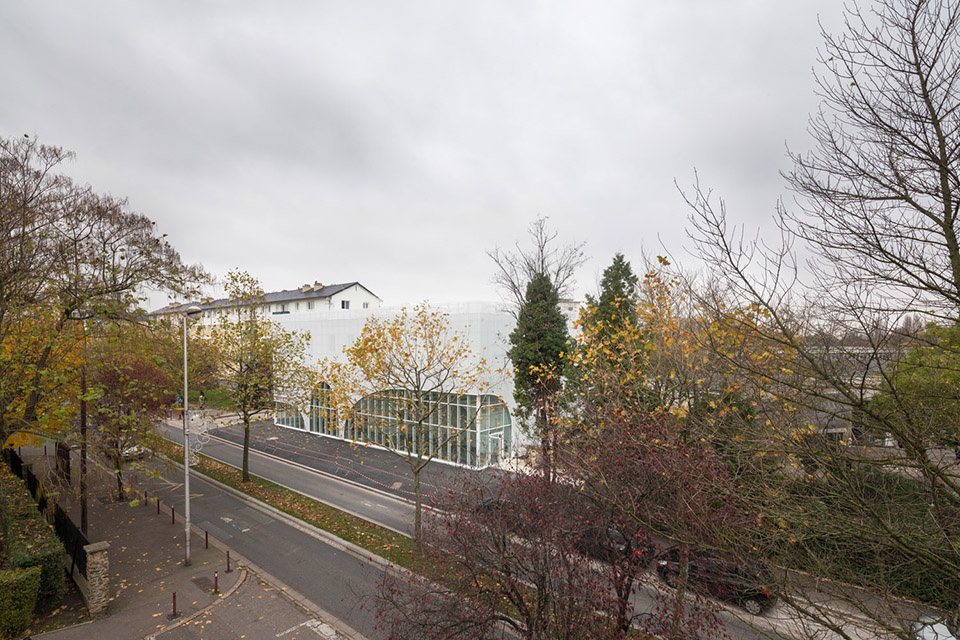
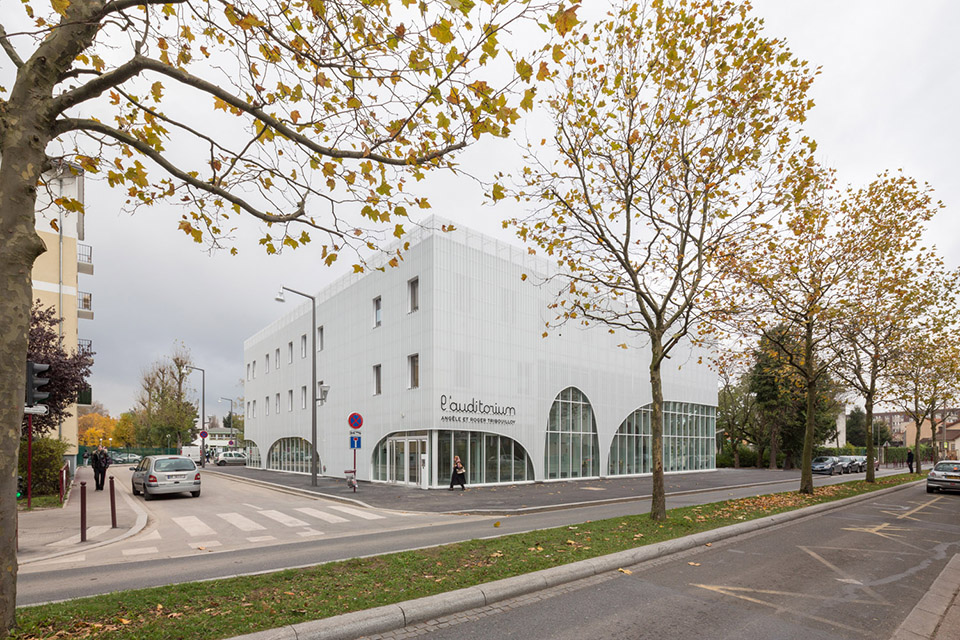
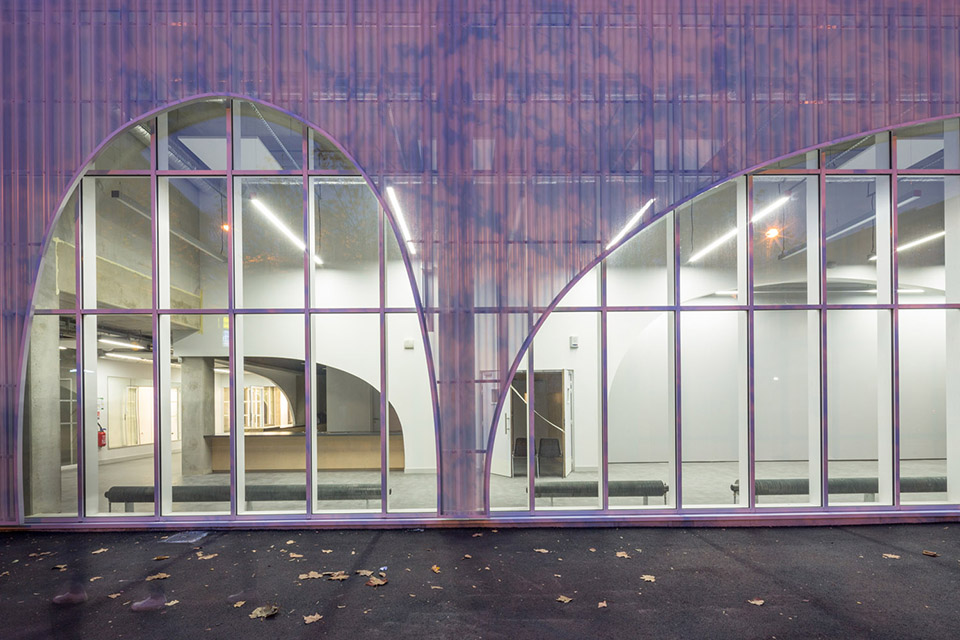
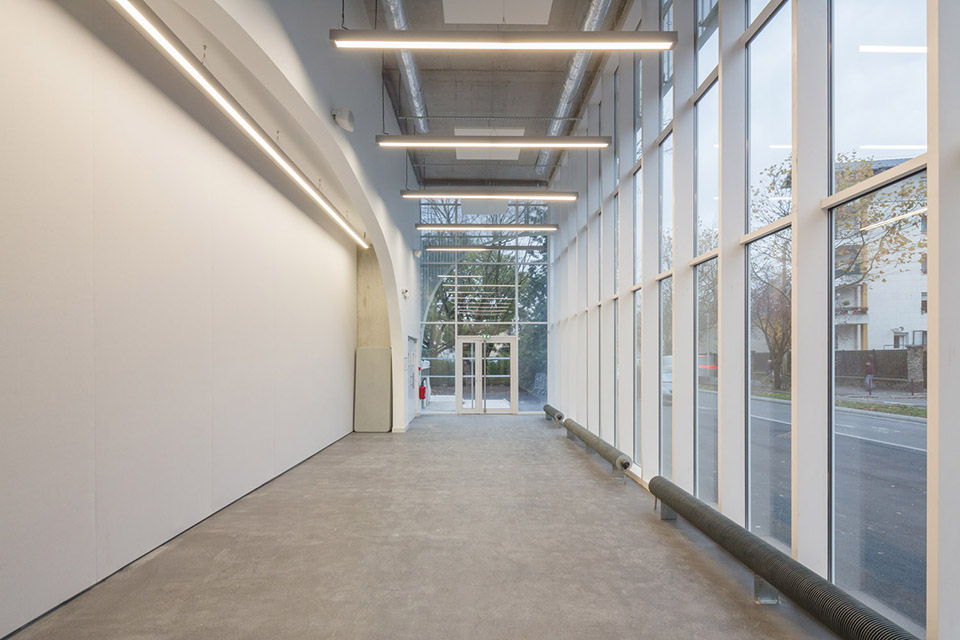
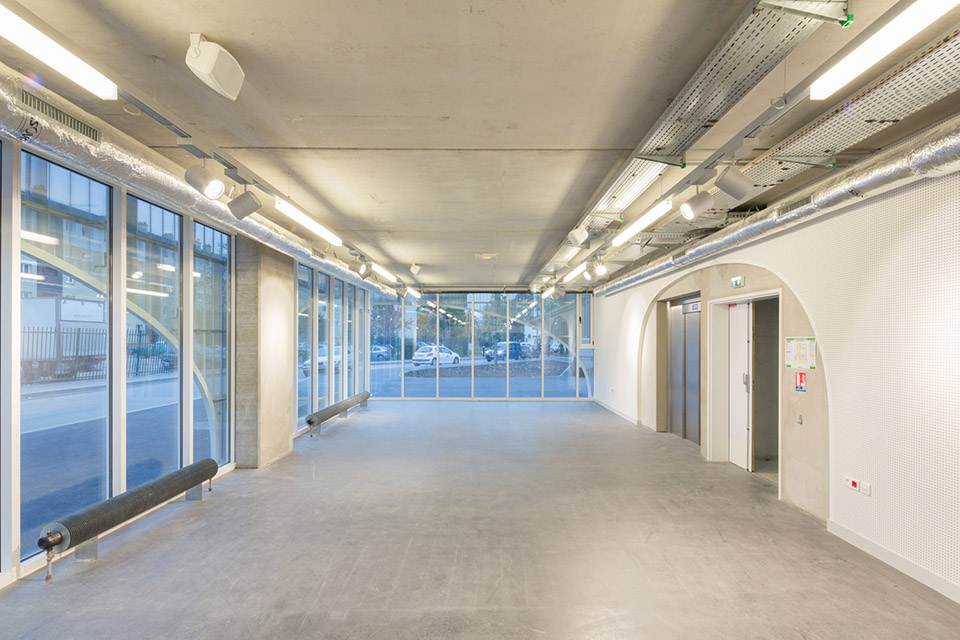
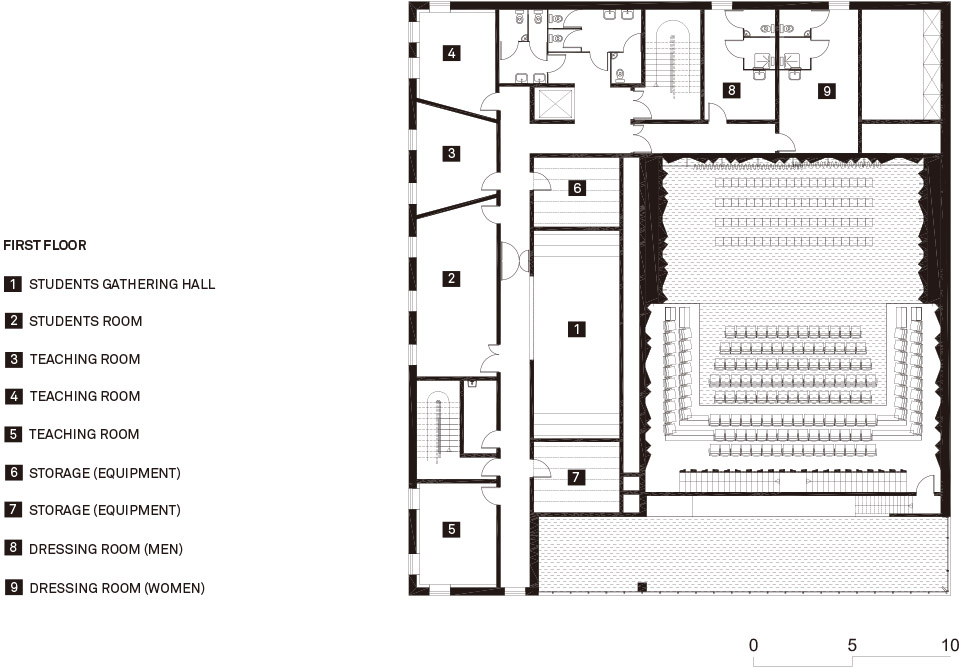
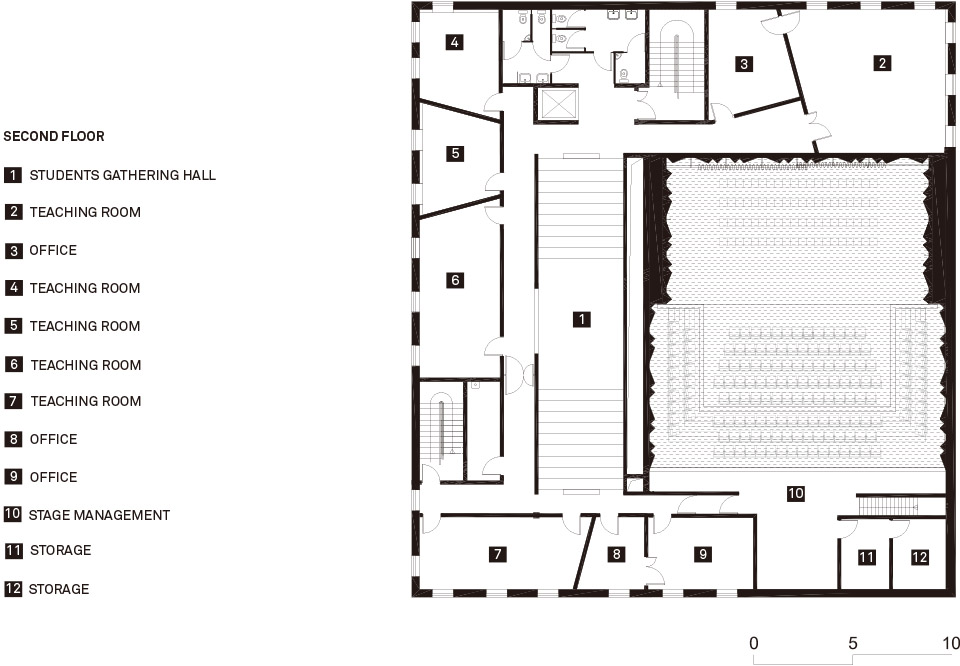
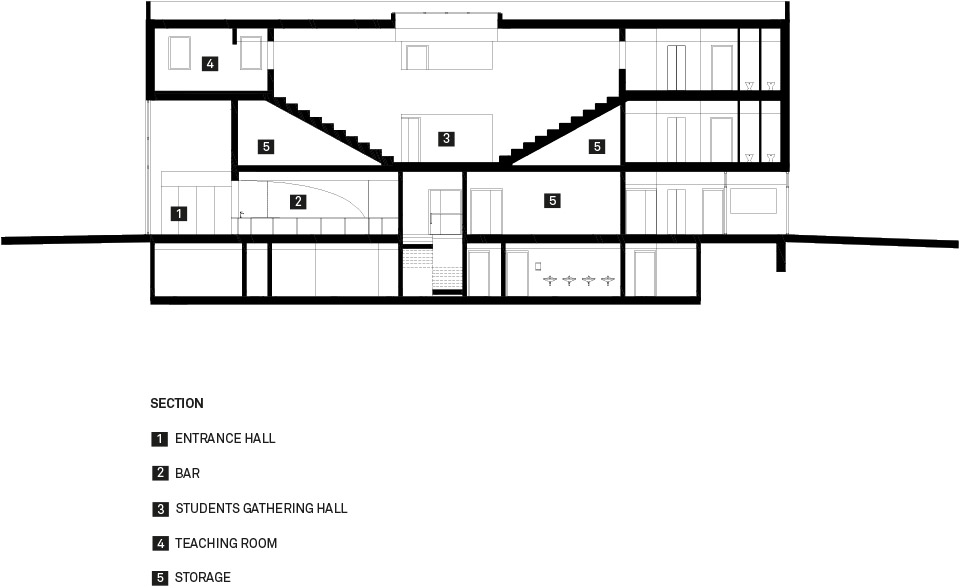
建筑整体容纳了三个不同的功能:礼堂,音乐室和展览空间。在首层,若干拱型抬起了波浪形金属表皮。这些拱型显示出礼堂的出入口,酒吧,大堂和展览空间。建筑的底部表达了该设施的公共功能。犹豫二层和三层容纳着更私密的控件,因此避免了外部直视。合唱班音乐室在较高的楼层包围着礼堂空间。唱诗班的歌手们可以从建筑的后面直接抵达音乐室。
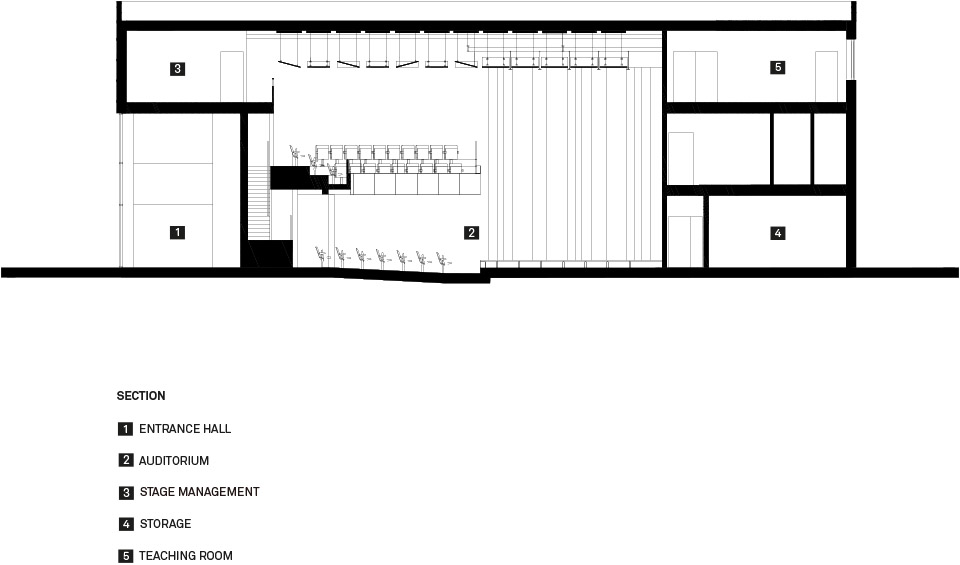
The unitary aspect of the building houses three different programs : an auditorium, a conservatory and an exhibition space. On the ground floor, several arches lift the undulated metal skin. These arches reveal the auditorium’s entrance, bar, hall and the exhibition space. The lower part of the building expresses the public function of the facility. Second and third floors are protected from the views since they house more private spaces. Located on the upper floors, the choral singing conservatory wraps around the volume of the auditorium. The conservatory is directly accessible to the choristers from the rear of the building.
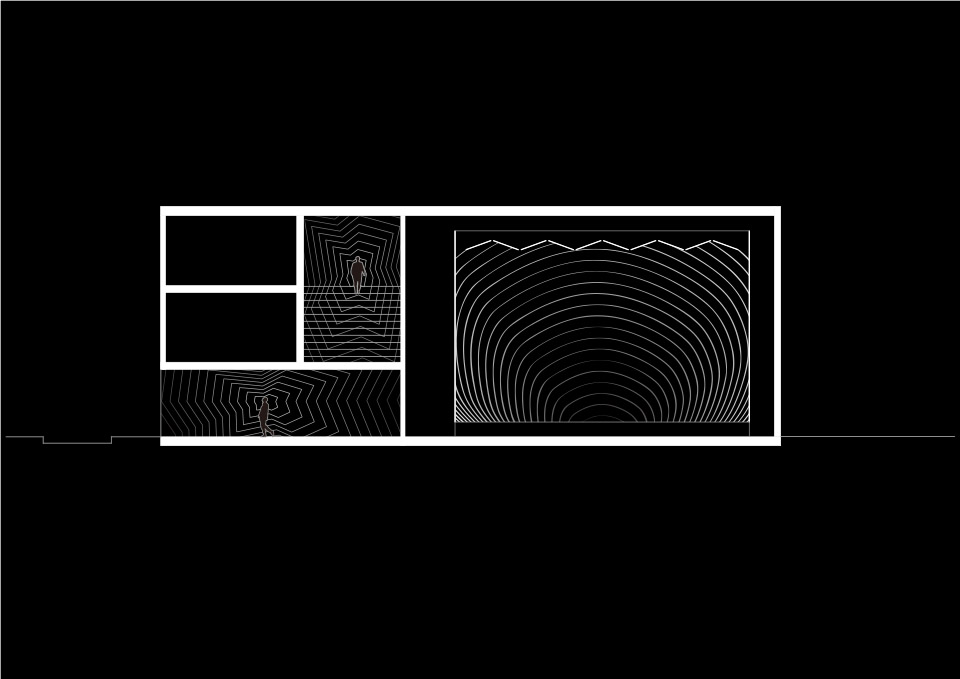
语音和框架
Voice and frame
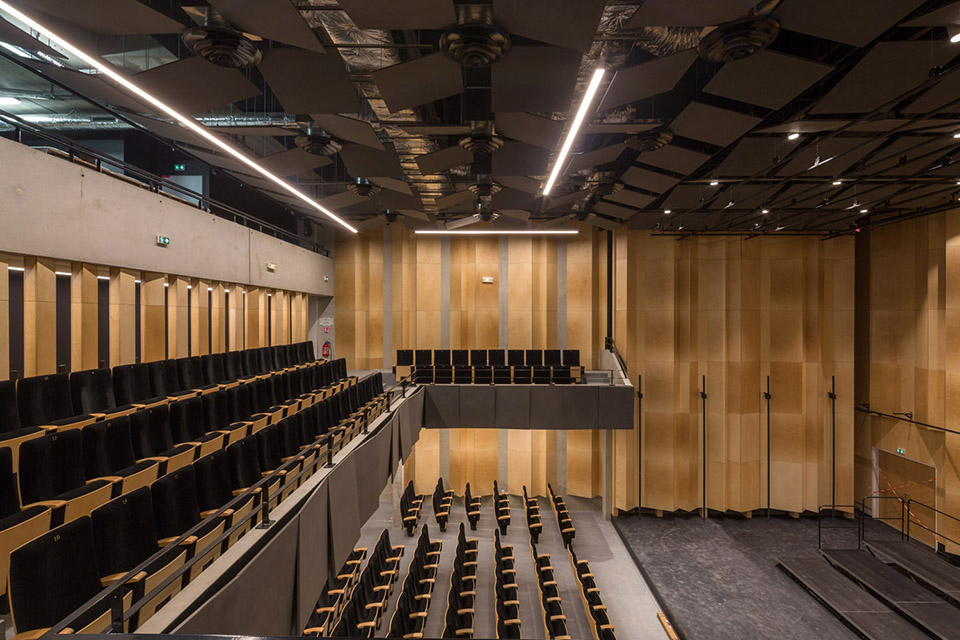
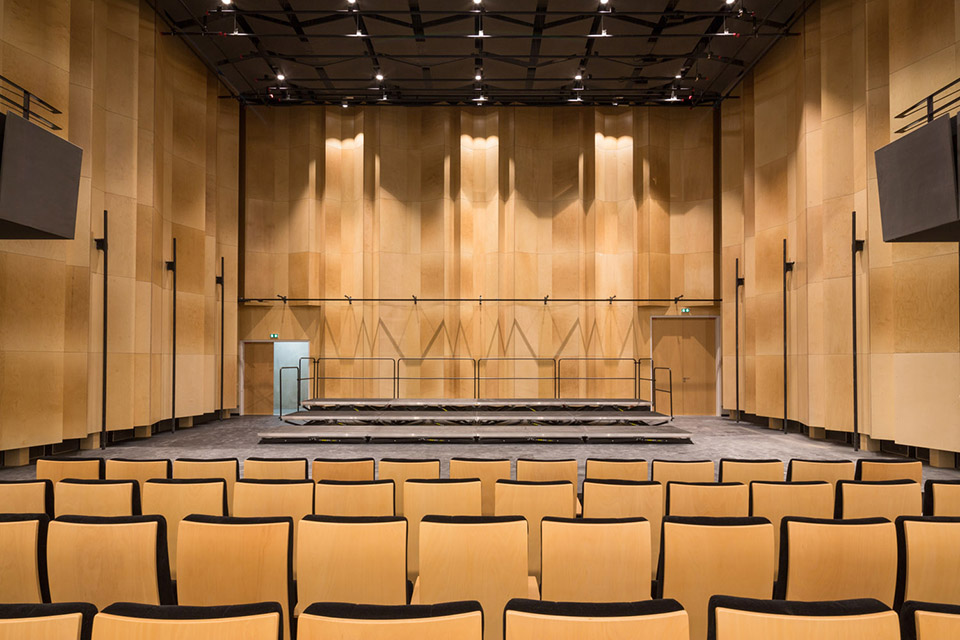
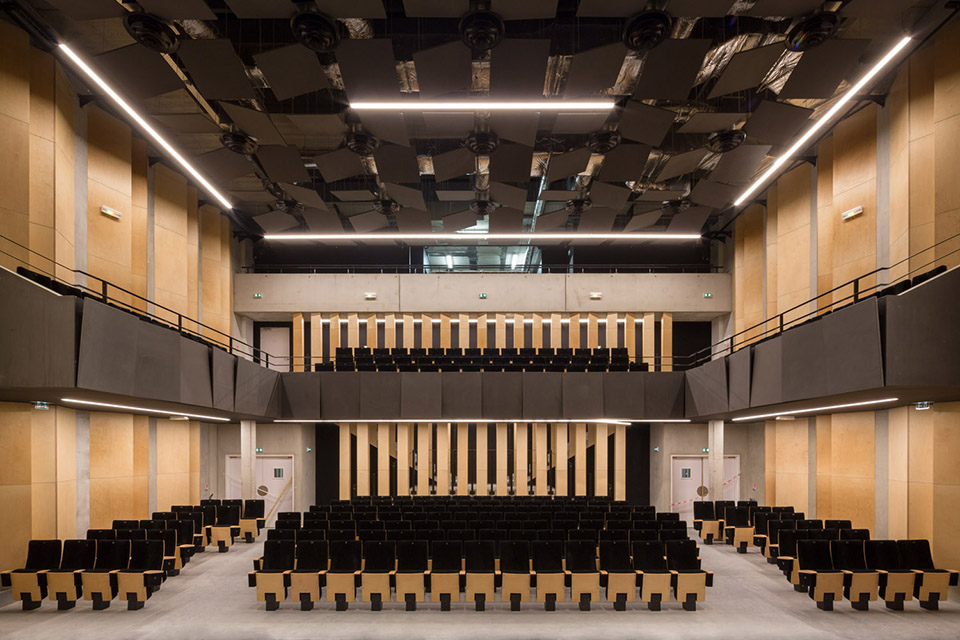
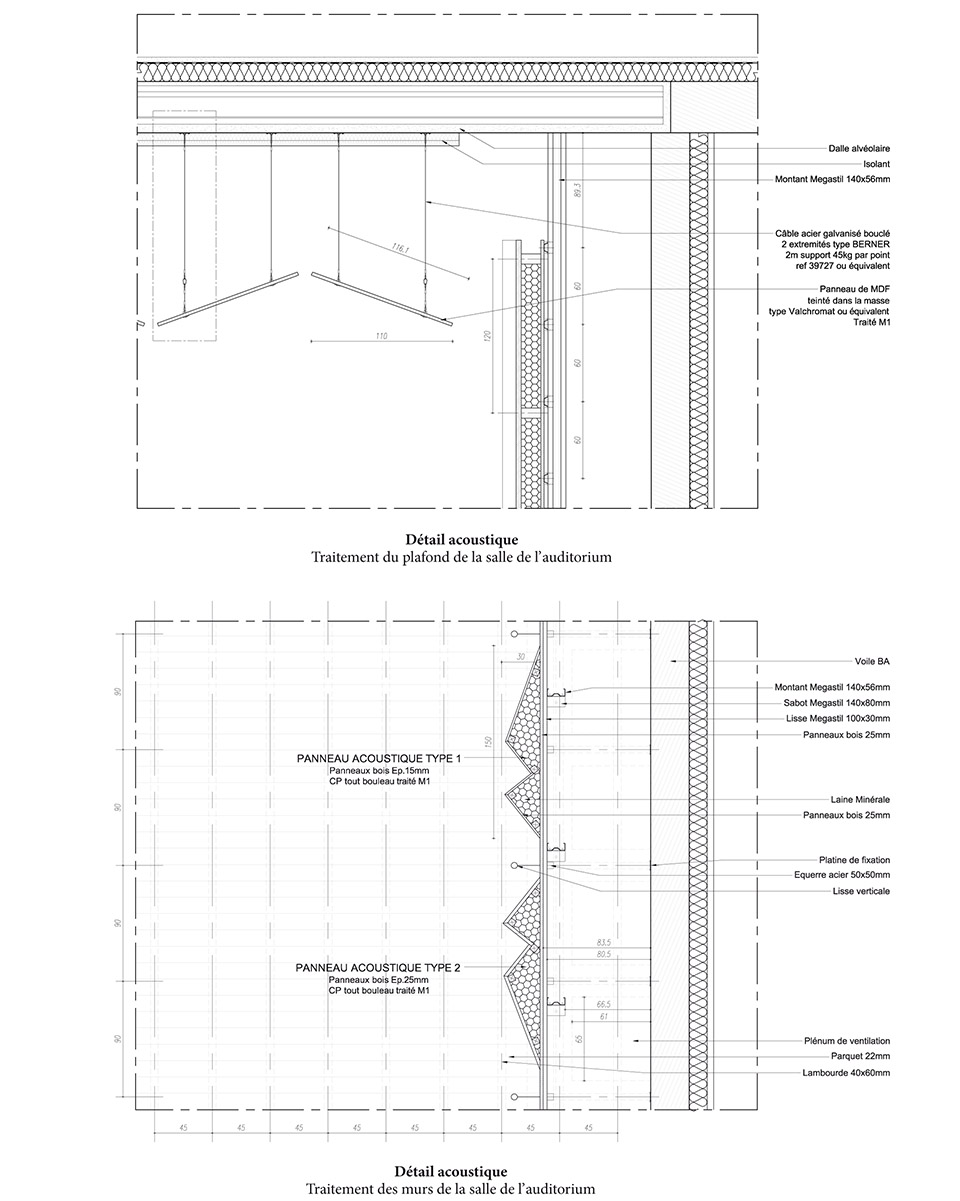
这栋建筑为法国电台提供了一个专门用于合唱的高品质空间。礼堂空间的声学设计旨在提供自然的声音清晰度和辨识度。天花,墙壁和阳台构成一个褶皱的几何形状来控制声音的混响时间。根据舞台的配置,礼堂可以举办无音响效果或者加强声音的音乐会,以及各种现场娱乐演出。
This building provides Radio France a place of high quality dedicated to choral singing. The acoustics of the auditorium room was designed to provide natural sound clarity and intelligibility. Ceilings, walls and balcony deploy a pleated geometry to control the sound reverberation time. Depending on the configuration of the stage, the auditorium can accommodate acoustic or amplified concerts as well as live entertainment.
层次
Layers
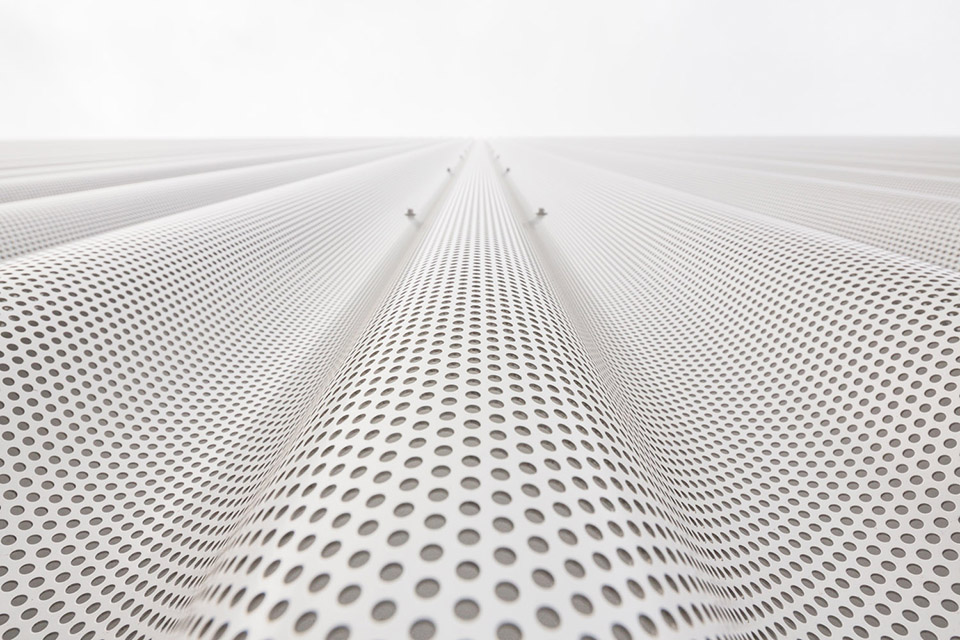
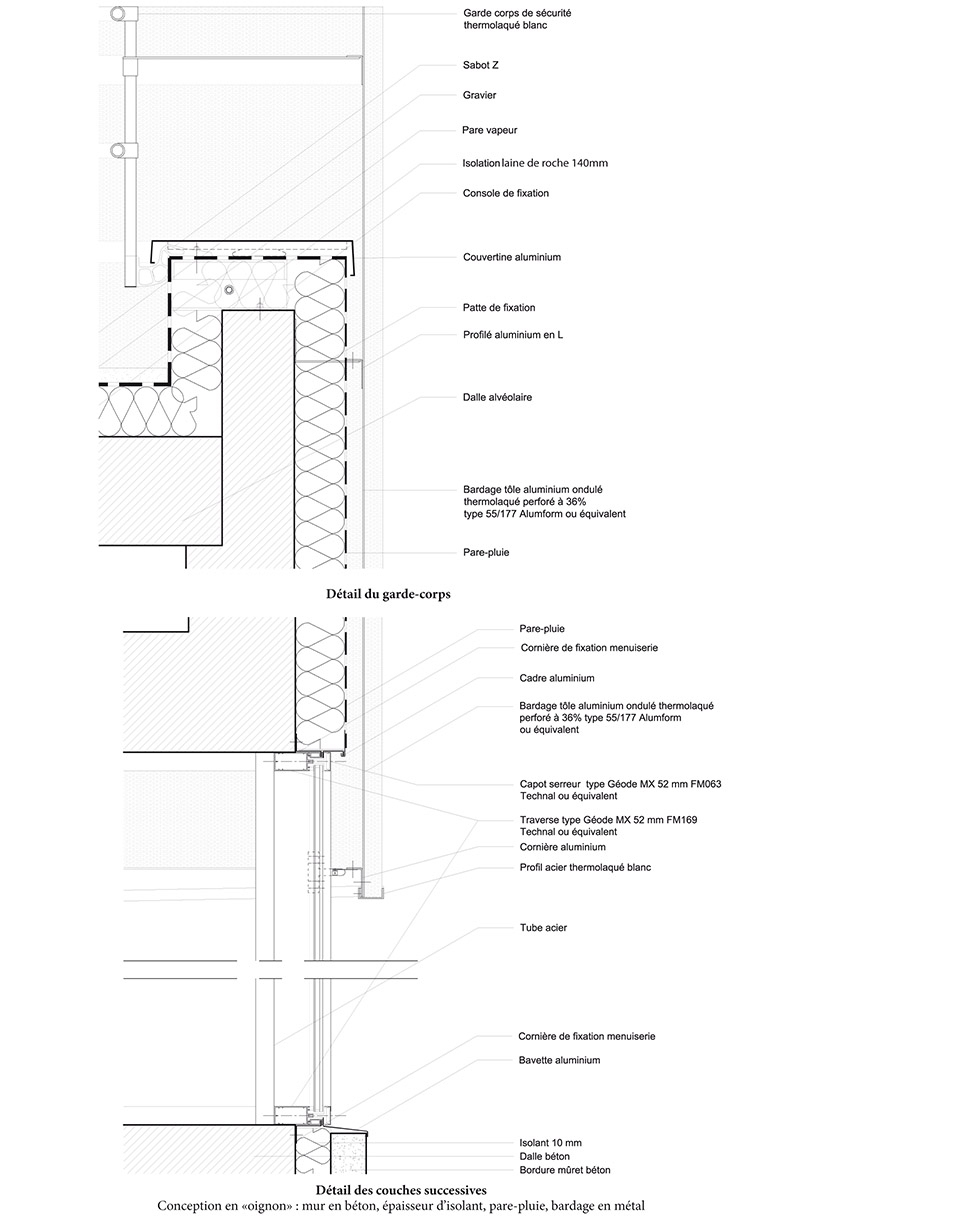
建筑包括了连续的声学层和热性能层:混凝土墙,绝缘材料,防雨层,玻璃窗,声学木板以及穿孔金属表皮。
The building is composed of successive layers for acoustic and thermal performance : concrete walls, lagging, rain barrier, glass windows, wooden acoustic panels and perforated metal skin.
气氛
Ambiances
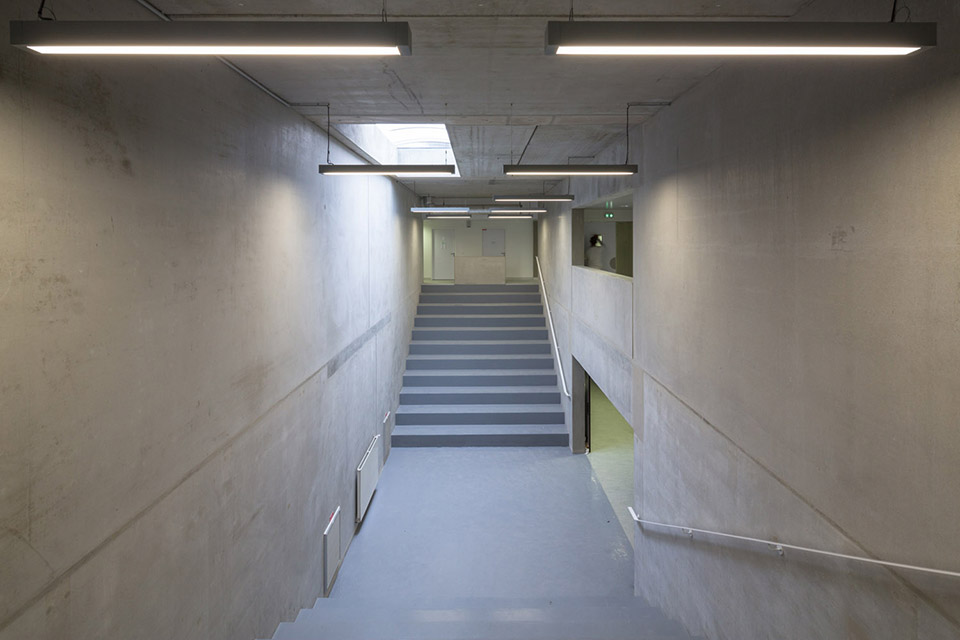
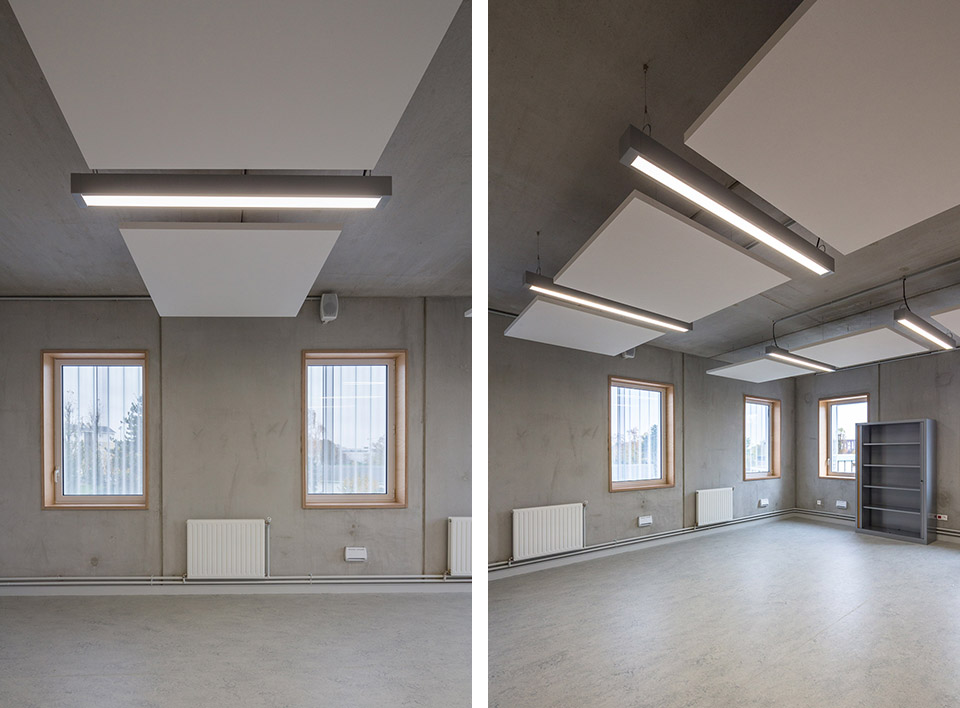
内部空间体现了不同原始材料之间的反差。在礼堂空间内,花木胶合板贴合到墙壁上,阳台与天花由黑色的吸音板覆盖着。黑色的木质座椅从混凝土浮现出来。在合唱音乐室,墙壁都是光秃的水泥,窗框由木料包裹着。偏墙是为房间的声学效果设置的。穿孔木板配合着房间。未加工的混凝土天花板上点缀着吸音板和射灯。
The interior spaces play in the contrast between raw materials and finishes left worked. In the auditorium room, birch plywood panels are attached to the walls. The balcony and the ceiling are covered with black acoustic panels. Black and wooden seats emerge from the soil bare concrete. In the choral singing conservatory, the walls are left bare concrete and the window frames are clad with wood. Biased walls are for the acoustic of the rooms. Perforated wood panels complement the rooms. The raw concrete ceiling is embellished with acoustic panels and spotlights.
形状
Shape
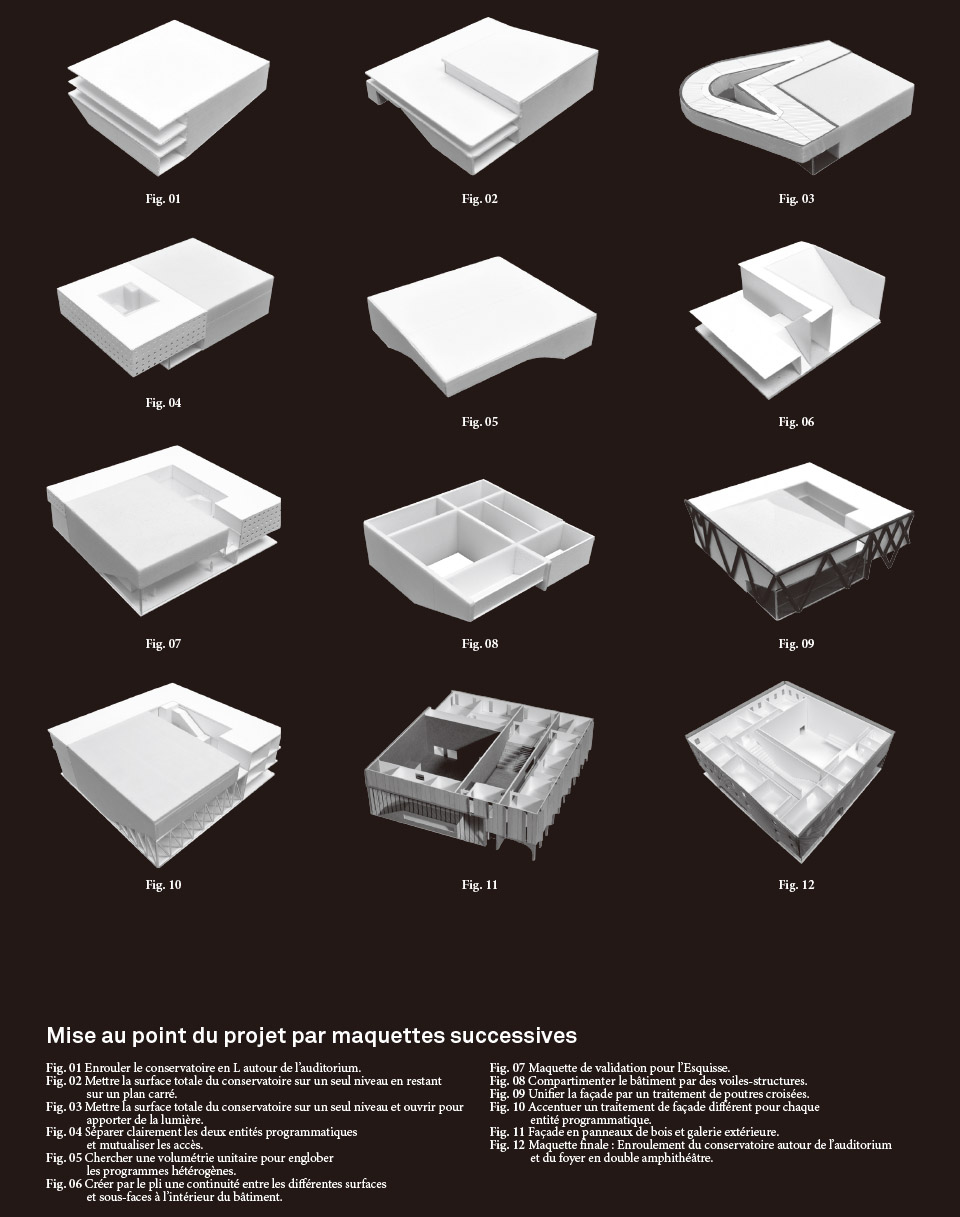
这个项目持续了好几年,在设计研究和建设的时间之间发生了改变。PARC建筑设计出健全而可塑性强的空间形状,以便能够在吸收变化的同时维持自身的可辨识度。在项目的某个阶段,整个设计都作出系统性的改变以整合新的展览空间。通过立面上的拱型,建筑表面上看起来维持原状,实际上内部的每一个空间都经过了重新设计。
A project lasts several years and changes between the time of the study and its construction. PARC Architectes design robust and malleable shapes capable of absorbing transformations while maintaining the identity of the project. At one point of the project, the building has been flipped symmetrically to integrate the new exhibition space. Through the system of the arches in façade, the project seemed to stay the same, while every space has been redesigned inside.
花费
Cost
在经济危机的背景下完成这样一个高科技高声学性能的公共文化设施需要在一开始就作出战略性选择。重温库房的美学和构造技术是把预算集中到礼堂空间,而同时又为城市和使用者提供一栋标志性建筑的最佳办法。
Completing a public cultural facility with high technical and acoustic performance in a context of economic crisis requires strategic choices at the outset. Revisiting the hangar’s aesthetics and constructive technology was the best way to focus the budget on the auditorium room, while providing an iconic building for the city and its users.
INFORMATIONS
Project : Auditorium of Bondy and Radio France choral singing conservatory
Program : 220 seats auditorium, natural acoustics, choir singing and music classrooms,
exhibition space of 110 m2
Client : City of Bondy – Est Ensemble – Séquano Aménagement
Architect : PARC ARCHITECTES (www.parc-architectes.eu)
Team : CET Ingénierie (Engineering) – PEUTZ & Associés (Acoustics) – Frédéric Casanova
(Scenography)
Construction companies : Saint-Denis Construction – Bentin (electricity)
Address : 75 avenue Henri Barbusse, 93 460 BONDY, France
Environmental certification : BBC (50 kWh/m²/year)
Size : 1 800 m2 SHON
Cost (HT) : 4 422 000 €
Date : Completed in December 2013
Photos credit : 11h45
SUPPLIERS’ LIST
Lighting : ZUMTOBEL – CARIBONI
Cladding : ALUFORM
Acoustic materials : TOPAKUSTIK – ROCKWOOL – TEXAA – MDF VALCHROMAT –ECOPHON –ASCONA
Sound system : YAMAHA – TASCAM – NEXO – SENNHEISER
Auditorium lighting : ADB
Auditorium seats : SIGNATURE F
Auditorium curtains : GERRIETS
Auditorium parquet : JUNKERS
Concrete floor : RESIPOLY CHRYSOR
Marmoleum floor : FORBO
Aluminum joinery : SAPA (RC SYSTEM)
Elevator : THYSSEN
Phonic doors: MALERBA
Photo credits : © 11h45 / All drawings : © PARC Architectes
MORE: Parc Architectes,更多请至:Parc Architectes on gooood









明明收藏过我就是找不到这个_(:з」∠)_
赞
如果是个改造项目就能解释为什么外立面变成这样了,矩形窗和曲线不怎么配,曲线本身又太似曾相识
除了外面的曲线,其他不错
赞