非常感谢 gmp 予gooood分享以下内容。更多关于:gmp on gooood.
Appreciations towards gmp for providing the following description:
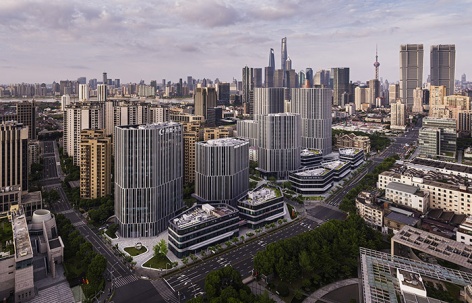
由 gmp・冯・格康,玛格及合伙人建筑师事务所设计的保利绿地广场商办综合体,获得了 CTBUH(世界高 层建筑与都市人居学会)2020年度都市人居奖“街区/总体规划尺度”类别的“杰出奖”,并将角逐此类别最高奖。办公塔楼与商业建筑组成的建筑整体,在城市景观中脱颖而出,宽散的广场序列和开放的人行通道,创造出多种都市空间品质,将综合体融入周围环境。
The Poly Greenland Plaza office complex, built to a design by architects von Gerkan, Marg and Partners (gmp), has been selected for the Award of Excellence of the 2020 CTBUH Awards in the Urban Habitat-district/Mas ter Plan category, which qualifies it as a finalist in the Overall Category. The ensemble of office towers and commercial buildings forms a unique address in the city environment. A generous sequence of plazas and an open shopping arcade create diverse urban qualities that link the complex with Its surroundings
▼项目外观,external view of the project ©Zeng Jianghe
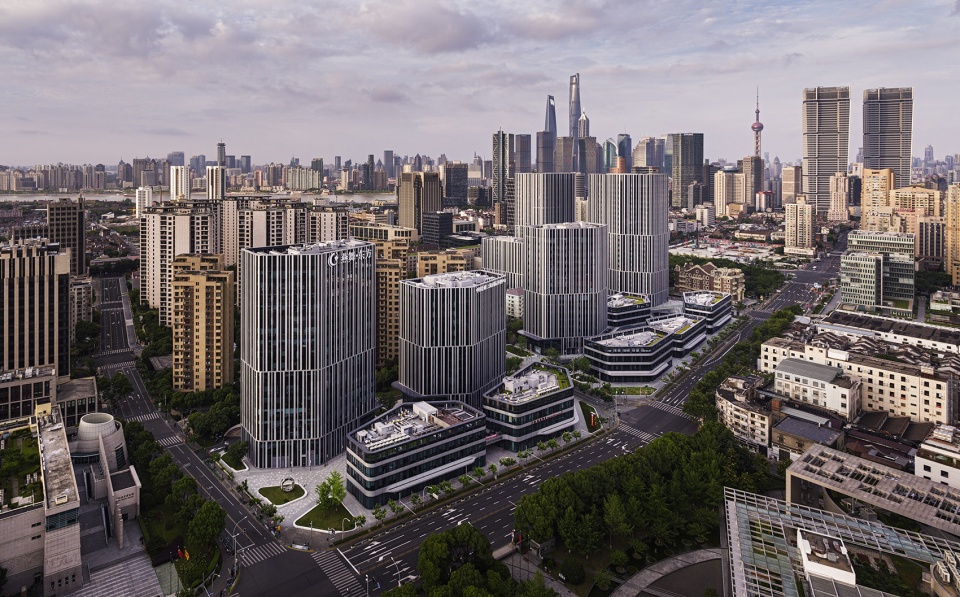
在上海中心城区之一的杨浦区,紧邻同样由 gmp 设计并建成于 2011 年的上海西门子中心,建立了一个新的办公商务区。保利绿地广场综合体提供了约 177000 平方米的优质办公与商业空间,以及约 97000 平方米的地下层,与周边的住宅共同开发。
In the Yangpu District, close to the city center, a new office and commercial quarter has been created in the direct neighborhood of the Siemens Center Shanghai (gmp, 2011). The Poly Greenland Plaza office complex, which was developed together with the residential area, comprises about 177,000 square meters of high-quality office and shopping facilities above ground, with an additional approx. 97,000 square meters of across floor area in the three underground stories.
▼鸟瞰图,项目位于上海中心城区,aerial view of the project close to the city center ©HG Esch
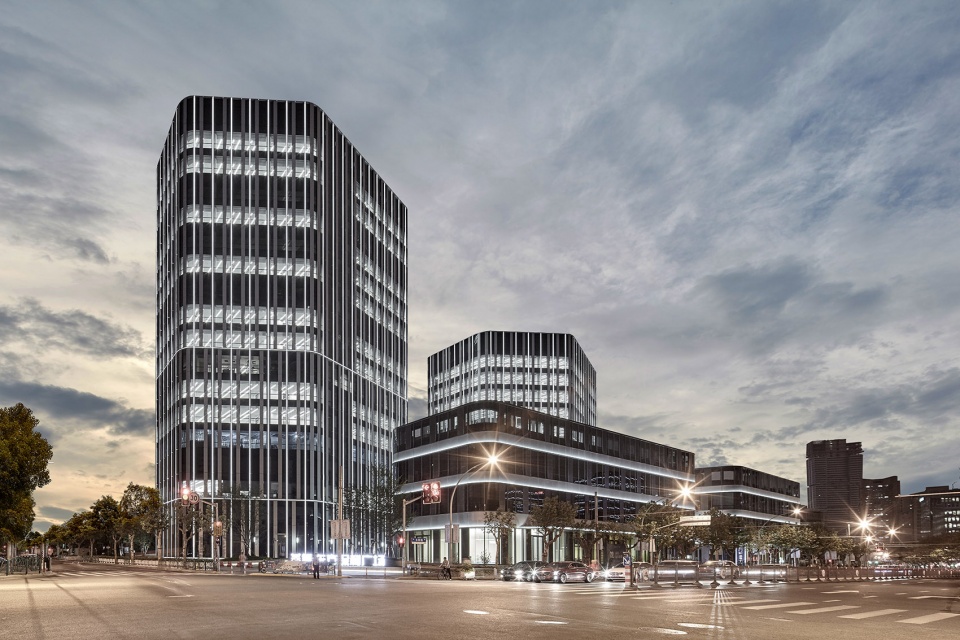
沿着繁忙的长阳路,五栋办公塔楼及多层商业建筑构成的建筑组团,在异质的城市空间中营造了一个独特的区域。塔楼垂直方向变化的立面赋予建筑群统一的外观,也是从远处即可看到的城市景观新印象。建筑组团将社区中各种尺度和功能的空间进行整合:50 至 100 米高的办公塔楼呼应了东南侧的高层住宅区,而沿街的多层商业空间则回应了长阳路以北的商务及旧工业区。
The composition of five office towers and lower commercial buildings along the busy Changyang Road creates an independent quarter in the otherwise very heterogeneous urban environment. The facades of the towers, with their vertical variation, give the ensemble a uniform appearance that stands out conspicuously In the city landscape. The design of the buildings finds a middle ground between the different scales and functions of the neighboring buildings: the 50-to 100-meter-high office towers reflect the height of the residential development to the south-east, whereas the lower commercial buildings along the road resonate with the older industrial complexes to the north of Changyang Road.
▼俯视图,项目由五栋办公塔楼和多层商业建筑构成,top view of the project composed of 5 office towers and lower commercial buildings ©HG Esch
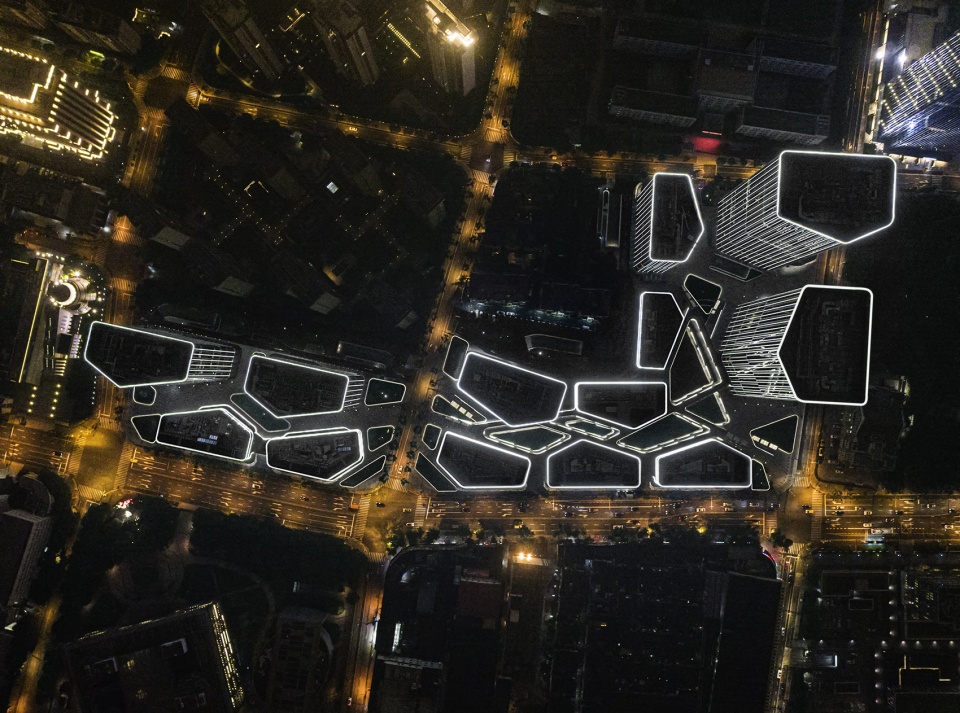
▼夜景,垂直变化的立面创造城市新景象,night view, facades with vertical pattern stand out ©HG Esch
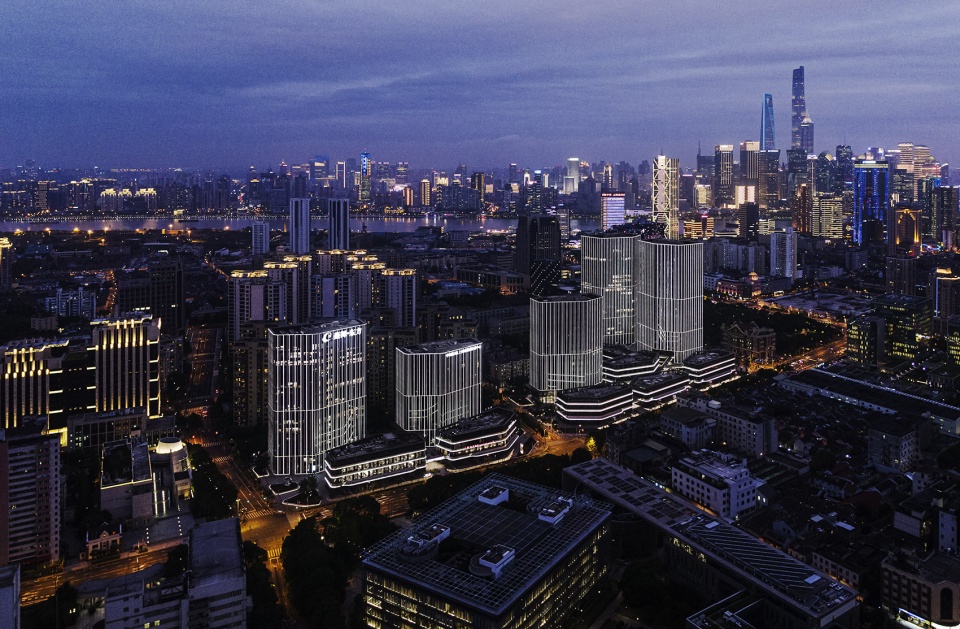
▼夜景,建筑的高度呼应周边环境,night view, the heights of the buildings corresponded with the environment ©HG Esch
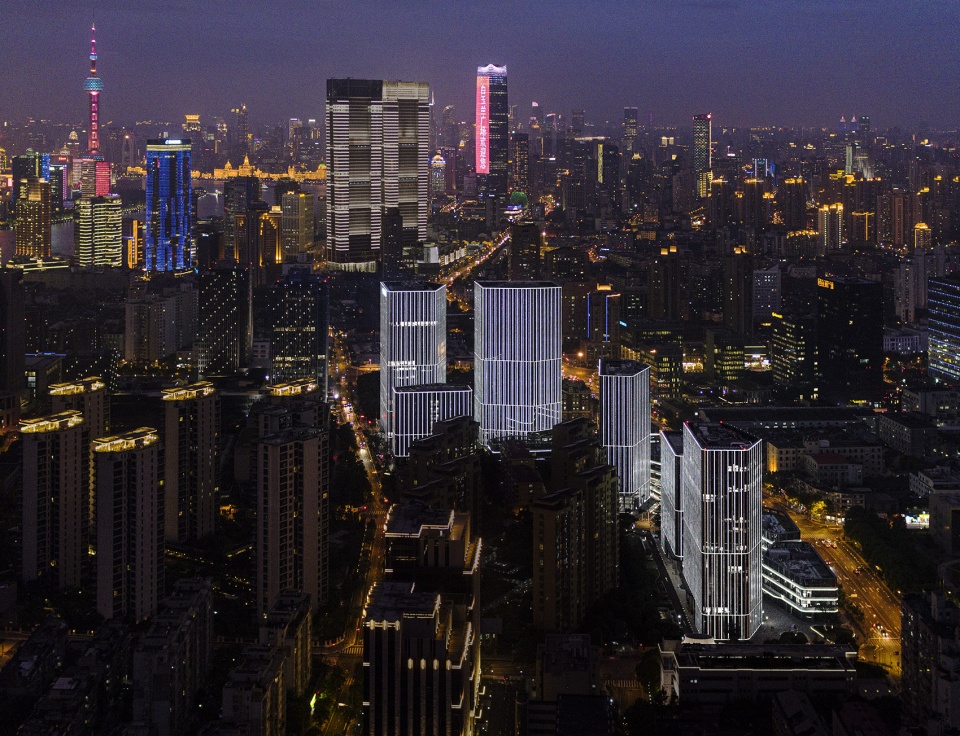
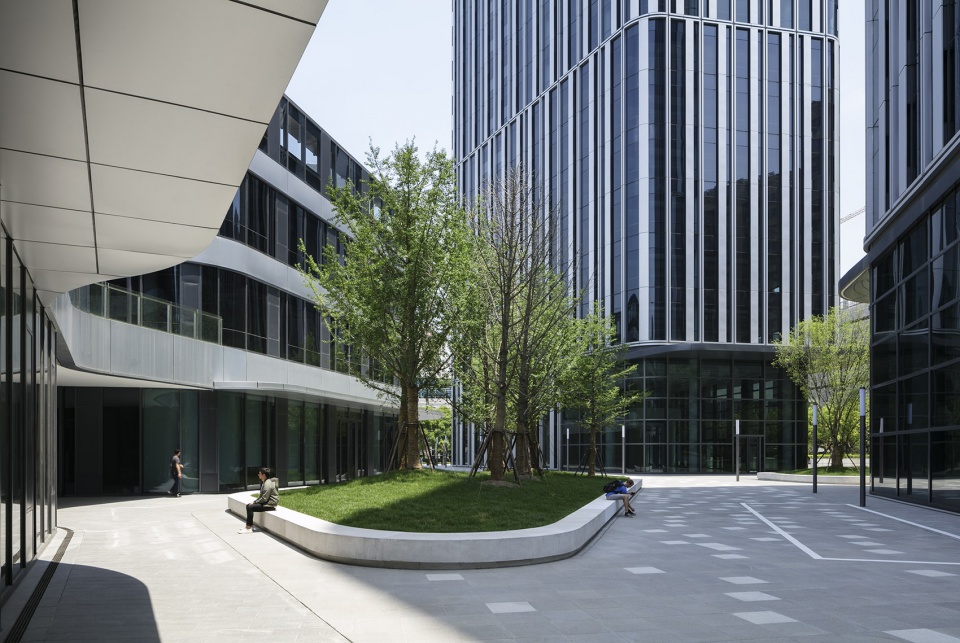
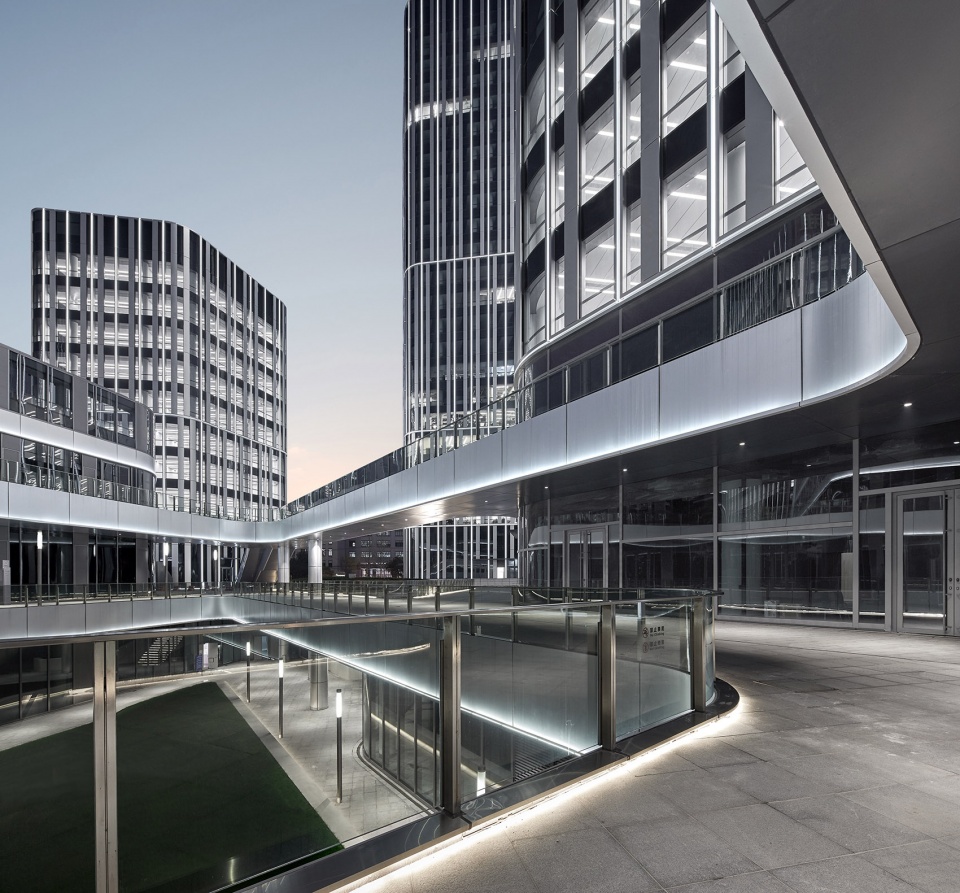
建筑组团设计在城市空间的尺度下定义出了清晰的边界,但并不封闭。相反,边界空间是相互渗透的地块中开阔的广场吸引行人走进绿色的内部空间,下沉庭院和连廊将各个建筑相互连接,在多层空间创建了立体的商业步行系统。灵活布置的圆角五边形平面建筑,为街道带来了日照和阴影区域的交替。通过连桥可到达位于二层的商铺,同时下沉庭院及西侧预留的地铁通道也将地下一层的商业空间有效地串联起来。
Towards the street, the development establishes a clear urban boundary without closing itself off. Instead the edges provide many points of access: generous plazas open out to the quarter and invite pedestrians to enter the landscaped interior. Sunken courtyards and bridges are used to link the different buildings wit each other. This creates an open shopping arcade with many retail outlets on different levels. The flowing arrangement of the rounded pentagonal building volumes creates a diverse sequence of sunny and shaded areas at street level. Bridges lead to the shops on the second floor, whereas sunken courtyards provide access to the retail outlets at basement level with convenient access to the western underground railway network.
▼开放的庭院,open courtyard ©HG Esch
▼立体商业步道和下沉广场,3D commercial circulation and sunken plaza ©Zeng Jianghe
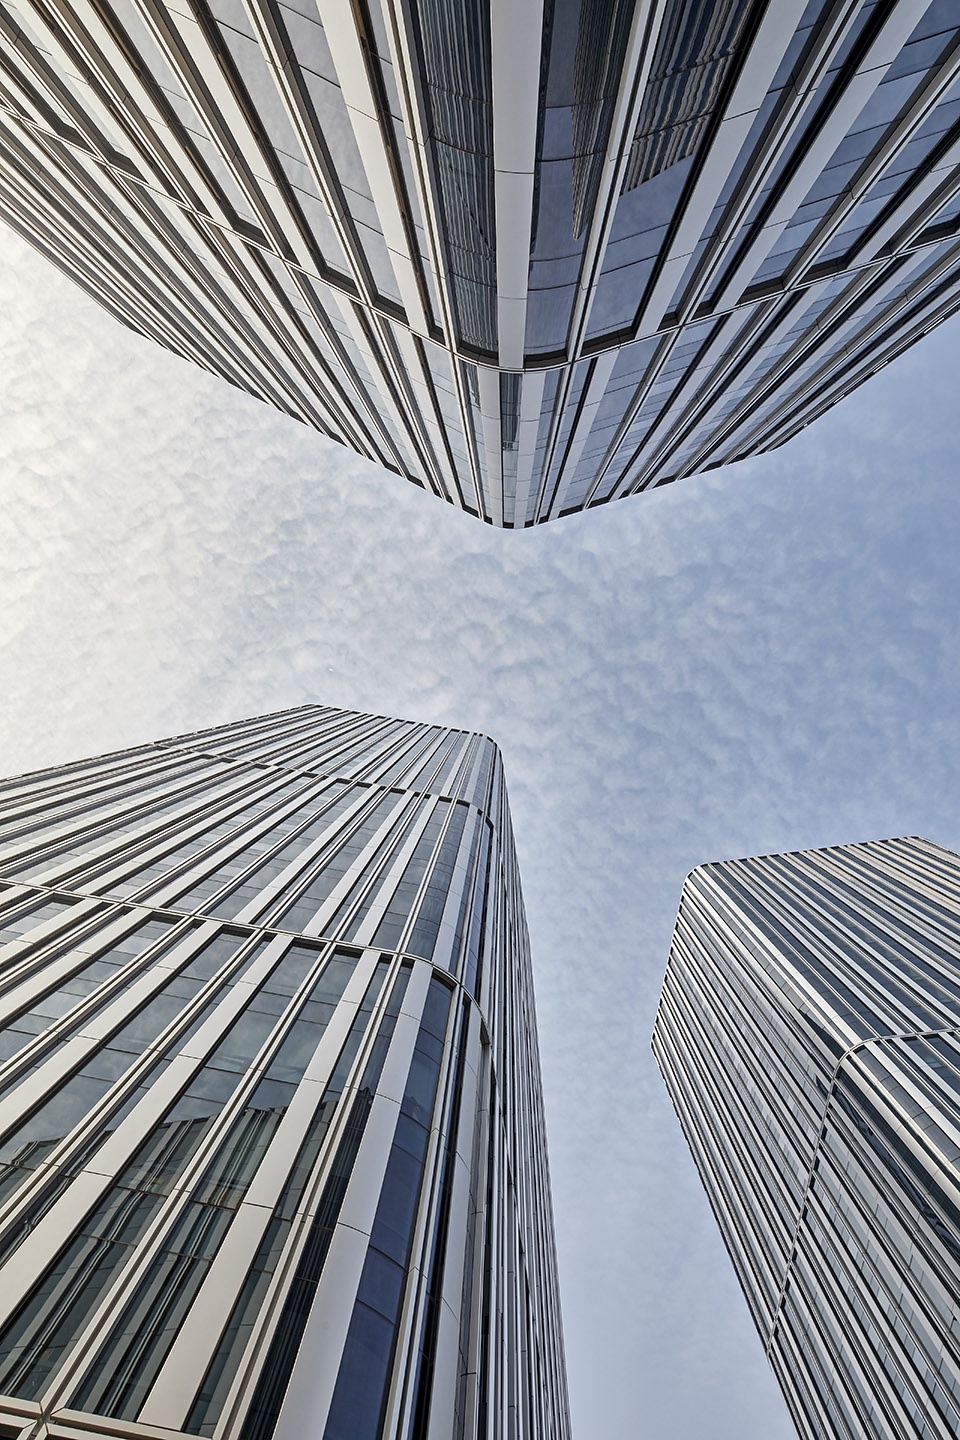
建筑幕墙采用喷涂铝板和低能耗的低反射玻璃,转角处的弧形玻璃增强了建筑整体的特色,并可通过外立面装饰面板后面的侧通风口自然通风。塔楼立面的夜间照明设计凸显了办公楼的垂直性,间接照明都集成在立面上每个垂直和水平的分缝中,它们塑造了不同高度的塔楼,多层商业空间的外立面则通过水平的线性照明对每层加以强调。
The envelopes of the buildings consist of curtain-wall facades with coated aluminum for the solid parts between the low-reflection insulating glazing, a design that ensures good energy conservation. Curved glazing at the building corners adds to the character of the ensemble; natural ventilation Is achieved via opening casements behind decorative facade panels with ventilation slots on the sides. The nighttime illu mination of the high-rise facades emphasizes the verticality of the office towers. The lighting is indirect and has been integrated in each vertical joint between the facade elements and the horizontal facade profiles that provide a visual vertical structure in the facades at different heights. The facades of the lower commer cial buildings are emphasized by horizontal, linear lighting at each floor level.
▼幕墙细部,details of the curtain wall ©Zeng Jianghe
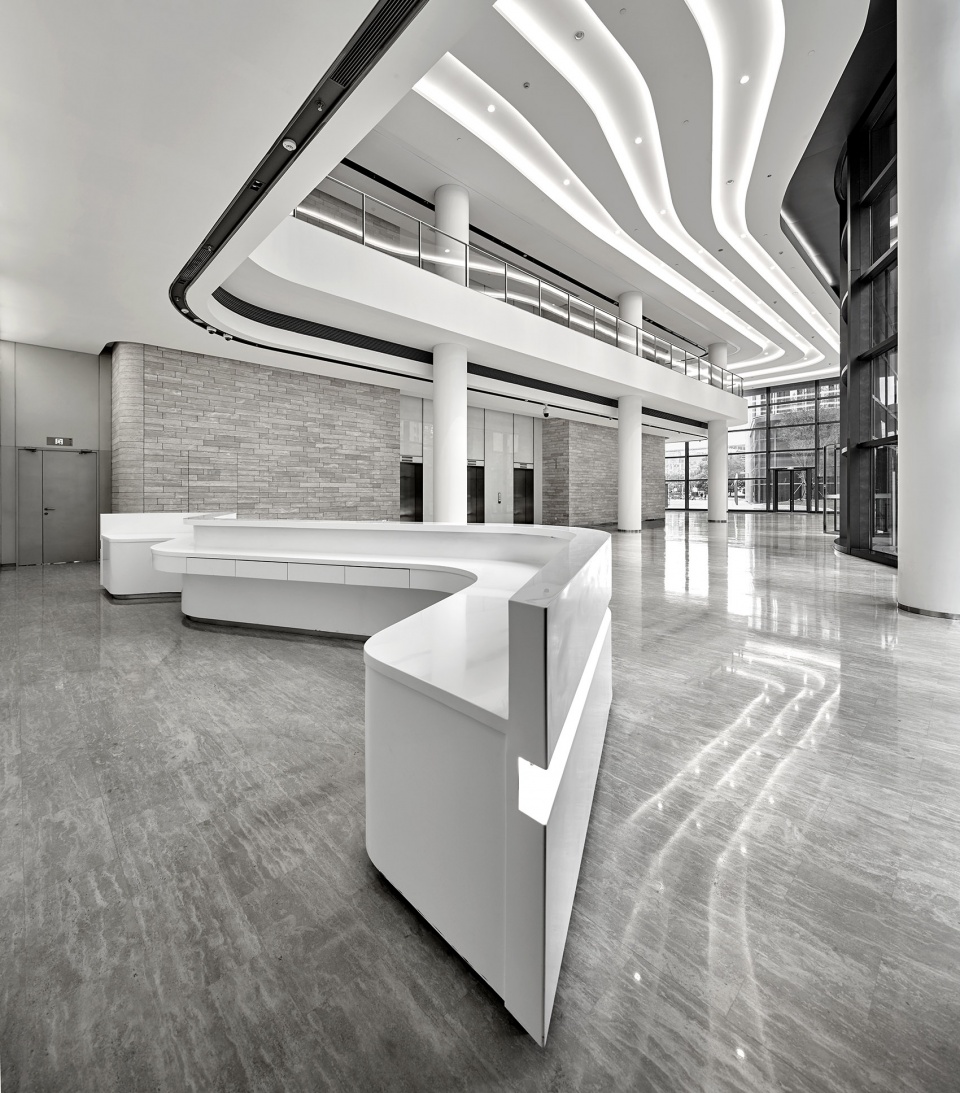
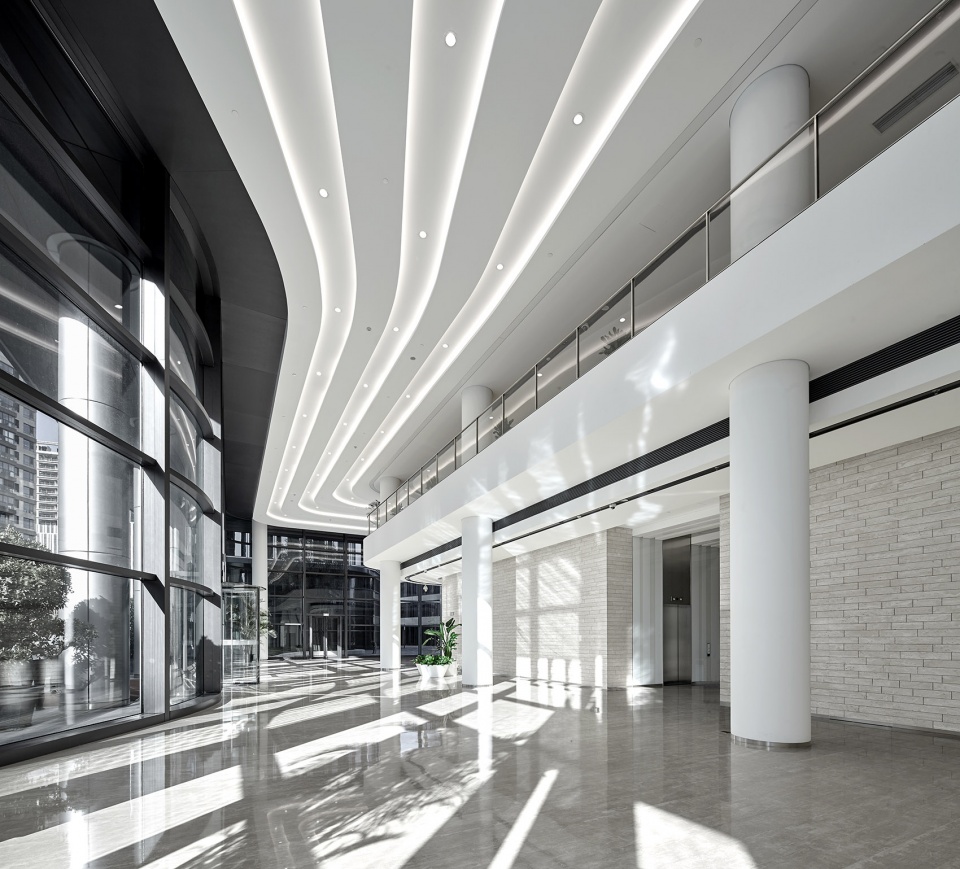
▼大厅及前台,lobby and reception ©Zeng Jianghe
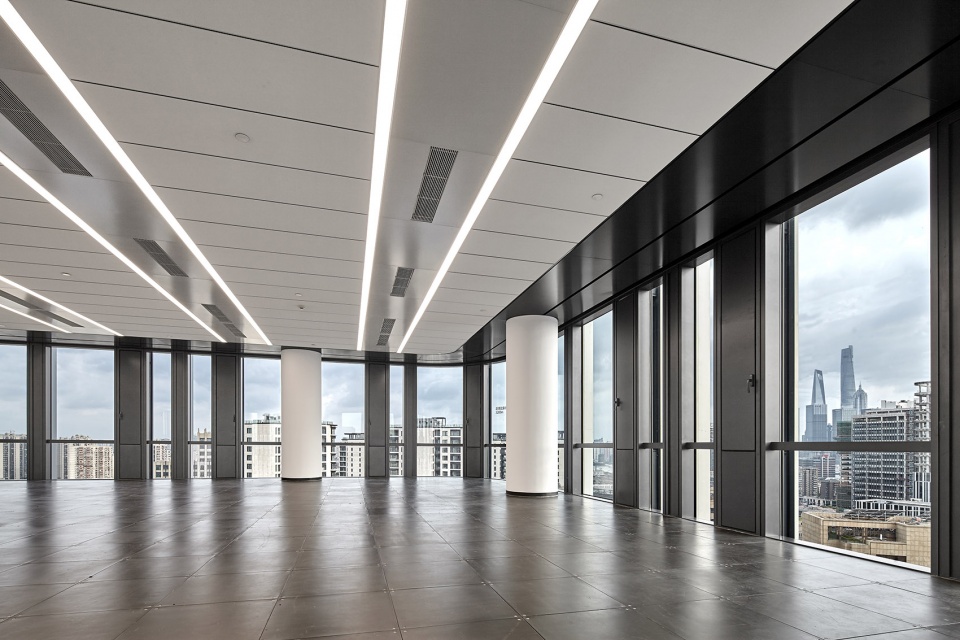
▼开放的办公层,open office level ©Zeng Jianghe
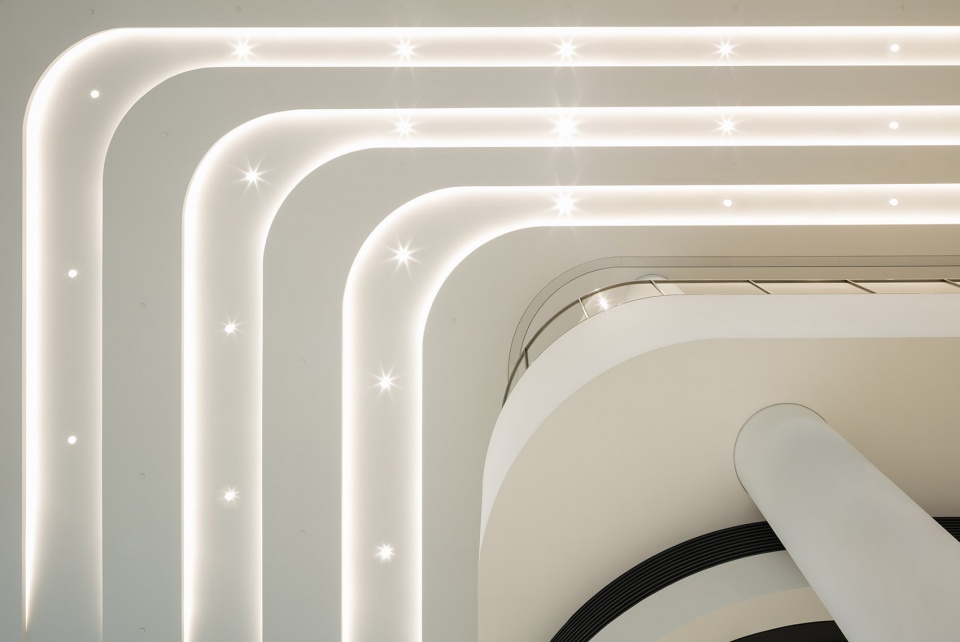
▼天花细部,close view to the ceiling ©HG Esch
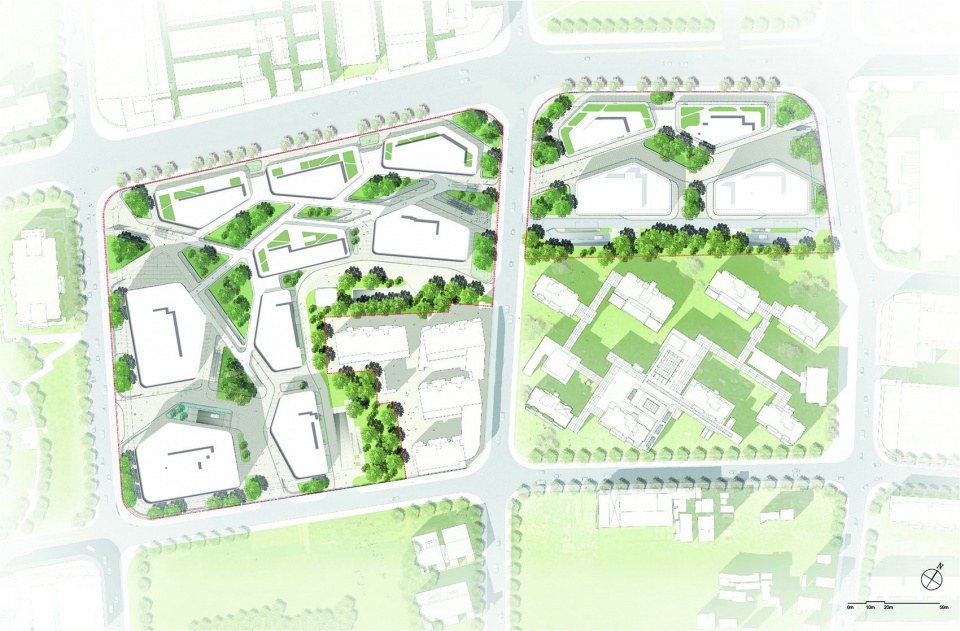
▼总平面图,master plan ©gmp Architekten
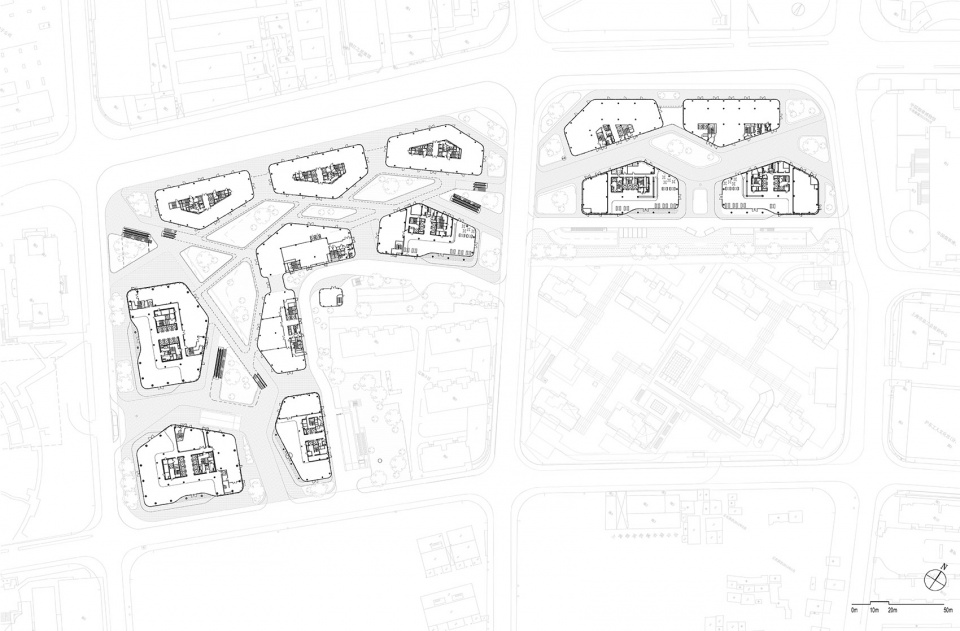
▼一层平面图,first floor plan ©gmp Architekten
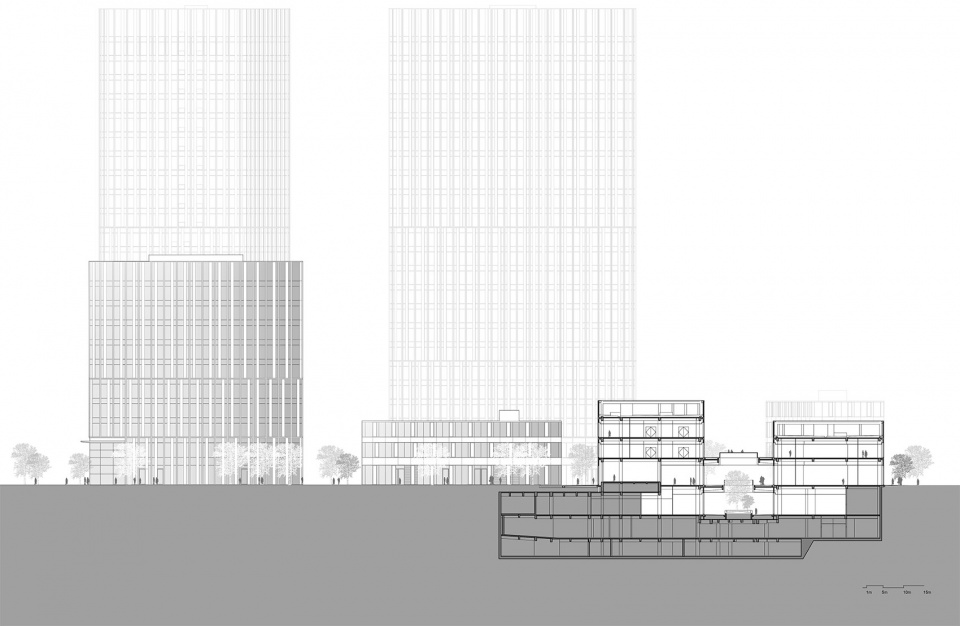
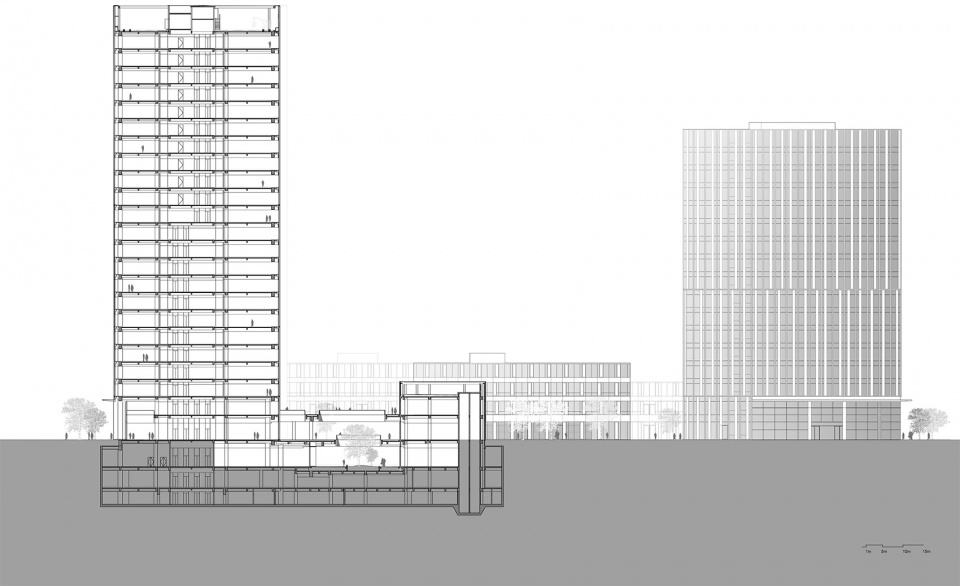
▼剖面图,sections ©gmp Architekten
保利绿地广场上海商办综合体获CTBUH杰出奖。
Poly Greenland Plaza office complex in Shanghai received CTBUH award.
设计竞赛:2013 年一等奖
设计:曼哈德・冯・格康和尼古劳斯・格茨以及玛德琳・唯斯
竞赛阶段项目负责人:郝艳莉,马丁・弗里德里希
竞赛阶段设计团队:苗笛,塞巴斯蒂安・施密德,谈凌,赵梦桐,金通,克里斯提娜・帕特
实施阶段项目负责人:孙亚瑾
实施阶段设计团队:陈竞成,马丁・弗里德里希,赛义德・格兰法,何晓舒,李熙,刘津瑞,刘怡德,卡特丽娜・施耐德,谈凌,俞晓亮
中国项目管理蔡磊,宋沫,汪琳,金湛
中方合作设计单位:同济大学建筑设计研究院(集团)有限公司,上海众鑫建筑设计研究院有限公司
景观规划:WES 景观设计事务所
业主:上海盛冠房地产开发有限公司
地上建筑面积:177000 m2
地下建筑面积:97,000 m2
Competition: 2013- 1 st prize
Design: Meinhard von Gerkan and Nikolaus Goetze with Magdalene Weiss|
Competition Lead: Hao Yanli, Martin Friedrich
Competition Design Team: Di Miao-weichtmann, Sebastian Schmidt, an Ling, Zhao Mengtong, Jin Tong, Christina Patt
Detailed Design: Lead Sun Yalin
Detailed Design Team: Chen Jingcheng, Martin Friedrich, Saeed Granfar, He Xiaoshu, LI Xi, Liu Jinrui, Liu Yide, Katharina Schneider, Tan Ling, Yu Xiaoliang
Proiect Management: Cal Lel, Song Mo, Wang Lin, Jin Zhan
Partner firm in China: Tongji Architectural Designlgroup) Co, Ltd, Zhongxin Architectual Design Et Research Insititute Ltd
Landscape Architecture: WES
Client: Shanghai Shengguan Real Estate Development Co, Ltd
GFA above around: 177,000 m2
GFA below around: 97,000 m2
More: gmp。更多关于:gmp on gooood









体量有些重
夜景远看很上海
有谁知道室内图的外立面的造型柱上做了可开启门是啥功能吗?
那个是窗户,不是门
俺知道,俺在这里上班
通风用的窗户,你看外立面比较宽的白色杆件,一般那种800左右宽的杆件后面就会有一个可开启的窗户,这种窗户可以开启通风,还不影响立面,蛮巧妙的。
可是外立面白色铝板是封闭的,内部打开怎么做到通风的呢?
立面很干净简洁,景观也恰到好处,不喧宾夺主
标准层利用率好低哦
建筑背面是居民楼 居然背面也做了灯光 不怕别人投诉???有意思 呵呵!
灯光不是一直开吧,到一个时间点会关掉的。而且做了灯光随时可以开,不做的话想开灯光都没办法了,毕竟全做灯光比较好看
夜景很赞
夜景蛮不错