感谢 J.R Architects 对gooood的分享。更多关于:J.R Architects on gooood。
Appreciation towards J.R Architects for providing the following description:
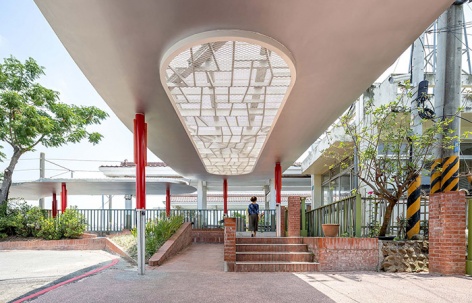
本案基地为台湾铁路柳营站前人行道路系统。带状基地轻巧地置入数片纯粹轻薄的几何曲形金属平板,藉由金属板与红砖铺面的材料性引导,重新定义人行动线与节点处的交流场域,序列配置成为多功能载体设施,是风雨走廊,时而成邻里休憩凉亭,亦是公车候车站体。
The Pointe Pavilion is located in front of the Taiwan Railway Liuying Station as an integrated sidewalk system. Several light and pure geometric curved metal plates are gently placed on the striated site. Through the materiality of metal plates and red brick pavement, the circulation and nodes are redefined, and reconfigured into a multifunctional sequence. The pavilion is a weather protected corridor, a neighborhood resting spot, and a bus station.
▼项目鸟瞰,Bird-eye’s view © 丰宇影像
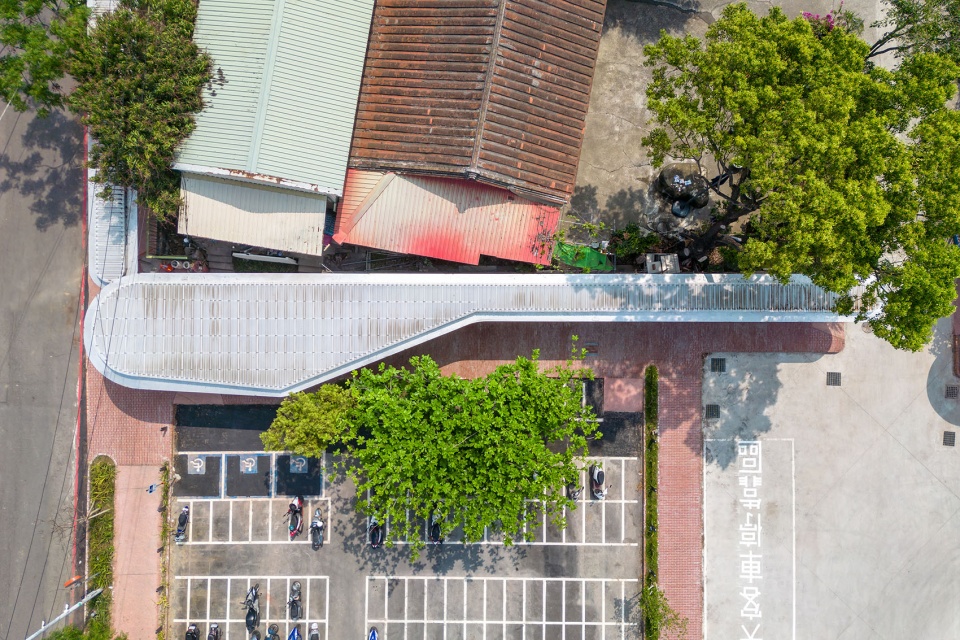
▼鸟瞰周边环境,Bird-eye’s view of surroundings © 丰宇影像
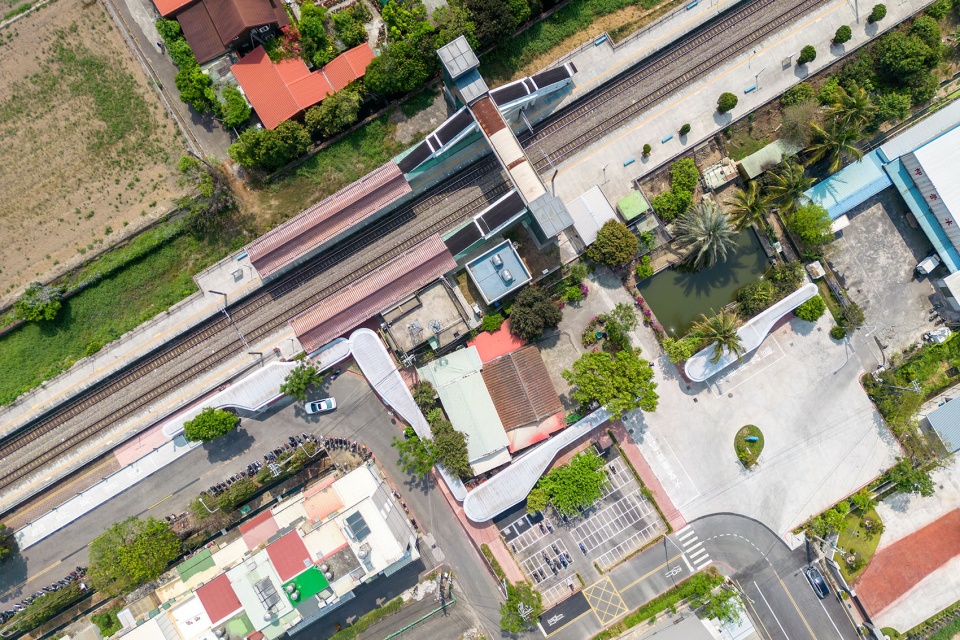
▼远观,Distant view © 丰宇影像
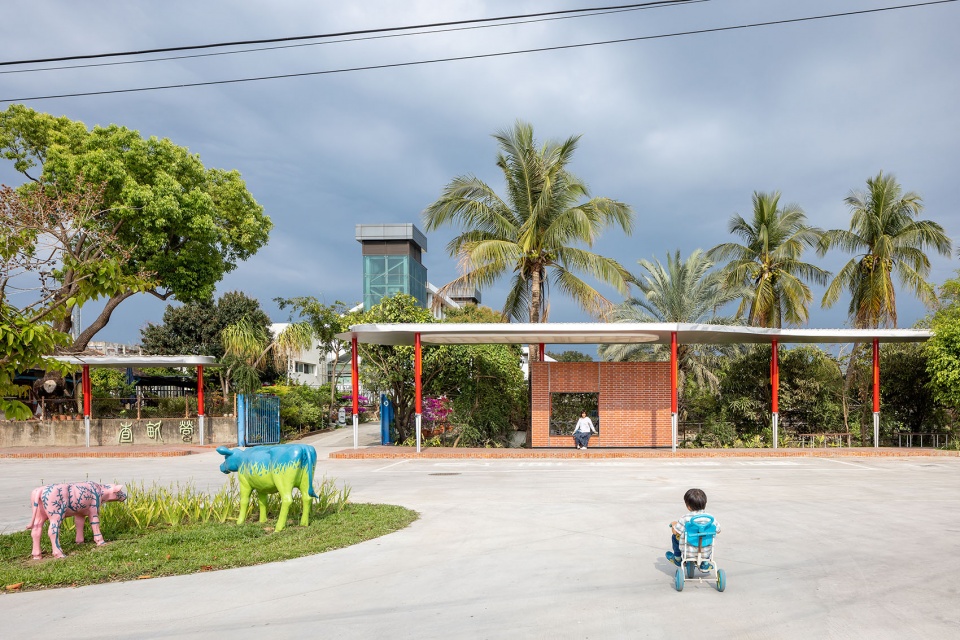
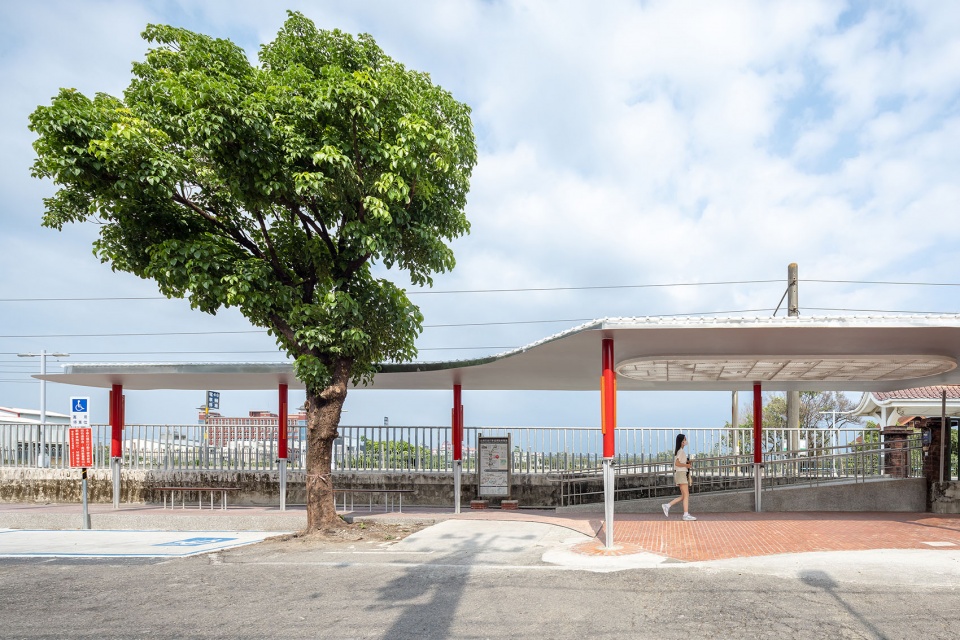
▼从附近街道看向轻亭,Looking at the pavilion from nearby street © 丰宇影像
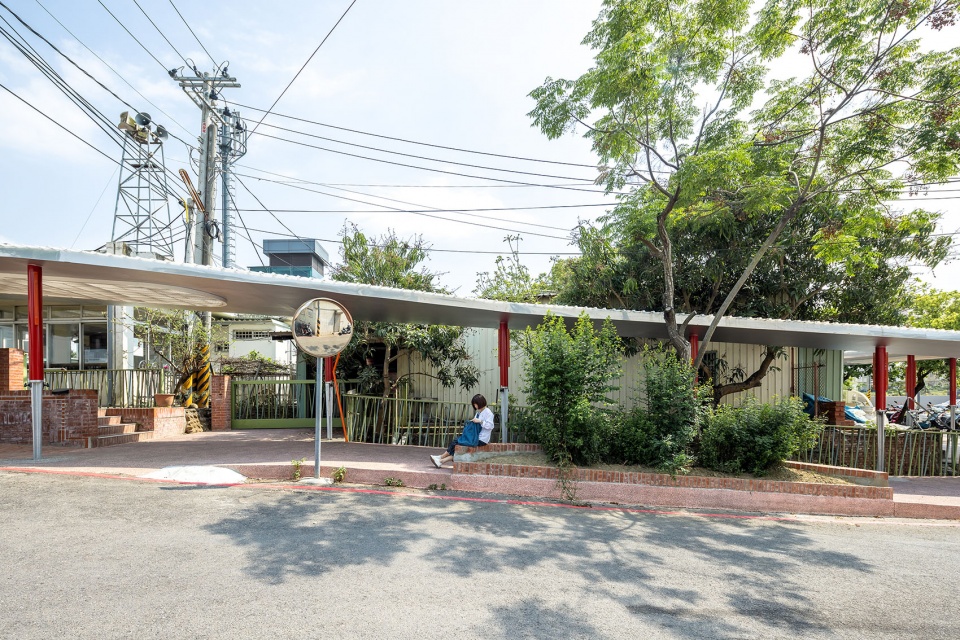
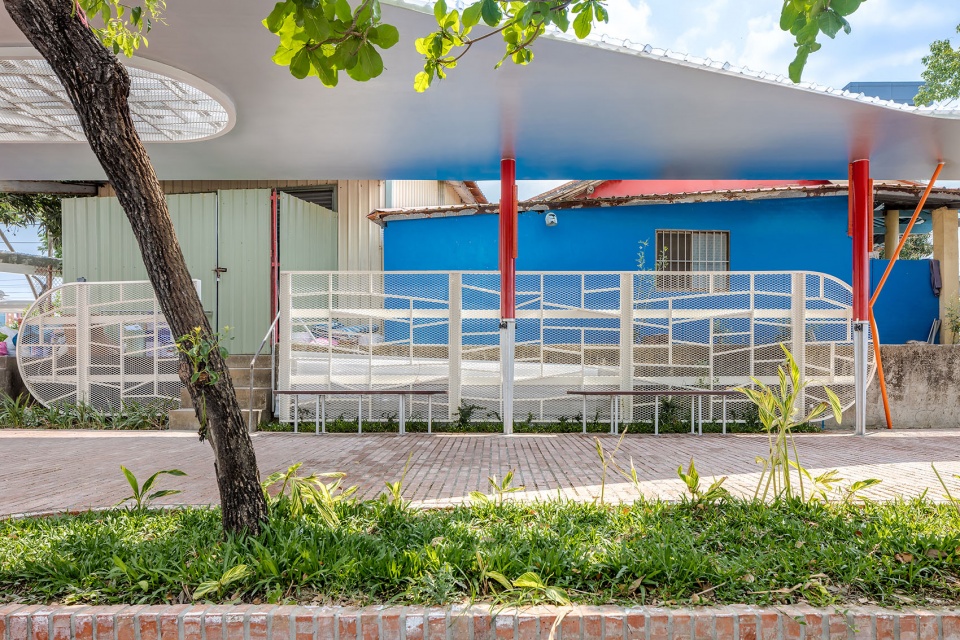
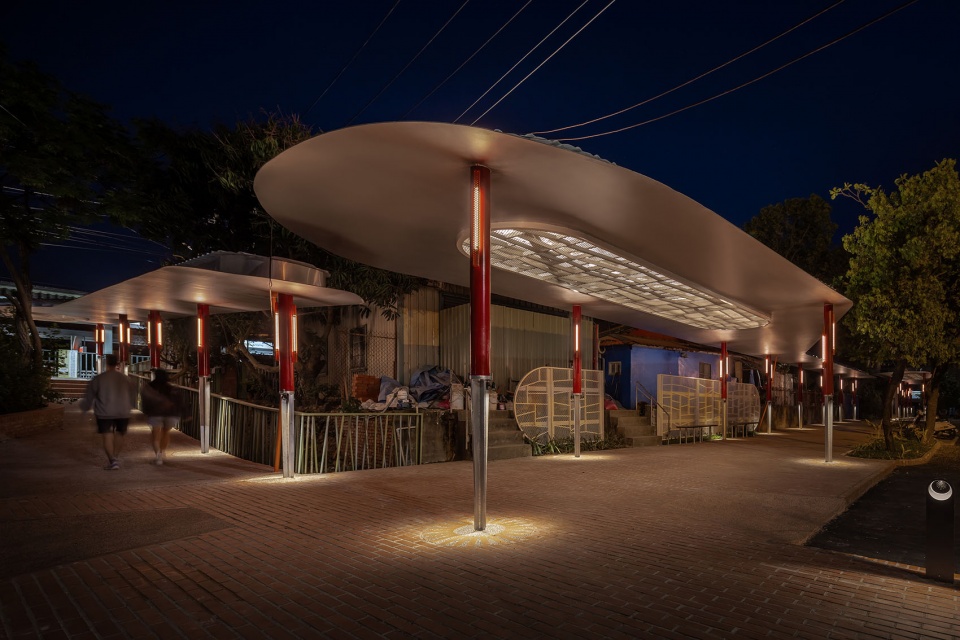
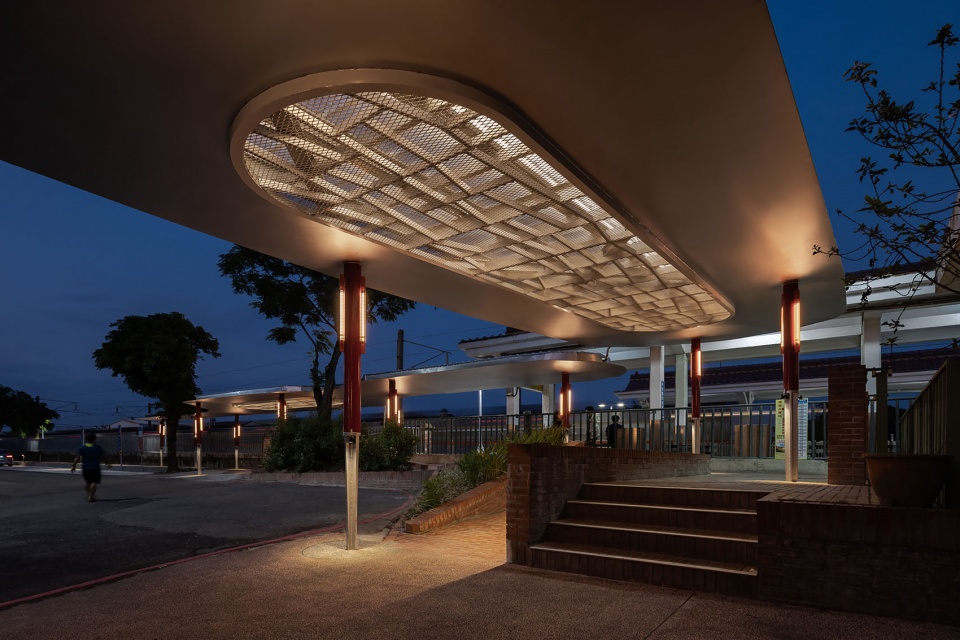
设计上, 形如「蜻蜓翅膀」的风雨棚架,是当地田地牧场上常见蜻蜓飞舞景象的采样转化。以一种公共艺术之姿有机地闪过既有老树枝干,提供了居民重聚树下聊天的机会。棚架柱位则以十字变断面柱轻巧闪避多条地下的农业灌溉沟渠,跳动排列如芭蕾舞姿。柱结构设计整合了照明,灯具也成为了合理的构造语汇;透过地面拼砖及夜间投射光圈等设计手法,暗示其如蜻蜓点水意象般轻触大地。
▼架构透视图,structural axonometric © J.R Architects
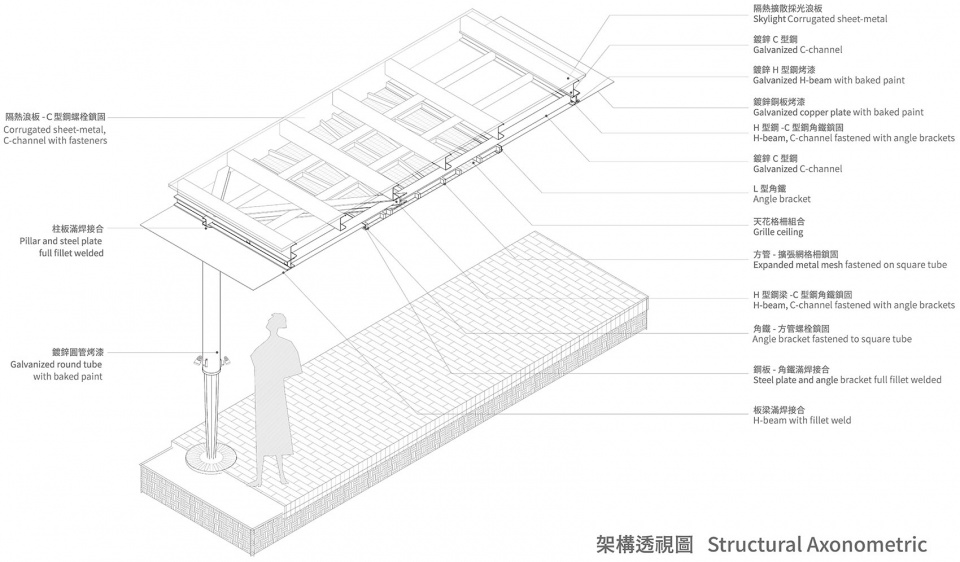
In terms of design, the structural frame resembles the “dragonfly wings”, which is inspired from the dragonflies commonly seen in local fields. As an organic public art, it avoids the existing tree branches, preserving the opportunity for the locals to gather and chat under the tree. The cross-shaped columns dodge multiple underground agricultural irrigation system, dancing around it and arraying in a ballet-like formation. The lighting system is integrated into the structure, allow the fixtures to become part of the design language. Through the arrangement of the floor tiles and night-time uplighting, it resembles how a dragonfly gently touches the surface of the water.
▼棚架与柱,Scaffolds and columns © 丰宇影像
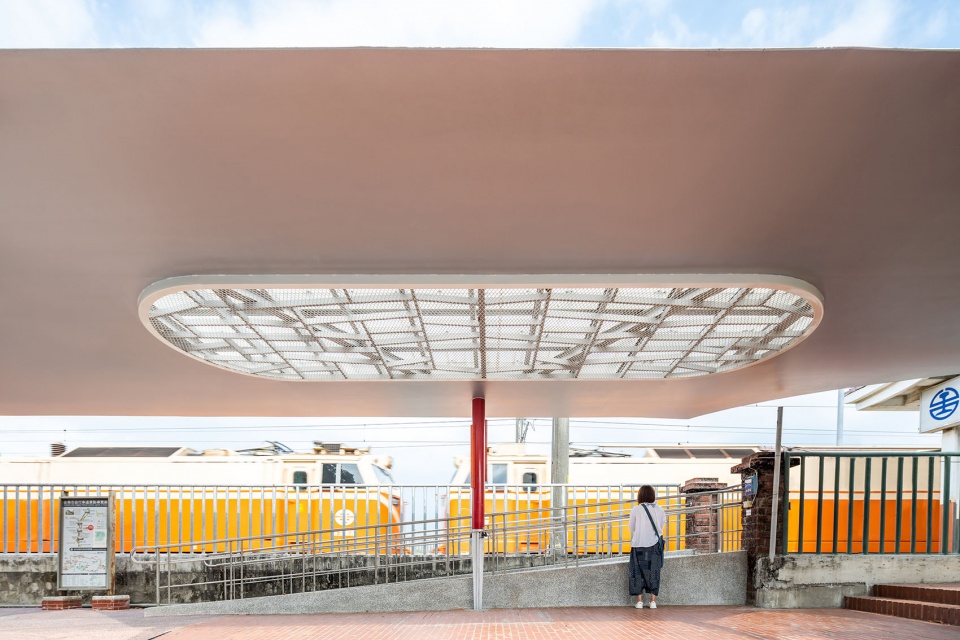
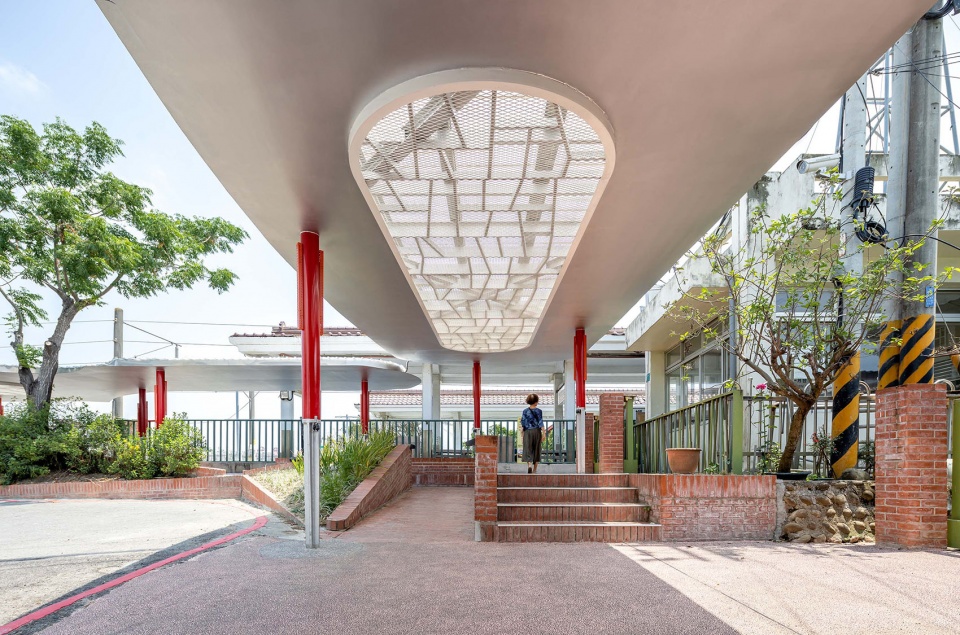
▼人行通道,Pedestrian crossing © 丰宇影像
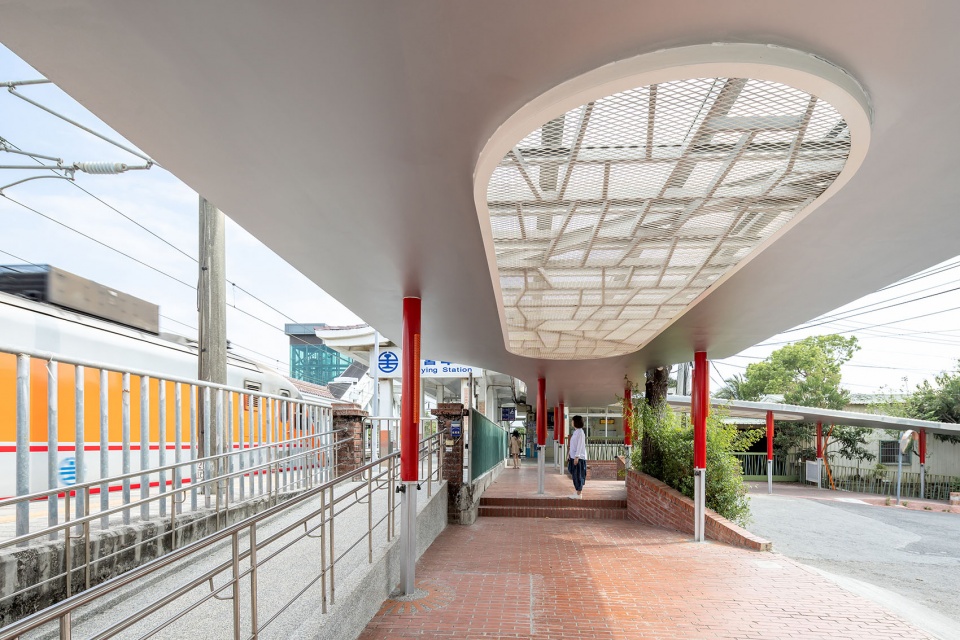
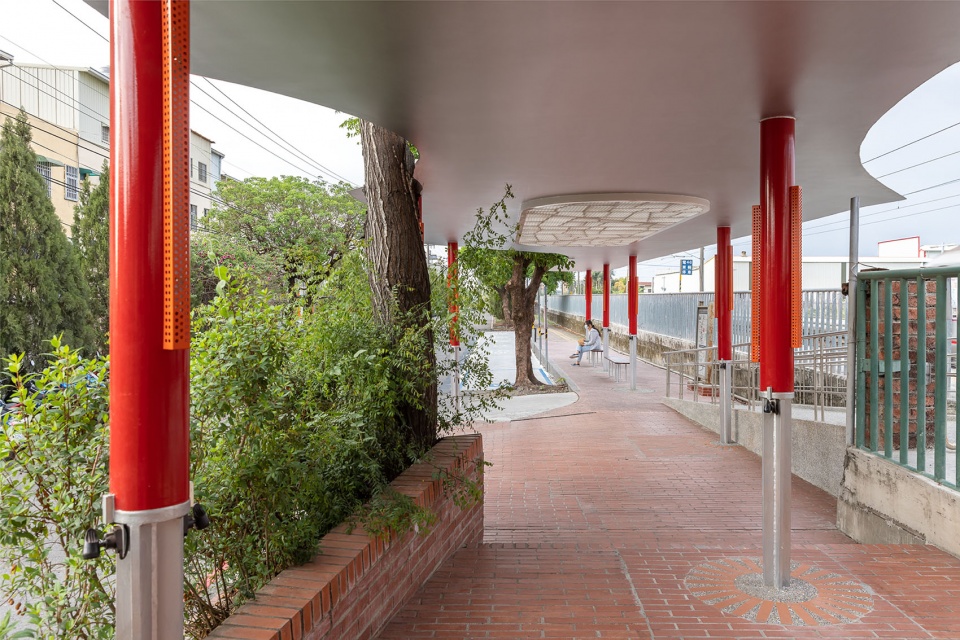
▼棚架与柱细部,Scaffolds and columns details © 丰宇影像
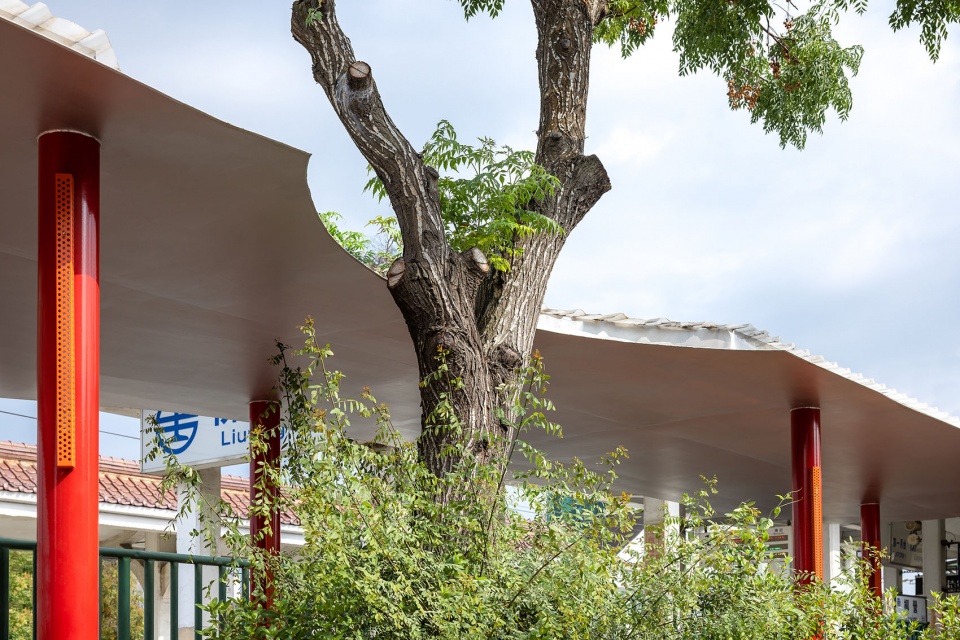
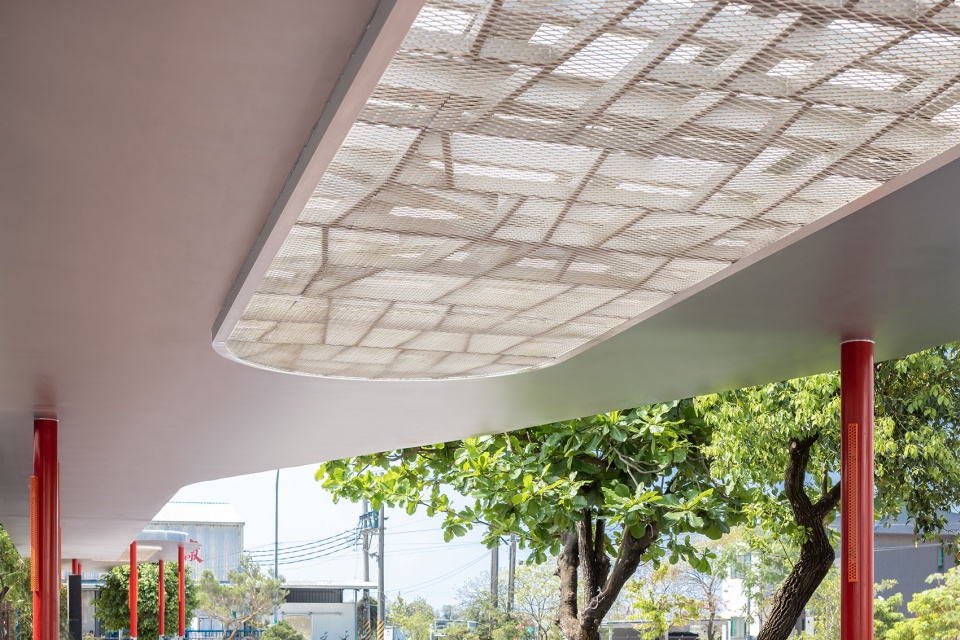
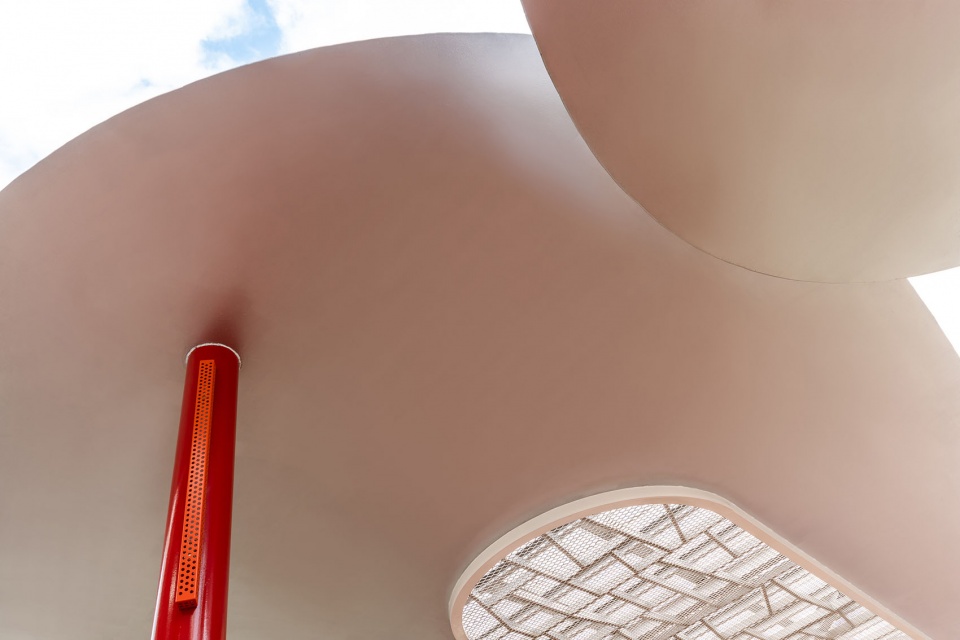
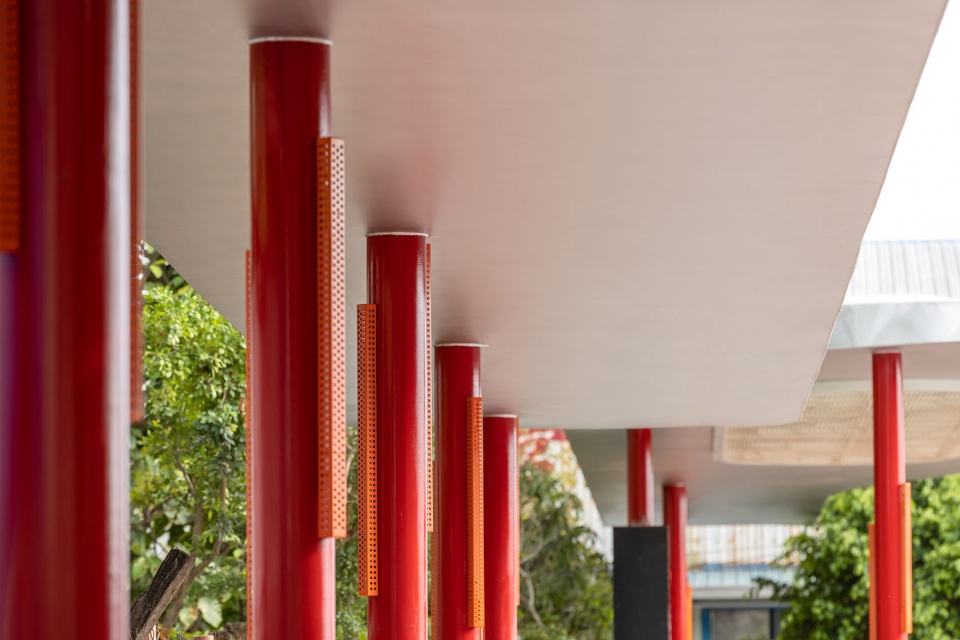
▼座椅细部,Details of he seat © 丰宇影像
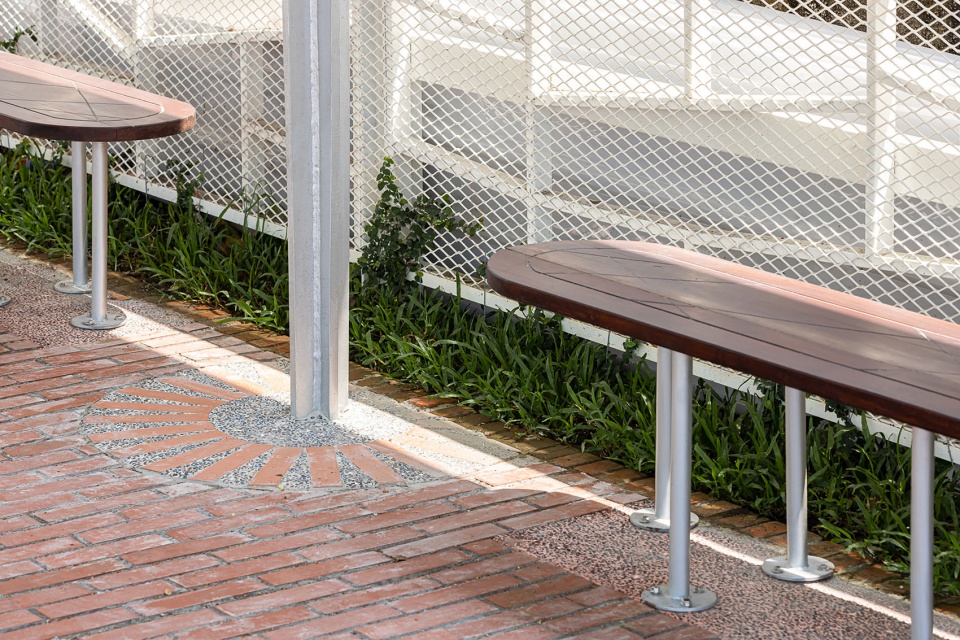
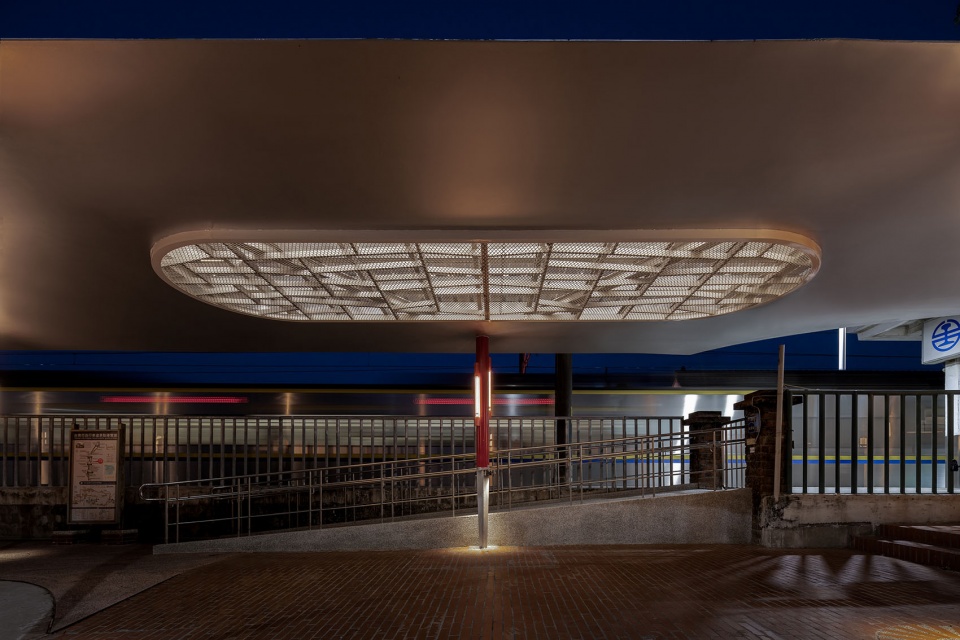
银色金属板的物质反射性,让旅人得以重新观察并对比既有在地文化足迹,重新觉知周遭邻房与植物的微弱色泽,或者列车经过时的动态光影;而自然天光则透过蜻蜓翅膀纹路的椭圆透光版,在节点(会面点)轻柔撒下,配置适当的街道家具希望重新唤回邻里的交流场域。
The reflectivity of the silver plate creates a contrast with the surrounding context that would encourage the visitors to re-discover the local cultural roots, to re-gain senses on the subtle colors of neighboring houses and plants, or the dynamic light and shadow when a train passes; all the while that natural skylight shines through the elliptical translucent dragonfly wings with a pattern softly sprinkled at the nodes, along with the site-specific furniture together hope to rekindle the sense of place in the neighborhood.
▼夜览,Night view © 丰宇影像
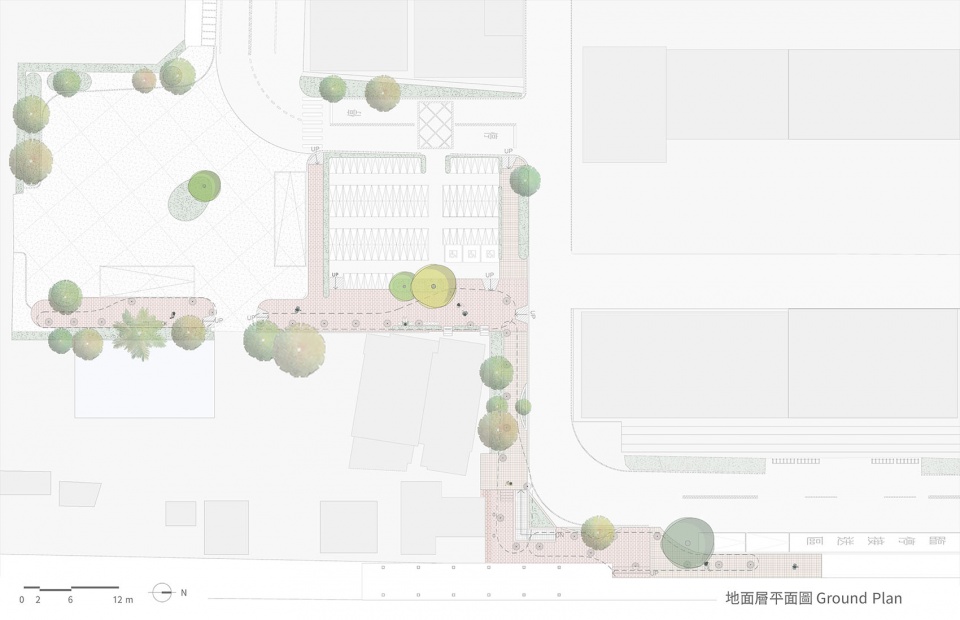
▼地面层平面图,ground plan © J.R Architects
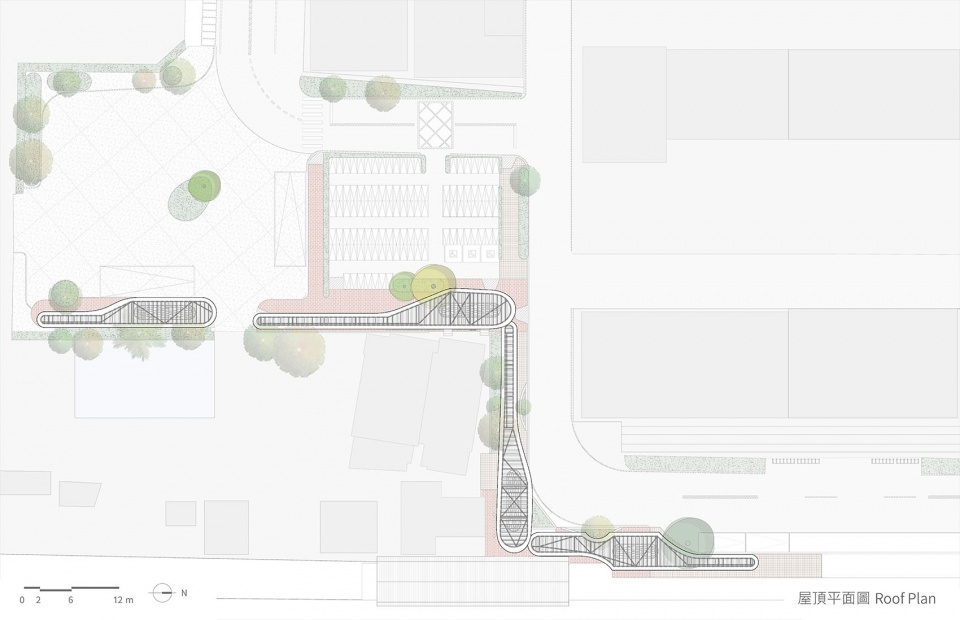
▼屋顶平面图,roof plan © J.R Architects
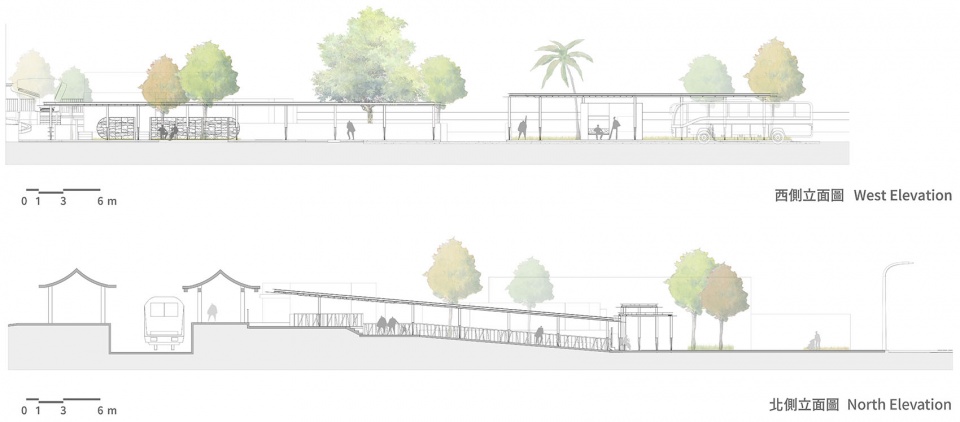
▼立面图,elevation © J.R Architects
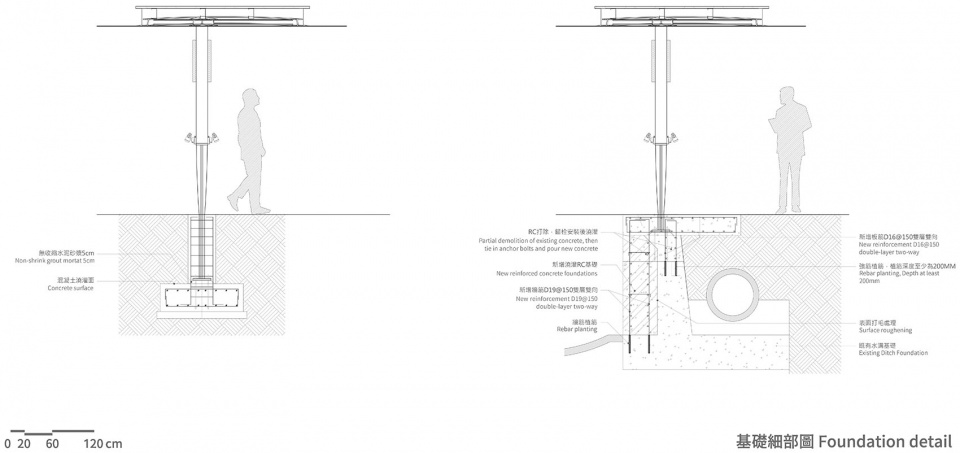
▼基础细部图,foundation detail © J.R Architects
项目名称: 蜻蜓,轻亭
设计公司: 丁尺建筑师事务所
网站: www.jr-architects.com
e-mail: architects.jr@gmail.com
主持建筑师: 黄卓仁
设计团队: 詹媞砚、杨皓钧、杨咏淇、瓦豆照明制作有限公司
结构顾问: 原型结构工程顾问有限公司
建筑地点: 台南,台湾
完成年份: 2023
建筑面积: 602.37 ㎡
摄影师 : 丰宇影像
业主: 台南市政府交通局
Project name: Pointe Pavilion
Architect’ Firm: J.R Architects
Website: www.jr-architects.com
Contact e-mail: architects.jr@gmail.com
Lead Architects: Huang, Cho-Jen
Design Team: Chan, Ti-Yen 、Yang, Haw-Jiun、Yang, Yung-Chi 、WEDO-Lighting
Structural engineers : A.S Studio Engineering Consultant
Project location: Tainan , Taiwan
Completion Year: 2023
Area: 602.37 ㎡
Photographs: Yu-Chen, Tsao
Client: Tainan City Government
More: J.R Architects 更多关于:J.R Architects on gooood









地面效果感觉一般
DK
要素过多太乱,交接生硬,
我想去台湾
哈哈,人文关怀jianlouchengdu远超泰国、越南。。。(*/ω\*)
挺有意思的
说实话,感受不到你的概念,也感受不到美感,柱子做了这么多细节,跟天花的连接处居然还是这么生硬,,,
欣婷
简易站台,轻松的感觉
简单不失细节,材质、细节处理、照明都能感受到充满了人文关怀。喜欢❤
材料简单,工艺也不复杂,挺好