
非常感谢Bernard Khoury / DW5将以下内容授权gooood发行。更多请至:Bernard Khoury / DW5 on gooood
Appreciation towards Bernard Khoury / DW5 for providing the following description:
1282号地块是一个住宅项目,位于贝鲁特北部边缘,靠近该市一处废弃的铁路枢纽,军营,荒漠的农田及一条30米宽的高速公路。项目所在地此前并为用作住宅用地。该项目计划修建95间工业化复式住宅,面积从100平方米至650平方面不等,总建筑为25800平方米。
Plot # 1282 is a residential project located on the northern periphery of Beirut in the proximity of one of the city’s abandoned and unused railway terminals, military barracks, leftovers of agricultural land and a 30‐meter wide highway. The zone in which our project is located is not presently considered residential. The project’s program consists of 95 industrial lofts with surfaces ranging from 100 square meters to 650 square meters on a total built‐up area of 25,800 square meters.
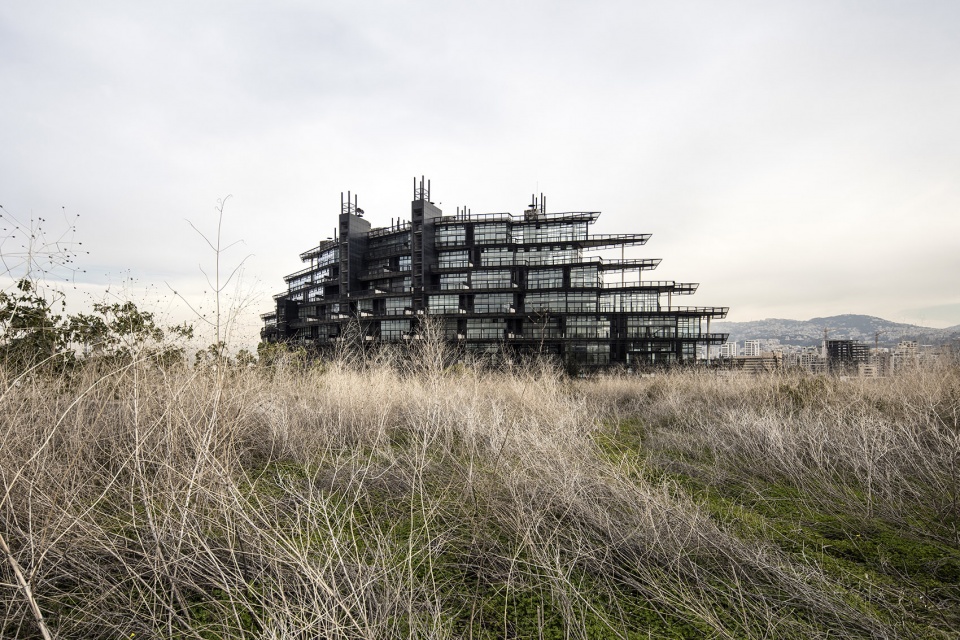
▼项目概览,住宅楼位于一片荒地中,overview,residential building in a wasteland © IEVA SAUDARGAITE
▼住宅楼外观,exterior view ©BAHAA GHOUSSAINY
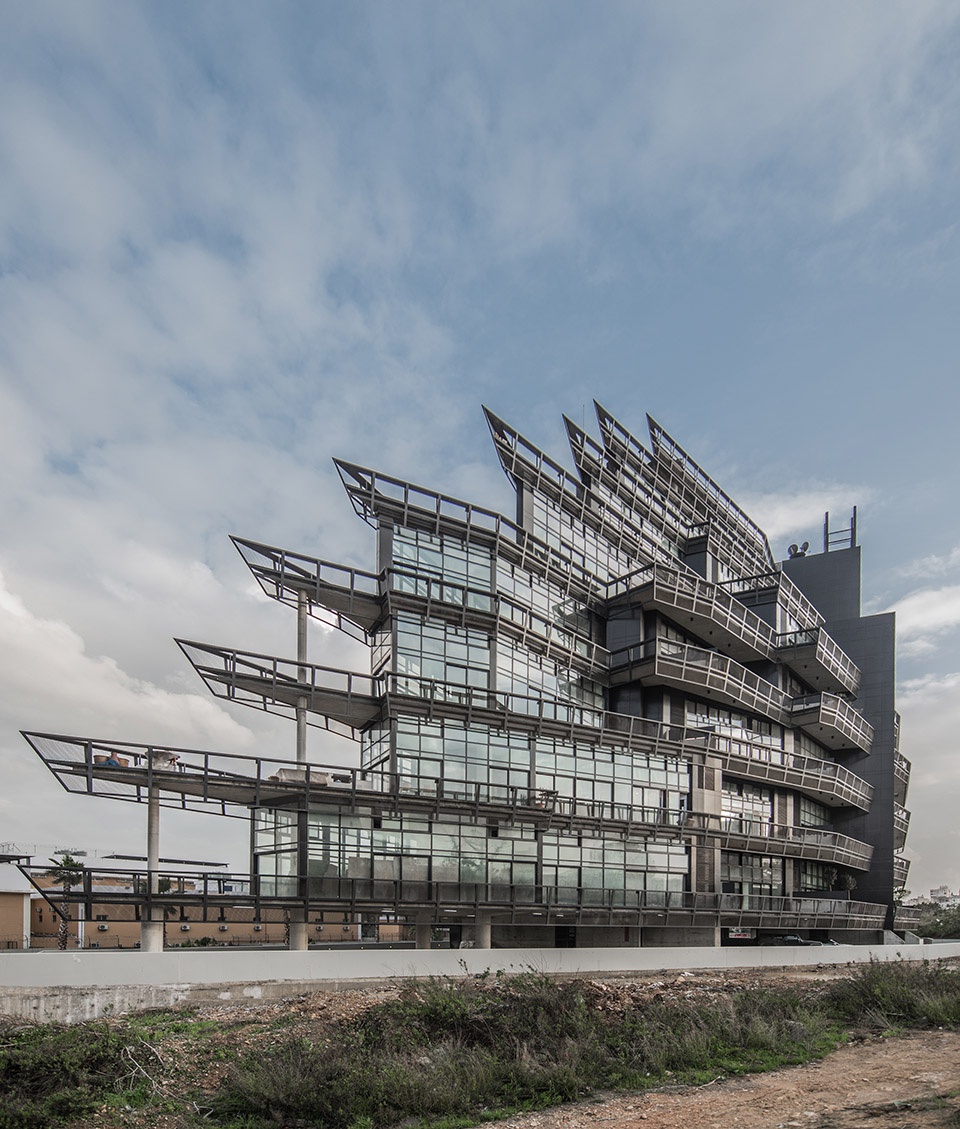
住宅楼的楼板顺着9个裸露的核心筒排布,每个核心筒每层最多服务于两个公寓。公寓层高5.3米,拥有开放式的空间布局,内部尽可能减少分区。场地面积5400平方米,周长430米,但只有不足12米面向可进入的公共道路。这意味着,该地块四周97%的场地内未来都可能建起新的建筑群。但在目前的情况下,场地四周各个方向的视野都未受到阻挡。因此,所有的复式公寓都装有大型落地窗,以享受绝佳的室外空间。
▼平面图,9个核心筒,plan with nine cores ©Bernard Khoury / DW5
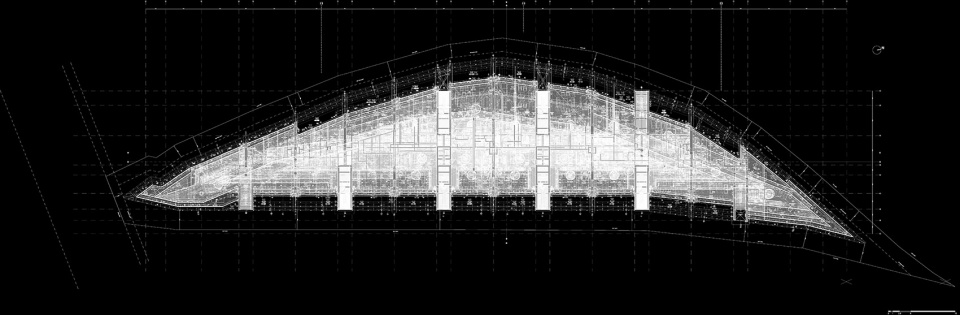
The floor slabs are organized around nine exposed cores, each core feeding a maximum of two apartments per floor. The proposed lofts feature high ceilings of 5.3 meters with open space plans and minimal interior partitioning. With a surface area of 5,400 square meters, the site perimeter is of 430 meters of which less than 12 meters are facing a public access road. This implies that 97% of the site’s periphery faces parcels on which buildings could be erected at some point in the future. In its present state, the site enjoys unobstructed panoramic views on all orientations along the totality of the plot’s perimeter. As a result, all proposed loft spaces benefit from full exposure to the exterior through floor-to-ceiling glazing on all elevations.
▼建筑四周视野不受阻挡,the building enjoys unobstructed panoramic views on all orientations ©EVA SAUDARGAITE
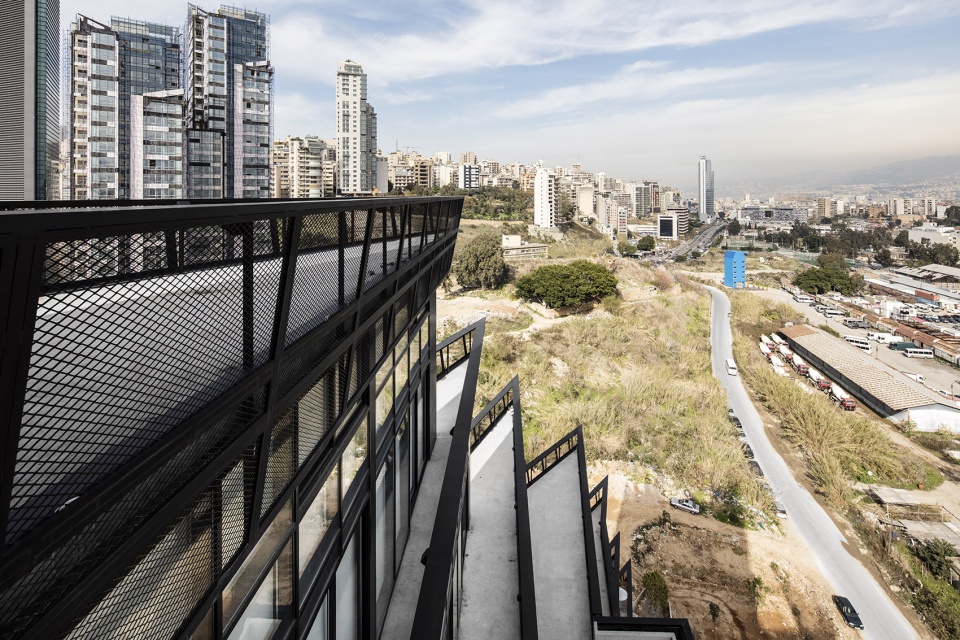
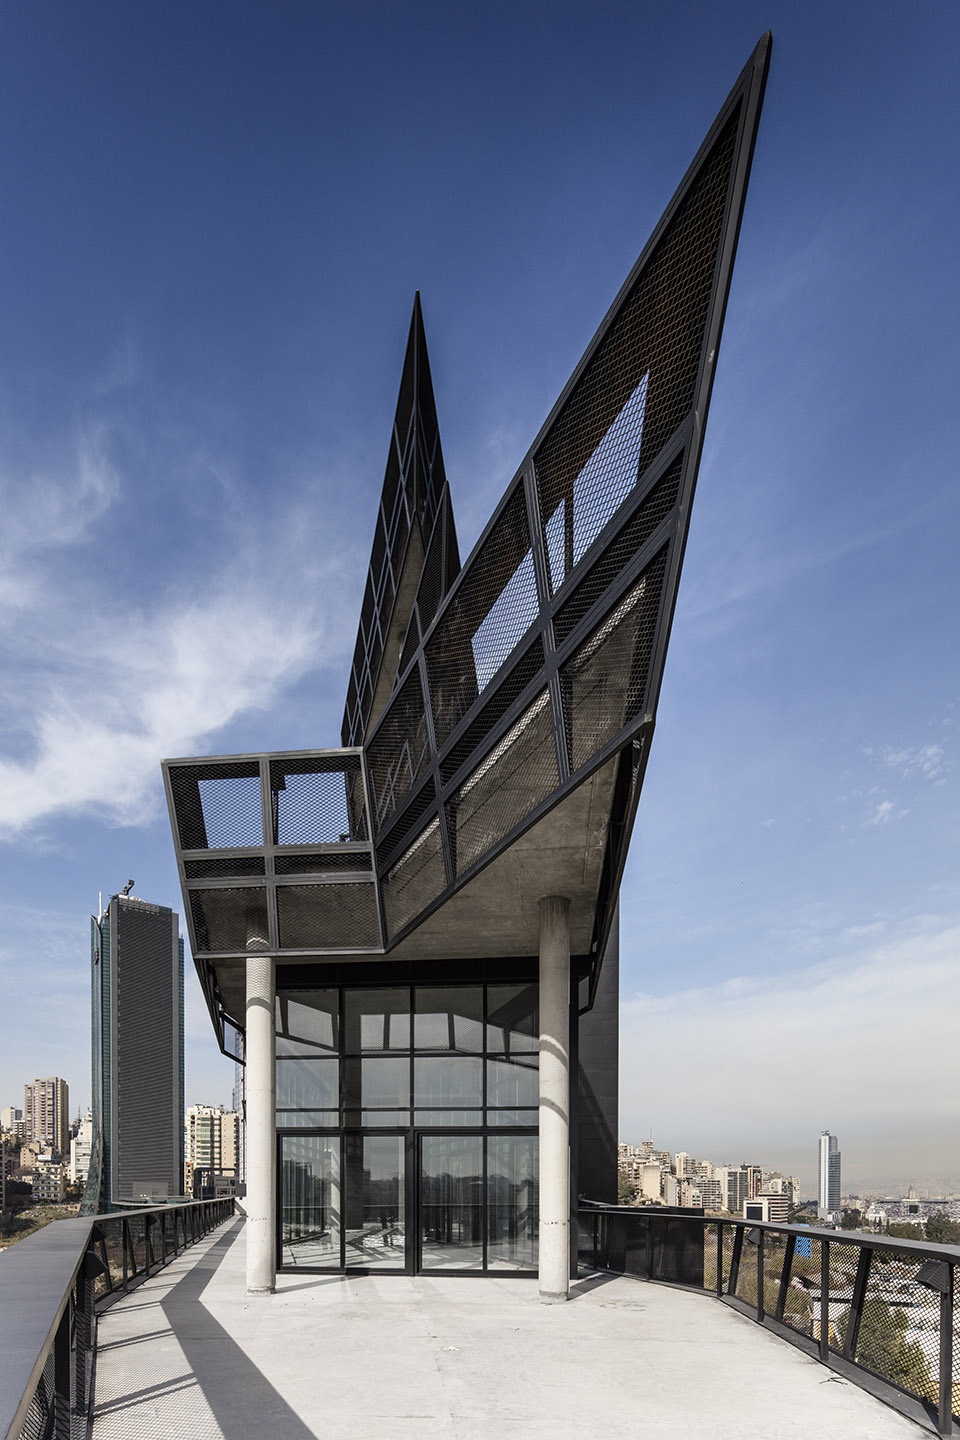
▼开放式露台获得最好的视野,Open terrace for the best view ©BAHAA GHOUSSAINY
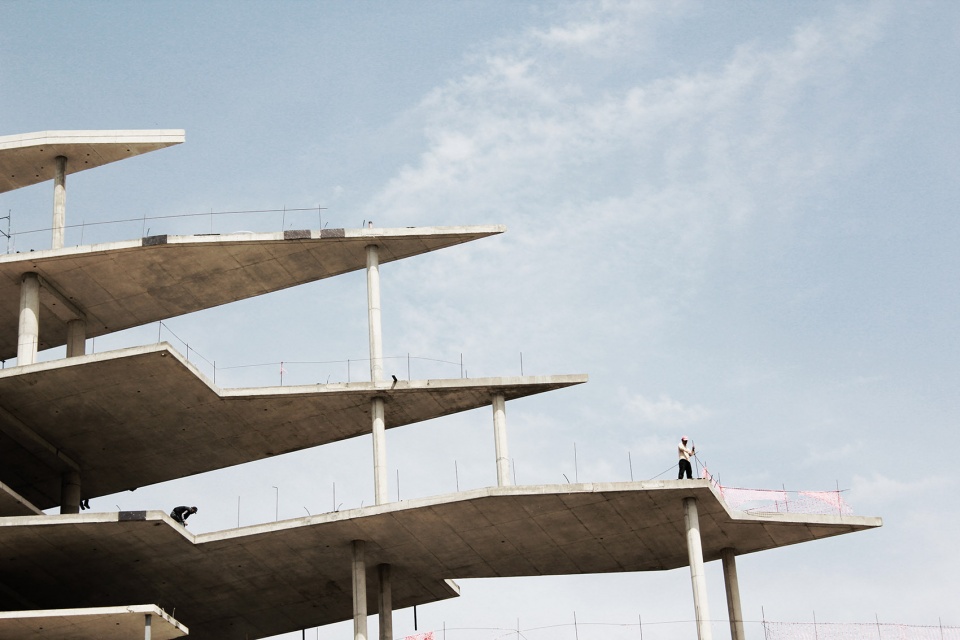
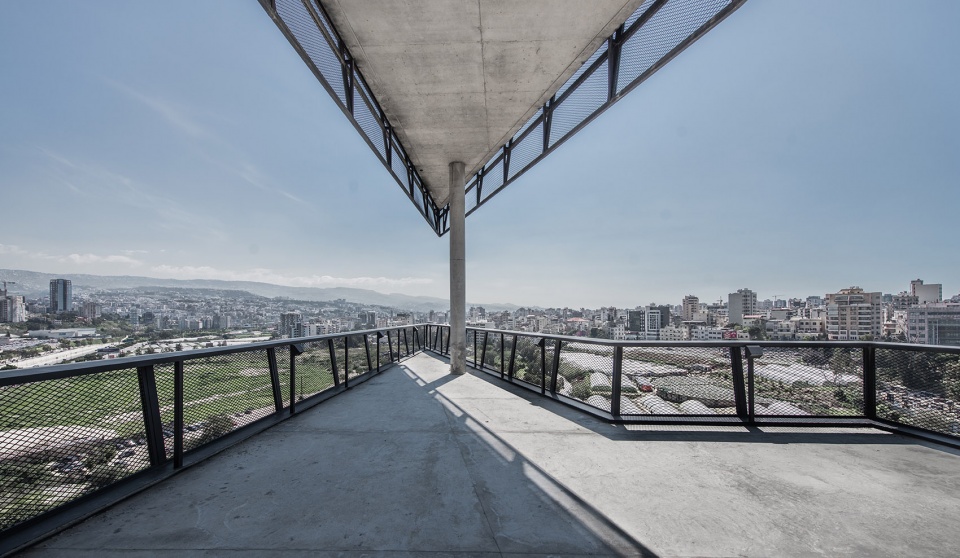
▼露台向外延伸,terrace extends outward ©BAHAA GHOUSSAINY
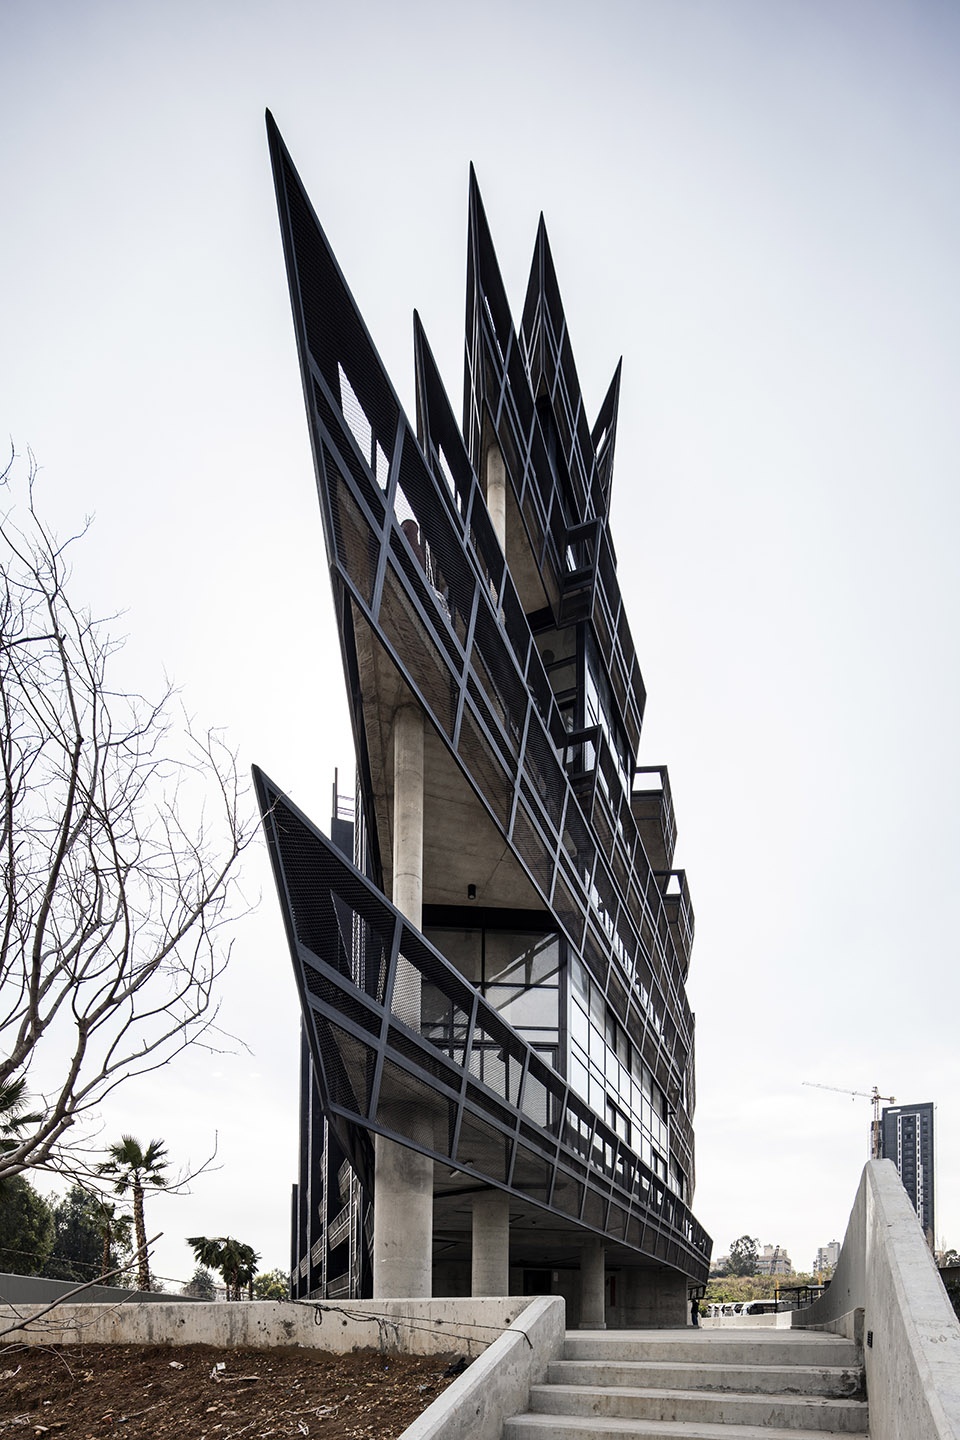
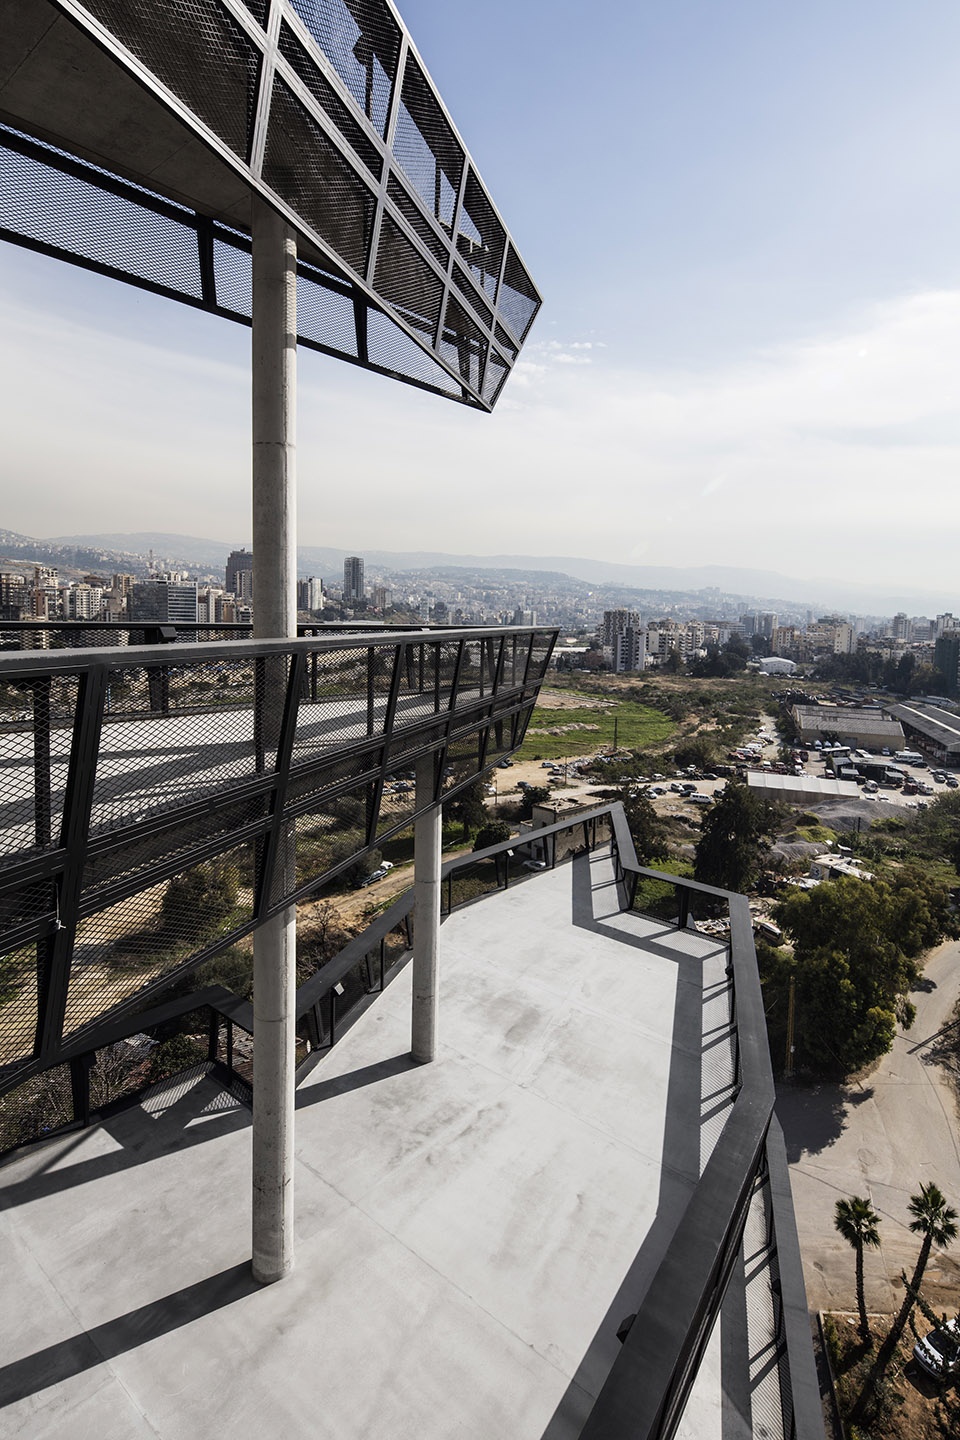
▼复式公寓采用大型落地窗,loft apartment with large floor-to-ceiling windows © IEVA SAUDARGAITE
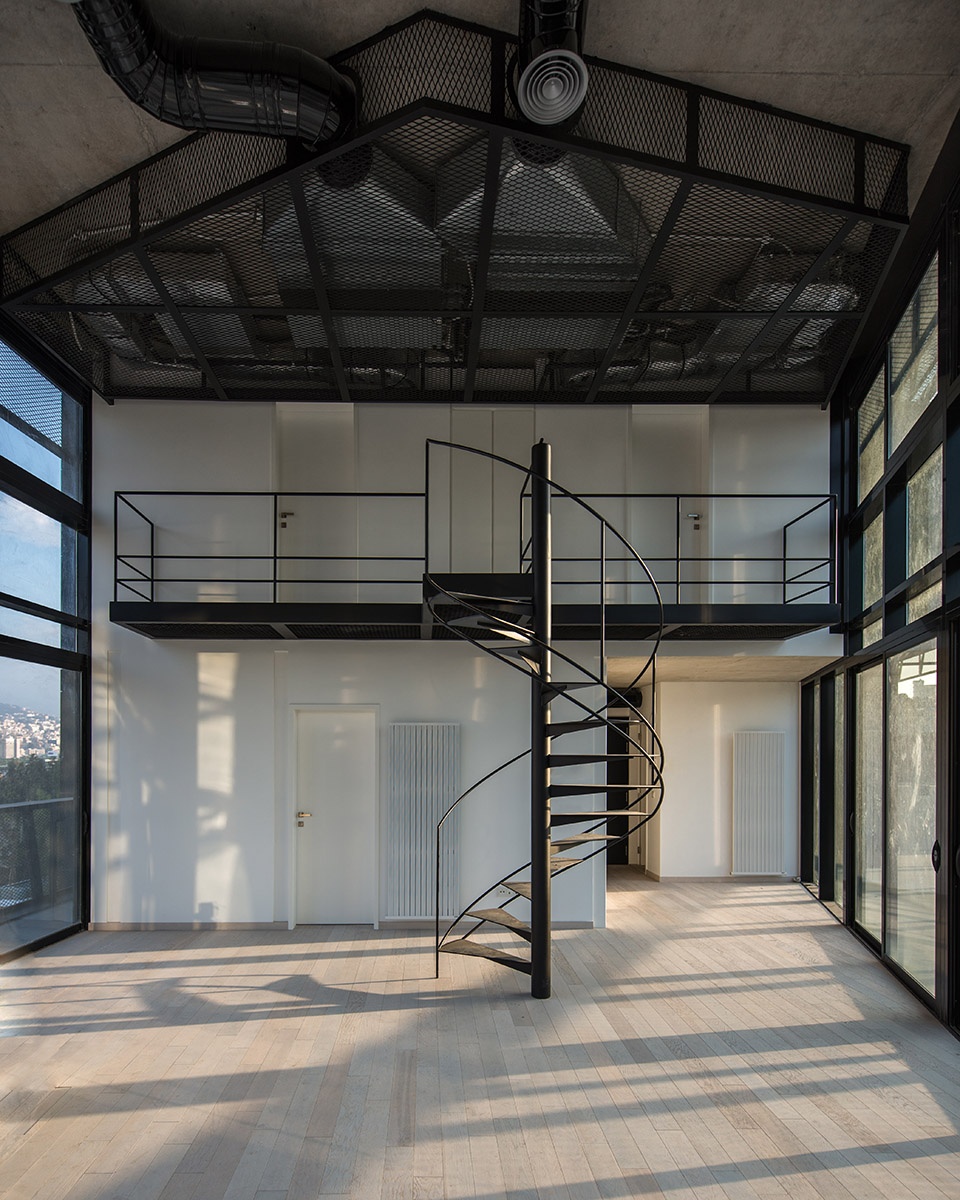
▼工业风公寓内部,尽量减少空间分隔,inner view of theindustrial style apartment with minimal partitioning ©BAHAA GHOUSSAINY
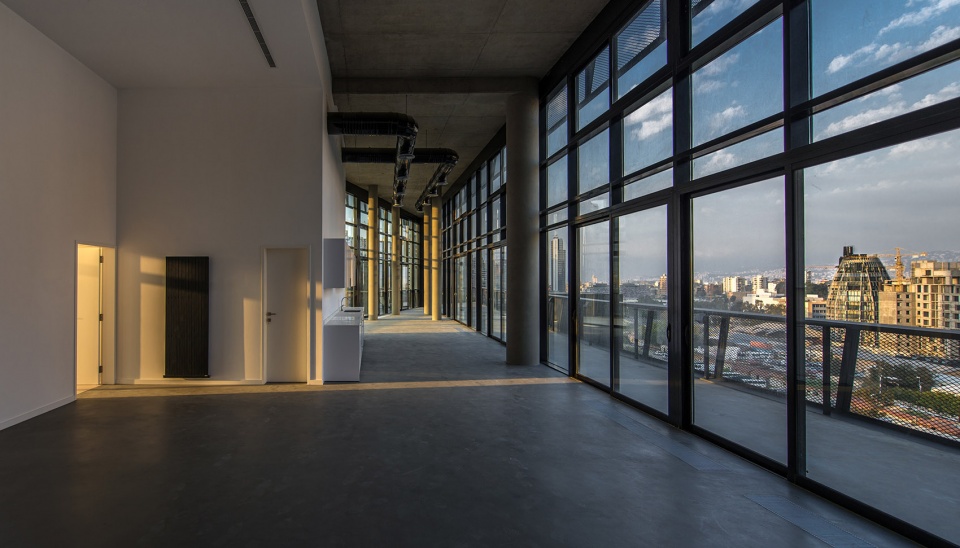
▼走廊空间亦装有大型落地窗,corridor space is also equipped with large floor-to-ceiling windows ©BAHAA GHOUSSAINY
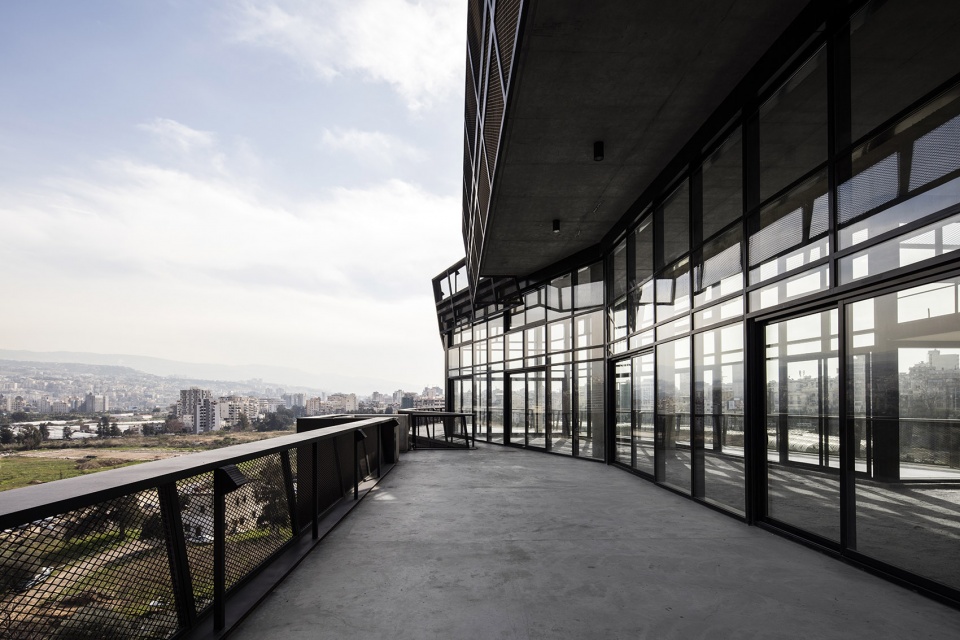
未来,随着周边地块的建筑环逐渐密集,通透的立面设计的优势也将无法预测。因此,住宅楼的外形随着楼层的升高而向内缩进,楼板面积不断减小,沿场地外围形成宽敞的通风走廊,以应对未来可能出现的情况。这样的设计不仅符合现有条件,亦将未来可能新建的周边建筑纳入考量。
In an unforeseeable future, as the surrounding plots are constructed and with the gradual densification of the immediate environment, the extensive permeability of our facades will face unpredictable situations. The project’s morphology, with its continuous setback along the totality of the perimeter, as well as its gradually diminishing floor plates foreshadows and responds to this potential condition. The implemented gesture guarantees generous breathing corridors along the site’s entire periphery, for our scheme as well as the future surrounding buildings in question.
▼楼板的逐级退后形成宽阔的通风走廊,the floor is stepped back to form a wide ventilated corridor © IEVA SAUDARGAITE
在贝鲁特外围的许多地区,许多尚待使用的地块都采用了较高的开发策略。在总体规划不甚清晰的情况下,这些地区的高速发展将导致灾难性的城市环境。很多时候,复杂且过时的市政建筑条例是开发商制定建造计划的唯一规则和参考。这会导致项目与其周边环境发展之间的关系越来越难以界定。事务所对1282号地块的设计不仅要尊重场地的现有条件,即四周没有建筑物亦缺少城市结构,还需要对周围环境的未来发展作出预测。这样才能使建筑能够应对不断发展且不可预测的未来。
In many sectors along the periphery of Beirut, relatively high exploitation factors are applied on zones that are still undeveloped. In the absence of a master plan, the rapid gentrification of these sectors has led to catastrophic urban conditions. In most cases, the general guidelines of the very complex and archaic municipal building laws are the only leading rules and references on which developers build their schemes. In such situations, it is becoming increasingly difficult to define the integration of a project and its relationship on the long term with neighboring sites. Our proposal for Plot # 1282 does not only celebrate the present state of its environment, the absence of buildings and the scarceness of the urban fabric on which it sits, it also anticipates the future expansion of its surroundings and its rapport with the unpredictable conditions that will be implied by the development of the sector.
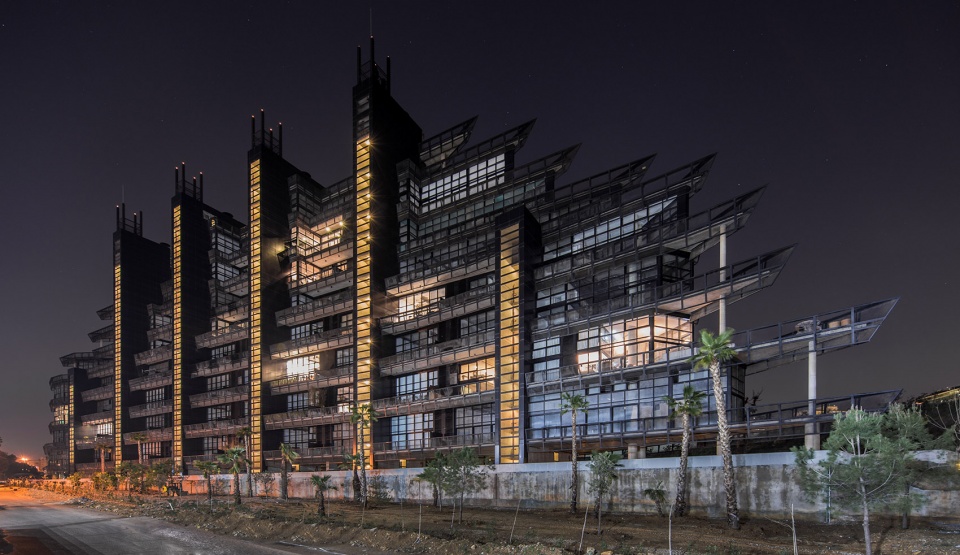
▼公寓楼夜景,night view ©BAHAA GHOUSSAINY
Company Name: Bernard Khoury / DW5
Company Website: www.bernardkhoury.com
Project Location: Beirut, Lebanon
Completion Year: 2017
Construction Company: Loft Construction
Project area: 35,000 sqm+
More: Bernard Khoury / DW5. 更多请至:Bernard Khoury / DW5 on gooood








学生时代一直喜欢的风格,有被感动
有点像荒野上的哈尔的移动城堡
船模是我梦寐以求的,但是周围可利用的景观太少,如果能有一大片景观地,增加一大片蓝色花海,中间再点缀地灯,晚上的景观不要太好
灵感来自驱逐舰么?
12
1
在总体规划不甚清晰的情况下,这些地区的高速发展将导致灾难性的城市环境。很多时候,复杂且过时的市政建筑条例是开发商制定建造计划的唯一规则和参考。这会导致项目与其周边环境发展之间的关系越来越难以界定。事务所对1282号地块的设计不仅要尊重场地的现有条件,即四周没有建筑物亦缺少城市结构,还需要对周围环境的未来发展作出预测。这样才能使建筑能够应对不断发展且不可预测的未来。
复制粘贴拿到了每周评论精选,我仿佛学习到了什么。
哈 远看像脚手架 又像室外音乐节的舞台
很有冲击力。
很难想象这个建筑旁边的地块还怎么开发……一把把剑怼着自己~~当然,黎巴嫩人可能不信风水~
无梁楼盖抗震性如何?
太酷炫了,科幻