非常感谢Joao Morgado将项目介绍和项目图片授权gooood发行。更多请至:Joao Morgado on gooood
Appreciation towards Joao Morgado for providing the following description:

由建筑师Pitágoras Arquitectos设计的艺术创造中心位于葡萄牙的Guimarães。场地的前身是一个老旧的开放市场。现在这里成为一个艺术,文化,经济社会活动的场所。与城市功能与布局契合,成为这片城市空间的关键区域。建筑主要有三个功能:艺术中心,创新工作室,创新实验室。艺术中心的永久展厅收藏了葡萄牙画家José de Guimarães的作品,此外还有临时展厅,各种规模的演义报告厅,公共服务区和停车场。创新工作室可以为年轻艺术家提供工作区,这里还有餐厅和书店。创新实验室支持公司以及创意产业相关的活动和项目,也面向公众开放。
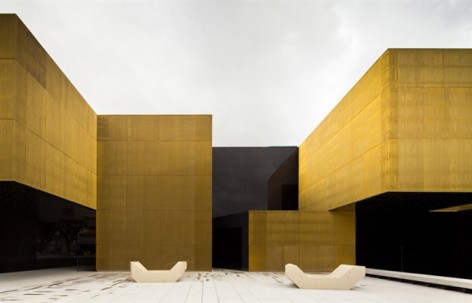
新建筑拥有与周边环境截然不同强烈突出的语言,从环境中脱然而出,抢眼无比。建筑的语言,形态,体量,手法,组织,势与面在环境中都独到有方。表皮由黄铜金属通风幕墙和重色玻璃幕墙组成,对比鲜明相得益彰。建筑的入口就隐藏在出挑的体量下方深色的幕墙和阴影之中。展览空间各有千秋,张力十足。场地上保留了原来的大树,广场上的城市家具是可以移动的,保证了灵活的使用。

PLATFORM OF ARTS AND CREATIVITY INTERNATIONAL CENTER FOR THE ARTS JOSE DE GUIMARÃES GUIMARÃES . PORTUGAL
The buildings that make up the Municipal Market and the space defined by them, commonly referred to as “the square”, a name inherited from market square are, as a unit, characteristic elements of the urban landscape of the city of Guimarães. The grounds of the old municipal market boasted a privileged and very central location with excellent accesses, very close to the Toural Square and the historic center. With this project, the transformation of the marketplace into a multifunctional space dedicated to artistic, economic, cultural and social activities within the scope of European Capital of Culture 2012, allowed for the physical and functional reintegration into the urban fabric, to become a reality and so, to recover one key area of the city space. In addition, the operation extended to adjacent plots, enabling the regeneration ofthe interior space of the block, which was completely uncharacterized, as a result of its occupation by a marble processing industry.
The program provided a clear concept and defined the objectives intended to achieve with this infrastructure, listing a series of skills and spaces that constitute the functional program for both the new and the existing buildings, as well as the adjacent plots of land. For this purpose three major program areas were defined:
-Art Center, which houses a permanent collection, in this case the Collection of José Guimarães, temporary exhibition area, a multipurpose space for additional activities, performances and shows, in addition to a series of complementary services.
-Creative Labs (business support offices) for the reception and installation of activities related to creative industries, allowing the development of business projects.
-Workshops to Support Emerging Creativity, consisting of workspaces and creative vocation for young creators in various areas, hoping to develop projects on a temporary basis.
Finally, the intent to recover the existing building on the eastern side, trying to promote the installation of additional commercial activities that could enhance the creation of a space with a broad scope in regards to multidisciplinary cultural activities.
The whole structure, according to the program would complement the existing equipment in the city, as well as those which are under development within the European Capital of Culture.
When interpreting the program, we aimed to allow for the possibility of each one of its components to function independently and simultaneously, creating accesses to each of the various services and support areas, as well as to the outdoor square and garden. We opted for a methodology of intervention that involves the rehabilitation of the existing building to the east, keeping the materials and textures, but redoing the entire inside at level 0. For the building at north, and for reasons previously mentioned, the façade towards the Avenue, which characterizes the building, is renovated, but its interior and façade facing the square were object of and almost complete demolition and redesign. Although it is intended to maintain the scale and the existing formal relations, we propose a new solution for the building that promotes a strong relationship with the square and emphasizes the relationship of this structure with the outer space.
The new building takes a radically different language, by contrast with its surroundings, both from the standpoint of their language and image, discrete, repetitive, as well as by the succession of volumes, with full and empty, marked by the juxtaposition of contrasting surfaces. The coatings, a grid of metal profiles in brass and glass surfaces chromatised on ventilated façades, accentuates a range of textures that is intended display, more dense and opaque in the majority of faces in the case of the metal structure, and transparent when it covertly comes to glass surfaces that intentionally conceal the few openings that the building comprises. This series of volumes and dissonant elements, which result from decomposition of the initial volume, was originated by the need to create a variety of different spaces in the exhibition area, creating a tension evident in the volume of the building and the relationship with the space of the square, making it the main feature of its design.

For the square, we formulated a proposal with a drawing significantly more aseptic and a coating with large concrete slabs, as a counterpart to the surrounding buildings, characterized as a large reception and a multifunctional meeting area, translated into a physical platform, summing its vocation as public space by nature. It will be an area purposely under fitted, with the preservation of the large trees to the east, by introducing some elements of vegetation along the north building, but leaving most of the free space allowing for the development of numerous spontaneously or organized activities, in the scope of the Platform or not. The urban furniture used in the square comprises moveable elements, allowing for a more versatile use.
Guimarães, July 2012
Pitágoras Architects
Fernando Sá Raul Roque Alexandre Lima Manuel Roque


Here’s some more information from the Pitágoras Arquitectos:
Pitágoras Arquitectos
Fernando Seara de Sá, Arq.
Raul Roque Figueiredo, Arq.
Alexandre Coelho Lima, Arq.
Manuel Luís Vilhena Roque, Arq.
Collaborators
João Couto, Arq.
Marlene Sousa, Arq.
Carla Guimarães, Arq.
João Carvalho, Arq.
Fernando Torres, Arq.
Mariana Santos, Arq.
André Malheiro, Arq.
Francisco Oliveira, Des.
Hélio Pinto, Des.
Foundations and Structures
Projegui, Lda.
António Monteiro Castro, Eng. Civil
Marco Beleza Vieira, Eng. Civil
Carlos Dias, Eng.
Hydraulic
Projegui, Lda.
António Monteiro Castro, Eng. Civil
Marco Beleza Vieira, Eng. Civil
Vânia Machado, Eng.
Ivone Carneiro, Eng Civil
Acoustic and Hygrothermal
Prof. Eng. Vasco Peixoto de Freitas, Eng. Civil
Diogo Mateus, Eng. Civil
Marília Angélico, Eng. Civil
H.V.A.C and Thermal Study
G.E.T. Lda.
Raul Bessa, Eng. Mecânico
Raul Almeida, Eng. Mecânico
Ricardo Carreto, Eng. Mecânico
Electrical and Data Network, Integrated Security and Centralized Technical
Management
Feris, Lda.
Cruz Fernandes, Eng. Electrotécnico
Landscape
Pitágoras Arquitectos
Jorge Maia, Arq. Paisagista
C.G.Work and Signage
João Andias Carvalho, Arq.
Supervision
Câmara Municipal de Guimarães
Joaquim Carvalho, Eng. Civil
Gonçalo Fernandes, Eng. Civil
Tiago Costa, Eng. Civil
Constructor
Casais – Engenharia Construção, S.A.
Direcção de Obra
Rui Ribeiro, Eng. Civil
Victor Moço, Eng. Civil
Tiago Carvalho, Eng. Civil
João Ferreira, Eng. Civil
Fotografia Photography
Joao Morgado – Architectural Photography
MORE: Joao Morgado Pitágoras Arquitectos,更多请至:Joao Morgado on gooood











交通空间的处理感觉非常棒
室内就像渲染出来的一样
~想看看~其他几个方向与城市的关系~~~~~~
非常喜欢 体块感 洁净感!!
表里不一的典范!【这表皮是刷的金漆么…