
感谢 Artefact Studio 对gooood的分享。更多关于:Artefact Studio on gooood。
Appreciation towards Artefact Studio for providing the following description:
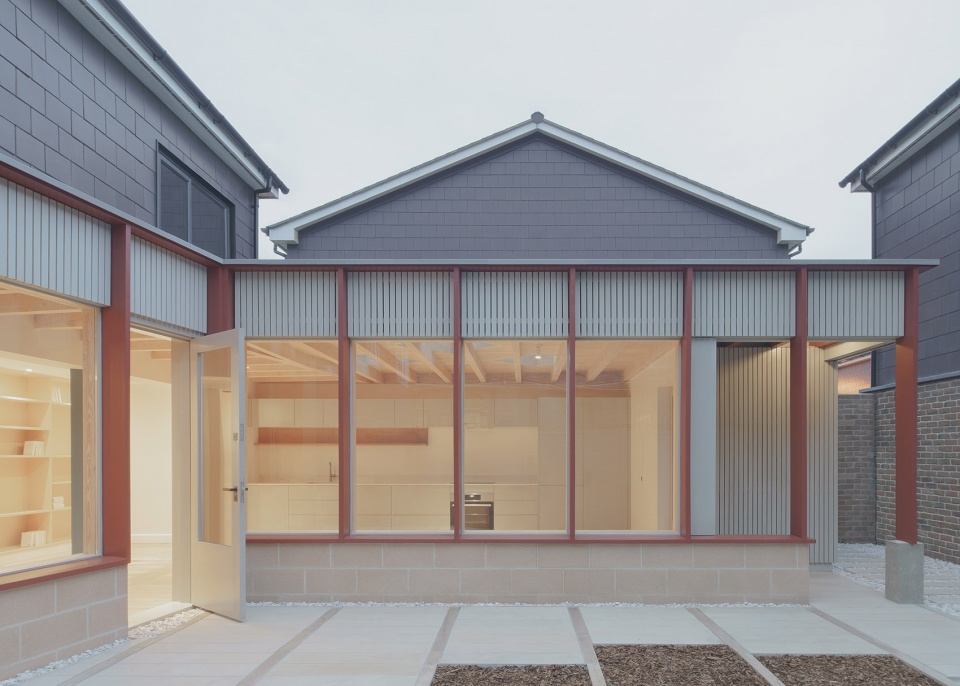
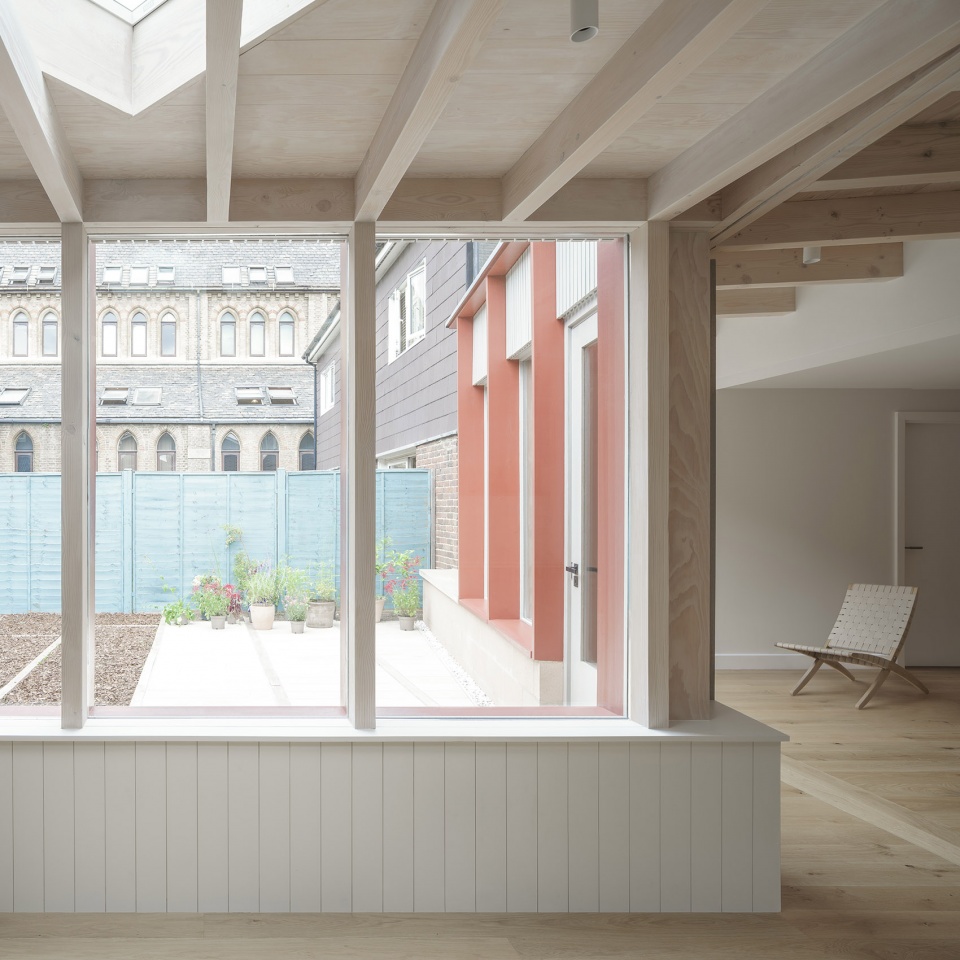
本项目坐落在伦敦伊斯灵顿某住宅区内,面向一座宽敞的花园。在Artefact事务所的设计下,这座小住宅为周边的刚性环境增添了一种全新的几何美感。住宅体量向两侧延伸,创造出充足的生活空间,并引入了两个方向上的自然采光与景观视野。围绕庭院的木制回廊采用了大胆的红色,在回廊中能够欣赏到秘密花园中的美丽景观。回廊的结构十分独特,由坐落于彩色砌块底座的木制框架构成,框架的底部出挑于立面之外,形成了长凳。人们能够在坐在这里,沐浴正午的阳光。
The house sits in a uniform context of single aspect homes which front wide gardens. Artefact superimposed a new geometry into this rigid context, extending in two directions to create a dual aspect home. A bold red timber cloister encircles the courtyard, framing views out to the secret garden. Materially distinctive, the timber frame sits on a pigmented blockwork plinth that slides beyond the façade to form a bench that catches the midday sun.
▼项目概览,overall of the project © Nick Dearden
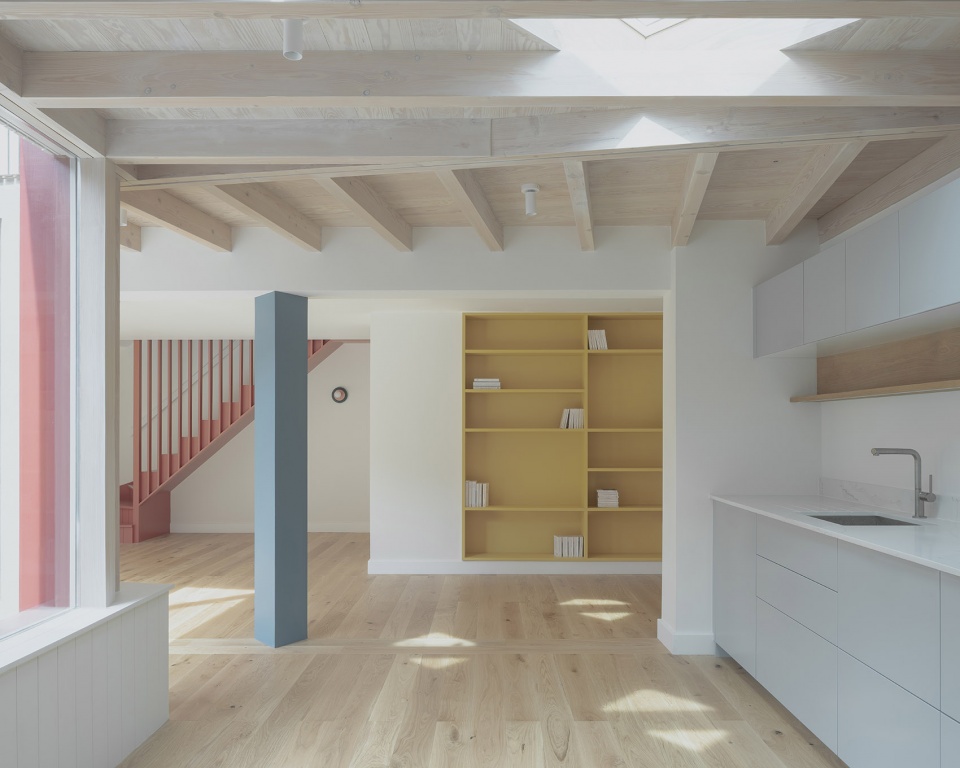
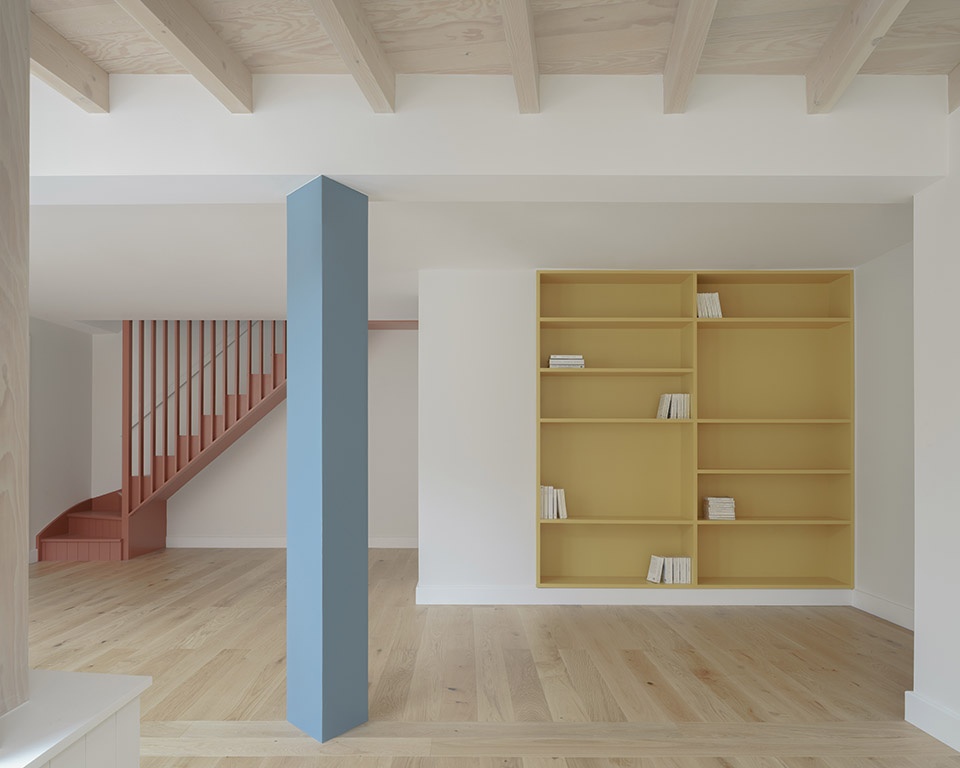
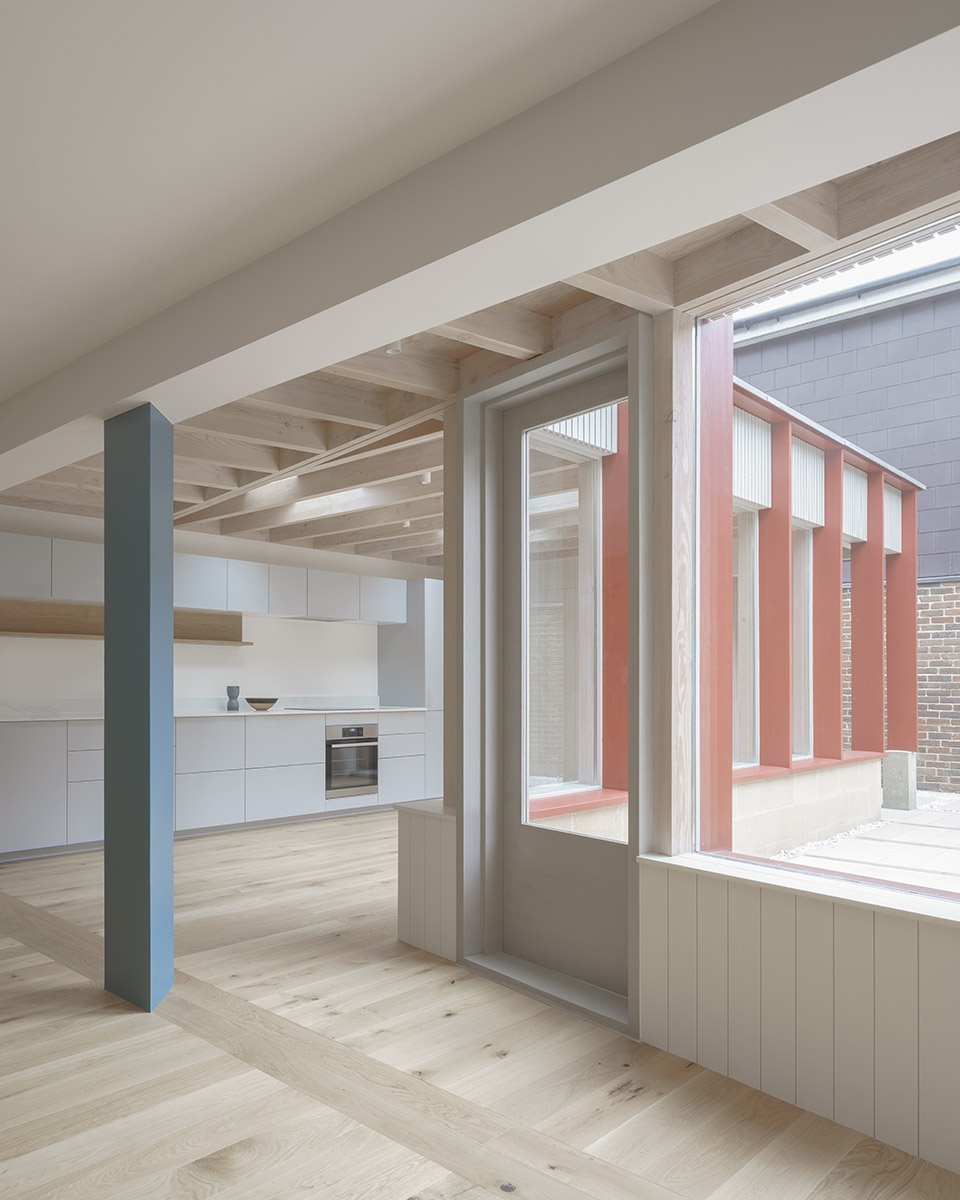
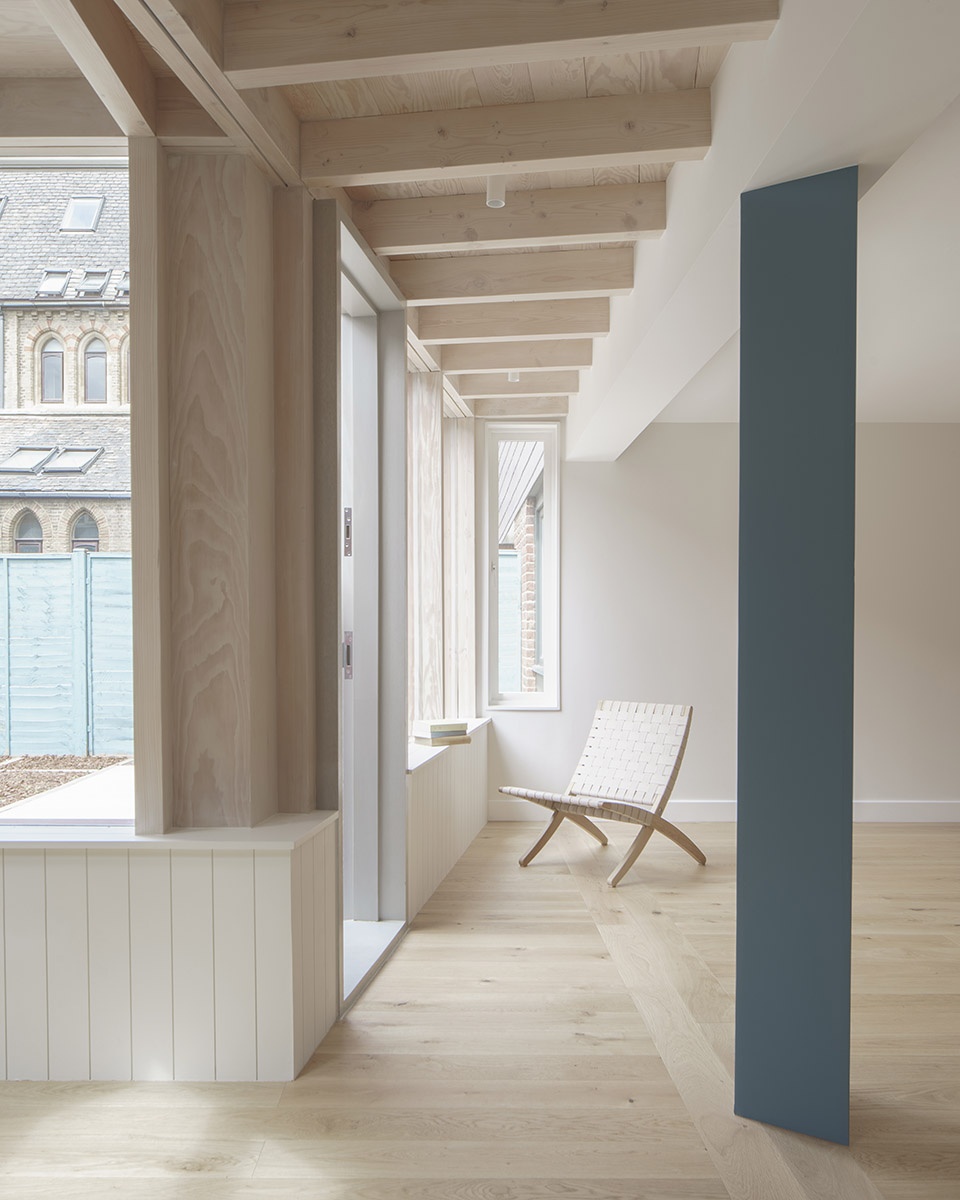
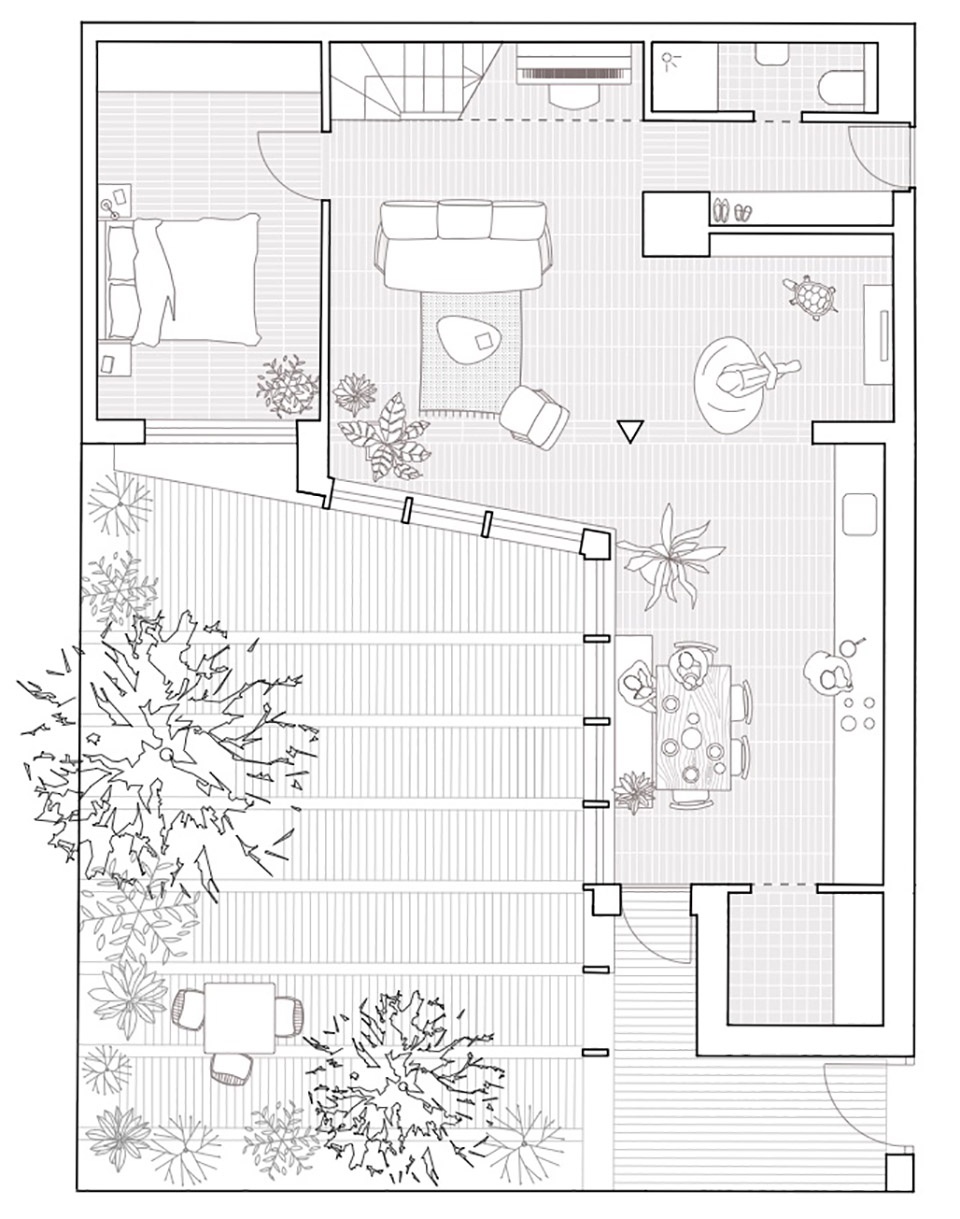
设计旨在为居住在这里的五口之家扩建出全新的卧室、公共空间、厨房、起居室与用餐空间。这些相互联系但又独特的空间围绕着一根三角形的蓝色柱子组织,休息、烹饪、用餐、学习、工作,以及弹琴等日常生活场景于此相互交融。这些活动既可以同时发生也可以单独进行。
The brief was to create a new bedroom, utility, kitchen, living and dining spaces for a family of five. These interconnected but distinct spaces pirouette around a triangular blue column, creating moments to lounge, cook, eat, study, work and play the piano; together and individually.
▼围绕庭院的回廊,red timber cloister encircles the courtyard © Nick Dearden
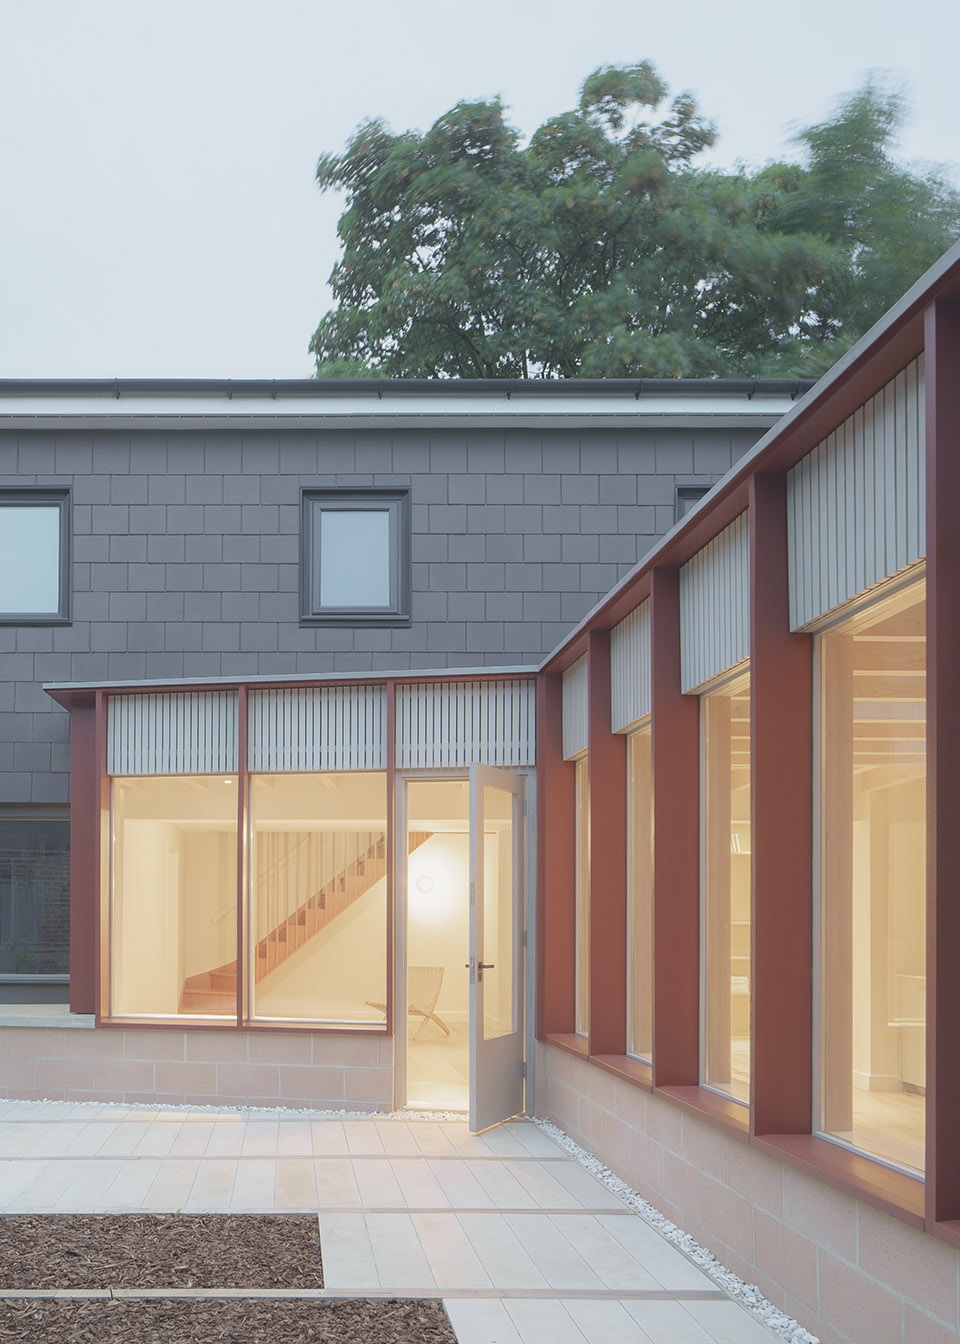
改造前的原住宅建于80年代,朴素的材质构成不起眼的建筑外观。而在本项目中,建筑师为贫乏的住宅区环境引入了大胆的色彩与独特且新颖的建筑语言。引人注目的双层木材立面为住宅带来了全新的外观,重塑了建筑的形象。住宅前的小花园也因为全新的立面与新种植的植物而变得生机勃勃,成为了一座尺度亲人、不受邻居打扰的秘密绿洲。
The existing house was an unremarkable 80’s home with an austere material palette. This nondescript context provided an opportunity to introduce bold colours and develop a distinctive new architectural language. The striking two-sided timber façade puts a new face on the house, transforming its appearance. The garden, animated by the new façade and eventually by planting, has been transformed into a secret oasis, intimate in scale, hidden from neighbours and unusually peaceful.
▼回廊采用大胆的红色色调,timber cloister in red © Nick Dearden
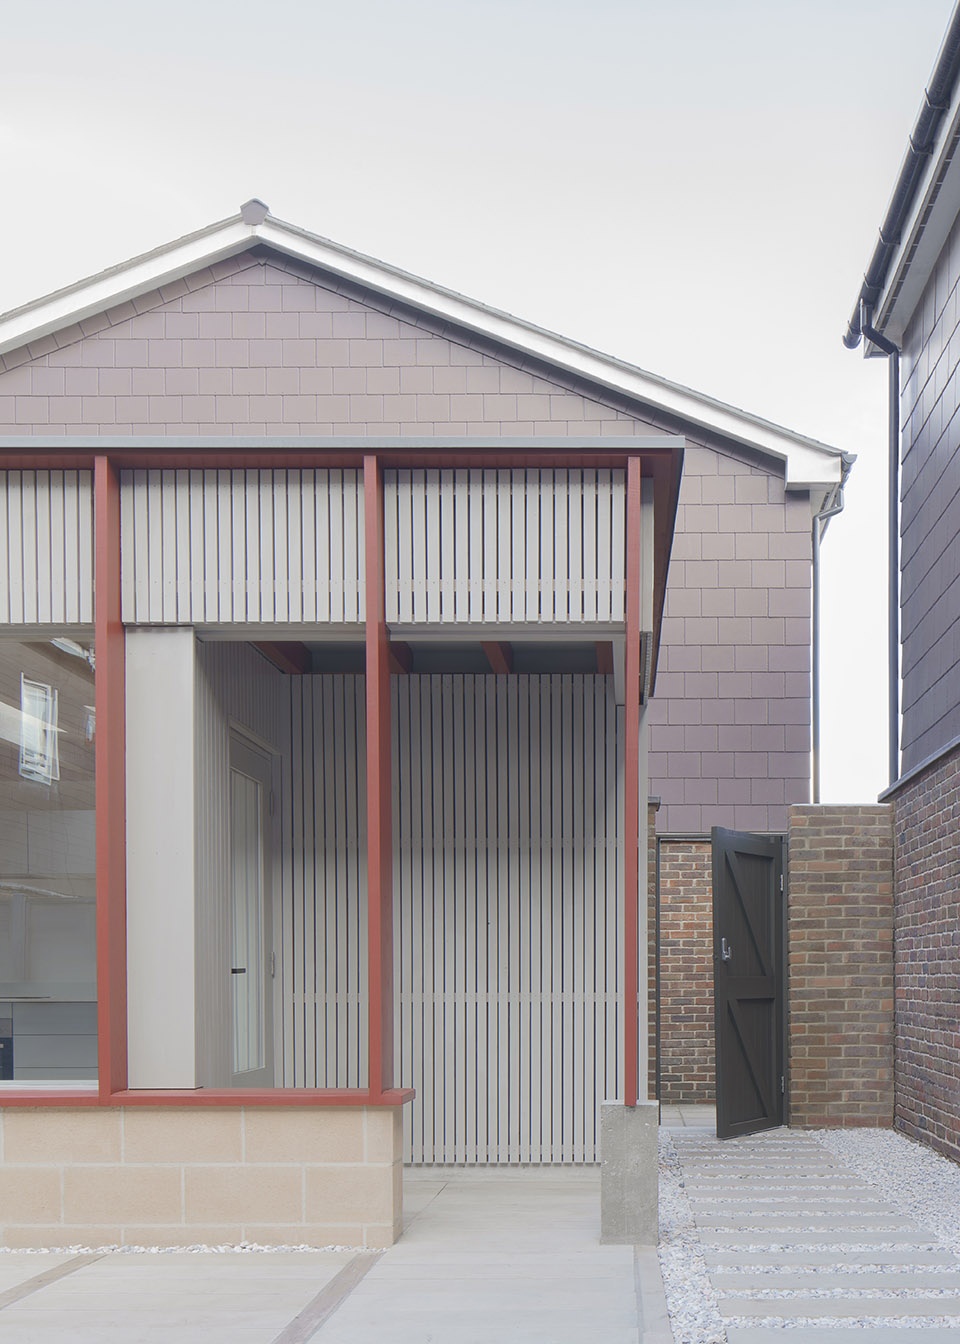
▼木结构回廊的底部形成长凳,
the wooden cloister forms a bench at the bottom © Nick Dearden
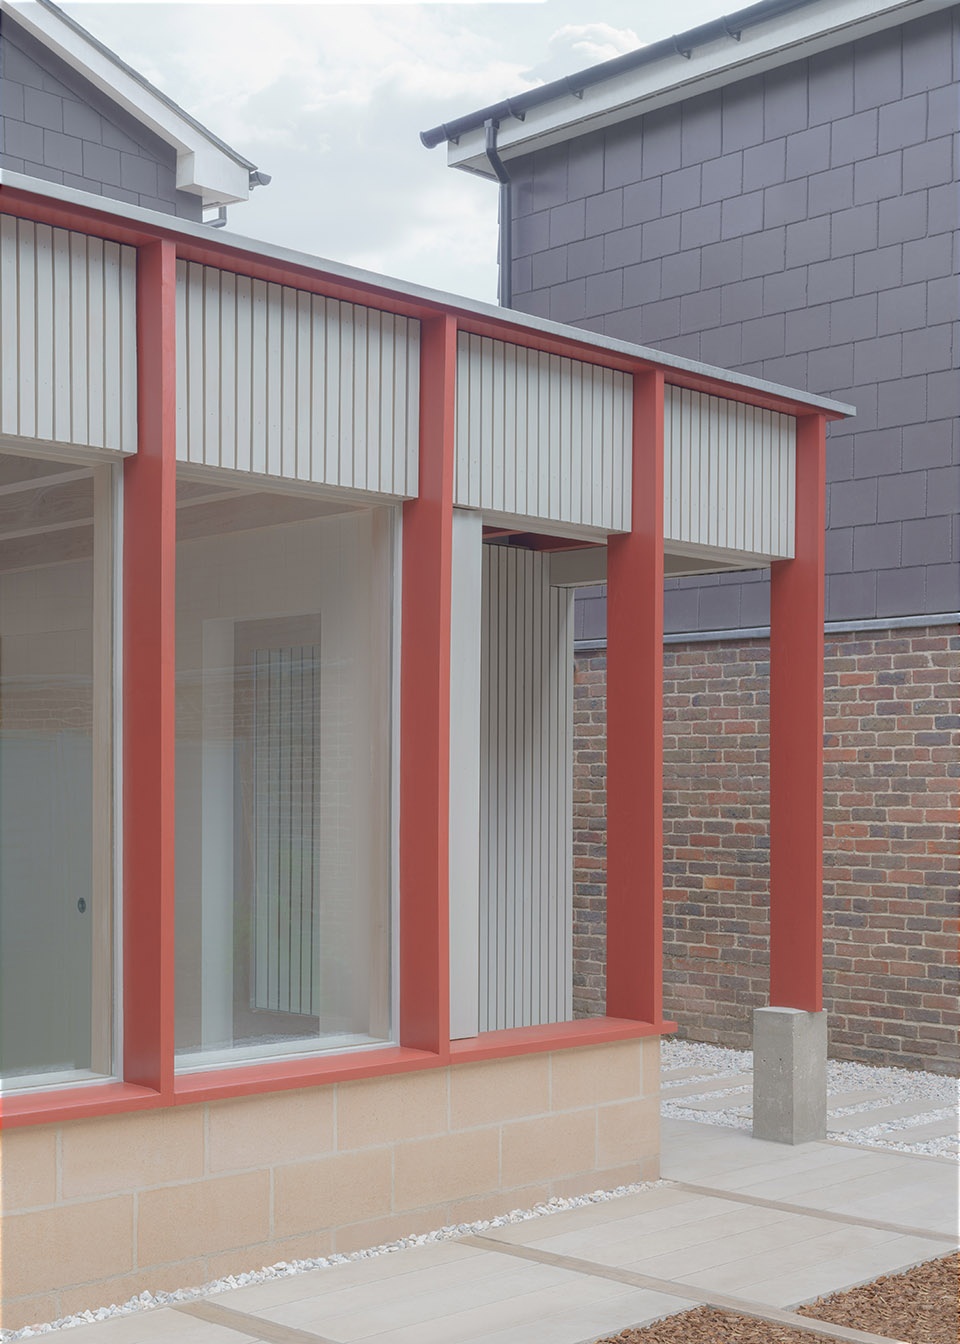
▼入口,entrance © Nick Dearden
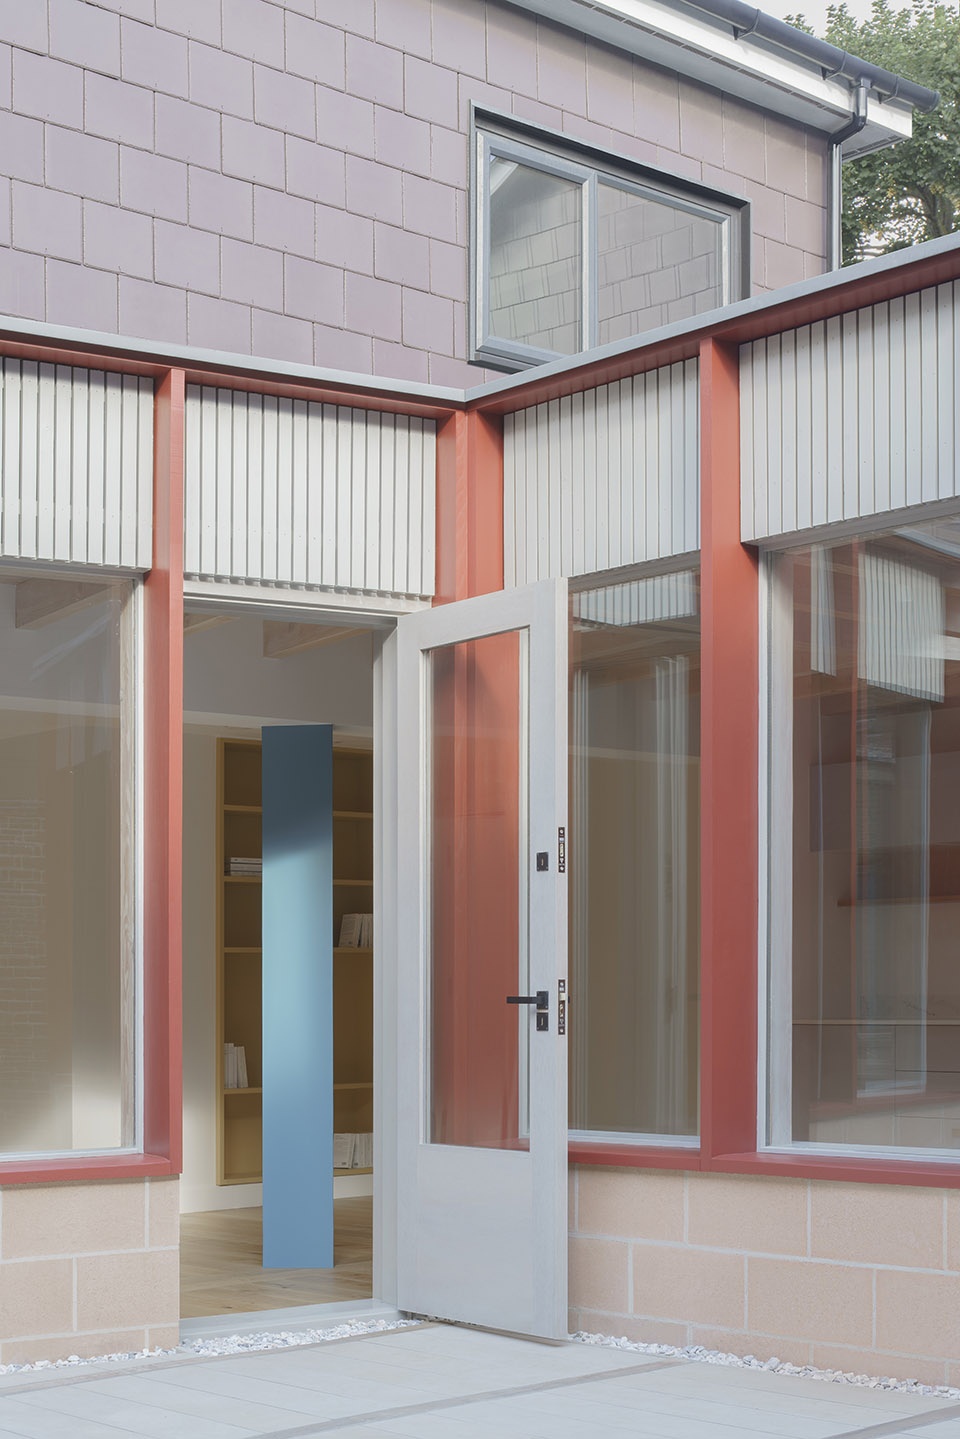
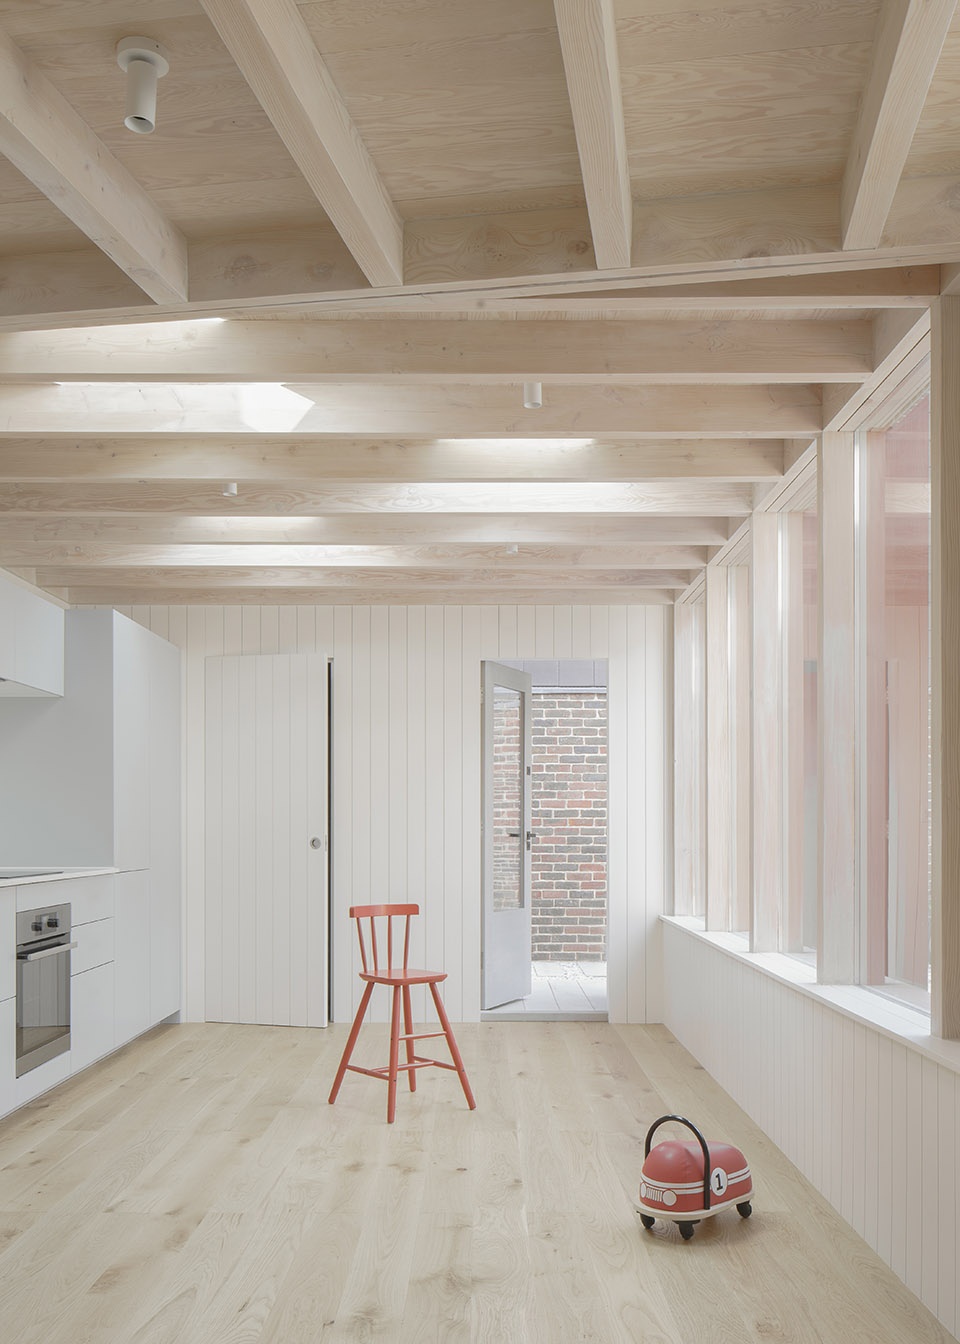
本项目可谓是一次以木材来塑造空间性格的建筑实验。宽大的红色木框架以富有节奏感的方式放置在彩色砌块基础之上,与精致的银灰色落叶松板形成对比。在室内,温暖的道格拉斯冷杉横梁与如钻石一般点缀在天花板上的天窗相得益彰,同时也为厨房空间引入了充足的自然光线。原木色的细木工、蓝色的柱子、黄色的书架和赤陶土红色的楼梯使整个住宅空间充满活力。
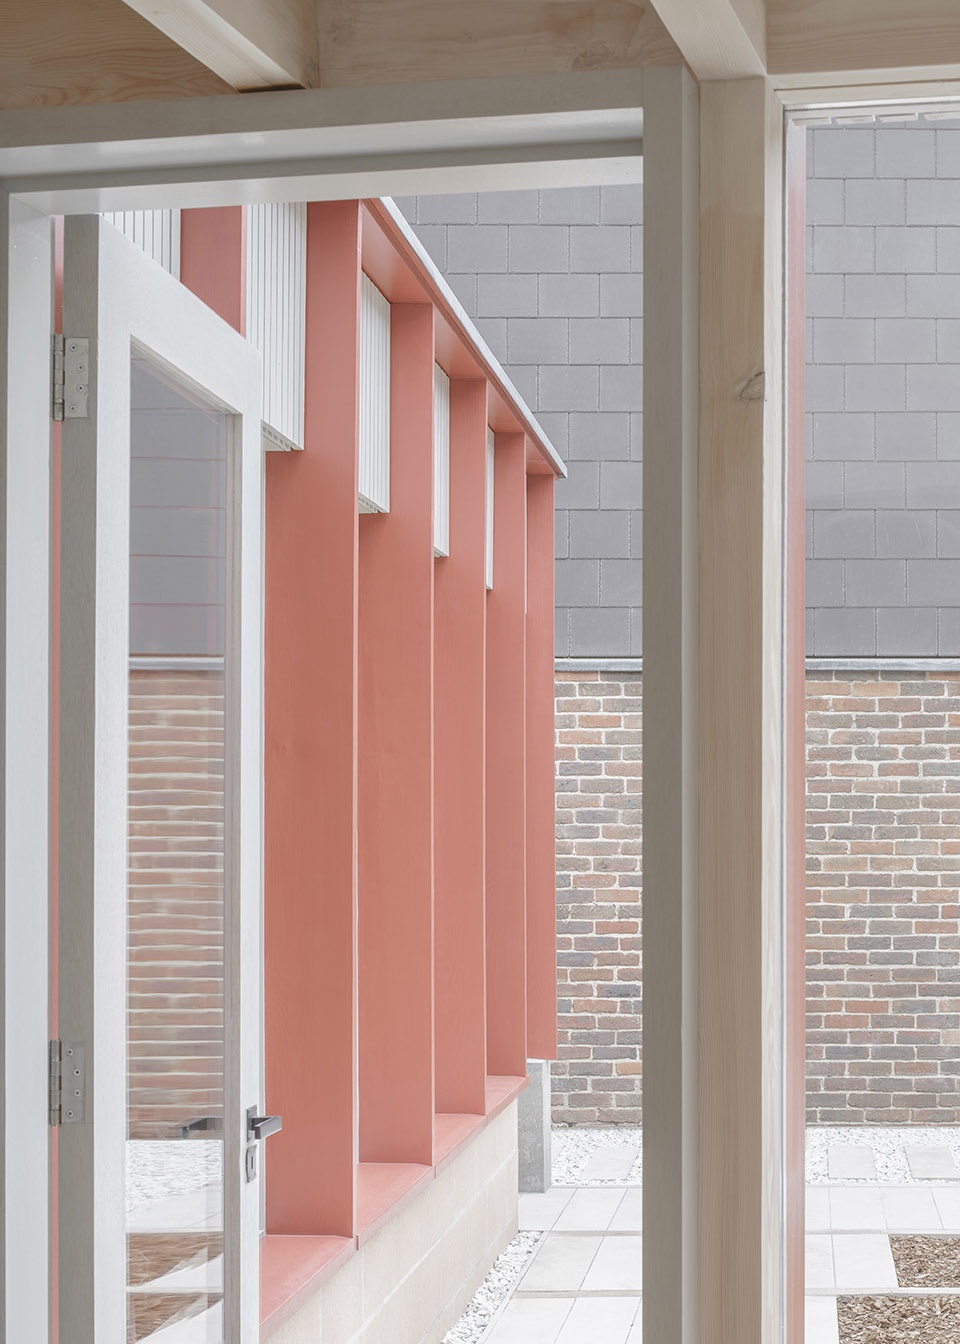
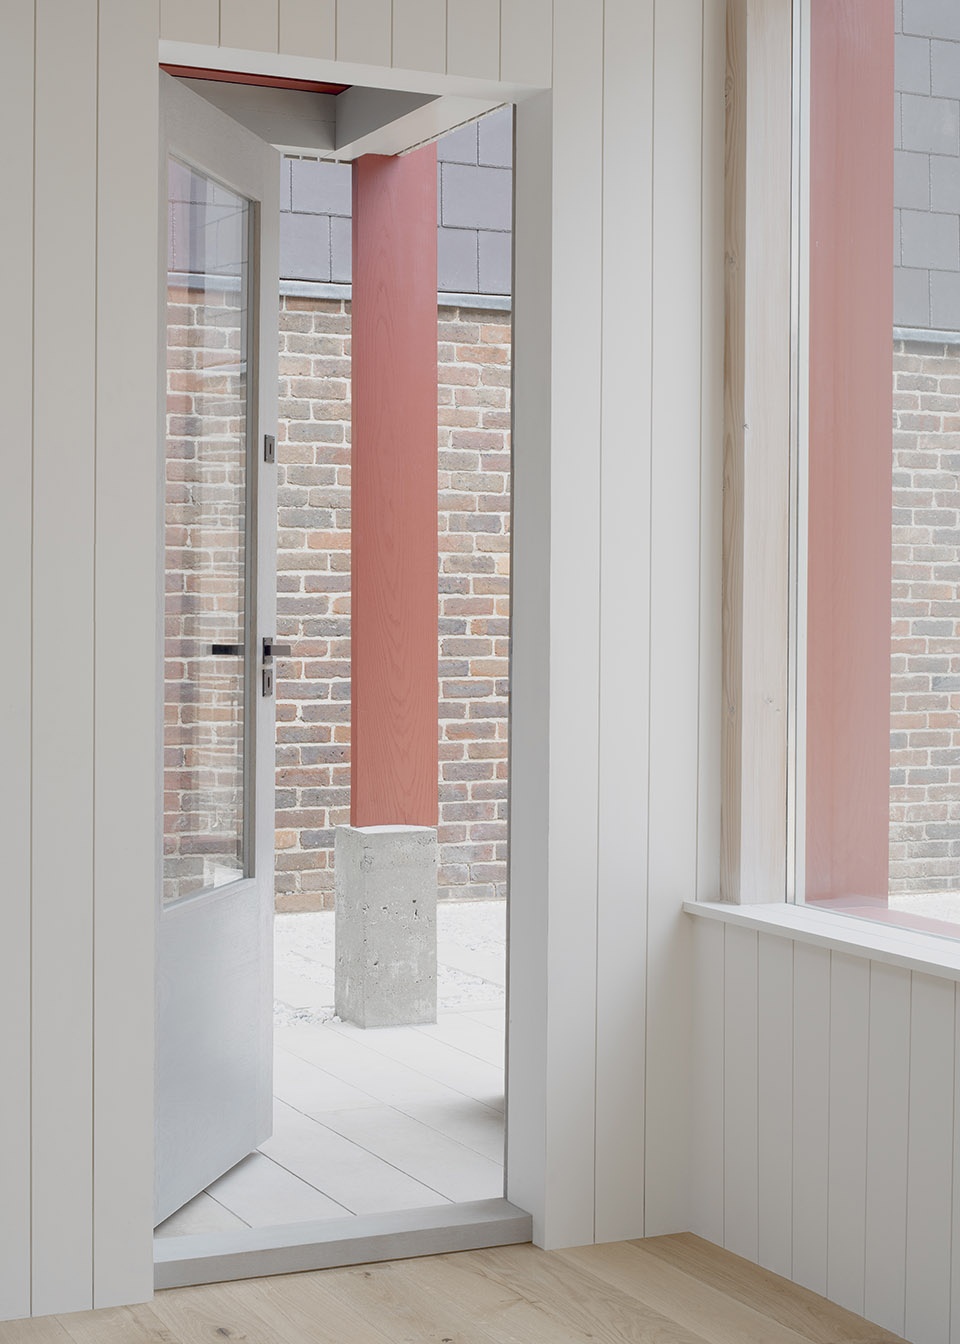
The project is a test bed for the use of timber to create character. Deep, rhythmic red fins sit atop a pigmented blockwork bench and contrast with fine silver grey larch boards. Internally, the warm douglas fir beams and boards are interspersed with diamond skylights that cast light patterns into the kitchen. Primary colours highlight the joinery, with the blue column, yellow bookshelf and terracotta red staircase enlivening the space.
▼由室内看回廊结构,viewing the wooden structure from interior © Nick Dearden
可持续宣言
Sustainability Statement
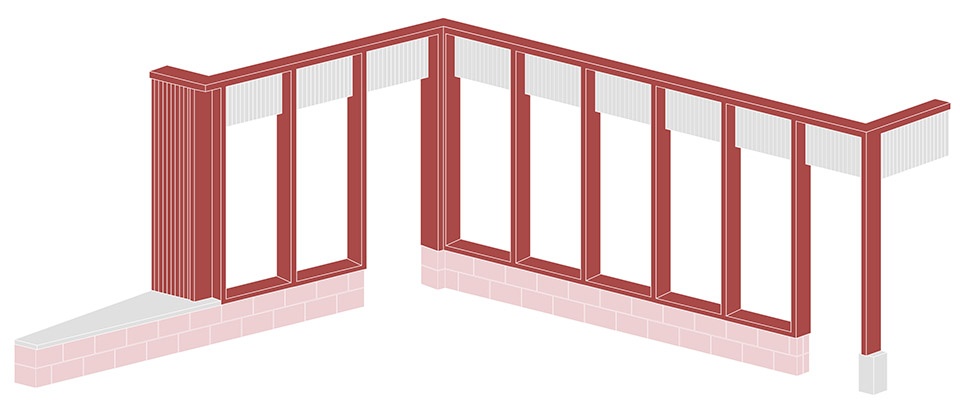
考虑到项目的建造成本以及碳足迹,Artefact事务所选用了具有成本效益的低碳成品材料,木材以多种方式运用在设计中,赋予了房屋独特的特征。因此,Pirouette住宅就如同一本关于木材用途的百科全书,暴露的道格拉斯冷杉结构、橡木地板、墙板、红墩、细木工和细颗粒落叶松板赋予了住宅独特的性格,同时最大限度地减少了建筑与建造过程中的隐含碳。木造的建筑形式延长了单面住宅的寿命,提高了建筑的隔热性能,创造出交叉通风,并最大限度地改善了北立面的采光。设计充分利用了现有的条件,重新利用了原住宅中的钢结构柱作为设计特色,并将无法重新利用的现有设备和材料进行了转卖,以在最大程度上避免资源的浪费。
▼分析图,diagram © Artefact
With cost and carbon in mind, Artefact specified readily available, cost effective and low carbon materials, using timber in a number of ways to give the house its distinct character. Pirouette House is an essay in the various uses of timber; the exposed Douglas Fir structure, oak flooring, wall panelling, red piers, joinery and fine grain larch boarding give the house its distinctive character while minimising its embodied carbon. It extends the life of a poorly built single aspect home, improving insulation, creating cross ventilation and maximising daylight on the north elevation. The design makes the most of what is already there, repurposing the existing structural steel column as a design feature, and reusing and reselling existing appliances and materials to mitigate waste.
▼由室内看庭院,viewing the garden from interior © Nick Dearden
建筑师说
Architect’s Statement
伊斯灵顿格罗夫庄园的住宅区有着严格的规划标准,且基本都选用了实用的建筑形式,宽阔的花园和不同寻常的单边布局为改造提供了极其有利的条件。我们的设计在这种统一的环境中叠加了一种全新的几何形式,这种几何美观以围绕庭院花园展开的木制回廊呈现出来。这座回廊阻挡了邻居以及小巷中路人的视线,而真正的居住空间则在建筑内部以戏剧化的形式徐徐展开,进而创造出富有表现力的、有趣的扩建住宅。为平庸的住宅区环境引入了一丝让人意料之外的惊喜。
▼改造前后平面图,plan before and after renovation © Artefact
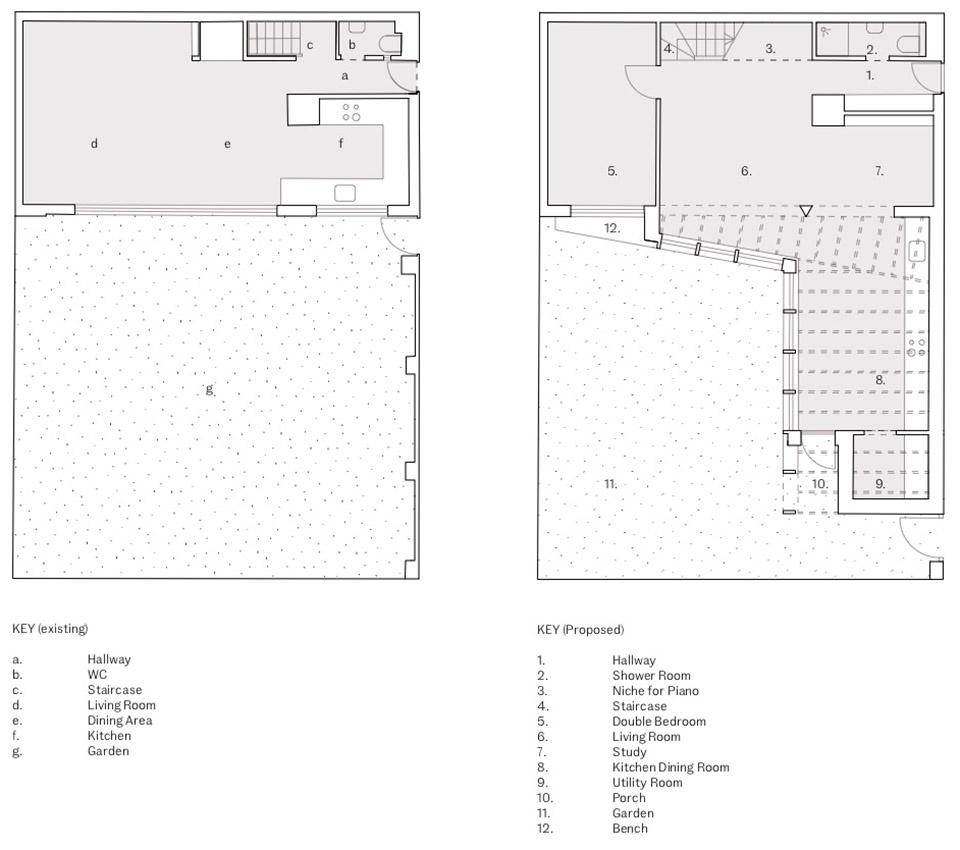
The houses on Islington Grove Estate are rigid in their planning, and architecturally utilitarian, but their wide gardens and unusual single aspect layout lend themselves to radical transformation. We superimposed a new geometry into this uniform context, creating a tapering timber cloister that unfurls around a courtyard garden. Invisible from the adjacent passageway, the spatial drama of the architecture unfolds within, and it was exciting to create an expressive, playful extension that feels very unexpected in its setting.
▼室内空间围绕蓝色柱子组织,interior spaces are organized around the blue column © Nick Dearden
考虑到碳排放和建造成本,我们的设计选用了现成的木材产品。从外观上看,有节奏的红色木墩坐落于彩色砌块底座之上,出挑的枕木形成长凳,定义了庭院空间氛围。在室内,道格拉斯冷杉材质的结构柱、横梁和拱腹创造出温暖的氛围,与色彩大胆的定制细木工回廊形成鲜明的对比,这种设计旨在为这个五口之家带来生活乐趣。
With carbon and cost in mind, our design was an exercise in how to use readily available timber products to generate character. Externally, rhythmic red timber piers rest on a pigmented blockwork plinth, and are reflected in timber sleepers that bring definition to the courtyard. Internally, the Douglas fir columns, beams and soffit create a warm atmosphere, while contrasting bold colours for the bespoke joinery aim to bring a little joy to the young family of five we designed the home for.
▼由蓝色柱子看厨房,viewing the kitchen from the blue column © Nick Dearden
▼蓝色柱子的截面呈三角形,
the blue column has a triangular cross-section © Nick Dearden
▼厨房,kitchen © Nick Dearden
业主说
Client Statement
Artefact事务所将我们曾经的这座简单的廉租房变成了伊斯灵顿市中心的一颗隐藏的宝石。他们充分利用了现有的空间功能,同时创造出一处完美迎合我们家庭需求的独特空间。从最初的设计、到空间规划,再到浴室灯具的选择,他们全程给了我们最大的支持。在这所住宅中,我们非常快乐!
Artefact did a great job transforming our simple council house into a hidden gem in the heart of Islington. They made the most of existing features while creating a unique space that perfectly suits our family. They supported us throughout from design, planning application and tender to choosing the right lights in our bathroom. We are extremely happy in the house!
▼区位图,location © Artefact
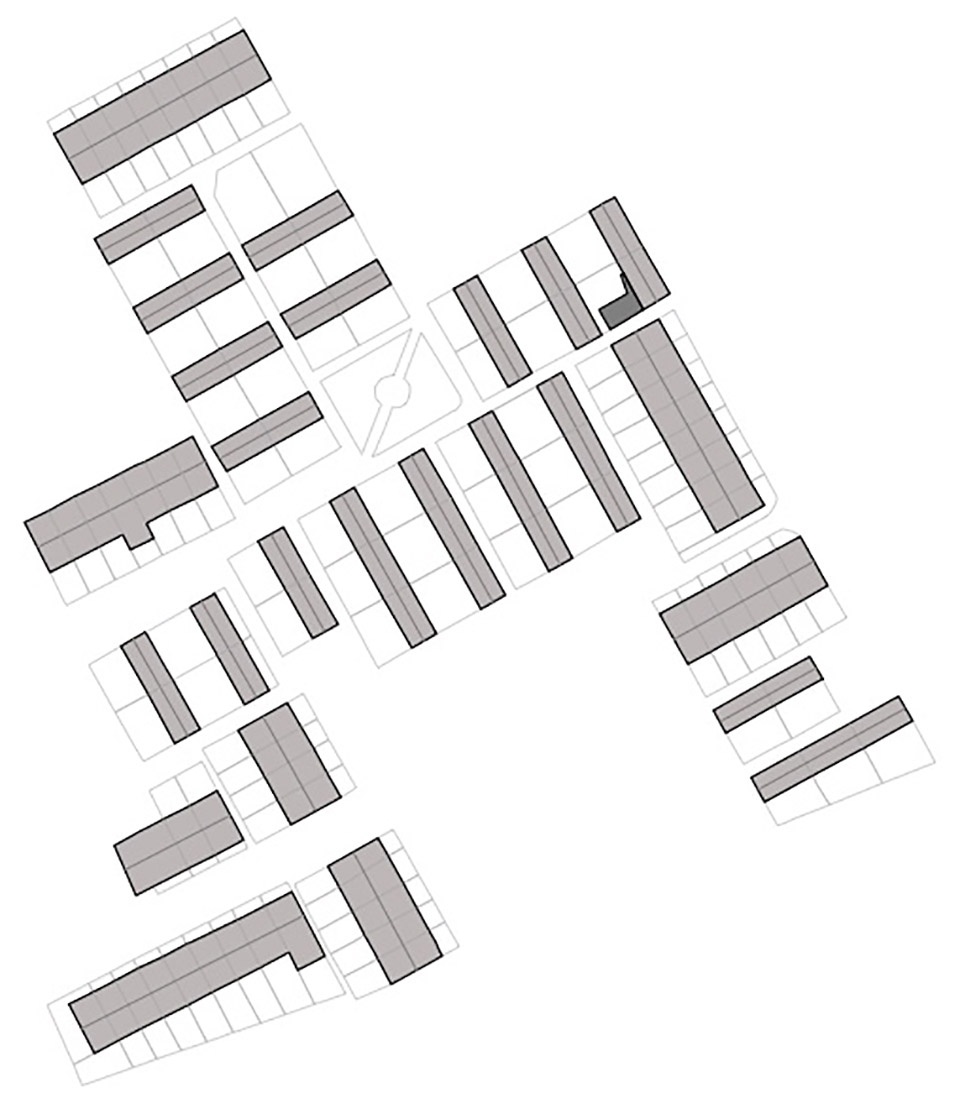
▼平面图,plan © Artefact
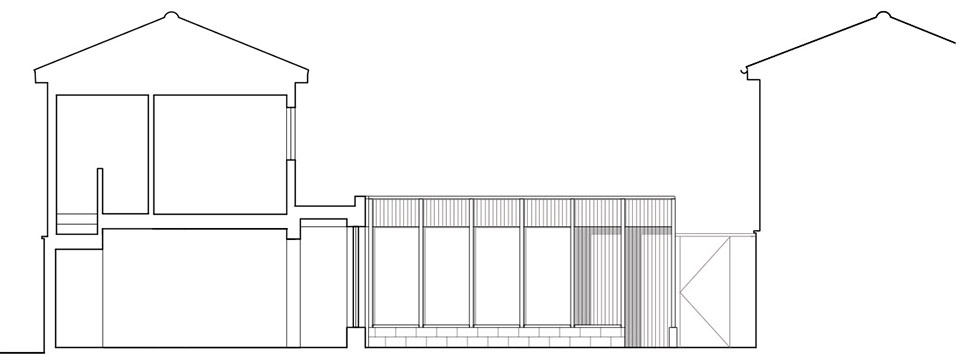
▼立面图,elevation © Artefact
Team
Architect: Artefact
Website http://www.artefact-studio.com/
Instagram @artefact__studio
Contractor
MM Projects
Website: http://www.m2project.co.uk/
Structural Engineer
Simple Works
Website: simple-works.co.uk
Instagram @simple__works
Photography
Nick Dearden
Website www.buildingnarratives.co.uk
Instagram @buildingnarratives
More: Artefact Studio。更多关于:Artefact Studio on gooood









色彩挺淡雅的
照片看着灰白,希望实际是亮色
清新的色彩加入打破了日常的平淡
正中的三角柱有点意思,,
分析图好看
很清新的建筑
三角柱有点危险