
感谢 KOGAA Studio 予gooood分享以下内容。更多关于:KOGAA Studio on gooood.
Appreciation towards KOGAA Studio for providing the following description:
Údolní 19号是布尔诺市的地标性建筑,由建筑师Vinzenz Baier于1929年建造,内设有行政办公室和电影院。它后来被用作食堂,然后成为美术学院的教学地。它有着4000平方米的建筑面积,分为两栋建筑,超过四层。
Údolní 19 is a landmark property in Brno that was built in 1929 by the architect Vinzenz Baier with administrative offices and a cinema. It later functioned as a canteen, and then as the seat of the Faculty of Fine Arts. It comprises 4,000sqm of floor space split between two buildings, over four floors.
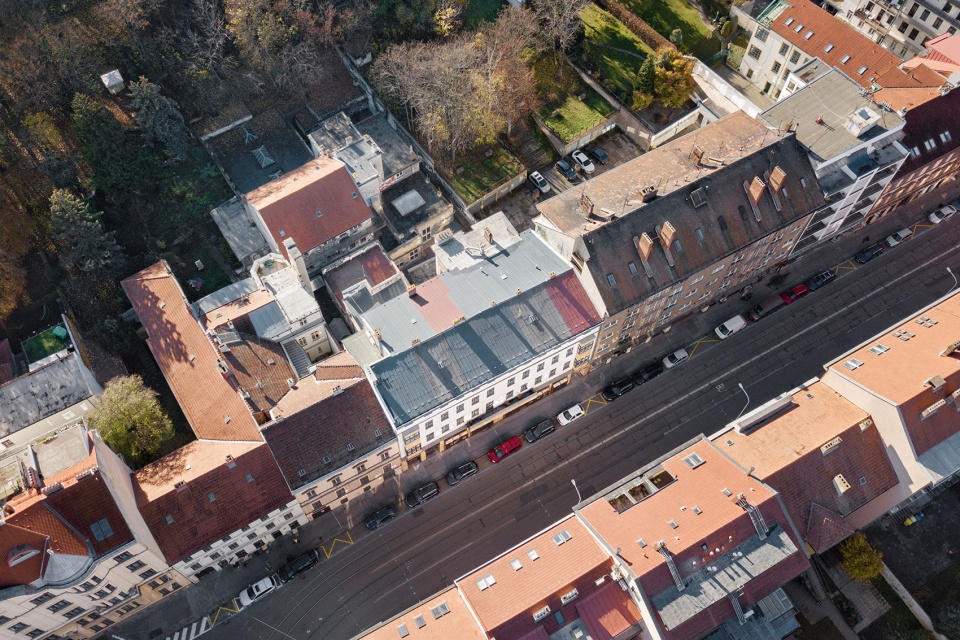
▼建筑鸟瞰,aerial view © Kubicek studio
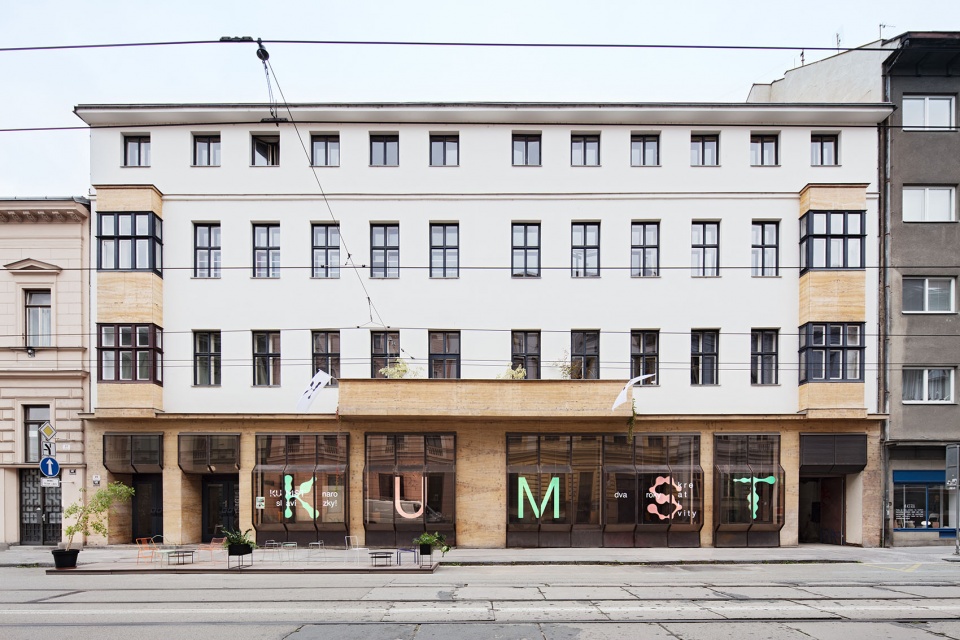
▼建筑外立面,building facade © Kubicek studio
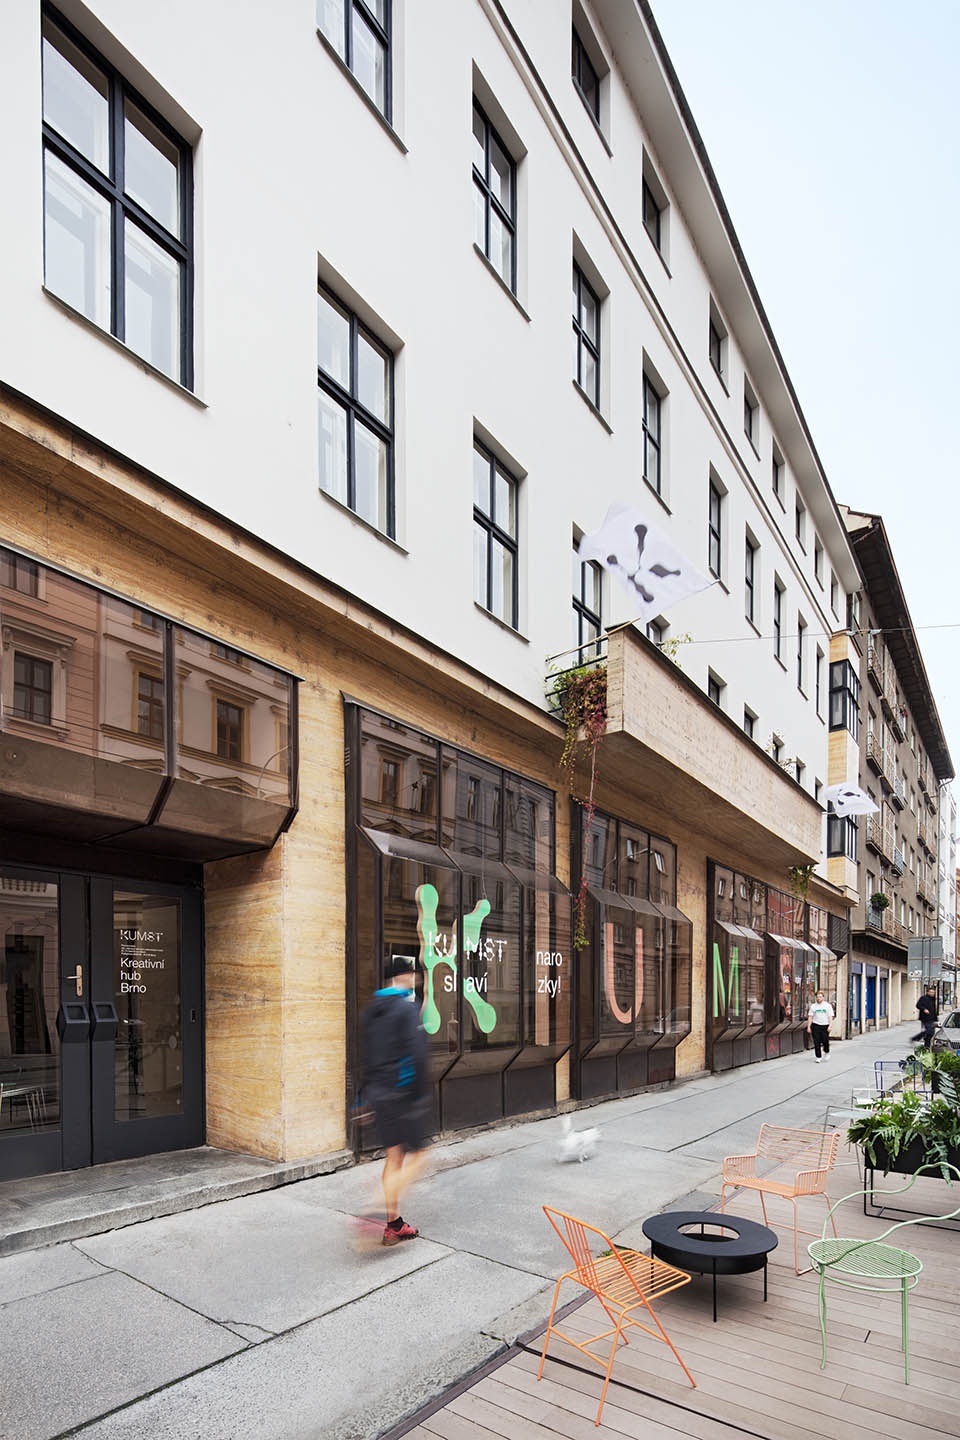
▼临街侧的建筑首层被改造为创意作品展厅,1st floor space facing street is converted to a showroom space © Kubicek studio
改造后的建筑将作为一个崭新的多用途社区设施,用于支持创意产业。该建筑由南摩拉维亚地区创新中心、布尔诺市政府及理工大学资助,通过催化项目和相关支持活动,为该地区的产业发展提供支持。
The building is to be converted into a new mixed-use community facility for the creative industry. Funded by the South Moravian Region Innovation Center, the City of Brno, and the University of Technology, the building will function as a support for the industry to grow in the region, with accelerating programs and support events.
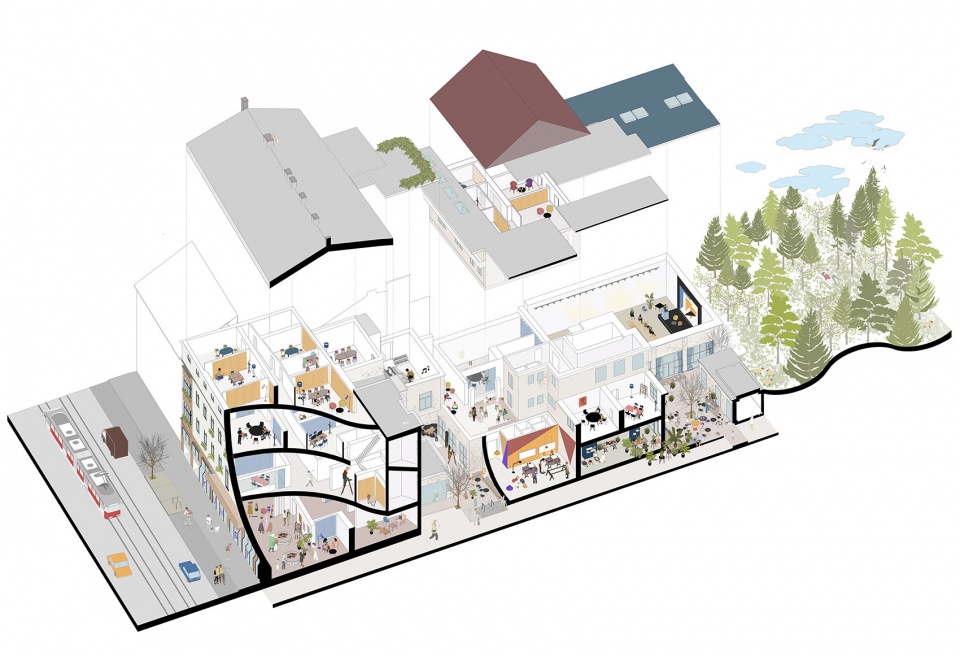
▼轴侧剖切插绘,illustration of axonometric section © Karina Armanda
▼改造保留了原始建筑外貌,renovation preserves the original architectural appearance © Kubicek studio
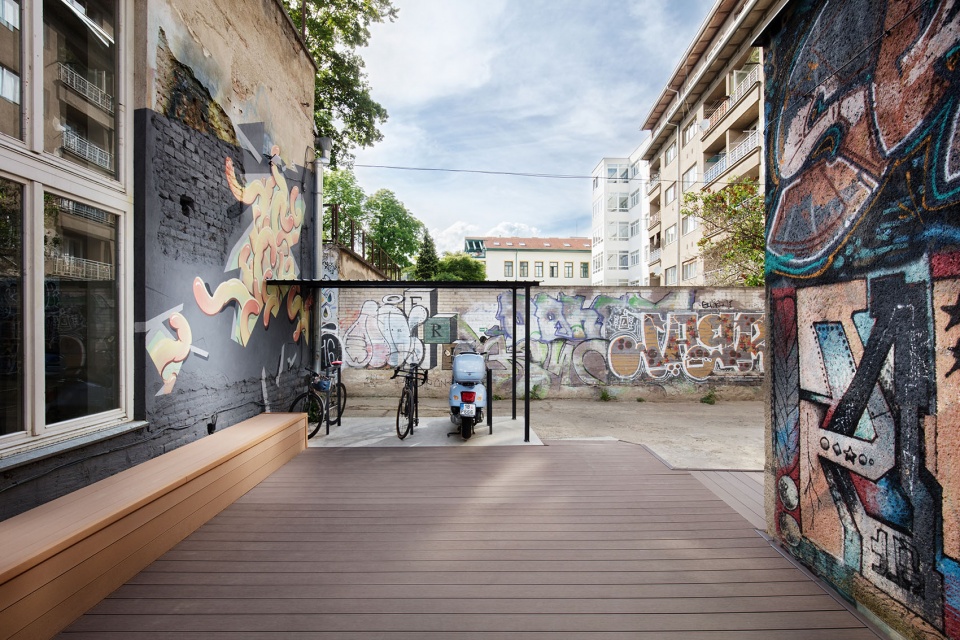
▼后院公共活动空间,public space in backyard © Kubicek studio
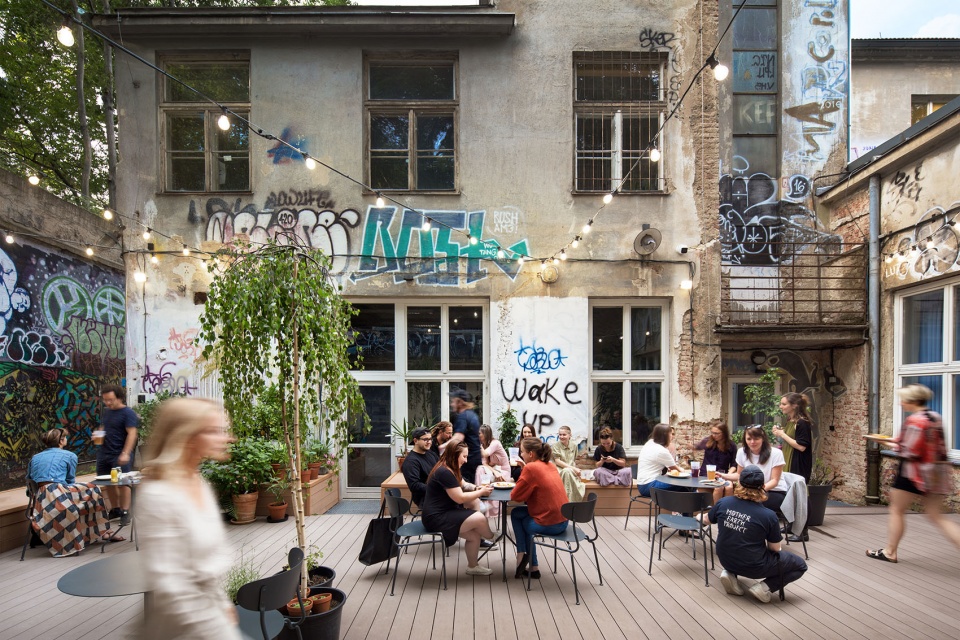
▼后院公共活动空间,public space in backyard © Kubicek studio
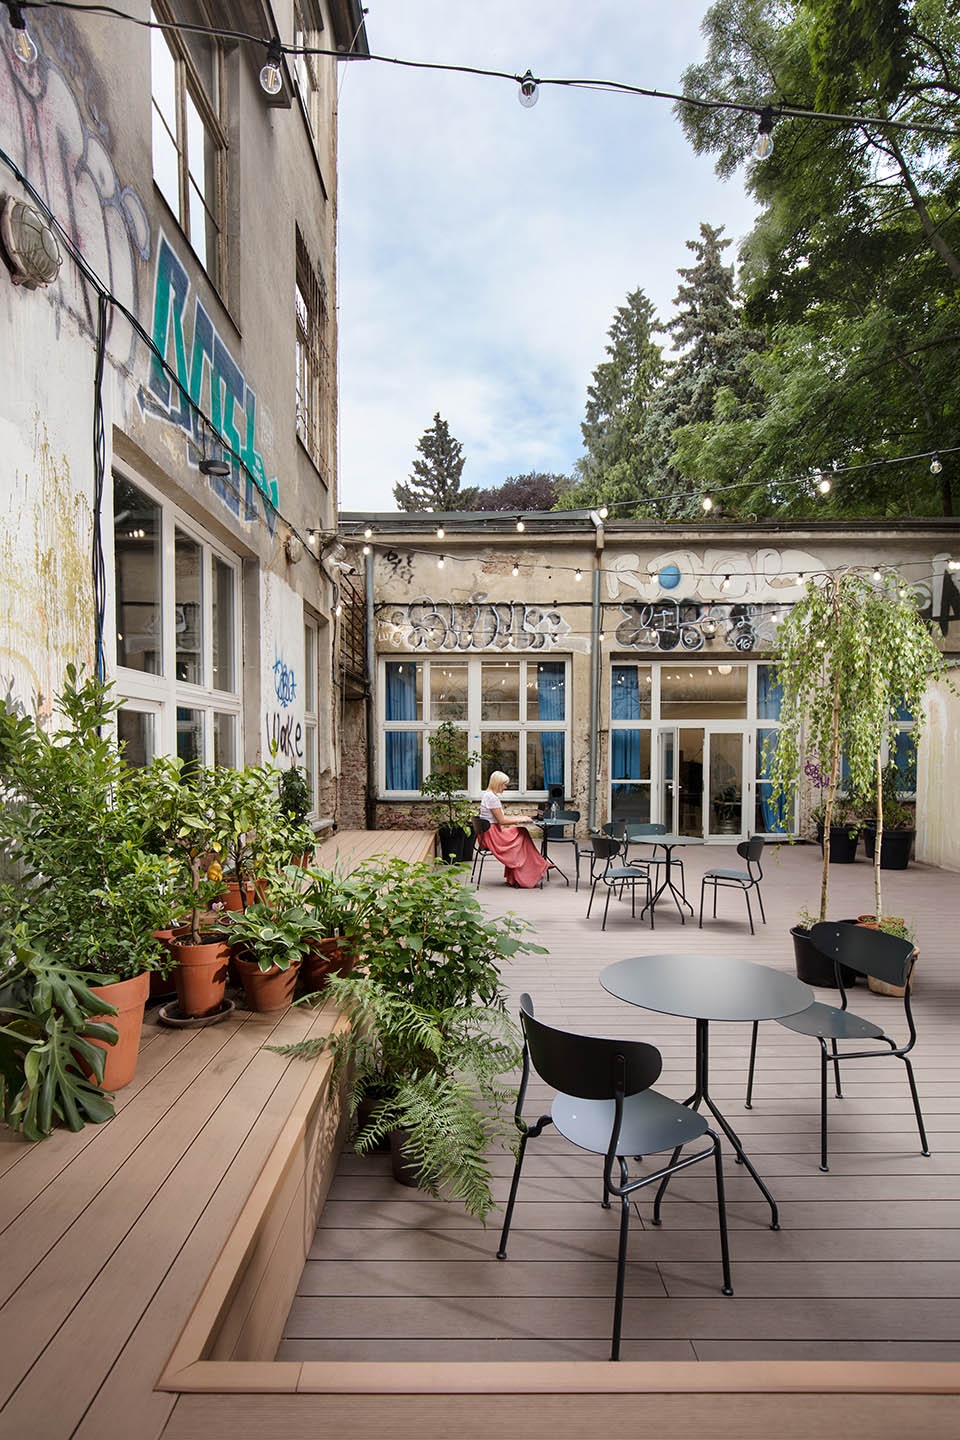
建筑包括一个展厅用来展示当地创意品、一个咖啡馆、一个大型活动厅、多个共享会议室,以及占据三层楼的多个工作室、画室和一个创意社区联合办公空间。
It will include a showroom with local creative’s work, a cafe, a large hall for events, shared meeting rooms, and 3 floors of studios, ateliers, and a coworking space for the creative community.
▼临街展厅概览,showroom facing the street © Kubicek studio
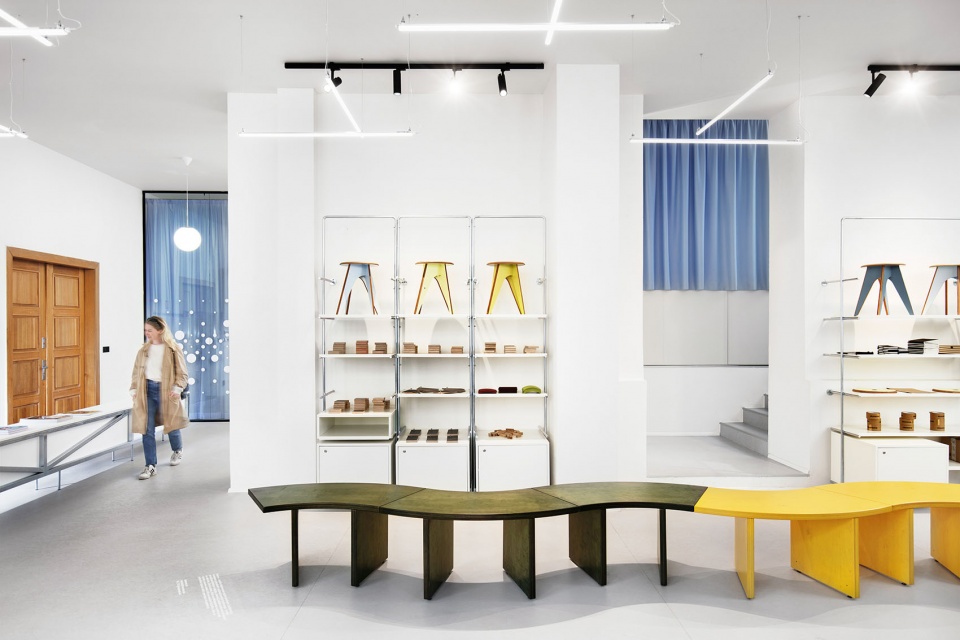
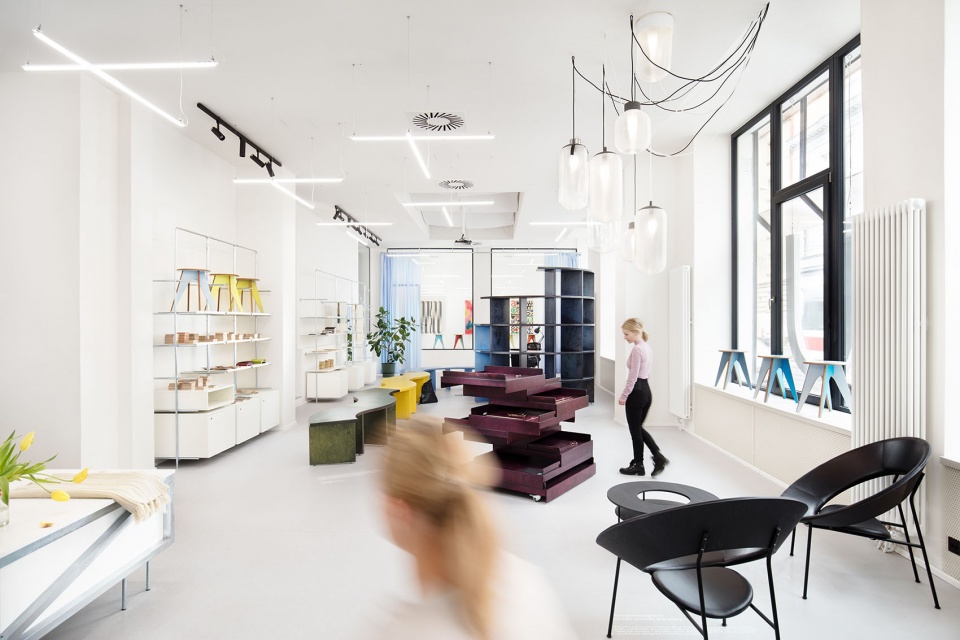
▼展厅旁的办公室,office room next to the showroom © Kubicek studio
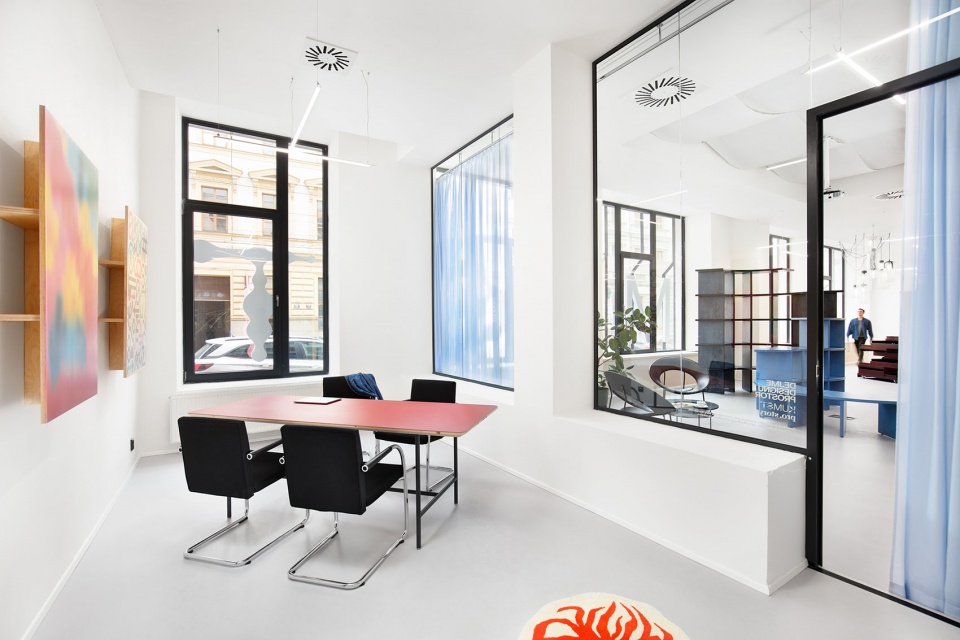
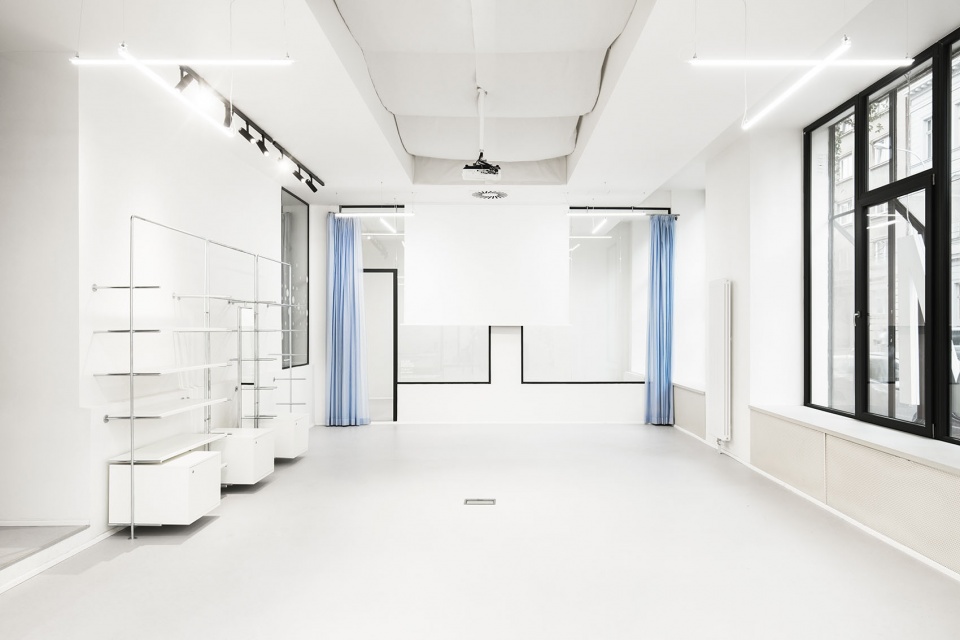
▼展厅空间,showroom without exhibition © Kubicek studio
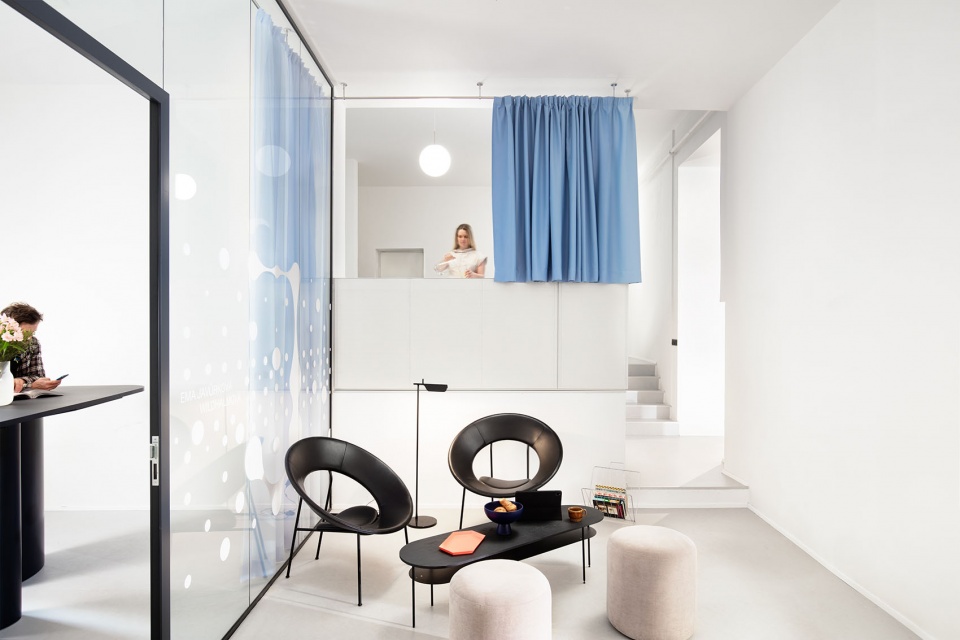
▼展厅旁的会谈区域,meeting area next to the showroom © Kubicek studio
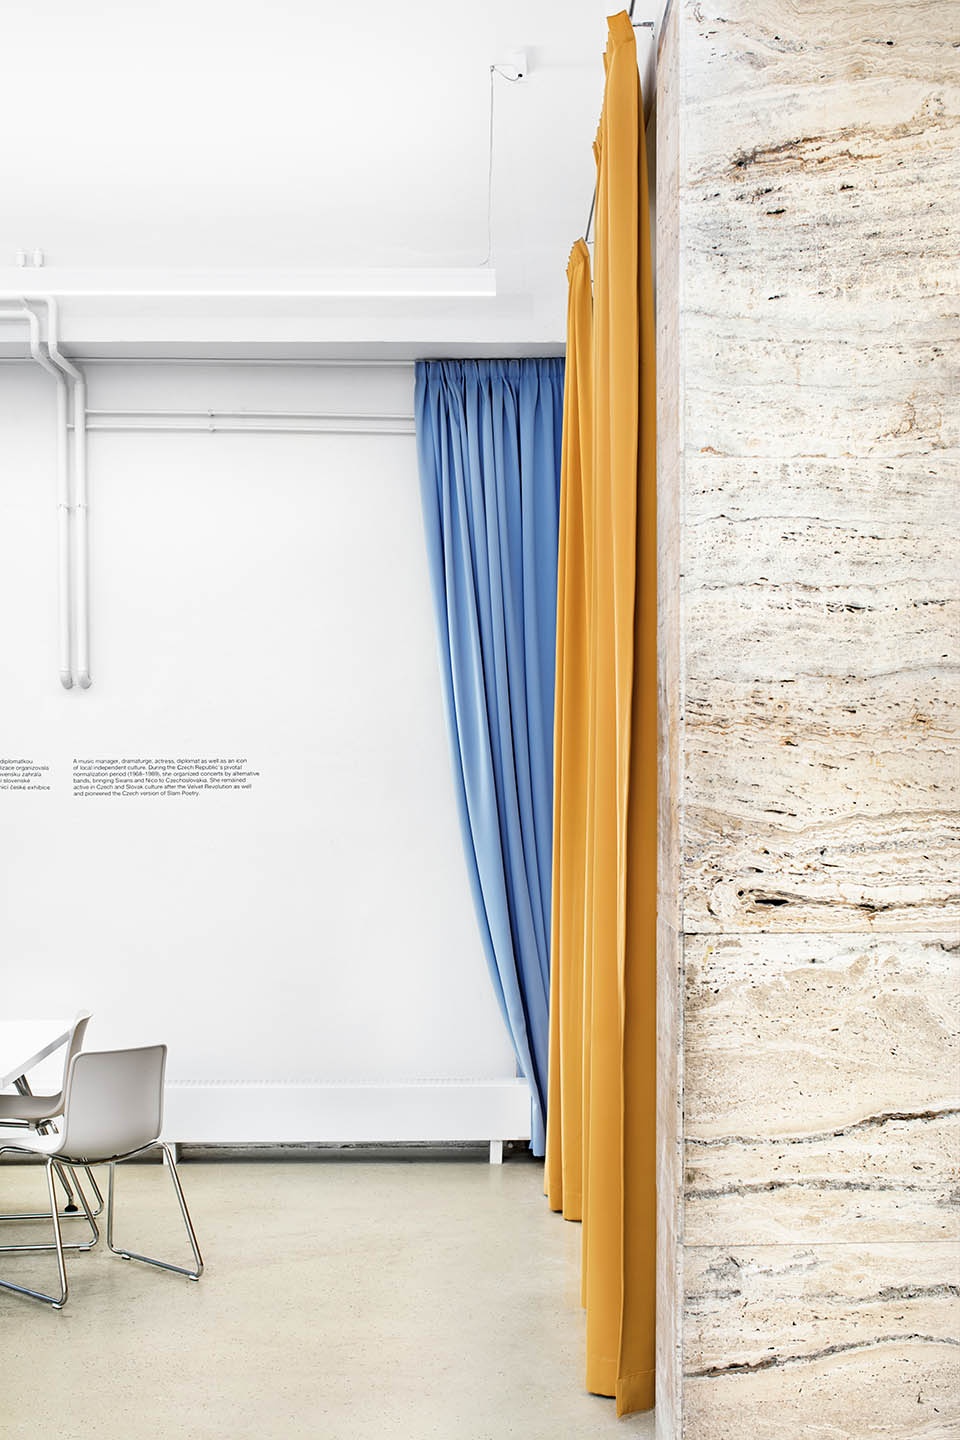
▼建筑首层开放空间细节,detail of the open space on the ground floor © Kubicek studio
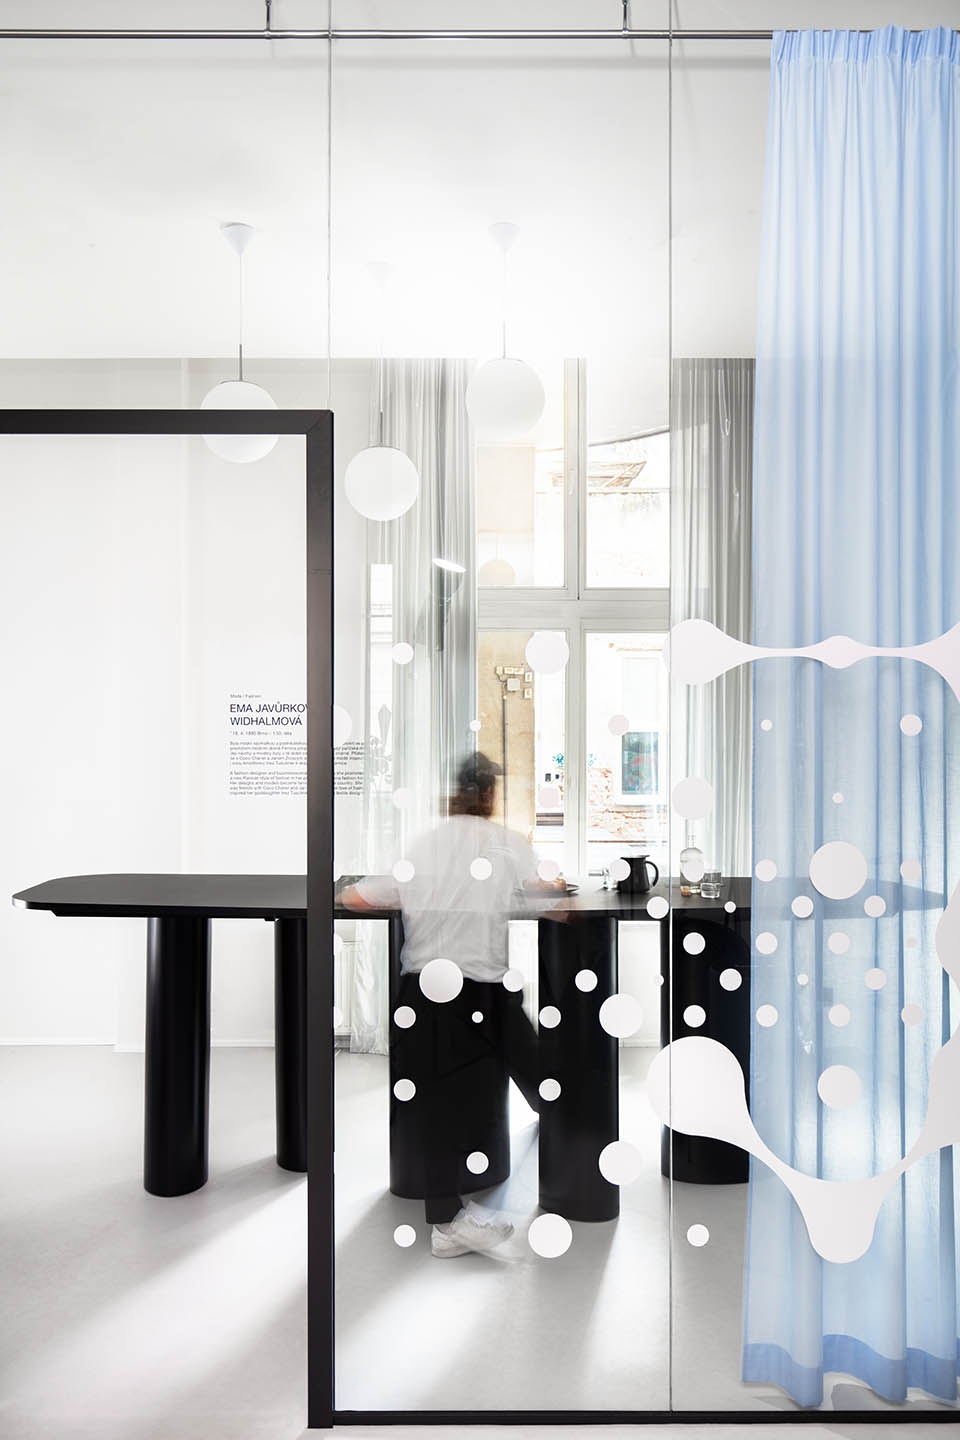
在预算紧张的限制下,重建工作在突出现有空间的主要特征的同时,还增进了新功能空间的灵活性。覆盖在原有采光井上的石膏顶棚被拆除,并重新修复了采光井。原有的石灰华墙壁和柱子被突出强调,并赋予其新的重要性,同时创造了新的开放空间,以满足会议与互动的空间需求。
Working within the constraints of a tight budget, the reconstruction is made to bring out the main features of the existing spaces while supporting the flexibility of its new functions. The gypsum ceiling covering the existing light wells was removed and the light wells restored. The original travertine walls and columns are highlighted and given new importance, while new open spaces were created in order to fulfill the needs of spaces for meetings and interactions.
▼建筑入口,entrance of the building © Kubicek studio
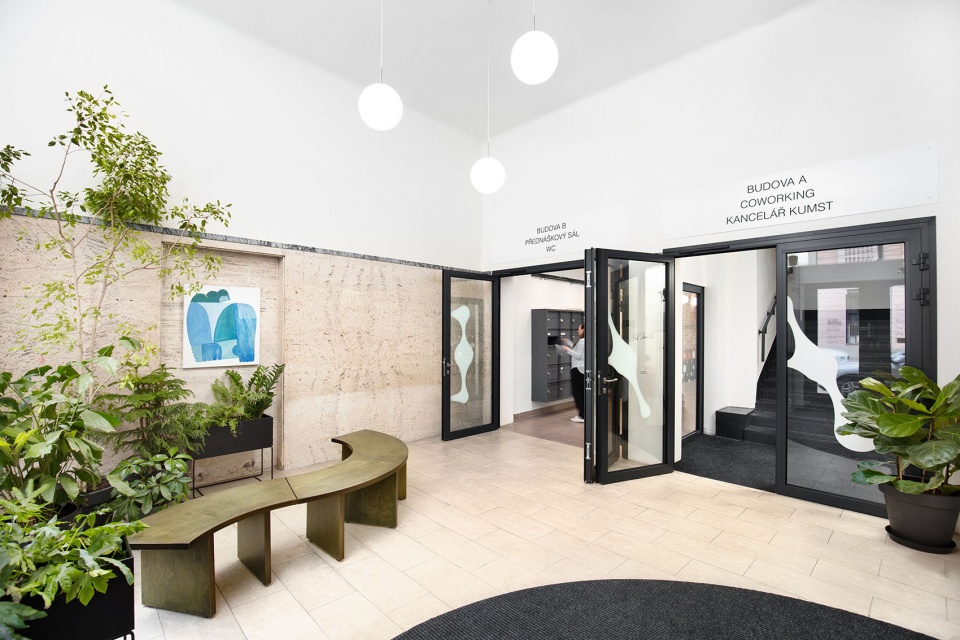
▼连接至建筑入口的长走廊,long corridor connected to entrance © Kubicek studio
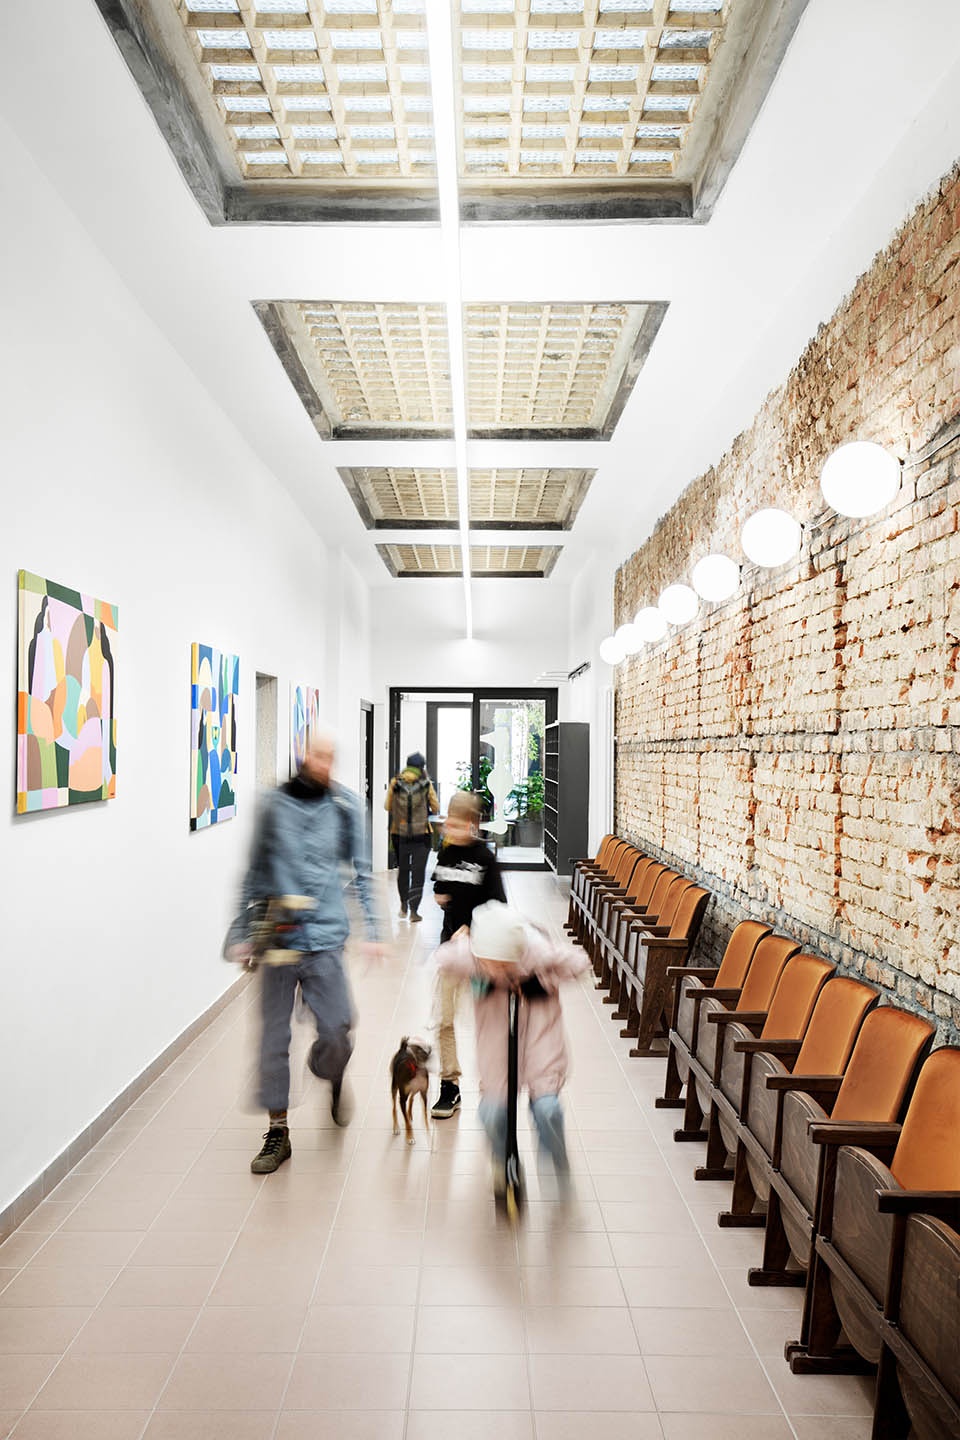
▼大型活动厅,large hall for events © Kubicek studio
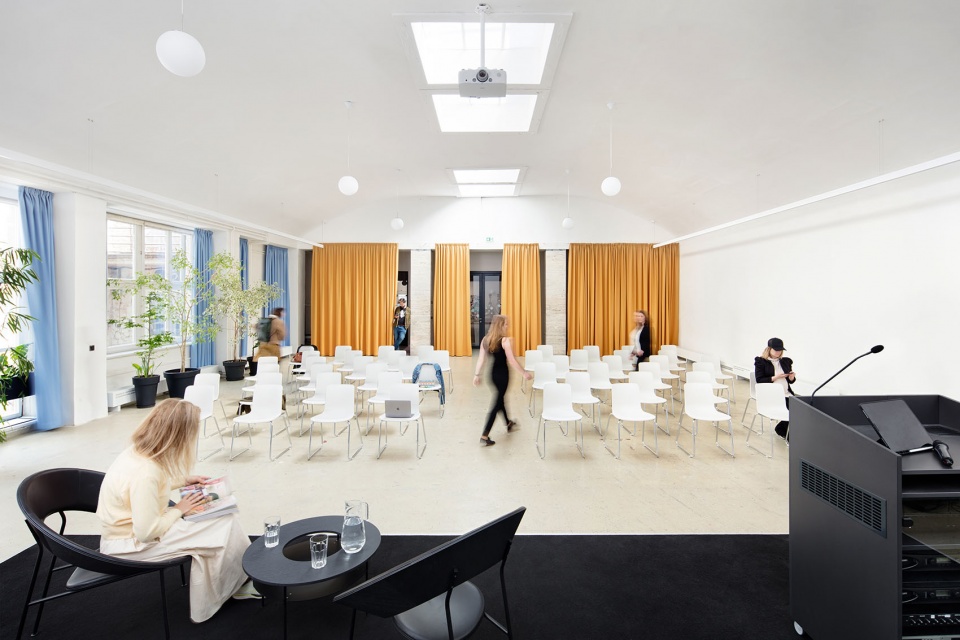
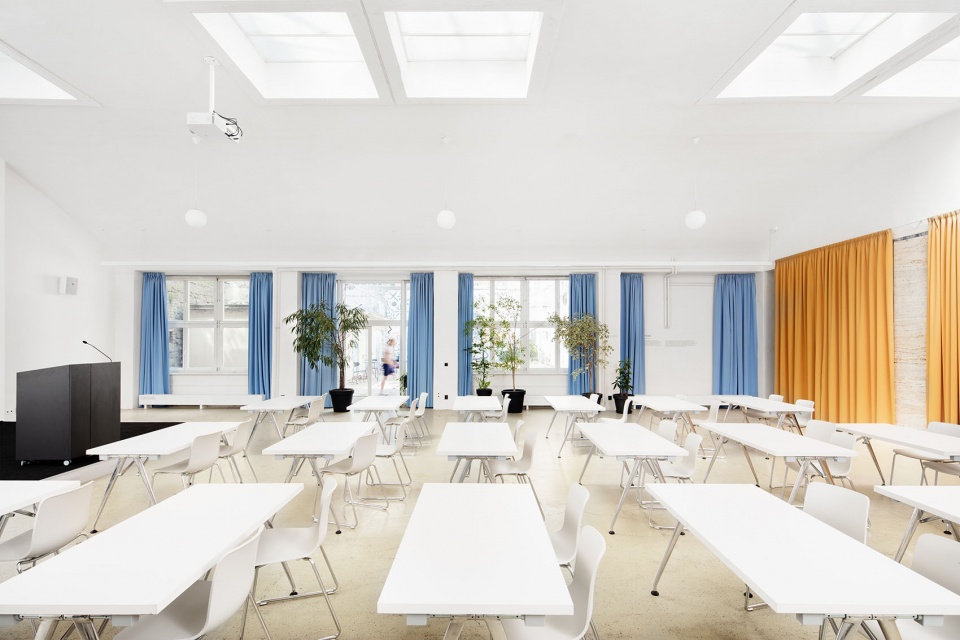
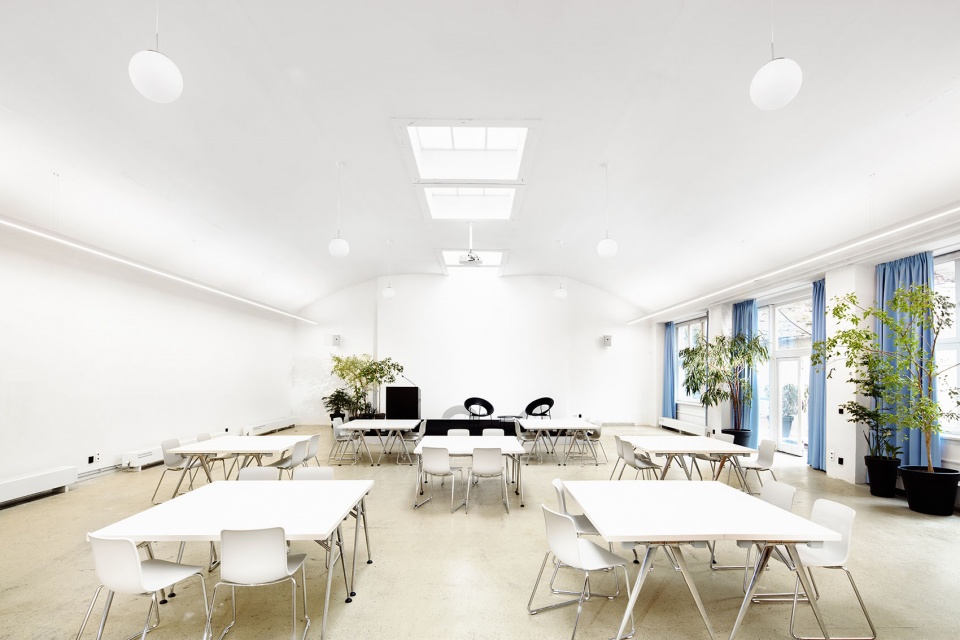
▼工作室,coworking studio © Kubicek studio
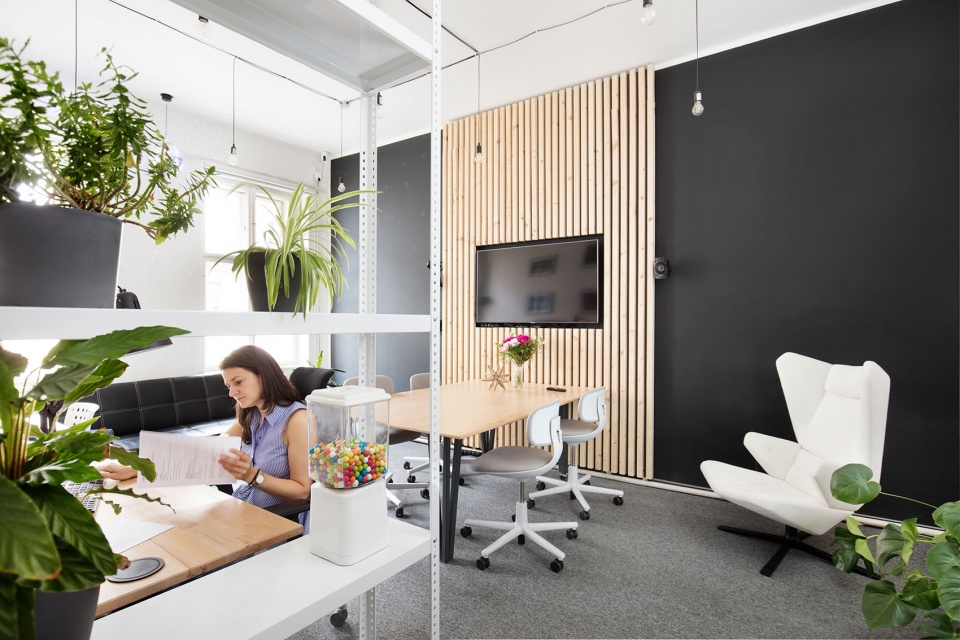
▼走廊尽头的共享会议室,shared meeting room at the end of corridor © Kubicek studio
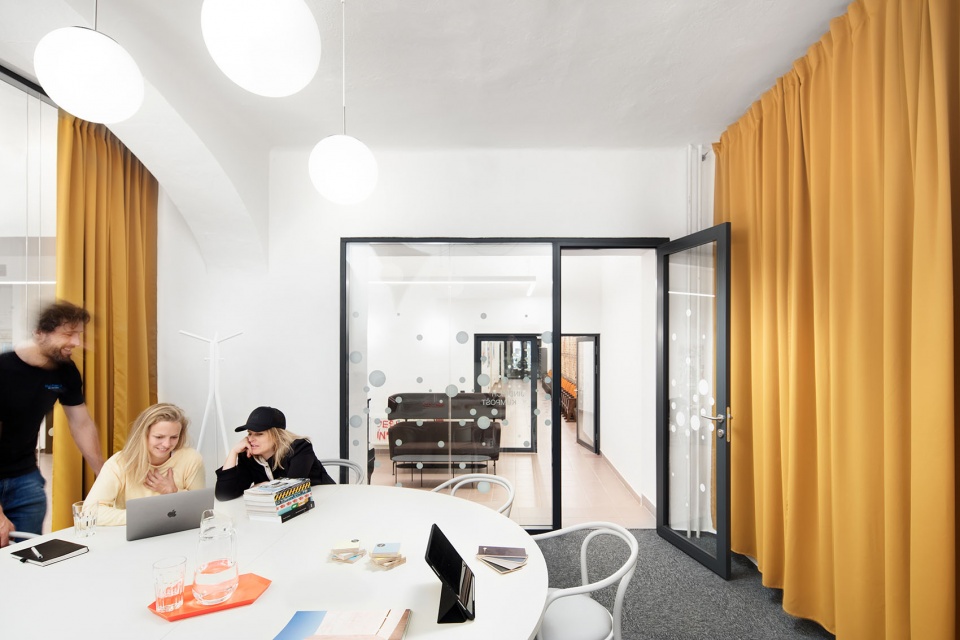
▼活动大厅细部,detail of events hall © Kubicek studio
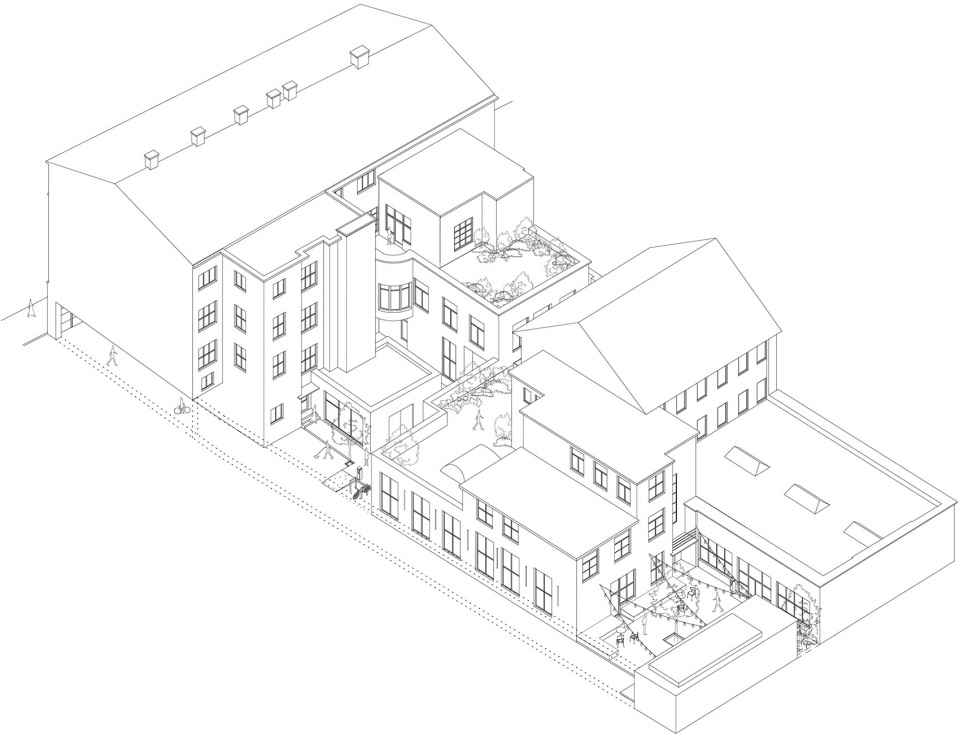
▼建筑轴侧图,axonometry © KOGAA Studio
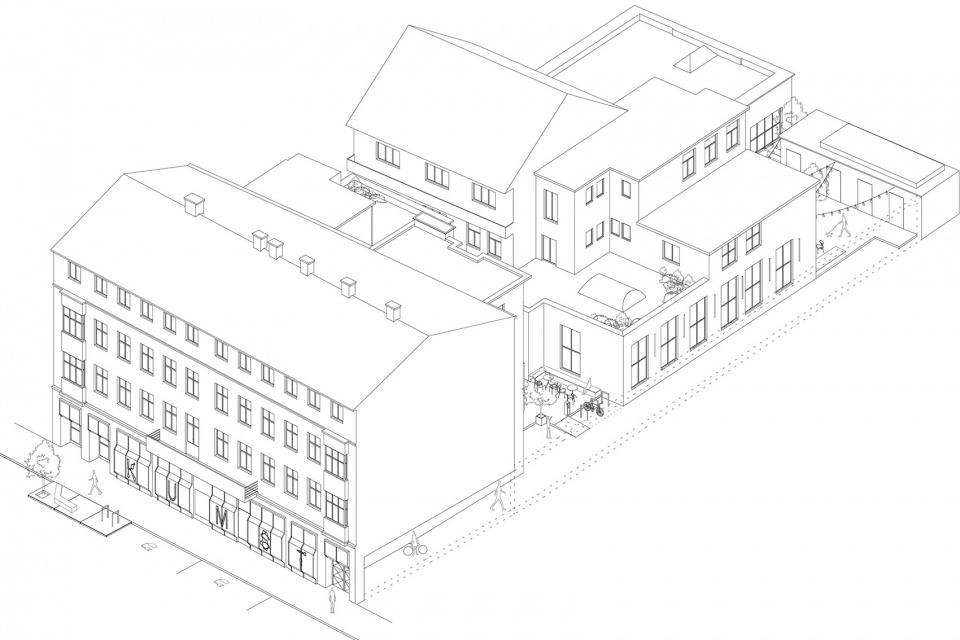
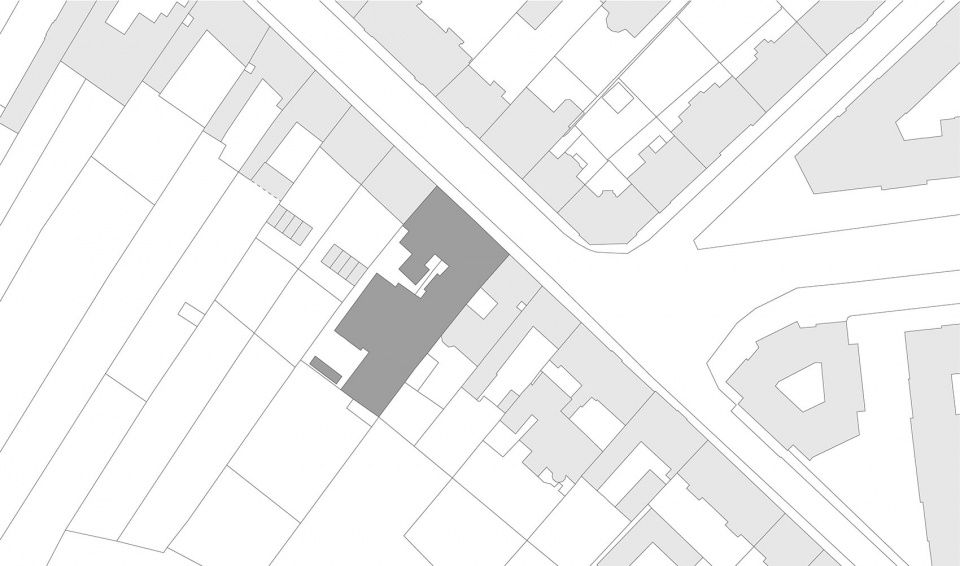
▼总平面图,site plan © KOGAA Studio
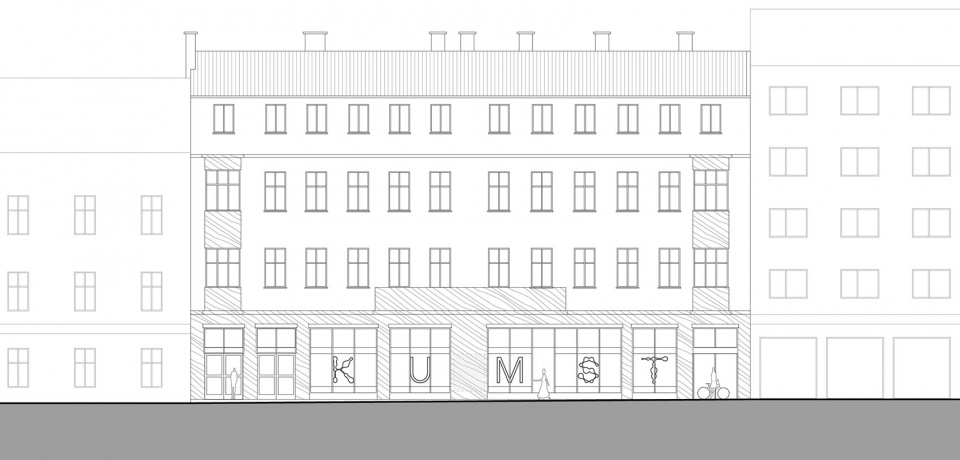
▼临街立面图,street-facing elevation © KOGAA Studio
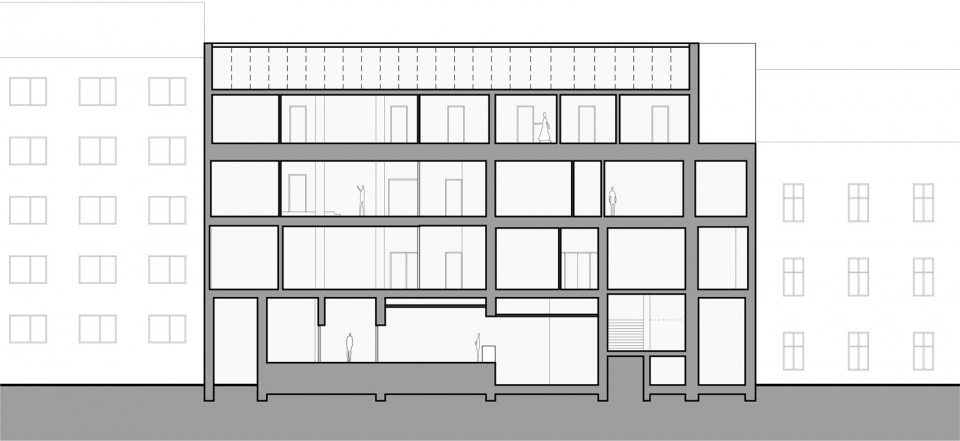
▼剖面图,sections © KOGAA Studio
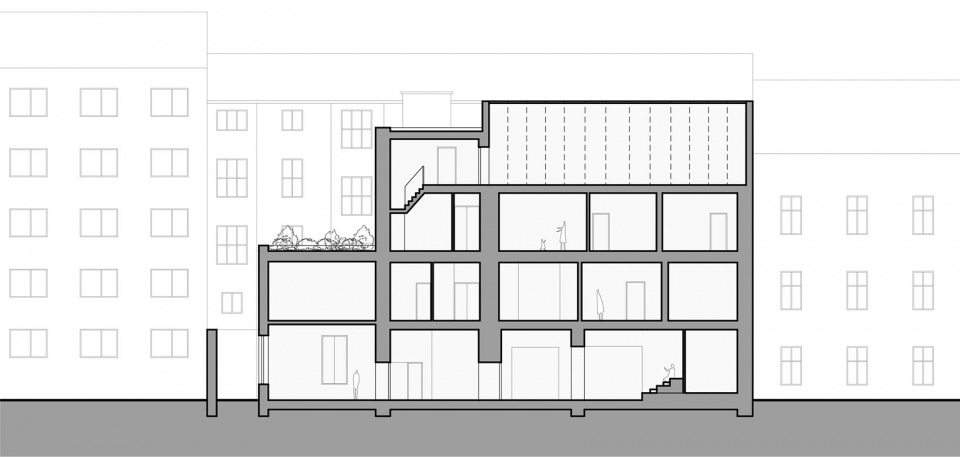
▼剖面图,sections © KOGAA Studio
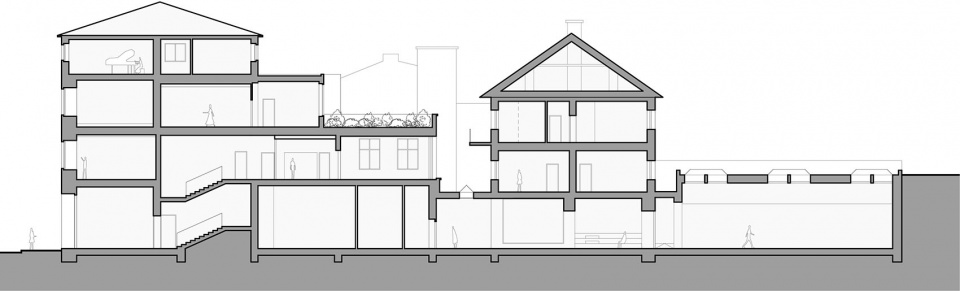
▼首层平面图,ground floor plan © KOGAA Studio
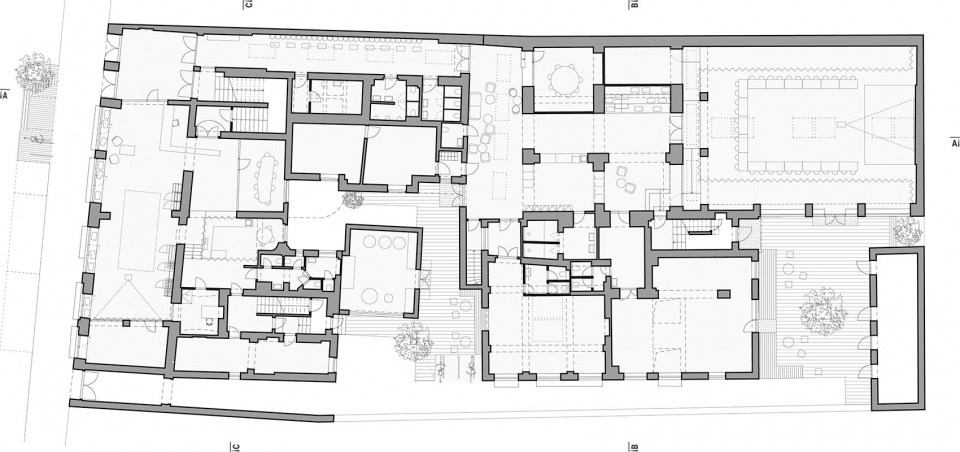
▼二层平面图,1st floor plan © KOGAA Studio
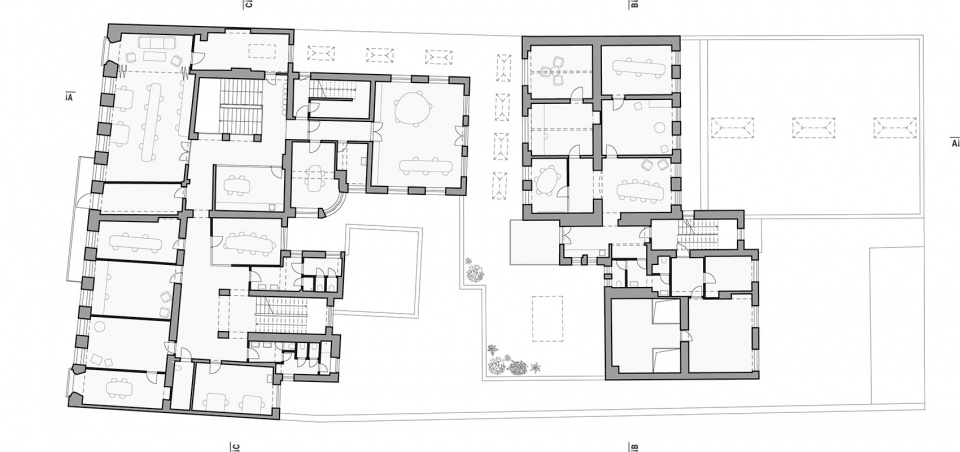
▼三层平面图,2nd floor plan © KOGAA Studio
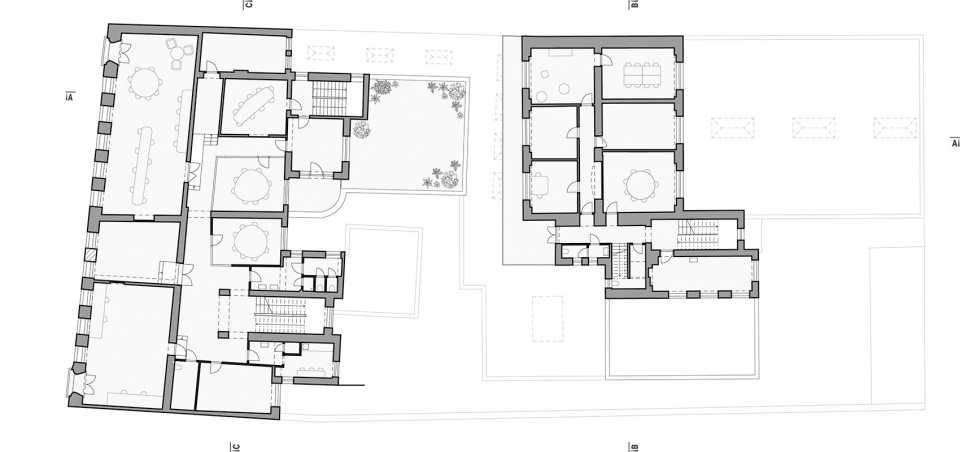 ▼四层平面图,3rd floor plan © KOGAA Studio
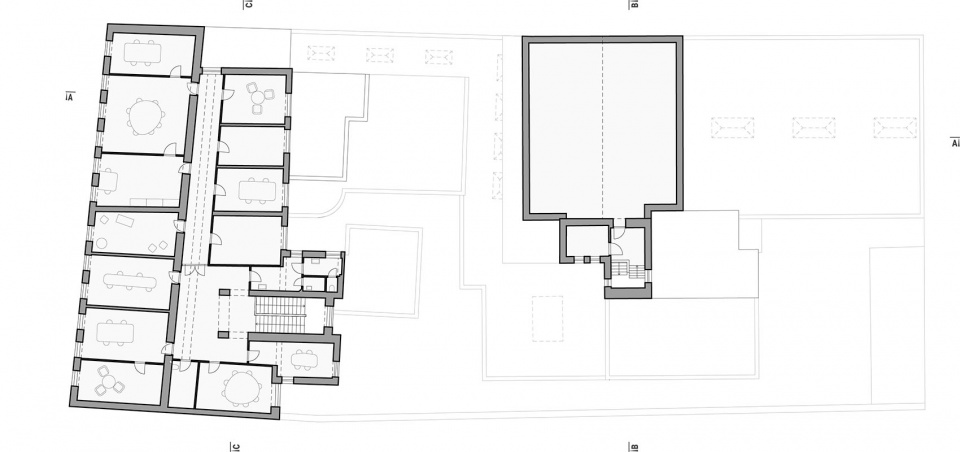
Completion: 1st phase – Autumn 2020, 2nd phase – Winter 2022
Size: 4000 m2
Location: Brno, Czech Republic
Team: Tomáš Kozelský, Alexandra Georgescu, Viktor Odstrčilík, Lenka Kostíková, Kateřina Baťková, Patrícia Pecková, Oleksandr Voropai
Client: JIC
Partners: South Moravian Region, City of Brno, Vysoké učení technické v Brně
Contractor: QDS Group
Collaborators: Pixle, Denisa Strmiskova Studio
Photography: Kubicek studio
Illustrations: Karina Armanda
More:KOGAA Studio 予gooood分享以下内容。更多关于:KOGAA Studio on gooood









喜欢这个色彩搭配
色彩很明快
预算有限搞成这样不错了
改造后搞得有声有色
好亮
很惊艳