来自Mamiya Shinichi Design Studio对gooood的分享。更多请至:Mamiya Shinichi Design Studio on gooood

日本爱知县Mamiya Shinichi设计工作室在名古屋郊区一条公路旁建立起了自己的新办公室。他们利用木结构打造出一个鼓励团队成员积极沟通的空间。
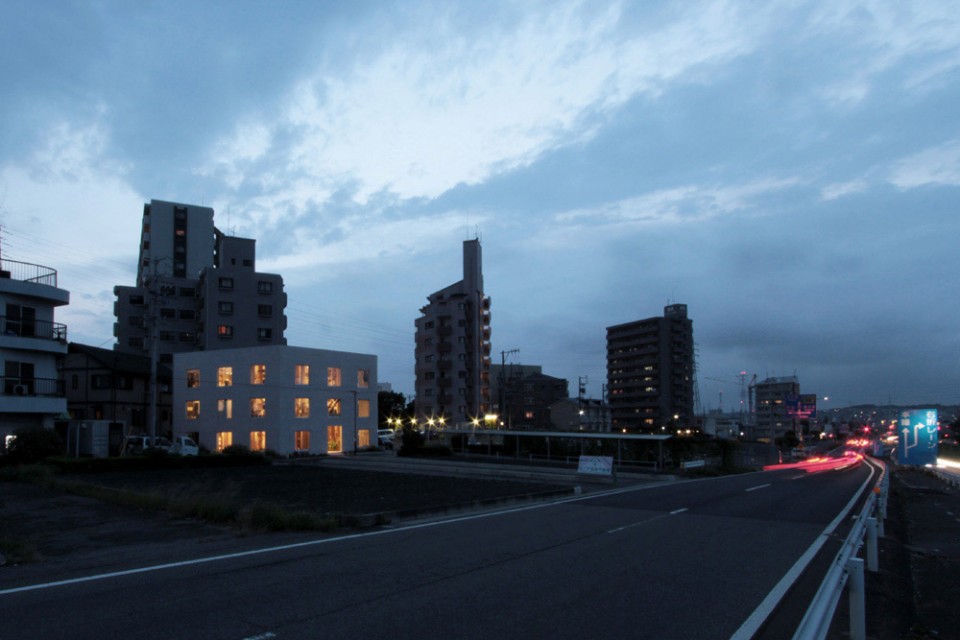
Our newly-built office plan. The site is located in a suburb of Nagoya City and facing a major arterial road. The following points were focused on to carry out the project: Creating the image of a fresh space that will play a key role in our company’s future development. Encouraging rich communication between the staff. Exploring the possibilities of a wooden structure.
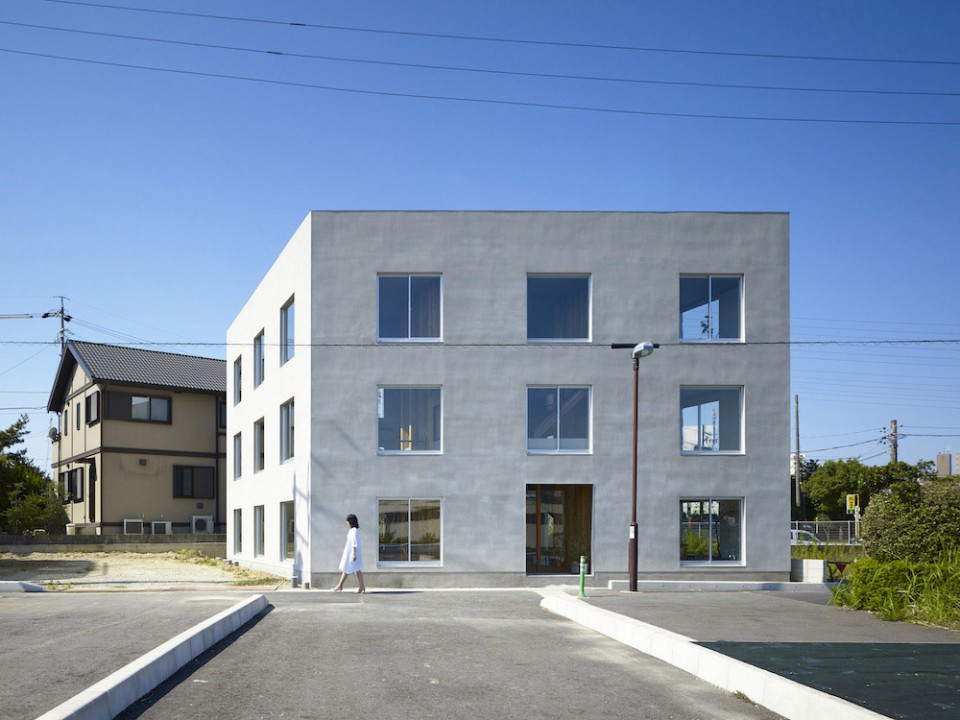
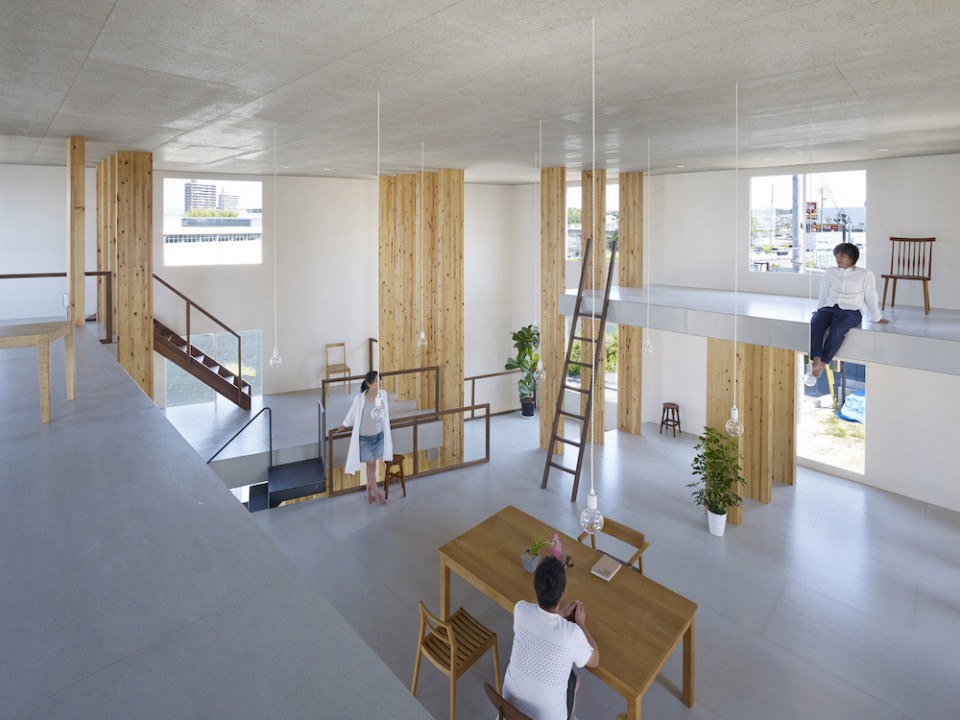
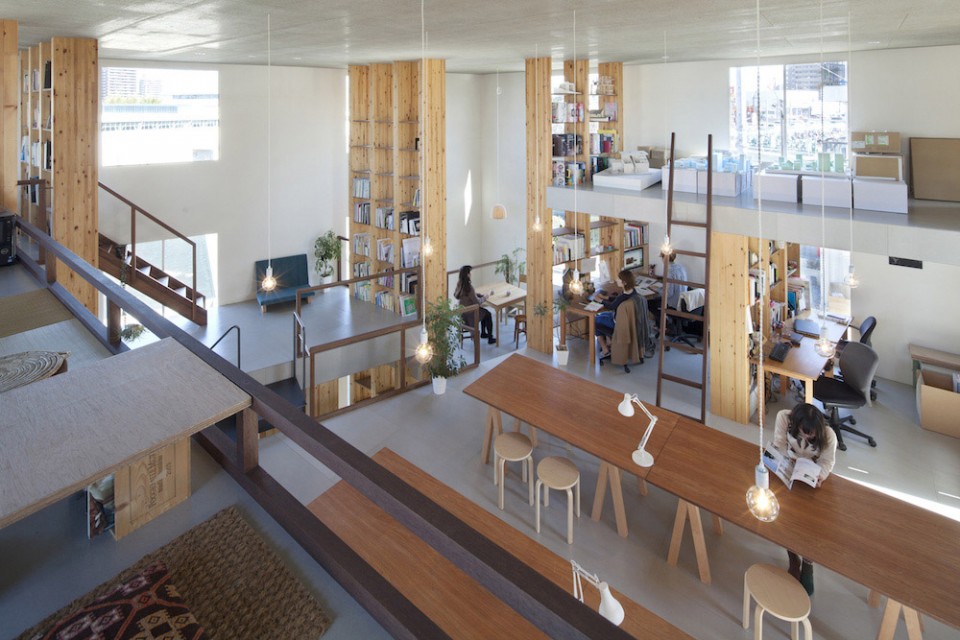
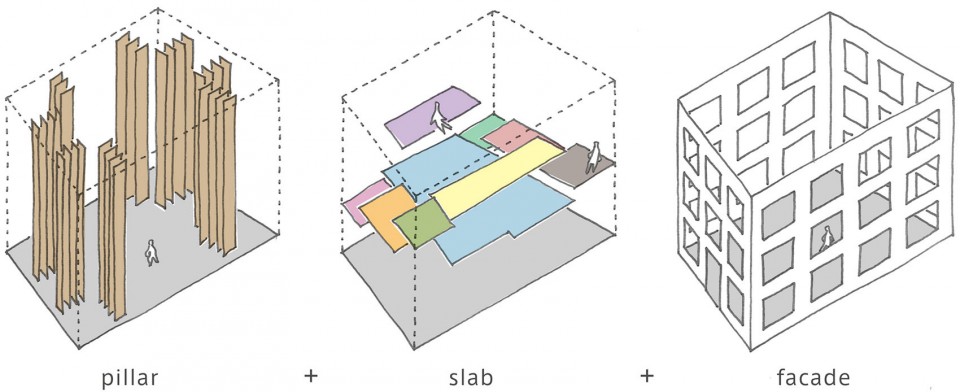
整个建筑中利用30根木柱代替承重墙,高度自由分布的木材楼板允许人在办公室中灵活的定义办公空间。四个立面采用经典的方形开窗。这三个要素整体组合在一起呈现出让人惊艳的形式与功能。
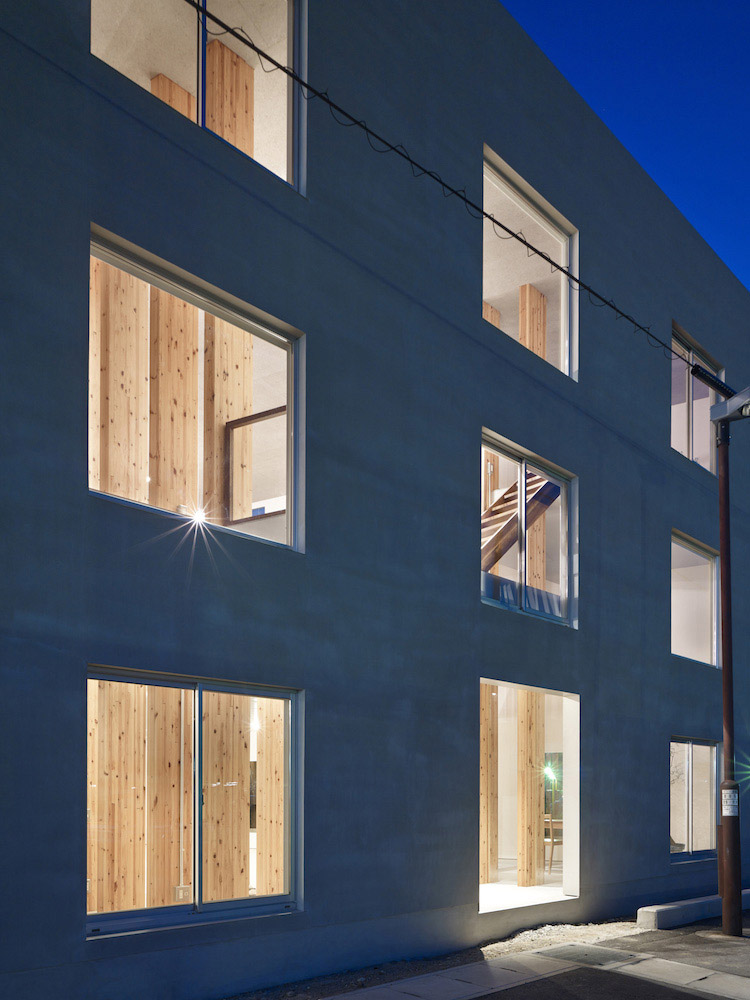
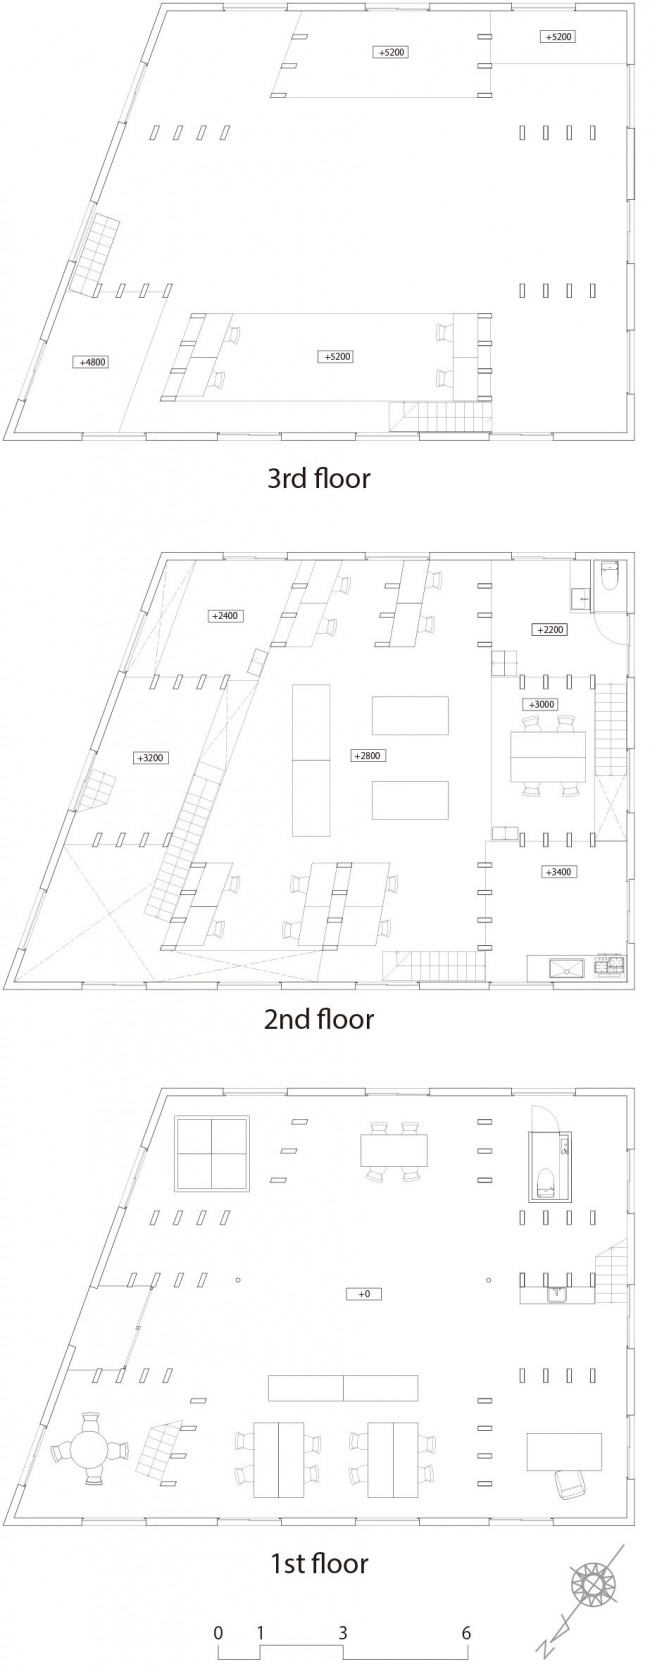
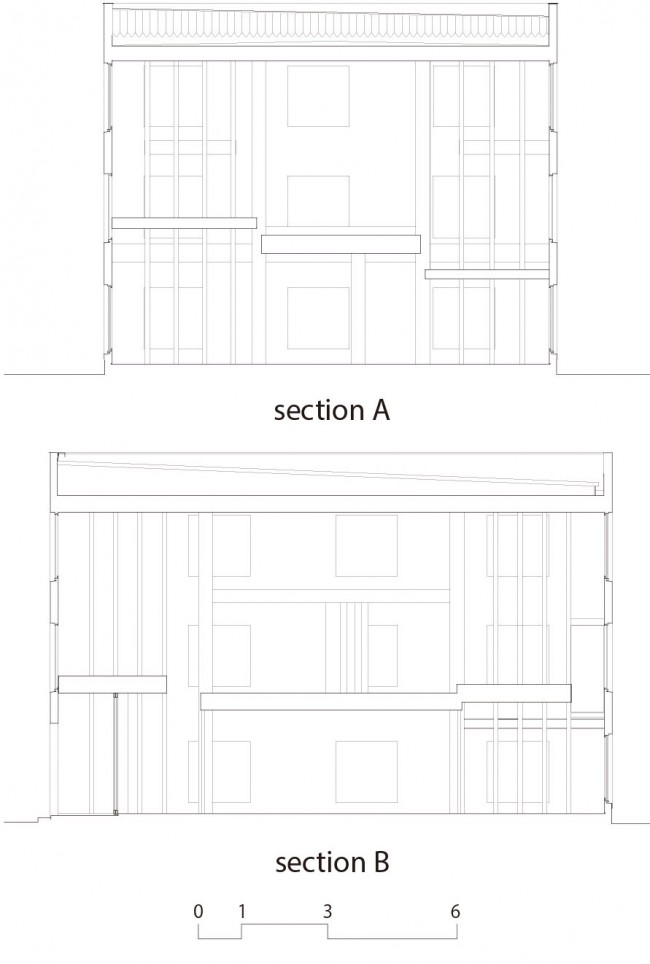
The construction was planned with the following considerations in mind: Firstly, concerning the placement of pillars, 30 pillars were placed in a hash-tag layout allowing the creation of a structure that has no load bearing walls inside. Secondly, with regard to the slabs, free-arrangement of the slabs produced differences in height allowing the staff to choose their own custom spaces in the office. Thirdly, regarding the exterior, same-sized openings cover all four walls and give a classic look to the main façade, and provide it with the impression of durability. All of these elements came together to create an intentionally designed space that could bear unintended and surprising forms of functionality.
人们在空间中宛如身处小树林–丰富,不同寻常,阳光明媚。
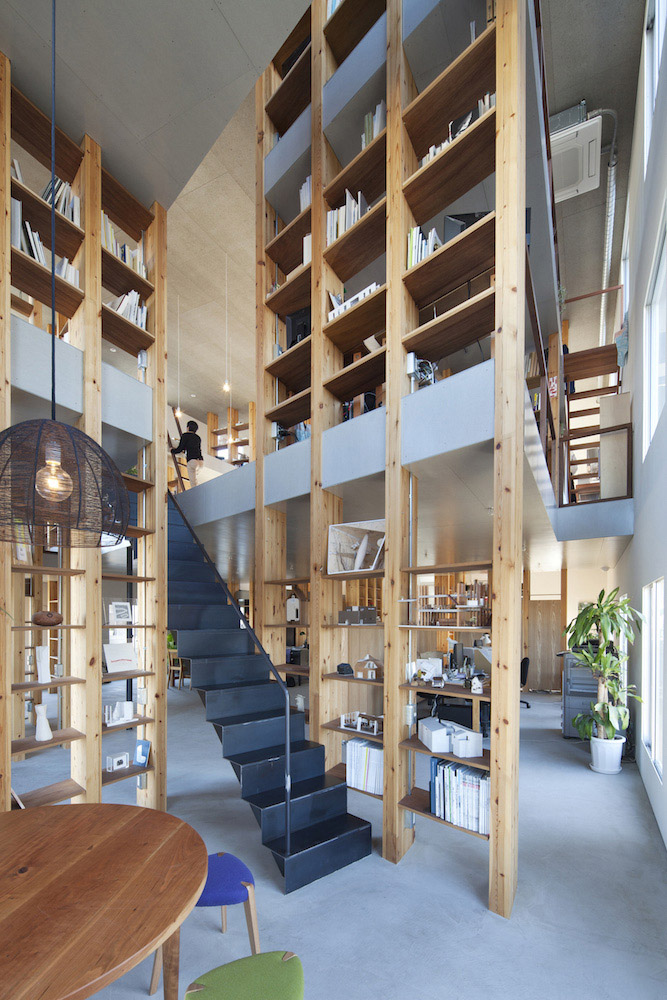
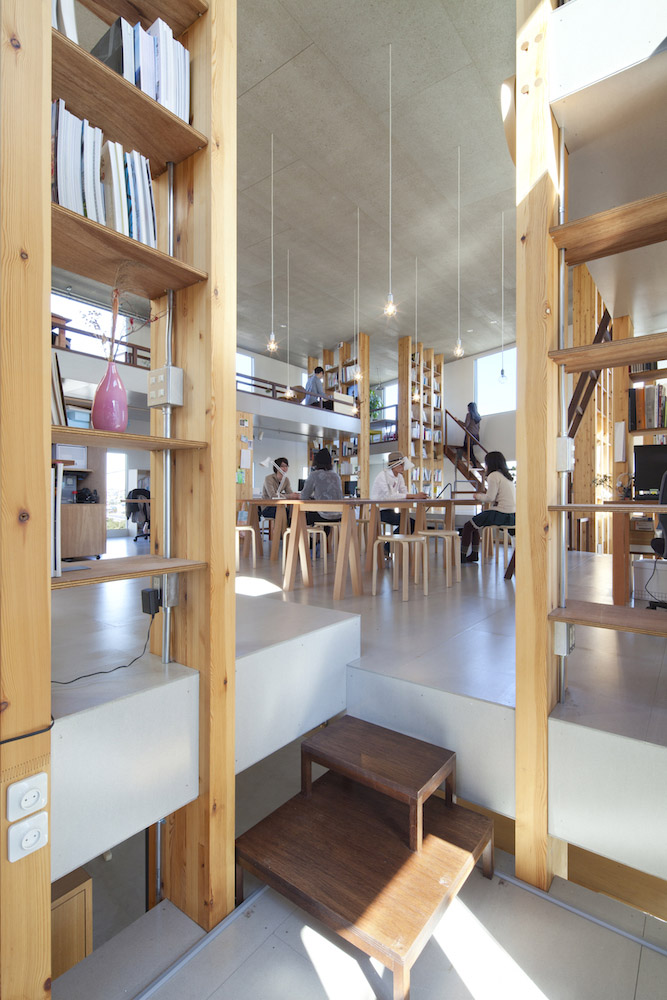
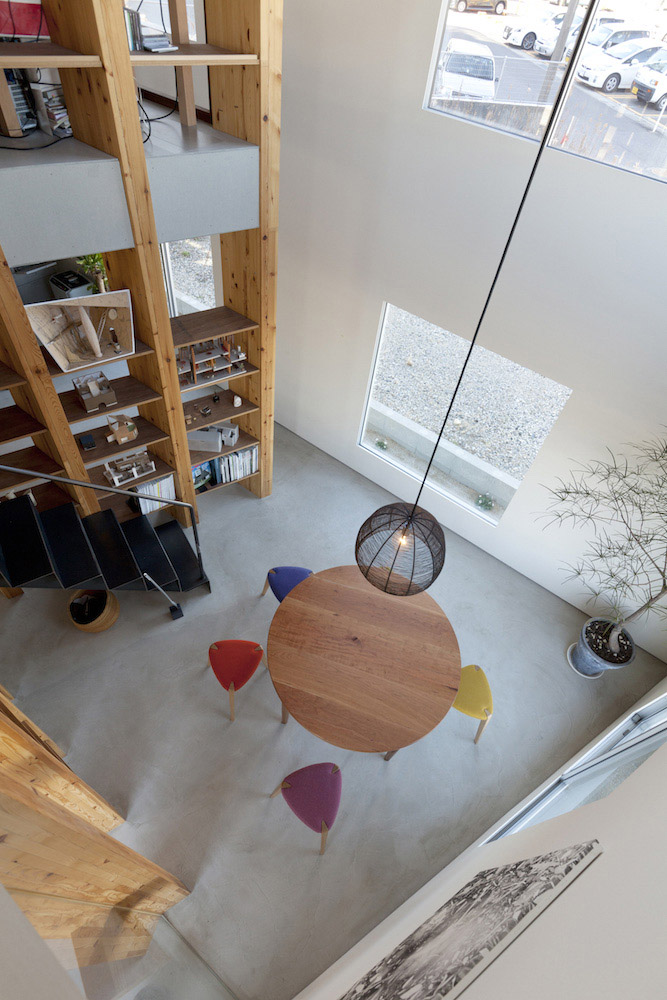
Characteristics such as windows cut-off by slabs, windows placed in inaccessible locations, and the staircase peaking out from between slabs contribute to a rich, unusual space – a space that provides the feeling of being in a grove, accomplished through the sunlight shining down via windows on the walls surrounding the inside, -even though the space was created artificially.
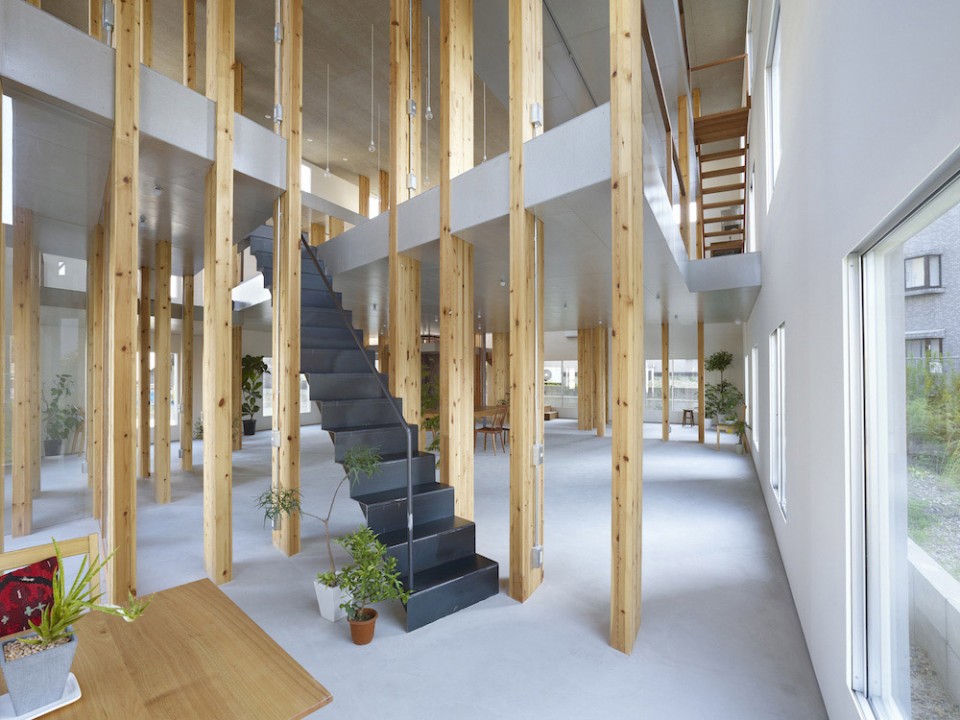
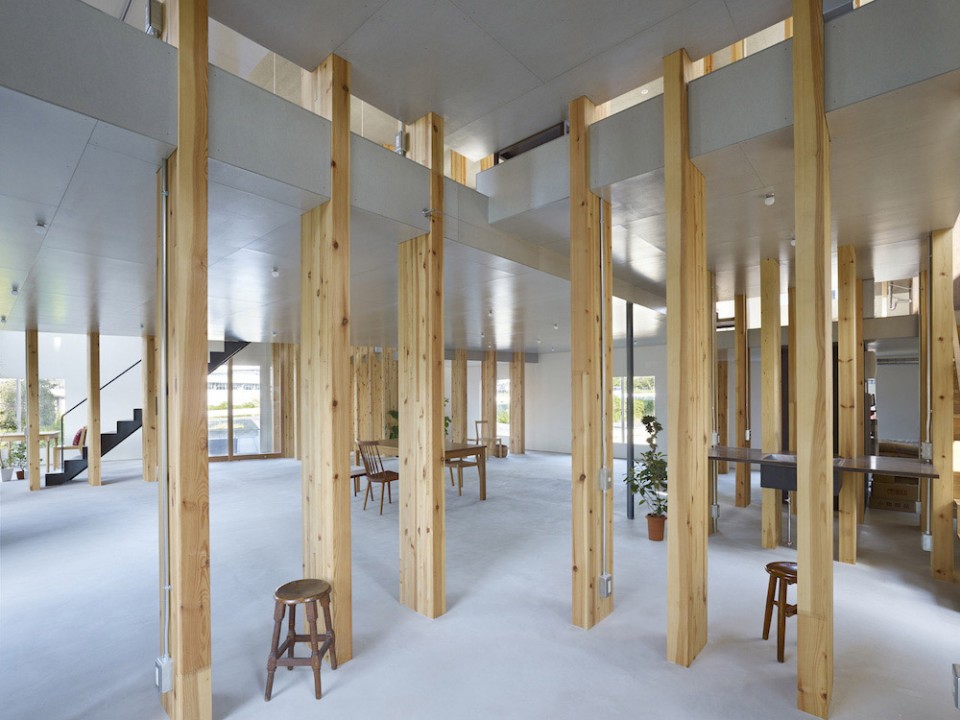
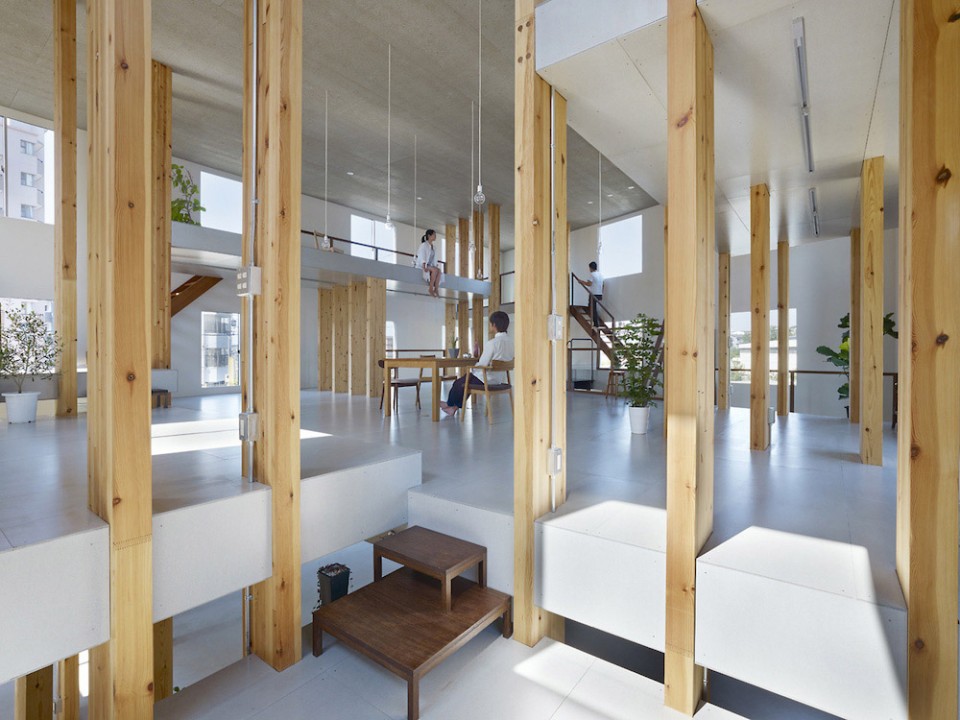
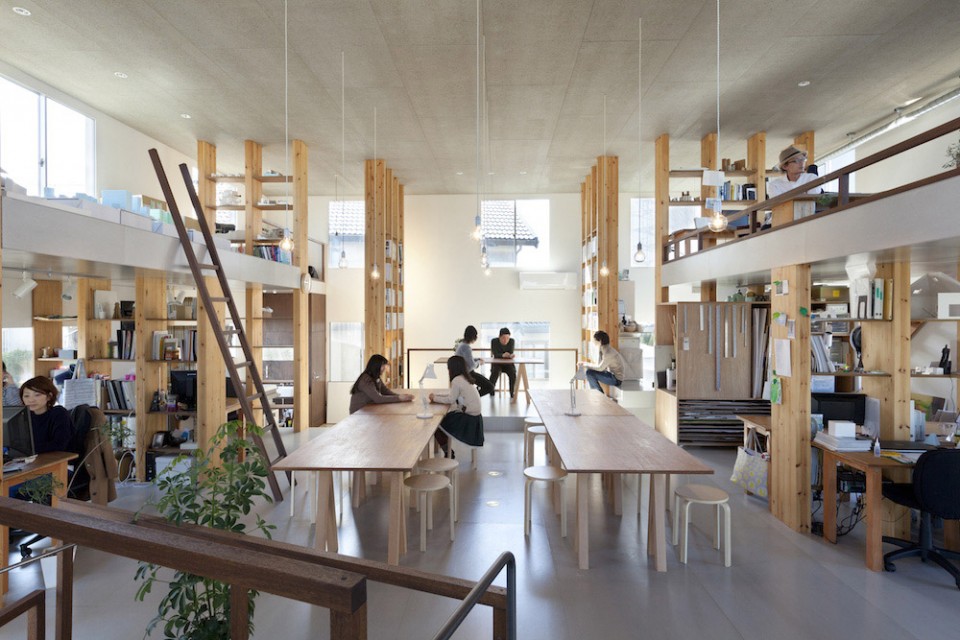
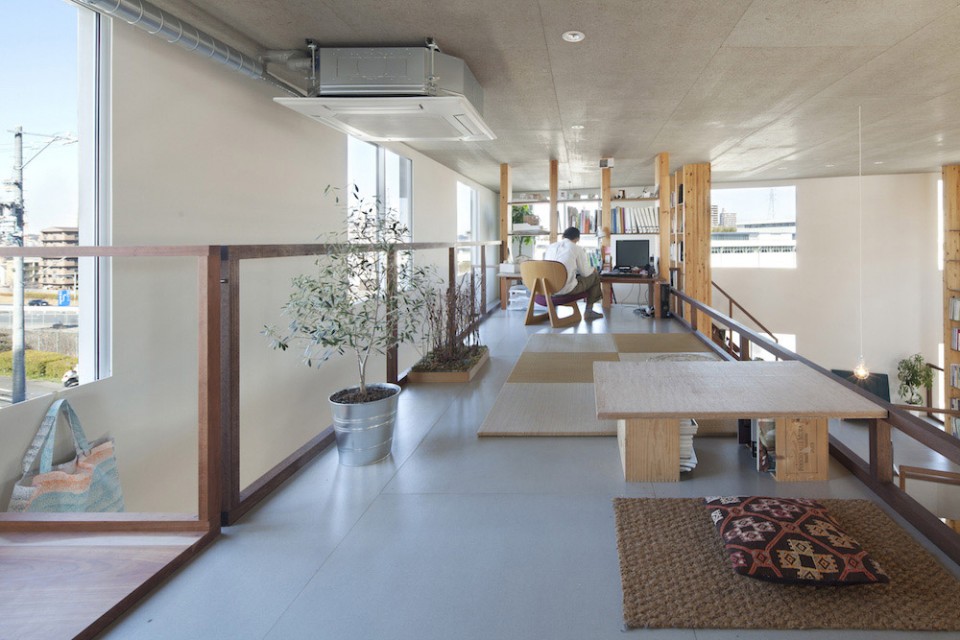
The rule that presided over the production of this space may appear to recall postmodern architecture. However, if postmodern architecture is recognized as specializing in meaning, this structure has both the strength of meaning and space. What is “postmodern” originally supposed to mean? The reconsideration of historical value is imbued in this architecture.
Designer : Shinichi Mamiya / MAMIYA SHINICHI DESIGN STUDIO
Design Team : Shinichi Mamiya + Rintaro Kakeno / MAMIYA SHINICHI DESIGN STUDIO
Photography : Toshiyuki Yano and MAMIYA SHINICHI DESIGN STUDIO
Project Outline
Location : Aichi Pref. Japan
Date of Completion : Sep.2013
Principal Use : Office
Structure : Wooden
Site Area : 171.80m2
Building Area : 134.64m2
Total Floor Area : 250.02m2
Structural Engineer : Tatsumi Terado / Tatsumi Terado Structural Studio
MORE: Mamiya Shinichi Design Studio,更多请至:Mamiya Shinichi Design Studio on gooood









场所气质还不错,但是空间还是太没意思了,和藤本壮介的武藏野大学图书馆比差不少
不喜欢
SU分析图的精彩表达!!学到了!
错层好丰富!
大办公空间灵活划分
部分照片扭曲的厉害
这是一栋好建筑。
通透明亮中穿插木色调的氛围感觉就是舒服
素雅清新的色调和逻辑明确的建构
这个资料很全啊 不错