
感谢 Studio Puisto Architects 予gooood分享以下内容。更多关于:Studio Puisto Architects on gooood.
Appreciation towards Studio Puisto Architects for providing the following description:
躲进自然
Hiding in Nature
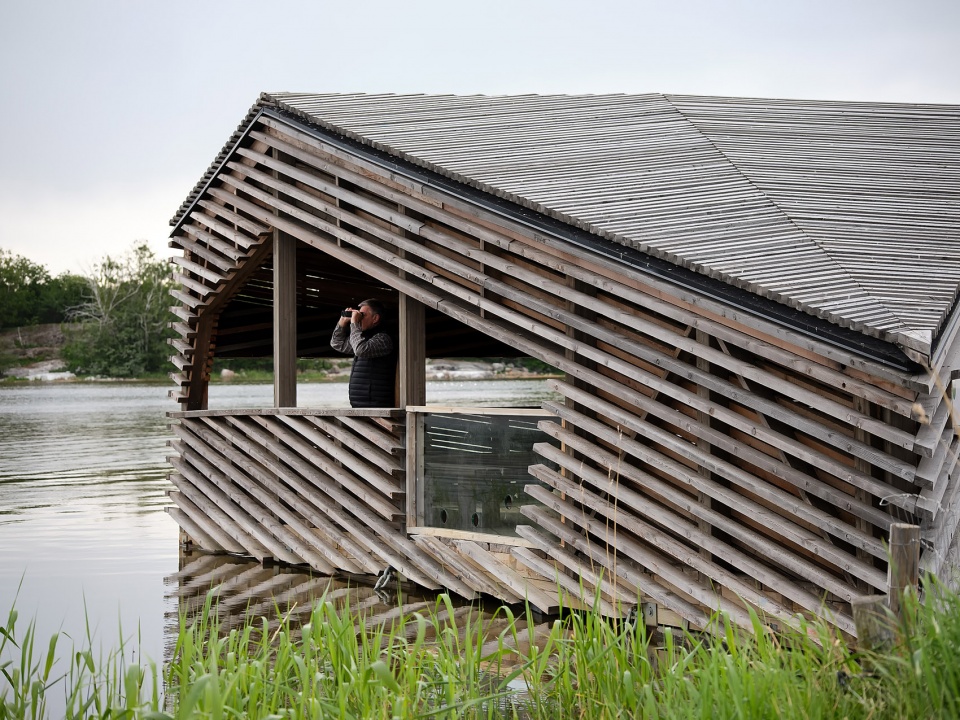
漂浮观鸟小屋 Piilokoju是赫尔辛基Vanhankaupunginlahti自然保护区的新成员,它延续了之前的Nattours项目所设计和建造的无障碍户外路线。Piilokoju是专门为观察水禽设计的,水禽在Vanhankaupunginlahti地区极为丰富。来自Piilokoju的深处,漂浮的结构让游客可以近距离观察鸟类而不必打扰它们。结构设计和赫尔辛基的城市环境专家以及鸟类爱好者们合作,最大化的利用其形式和构造,同时尽可能的降低对周围自然环境的影响。作为 Nattours 无障碍休闲路径的延续,Piilokoju 在设计时考虑到了到达性的问题,因为大自然往往是难以到达的,尤其是对于那些行动不便的人来说。
The newest addition to the Helsinki Vanhankaupunginlahti Nature Reserve, the Floating Birdwatching Hut “Piilokoju,”continues the accessible outdoor route designed and built in connection with the previous Nattours project. Piilokoju is intended for observing waterfowl, which are abundant in the Vanhankaupunginlahti area. From within the depths of Piilokoju, the floating structure brings visitors close to the birds, allowing visitors to closely observe birds without disturbing them. The structure was designed in collaboration with Helsinki city environmental experts and bird enthusiasts to optimize its form and construction and minimize its impact on the surrounding nature. As a continuation of the Nattours accessible recreation path, Piilokoju was designed with accessibility in mind, as nature is often not accessible, especially to those with mobility issues.
▼鸟瞰自然保护区,Bird’s eye view of nature reserve © Mika Huisman
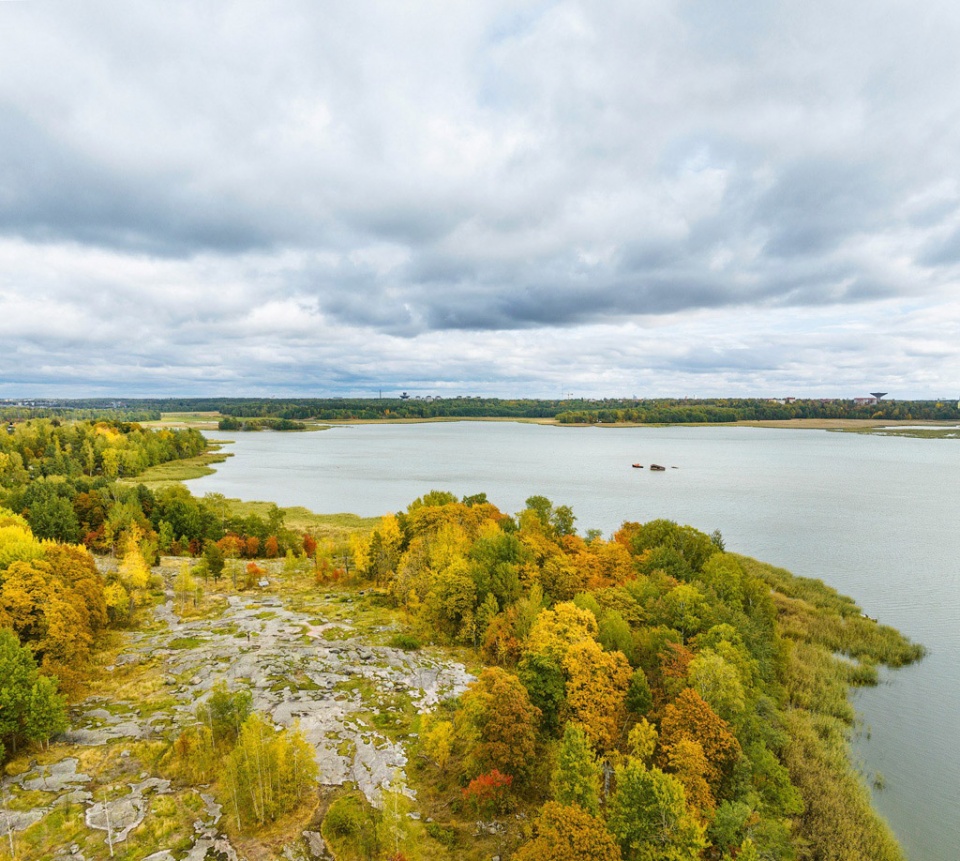
设计的关键因素是要融入景观,达到生态可持续性和中和不同材料的色调。建筑师的目的是让鸟舍促进人们对自然的欣赏和学习,而不是吸引人们对建筑本身的关注。
Key objectives in the design were blending into the landscape, ecological sustainability, and a unified material palette. Our aim was for the bird hide to facilitate the appreciation and learning of nature, rather than drawing attention to the building itself.
▼漂浮在水上的小屋,floating on the water © Mika Huisman
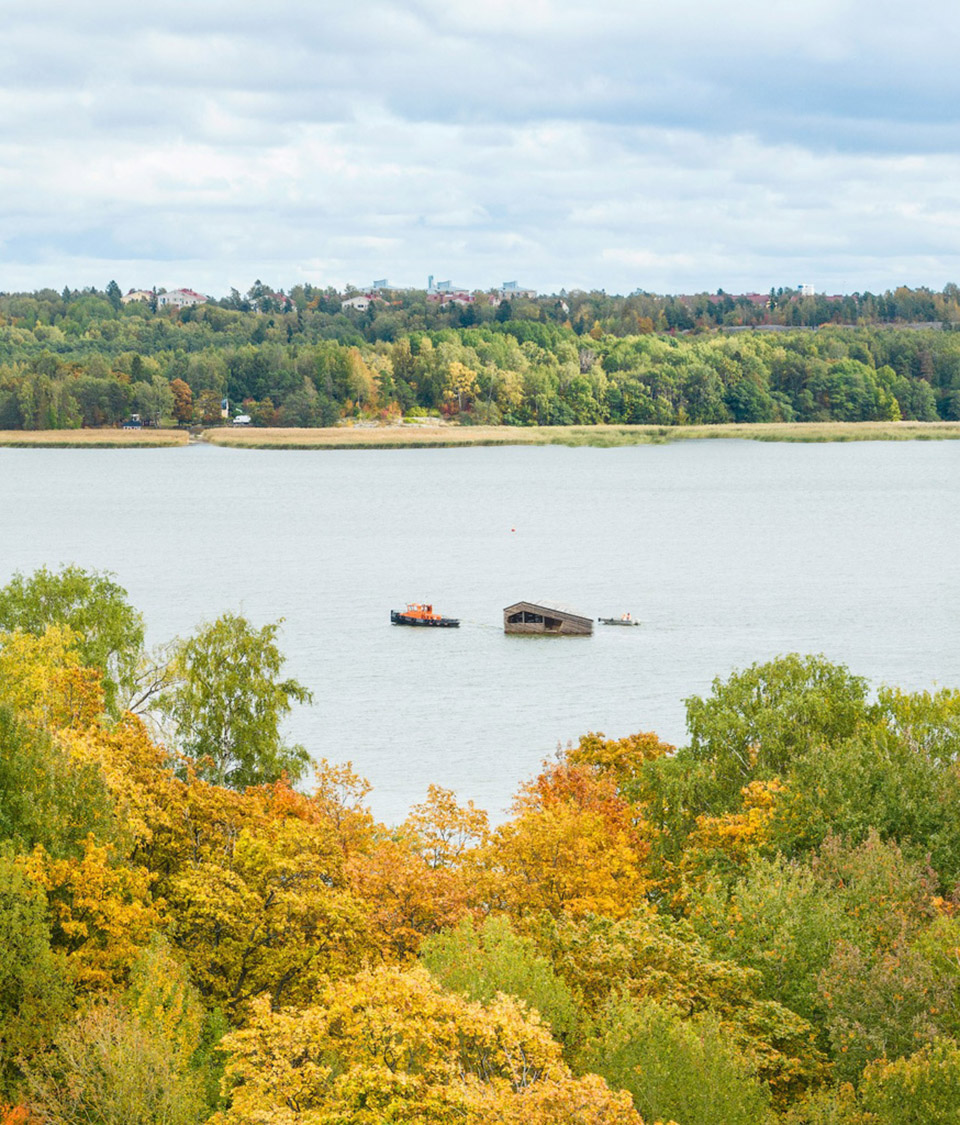
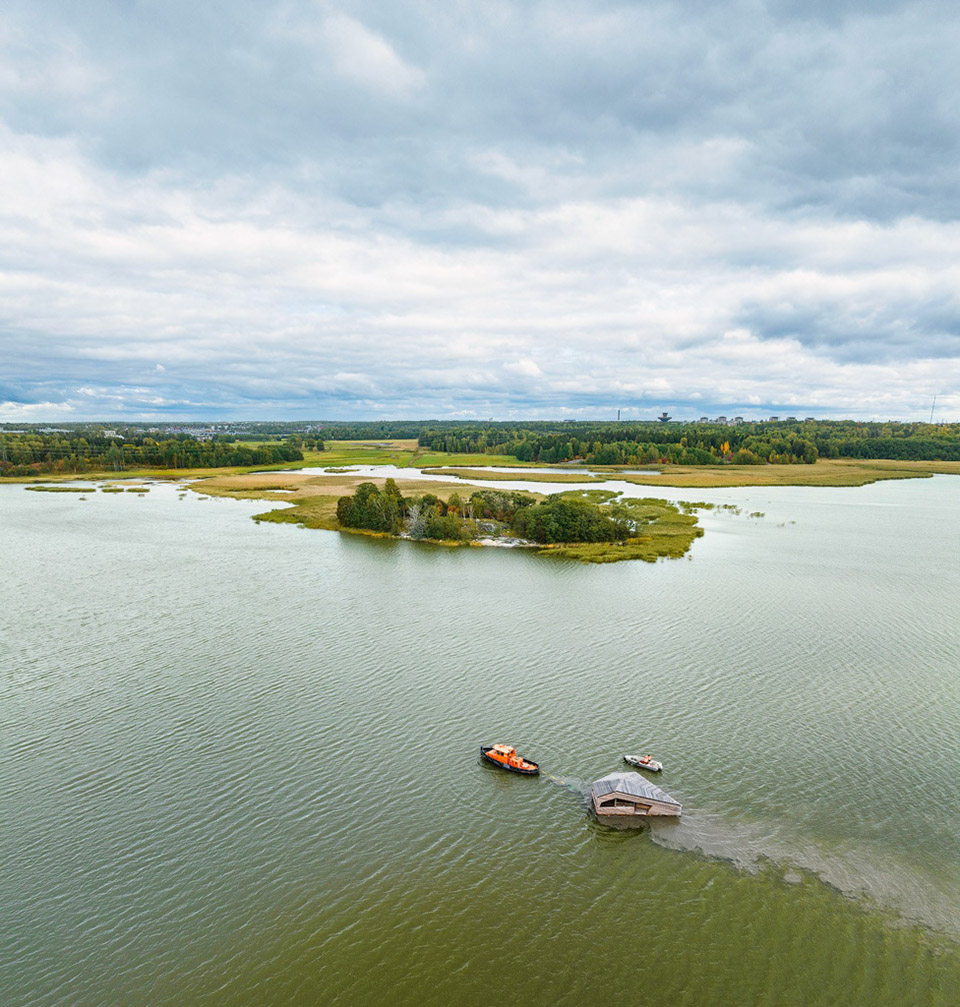
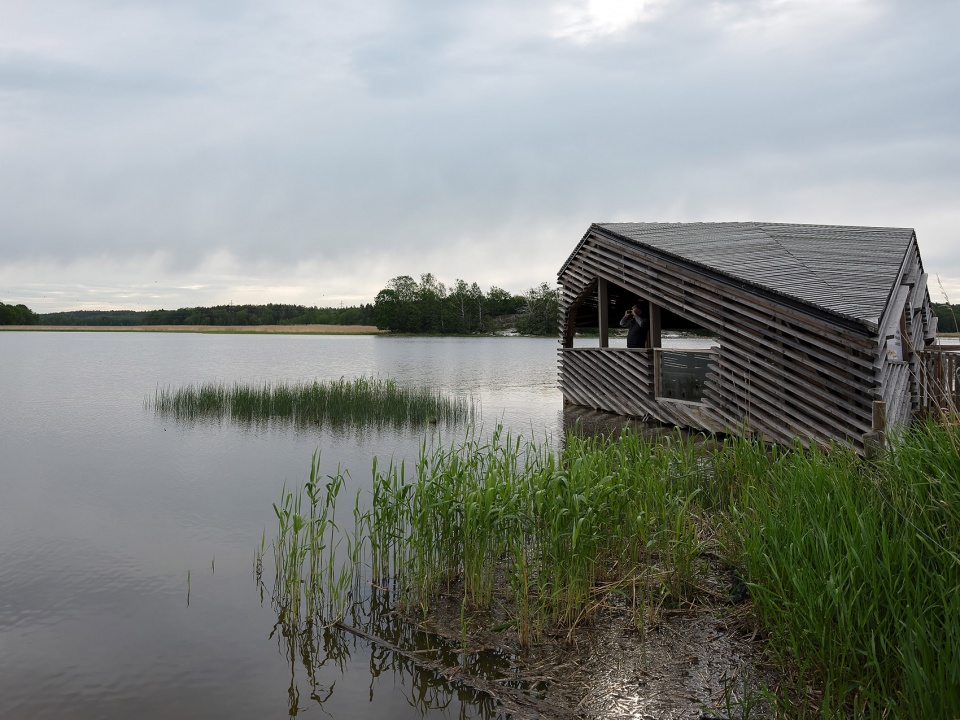
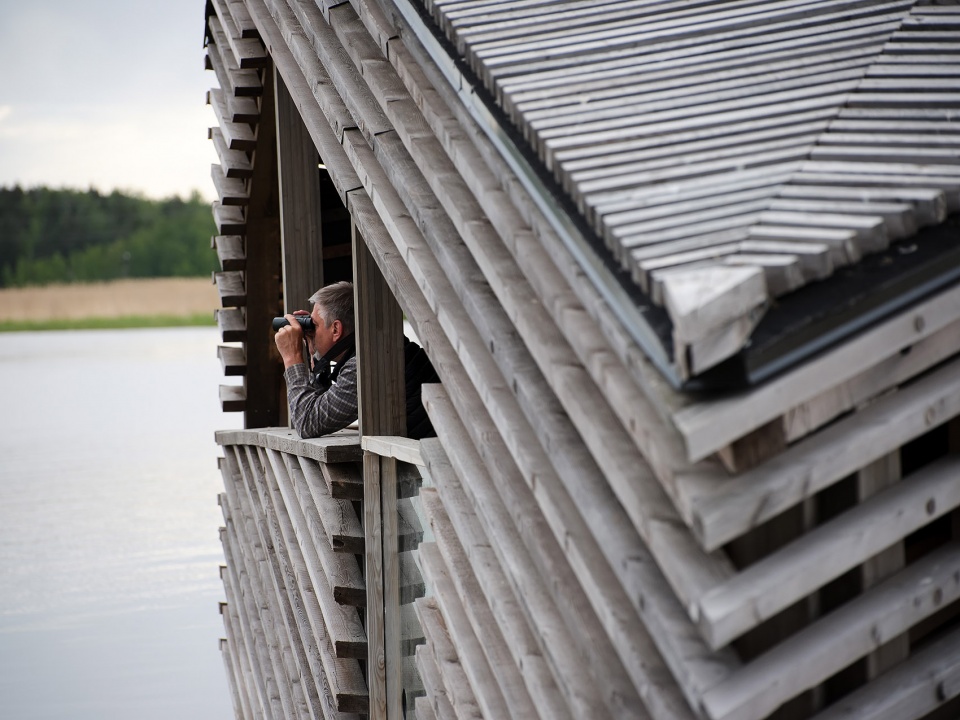
该地区的鸟类在芦苇丛湿地觅食,因而Piilokoju的位置非常适合人们观察鸟类。游客们可以躲藏在那些高高的芦苇丛中,不被鸟类发现。观察者可以看到鸟类,但鸟类不会发觉人类的存在。
The birds in the area feed in the reed bed wetland, making Piilokoju’s location ideal for bird observation. Visitors can hide among the tall reeds, disappearing from the view of the birds. Observers can see the birds, but the birds remain unaware of the observer.
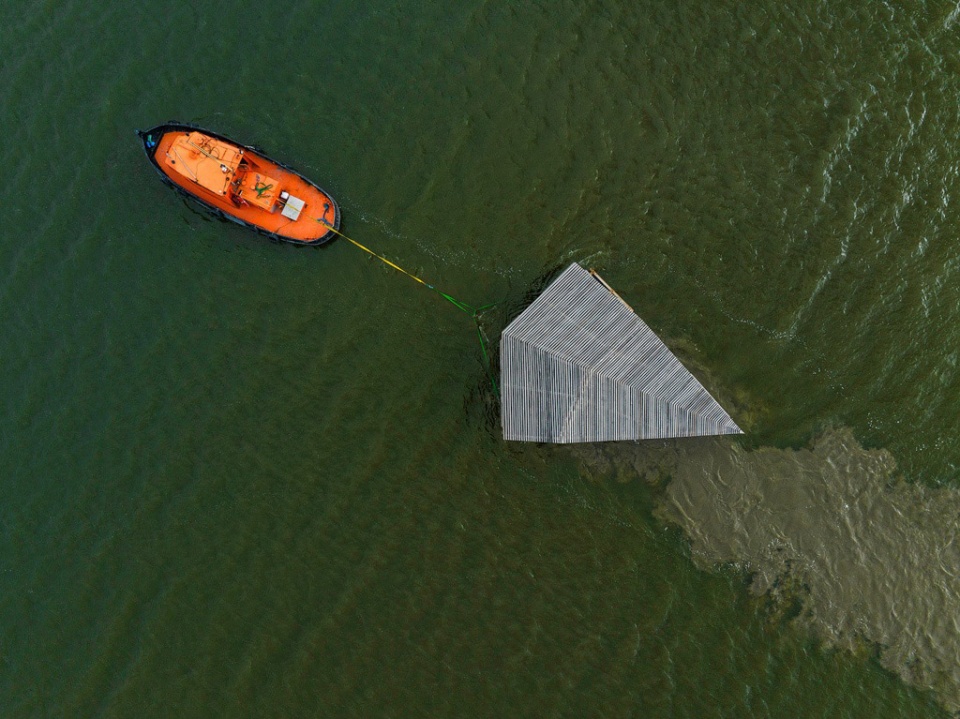
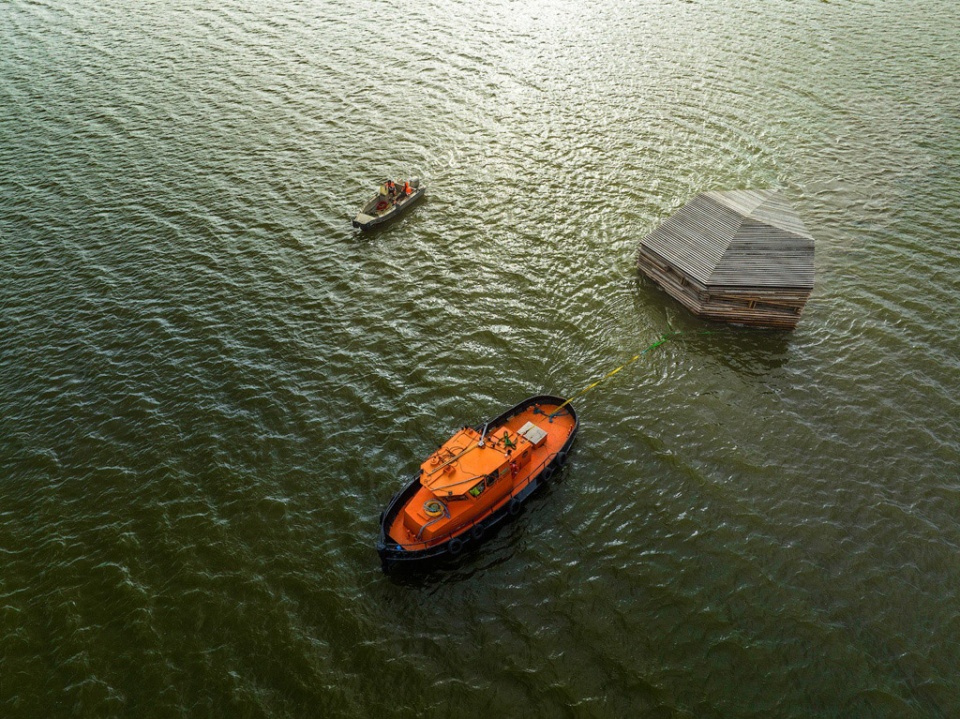
▼小船拖拽着小屋前进,the boat dragged the hideout along © Mika Huisman
融入自然的落叶松木结构
The larch wood structure blends into nature
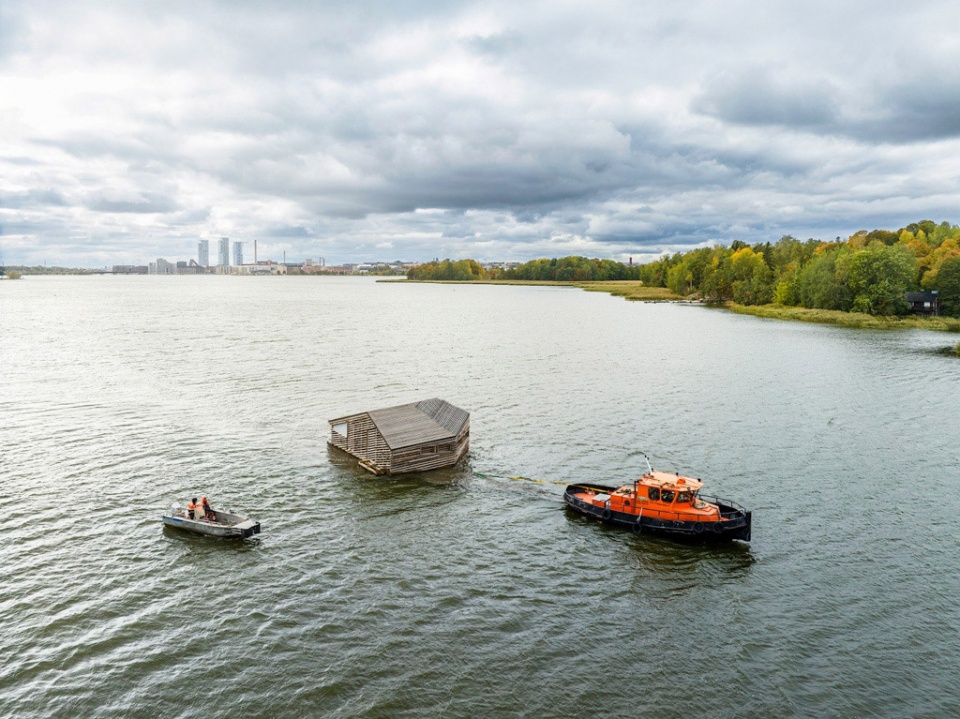
Piilokoju的结构是漂浮在水上的平台,一个带混凝土浮桥的大木筏。为了保护Natura地区珍贵的自然环境,观鸟屋事先在对面河湾建造好,再被拖到其所在位置。
Structurally, Piilokoju is a floating platform, a large wooden raft with concrete pontoons. To preserve the sensitive natural environment of the Natura area, the hide was pre-built on the opposite side of the bay and then towedintact to its location.
▼漂浮在水上的平台,floating platform on the water © Mika Huisman
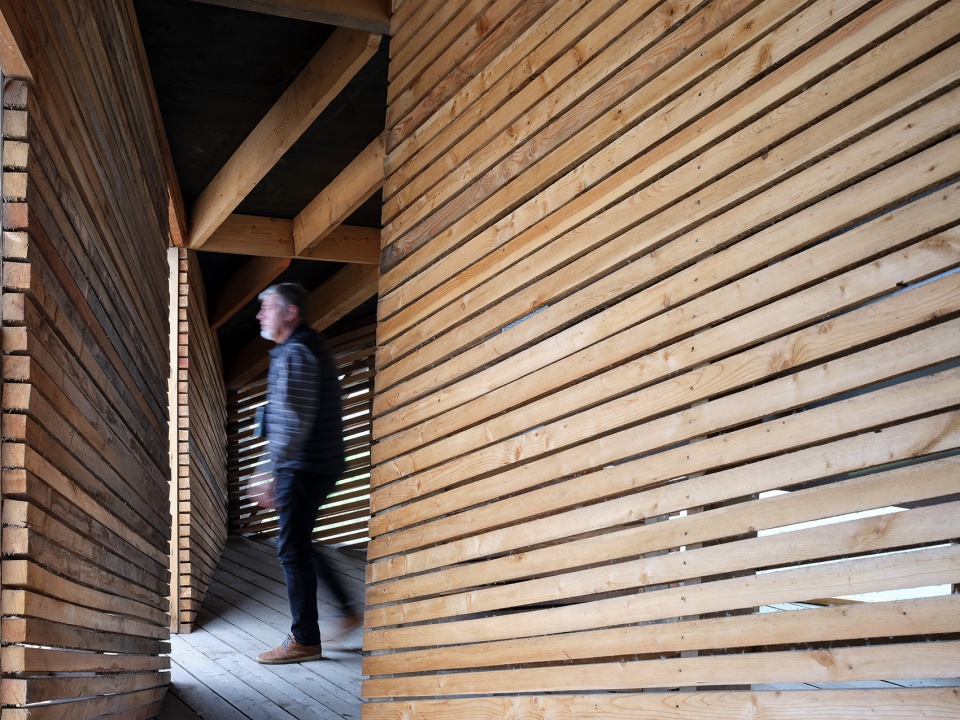
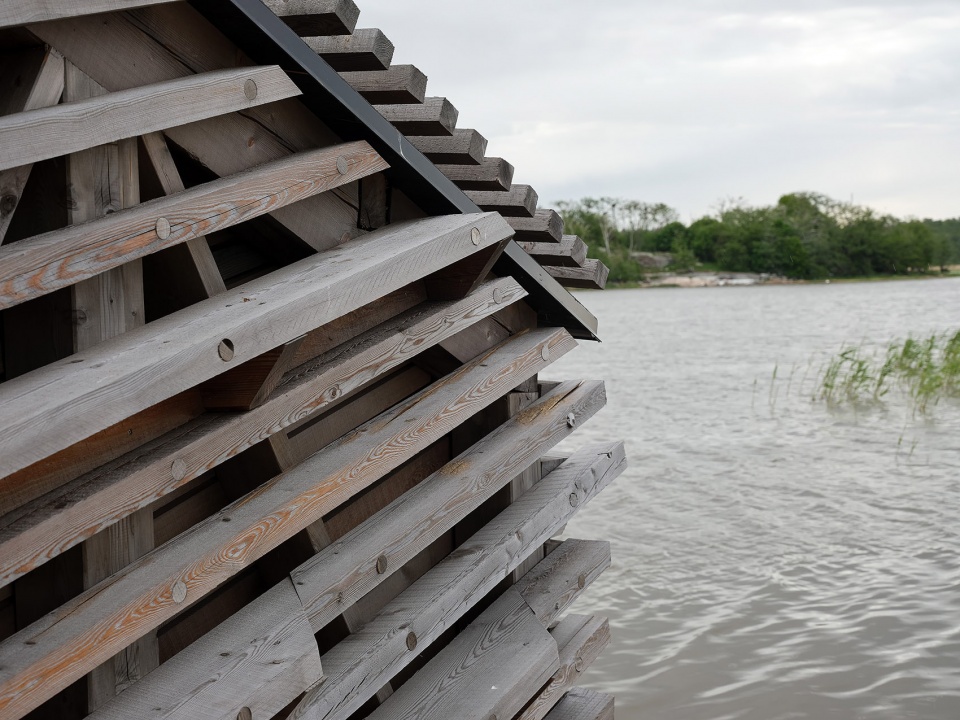
Piilokoju的墙面,地板和天花板都是完全由芬兰产的落叶松木制成的,使用了和Nattours落叶松小屋同样的材料,这种材料耐候性强,而且随着时间的推移会变得更加美观。其中的一些支撑结构使用了用硫酸铁老化的落叶松胶合木。所选用的材料和建筑的形式一样,可以无缝融入周围的自然环境之中。在 Piilokoju 内部,光线透过木板,营造出宁静安全的氛围。
The walls, floors, and roof of Piilokoju are made entirely from Finnish-grown larch, the same material used for the structures of the Nattours Larch is weather-resistant and ages beautifully over time. Some of the support structures also use larch laminated timber aged with iron sulfate. The materials, along with the building’s unique form, allow it to blending seamlessly with the natural surroundings. Inside Piilokoju, light filters beautifully through the slats, creating a sereneand secure atmosphere.
▼隐藏在芦苇中的小屋,hide among the reed © Mika Huisman
每个人都能平等地接触大自然
Equal access to nature for everyone
整个Vanhankaupunginlahti地区项目的核心目标是加强所有人和自然的联系。和Nattours路线一样,Piilokoju同样可以让人人可及。除了物理层面的到达性,Piilokoju的设计旨在成为一个向所有人开放的空间,而不仅仅是爱鸟人士。小屋最多可同时容纳 40 人,方便学校班级参观等。相邻的等候区可容纳下一组人员,确保人流通畅。
A central goal of the entire Vanhankaupunginlahti area project has been to deepen the connection to nature for all people. Similar to the Nattours route, Piilokoju is also accessible to everyone. Beyond physical accessibility, Piilokoju was designed to be an open and inviting space for everyone, not just bird enthusiasts. The hide can accommodate up to 40 people simultaneously, allowing for school class visits, for example. The adjacent waiting area can accommodate the next group, ensuring a smooth flow.
▼观鸟小屋,the bird watching hideout© Marc Goodwin
▼小屋内部,hideout interior © Marc Goodwin
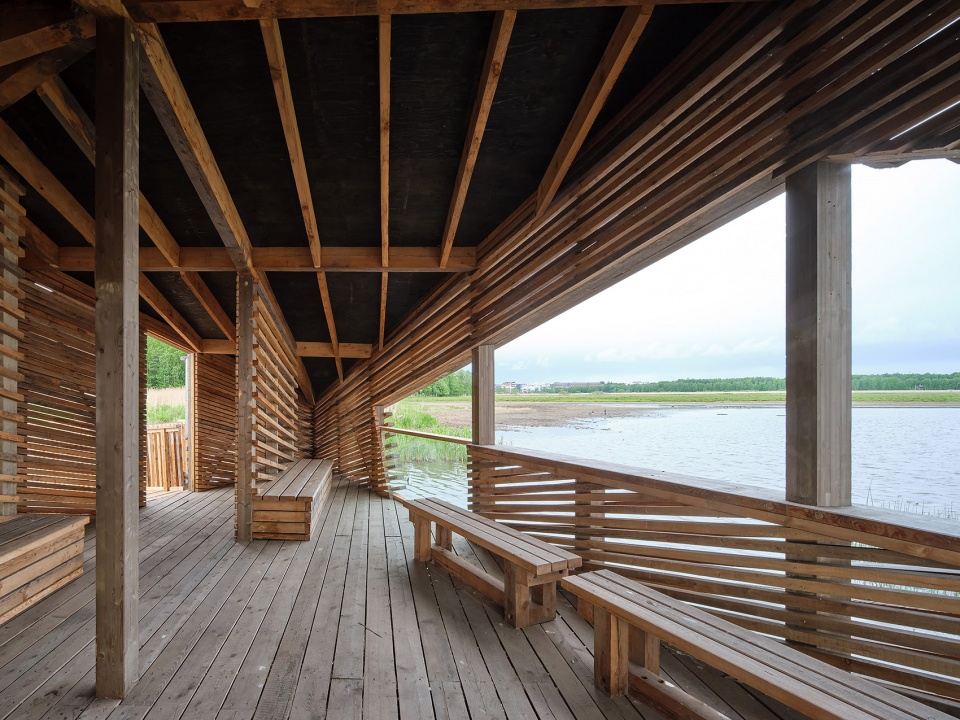
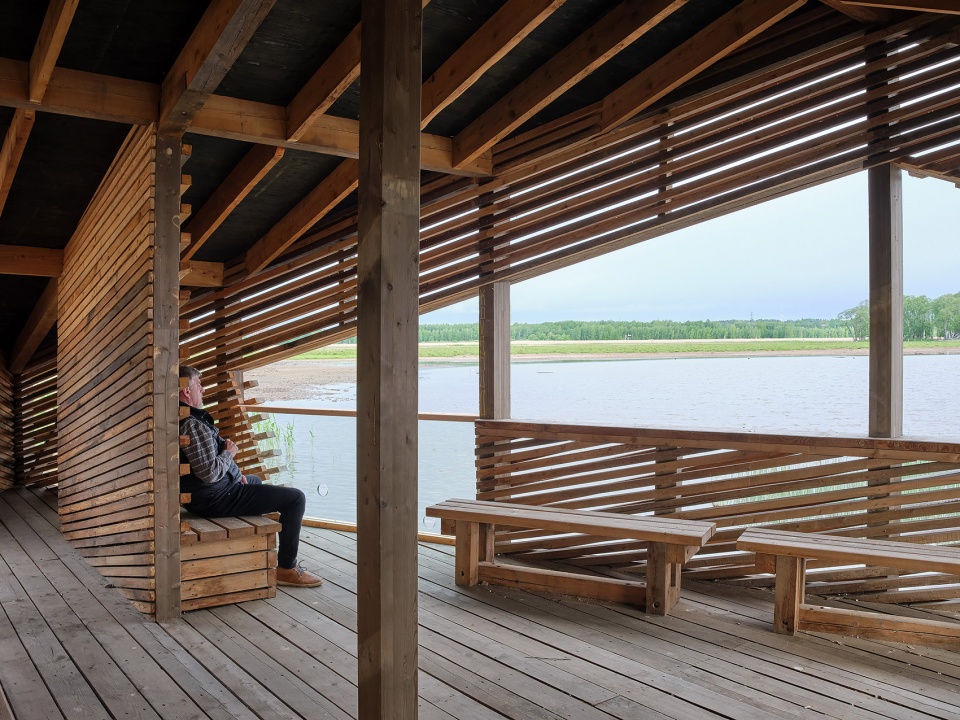
为了让前往Piilokoju的旅途尽可能轻松和方便,道路中还包括可以安全超越他人的通行区域。为了尽量减少对周围珍贵自然环境的破坏,施工现场的建设工作主要采用传统的手工方法。例如,无障碍通道的支撑柱就是用手工工具敲打到位的。
To make the journey to Piilokoju as easy and accessible as possible, the route includes passing areas where others can be overtaken effortlessly and safely. A fence at the entrance of the hide protects visitors from falling into the reeds.Construction work on the site has been carried out mainly by hand and using traditional methods, in order to minimize disruption to the sensitive surrounding nature. The support pillars for the accessible route, for instance, were hammeredinto place using manual tools.
▼通往小屋的芦苇小径,reed path towards the hideout © Marc Goodwin
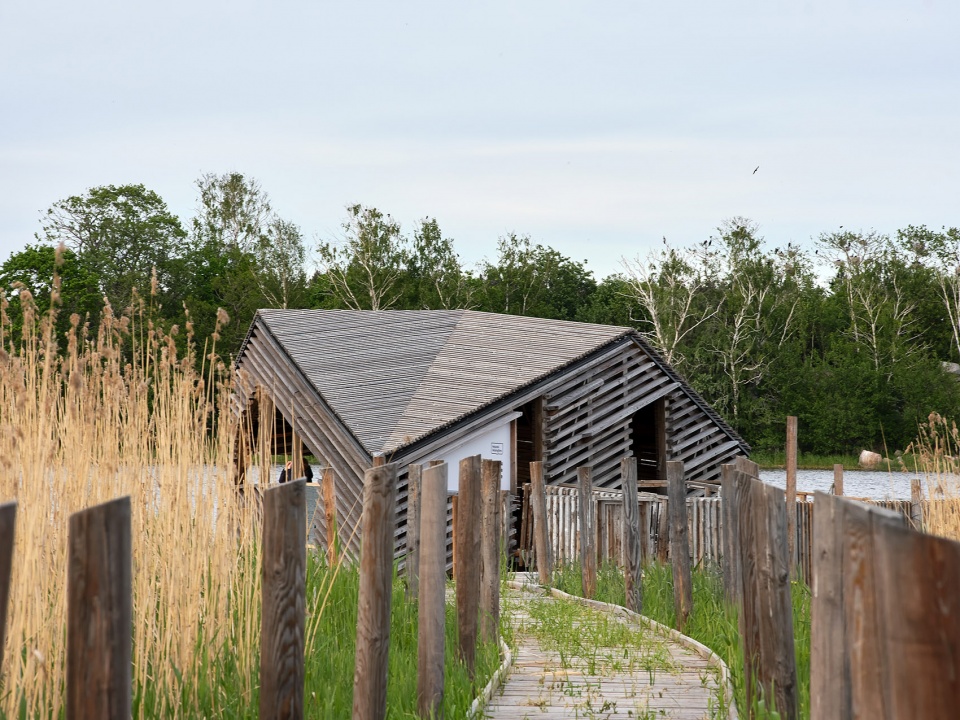
为满足鸟类爱好者的需求而共同设计
Co-designed to meet the needs of bird enthusiasts
除了和自然保护专家们合作,建筑师们还积极的与爱鸟人士们合作,来确保观鸟小屋也满足他们的需求。建筑的形状和开口都经过了优化,以满足大型团体的需要,即使坐在前面的人从藏身处的后面也能看到室外的景色。室内的高度刚好满足人们的使用需求,斜坡屋顶逐渐向两端倾斜来自然的融入周围环境。室内固定的家具也经过优化,适合观察和拍摄鸟类。由于玻璃表面精心设计的开口防止了干扰反射,无论是站立还是坐着,甚至是躺在和水平面持平的地板上,人们都可以观察鸟类并给它们拍照。
In addition to consulting with nature conservation experts, we have actively collaborated with bird enthusiasts to ensure that the hide caters to their needs as well. The shape and openings of the building have been optimized for larger groups, enabling those seated in the front to have a view of the outdoors even from the back of the hide. The interior height of the hide only extends where necessary, sloping towards the edges to naturally integrate it into its surroundings. The fixed furnishings have been optimized for observing and photographing birds. Birds can be observed and photographed while standing, sitting, and even lying on the floor at water level, thanks to carefully placed openings in the glass surface that prevent disruptive reflections.
▼和室外水平面持平的地面,floor at water level © Marc Goodwin
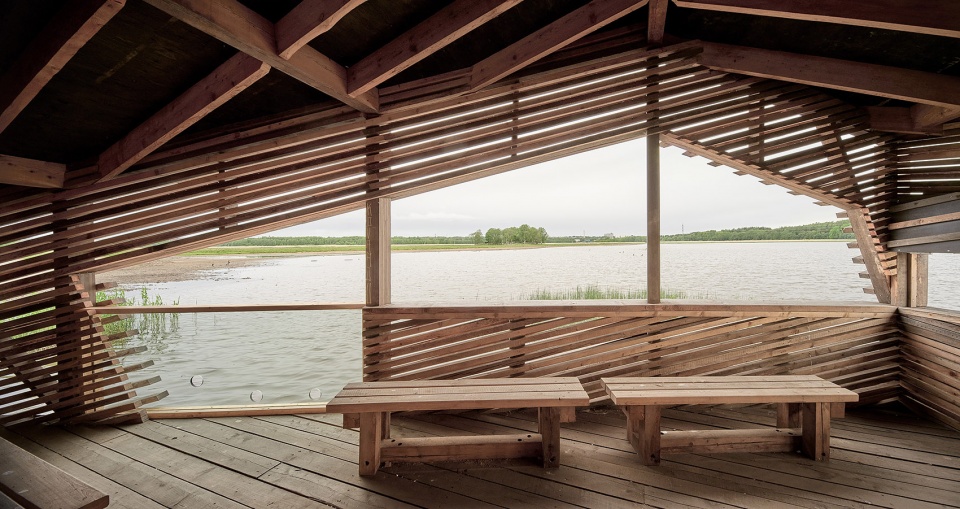
观察鸟类的主要方向是泥滩所在的西北方向。Piilokoju在东北面和东面也有开口,用来观察Loppi岛上的海鹰巢穴和Vanhankaupunginlahti海湾上的鸟类。小屋后面的长椅提供了休息的空间来静静的享受宁静。Vanhankaupunginlahti 项目仍在继续,下一步将是在对岸Hakalanniemi设计的观鸟平台,该平台将于 2023 年秋季完工。
The primary direction of bird observation is toward the northwest, where the mudflats are located. Piilokoju also features hatches that open to the northeast and east, allowing for observation of the sea eagle’s nest on Loppi Island and the birds on Vanhankaupunginlahti Bay. The benches at the back of the hide provide a place to rest and simply enjoy the tranquility. The Vanhankaupunginlahti project continues, with the next step being the bird watching platform that we have designed on the opposite shore, Hakalanniemi, set to be completed in autumn 2023.
▼从小屋观察鸟类,observation of birds inside the hideout © Marc Goodwin
循环施工
Circular construction
为自然建造不仅仅意味着考虑此时此地,它包括建筑物的整个生命周期。Piilokoju的设计考虑了以下三个元素:
Building for nature means more than thinking about the here and now, it encompasses the whole life cycle of the building.Piilokoju consists of 3 elements:
▼从小屋观察鸟类,observation of birds inside the hideout © Marc Goodwin
隐匿处
The hideout
建筑是用当地的大规格落叶松木材建造的,这种木材非常耐用,而且可以作为大量的碳汇。该藏身处的碳排放量为正值,并且只有极少量的组件具有较高的隐含碳水平。由于使用了大尺寸木材,因此在未来的开发中可以更容易地重新利用这些木制部件。
The building is erected from large dimension local larch wood which is very durable and serves as a large carbon sink. The hideout is carbon positive and has a minimal number of components that have high levels of embodied carbon. The large dimensions of timber used make it easier to repurpose the wooden components in future developments.
▼使用了来自当地的落叶松木材,using local larch wood © Marc Goodwin
使结构漂浮水面的混凝土浮桥
The pontoons that make the structure float
漂浮的设计是为了使建筑可以在场外建造, 尽可能的不干扰野生动物的活动,再被移动到场地上。由于该建筑漂浮在浮桥上,因此无需在建筑寿命结束时在现场留下地基。如果建筑需要维护,也可以被送到便捷港,尽可能减少在自然保护区的交通。项目中使用的浮桥中的混凝土含有一定量的碳,但这些浮桥具有标准尺寸,将来可以重新用于码头或栈桥。
A floating solution was chosen so that the building could be constructed off site, moved to the location, with minimal disruption to wildlife. As the structure floats on pontoons, no foundation that would be left on site at the end of the building’s lifespan is required. If the building needs maintenance it can be moved to a convenient harbor, which limits traffic in a sensitive natural area. The concrete in the pontoons used in the project have a considerable amount of embodied carbon, however they have standardized dimensions and can be re-utilized for a pier or jetty in the future.
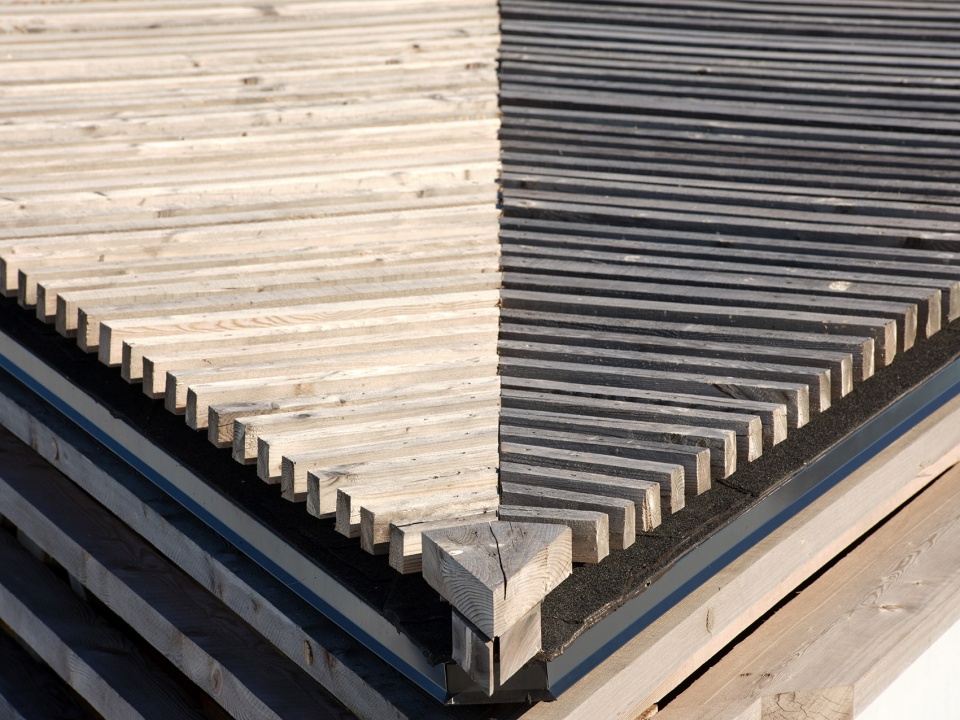
▼木材细节, larch wood detail © Marc Goodwin
通往小屋的小径
The path that leads to the hideout
就像隐秘小屋一样,这条小路也是用当地的大规格落叶松木制成的。这条长达 1 公里的木路经久耐用、易于维修、便于回收,而且还能起到很大的碳汇作用。
Just like the hideout, the path is made of large dimension local larch wood. The 1 km long wood path is durable, easy to repair, easy to recycle, and serves as a big carbon sink.
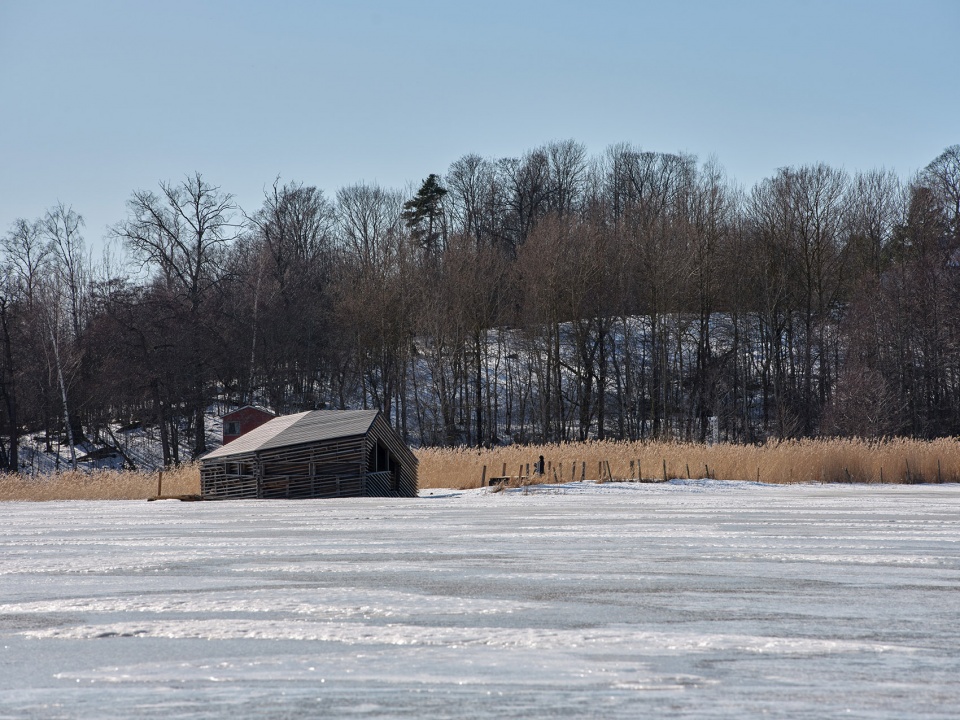
▼冬季的小屋,hideout in winter © Marc Goodwin
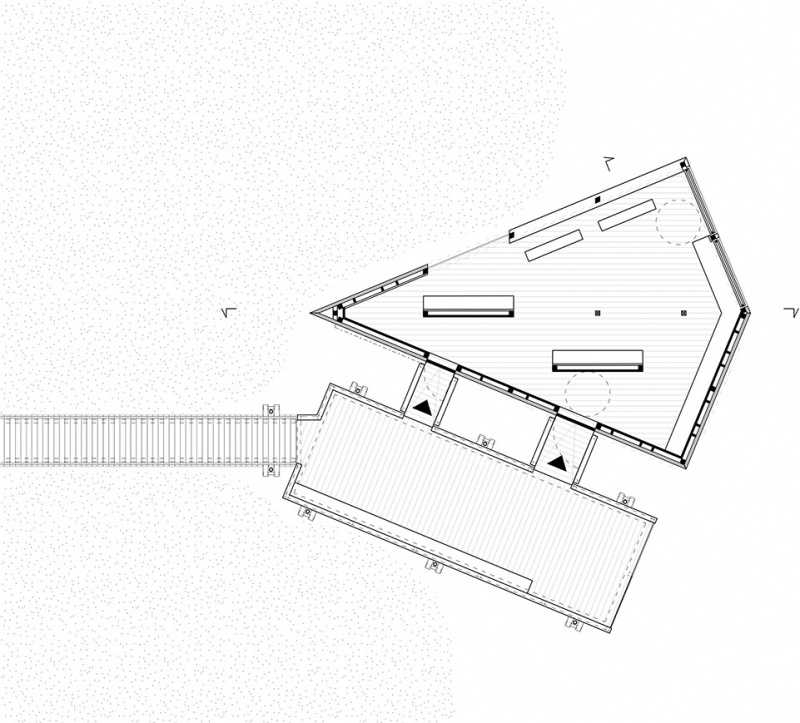
▼平面图,plan © Studio Puisto Architects
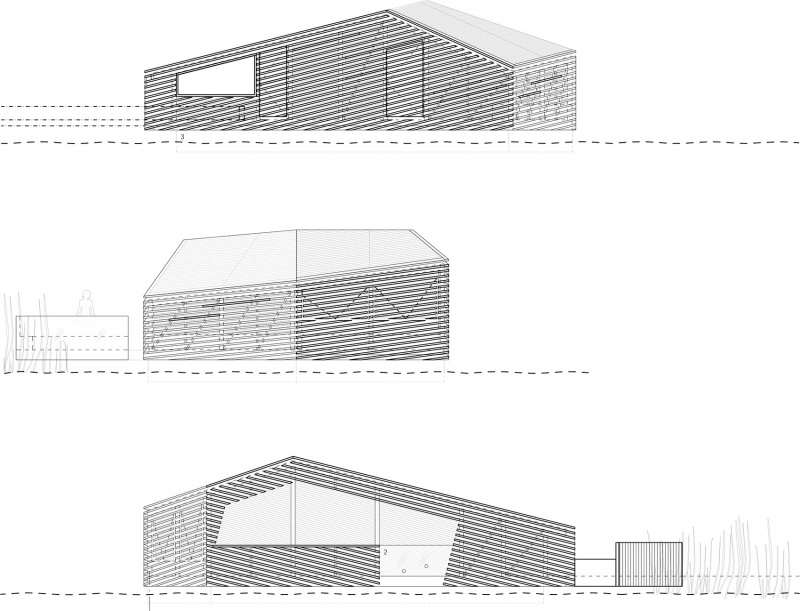
▼立面图,elevation © Studio Puisto Architects
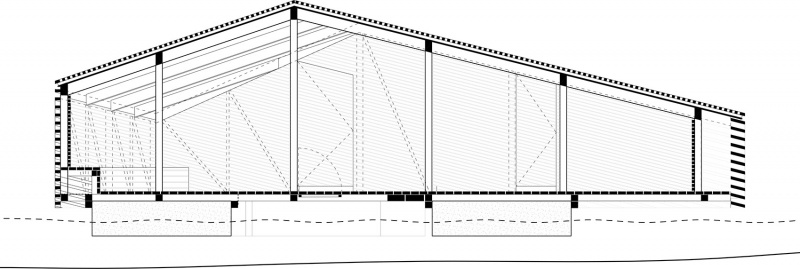
▼剖面图,section © Studio Puisto Architects
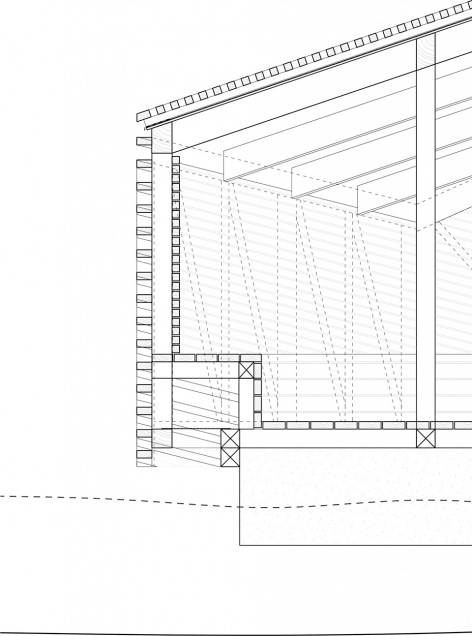
▼细部,detail © Studio Puisto Architects
Project: Birdwatching hut Piilokoju
Scope:Gross area 58m2; Floor area 58m2; Unit area 49m2
Completion:2023
Client:City of Helsinki
Media Photographs: Archmospheres (Marc Goodwin), Decopic (Mika Huisman) Video: Jussi Hellsten
Model: Antti Pulkkinen
More: Studio Puisto Architects 更多关于:Studio Puisto Architects on gooood.









惬意的居所
DK
cool
小屋不错,有种脱了裤子放屁的美···直接用船不行么?
哈哈哈哈
鸟喜欢看到人类,低频率轻度打扰让鸟的生活充满乐趣,且可以作为饭后谈资,或鸟类相互交流的话题。你这突兀的立在水当中,黑乎乎的,鸟类反而害怕。