感谢 Alventosa Morell Arquitectes 予gooood分享以下内容。更多关于他们:Alventosa Morell Arquitectes on gooood
Appreciations towards Alventosa Morell Arquitectes for providing the following description:
“如果让我自己在这里建楼,我想我会用玻璃建造,因为所有的景色都太美了,很难决定哪种景色更可取。”
——密斯先生谈论《Mies Van Der Rohe 评论》中记载的范斯沃斯住宅
<<If I had to build here for myself, I think I would build in glass, because all the views are so beautiful that it is difficult to decide which view would be preferable>>
Mr. Mies talking about the Farnsworth House documented in the Ludwig Mies Critical Bibliography Van Der Rohe

▼建筑概览,Overall view of the building © Adrià Goula
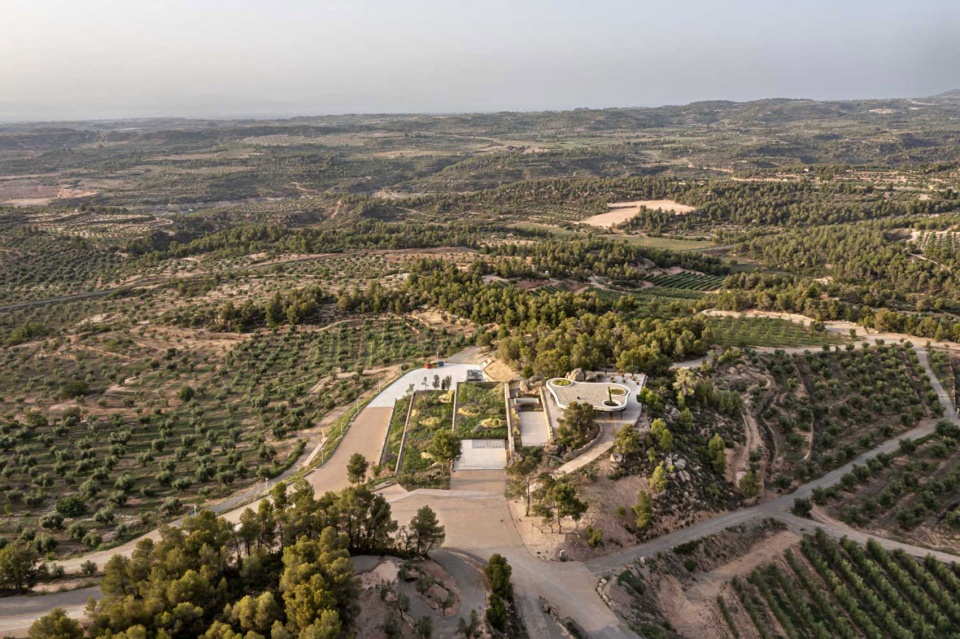
2017 年,建筑师首次与客户会面,讨论了设计一座类似酒庄的建筑的可能性,但该建筑用于生产有机食用油,耕地位于加泰罗尼亚 Les Garrigues 地区的 Cuadrat 山谷庄园,占地面积超过 70 公顷。这些梯田是用同一地貌的天然石块砌成的,以便在这种倾斜的地形上耕种土地。
In 2017 we met with the clients for the first time to talk about the possibility of designing a building like a winery, but for the production of organic oil, harvested in the more than 70Ha around it that comprise the Cuadrat Valley estate, in Les Garrigues region, in Catalonia.It is not a very well known place, but it is a unique hilly landscape thanks to its different fields of olive TREES, its forests and its stone terraces. These terraces were built with natural stone (of the same landscape) in order to cultivate the land in this sloping terrain.
▼场地鸟瞰,site birdview © Adrià Goula
▼位于倾斜地形上的建筑,building locates in sloping terrian © Adrià Goula
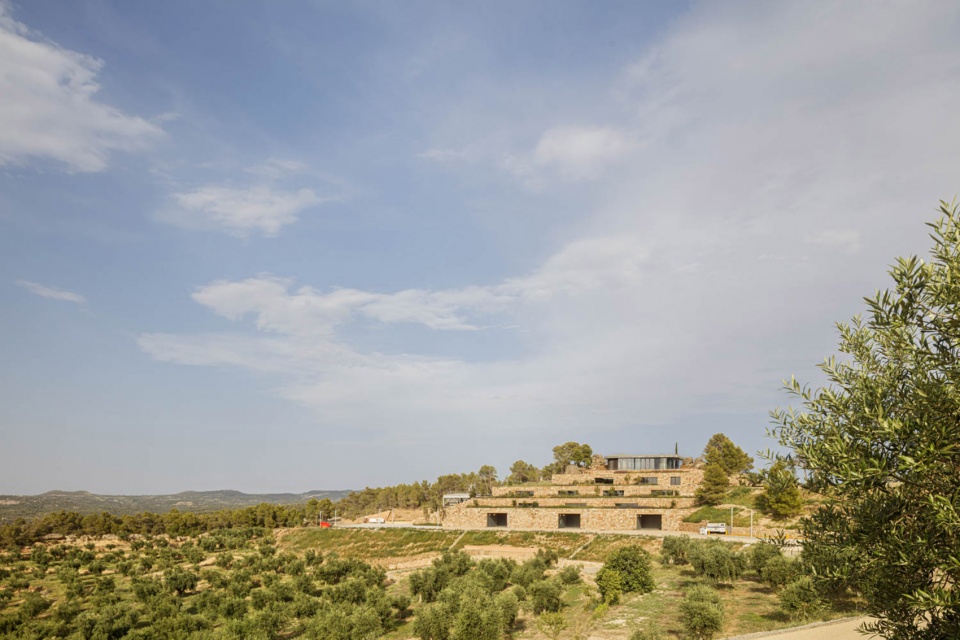
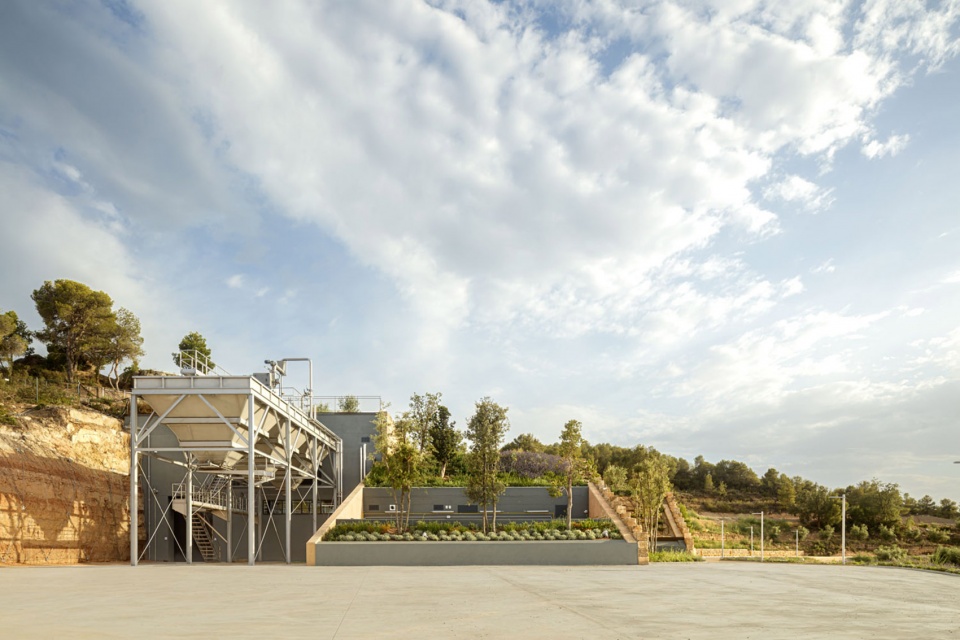
榨油厂选址在一座由残留梯田形成的小山上,开发的可能性很小,石墙的状况也很差。不过,在山顶上,有两块岩石群非常显眼,具有雕塑般的特征,并能将美景尽收眼底。站在上面的梯田上,我们不仅可以看到整个农田,还可以看到 360º 的壮观全景。
The place chosen to build the oil mill was on a hill formed by residual terraces with few possibilities for exploitation and with stone walls in poor condition. At the top, however, two rock groups stood out with sculptural character and framing views. From the upper terrace, we can see not only entire agricultural property, but we can also have a spectacular 360º panoramic view.
▼可以俯瞰前方整个农田,overlook the entire field in front © Adrià Goula
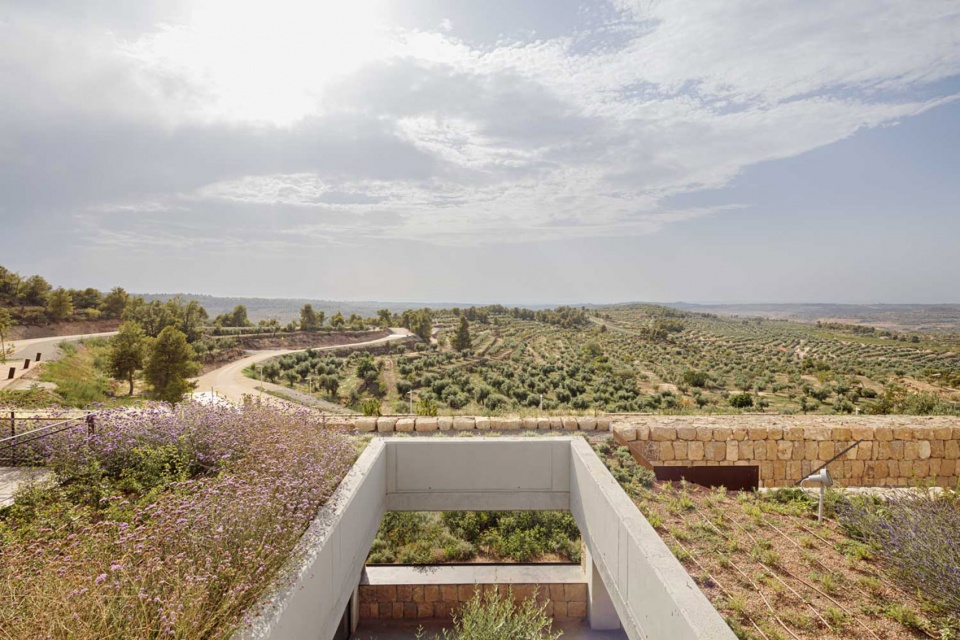
一旦选址成功,建筑师就意识到所面临的挑战不仅仅是要设计一个能够促进优质、生态和创新橄榄油生产的建筑标准。在很大程度上,它还包括设计一个不改变这一景观和环境的世俗价值的项目。
Once the location was chosen, we understood that the challenge consisted, not only, in designing an architectural reference that would facilitate the production of high-quality, ecological and innovative oil. It consisted, for the most part, in designing a project that did not alter the secular values of this landscape and environment.
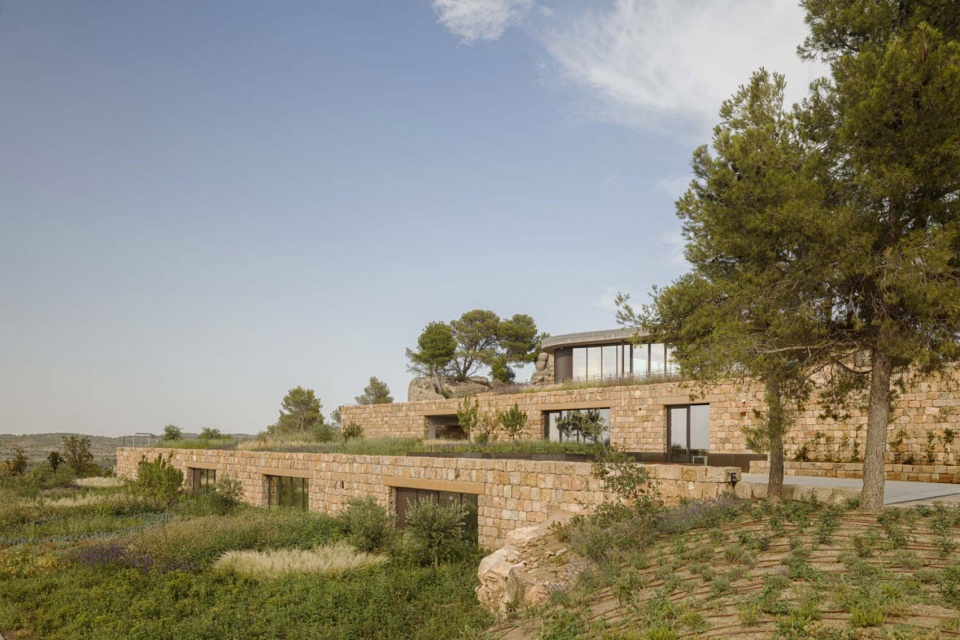
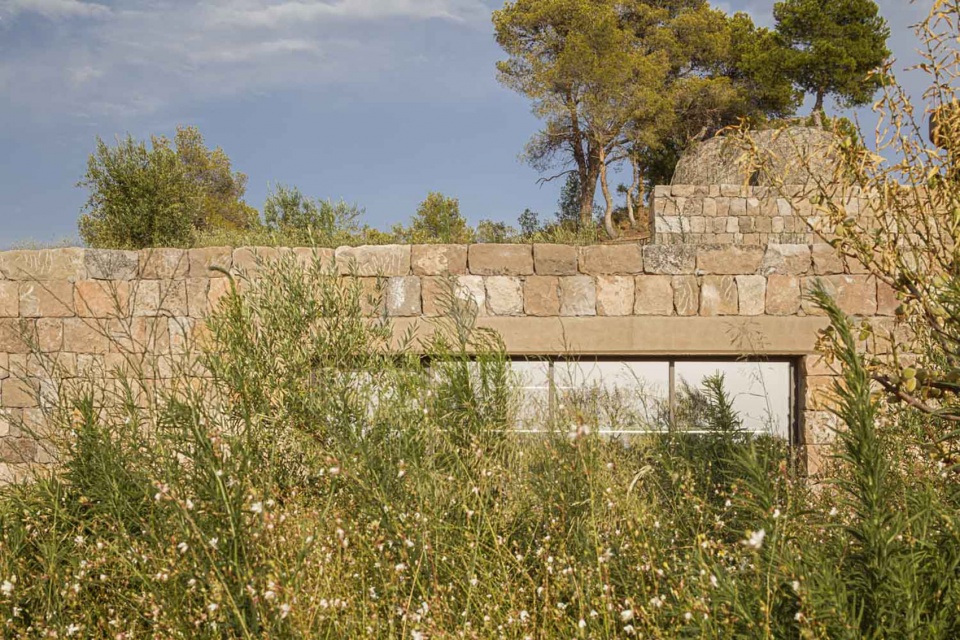
▼修复的石墙,restored stone wall © Adrià Goula
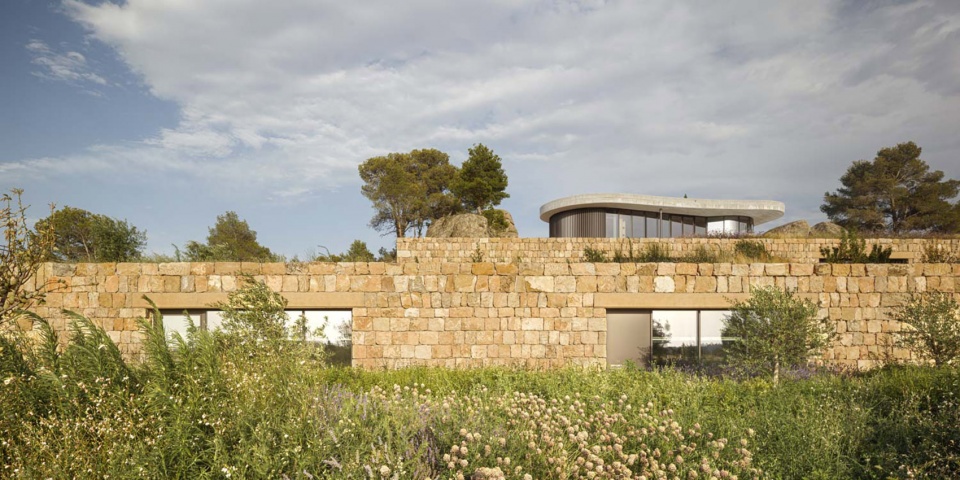
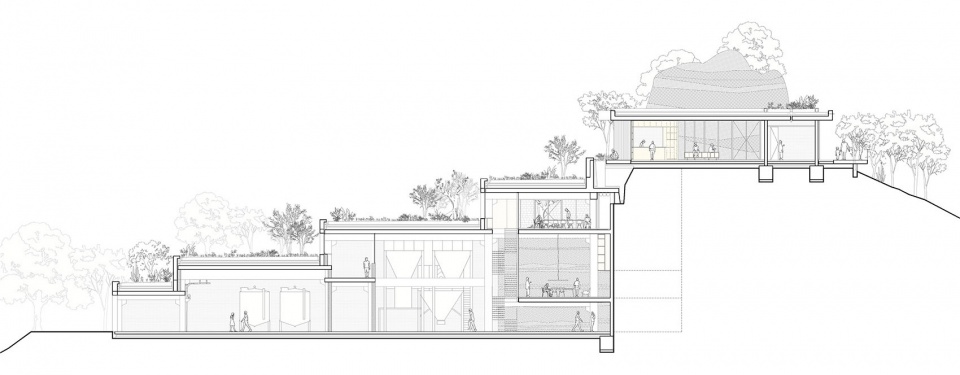
为此,该项目采用了两种不同的策略。一方面,通过错落有致的项目布局,将 90% 的建筑隐藏起来,使其与原有的露台相适应,并修复石墙,现在这些石墙已经变成了榨油厂的外墙。因此,大部分建筑都被掩埋,消失在Les Garrigues橄榄田古老的农业梯田模式中。屋顶成为可游览的绿地,种植着本地植物和橄榄树,而石墙则平行分布在不同的层面上,以适应原有的地形。
For this purpose, the project is based on two different strategies. On the one hand, 90% of the building is hidden through a staggered layout of its program, adapting it to the original terraces and restoring the stone walls, now transformed into the façade of the oil mill. Consequently, most of the building is buried, disappearing, following the pattern of the ancient agricultural terraces of the olive fields of Les Garrigues. The roofs become visitable green spaces with native flora and olive trees while the dry stone facades are distributed parallel and at different levels, adapting to the original topography.
▼隐藏在橄榄树中的建筑,building hidden between the Oliver trees © Adrià Goula
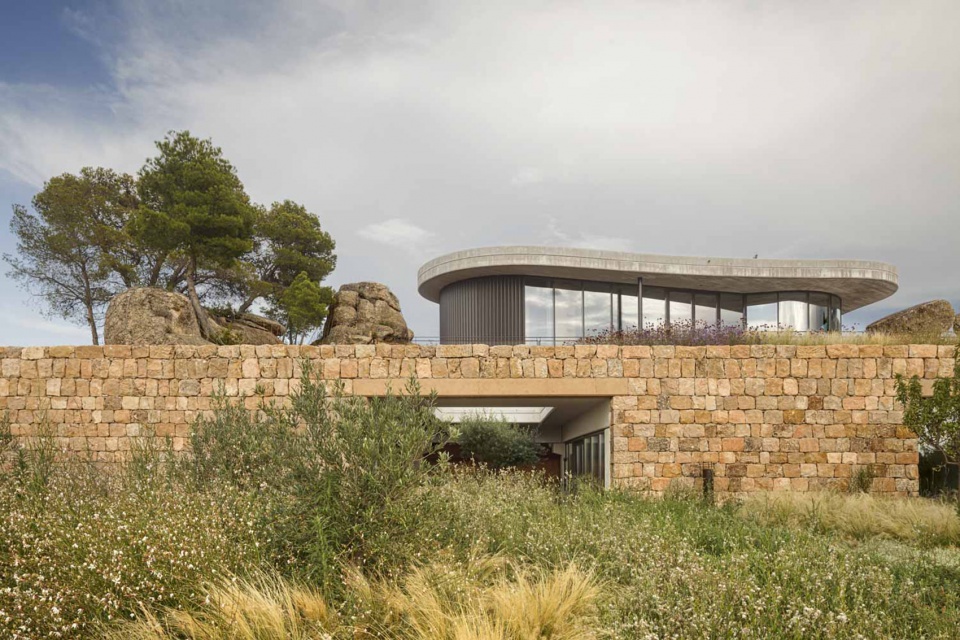
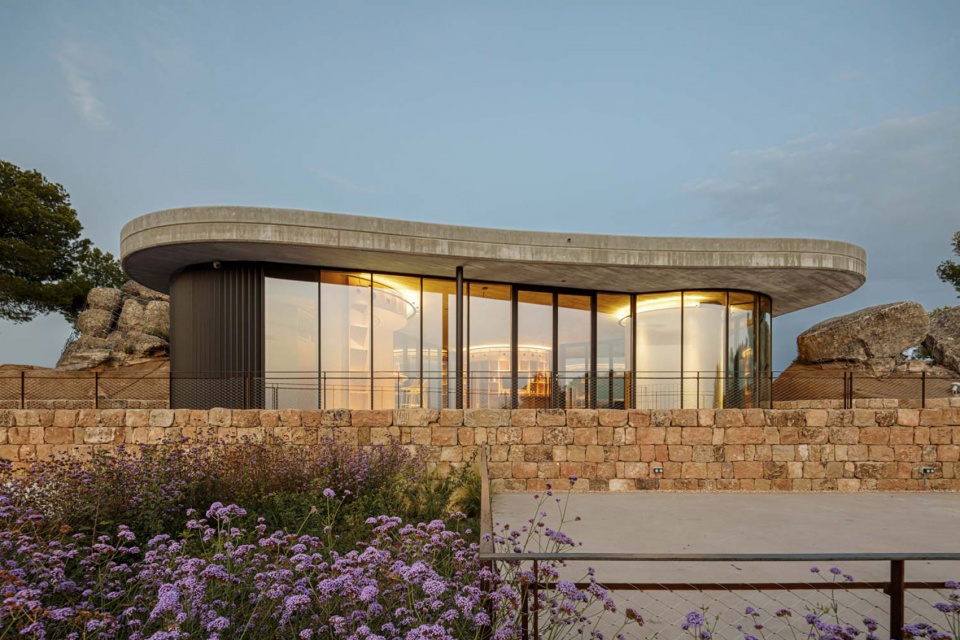
另一方面,其余 10%的建筑也与众不同。它是榨油厂除生产空间和办公室之外的补充空间。这里是接待空间,游客可以在此购买和品尝庄园生产的美食产品,也可以在此开始建筑内部的导游之旅。接待亭位于山顶,在两座现有的雕塑岩石群之间,可以欣赏到全景。它是唯一可见的体量,也是一个地标性建筑,其独特的轻质结构力求中性,避免与周围的岩石形成竞争。
On the other hand, the remaining 10% of the building makes a difference. It is a complementary volume to the mill (production space and offices). This is the reception space where you can buy and taste the gourmet products made by the property and the place where you can start the guided tour of the interior of the building. The reception pavilion is located at the top of the hill between two existing sculptural rock groups and enjoying the panoramic views. It is the only visible volume and becomes a landmark, based on a unique and light construction that seeks to be very neutral so as not to compete with the rocks in its surroundings.
▼接待亭,reception pavilion © Adrià Goula
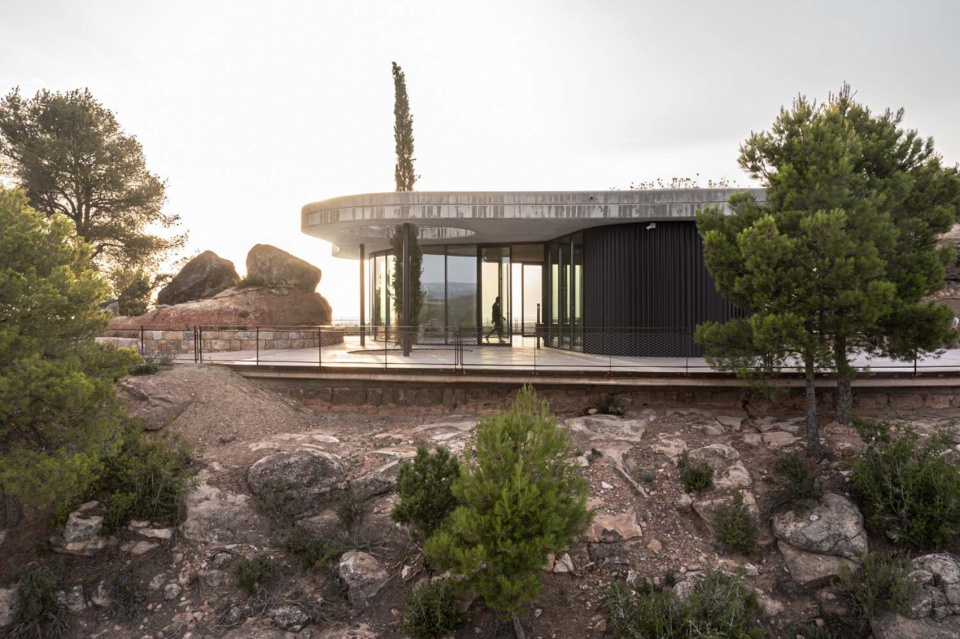
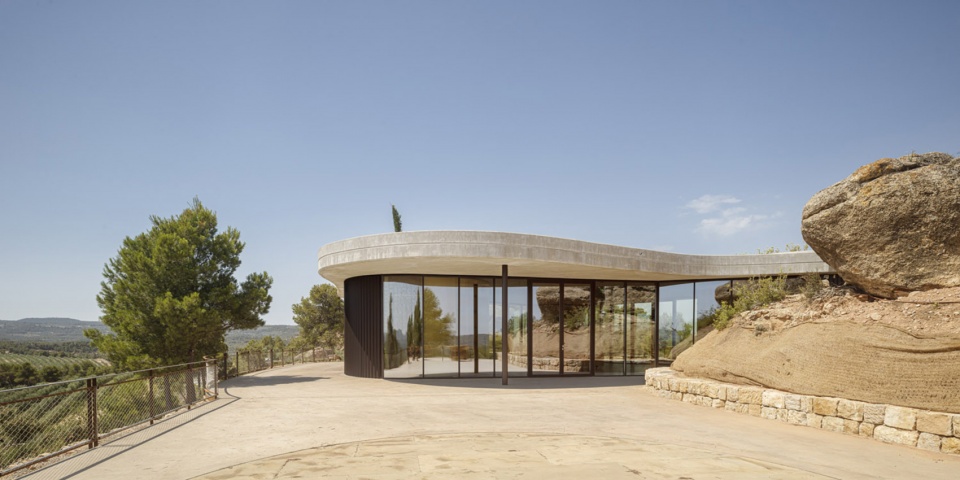
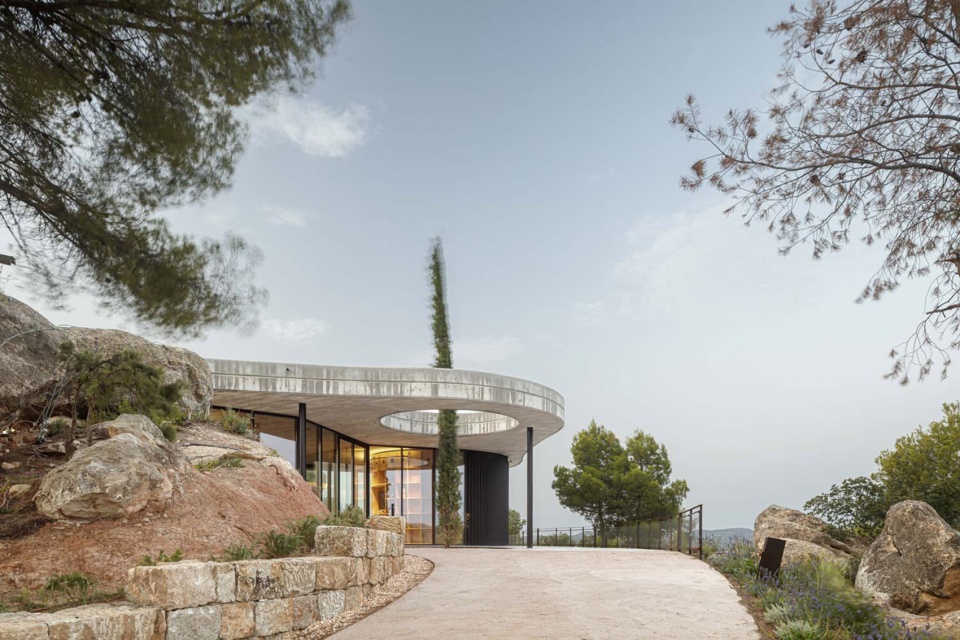
▼独特的轻质结构,a unique and light construction © Adrià Goula
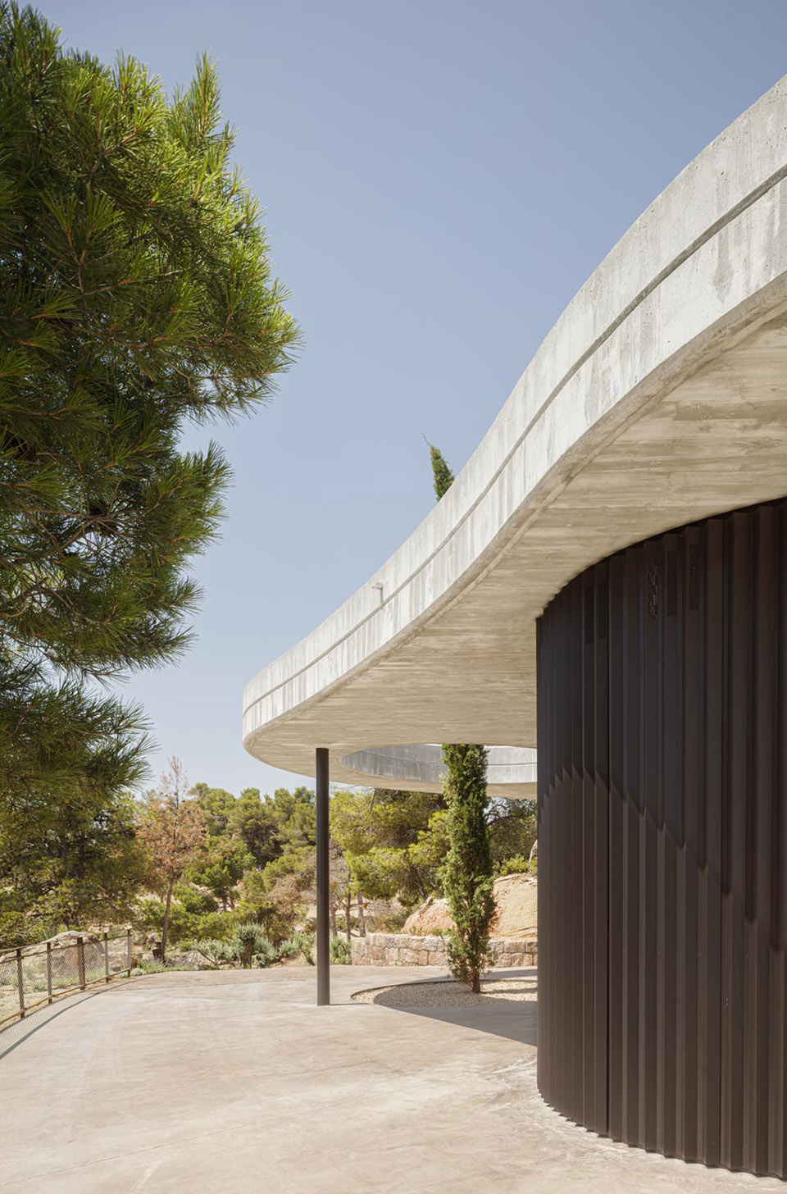
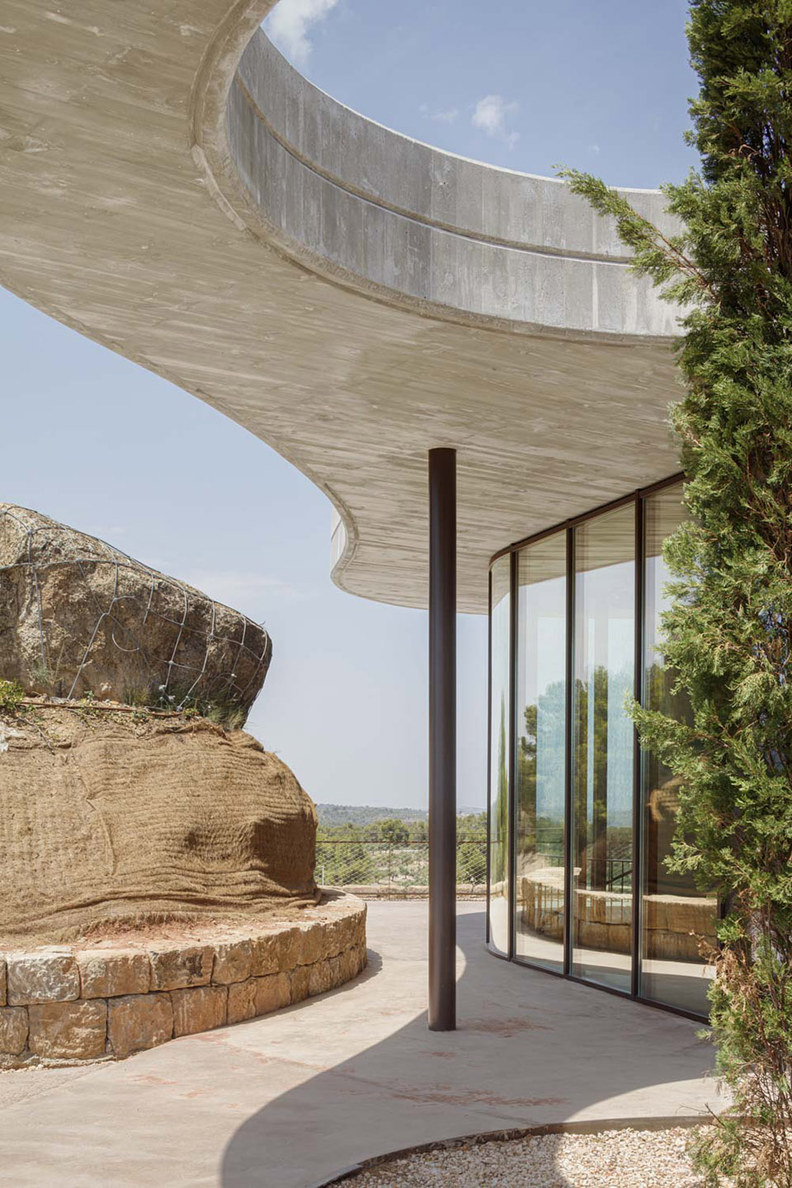
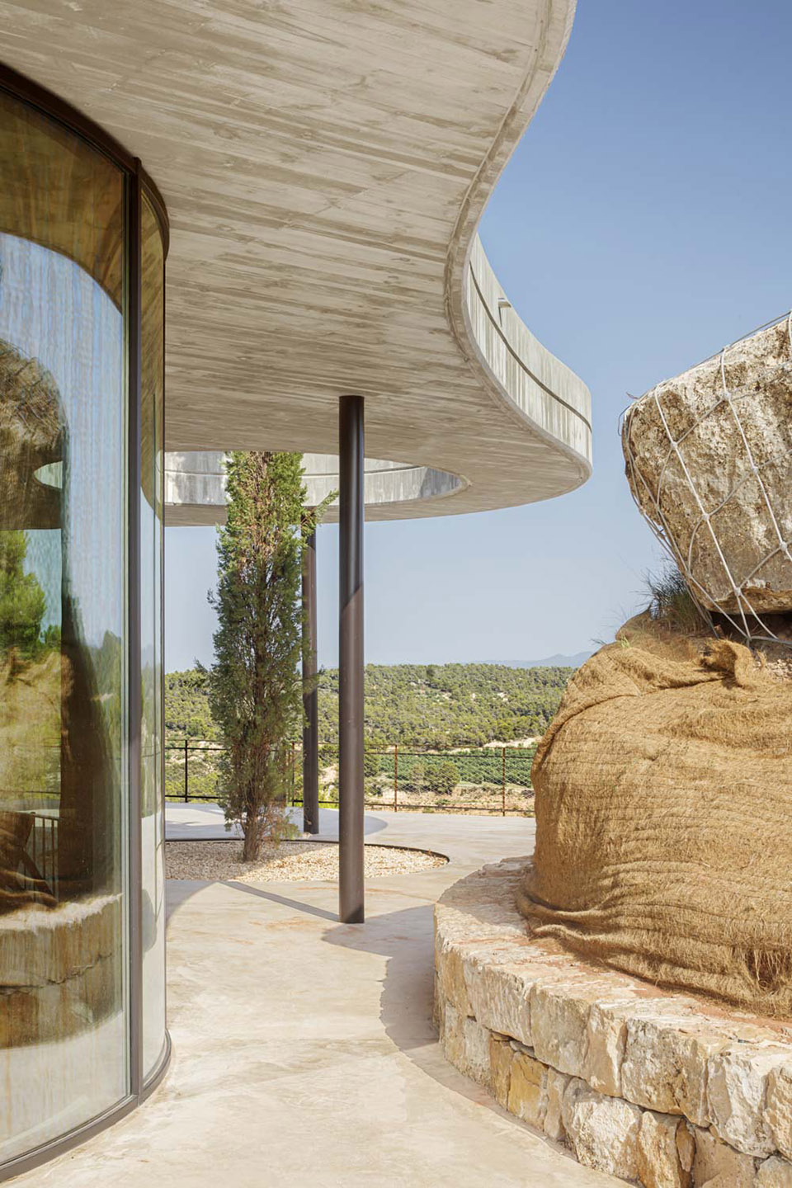
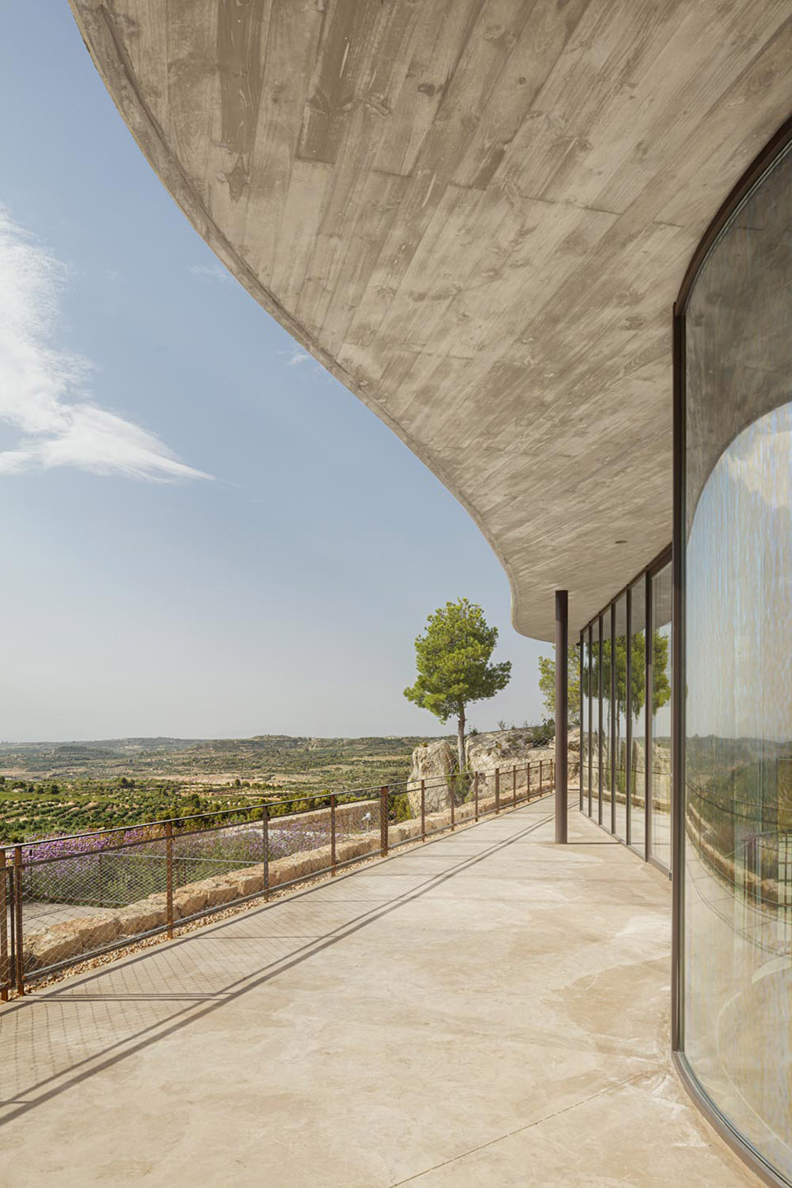
这一新空间避免了任何国内参照物,其设计以有机形状为基础,使其自身适应划分它的两个岩组的形态。这种独特性具体体现在混凝土屋顶上,其弧形周边汲取了自然环境的形状;玻璃外墙没有任何平行面,让游客可以欣赏到令人难以置信的 360º 全景。
This new space avoids any domestic reference and its design is based on an organic shape that adapts itself to the morphology of the two rock groups that delimit it. This uniqueness is materialized from a concrete roof, where its curved perimeter draw the shapes of the natural environment; and a glass façade without any parallel plane that allows us to enjoy the incredible 360º views.
▼全景玻璃,curved perimeter glass © Adrià Goula
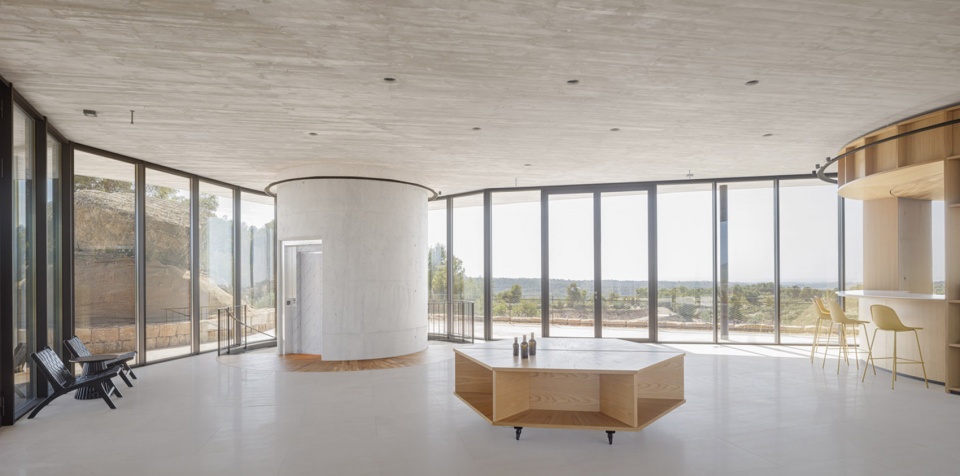
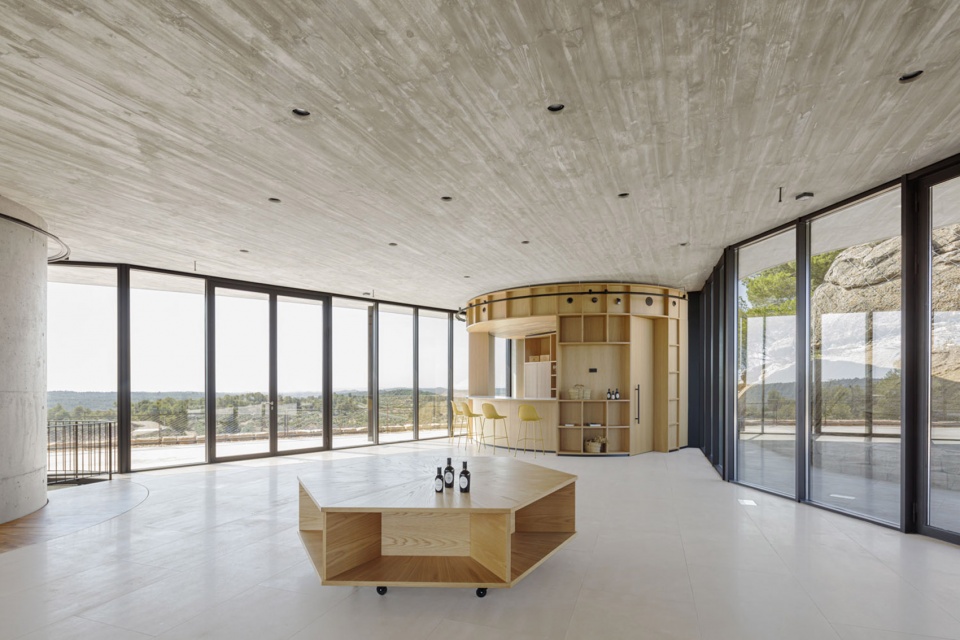
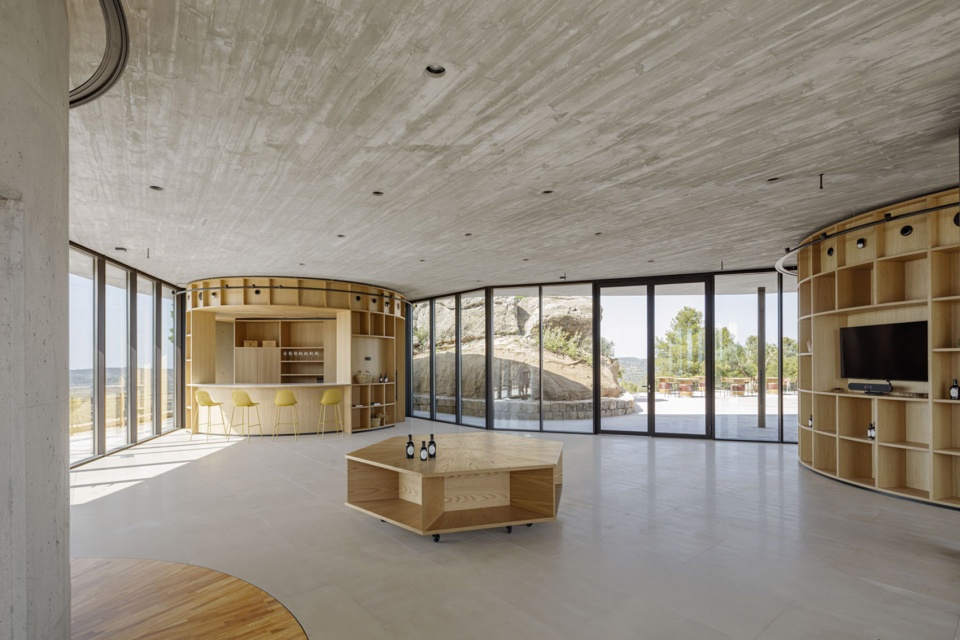
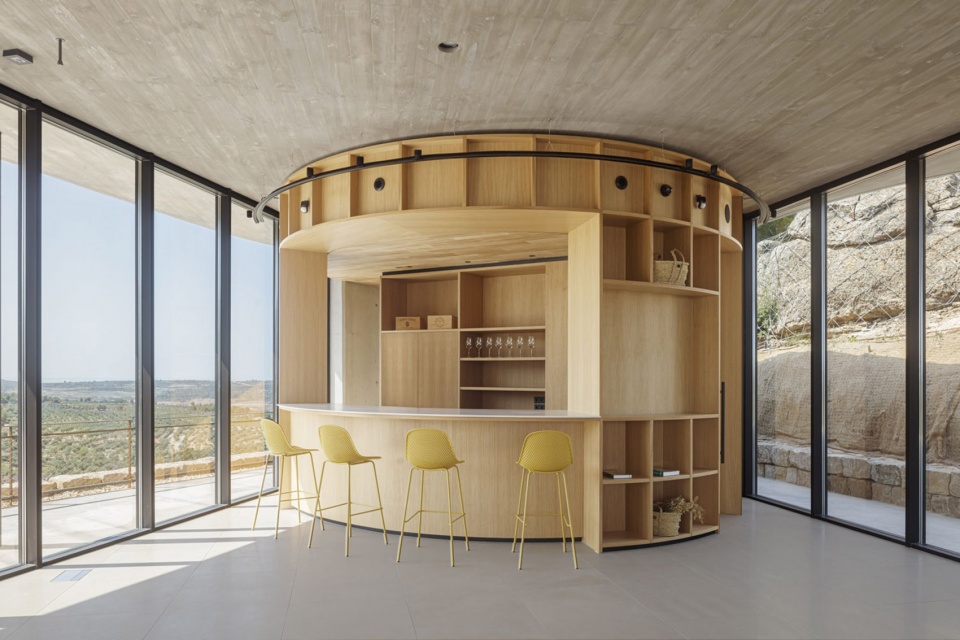
▼接待亭局部,reception pavilion part © Adrià Goula
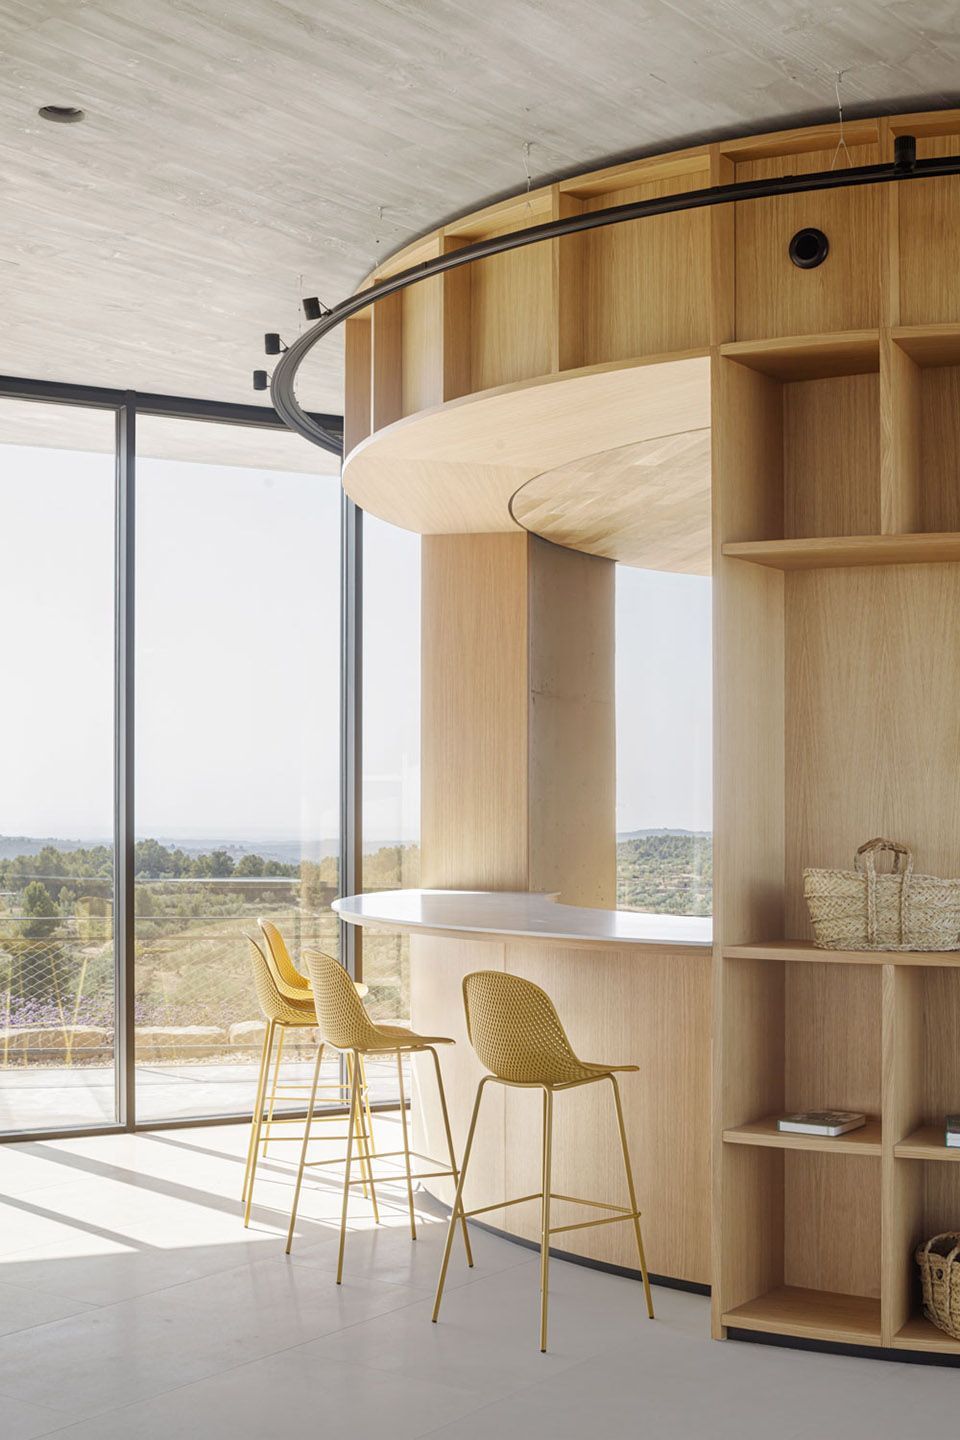
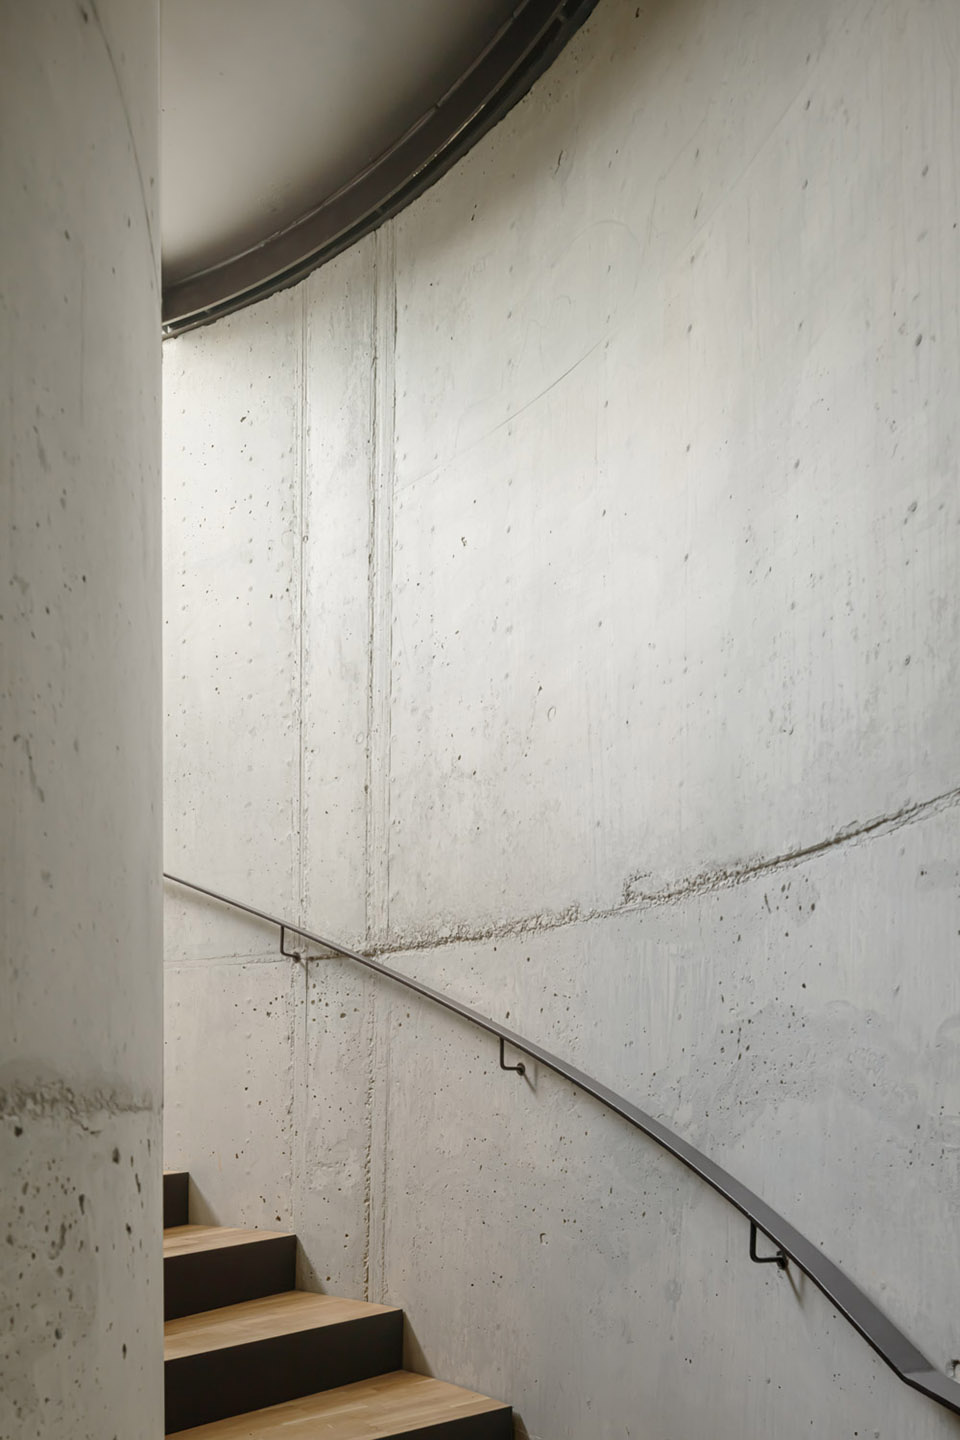
在建筑材料方面,该项目追求与环境的协调、融合和尊重。为此,建筑使用了 Km0 天然材料,这些材料都是在建筑施工之前从山上挖掘出来的废料。100%的石墙都是在同一工程中挖掘出来的,就像植被覆盖的泥土一样,用本地植被完成。
Regarding the materiality of the building, the project seeks sostenibility, integration and respect with the environment. For this reason, the construction uses Km0 natural materials, which are waste from the emptied of the hill previous to the building process work. 100% of the stone walls are made from the excavation of the same work, just like the earth of the vegetal covers, finished with native vegetation.
▼循环利用的石墙, recycled stone walls © Adrià Goula
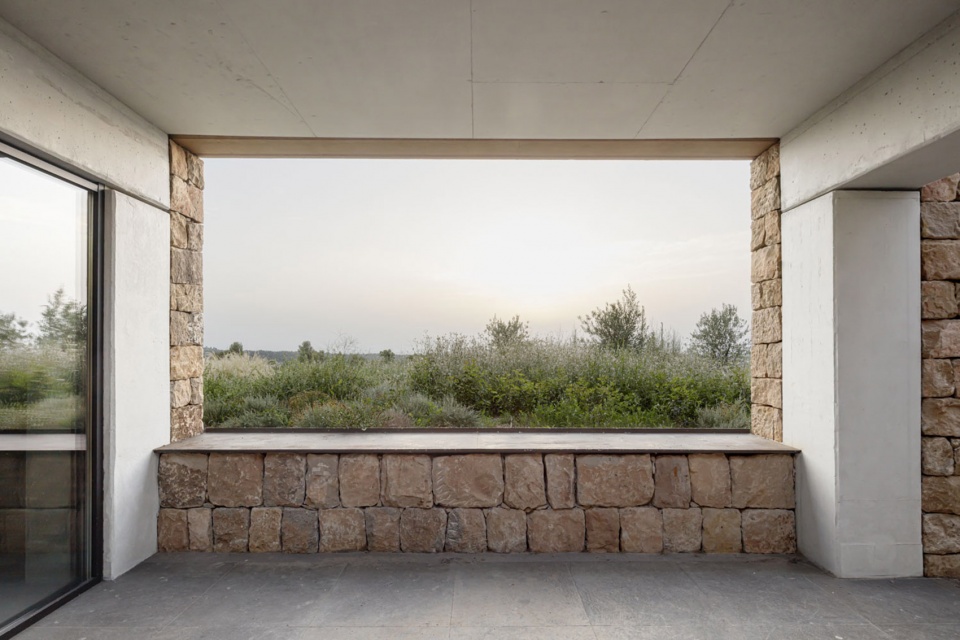
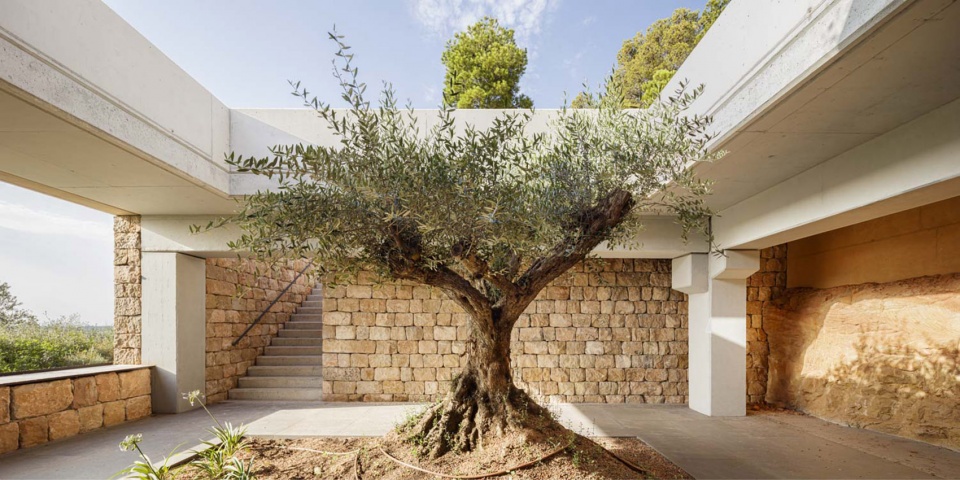
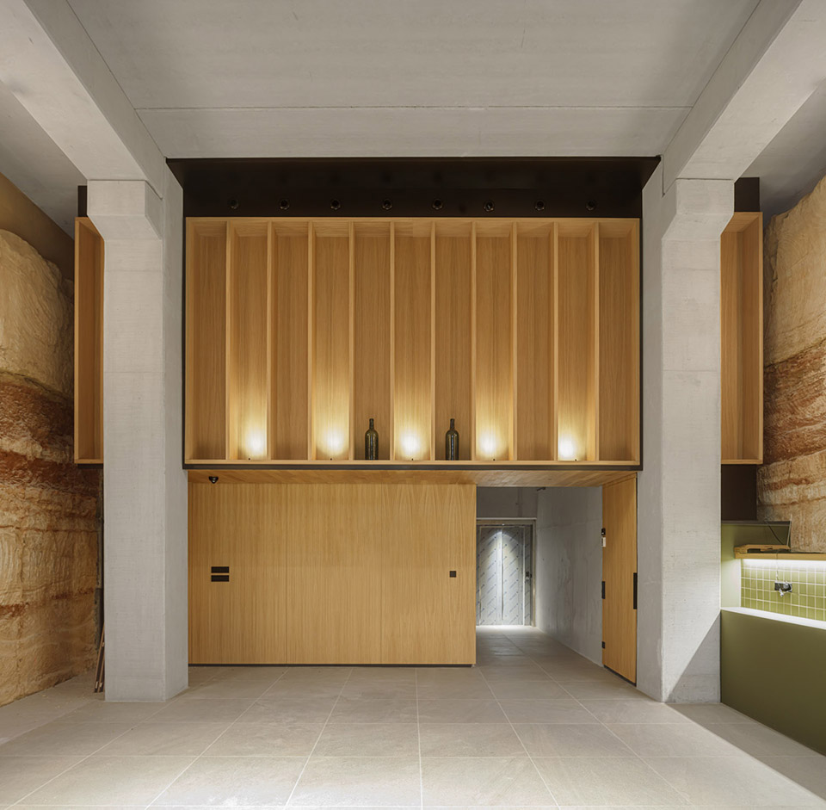
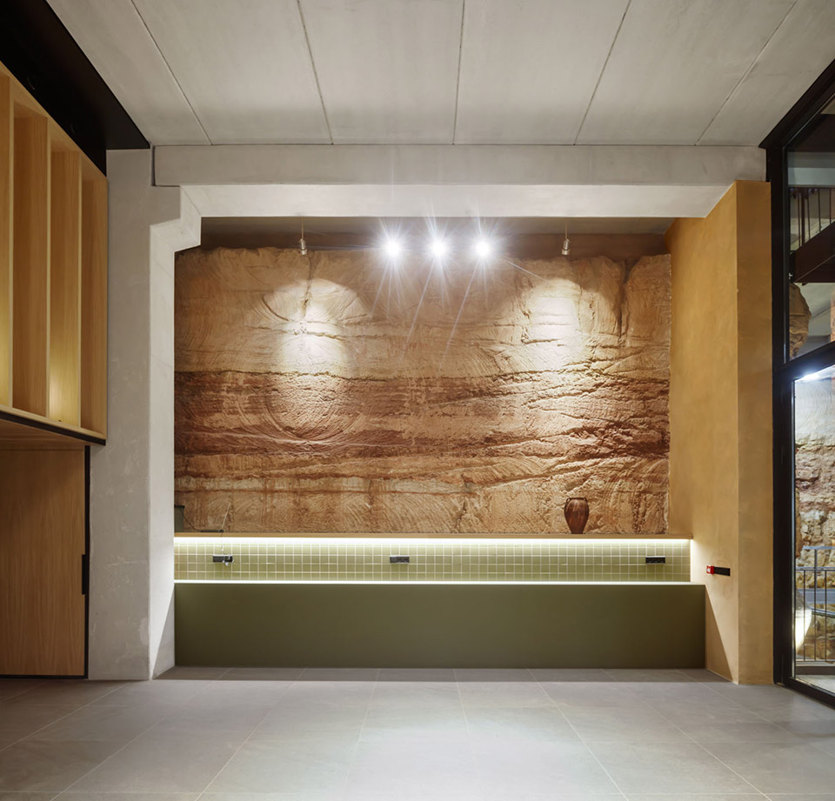
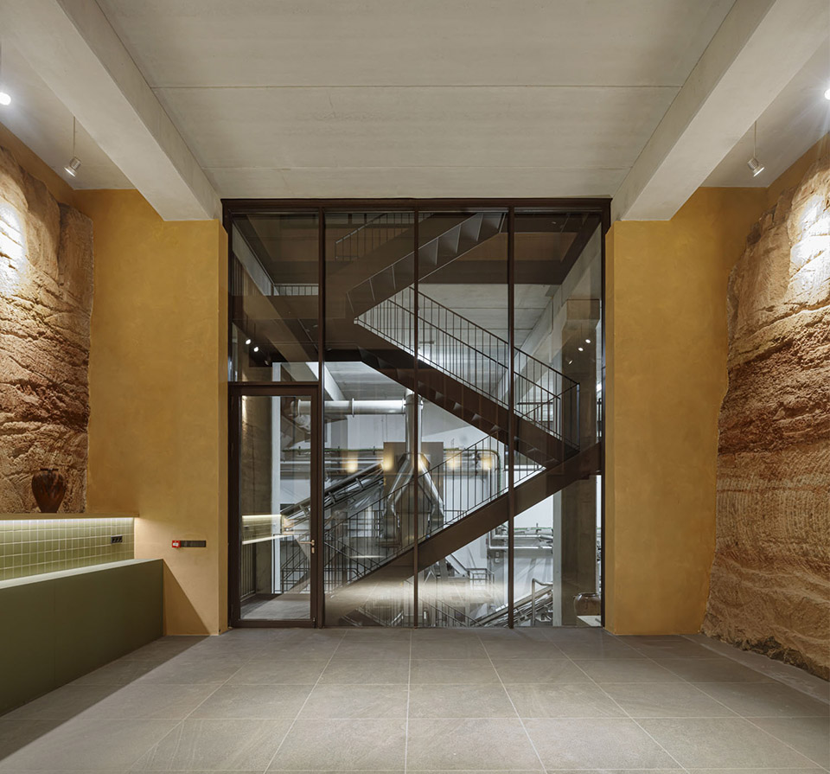
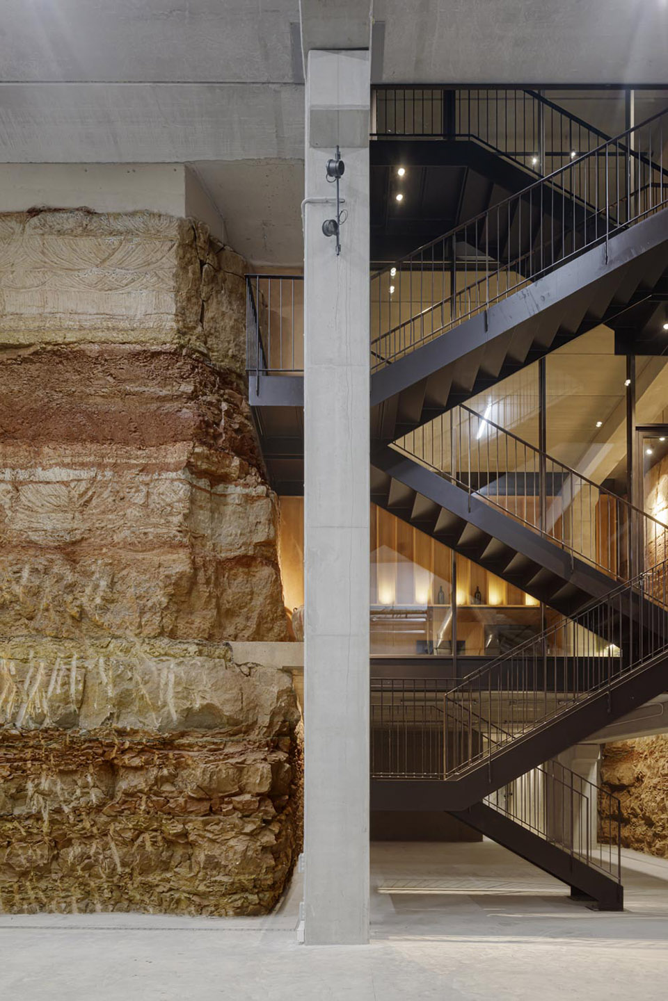
同时,为了减少不必要的二氧化碳排放,我们减少了可有可无的材料的使用,利用挖掘出的岩石的承重和机械性能,使其保持可见。这一点非常重要,因为岩石的严酷性不仅是该项目的独特建筑元素,而且利用山体本身的热惯性,创造了冬暖夏凉的 18ºC 稳定环境。因此,我们保证了油生产的最佳条件,并大大减少了主动冷却系统的消耗。
At the same time, with the desire to reduce unnecessary CO2 emissions, we have decrease the use of dispensable materials, we take advantage of the load-bearing and mechanical properties of the excavated rock and leave it visible. This fact is fundamental since its harshness is not only a unique construction element of the project but also the use of the thermal inertia of the mountain itself has allowed the creation of a stable environment of 18ºC in winter and summer. As a consequence, we guarantee optimal conditions for oil production and an enormous reduction in the consumption of active cooling systems.
▼室内环境和岩石的结合,interior space combines with the rock © Adrià Goula
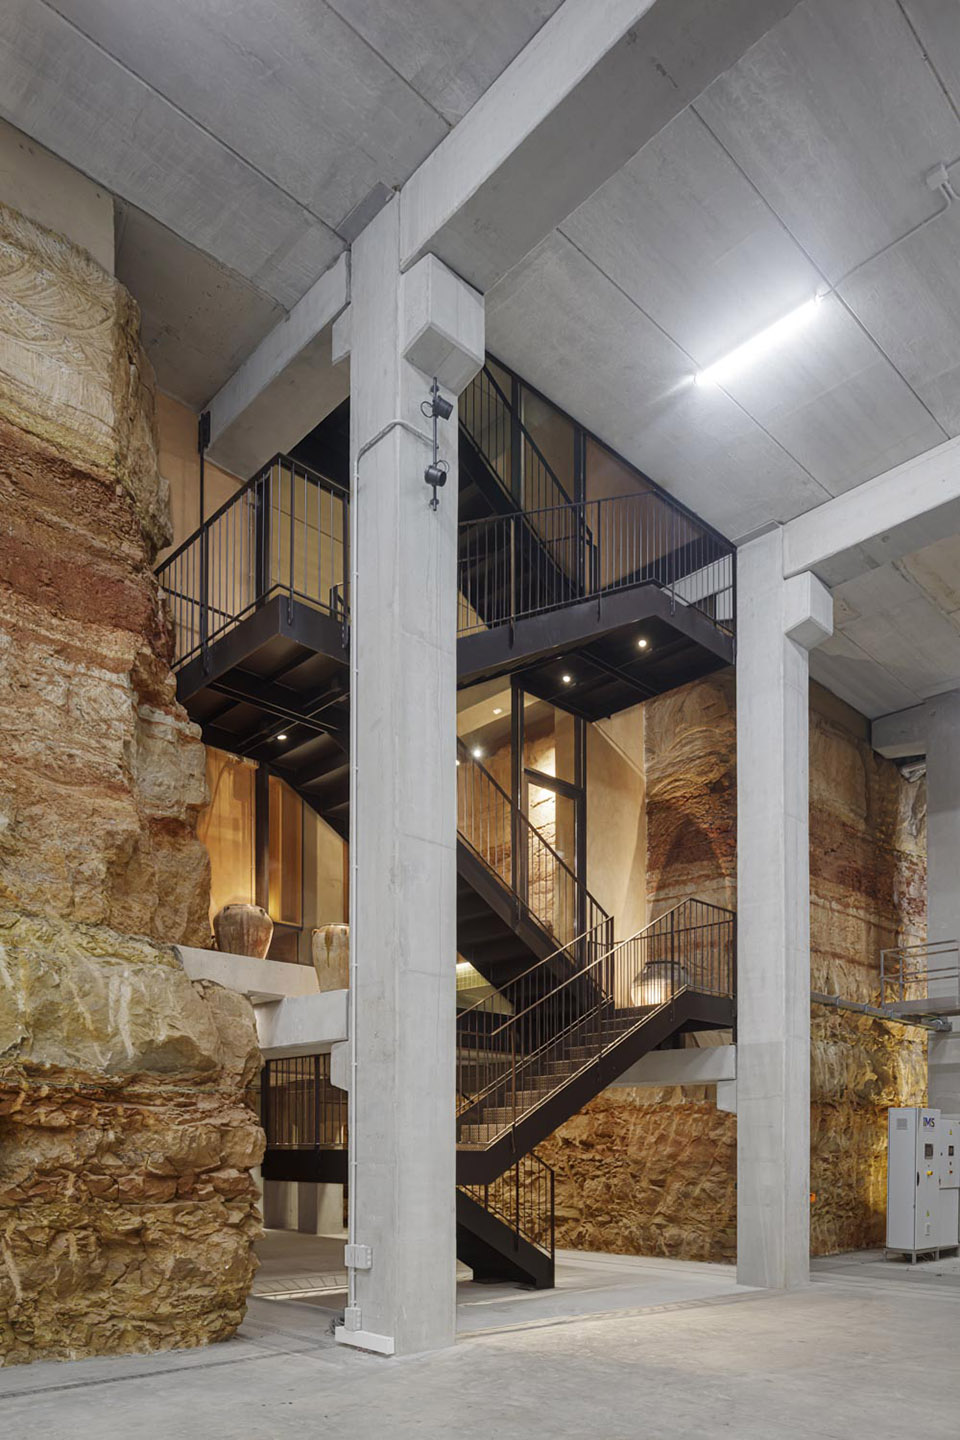
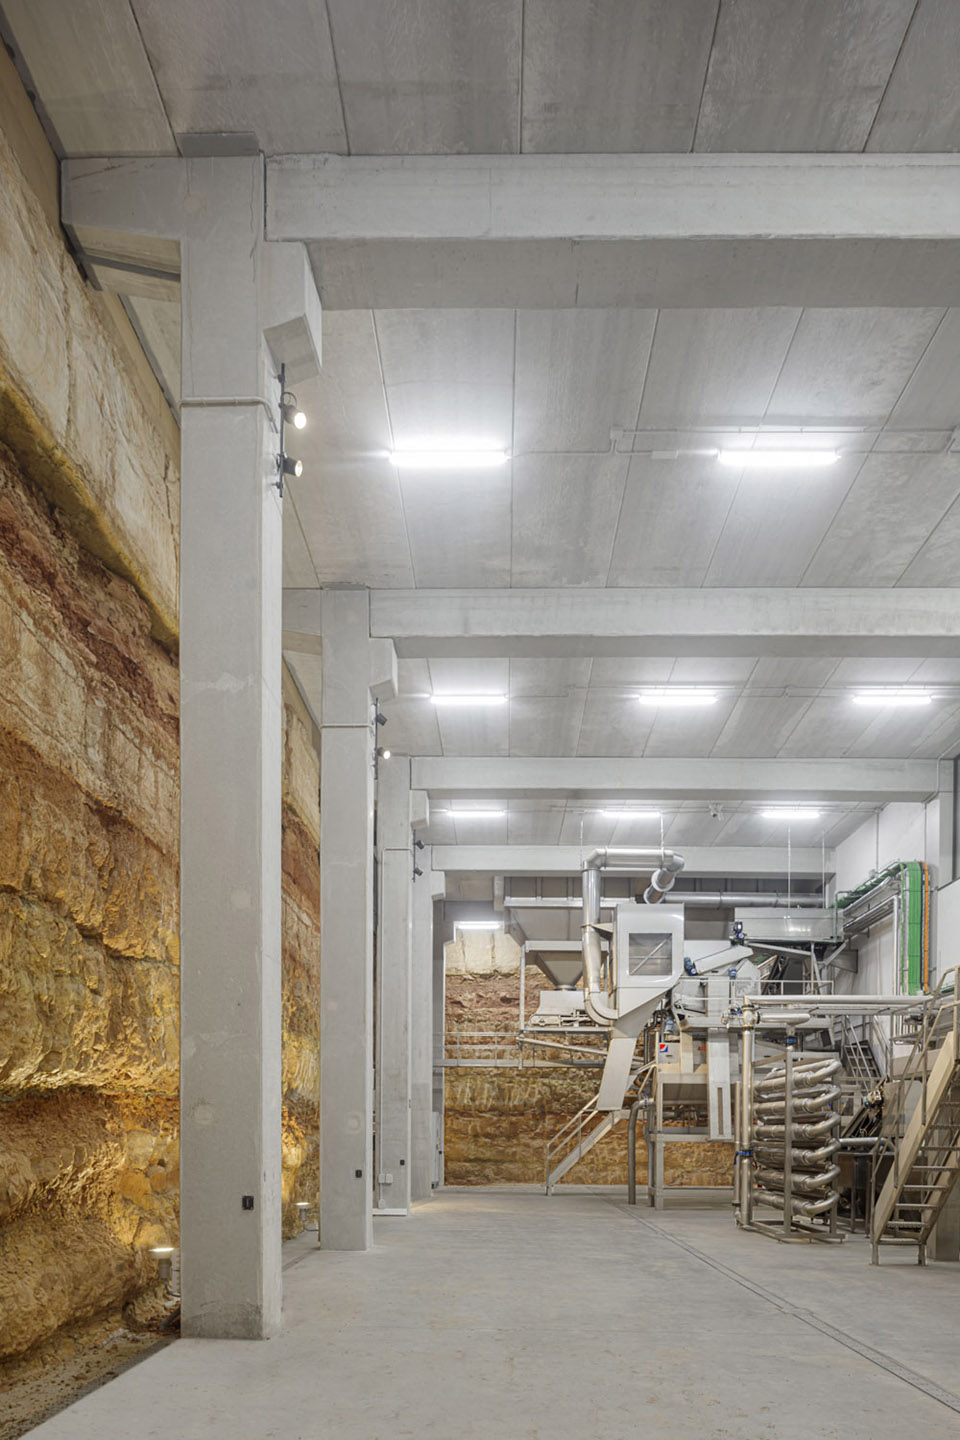
所有这些策略的设计都是为了实现该酒店所设定的目标:在非凡的榨油厂、高级美食体验和动人的建筑体验之间创造一种共生的独特体验。
All of these strategies have been designed to satisfy the objective set by the property: to generate a unique experience by creating a symbiosis between an extraordinary oil mill, THE EXPERIENCE OF haute cuisine and a moving architectural experience.
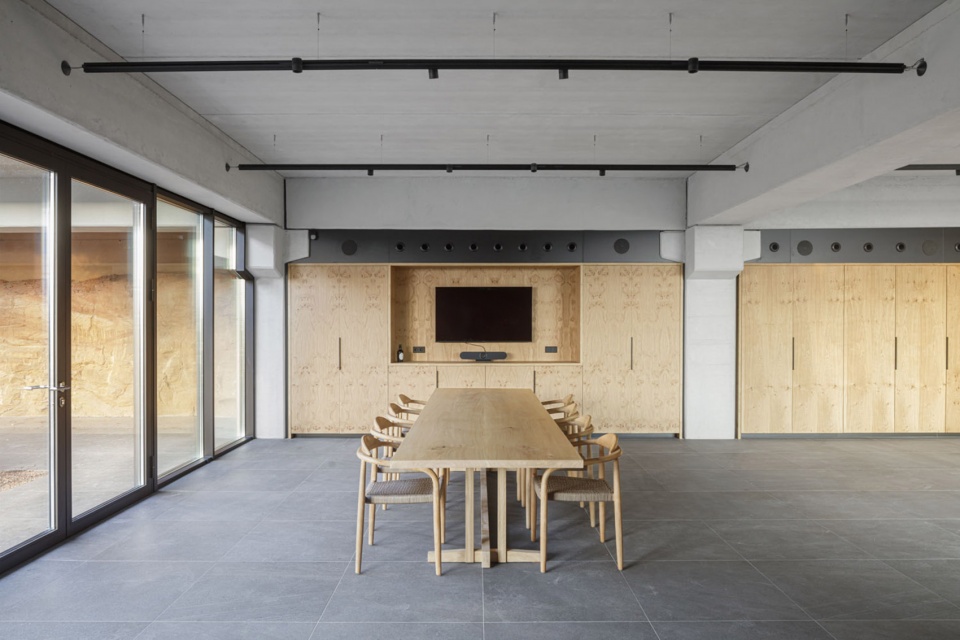
▼会议室,meeting room © Adrià Goula
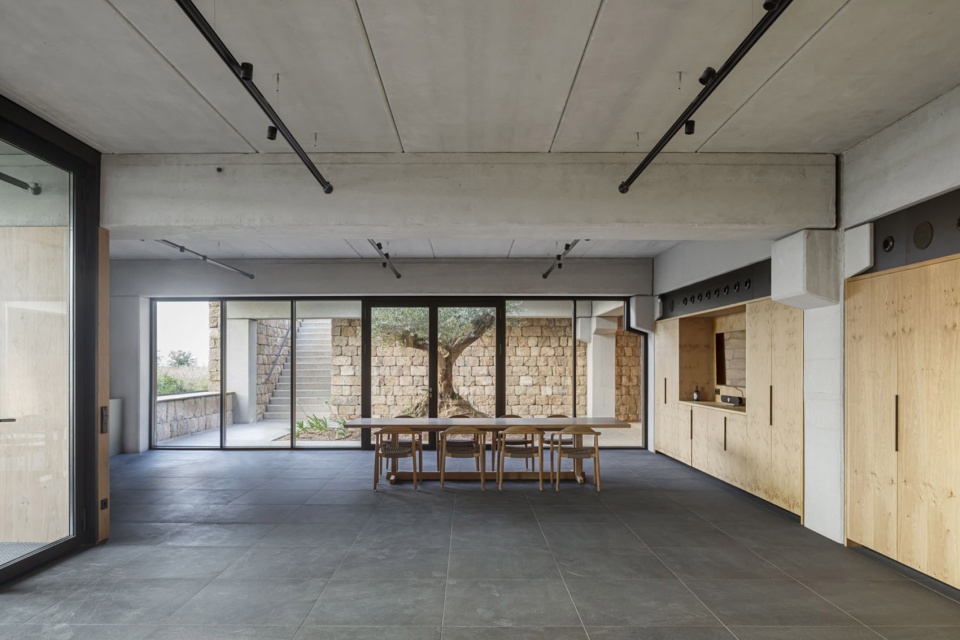
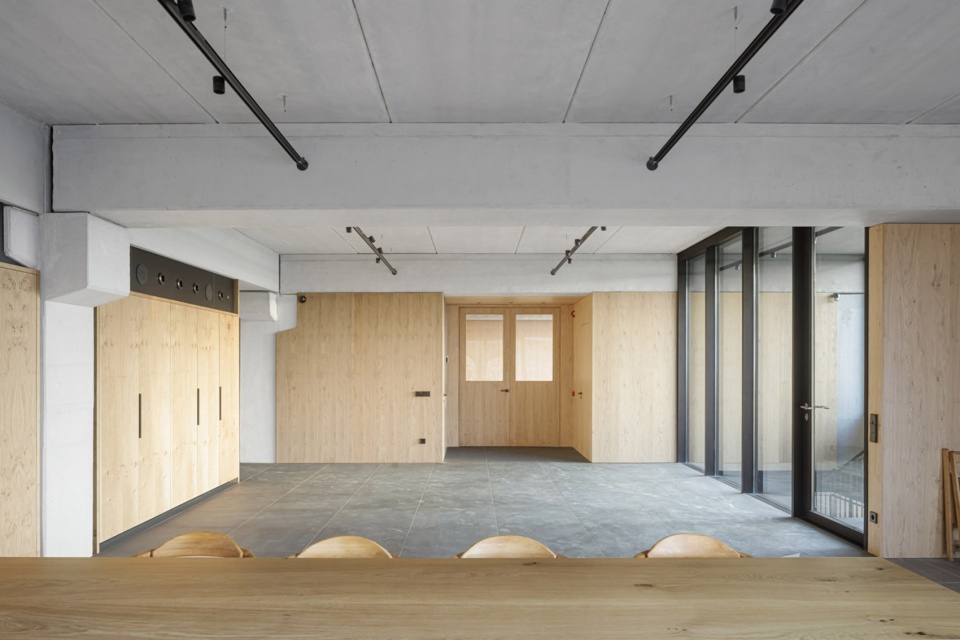
▼夜景,night view © Adrià Goula
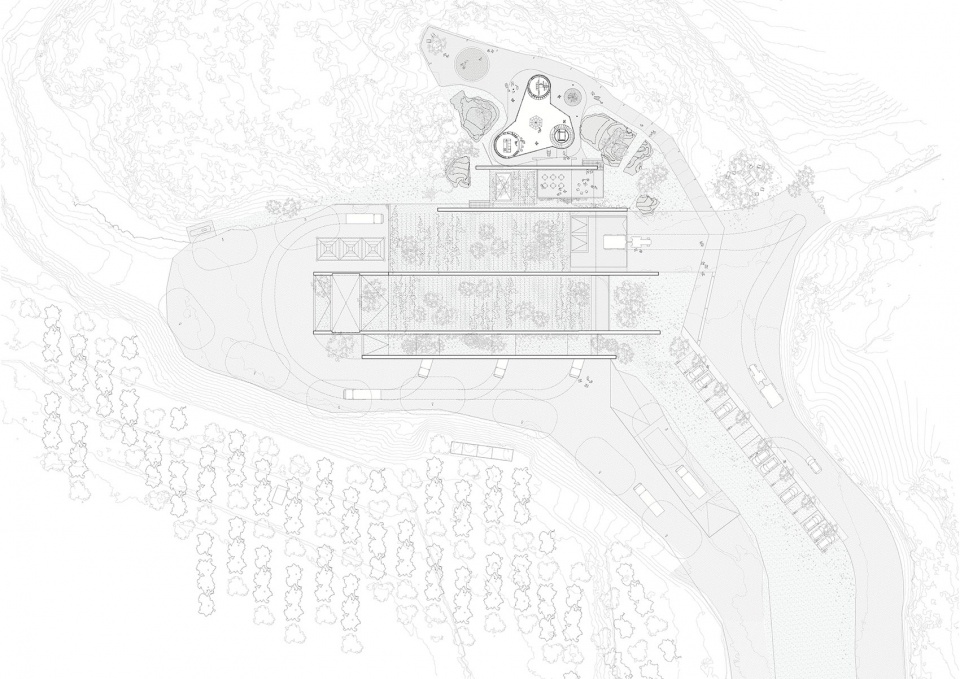
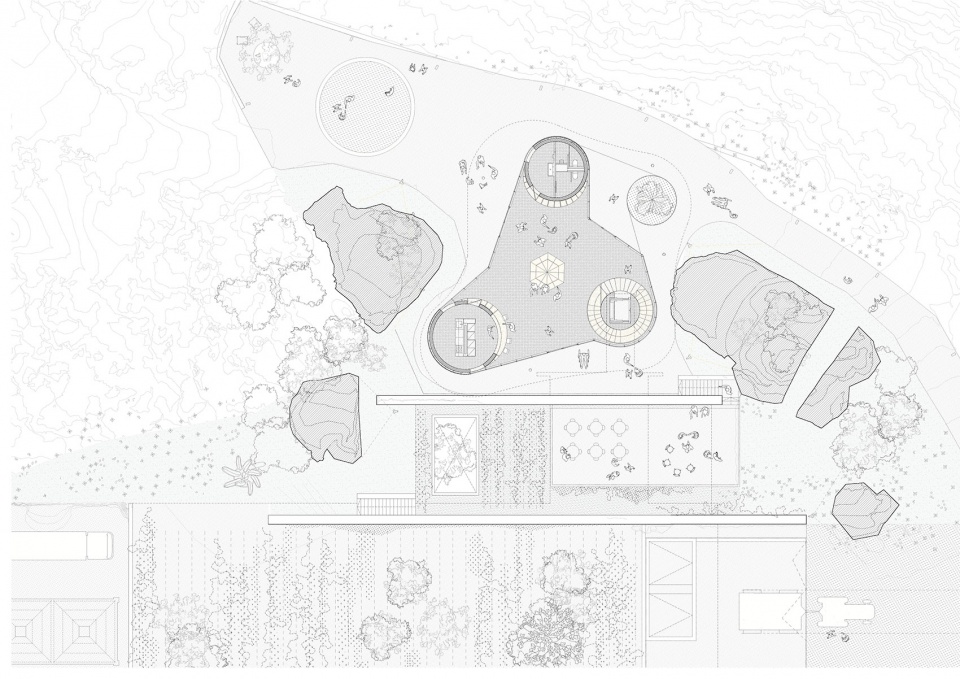
▼场地平面,site plan © Alventosa Morell Arquitectes
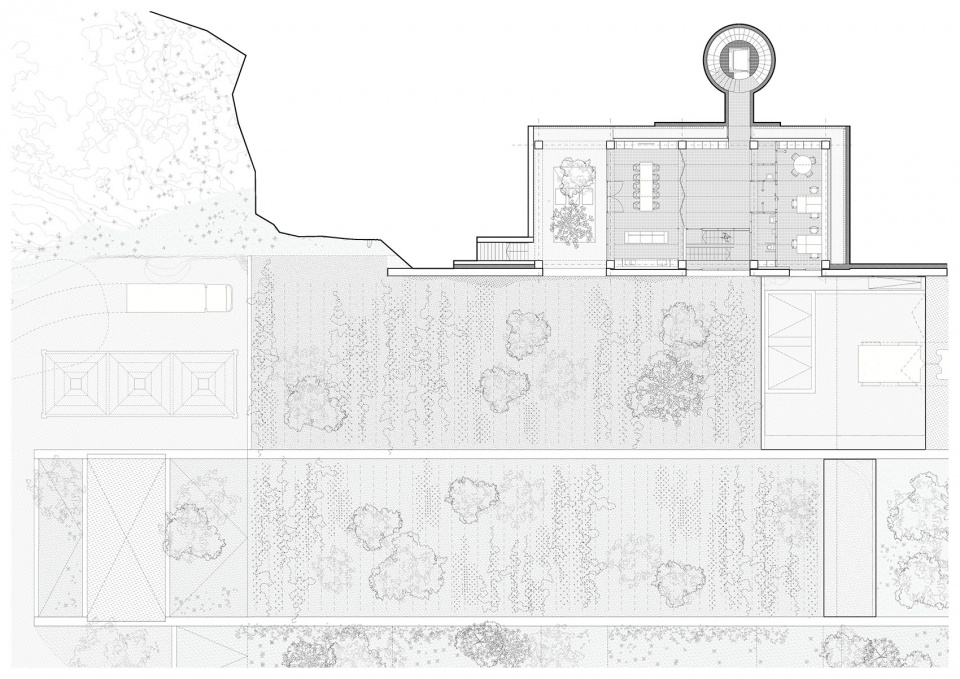
▼坡上一层平面,ground floor plan on the slope© Alventosa Morell Arquitectes
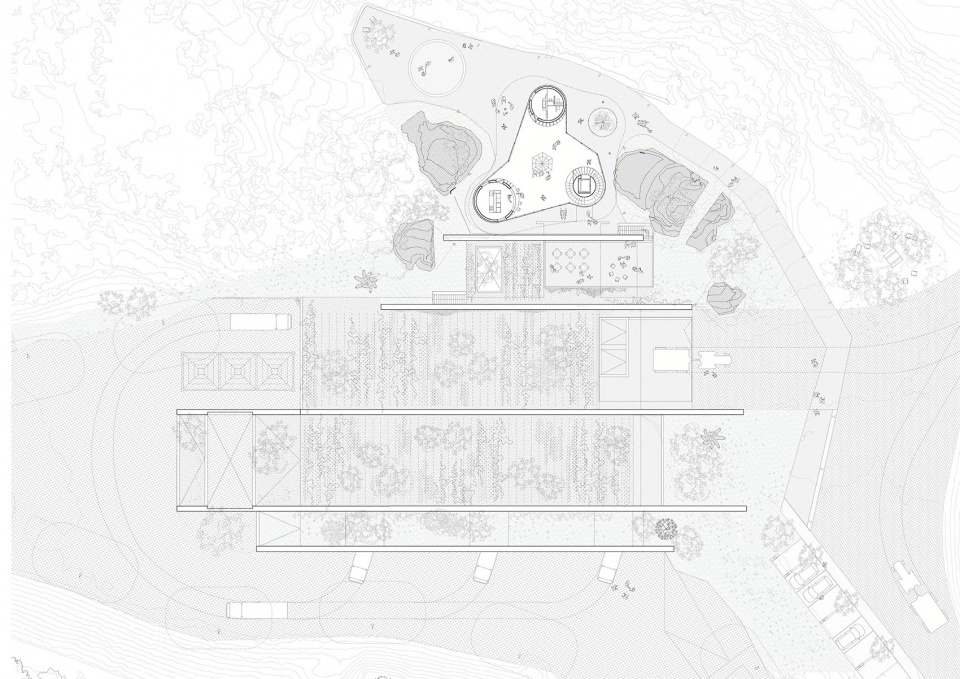
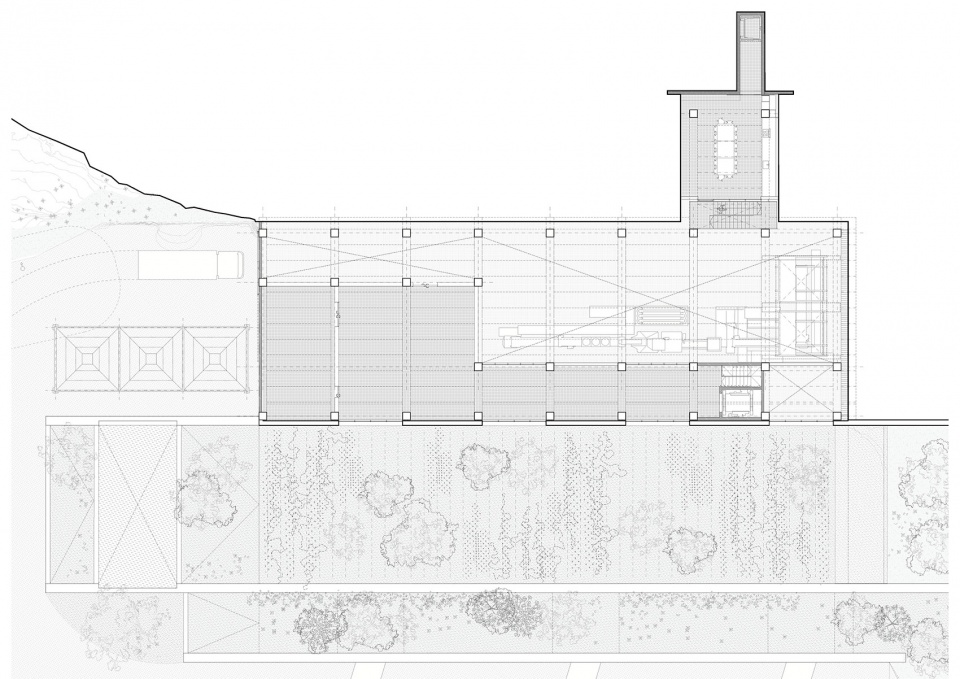
▼屋顶平面,roof floor plan © Alventosa Morell Arquitectes
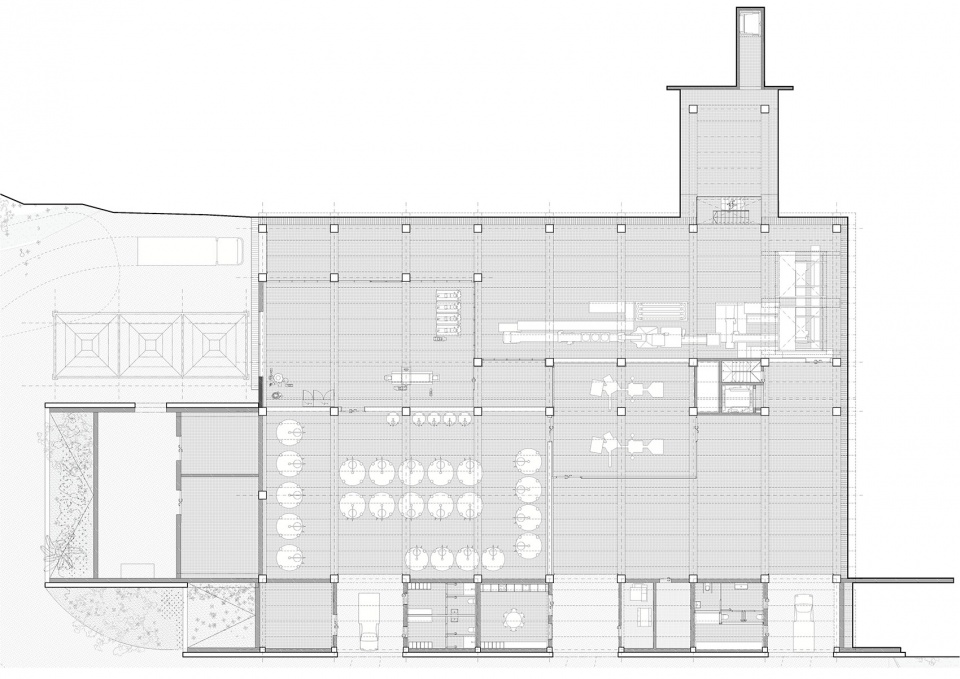
▼坡下三层平面,three-storey plan at the bottom of the slope © Alventosa Morell Arquitectes
▼坡下二层平面,two-storey plan at the bottom of the slope© Alventosa Morell Arquitectes
▼坡下一层平面,ground floor plan below the slope © Alventosa Morell Arquitectes
▼剖面,section © Alventosa Morell Arquitectes
Project name: El Trull CV –An oil mill between olive trees
Office Architecture : Alventosa Morell Arquitectes
Web: https://www.alventosamorell.com/
Social media: @alventosamorell
Contact email : arquitectes@alventosamorell.com
Studio location: Barcelona
Construction completion year: 2020
Constructed area (m2): 2542m2
Location: Les Garrigues, Catalunya.
Program of needs: An oil mill
architects in charge: Josep Ma. Alventosa, Marc Alventosa + Xavier Morell arquitectes@alventosamorell.com
Photographer credits: Adrià Goula
E-mail photographer: adria@adriagoula.com
Website photographer: https://www.adriagoula.com/
More: Alventosa Morell Arquitectes 。更多关于他们:Alventosa Morell Arquitectes on gooood








完全看不出工厂的样子
DK
糙石不错
与山体结合的那部分太酷了,这得是把整个山包都挖掉一块吧