感谢 MVRDV 予gooood分享以下内容。更多关于他们:MVRDV on gooood
Appreciation towards MVRDV for providing the following description:
构成马略卡岛帕尔马Gomila项目七座建筑中的前五座已于日前完工。Gomila项目由MVRDV和GRAS Reynés Arquitectos联合设计,为一系列建筑的集合,每栋建筑都因其颜色、材料和屋顶线而具有自己的个性。本项目正在逐步改变El Terreno附近的Gomila广场周边区域。Gomila项目一期工程完成后,总共增加了60套不同规模和类型的新住宅,以及新的商业空间,该项目已经逐步将El Terreno复兴为一个充满活力、绿色、可持续的住宅区。
The construction of the first five out of the seven buildings that make up Project Gomila in Palma de Mallorca is complete. Designed by MVRDV and GRAS Reynés Arquitectos, Project Gomila is a collection of buildings, each with their own individual character derived from their colours, materials, and rooflines, that is transforming the area around Plaza Gomila in the neighbourhood of El Terreno. Adding a total of 60 new dwellings of various sizes and types, as well as new commercial spaces, after one phase Project Gomila is already well on the way to reviving El Terreno as a vibrant, green, sustainable residential neighbourhood.
▼项目概览,overview of the project ©Daria Scagliola
El Terreno以戈米拉广场为中心,场地靠近城市海港,是帕尔马历史悠久的街区,在60年代和70年代以其夜生活而闻名,Jimi Hendrix、Ray Charles和Tom Jones等音乐家都曾在其波西米亚夜总会上奉献过著名的表演。在经历了长期的被忽视和衰落之后,总部位于马略卡岛的鞋履品牌Camper的所有者Fluxà家族购买了广场周围的一系列邻近地块,启动了一项与Camper的理念——将传统与创新和创造力相结合——相呼应的城市更新计划。
Centred around Plaza Gomila, close to the city’s harbour, El Terreno is a historic neighbourhood of Palma that in the ‘60s and ‘70s was known for its nightlife, with famous performances by musicians such as Jimi Hendrix, Ray Charles, and Tom Jones in its bohemian nightclubs. After a long period of neglect and decline, the Fluxà Family, owners of the Mallorca-based Camper shoe brand, purchased a series of neighbouring plots around the Plaza, initiating a renewal plan that echoed Camper’s philosophy of combining heritage with innovation and creativity.
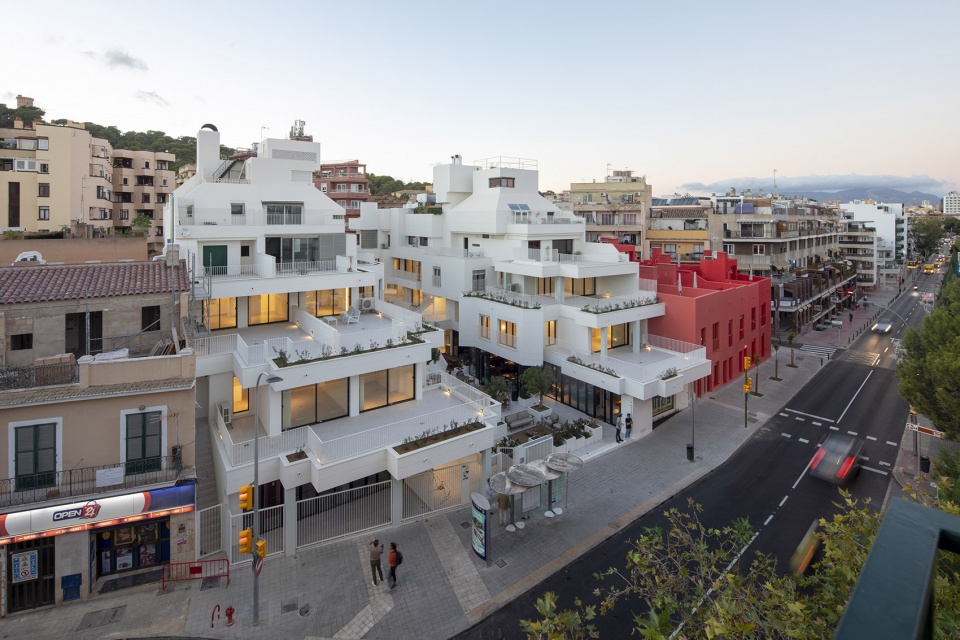
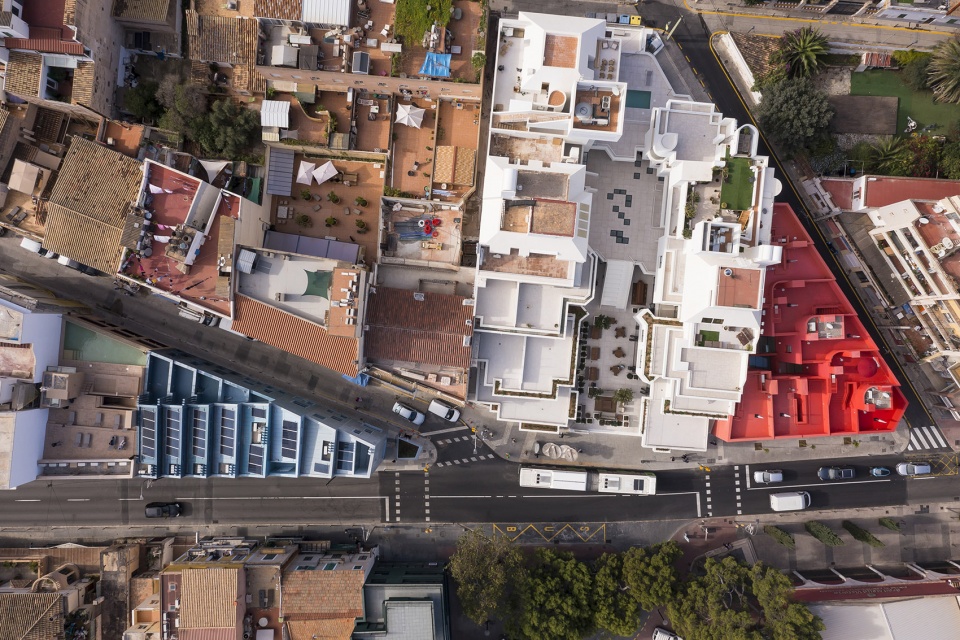
▼从空中俯瞰项目及其周边环境,aerial view of the project and its surroundings ©Jannes Linders
第一阶段竣工的五座建筑包括Gomila中心,它也是社区的核心。这座白色建筑由建筑师 Pere Nicolau于1979年设计,本项目在其底层进行了翻新,设有宽敞的庭院、餐厅、办公空间和围绕这一中心特色的一系列阶梯式露台和阳台。
▼Gomila中心轴测图,axonometric drawing of Gomila Center ©MVRDV
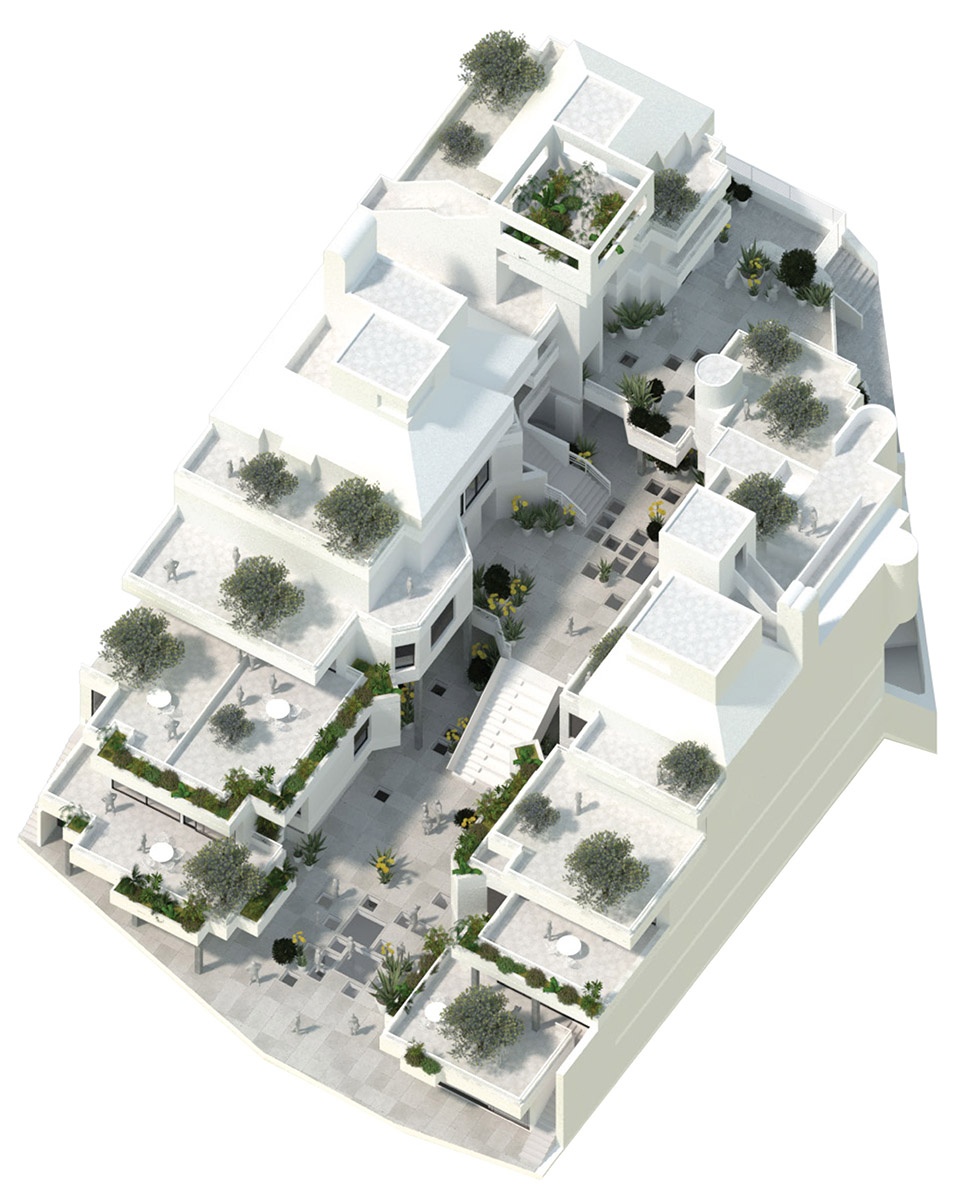
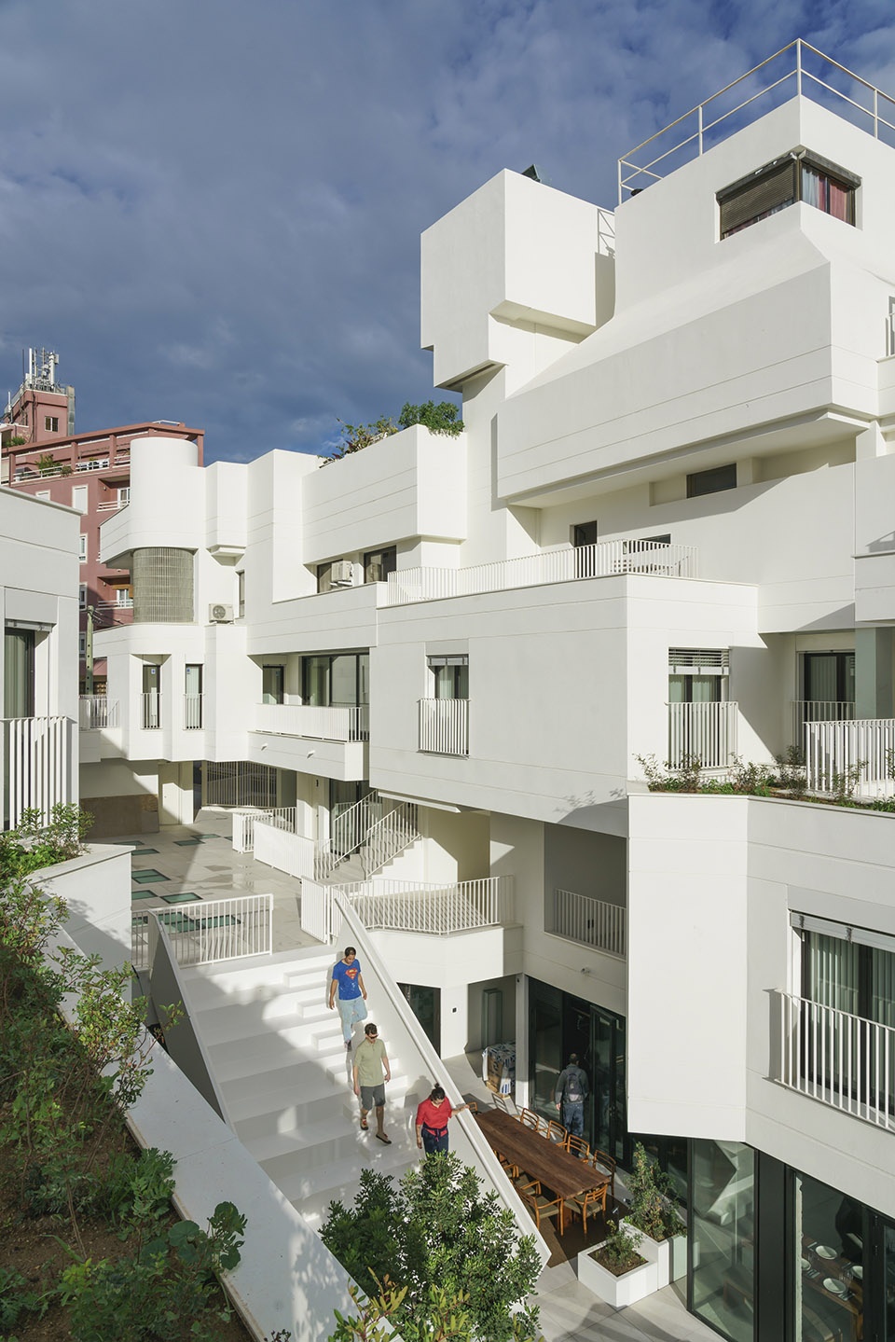
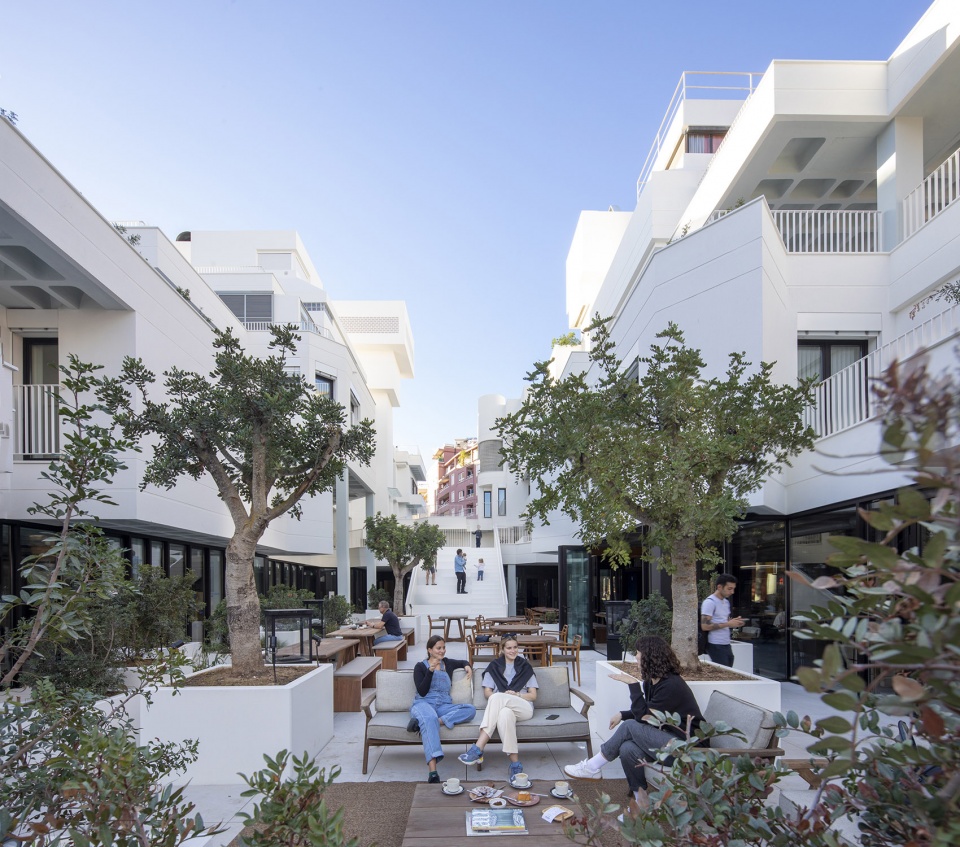
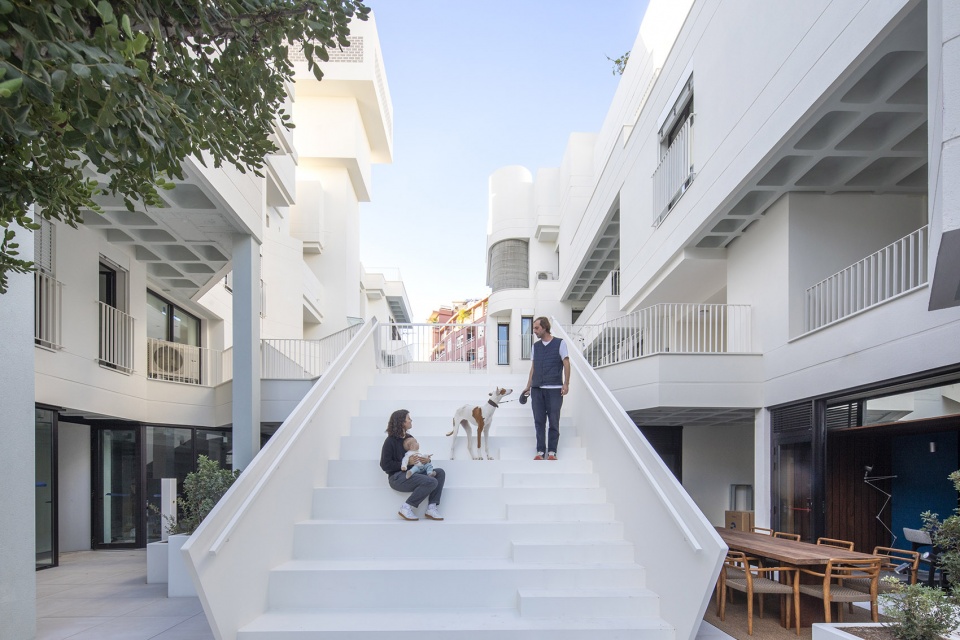
The five buildings completed in phase one include the Gomila Center, which forms the heart of the neighbourhood. A renovation of a 1979 design by architect Pere Nicolau, on the ground floor this white building features a spacious patio, with a restaurant, office spaces, and apartments rising around this central feature in a series of stepping terraces and balconies.
▼Gomila中心外观,the exterior of Gomila Center ©Daria Scagliola
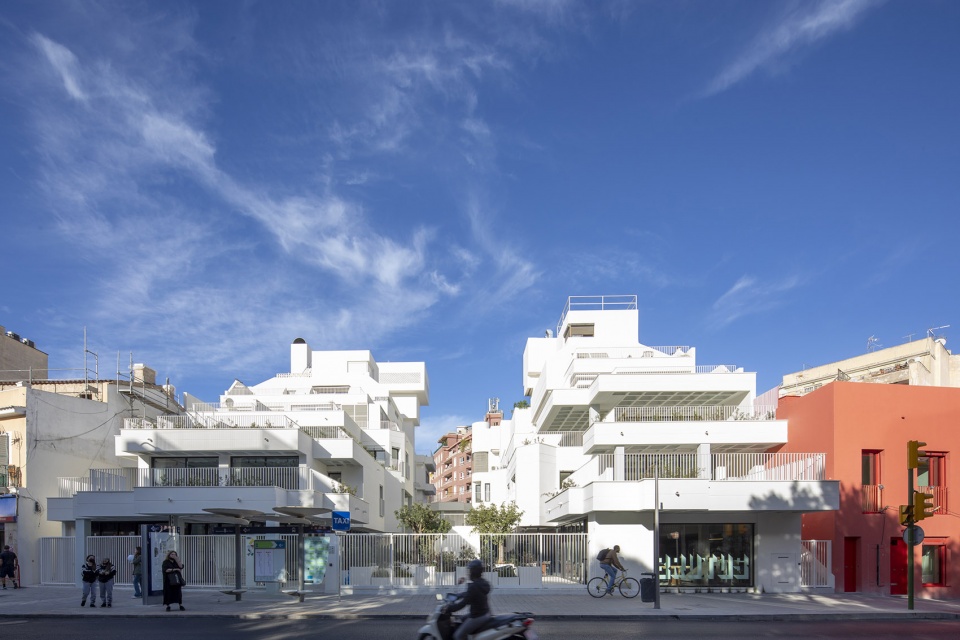
▼Gomila中心外观近景,close shot of the exterior of Gomila Center ©Jannes Linders
▼Gomila中心公共庭院,public garden at the Gomila Center ©Daria Scagliola
▼Gomila中心台阶近景,close shot of the steps at the Gomila Center ©Daria Scagliola

Gomila中心旁边是被称为Las Casitas的红色联排别墅,其顶部是屋顶露台景观,为附近居民创造了社交空间。
▼Las Casitas轴测图,axonometric drawing of Las Casitas ©MVRDV
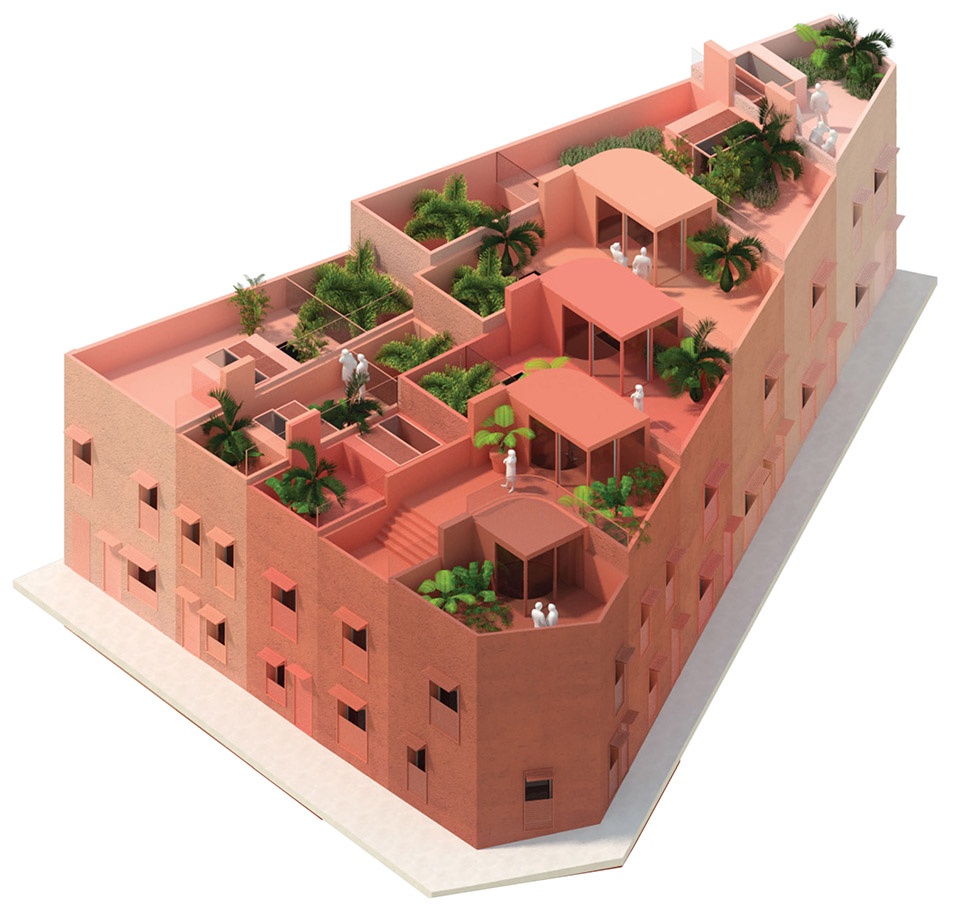
Next to the Gomila Centre are the red townhouses known as Las Casitas, which are topped by a landscape of rooftop terraces allowing neighbouring residents to socialise together.
▼Las Casitas的屋顶露台,rooftop terrace at Las Casitas ©Daria Scagliola
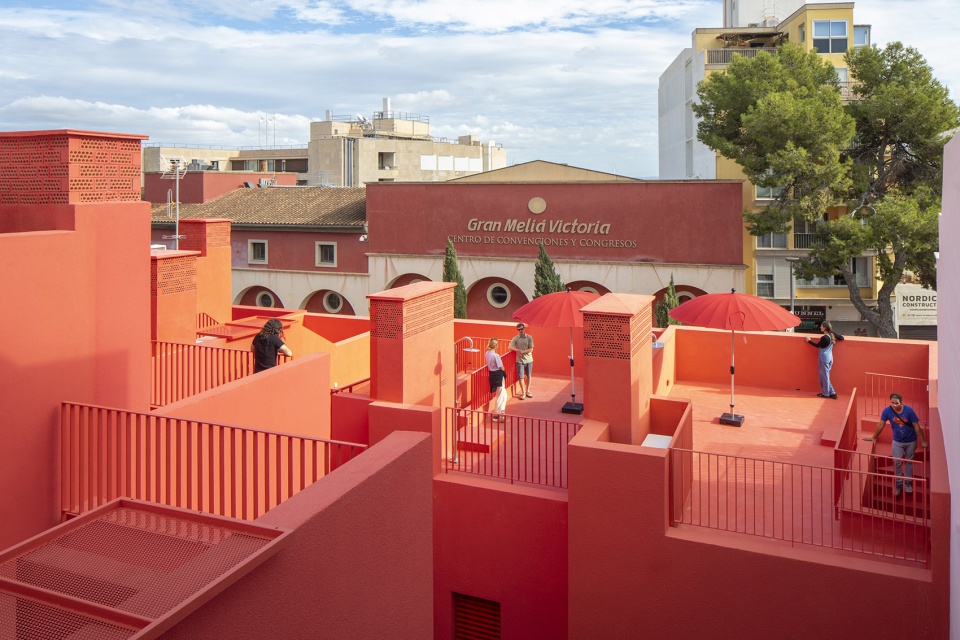
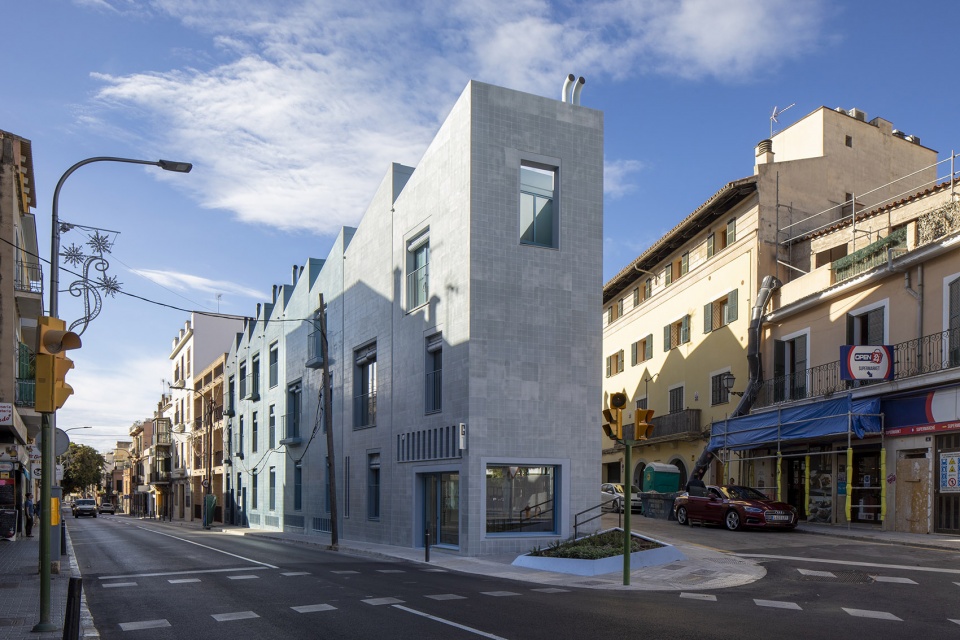
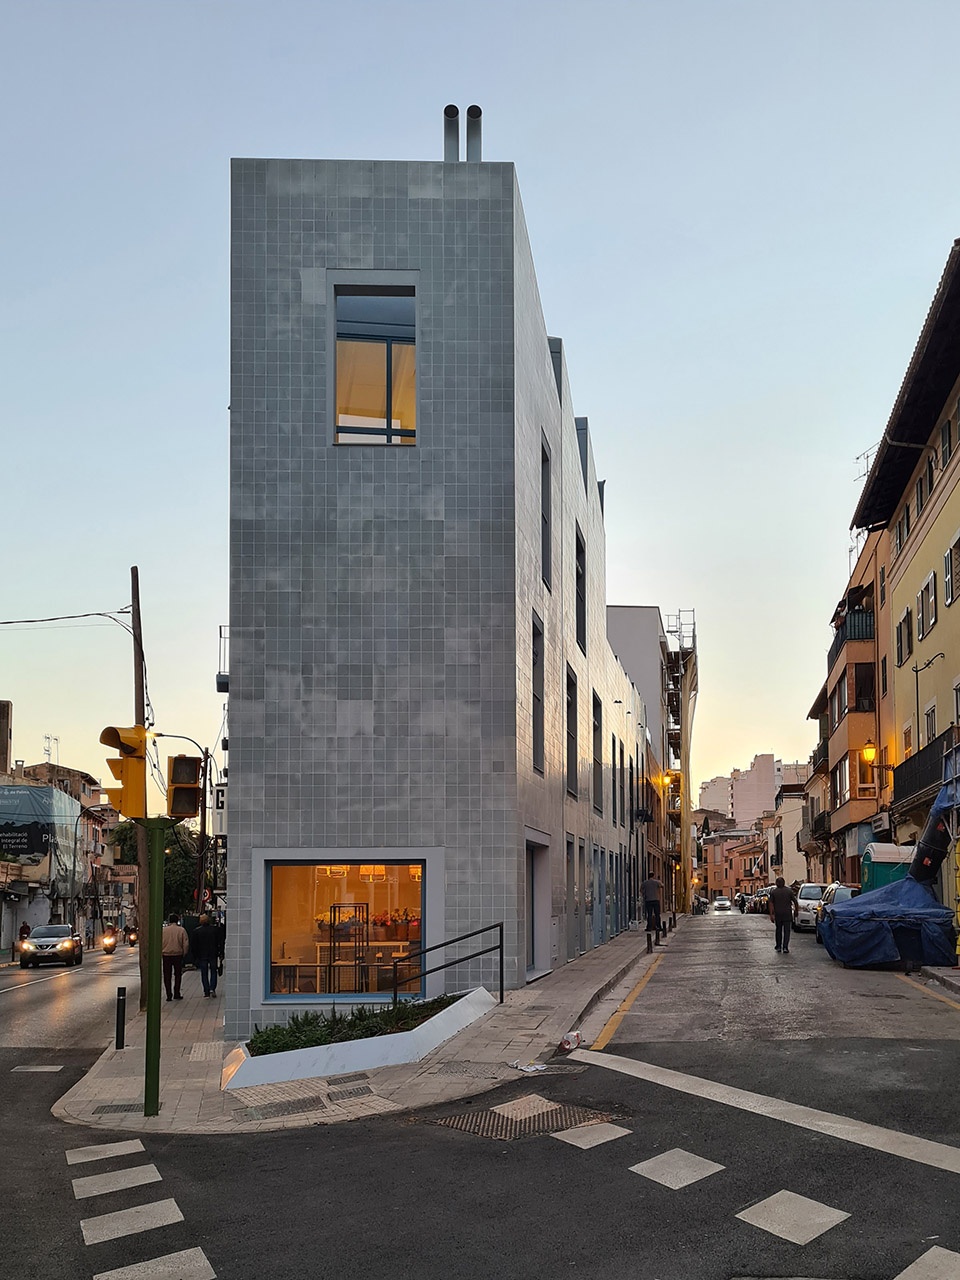
在Gomila中心的另一侧,一个显眼的街角上,是Las Fabri-Casas,这是一组带锯齿形屋顶的排屋,配有蓝色瓷砖外墙。
▼Las Fabri-Casas轴测图,axonometric drawing of Las Fabri-Casas ©MVRDV
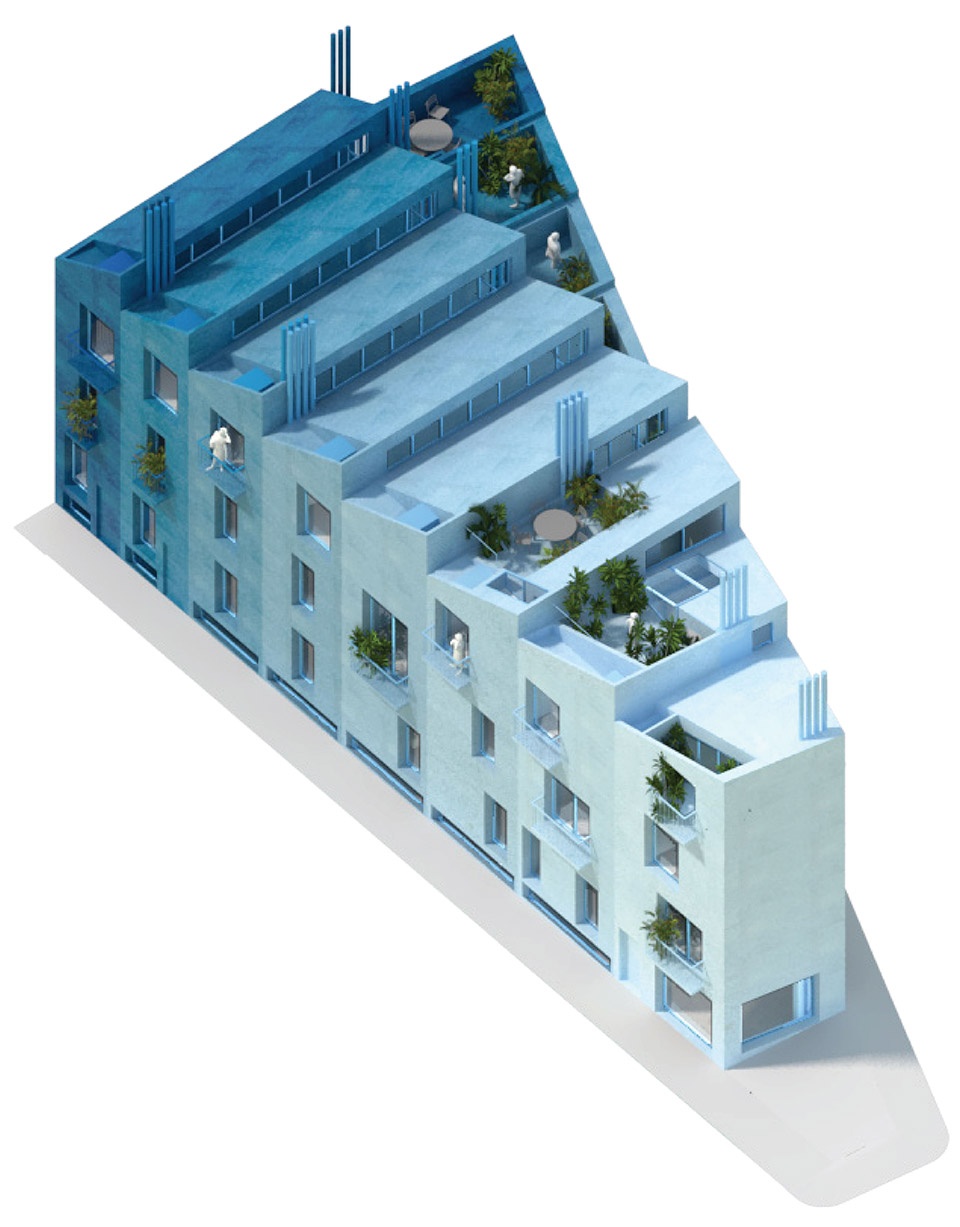
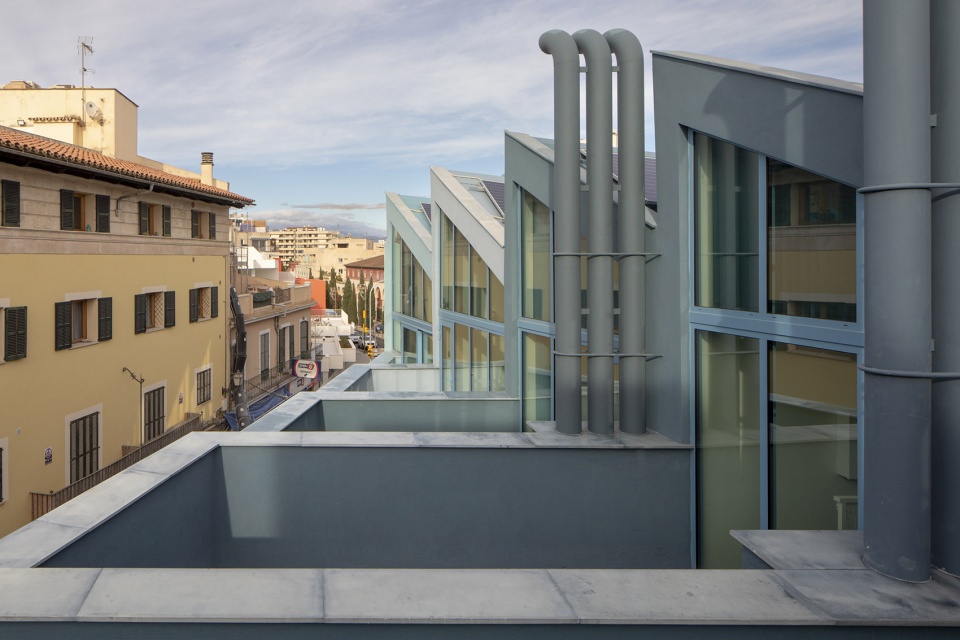
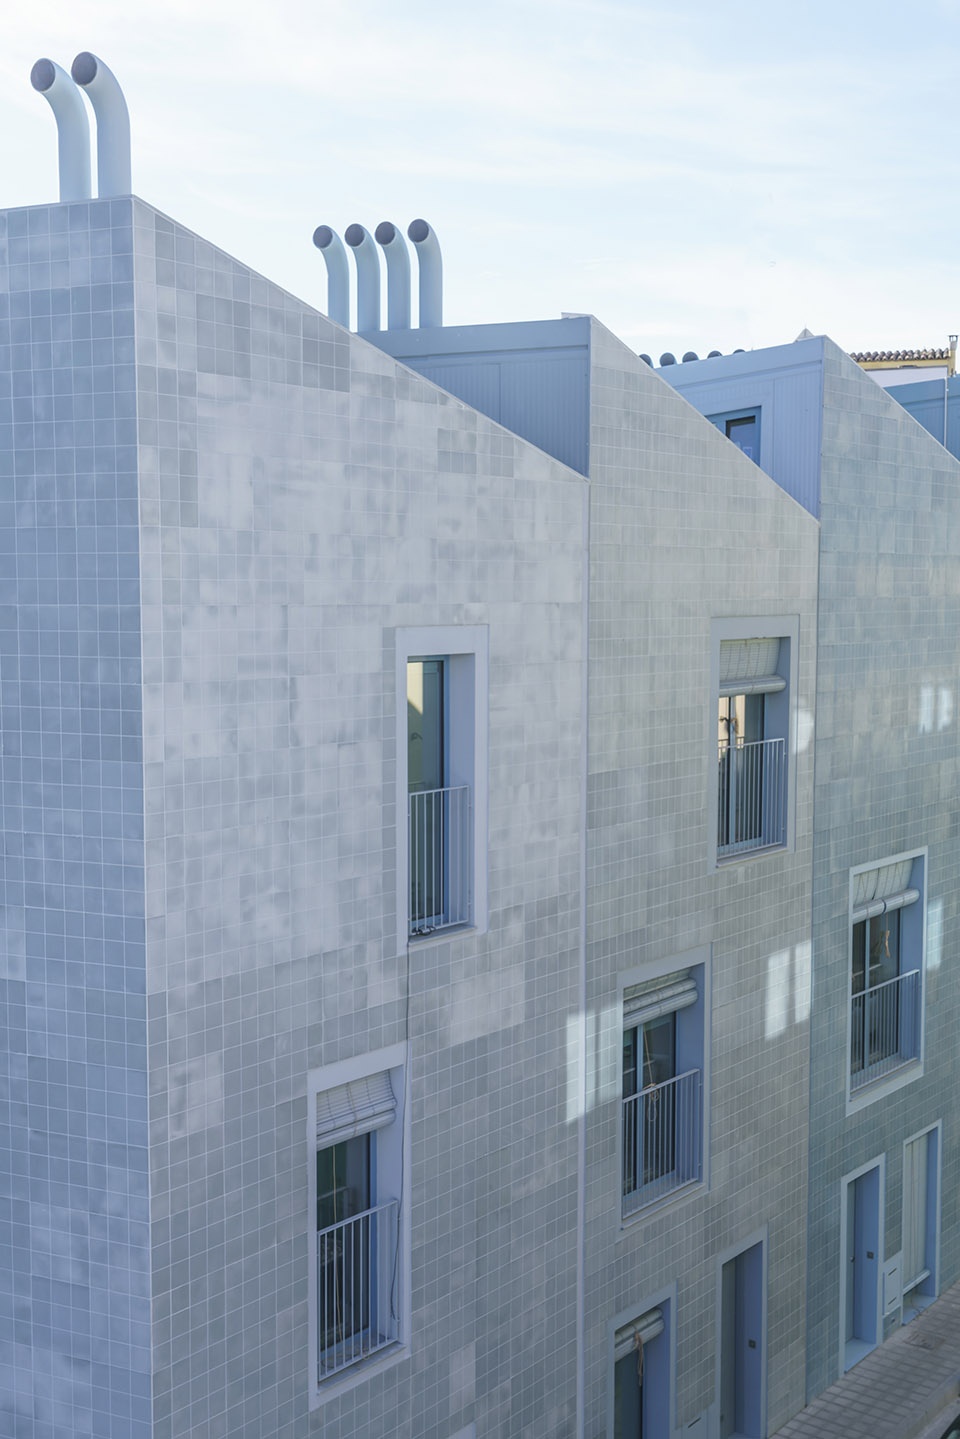
On the other side of the Gomila Center, located on a prominent street corner, is Las Fabri-Casas, a set of row houses with a saw-tooth roof completed with blue ceramic façades.
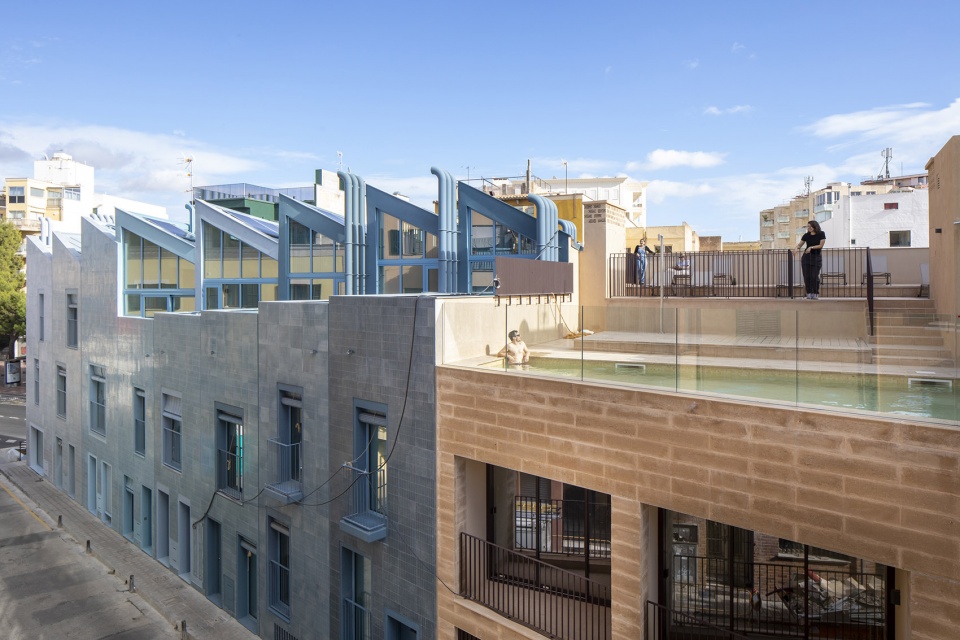
▼鸟瞰Las Fabri-Casas,bird eye view of Las Fabri-Casas ©Daria Scagliola
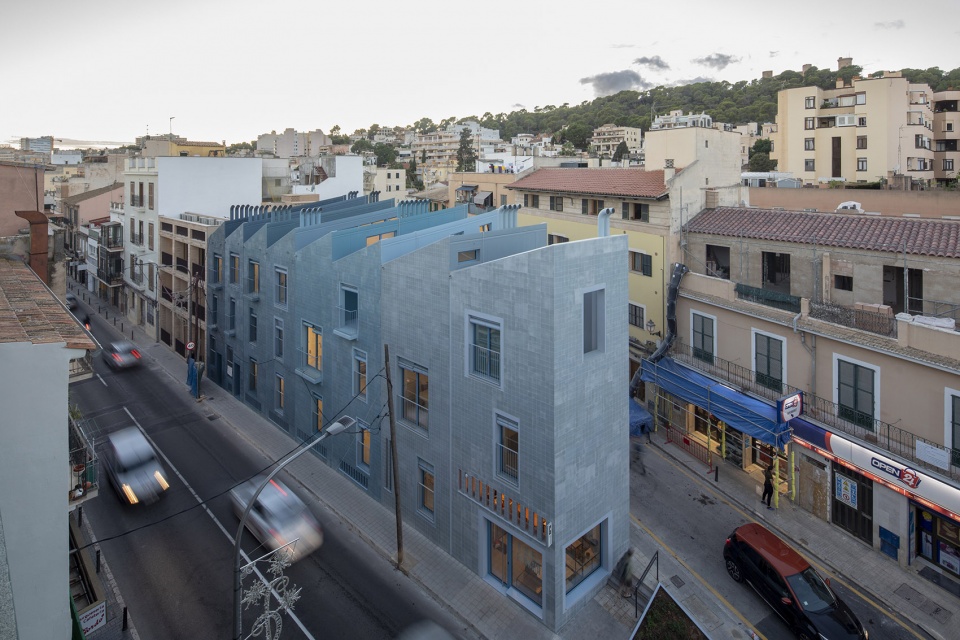
▼位于街角的Las Fabri-Casas,Las Fabri-Casas at the cornor ©Daria Scagliola
藏在这后面的是一栋由压缩土块建造的低碳公寓楼Rammed Earth Building,有一个公共屋顶游泳池,可以欣赏到附近贝尔弗城堡的景色。
▼Rammed Earth Building轴测图,axonometric drawing of Rammed Earth Building ©MVRDV
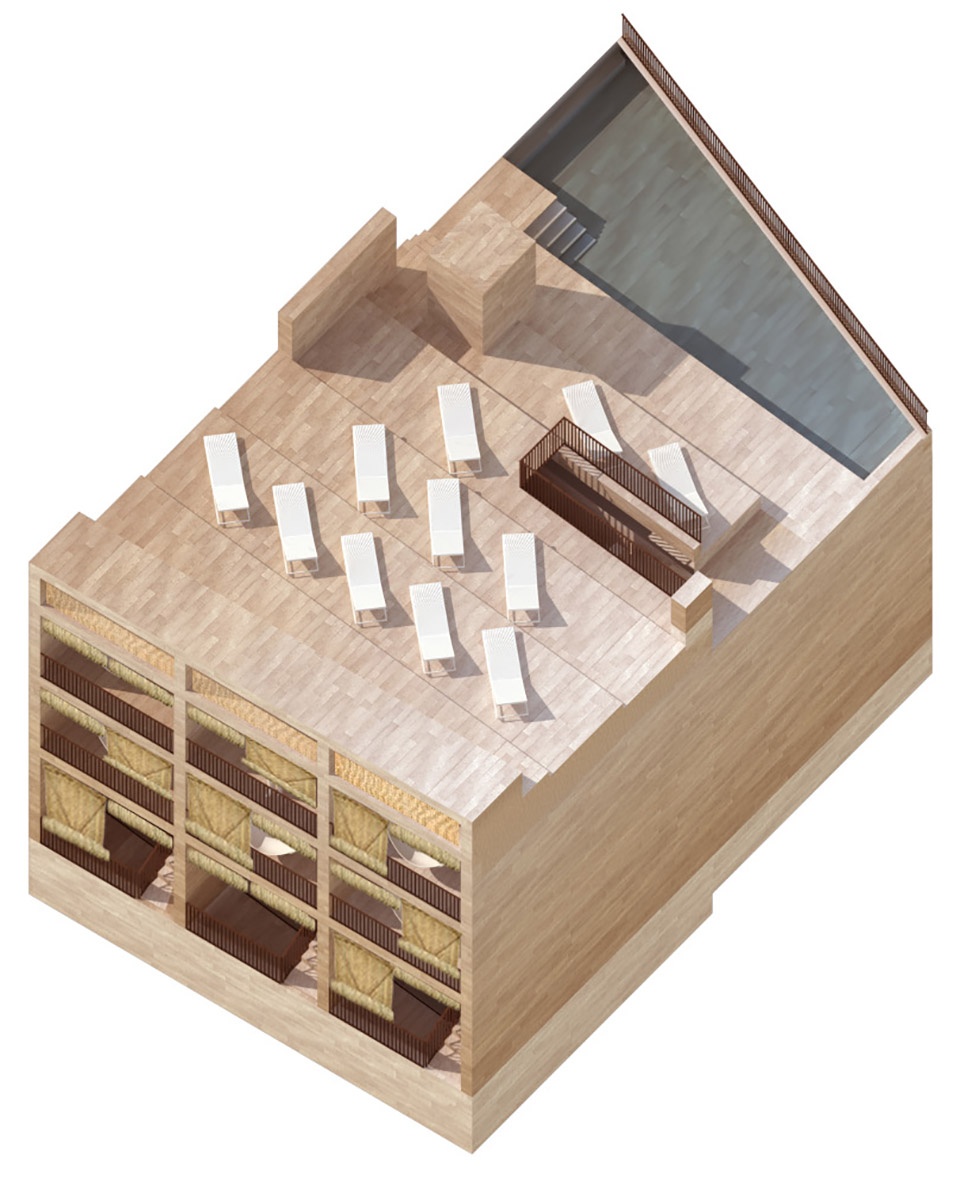
Tucked behind this is a low-carbon apartment building constructed of compressed earth blocks, with a communal rooftop swimming pool that offers views towards the nearby Bellver Castle.
▼Las Fabri-Casas和旁边带有公共泳池的低碳公寓楼,
Las Fabri-Casas and a low-carbon apartment building with a communal rooftop swimming pool©Daria Scagliola
▼Las Fabri-Casas阳台近景,close shot of the balconies of Las Fabri-Casas ©Jannes Linders
最后,在Gomila广场本身的街道对面是绿色建筑La Plaza,设计对现有建筑进行改造,其中包含历史悠久的Bellver酒吧、办公室和可欣赏海湾和大教堂景色的公共屋顶的复兴。
▼La Plaza轴测图,axonometric drawing of La Plaza ©MVRDV
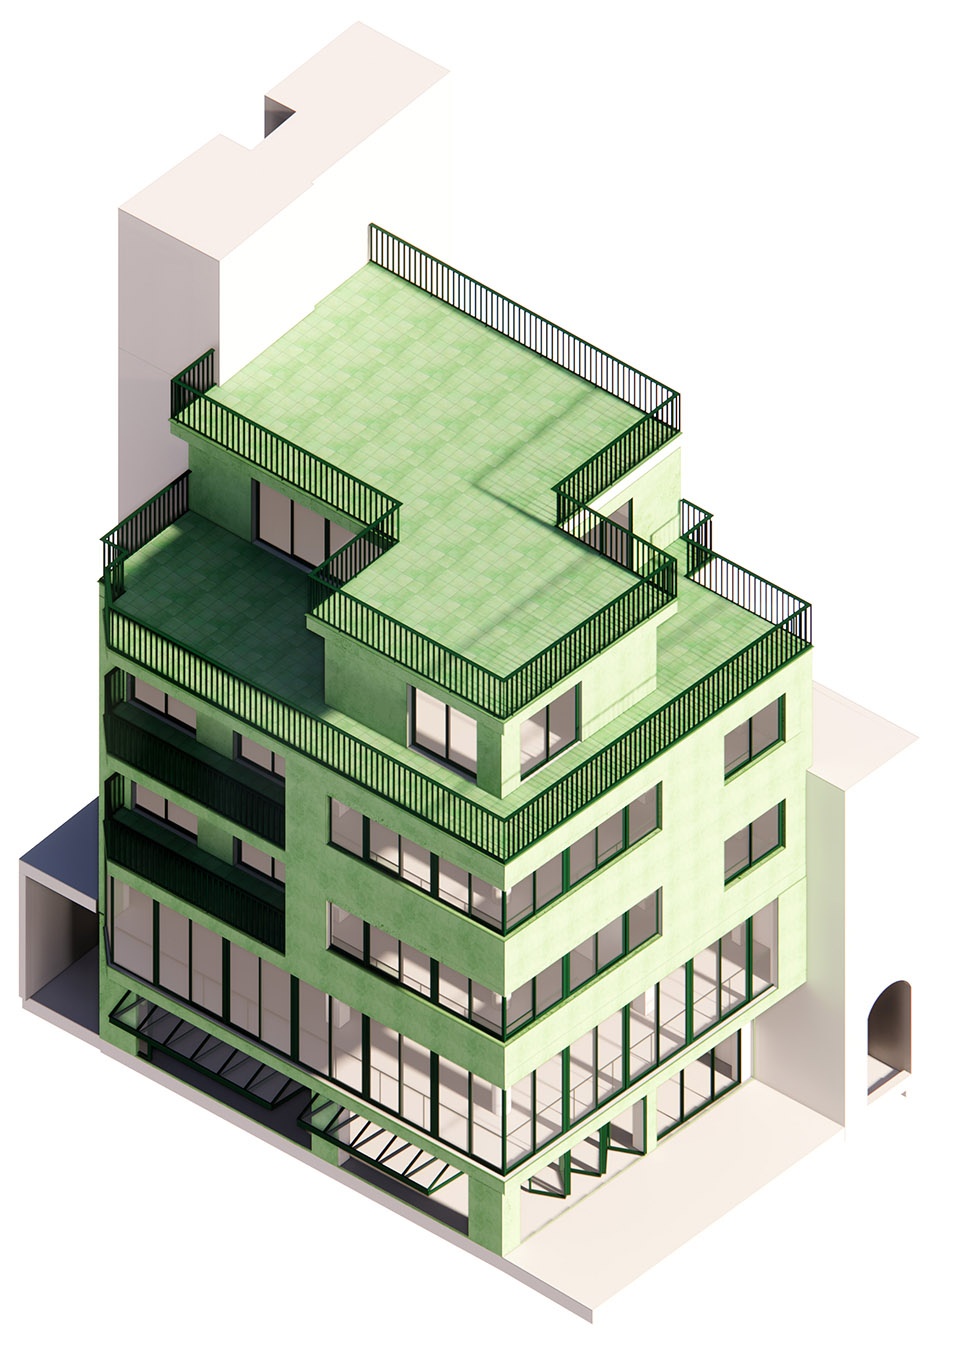
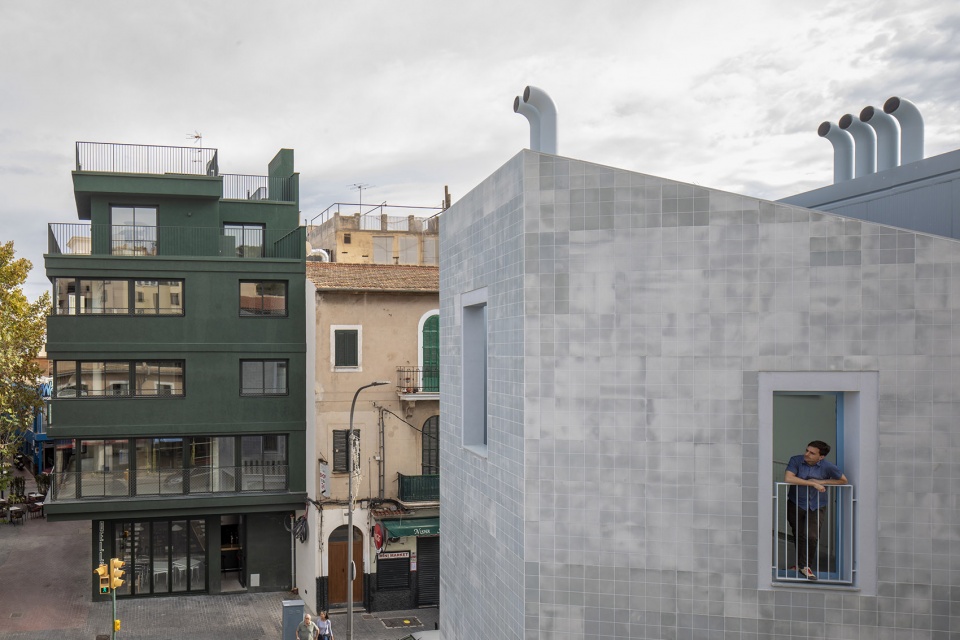
Finally, across the street on the Plaza Gomila itself is the green building La Plaza, a transformation of an existing building that hosts a revival of the historic bar Bellver, offices, and a communal rooftop with views of the bay and the cathedral.
▼由Las Fabri-Casas看向La Plaza,a view from Las Fabri-Casas to La Plaza ©Jannes Linders
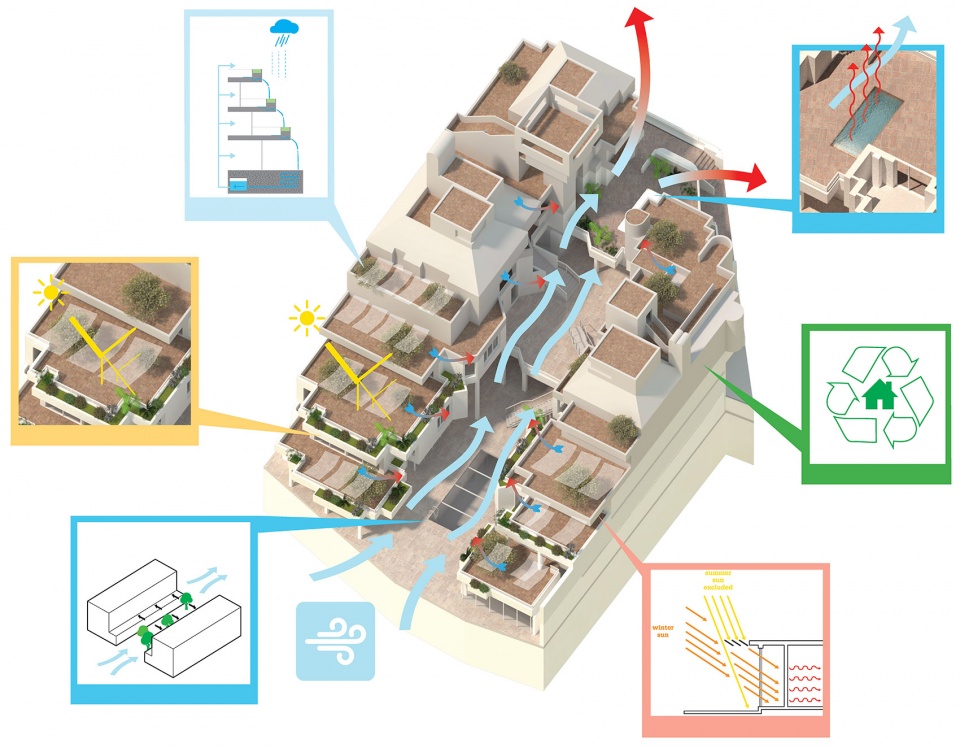
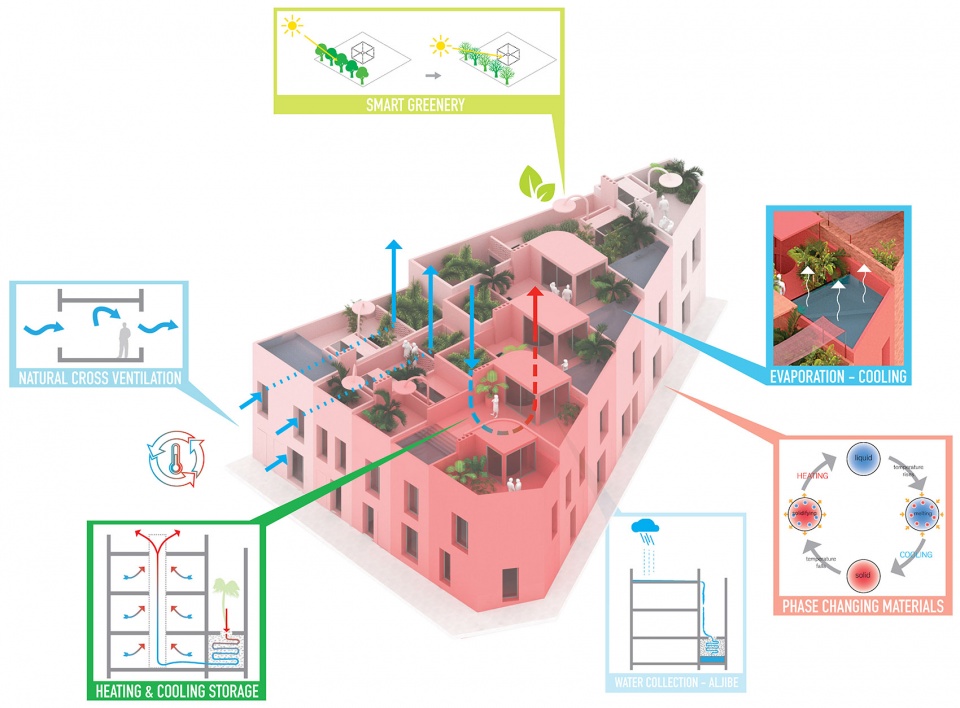
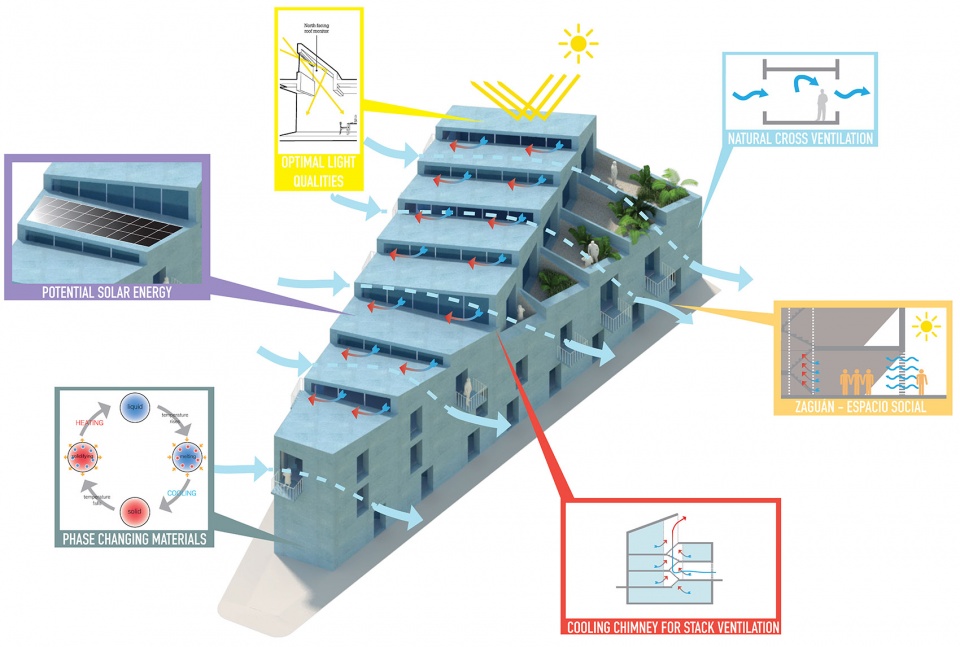
Gomila是一个能源中和建筑项目,使用了许多为Passivhaus标准制定的建造原则,包括高热效率和被动气候控制措施,如百叶窗和交叉通风,以减少能源需求。为了利用马略卡岛较长的日照时间,屋顶装有太阳能电池板,而热回收系统进一步降低了建筑物的能源消耗。许多材料都在当地采购,进一步减少了建造过程产生的碳排放。
The Gomila buildings are energy neutral, using many of the same principles developed for the Passivhaus standard including high thermal efficiency and passive climate control measures such as shutters and cross ventilation to reduce energy needs. To utilise the many sun hours of Mallorca, the rooftops host solar panels while heat recovery systems further reduce the buildings’ energy consumption. Many of the materials have been sourced locally, reducing the carbon produced by the construction.
▼由街道看向Las Fabri-Casas,a view from the street to Las Fabri-Casas ©Jannes Linders
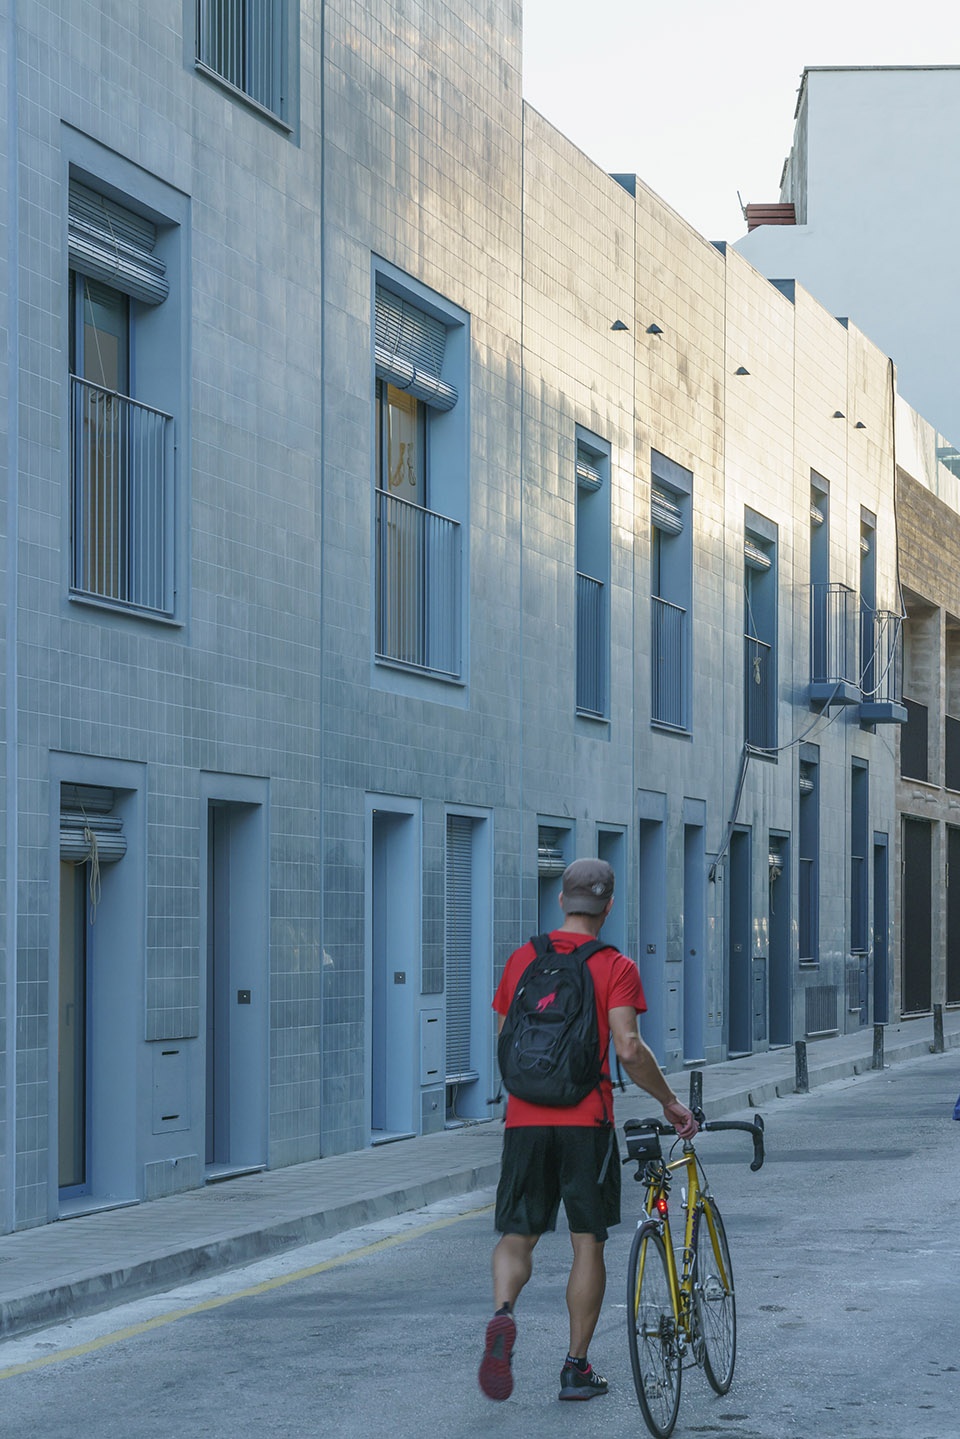
▼Las Fabri-Casas的蓝色瓷砖外立面,blue ceramic facade of Las Fabri-Casas ©Jannes Linders
“Gomila项目是一个令人兴奋的建筑项目——七座建筑中的每一座都可以作为自己的独立设计存在,但同时它们也构成一个整体,为Gomila带来全新的推动力,” MVRDV创始合伙人Jacob van Rijs表示,“当整体看向建筑群时,你会看到色彩缤纷的建筑群,它们仍然以某种方式作为一个整体协同工作。”
“Project Gomila is an exciting architectural project – each of the seven buildings can stand alone as its own individual design, and yet at the same time they are also carefully considered as an ensemble that gives Gomila a fresh boost”, says MVRDV founding partner Jacob van Rijs. “When looked at together, you see a colourful collection of buildings that still somehow work together as a group.”
▼Las Fabri-Casas公寓内部空间,interior of apartment in Las Fabri-Casas ©Daria Scagliola
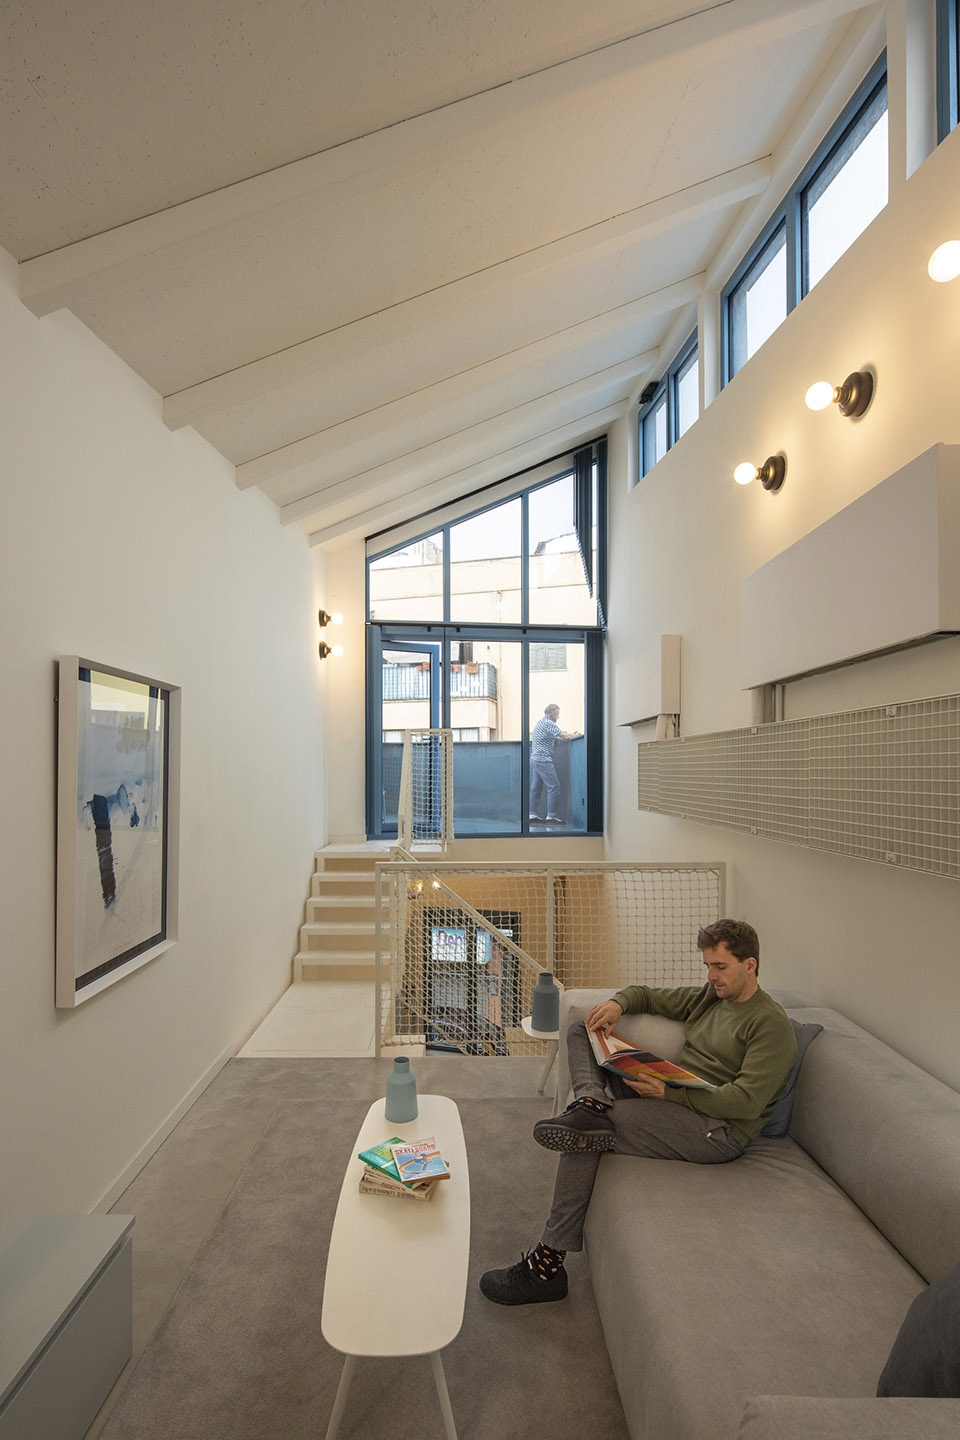
“就城市主义而言,这个概念围绕着建筑的多样性,” MVRDV创始合伙人Winy Maas补充道,“有些设计更适合家庭住宅,而另一些则更适合单身或情侣的公寓; 有些建筑完全是住宅,有些则将商业功能融入其中。 这种人和空间的多样性将有助于恢复El Terreno失去的活力。”
“In terms of urbanism, the concept revolves around the diversity of the buildings”, adds MVRDV founding partner Winy Maas. “Where some of the designs are more suited to family homes, others are more suited for apartments for singles or couples; where some buildings are fully residential, others bring commercial functions into the mix. This diversity of people and spaces will help bring back El Terreno’s lost vibrancy.”
▼Las Casitas公寓内部空间,interior of apartment in Las Casitas ©Daria Scagliola
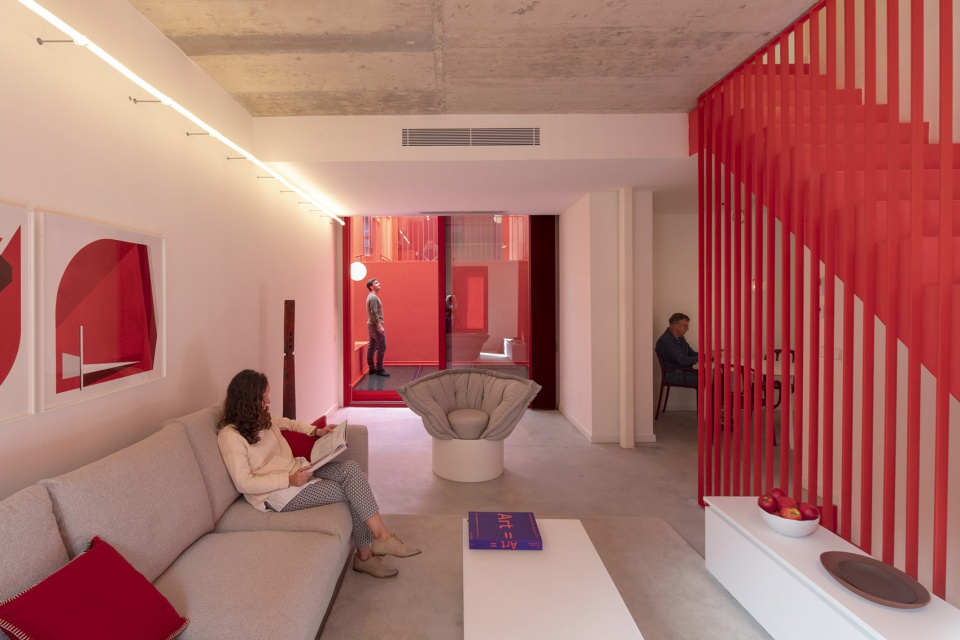
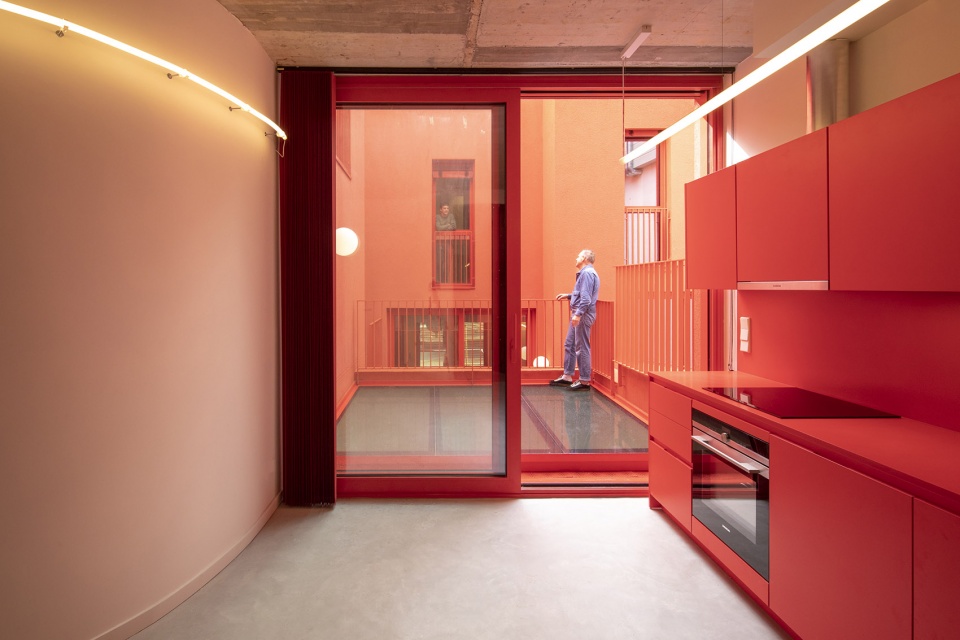
“Gomila项目在帕尔马激活了一个新的中心地块,这是一个新的聚会和参考地点,不仅适用于周边居民,也适用于所有市民,” GRAS Reynés Arquitectos的创始人Guillermo Reynés表示,“该项目广受好评,带回了帕尔马居民对该地区的美好回忆”
“The Gomila Project activates a new centrality in Palma, a new meeting and reference point not just for the people in the neighbourhood, but for all the citizens”, says Guillermo Reynés, founder of GRAS Reynés Arquitectos. “The project has been very well received, bringing back good memories that Palmesanos had of the area”
▼Gomila中心夜景,night view of Gomila Centre ©Daria Scagliola
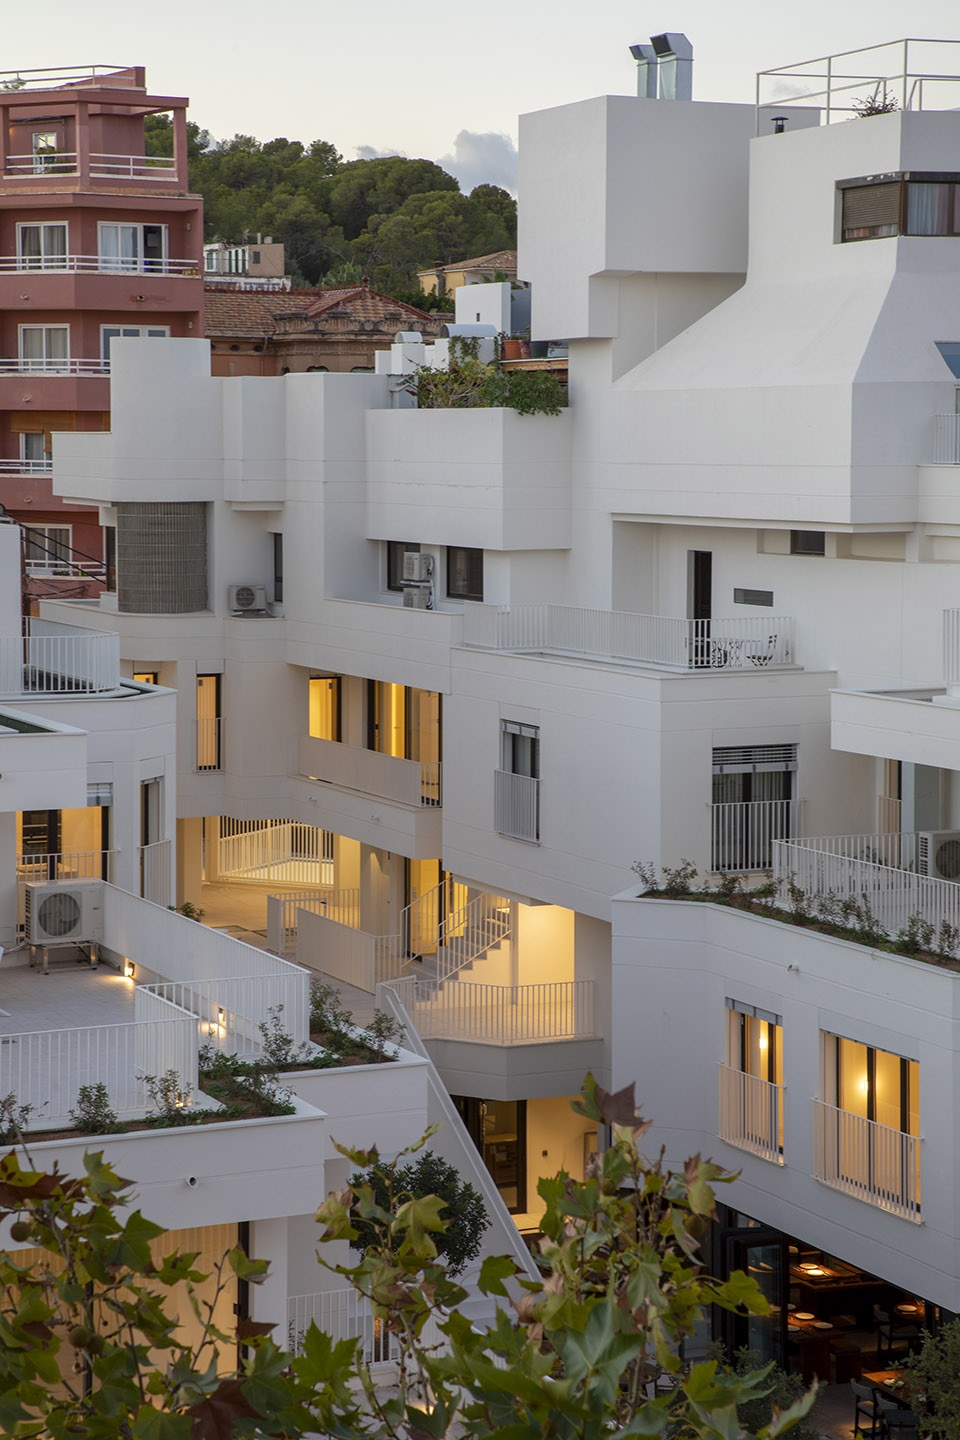
▼Las Fabri-Casas夜景,night view of Las Fabri-Casas ©MVRDV
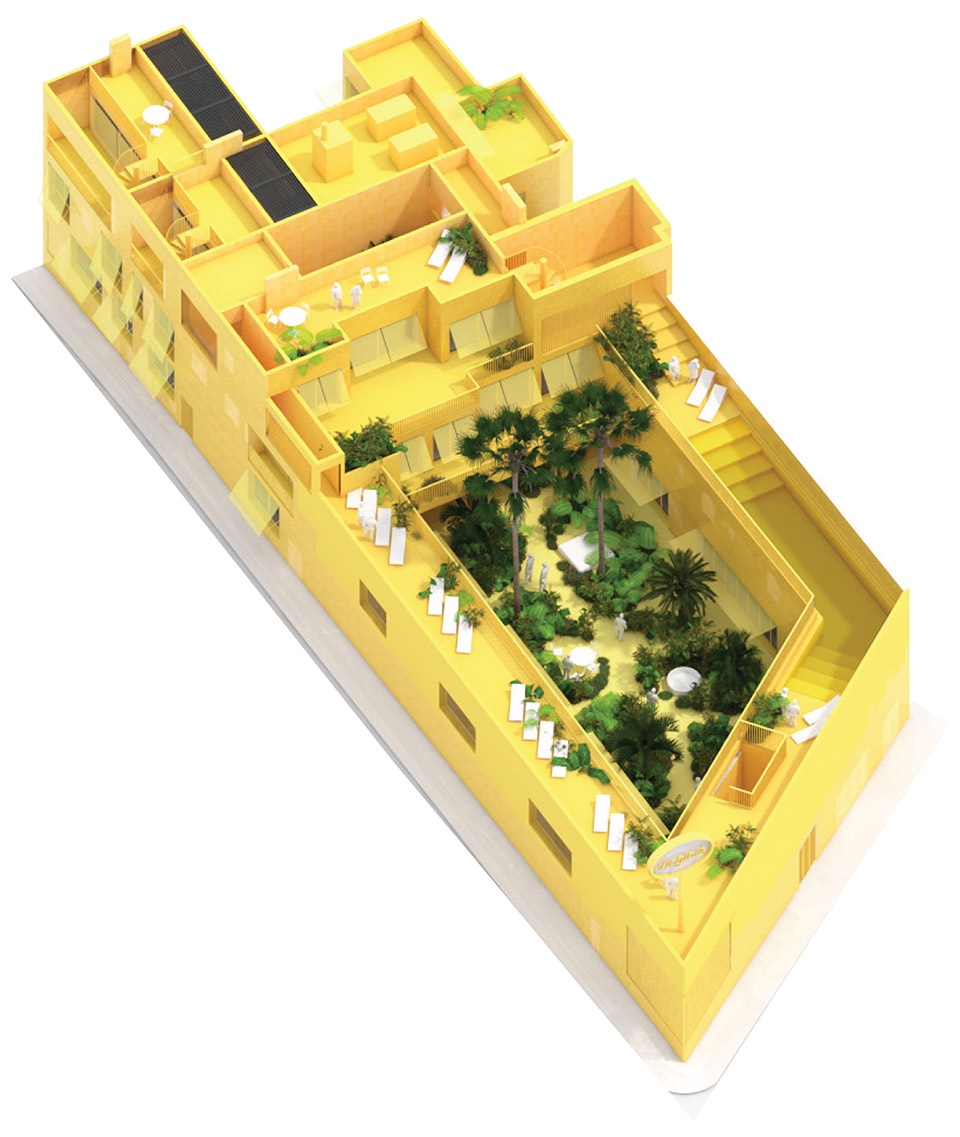
▼Casa Virginia轴测图,axonometric drawing of Casa Virginia ©MVRDV
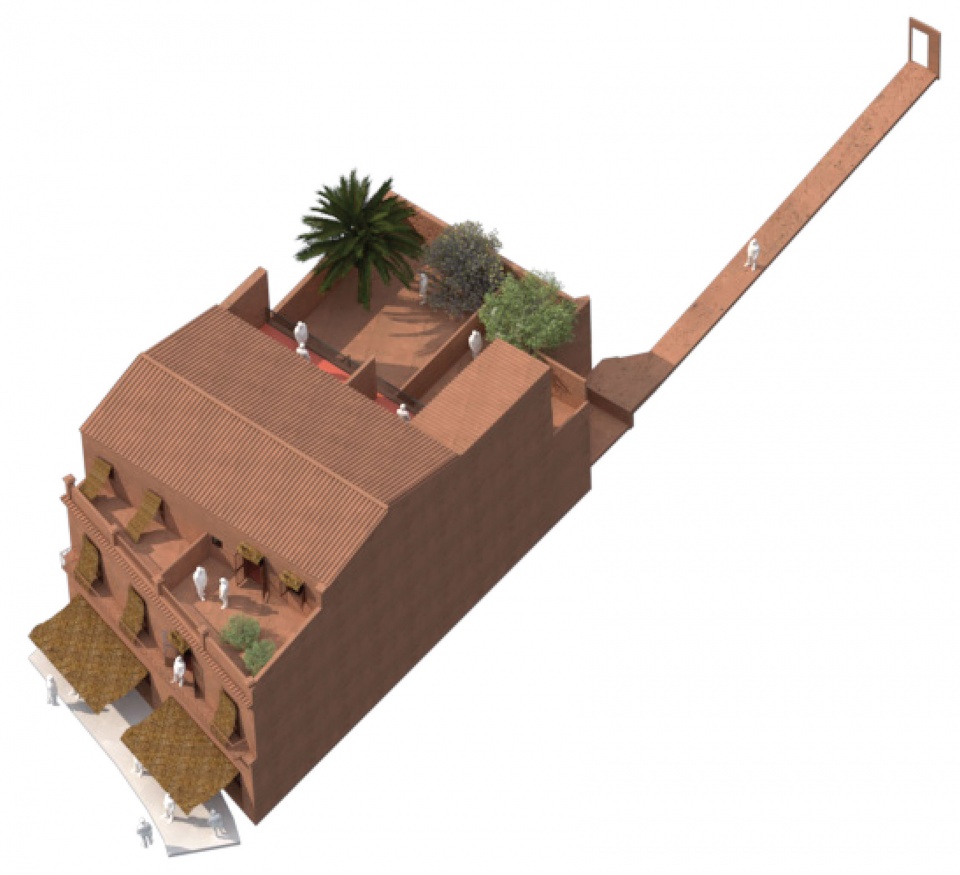
▼Villa轴测图,axonometric drawing of Villa ©MVRDV
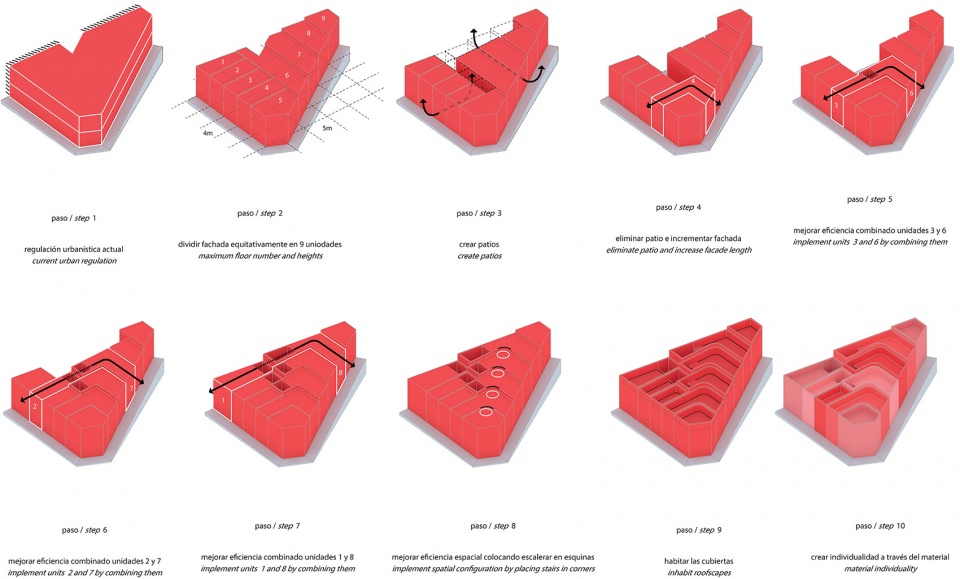
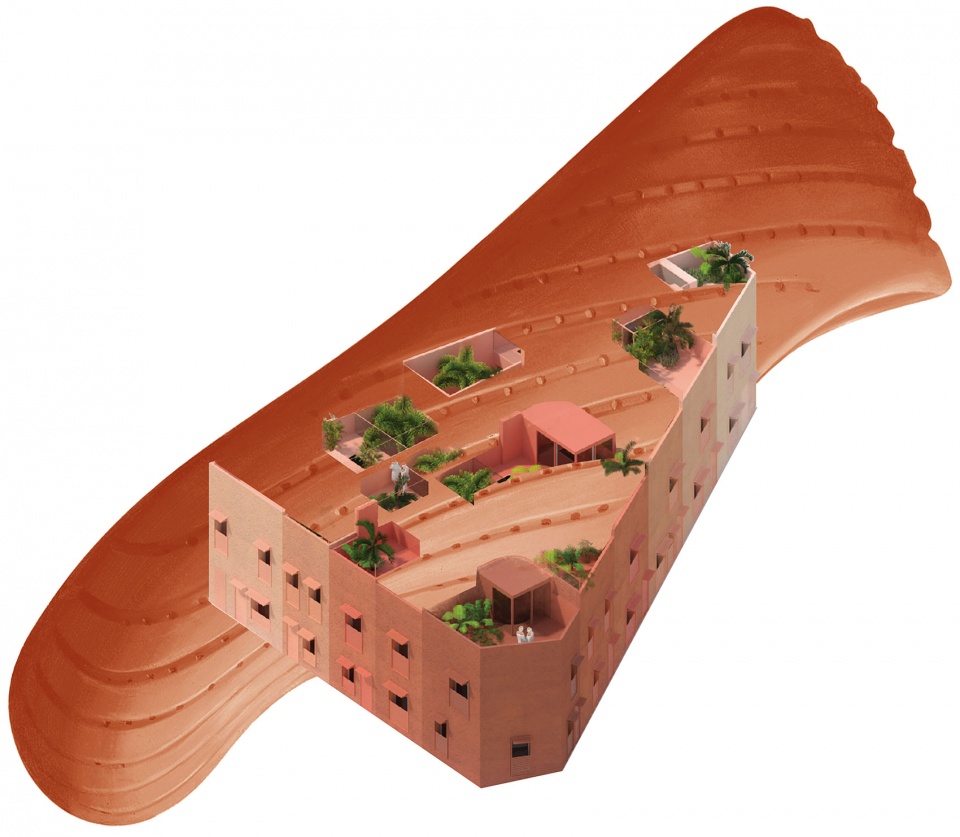
▼Las Casitas形体生成,formation of Las Casitas ©MVRDV
▼灵感源于Camper鞋子的Las Casitas,Las Casitas integrates Camper’s DNA ©MVRDV
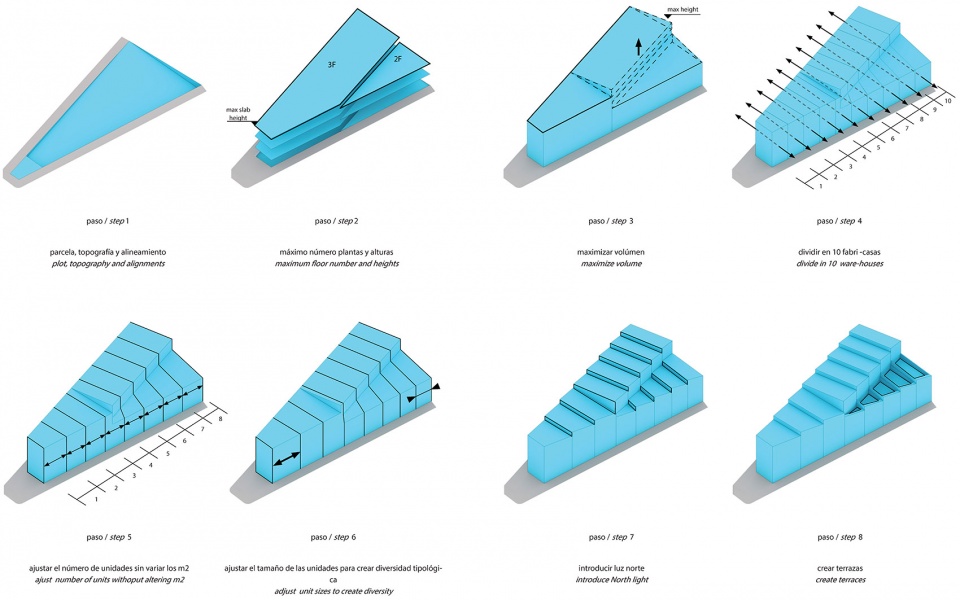
▼Las Fabri-Casas形体生成,formation of Las Fabri-Casas ©MVRDV
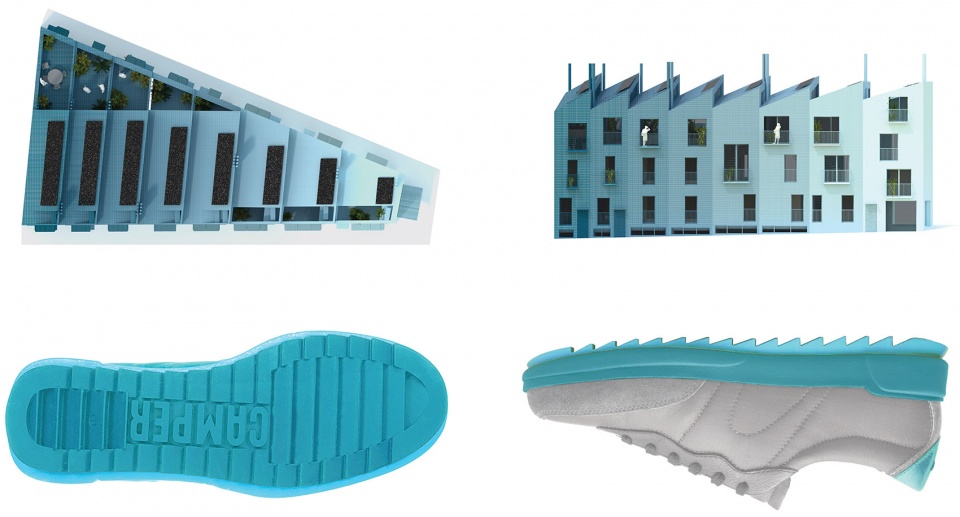
▼灵感源于Camper鞋子的Las Fabri-Casas,Las Fabri-Casas integrates Camper’s DNA ©MVRDV
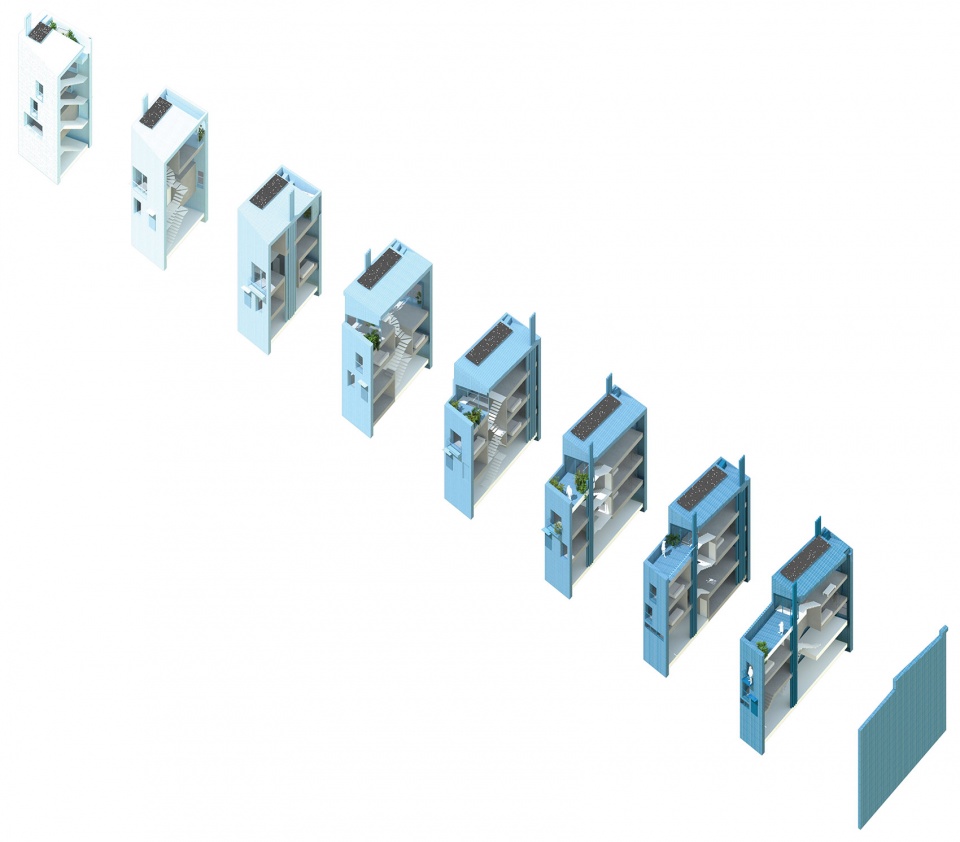
▼Las Fabri-Casas爆炸轴测图,exploded axonometric drawing of Las Fabri-Casas ©MVRDV
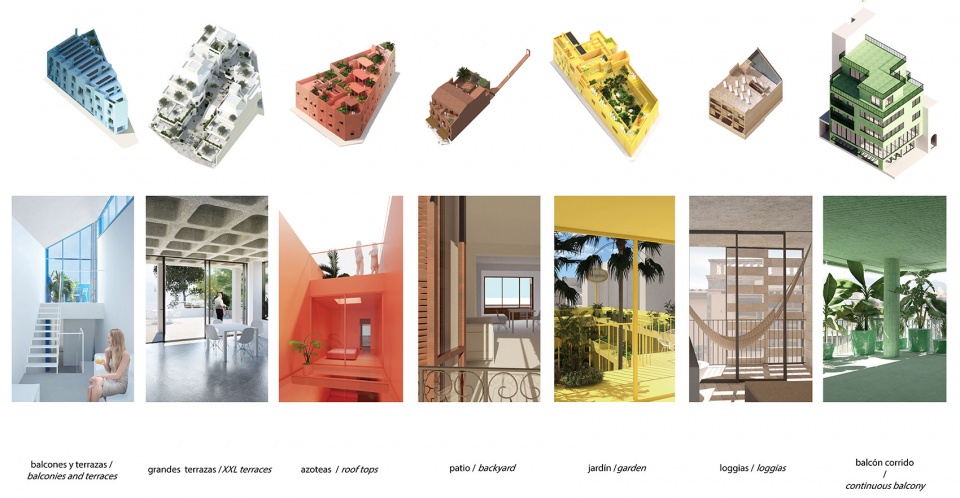
▼户外空间分析,diagram of outdoor spaces ©MVRDV
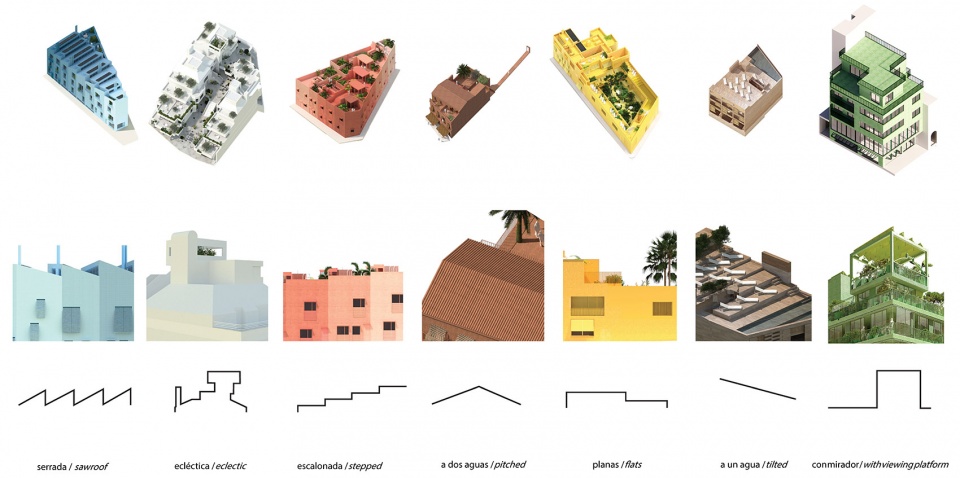
▼屋顶空间分析,diagram of rooftop spaces ©MVRDV
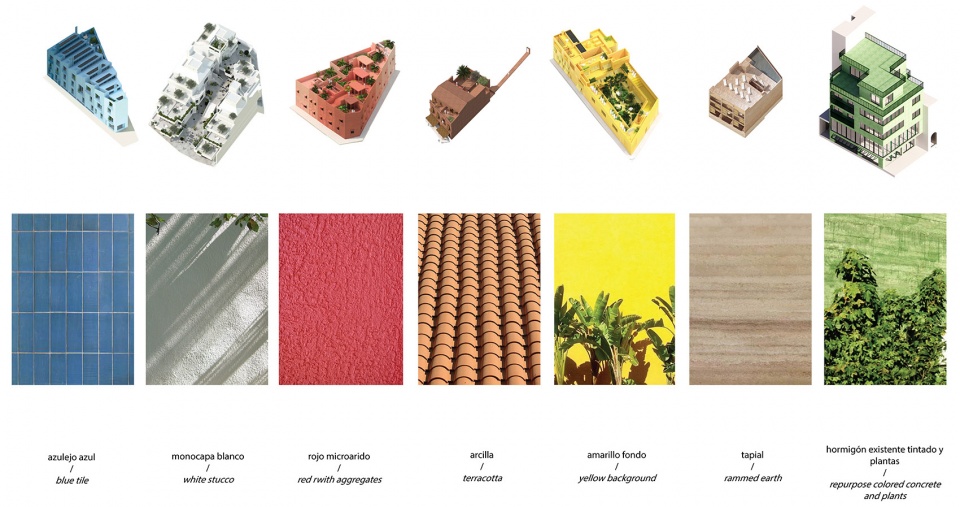
▼材料分析,diagram of materiality ©MVRDV
▼Gomila中心循环分析图,diagram of Gomila Centre’s sustainability ©MVRDV
▼Las Casitas循环分析图,diagram of Las Casitas’s sustainability ©MVRDV
▼Las Fabri-Casas循环分析图,diagram of Las Fabri-Casas’s sustainability ©MVRDV
Project Name: Project Gomila Location: Palma, Mallorca, Spain
Year: 2018-2023
Client: Doakid & Forch Med
Size and Programme: 15,000m2 – Residential & commercial, including common spaces & amenities
Credits Architect: MVRDV + GRAS Reynés Arquitectos
Founding Partner in charge: Winy Maas, Jacob van Rijs, Nathalie de Vries
Partner: Fokke Moerel
Design Team: Jose Ignacio Velasco Martin, Jonathan Schuster, Samuel Delgado, Mathias Pudelko, Marek Nosek, Jonas Andresen, Alicja Pawlak, Simone Costa, Ranmalie Mataraarachchi, Carl Jarneving
Images: © MVRDV + GRAS
Copyright: MVRDV Winy Maas, Jacob van Rijs, Nathalie de Vries
Co-architect: GRAS Reynés Arquitectos (Guillermo Reynes, Mayca Sánchez Carvajal, Alejandro Domingo Leal, Mikolaj Zajda Giacomo Sorino, Mariano Esposito)
Contractors: Ferratur, Bibiloni, Tarraco
Structural engineering, MEP, & Cost calculation: EA Engineers Assessors
Graphic Design: Mario Eskenazi, Arauna Studio
More: MVRDV 更多关于他们:MVRDV on gooood









这丰富的层次感真是爱了
6种颜色齐了,可以合体麦克佐德么(*/ω\*)
可以参考我的拖鞋,做个完美的设计
棒
精品
分析图不错
没有捆绑一些高大上的词汇,(灵感来源于鞋子)
好棒 希望有平面图可以学习一下