感谢 Takeshi Hirobe Architects 予gooood分享以下内容。
Appreciations towards Takeshi Hirobe Architects for providing the following description:
该住宅位于一个倾斜的场地上,四周环绕着茂密的树林。地块周围的区域在1970年代被开发为第二住所,但其本身却一直处于闲置状态。经过多次现场考察,设计团队被一棵茁壮的橘皮紫茎所吸引,随即开始寻找一种使其与建筑共存的方法。基于建筑后退规定和其他限制,住宅最终围绕着树被建造起来,并为之留出了生长的空间。与此同时,建筑与树之间也建立起了一种对话的关系。
The site for this project is sloped and initially was covered in dense forest. Although the surrounding area was developed with second homes in the 1970s, this particular property had never been built on. In the process of visiting the site a number of times, we were drawn to a large orangebark stewartia tree and began searching for a way to leave it standing so that it could coexist with the architecture. Based on setback regulations and other constraints, we calculated that the tree was located near the approximate center of the area where building was possible. We therefore moved forward with a design that wraps around the tree, giving it the space it needs while still creating a relationship with it.
▼住宅外观,exterior view © Koichi Torimura
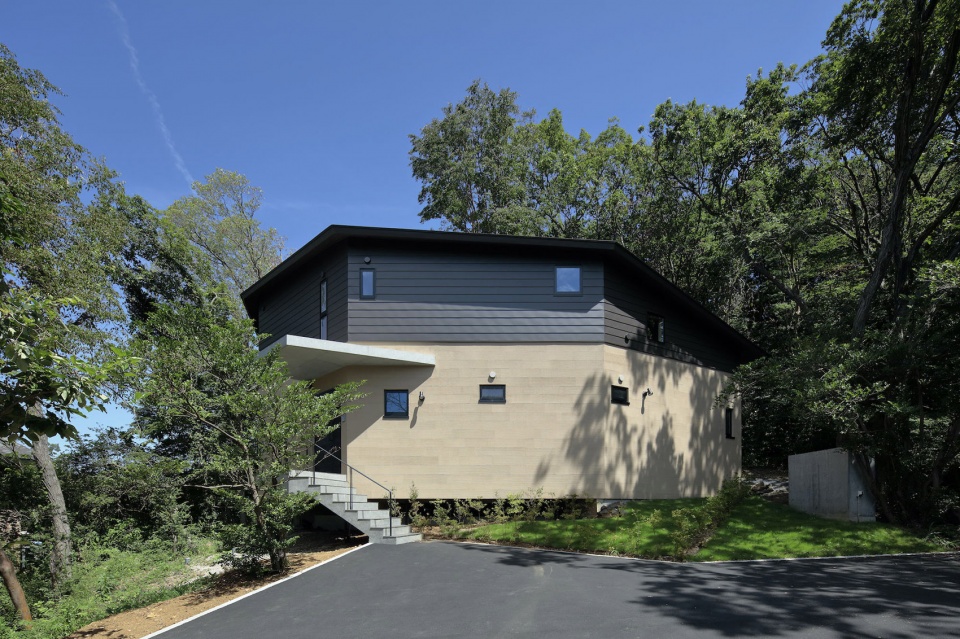
▼住宅围绕着树被建造起来,the house wraps around the tree © Koichi Torimura
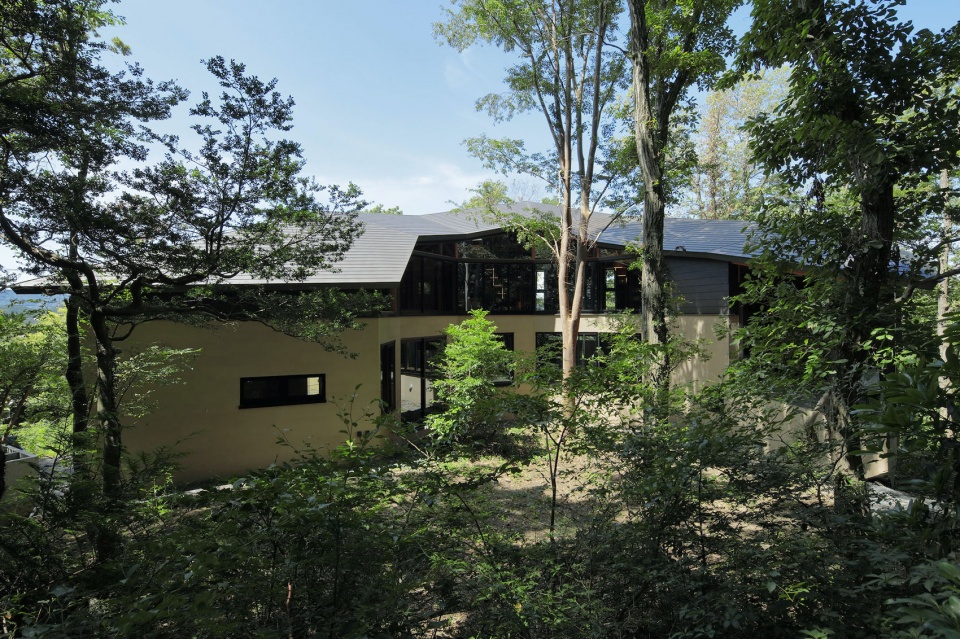
▼建筑与树之间建立起对话的关系
the building dialogues with the stewartia tree © Koichi Torimura
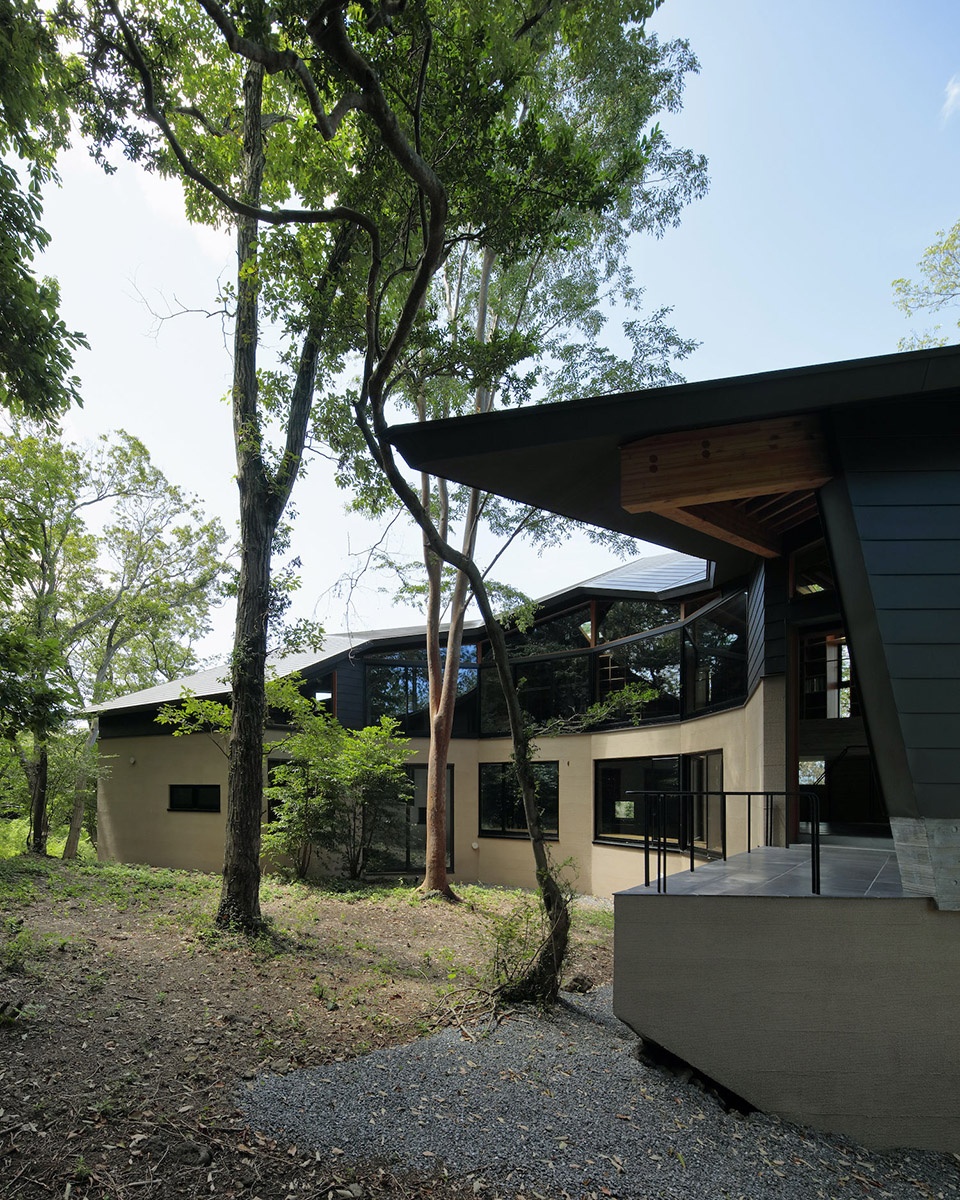
设计者将树视为一个中心点和一种向心力,同时尽量避免采用角度统一的对称式设计。考虑到房子平时的居住者不多,因此创造了一个具有多种角度的连贯场所,为每个空间都赋予了令人舒适的尺度感。
We thought of the tree as a center point and centripetal force, but made a point of avoiding a symmetrical design with uniform angles. In addition, because the house is usually inhabited by only a few people, we felt that creating a succession of varied angles would result in a comfortable sense of scale in each space.
▼门厅,foyer © Koichi Torimura
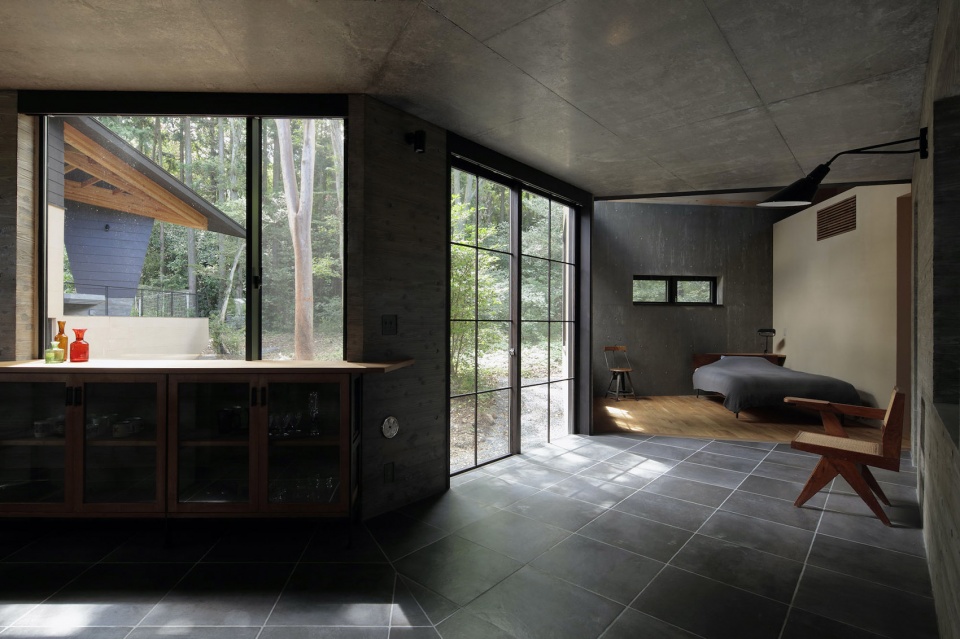
▼休息空间,lounge © Koichi Torimura
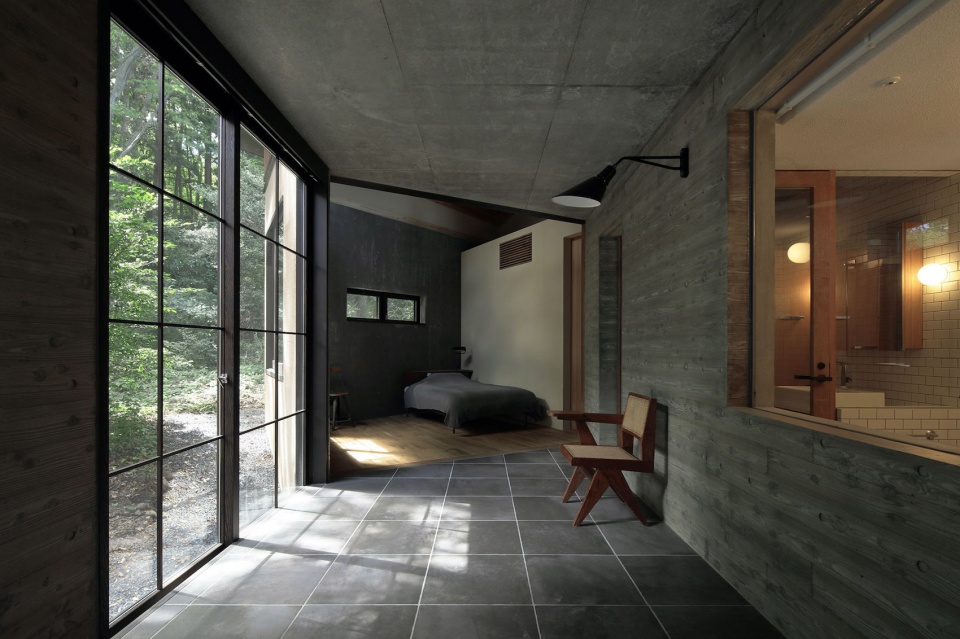
▼一层卧室,bedroom on the first floor © Koichi Torimura
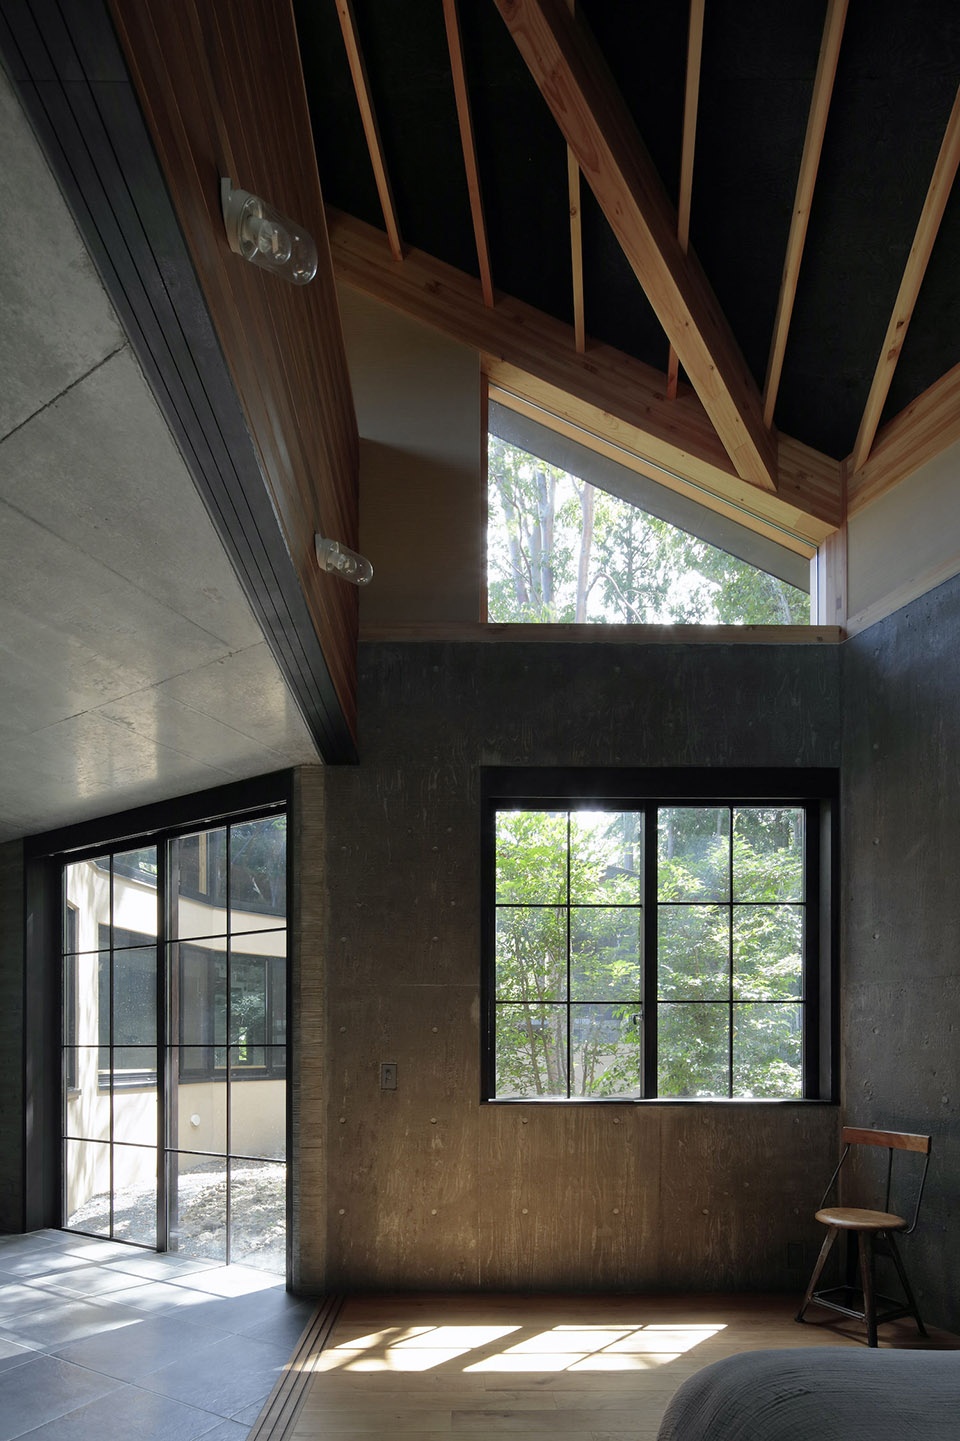
▼走廊,corridor © Koichi Torimura
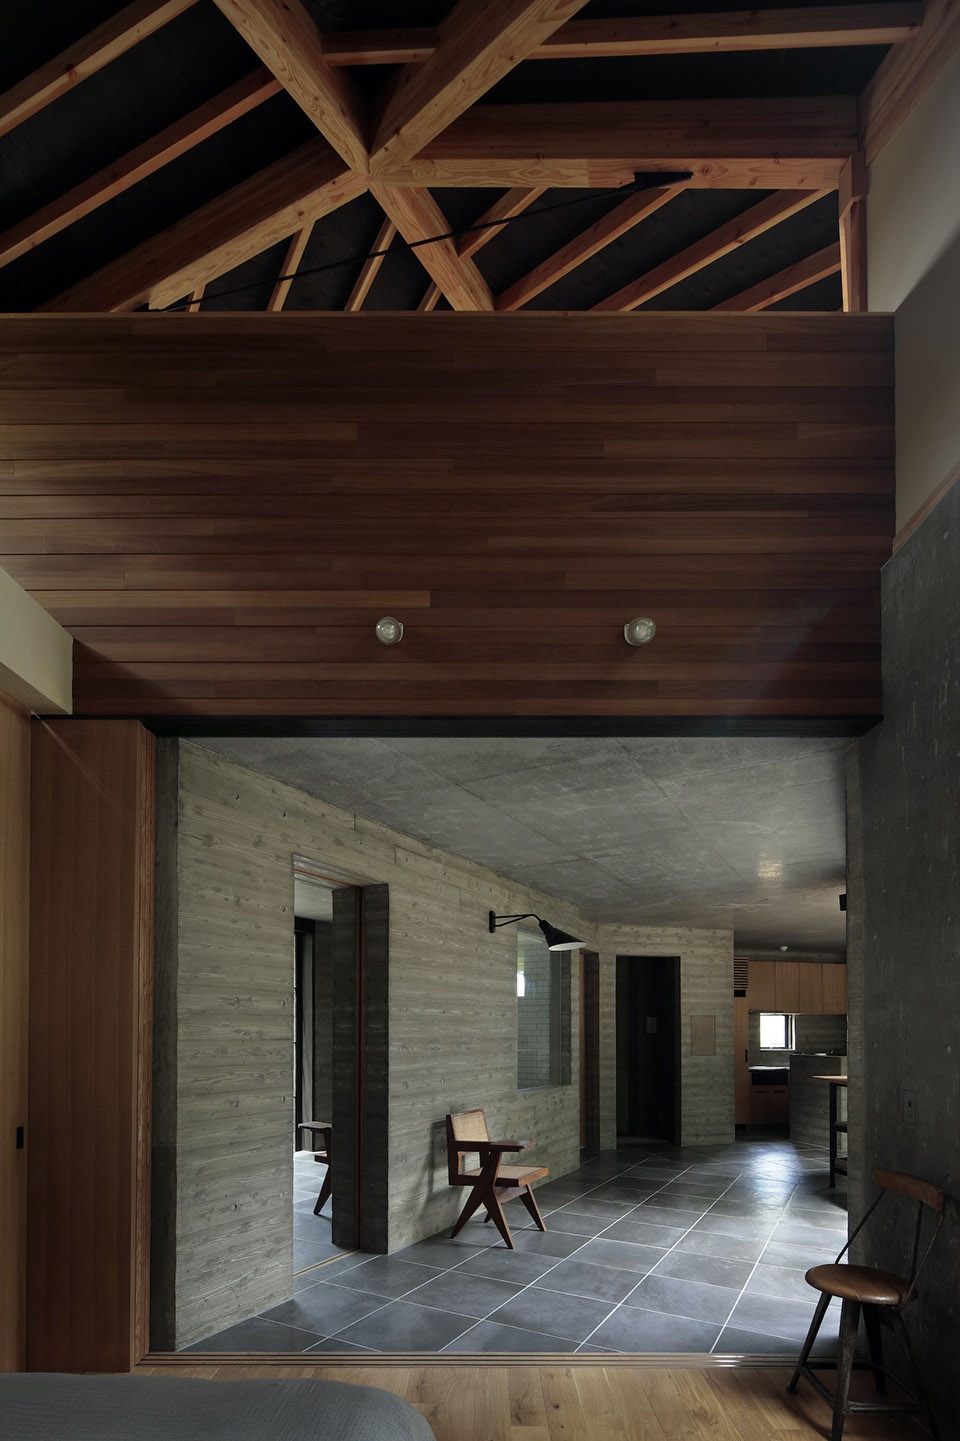
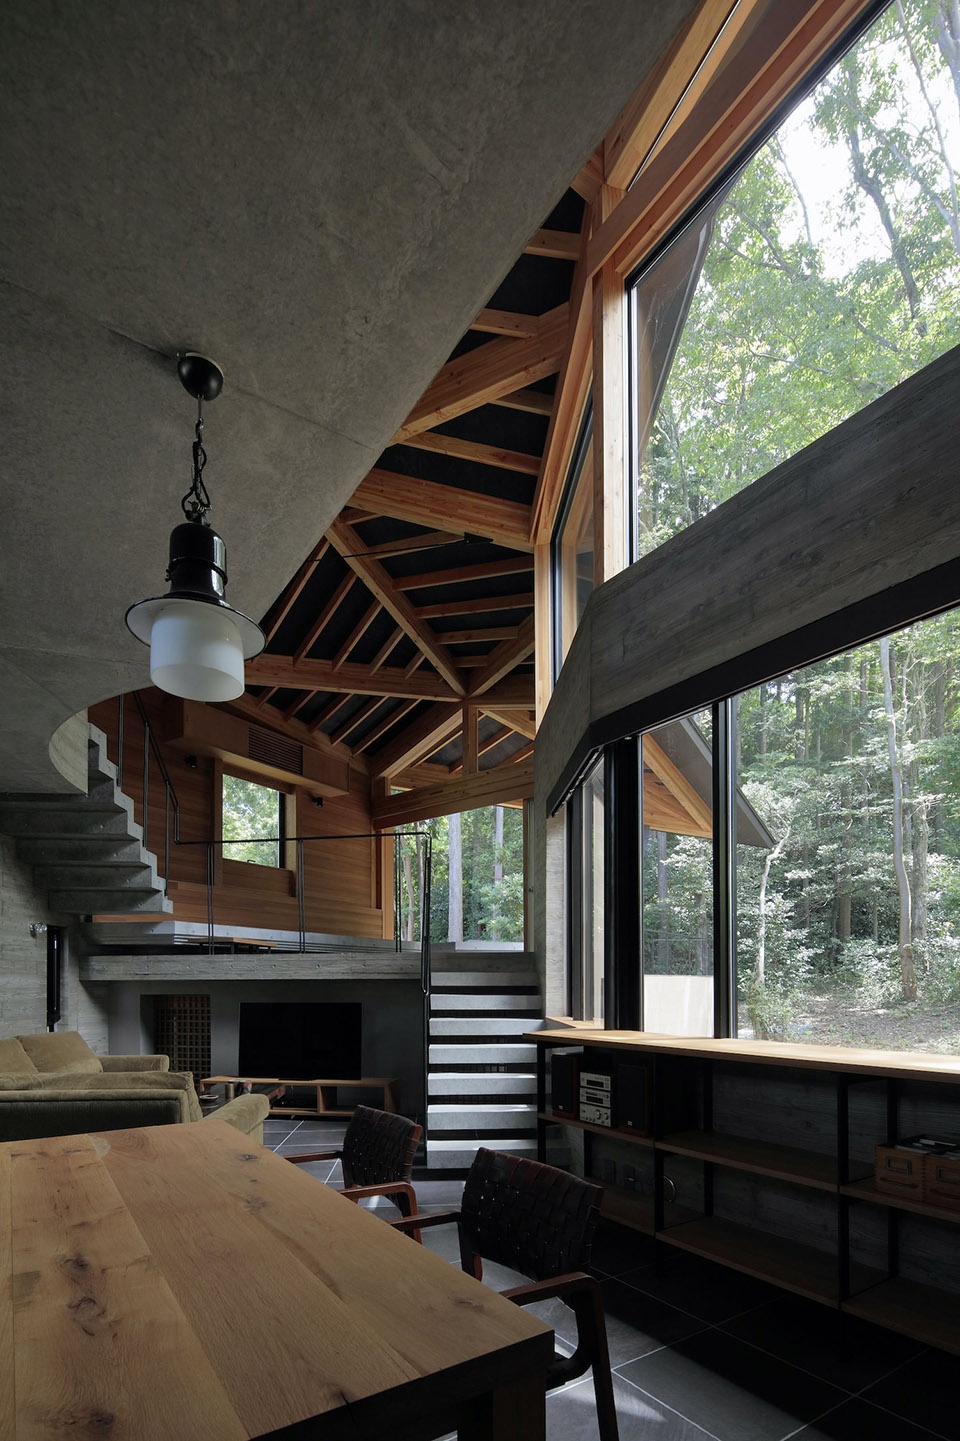
▼起居室,living room © Koichi Torimura
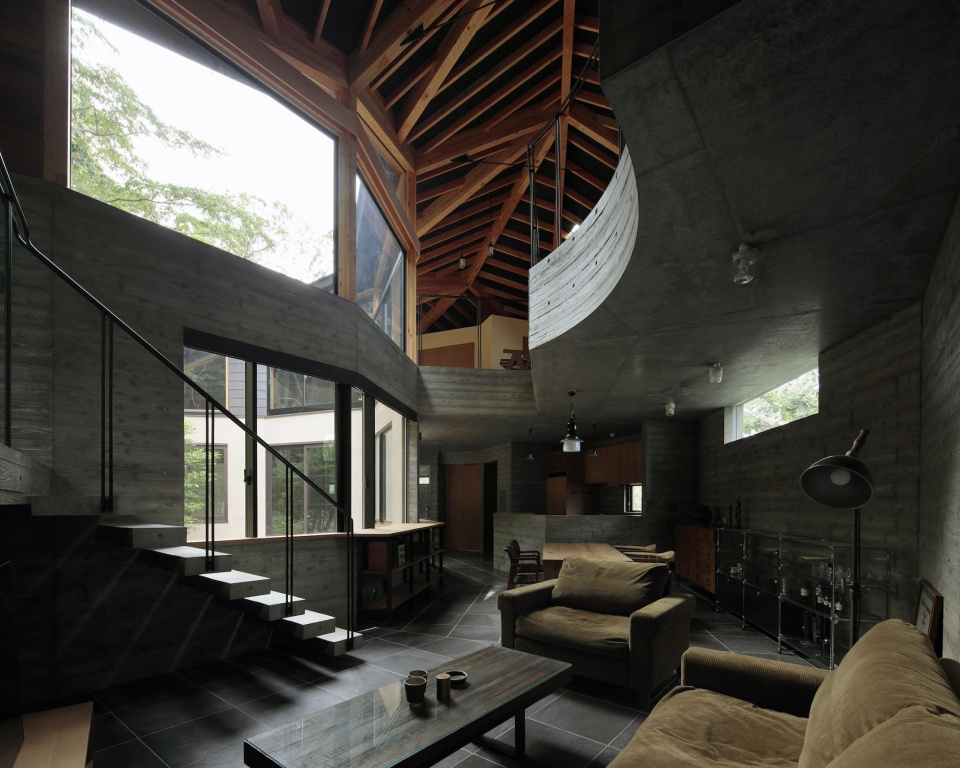
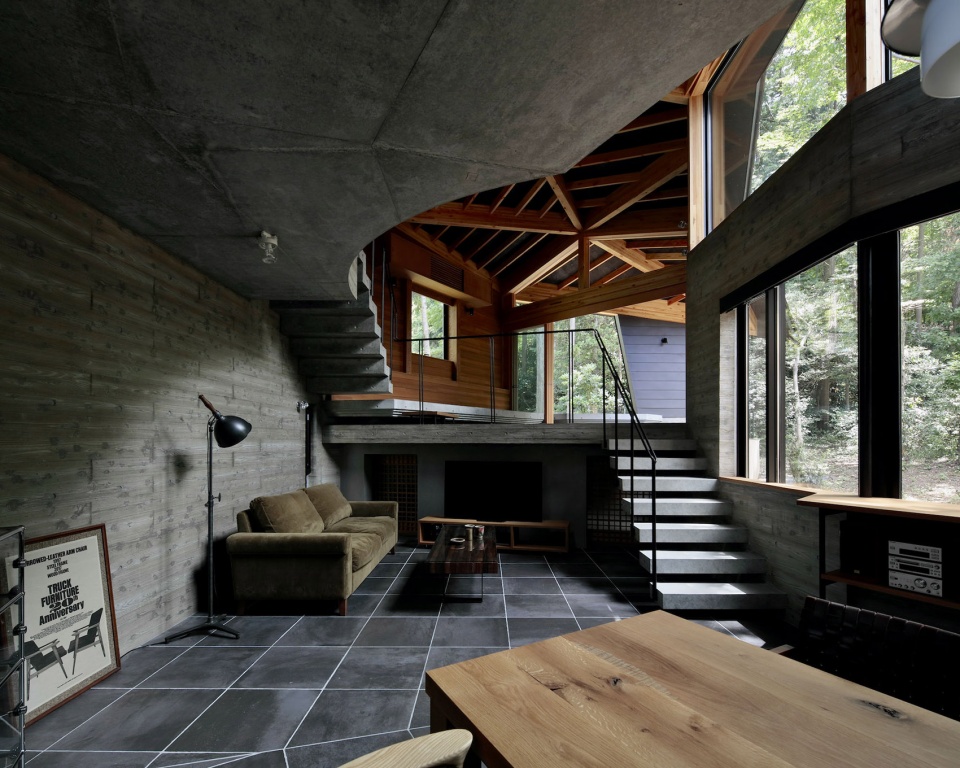
▼从餐厨空间望向起居室,view from kitchen and dining room © Koichi Torimura
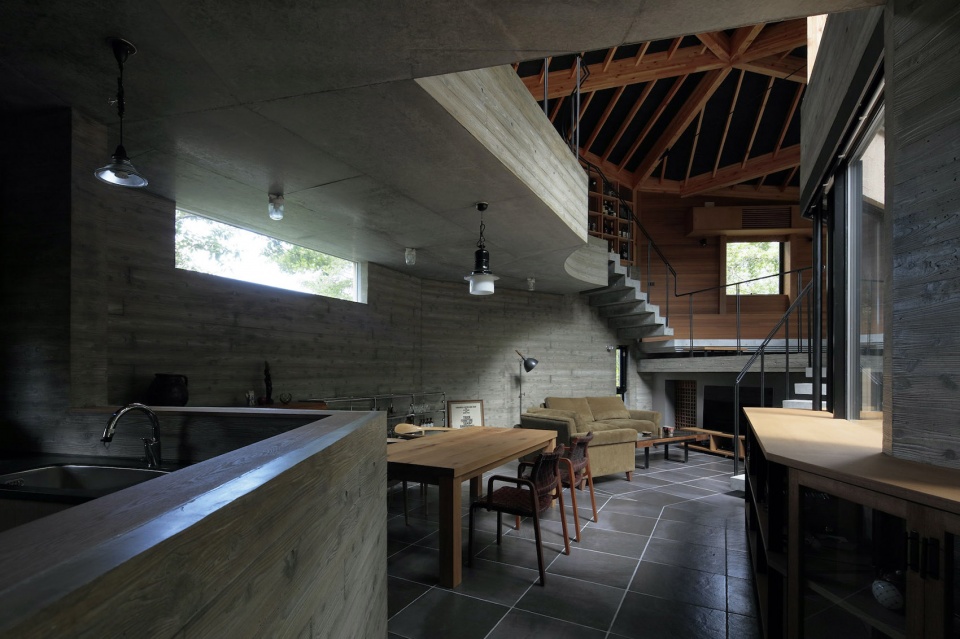
▼餐厨空间,kitchen and dining room © Koichi Torimura
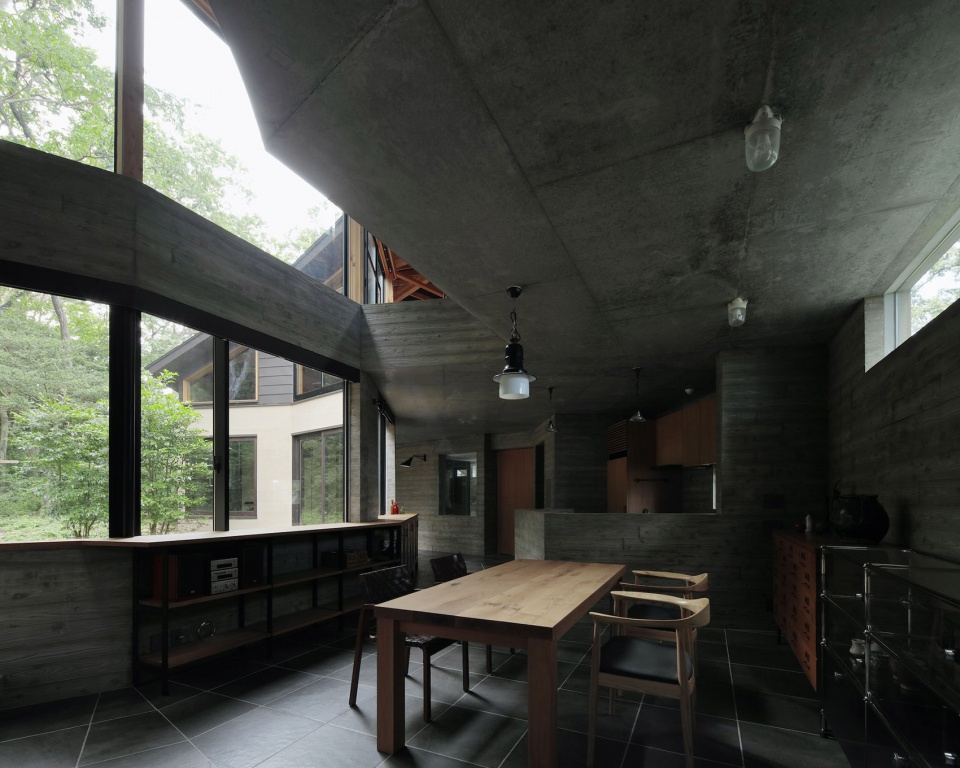
▼从起居室望向楼梯
view to the staircase from the living room © Koichi Torimura
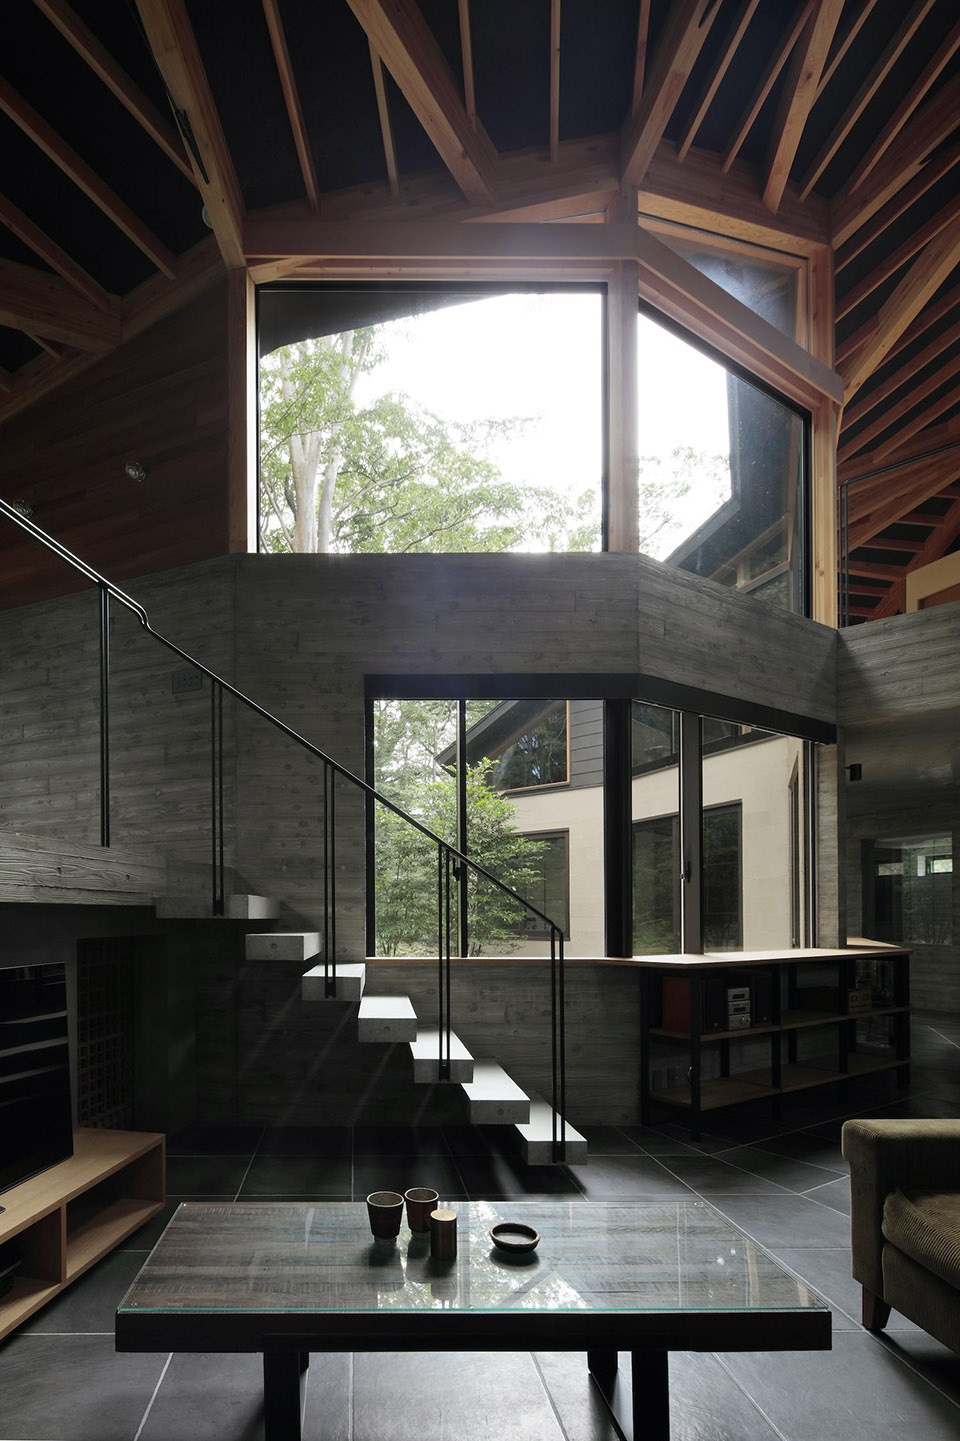
▼一层楼梯,staircase 1F © Koichi Torimura
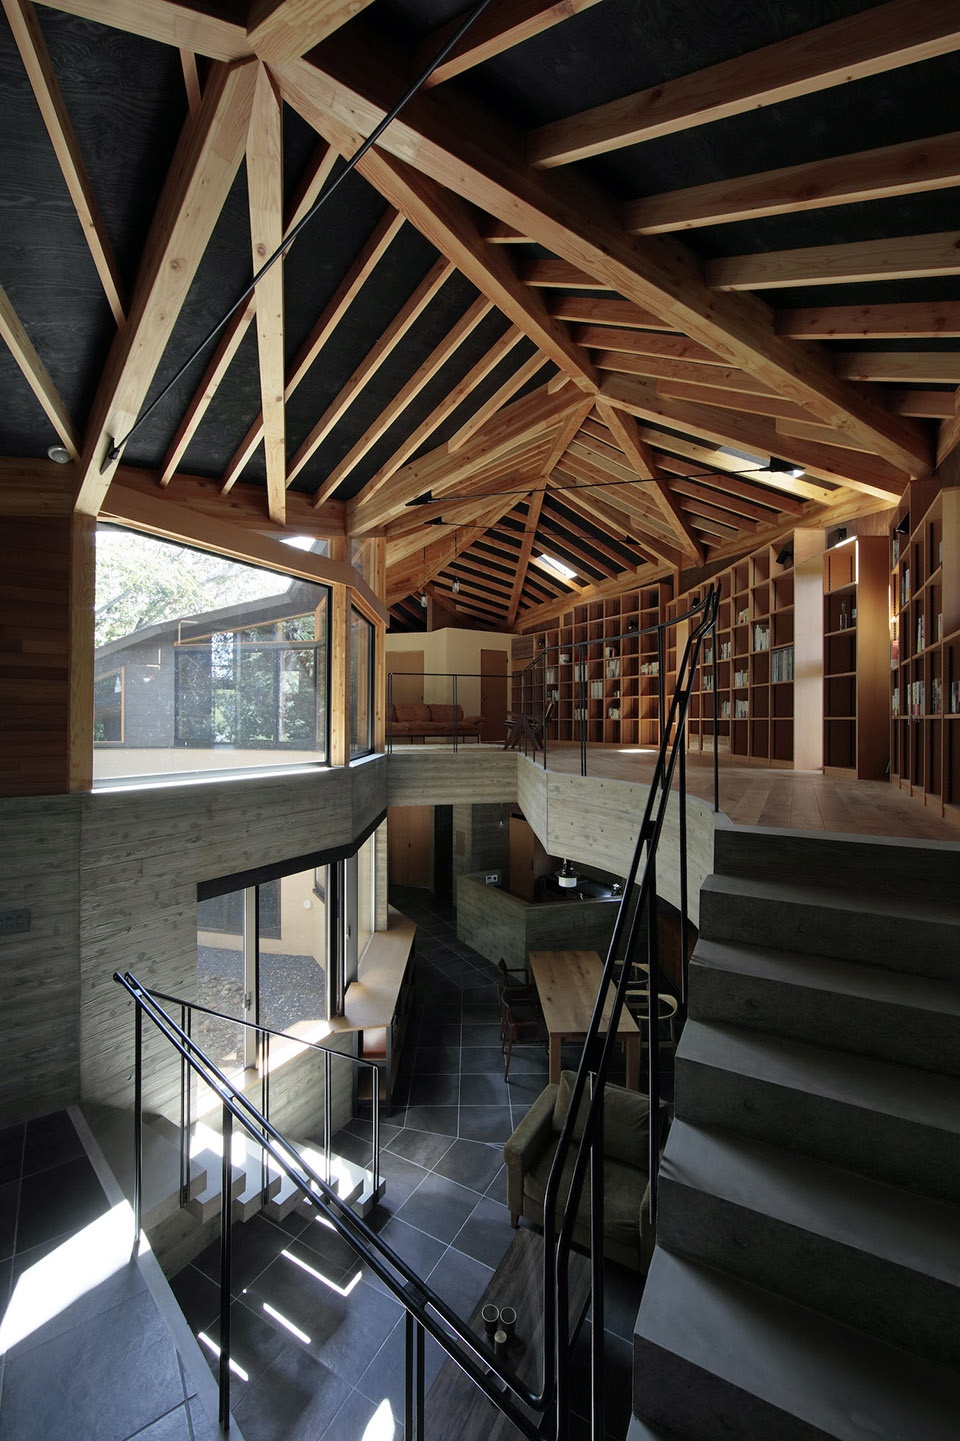
▼二层楼梯,staircase 2F © Koichi Torimura

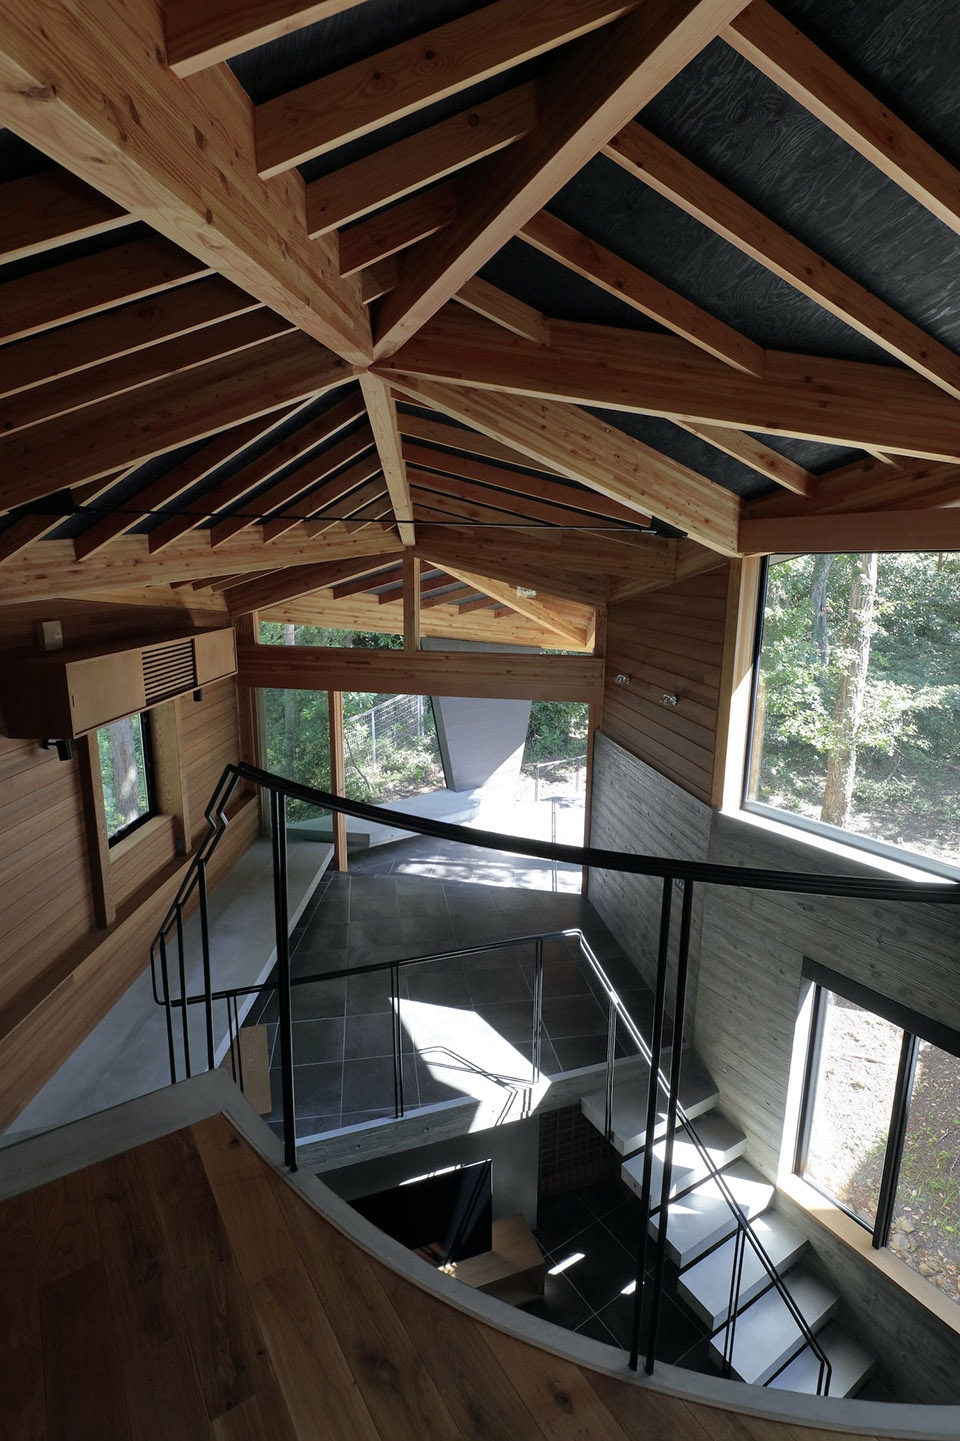
场地本身拥有一个明显的高度落差,因此如何将建筑放置在场地上是一个需要特别关注的问题。为了避免过大、过深的地基,约三分之一的建筑占地面积留给了悬挑,以尽可能地减少与地面的接触。建筑的基础部分是从地基到二层的钢筋混凝土结构;顶层以木材建造,被设计为阅读区,其建筑面积与底部楼层相同,但通过改变屋顶的三角形平面而得以保持空间的连续性。屋顶的最高处位于建筑中心周围,两端则通过夹层和空隙逐渐下降至一层。最终,建筑呈现为一个被单一屋顶覆盖的整体,而实际上则被划分为多个不同的部分。
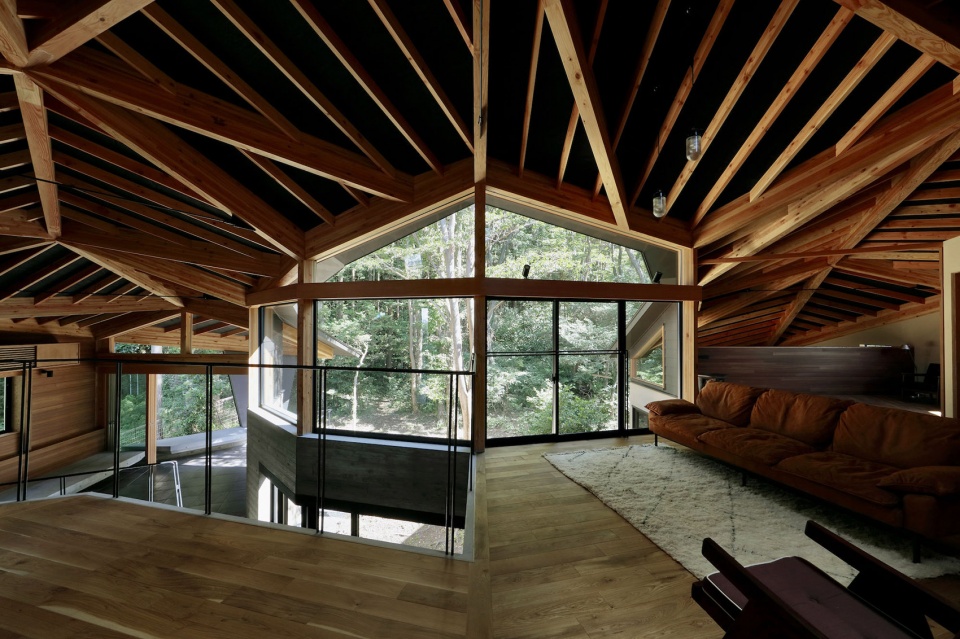
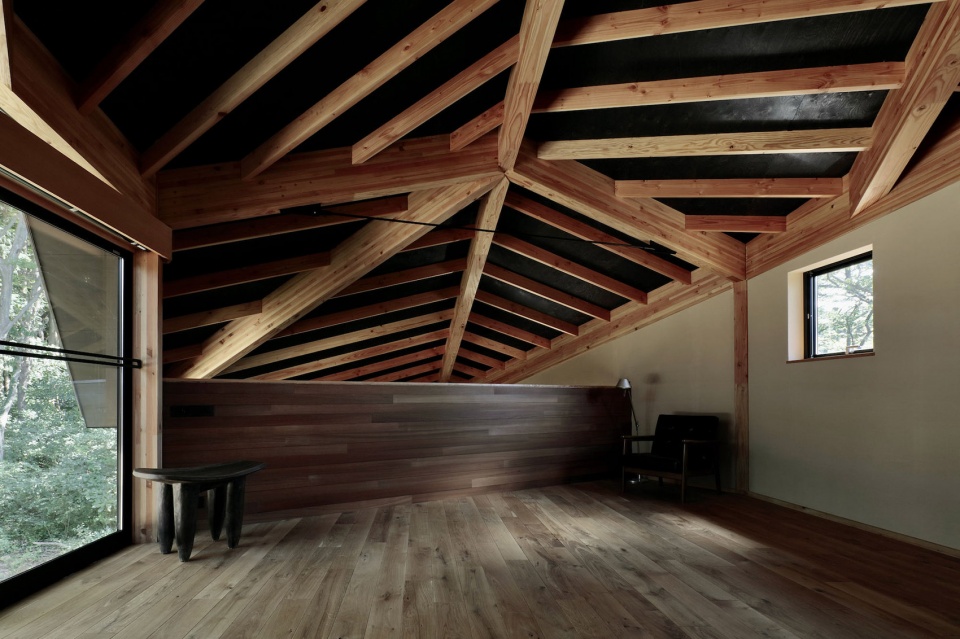
The sloped property has an elevation drop similar to that at the end of a promontory, which made the question of how to place the building on the land a structural question of ongoing concern. In order to avoid an overly large, deep foundation, we alloted about one-third of the building footprint to an overhang, thereby reducing the area of contact with the ground. The basic structure is comprised of reinforced concrete from the foundation through the floor of the second story, with wood above that. The upper level, which was conceived of mainly as a reading area, has the same footprint as the lower level, but by varying the shape of the triangular planes of the roof, we were able to maintain continuity. The peak is around the center of the building, while the two narrow end sections slope down to the first story via a mezzanine and a void. This ultimately creates the impression of a single roof covering the whole building, even though it is divided into multiple sections.
▼从楼梯看二层空间,second floor general view © Koichi Torimura
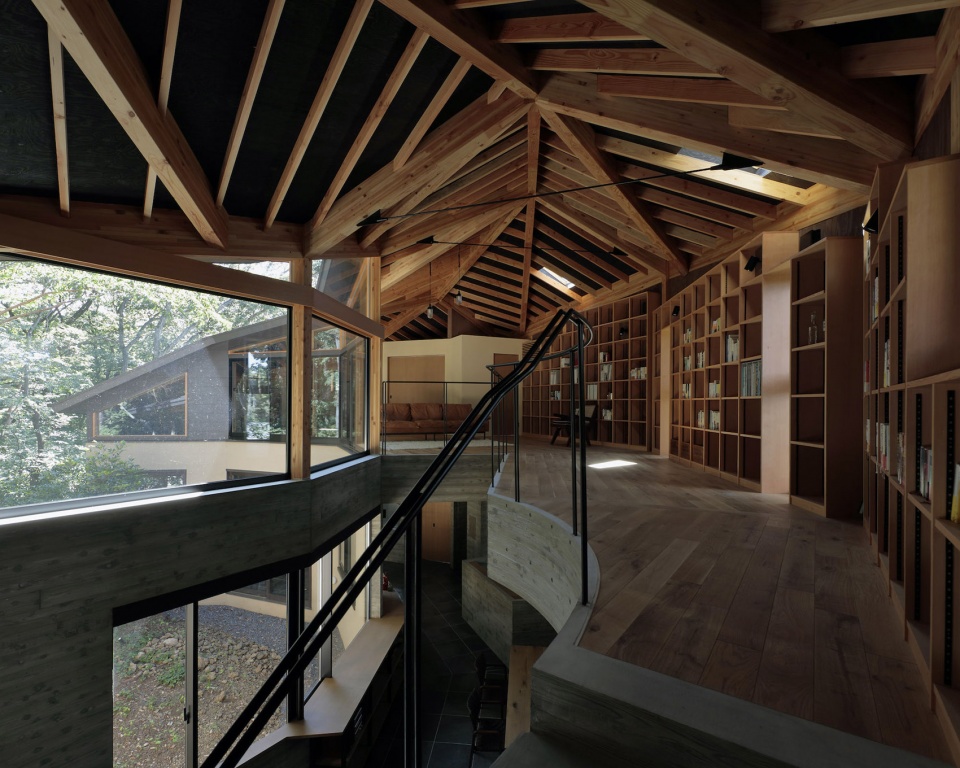
▼二层阅读空间,second floor reading area © Koichi Torimura
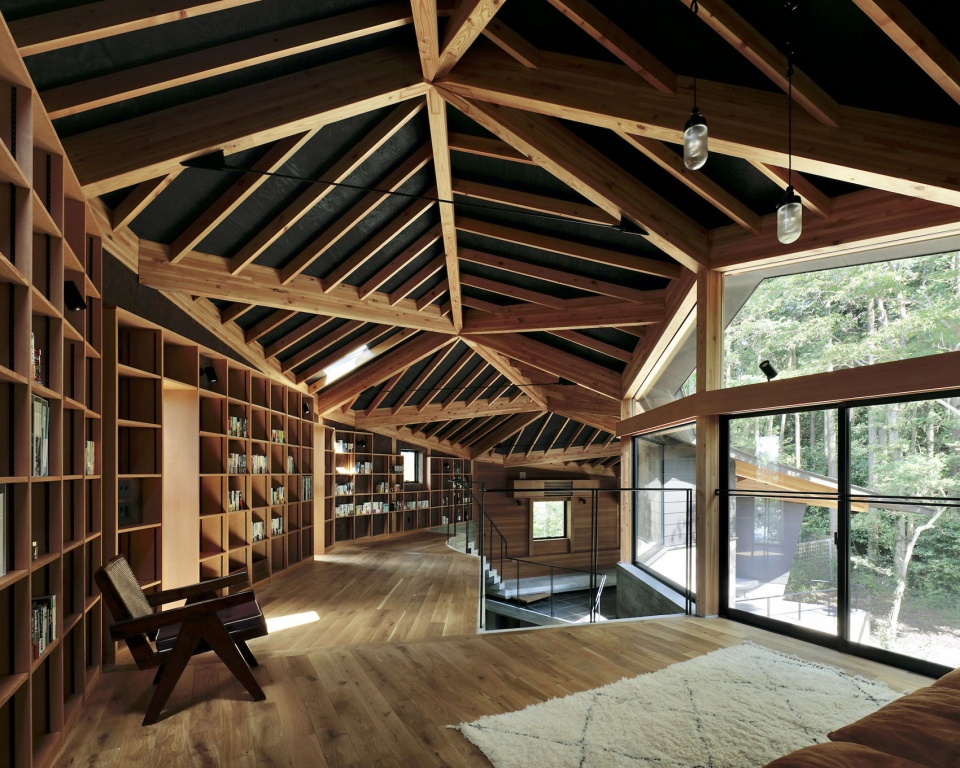
▼沙发区,sofa area © Koichi Torimura
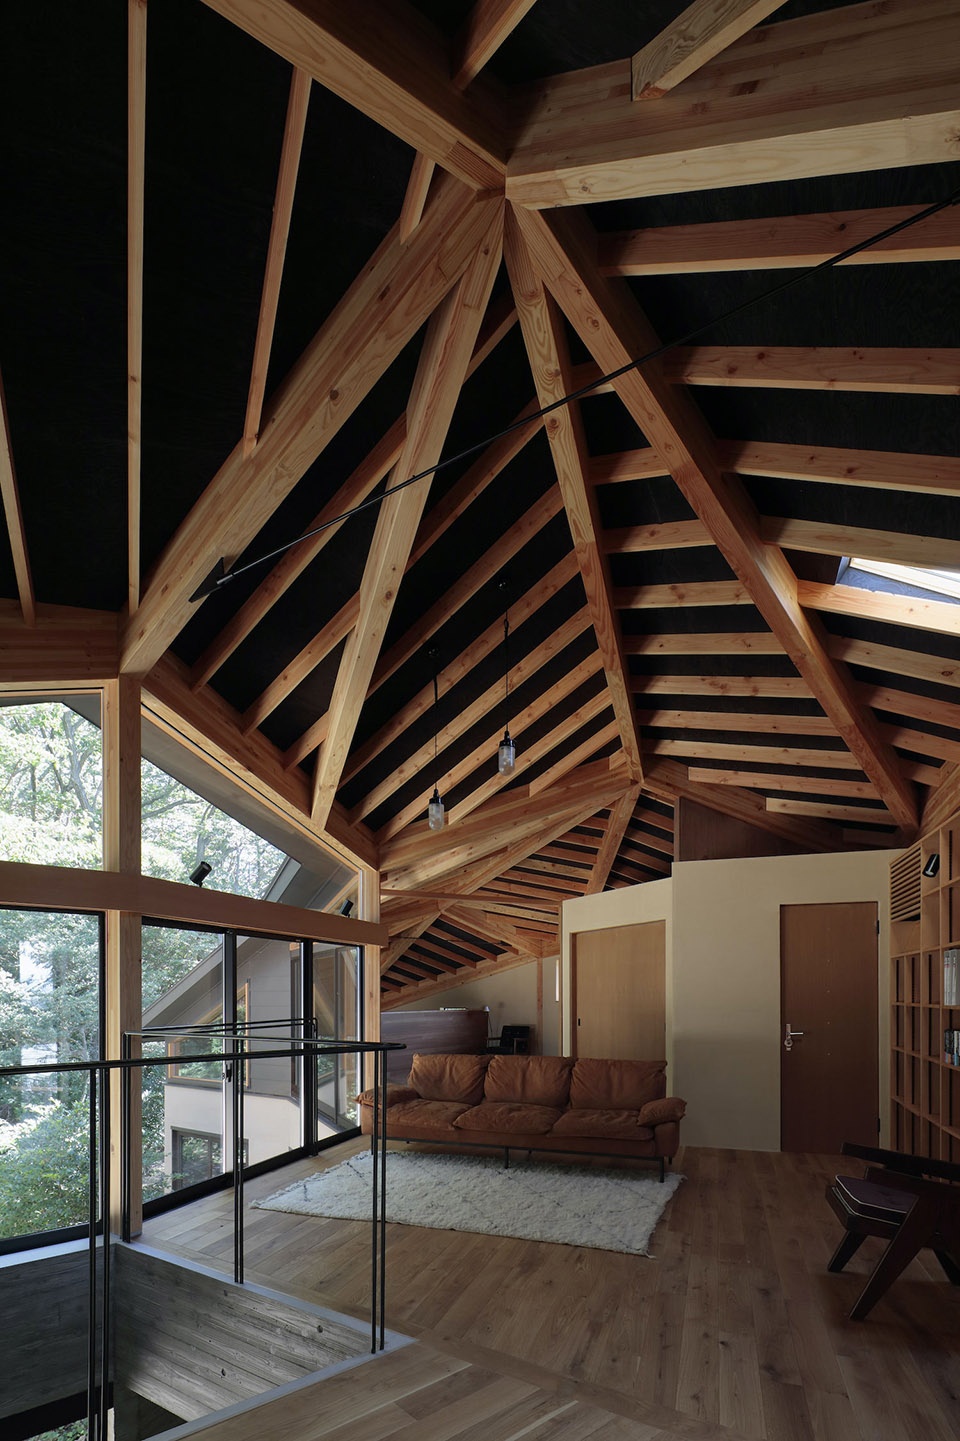
▼二层视野,upper floor view © Koichi Torimura
▼阅读空间尽端,end of the reading space © Koichi Torimura
住宅被命名为“Phase Dance”,一部分原因是设计者认为决定建筑的每个空间的过程犹如一场连贯的舞蹈;另一部分原因来自于建筑本身的月牙状造型,使人联想到不同阶段的月相;此外,设计也受到了来自著名吉他手Pat Metheny的同名歌曲的透明感与速度的启发。
The name Phase Dance comes partly from our sense that the ongoing process of deciding how to respond to various phases or aspects of the project was a dance; partly from the building’s crescent-shaped form, which brings to mind the phases of the moon; and partly from the fact that we were inspired by the transparency and speed of guitarist Pat Metheny’s song of the same name.
▼从二层俯瞰楼梯,overlook to the staircase © Koichi Torimura
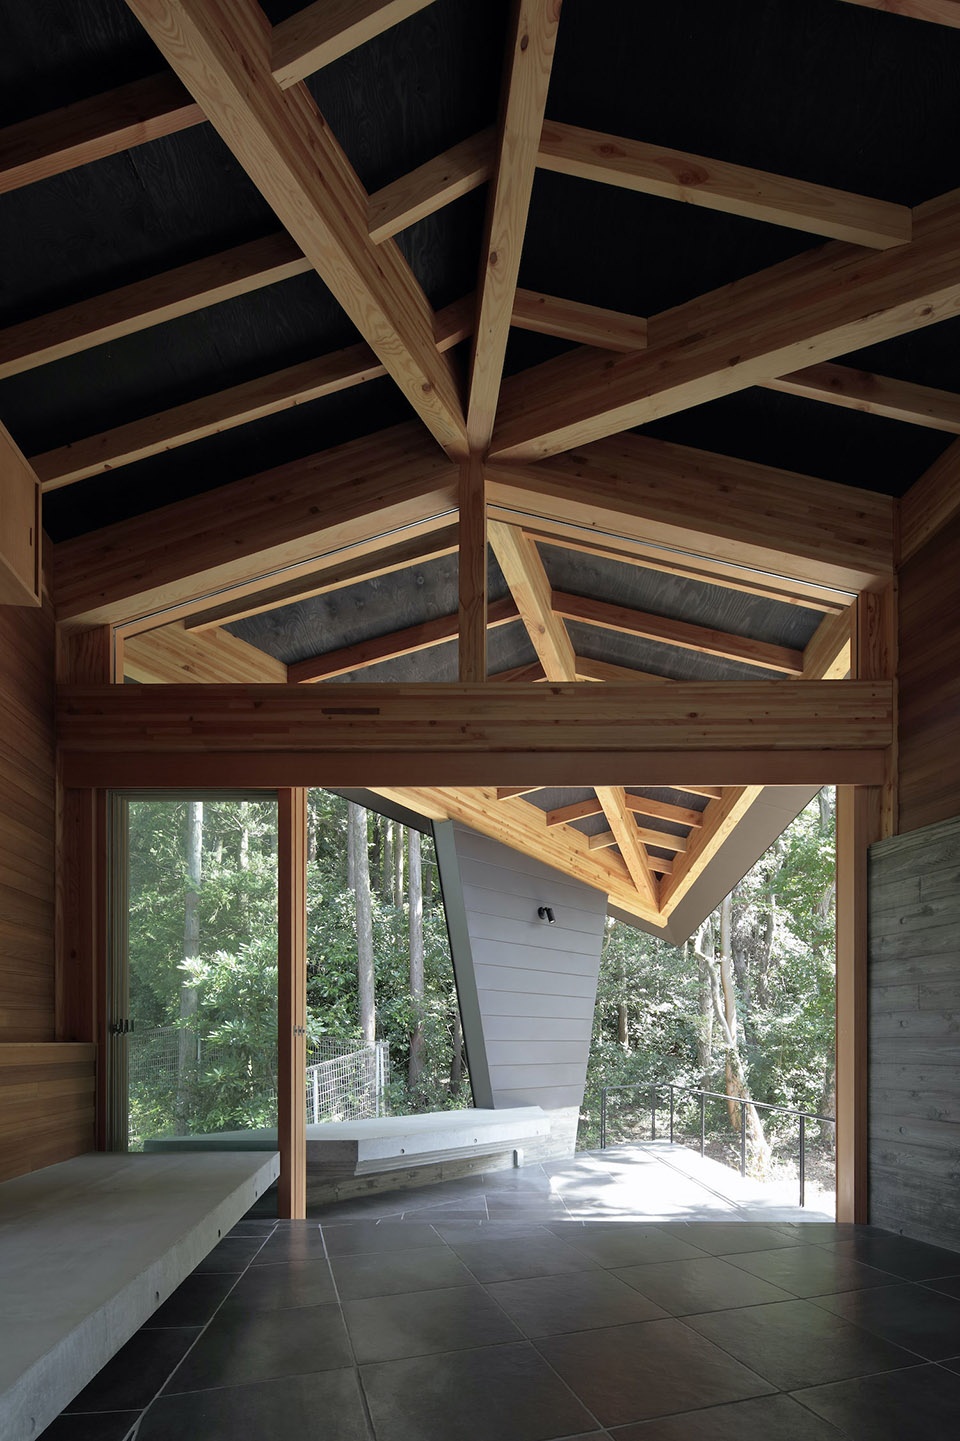
▼露台,outdoor terrace © Koichi Torimura
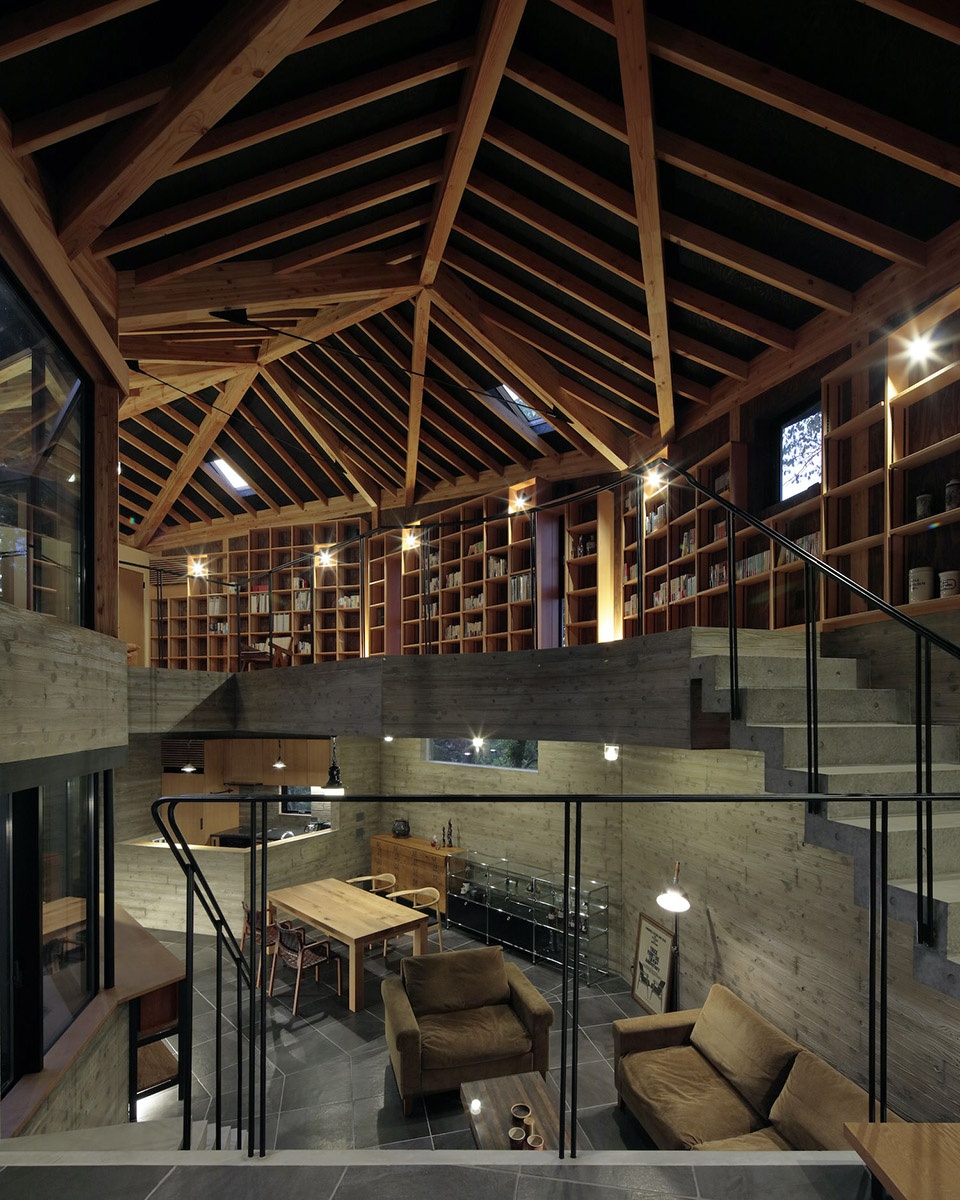
▼住宅内部夜景,interior view by night © Koichi Torimura
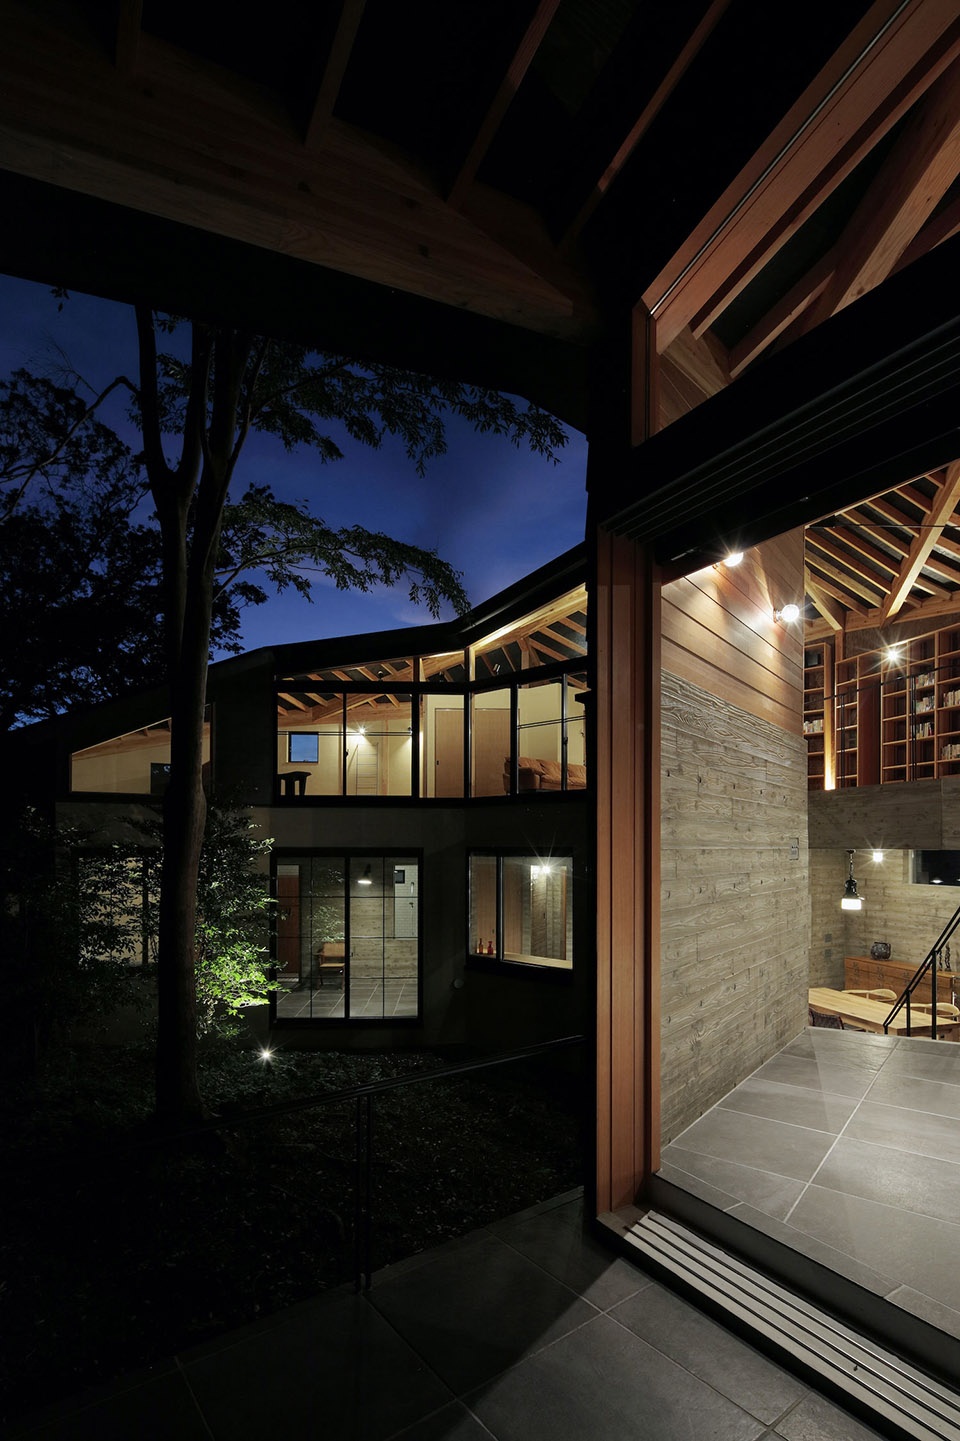
▼住宅外部夜景,exterior view by night © Koichi Torimura
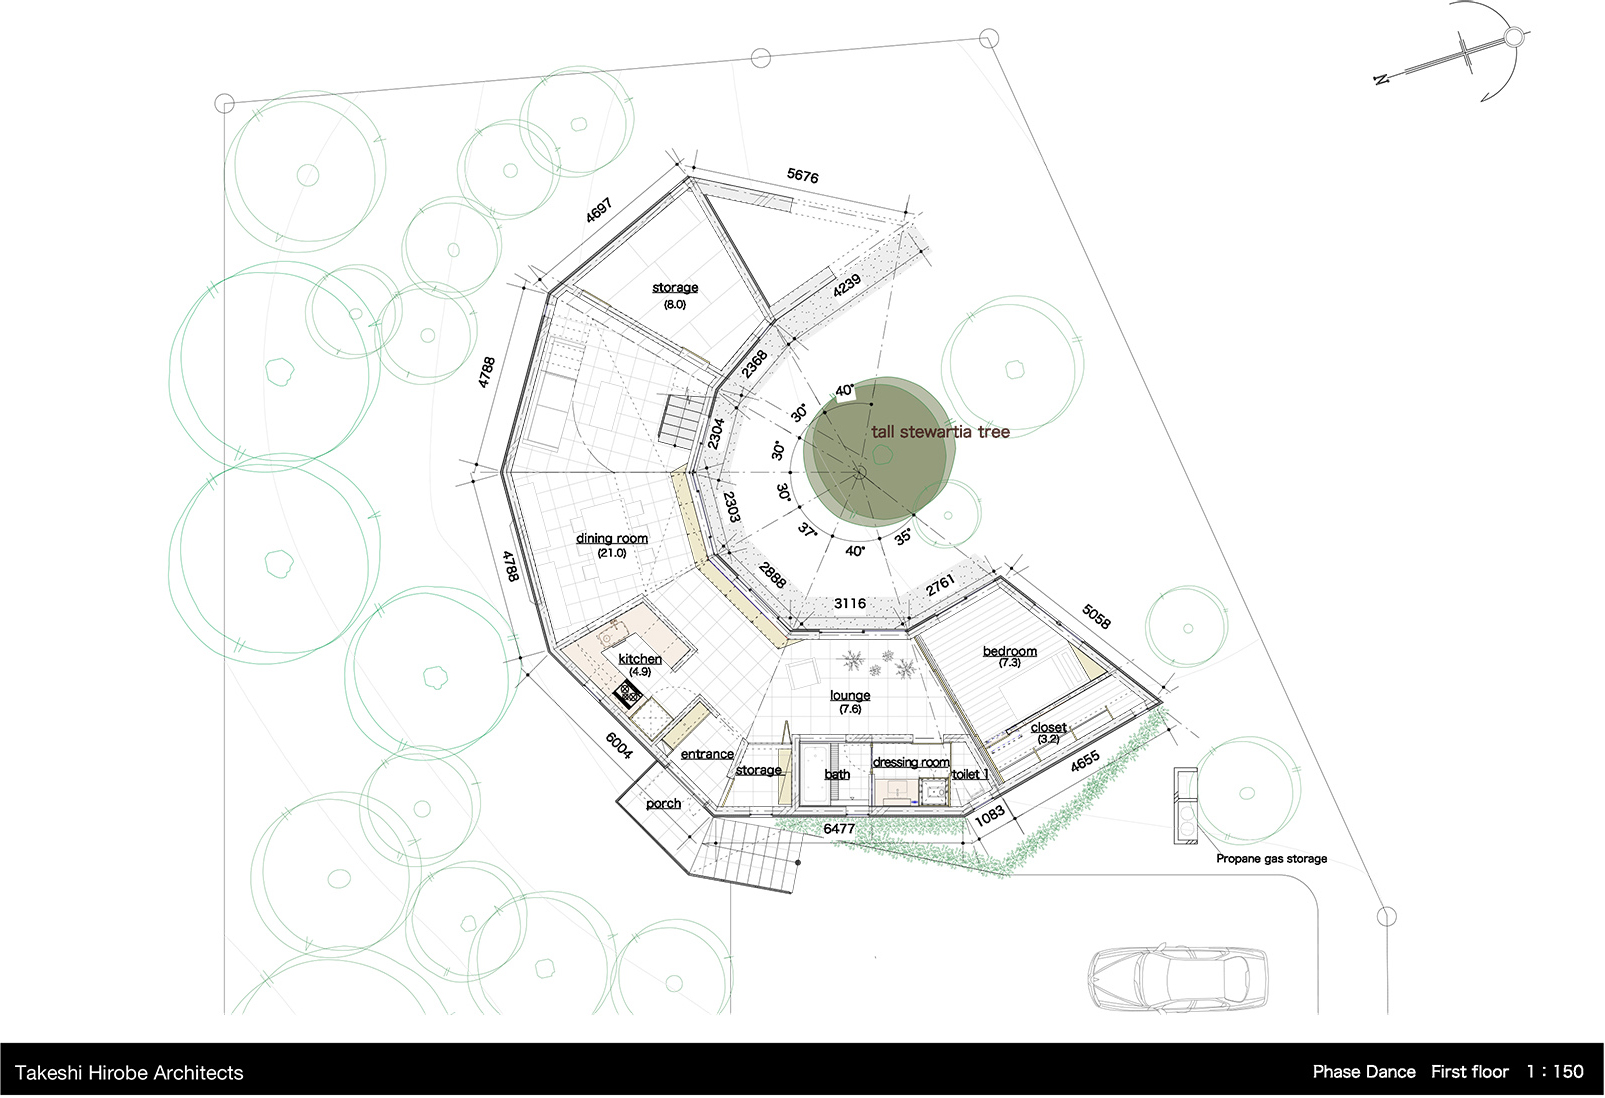
▼一层平面图,first floor plan © Takeshi Hirobe Architects
Architect Information
Takeshi Hirobe Architects
1-13-2 Suwa Takatsu-ku, Kawasaki-shi Kanagwa 213-0004 Japan
E-mail : info@hirobe.net
URL : www.hirobe.net
Credit Information
Architect : Takeshi Hirobe
Photography : Koichi Torimura
Project Outline
Project Name : PHASE DANCE
Location : Shizuoka Japan
Date of Completion : April, 2019
Principal Use : Weekend residence
Structure : Reinforced concrete + wood
Site Area : 1124.35 m2
Total Floor Area : 197.16 m2
Design Period : 09/2015 – 07/2018
Construction Period : 08/2018 – 04/2019
Structural Engineers : Taketo Sato / Taketo Sato Structural Design (concrete elements)
Shelter (wood elements)
Main finish
Exterior walls:Galvanized steel sheets, exterior thermal insulation
Interior walls:Board-formed concrete, stained cedar panels
Ceilings:Exposed concrete, stained roofing boards
Floors:Tile, oak flooring
Furniture:Stained basswood veneer









给我的感觉是,明知道光线不好,还不好好装灯
在这读书一定很享受
晕了,连看电视的地方都没。。。坐沙发上看楼梯。。。
二层空间不错!
“庭有枇杷树,汝妻死之年所手植也,今已亭亭如盖矣。”
我把jelly介绍给你认识吧
你可能连白银都打不过
为博小娘子一笑,今伐之
小娘子一笑,恰似吾妻少年时