感谢 Perkins&Will 予gooood的分享。更多请至:Perkins&Will on gooood
Appreciation towards Perkins&Will for providing the following description:
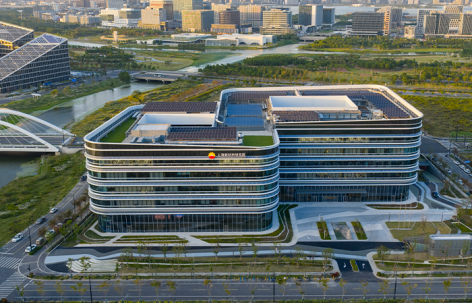
中石油上海新材料研究院坐落于上海临港新片区,作为中国石油面向战略性新材料研发与成果转化的重要科研平台,聚焦医用高分子、电子信息、新能源汽车、航空航天等国家战略新兴产业方向。研究院是全国首个“科学家社区”城市单元——临港新片区顶尖科学家社区的首批落地项目,总建筑面积约7.2万平方米,可服务约500位科研人员,构建起从实验研发到交流协作的完整工作场景。
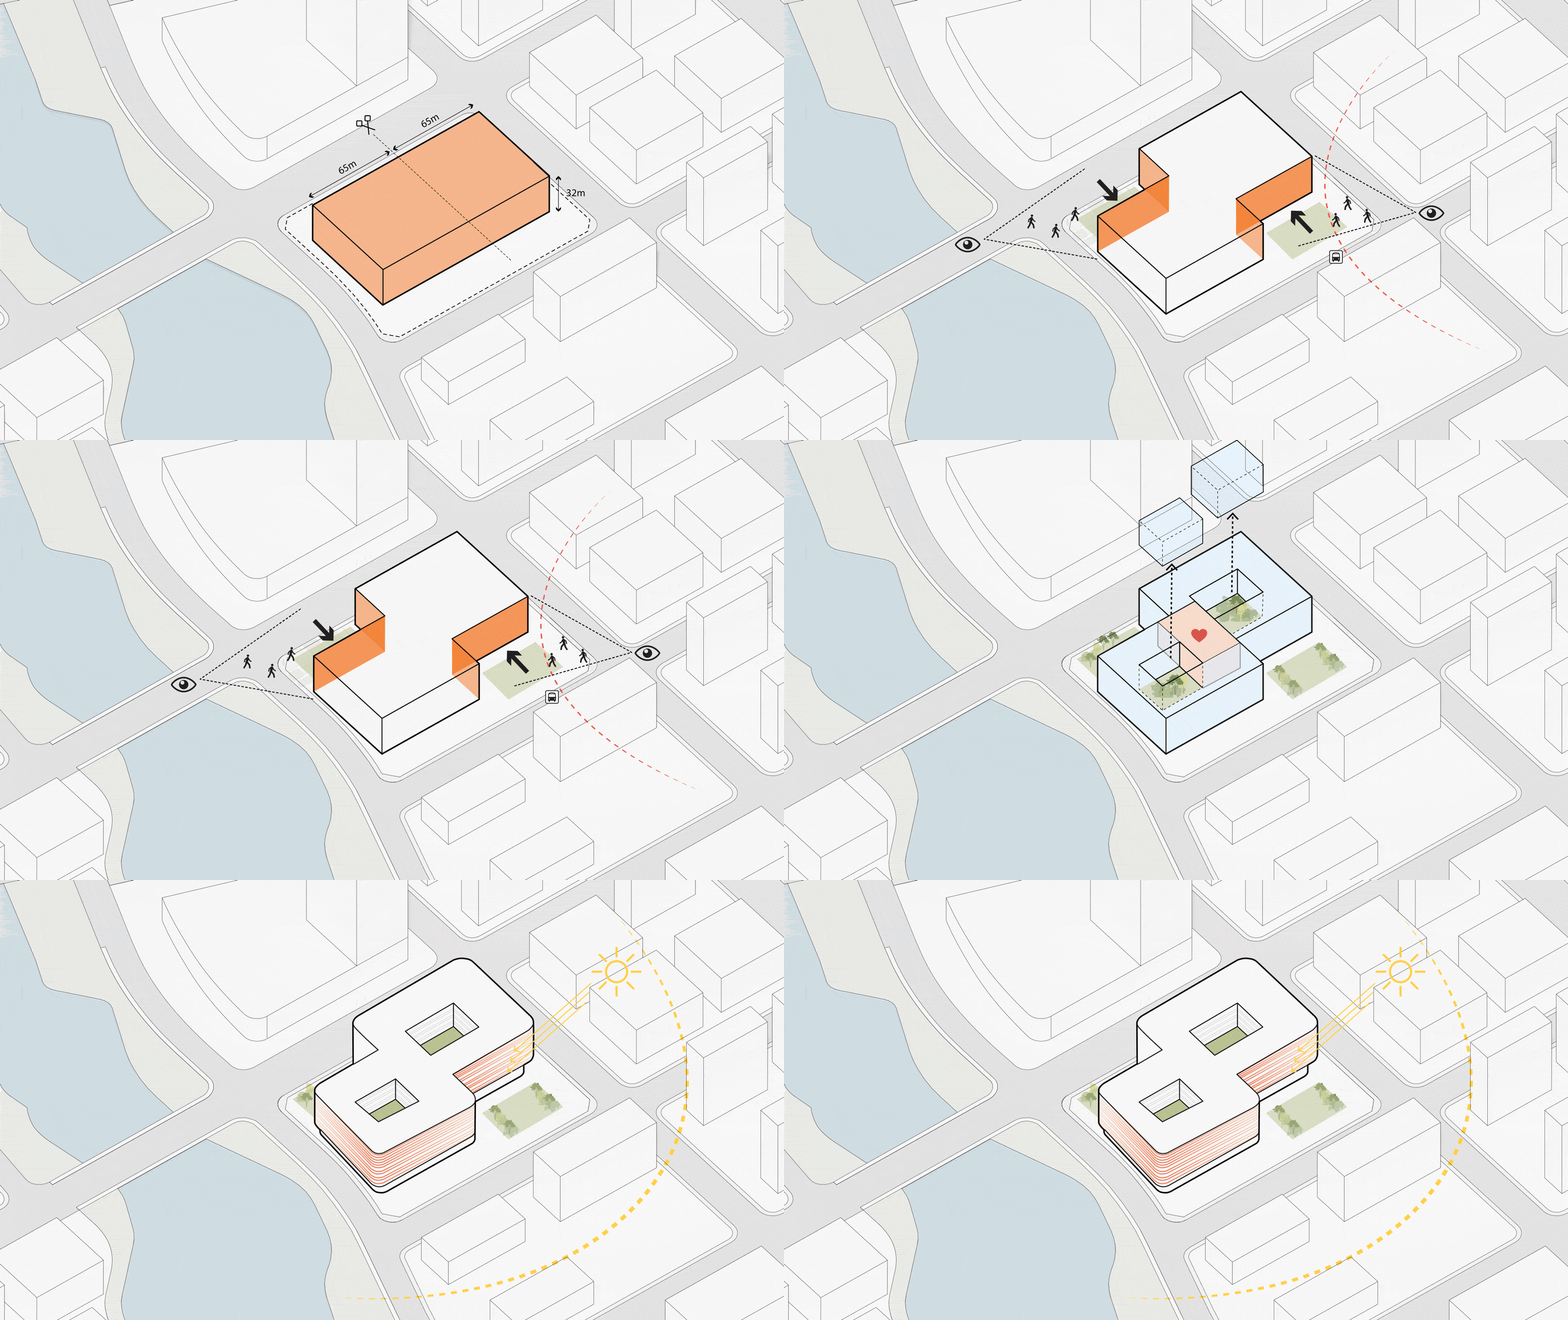
▼体量生成示意图,Massing Diagram © Perkins&Will
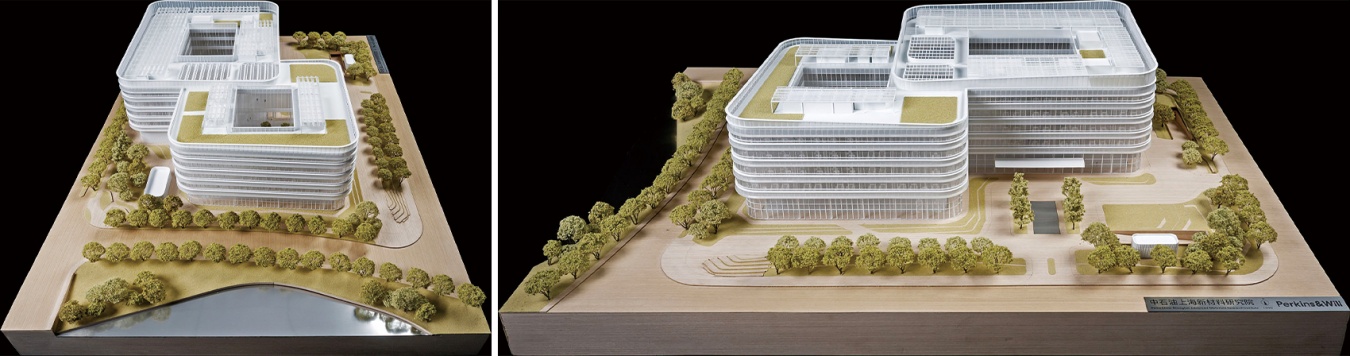
▼建筑模型,Architectural Model © Perkins&Will
Located in Shanghai’s Lin-gang Special Area, the PetroChina Shanghai Advanced Materials Research Institute is a major research platform dedicated to the development and commercialization of advanced materials, with a focus on strategic emerging industries including medical polymers, electronic information, new energy vehicles, and aerospace. As one of the first projects to be established within the Top Scientists Community in Lin-gang Special Area—the country’s first urban district conceived as a “scientist community”—the 72,000-square-meter institute will accommodate approximately 500 researchers, creating an integrated workplace that supports everything from laboratory research to collaboration and exchange.
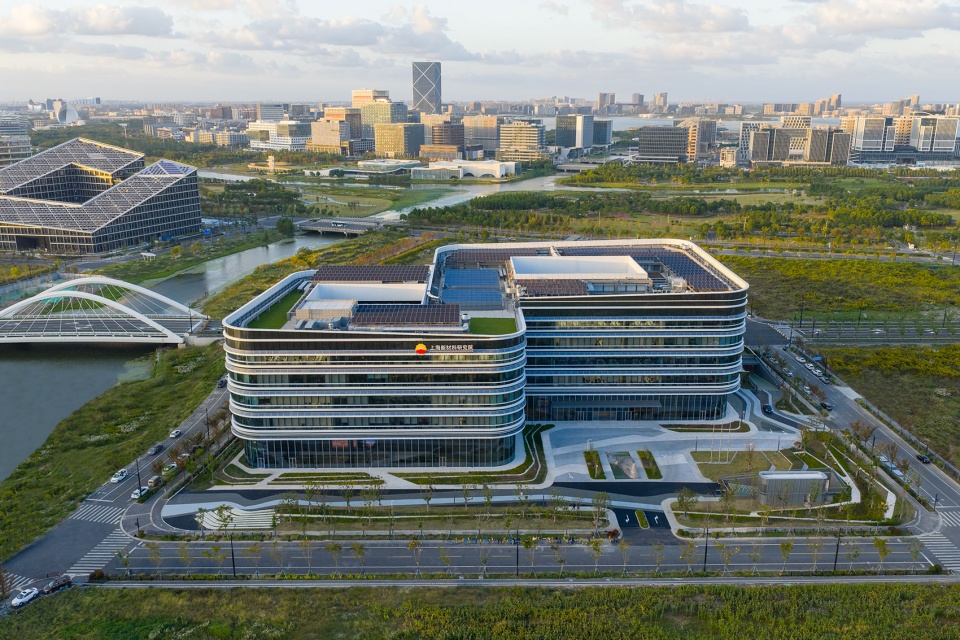
▼项目与周边城市环境,Building in Urban Context © RAWVISION studio
“这是中国石油继北京昌平能源科研成果转化中心后,再度与Perkins&Will携手探索科研建筑的崭新可能。我们期待研究院引领更加开放、包容、创新、协作的科研新生态,让跨学科智慧在这里汇聚,推动创新成果加速走向产业应用,并成为中国石油迈向综合性国际能源公司的新起点。”
——吴利平,院长,执行董事“Following the PetroChina Energy Research Institute in Beijing’s Changping District, this project marks another collaboration between PetroChina and Perkins&Will to explore new possibilities for research architecture. We envision the institute fostering an open, inclusive, and collaborative ecosystem for scientific research and innovation—bringing interdisciplinary minds together, accelerating the translation of innovation into real-world applications, and serving as a new starting point in PetroChina’s transformation into a comprehensive international energy company.”
— Liping Wu, President and Executive Director
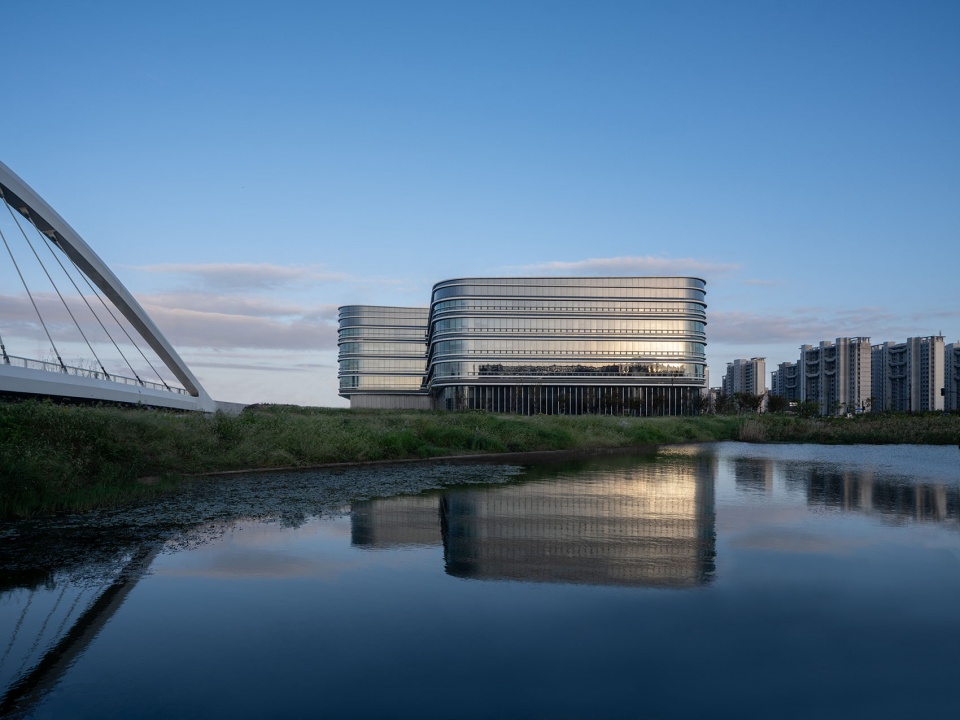
▼建筑外观,Exterior View © RAWVISION studio
从“∞”开始的科研空间
Where Research Meets Infinity
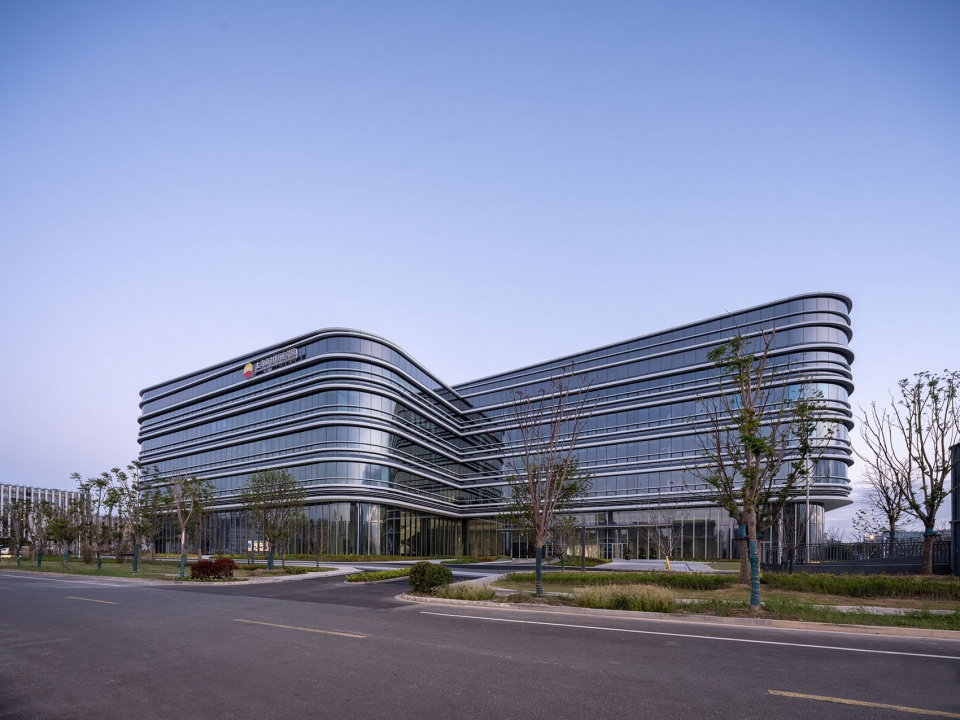
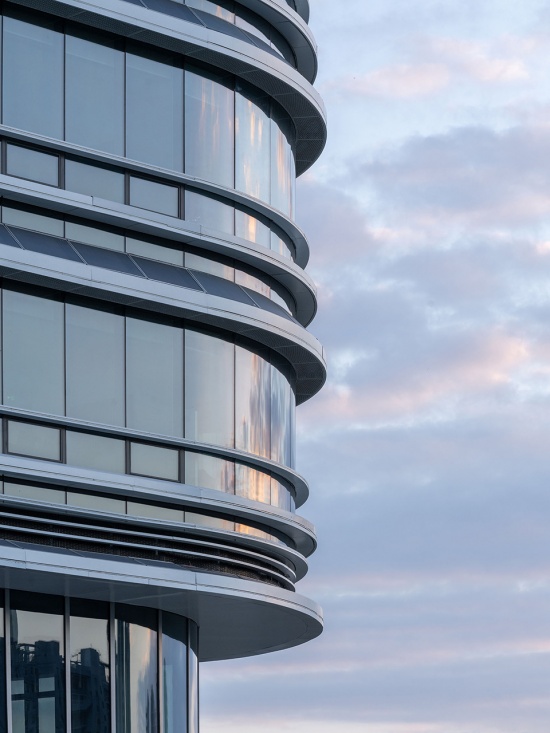
建筑由两组矩形体量错动衔接,并在其中分别置入绿色中央庭院,形成近似“∞”(无穷)的整体形态。项目场地毗邻城市街道和开阔水岸绿带,两处面向城市与水岸开放的公共广场将建筑与城市人文和自然环境紧密相连。建筑外立面以穿孔铝板与玻璃为主要材料,连续的水平构件如层层展开的书页,隐喻知识在科研探索中不断积累与延伸。圆润的建筑转角弱化体量边界,使立面线条连续延展,进一步回应“∞”的源远流长与持续探索。
▼建筑概念草图,Concept Sketch © Perkins&Will
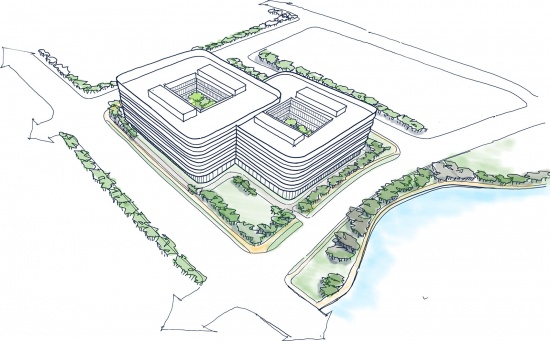
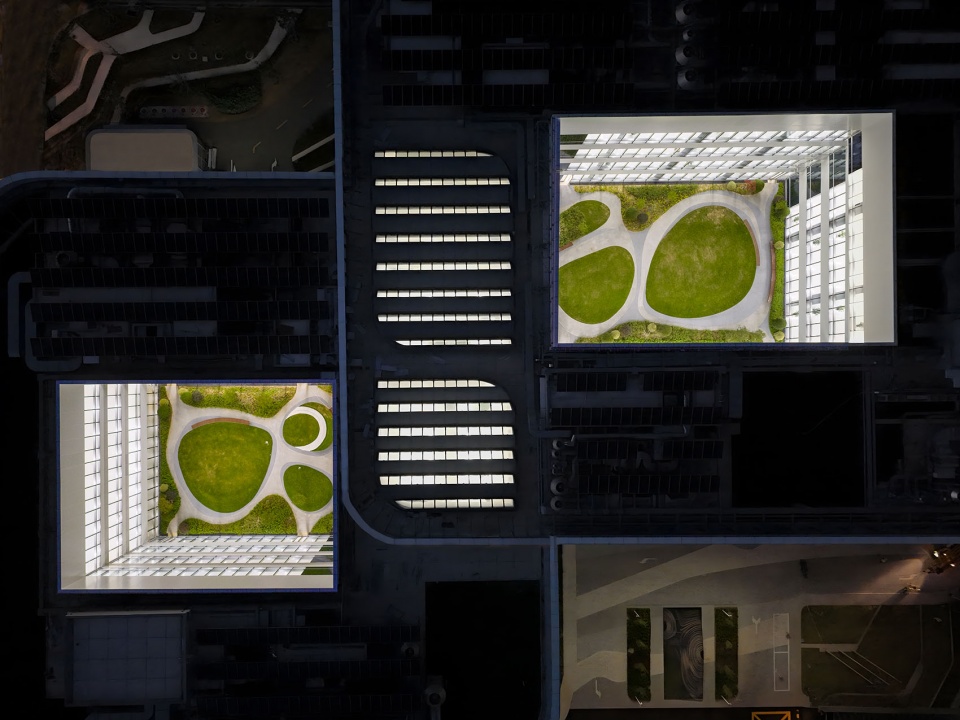
Two offset rectangular volumes are interlocked and organized around a pair of landscaped central courtyards, together forming the mathematical symbol “∞,” representing infinity. Situated between an urban street and an open waterfront greenbelt, two public plazas open the building toward the city and the waterfront, strengthening its connection to the surrounding urban fabric and natural landscape. The façades are composed primarily of perforated aluminum panels and glass. Continuous horizontal elements unfold like the pages of a book, symbolizing the ongoing accumulation and extension of knowledge through scientific exploration. Rounded corners soften the boundaries of the building volumes, allowing the horizontal lines to flow continuously around the façades and further echoing the sense of continuity and ongoing exploration embodied by the “∞” form.
▼建筑整体外观,Overall Exterior View © RAWVISION studio
▼建筑入口与公共广场,Entrance and Public Plaza © RAWVISION studio
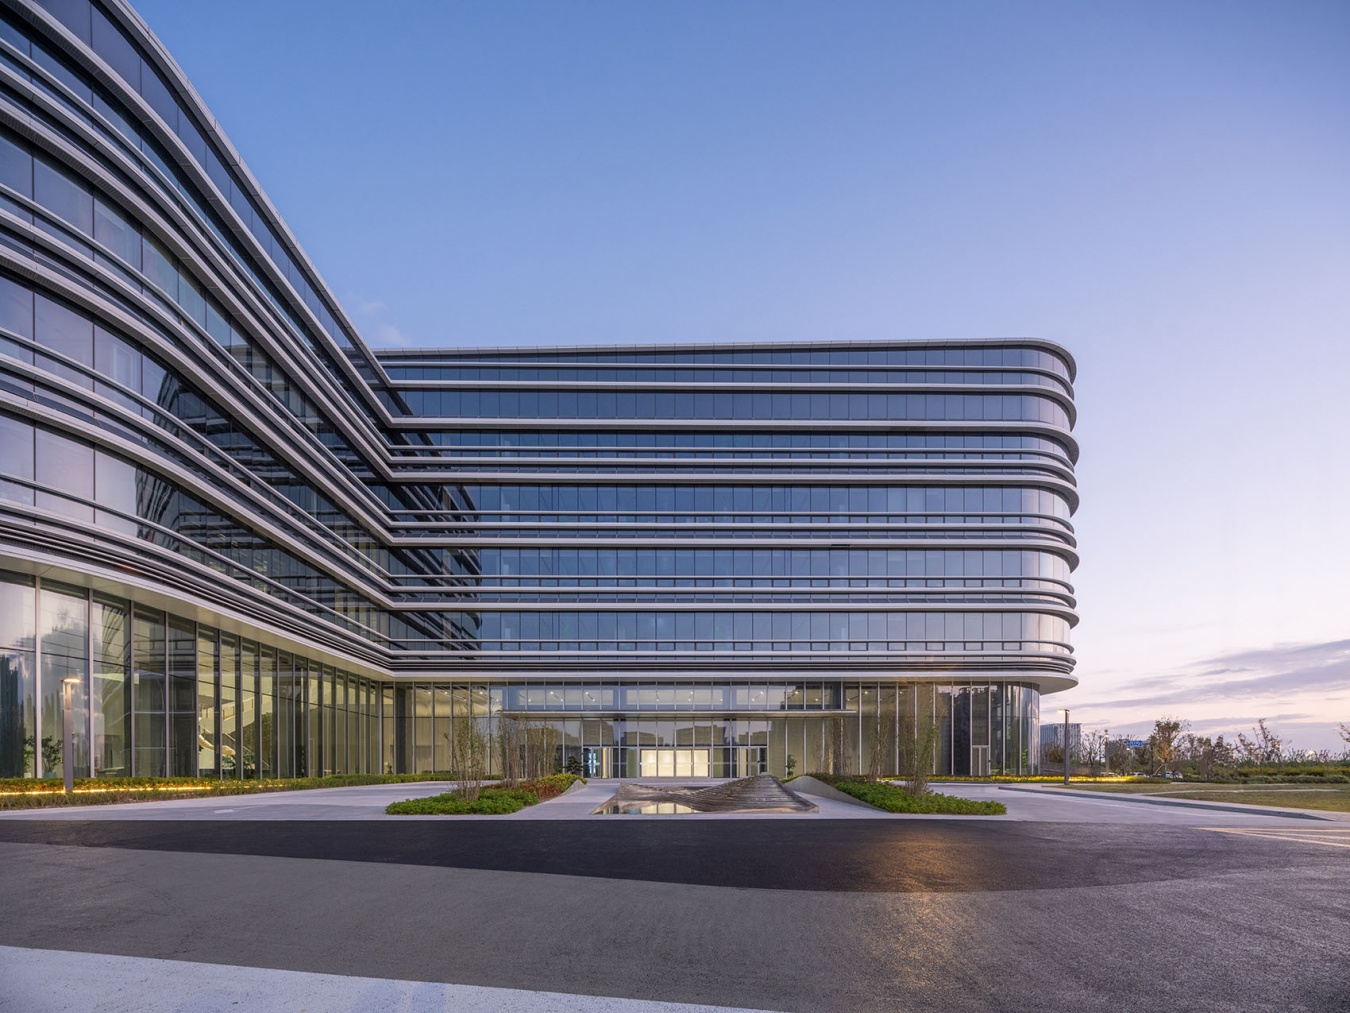
▼立面近景,Façade Close View © RAWVISION studio
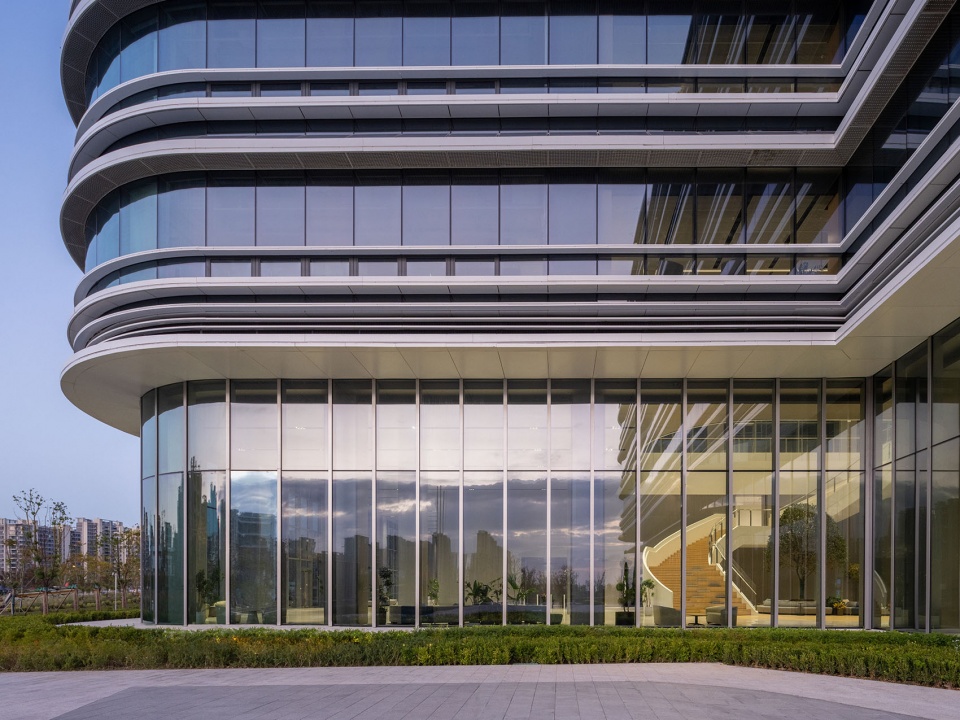
▼立面细部,Façade Detail © RAWVISION studio
汇聚多元,共享核心
Converging Around a Shared Core
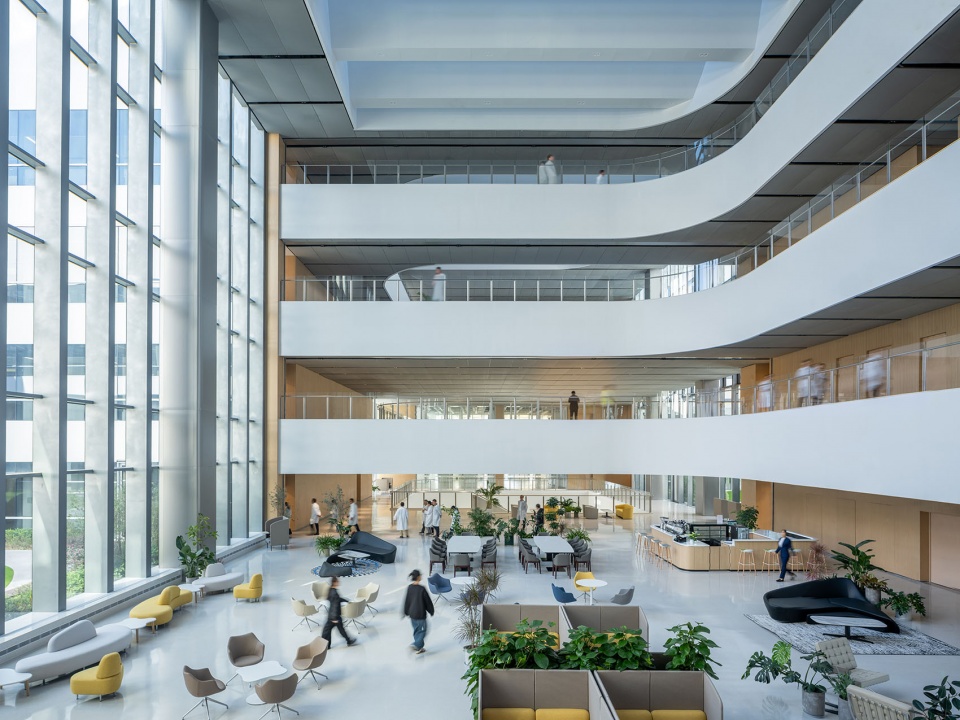
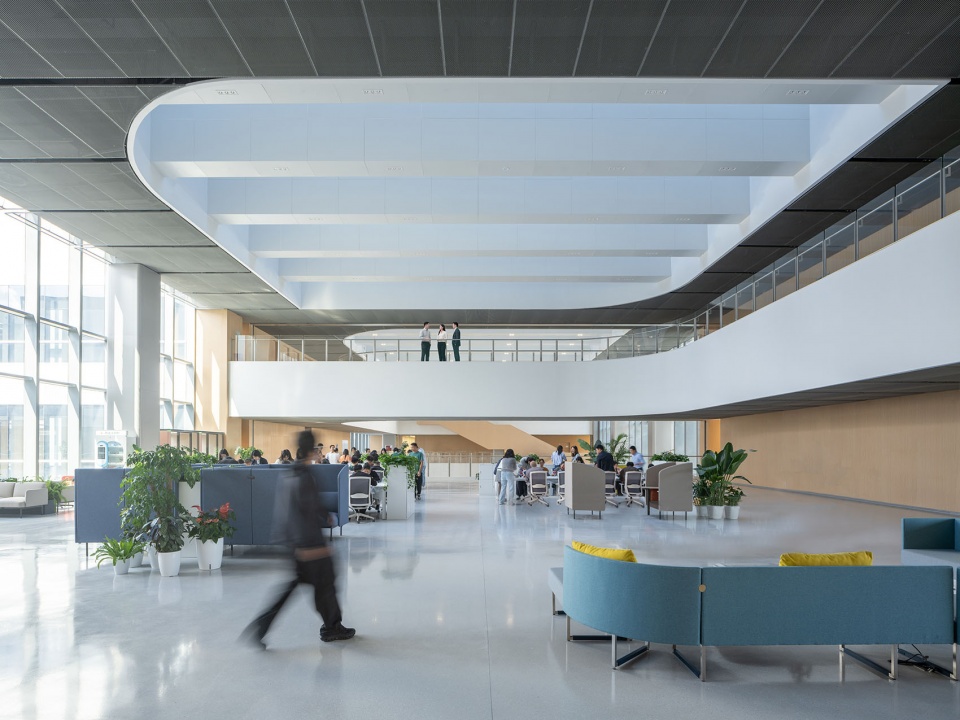
我们围绕“科研创新、总部管理、交流展示”三类核心需求,通过垂直分层和模块化整合的设计手法,打造出一座复合型科研建筑。首层大堂、公共中庭与两座绿色庭院共同构成贯穿多层的公共核心。面向庭院展开的多层公共空间将自然光与景观引入室内,让科研人员在步移景异间持续感知自然力量。
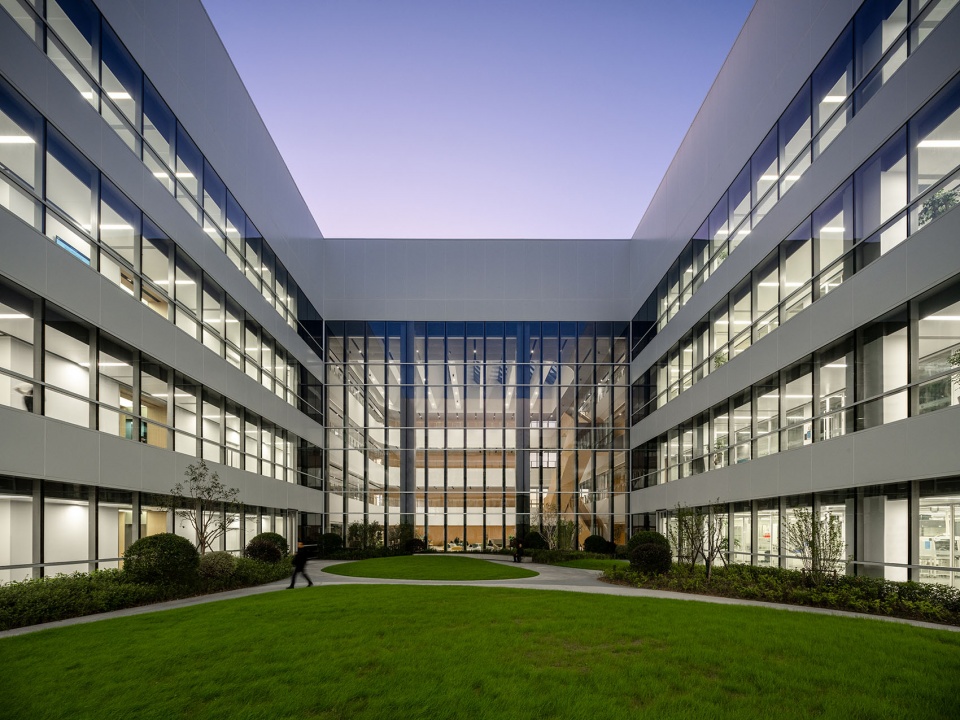
Organized around three key priorities—scientific innovation, headquarters management, and exchange and exhibition—the institute brings together a diverse range of functions through vertical layering and modular integration, creating a cohesive research environment. The ground-floor lobby, central atrium and two landscaped courtyards form a shared public core that spans multiple levels. Opening toward the courtyards, these public spaces draw daylight and landscape deep into the building, allowing researchers to remain connected with nature as they move through their daily routines.
▼双庭院俯瞰,Two Courtyards from Above © RAWVISION studio
▼绿色中央庭院,Landscaped Central Courtyard © RAWVISION studio
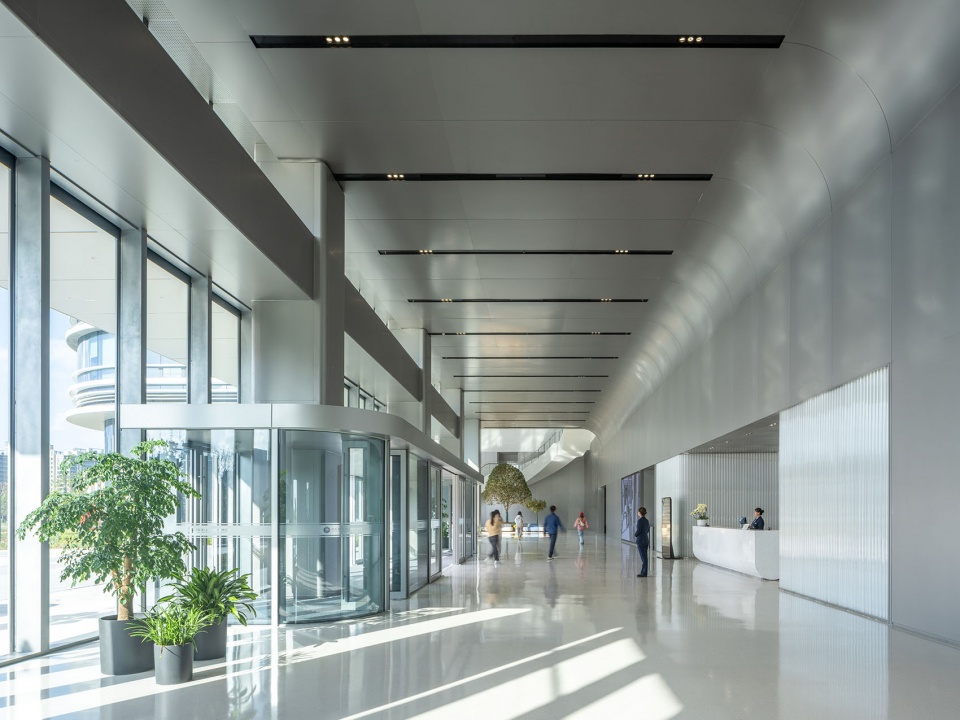
▼首层入口大堂,Ground-Floor Entrance Lobby © RAWVISION studio
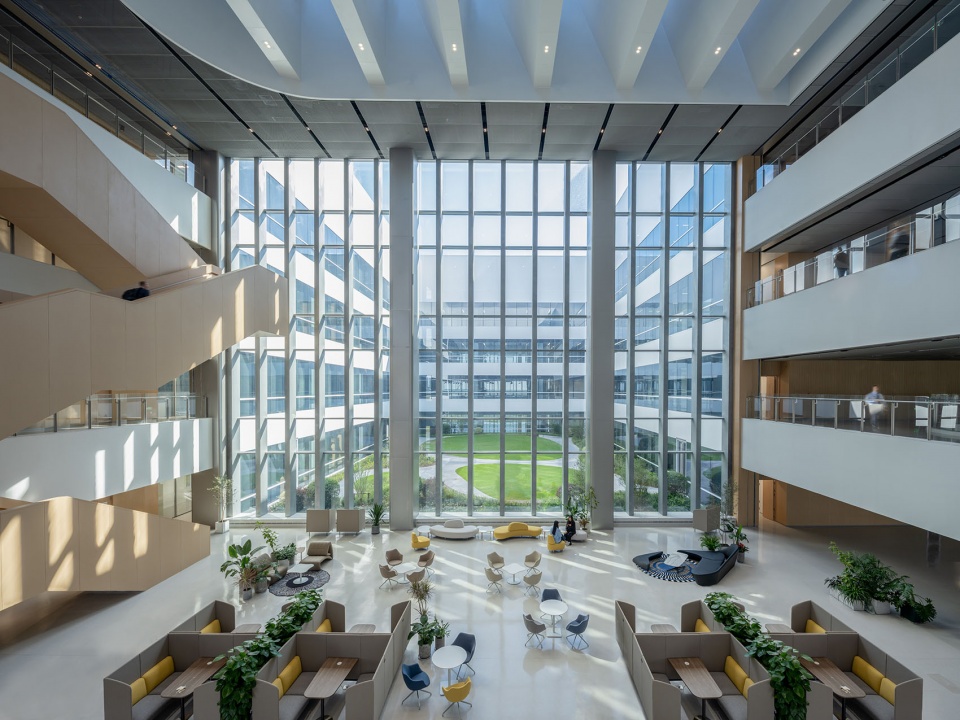
▼中庭看向绿色庭院,Atrium Viewing towards Landscaped Courtyard © RAWVISION studio
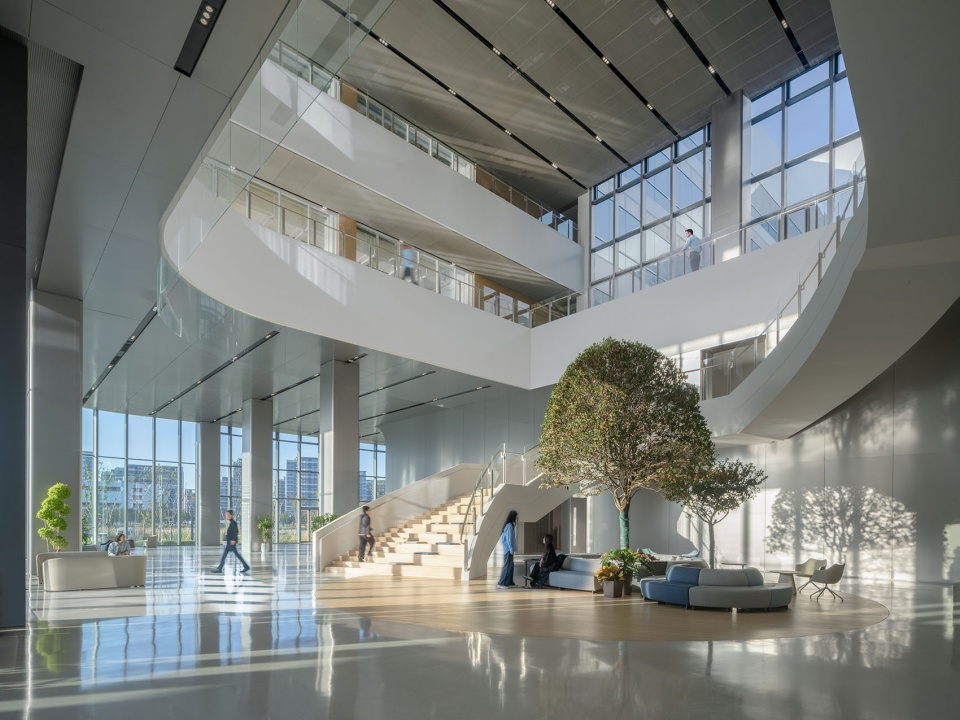
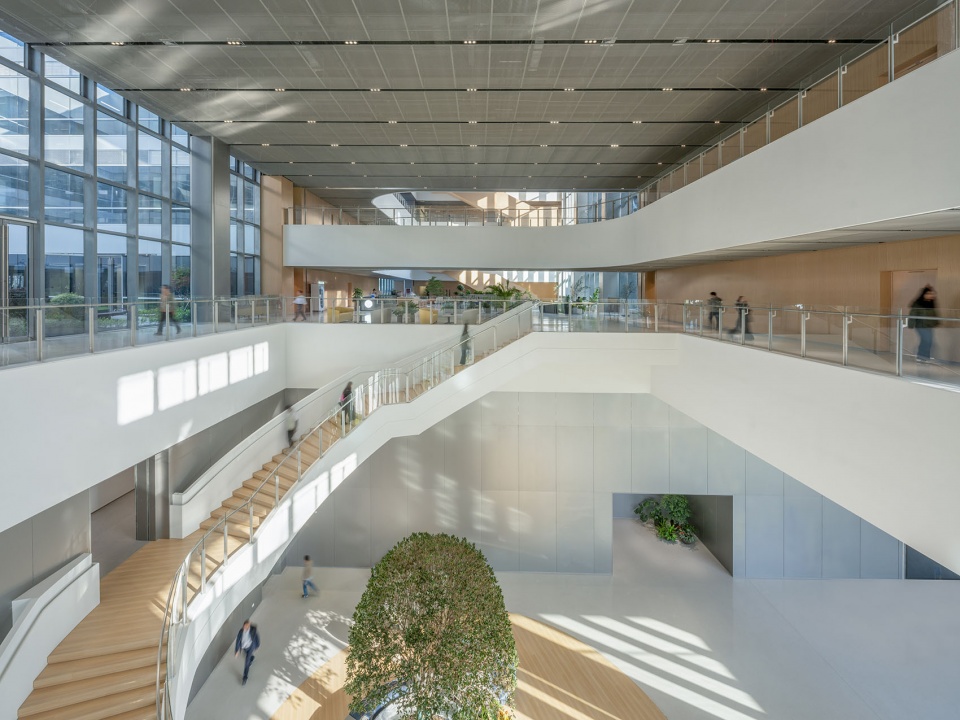
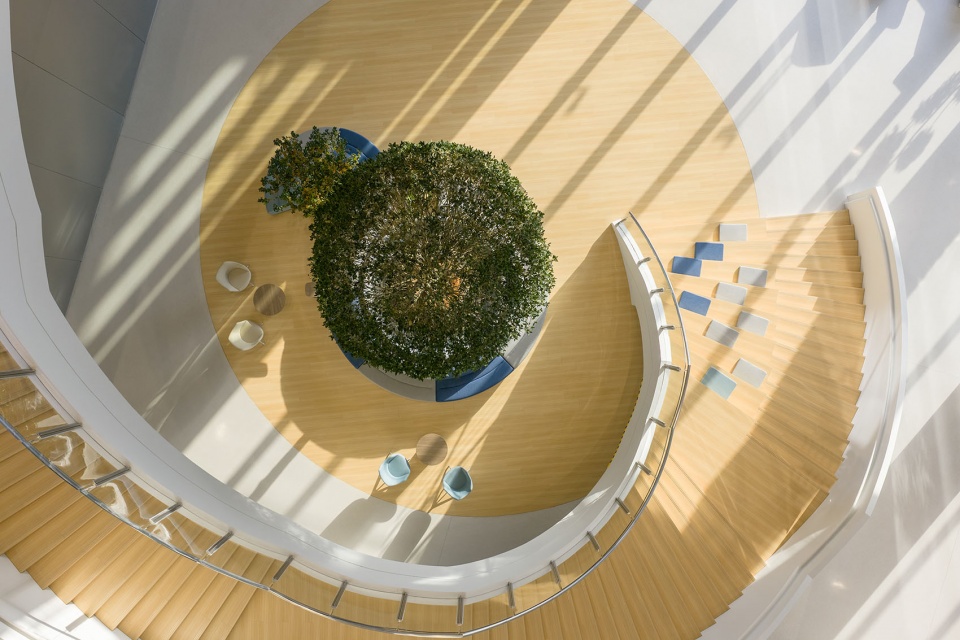
开放楼梯自首层大堂开始,沿中庭持续向上优雅延展,串联起展厅、报告厅、图书馆与工作空间。项目突破传统科研楼相对单一的“直线式”布局,高效孵化办公、弹性科研实验与丰富公共活动之间,既保持清晰高效的运行体系,又借助共享空间与环形流线紧密连接,为科研人员创造了在日常行进中相遇、交流与开展跨学科协作的机会。
▼功能布局示意图,Program Diagram © Perkins&Will
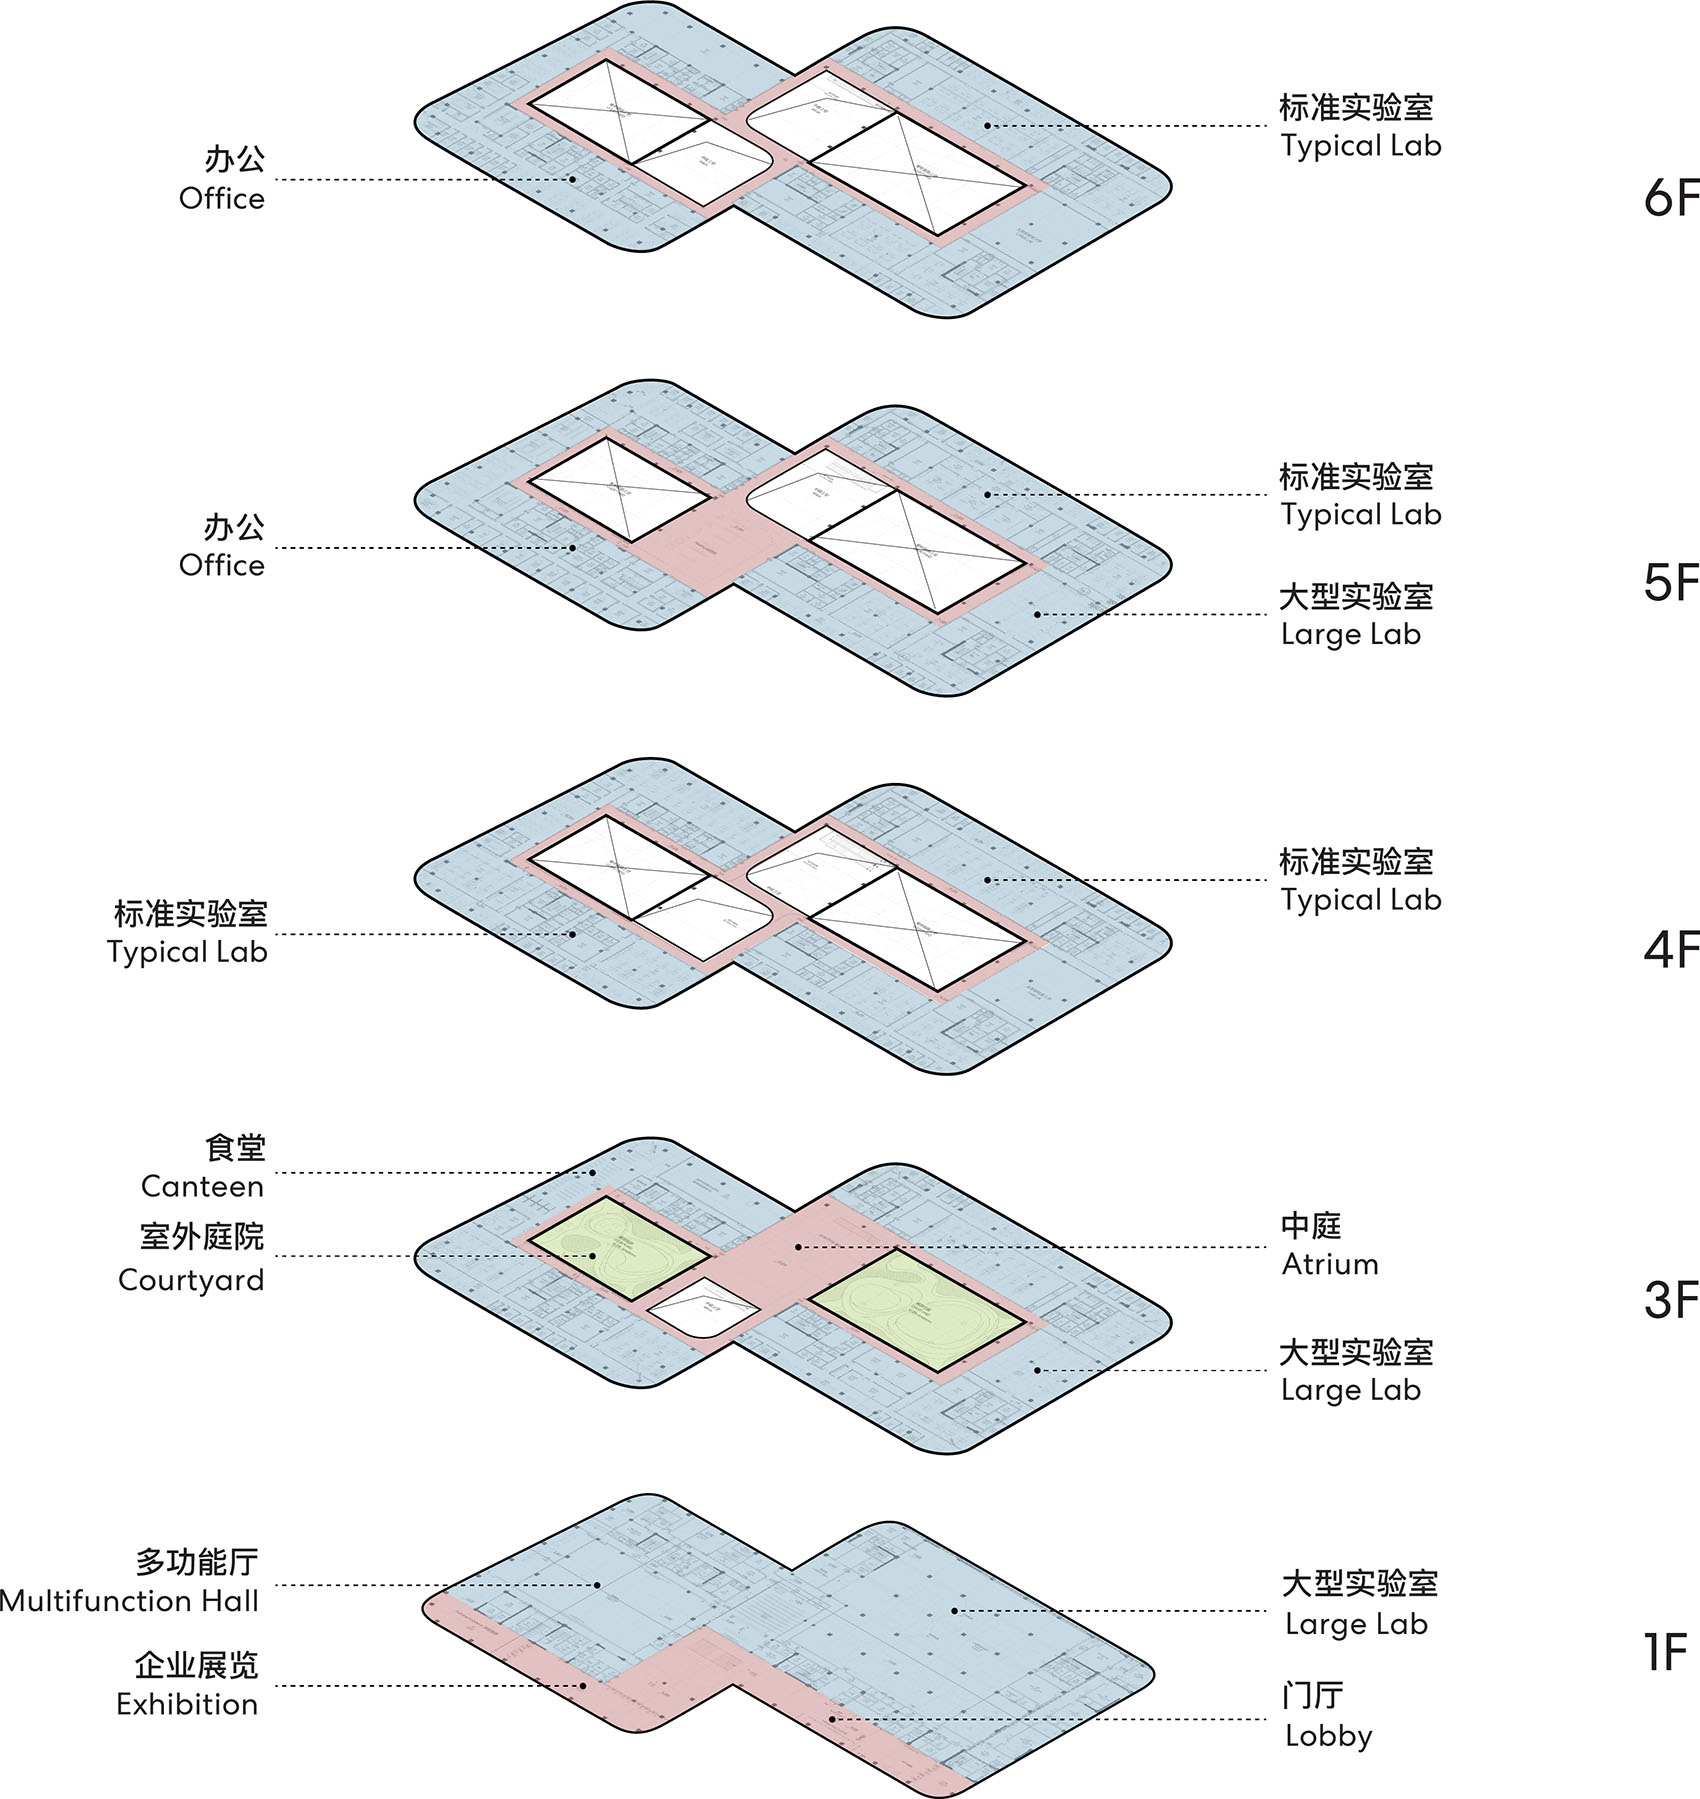
An open staircase rises from the ground-floor lobby and continues along the atrium, linking the exhibition spaces, auditorium, library and workspaces across multiple levels. Moving beyond the conventional linear organization of research buildings, the design connects research workspaces, flexible laboratories, and a diverse range of shared amenity and activity spaces through shared spaces and a continuous circulation network. This spatial framework creates more opportunities for researchers to meet, exchange ideas and engage in interdisciplinary collaboration as part of everyday life.
▼中庭与开放楼梯,Atrium and Open Staircase © RAWVISION studio
▼俯瞰中庭与开放楼梯,Atrium and Open Staircase Aerial View © RAWVISION studio
▼公共中庭,Public Atrium © RAWVISION studio
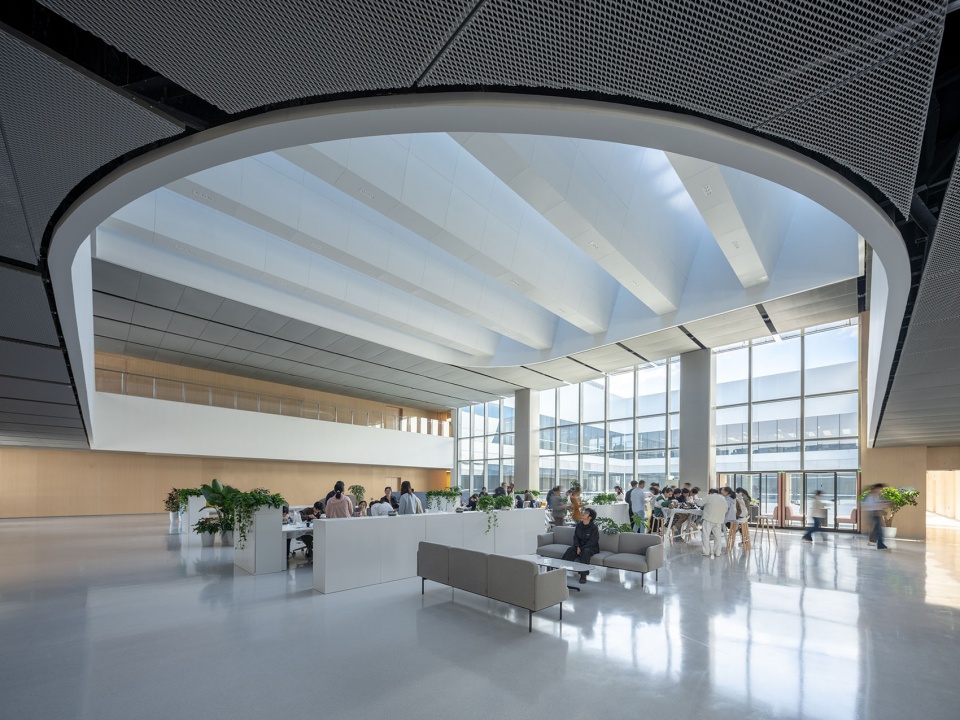
▼开放办公空间,Open Office Space © RAWVISION studio
从科研流程出发的实验室设计
Laboratories Shaped by Research Workflows
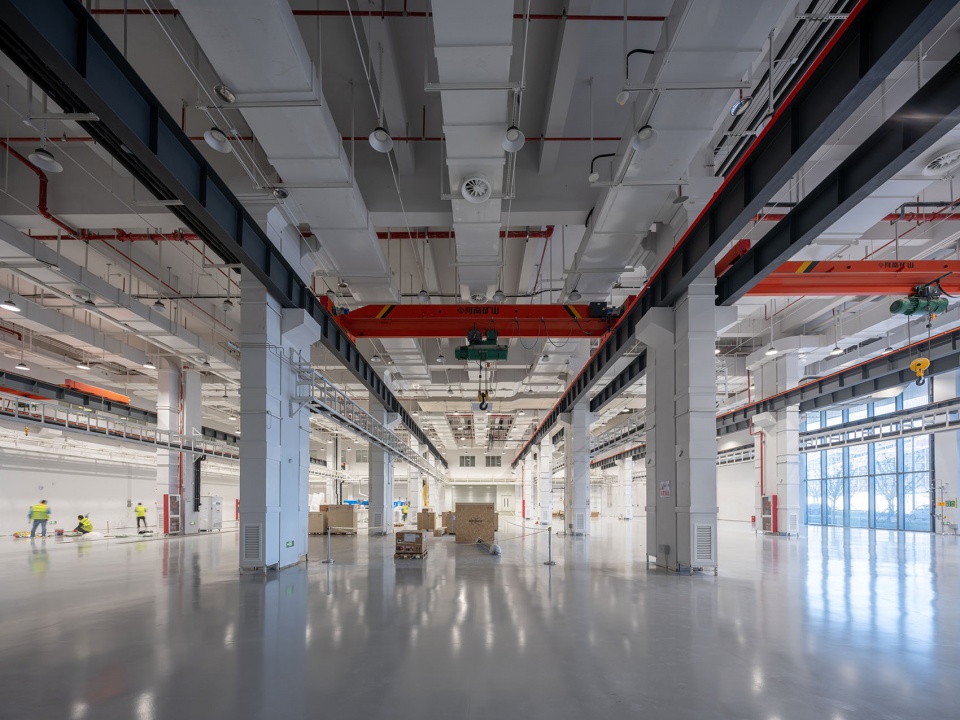
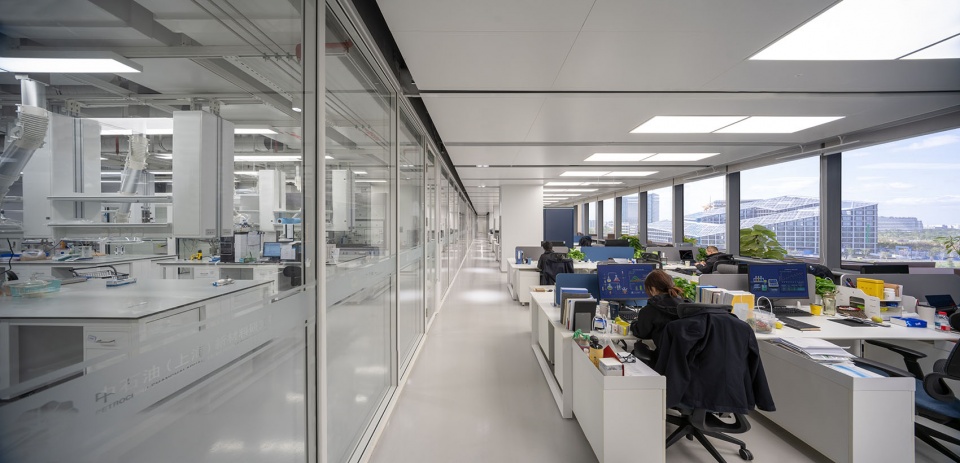
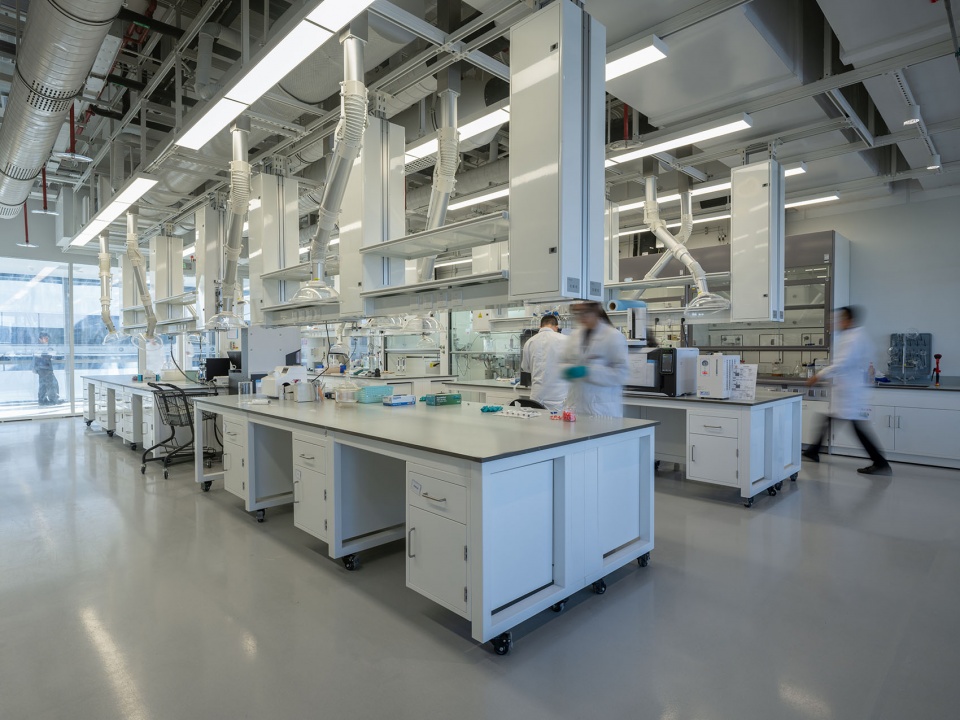
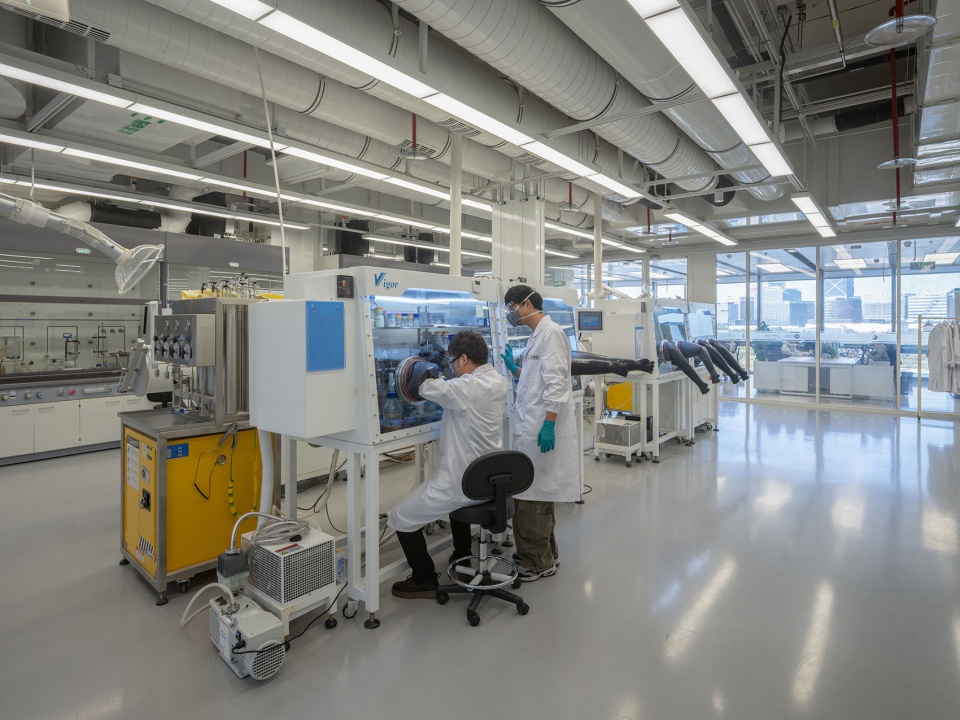
2.1万平方米的科研实验空间由8个研究平台和一系列大型共享实验室组成,标准化、模块化的空间布局,为未来研究方向调整、团队重组及设备升级预留了充分弹性。实验区域按照实际工作流形成清晰的空间层次:办公及数据处理区与以玻璃隔断的实验室空间平行排布,不仅为科研人员提供充足的自然采光与开阔视野,同时建立起实验活动与日常工作间的视觉联系;空调机房、实验室排风等技术支持空间紧邻实验室,形成“工作区-实验室-实验支持”的清晰空间序列,成为兼顾专业性能、协作效率与使用体验的连续科研场所。
The institute provides 21,000 square meters of research laboratory space, comprising eight research platforms and a series of large shared laboratories. The standardized, modular spatial layout provides ample flexibility for future adjustments in research directions, team reconfiguration, and equipment upgrades. The laboratory areas are organized around a clear workflow. Write-up office spaces and laboratories are arranged in parallel, separated by glazed partitions, providing researchers with generous daylight and open views while establishing a direct visual connection between laboratory activities and day-to-day work. Technical support spaces, including HVAC plant rooms and laboratory exhaust systems, are located directly adjacent to the laboratories, creating a clear spatial sequence of write-up office—laboratory—laboratory support. Together, these spaces form a continuous research environment that balances technical performance, collaborative efficiency, and user experience.
▼科研实验空间,Research Laboratory Space Interior © RAWVISION studio
▼办公区与实验室,Office and Laboratory Areas © RAWVISION studio
▼科研实验室,Research Laboratory © RAWVISION studio
以低碳回应长期运营
Low-Carbon Design for Long-Term Performance
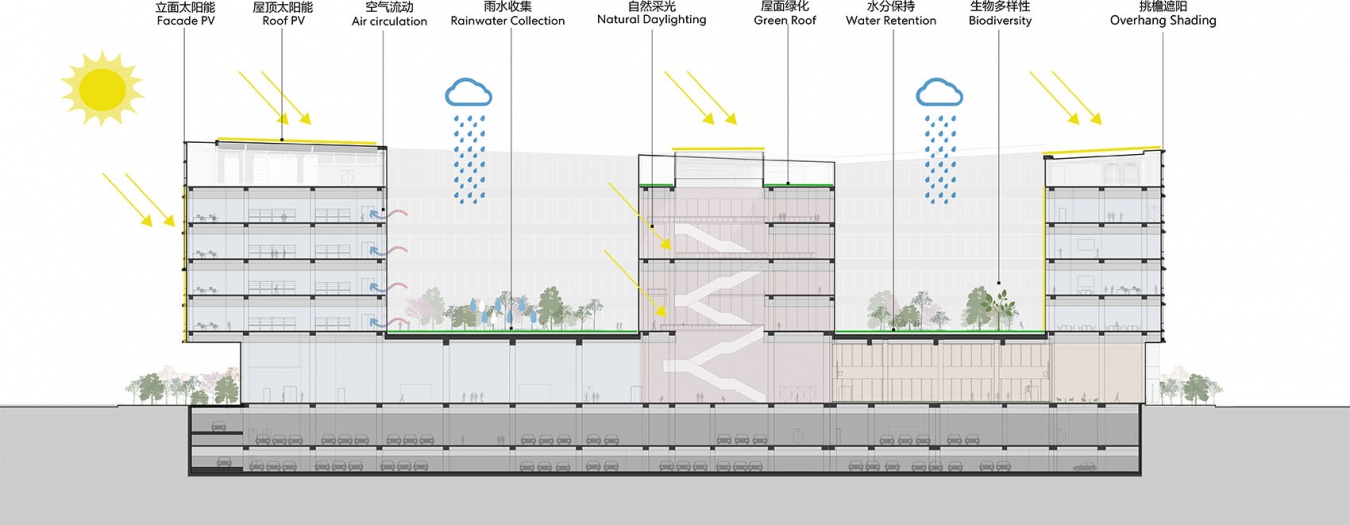
为提升建筑整体能源效率,我们从科研工艺布局与暖通系统优化着手,结合建筑能效管理与高性能围护结构进一步降低运行能耗。屋顶和立面上配置高性能光伏板,为建筑提供科研所需的电能,达到国家绿建三星标准。
▼可持续设计剖面,Sustainability Section © Perkins&Will
▼立面体块示意图,Façade Chunk Diagram © Perkins&Will
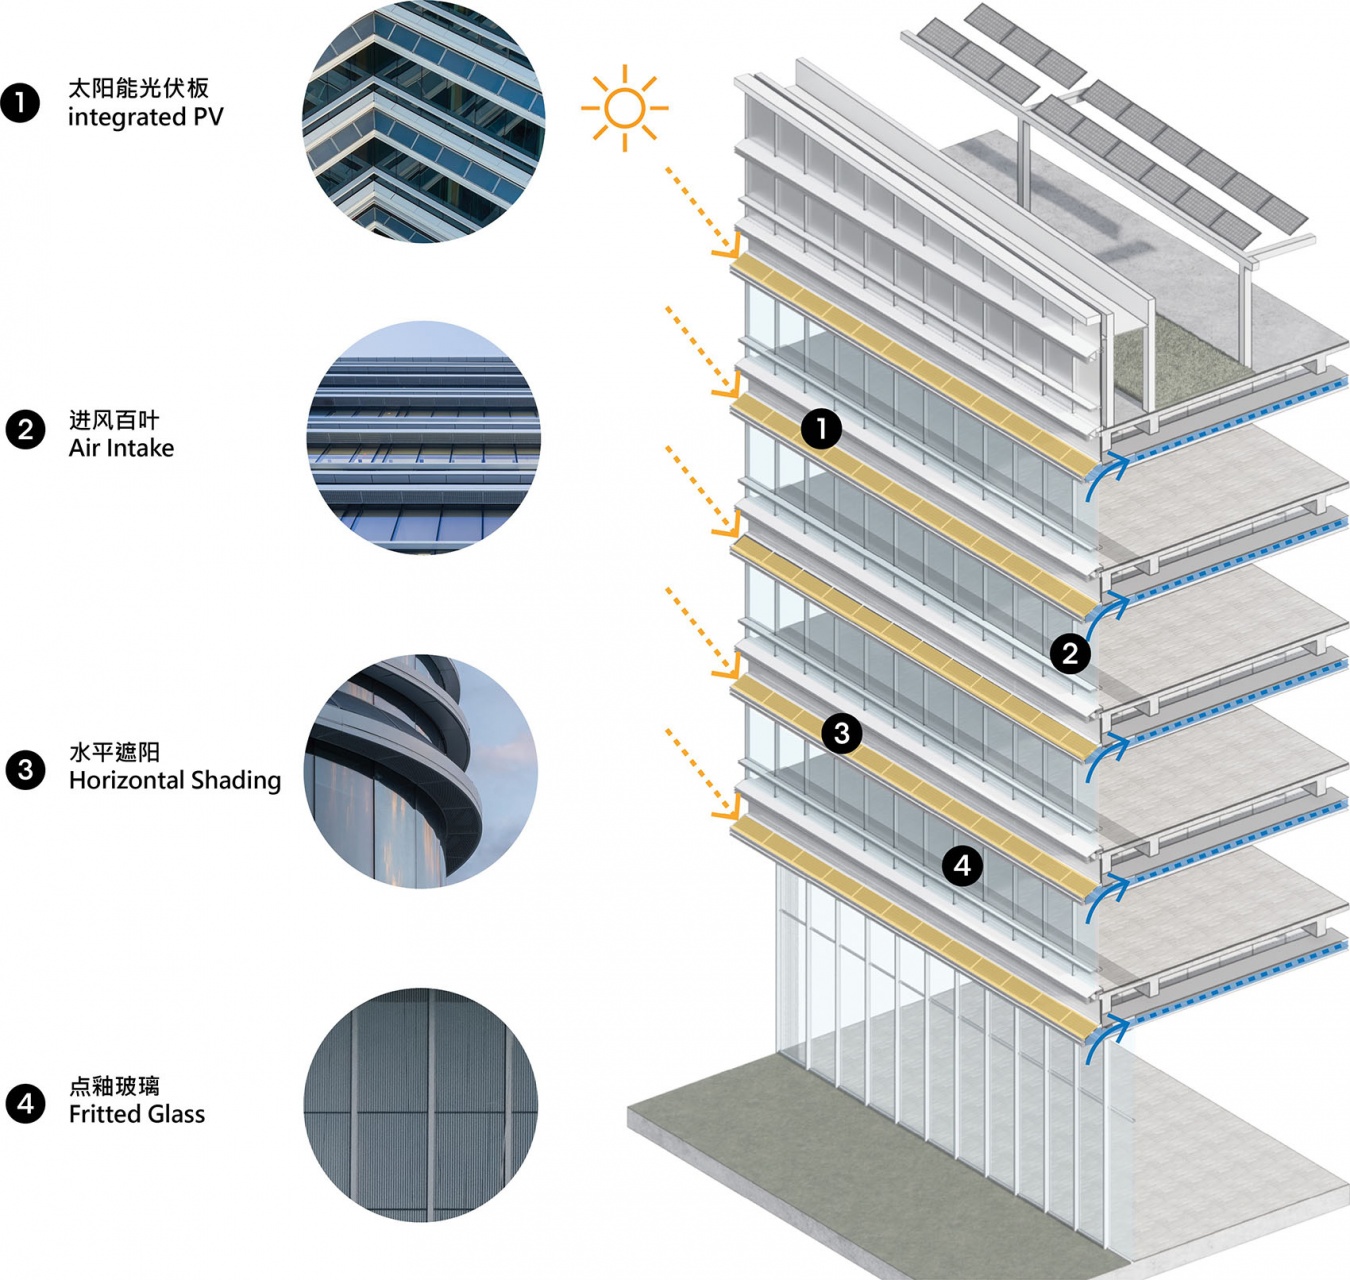
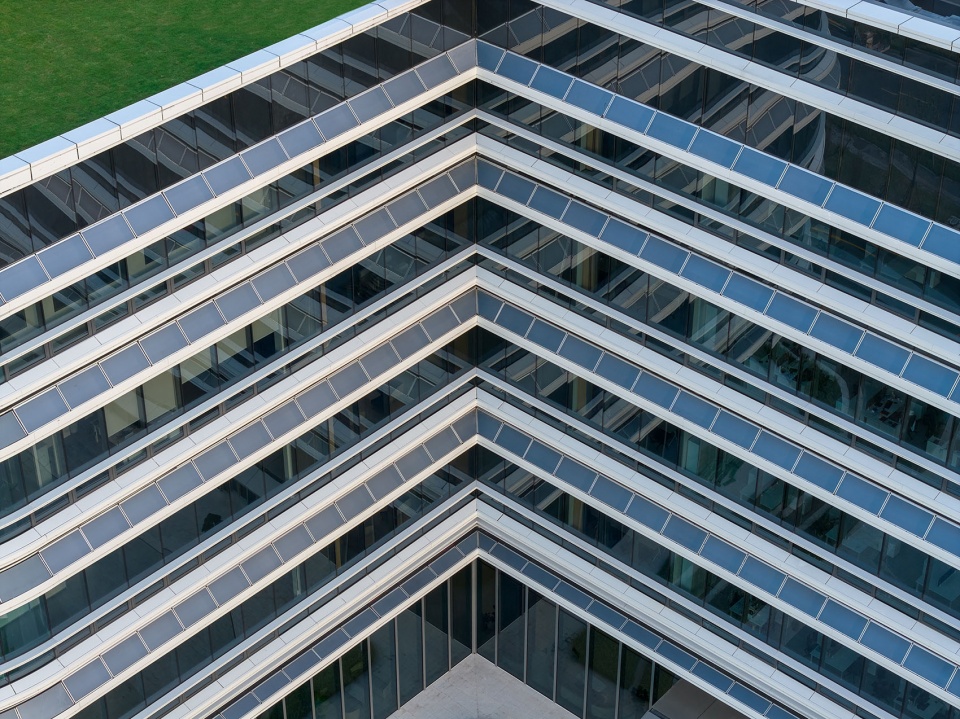
To maximise energy efficiency, the design combines an optimized research-process layout with enhanced HVAC systems, complemented by efficient building energy management and a high-performance building envelope to further reduce operational energy use. High-performance photovoltaic panels are strategically integrated into the building façades and roof systems, generating electricity to support research operations and enabling the project to achieve China’s Three-Star Green Building standard.
▼立面体块近景,Façade Chunk Close View © RAWVISION studio
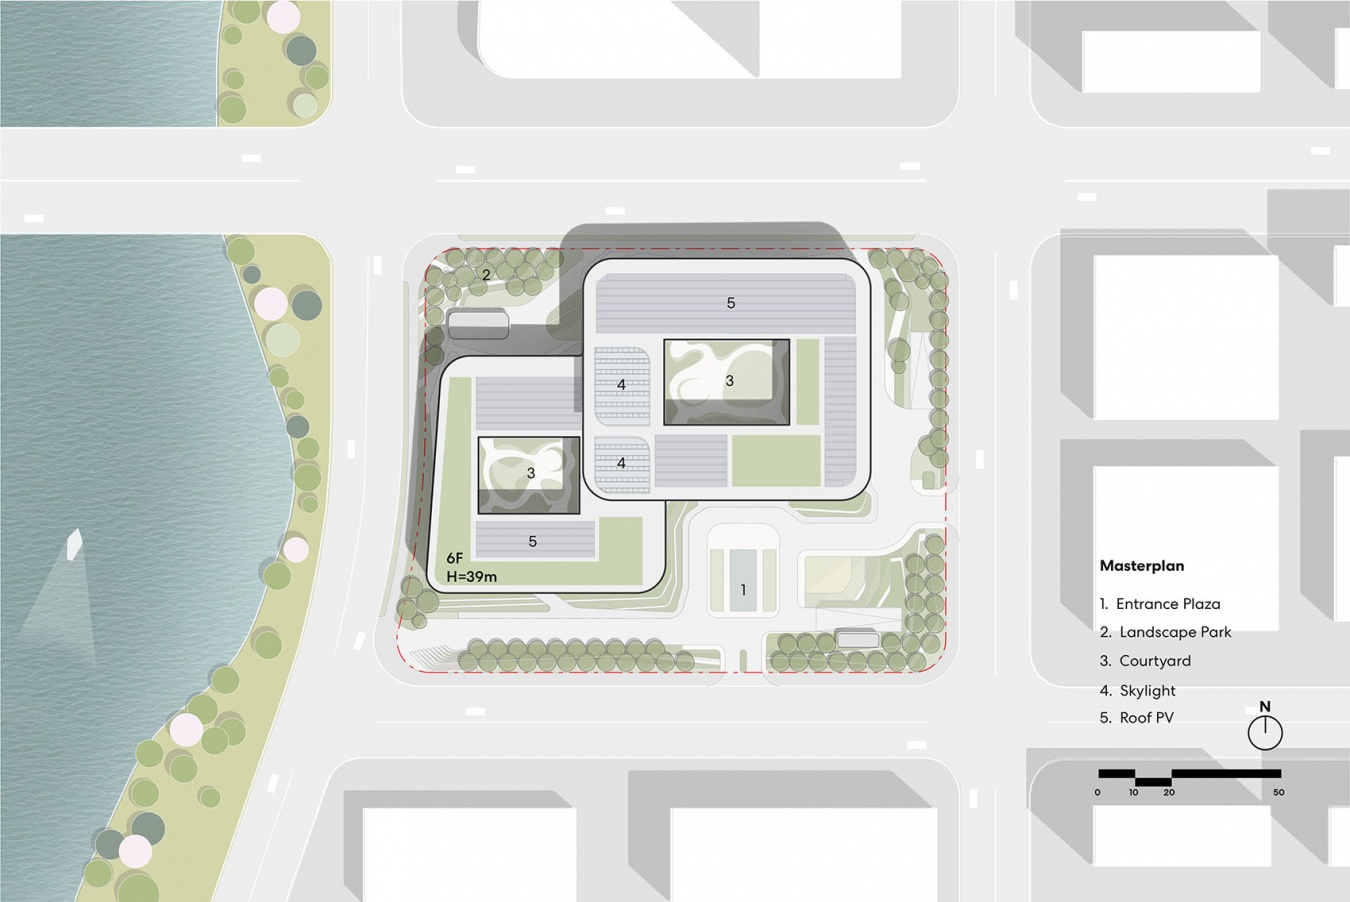
▼总平面图,Masterplan © Perkins&Will
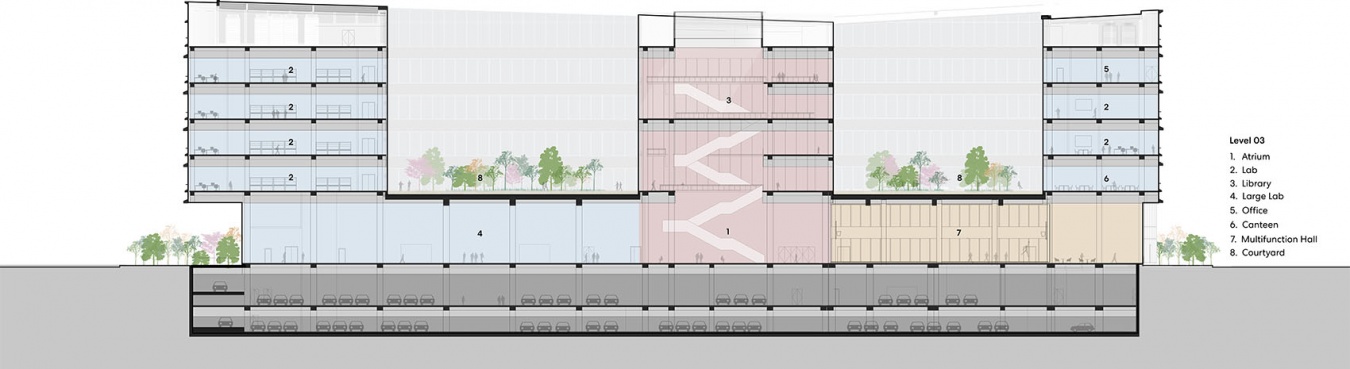
▼建筑剖面图,Building Section © Perkins&Will
业主单位:中石油(上海)新材料研究院有限公司
建筑设计:Perkins&Will
项目地点:中国上海
竣工日期:2025年8月
建筑面积:72,000平方米
总用地面积:20,600平方米
设计范围:建筑概念、方案、初步设计,室内概念设计,景观概念设计
功能:研发办公
设计团队:Paul Rice, Bingchi Sung, Yanfang Sun, Fangzhou Zhu, Bartek Winnicki, Shiyu Tong, Zhechen Yu, Bosco Sheng, Haoyuan Wang, Arlifa Wang, Sebastian Correa, Faustine Gong, Zimeng Ma
合作设计方:同济大学建筑设计研究院(集团)有限公司
立面顾问:上海熙玛工程顾问有限公司
摄影:RAWVISION studio
Clients: PetroChina Shanghai Advanced Materials Research Institute Co., Ltd.
Architecture: Perkins&Will
Project location: Shanghai, China
Completion Date: August 2025
Gross Built Area: 72,000 sqm
Site Area: 20,600 sqm
Design Scope: Architectural Concept Design, Schematic Design and Design Development, Interior Concept Design, Landscape Concept Design
Programs: Research & Development Offices
Design Team: Paul Rice, Bingchi Sung, Yanfang Sun, Fangzhou Zhu, Bartek Winnicki, Shiyu Tong, Zhechen Yu, Bosco Sheng, Haoyuan Wang, Arlifa Wang, Sebastian Correa, Faustine Gong, Zimeng Ma
Local Architect: Tongji Architecture Design (Group) Co., Ltd.
Façade Consultant: Shanghai Cima Project Consultancy Co., Ltd.
Photo: RAWVISION studio
More: Perkins&Will 更多请至:Perkins&Will on gooood









发表评论
你需要先 才能发表评论
社交登录