感谢 AJAR 予gooood的分享。更多关于他们:AJAR on gooood
Appreciation towards AJAR for providing the following description:
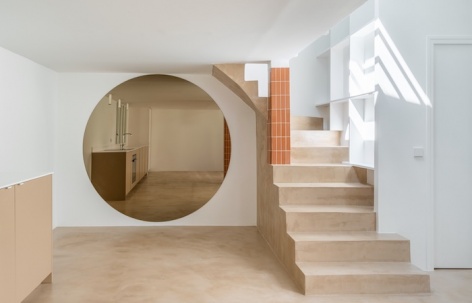
PETIT GERVAIS是一栋50平方米的复式公寓,从房间中能够俯瞰周围的小巷。这个项目为单一空间设计,仅有一扇普通窗户和一扇velux窗户。设计者试图通过设计手段来增强这个非典型空间的特征,着重考虑了材料的选择。
PETIT GERVAIS is a 50 m2 ground-floor duplex overlooking an alleyway; it is mono-oriented, with one window and a velux window. The project sought to intensify the identity of this atypical space, notably through a clear-cut use of materials.
▼空间概览,Overall view © Ajar
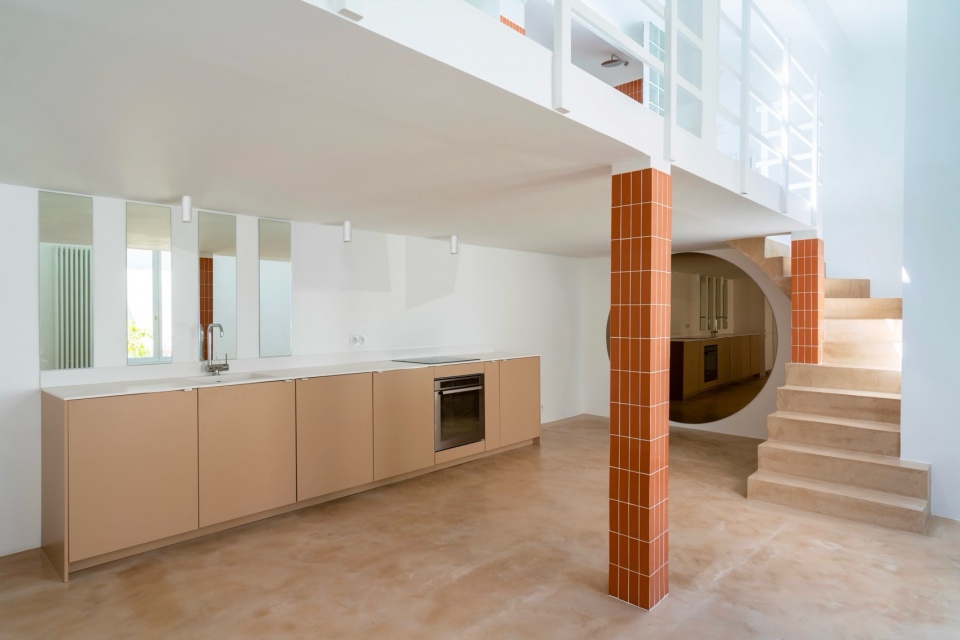
▼公寓首层,Ground floor © Ajar
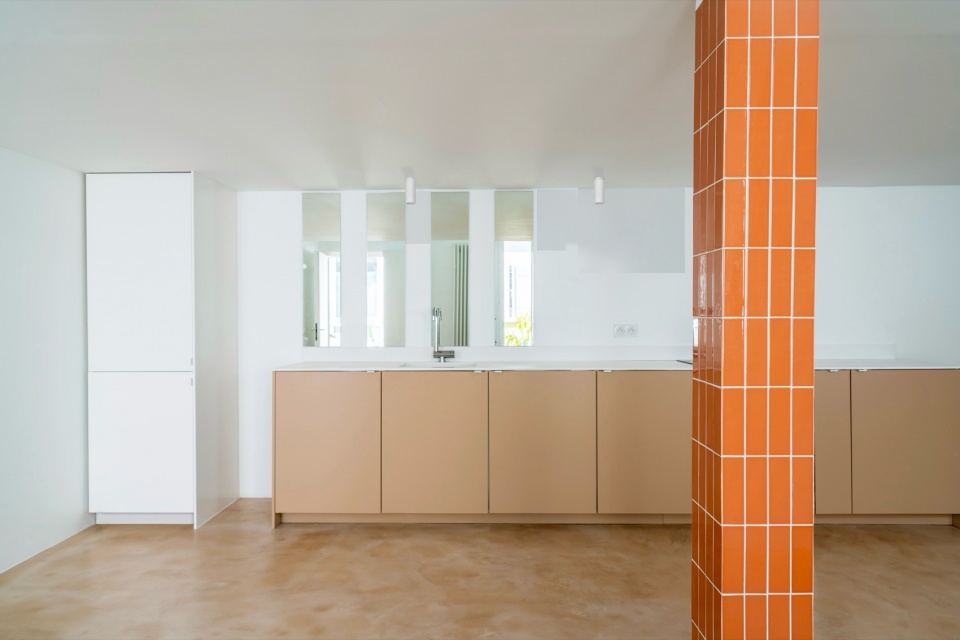
▼厨房,Kitchen © Ajar
这个小阁楼使用了以下三种材料:
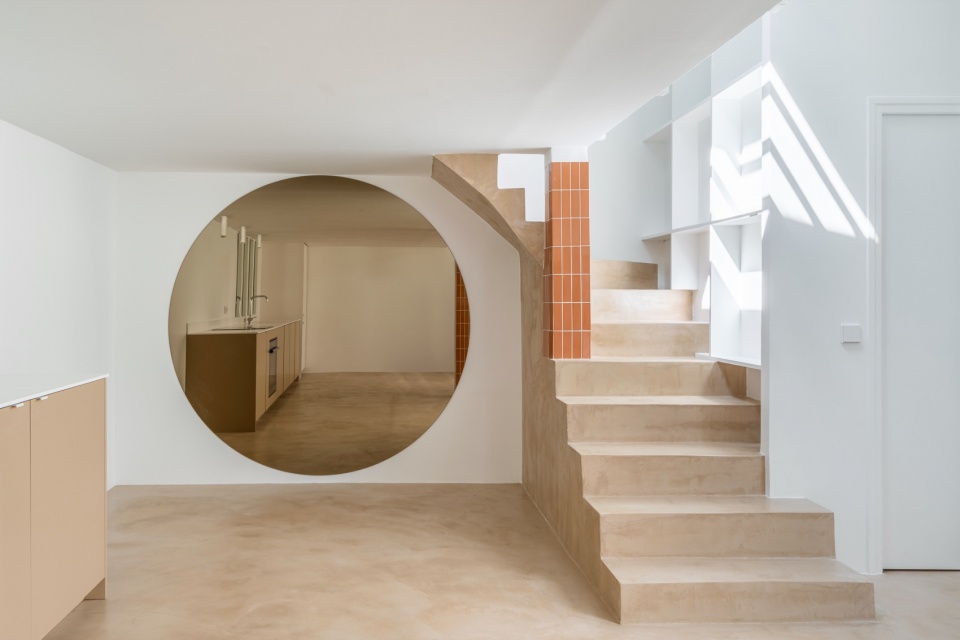
-首层(起居室和卫生间)和浴室地板采用了打蜡混凝土,这种材料奠定了这间公寓的基调。所有活动空间均被安排在首层,设计者强调了楼梯雕塑般的特质。厨房处的地板也采用了相同色调的材质。
-首层的柱子支撑起了砖色的山脊,室内空间向两侧打开布置,这种设计使内部结构充满节奏。
-厨房的橱柜处安装了4面镜子,与空间中的柱子相呼应,并且反射从窗户处照射进来的光线;房间中另一面较大的圆形镜子则能够反射餐厅的景象,同时可以看到公寓中光线最暗的角落。
▼轴测图,axo © Ajar
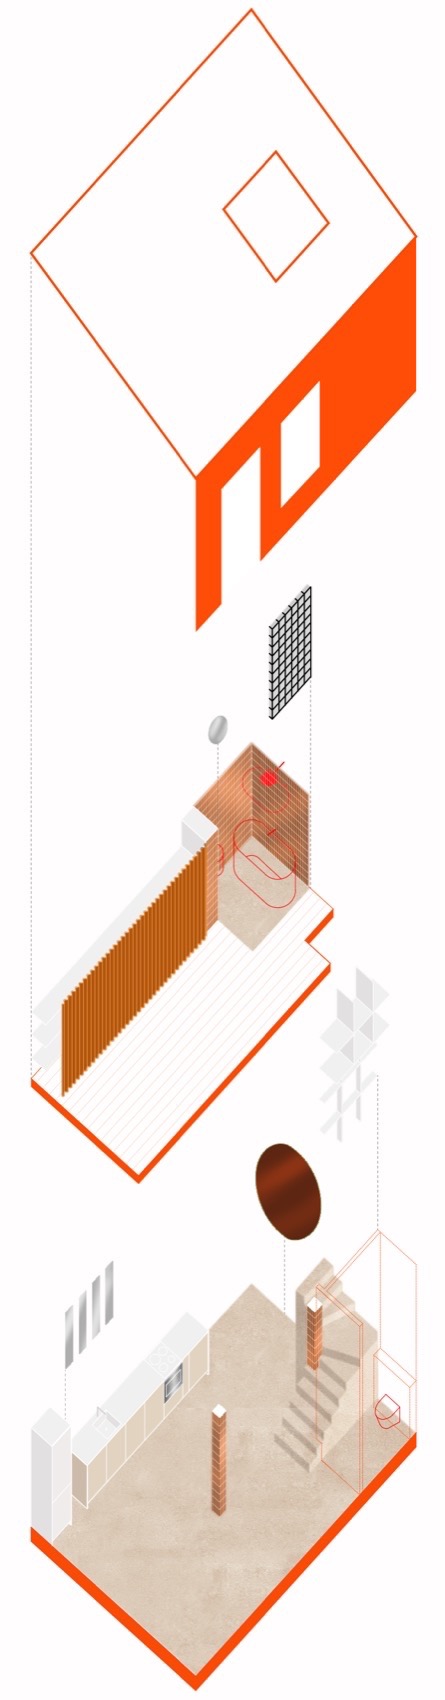
This small loft features 3 materials:
– Waxed concrete on level zero (living room and wc) and on the bathroom floor creates a base for the apartment, anchoring the activity space on the ground floor and accentuating the almost sculp- tural character of the staircase. The kitchen, in the same tones, is designed as an extrusion of the floor.
– The brick-colored ridge colonizes the ground-floor posts and then unfolds along the bathroom like a fold. It gives structure and rhythm to the apartment.
– 4 mirror strips in the kitchen credenza respond to the posts and reflect the light from the window, while a large round tinted mirror identifies the dining area while offering perspective to the darkest area of the apartment.
▼通向二层的楼梯,Stairs © Ajar
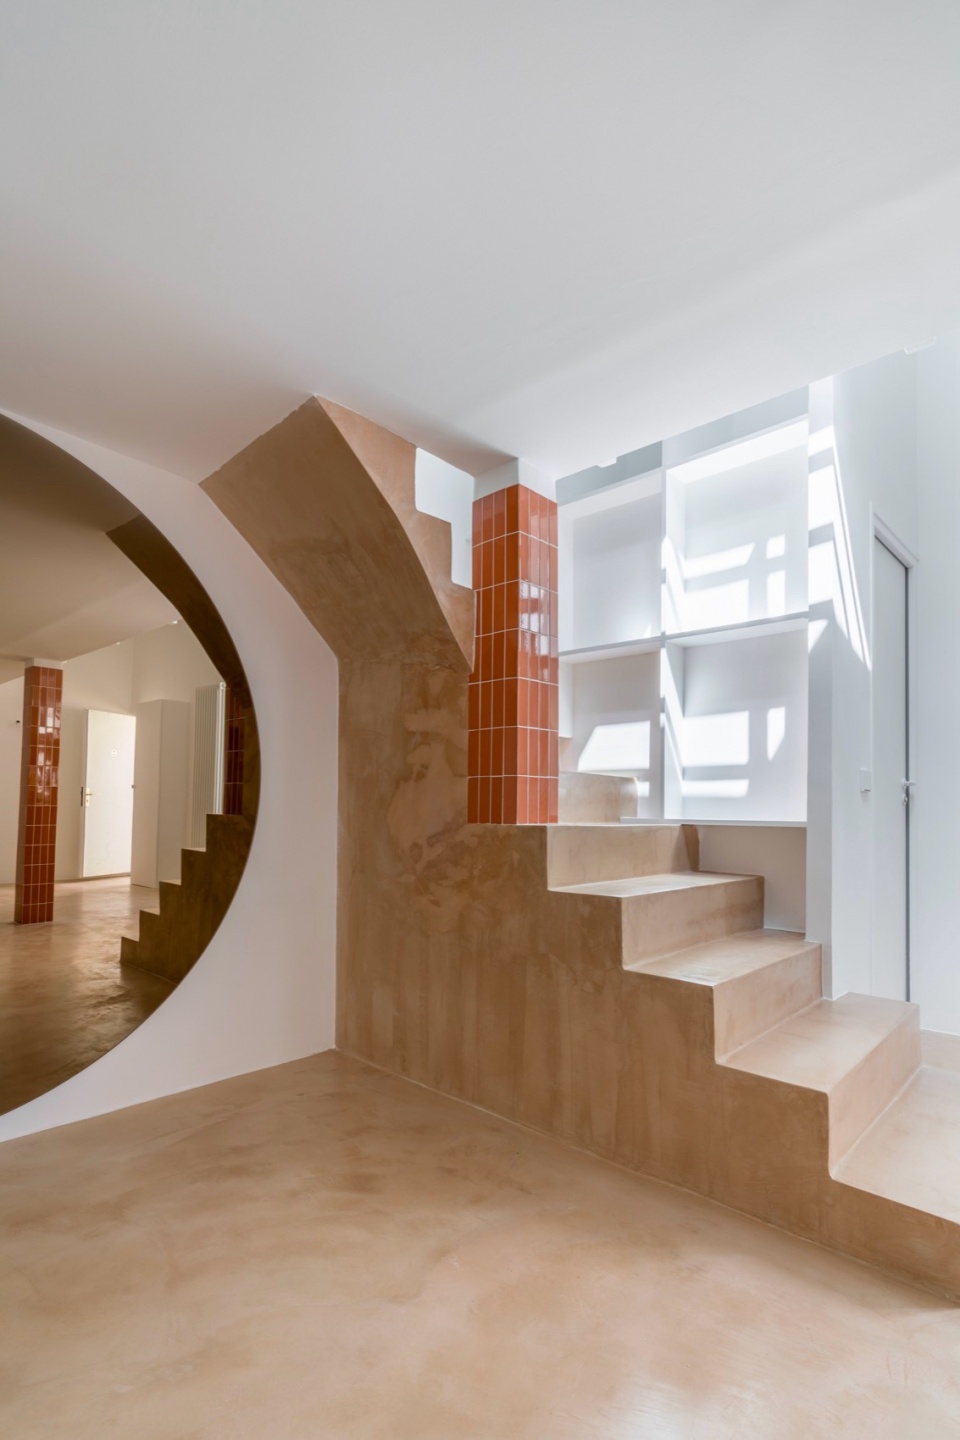
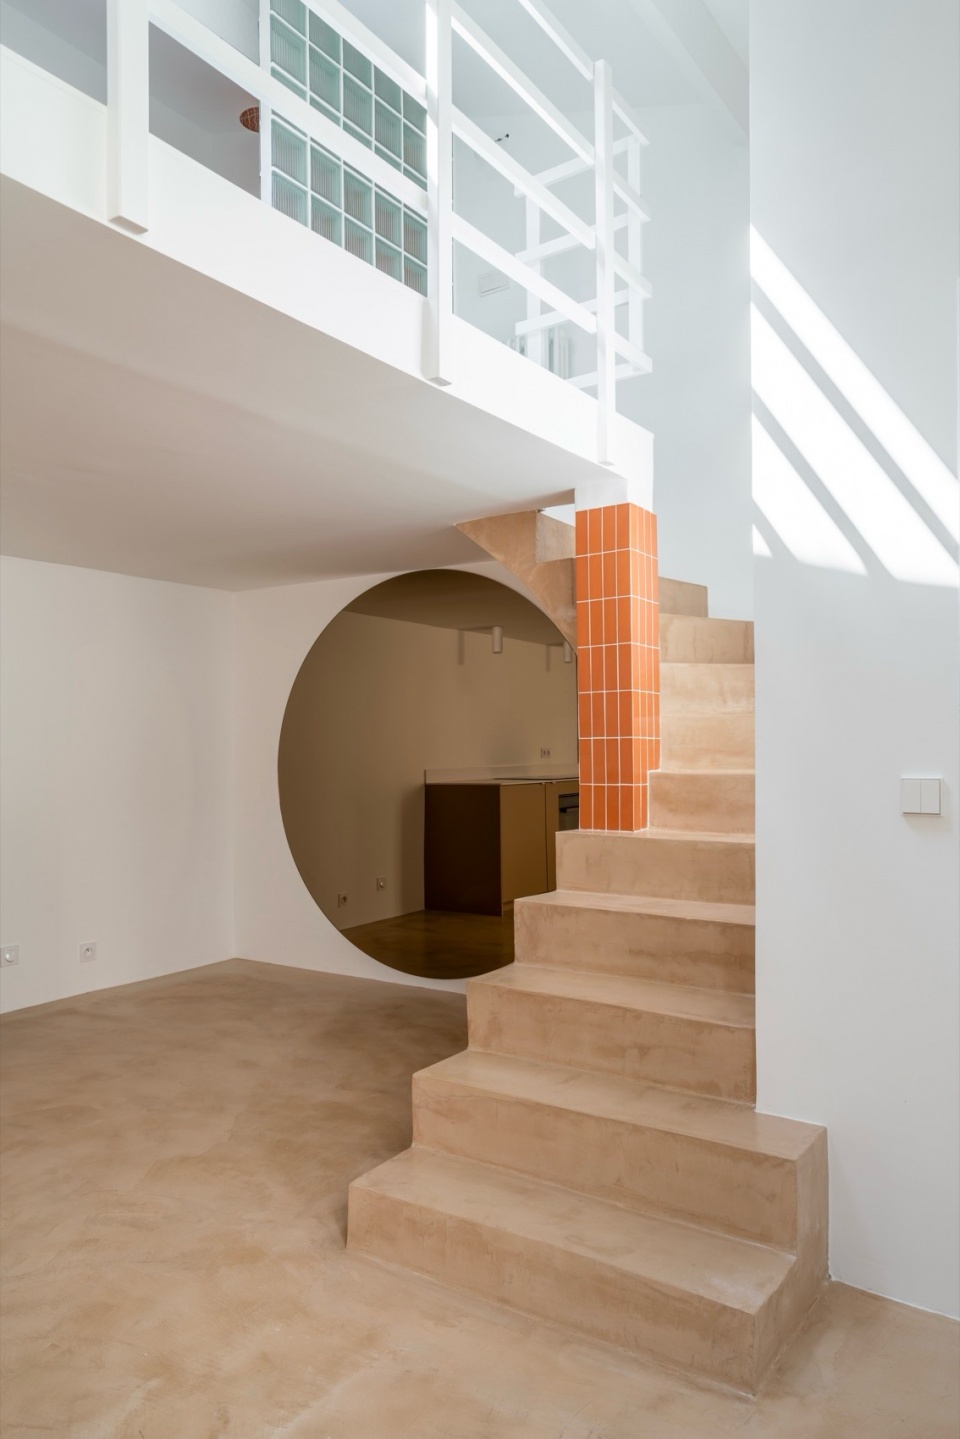
因为使用了上述材料,室内的活动区域受到了一定程度的限制。设计者将空间中光线较暗的角落进行了亮色处理,例如休息区、卫生间、冰箱、入口橱柜和夹层柱子等等。
Activity spaces are thus qualified and exacerbated by the use of materials. In this way, the other, white-treated, dark areas fade away and are forgotten: the resting area, toilet block, fridge, entrance cupboard, mezzanine post, etc.
▼二层空间,First floor space © Ajar
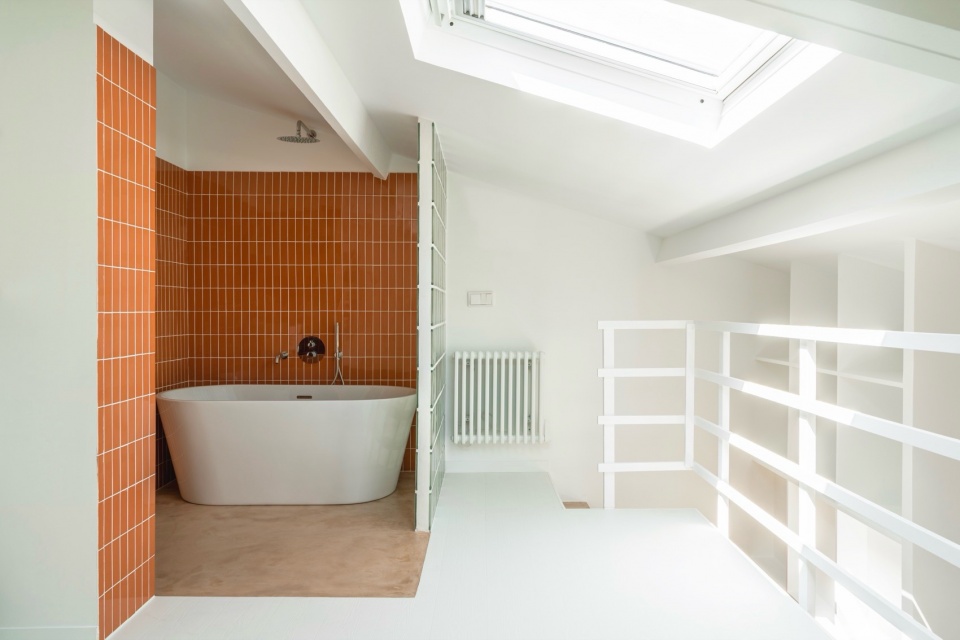
▼浴室,Bathroom © Ajar
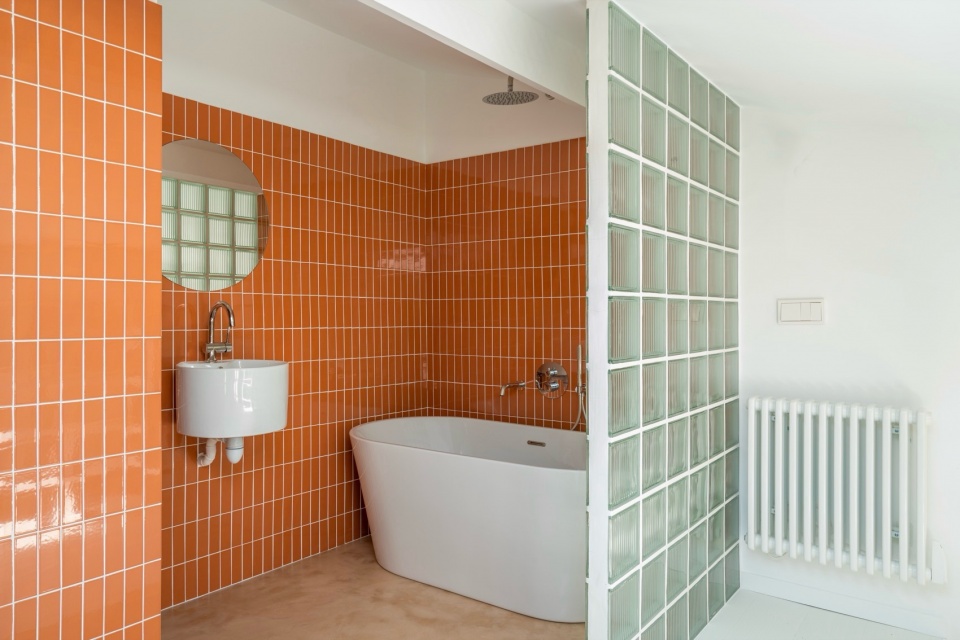
▼浴室细部,Detials of bathroom © Ajar
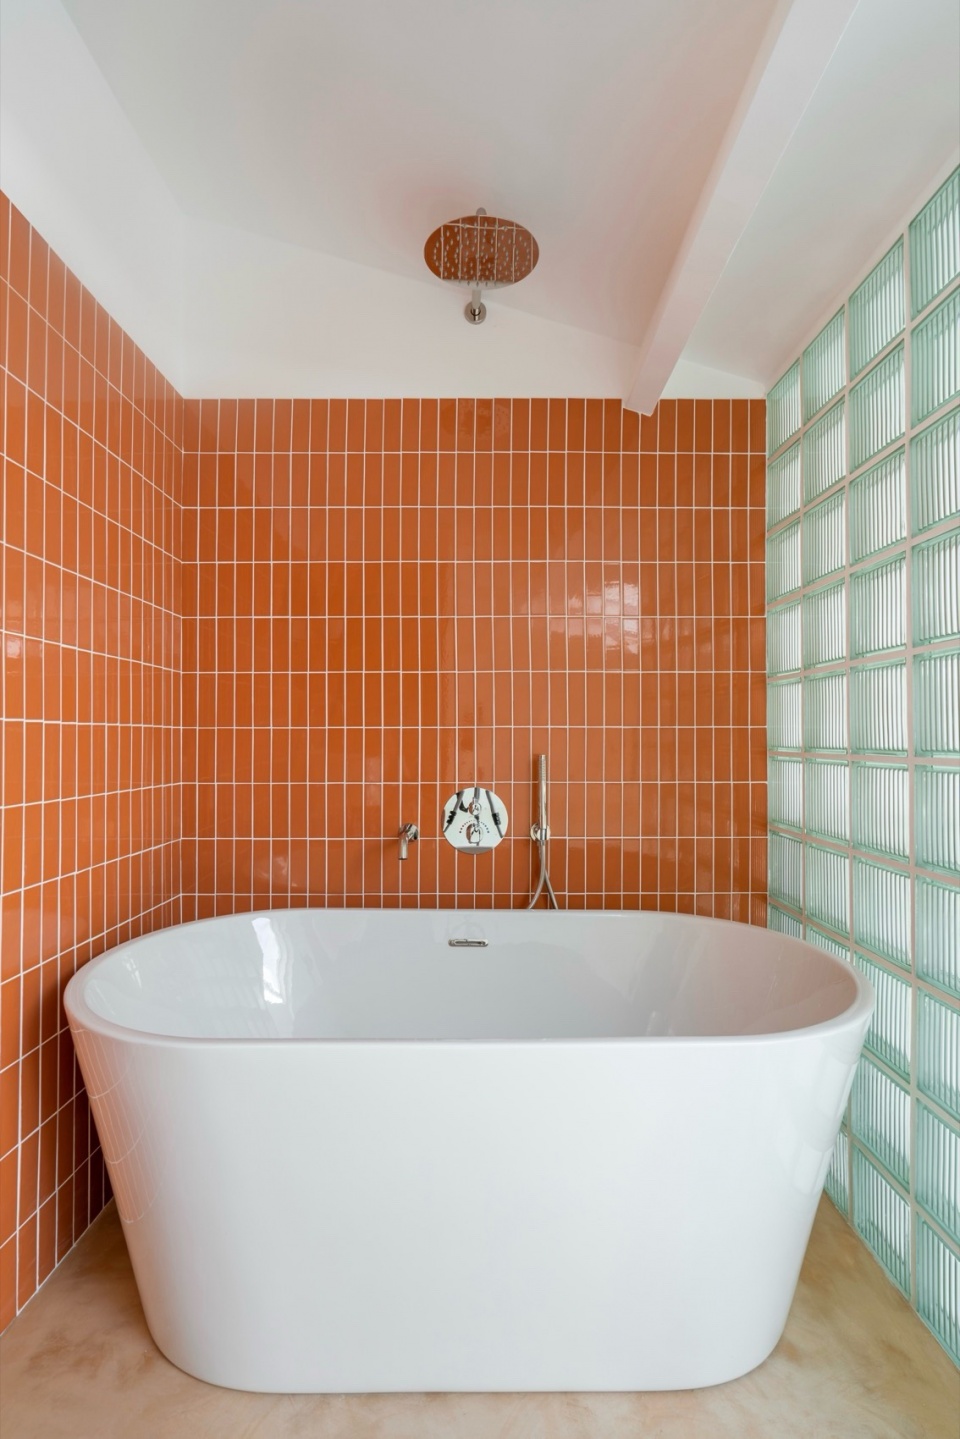
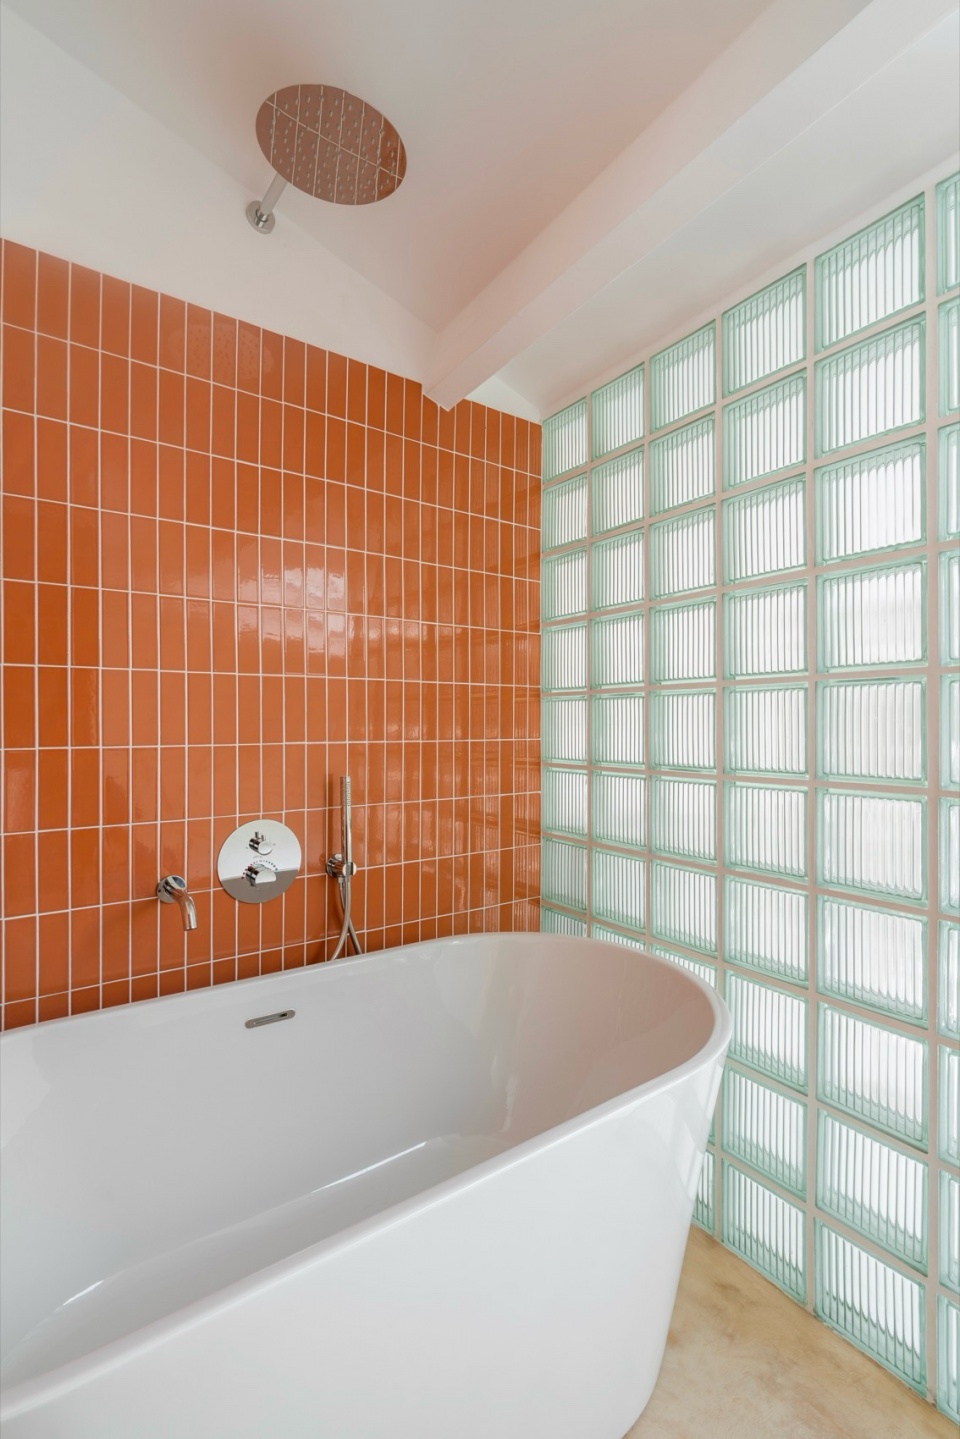
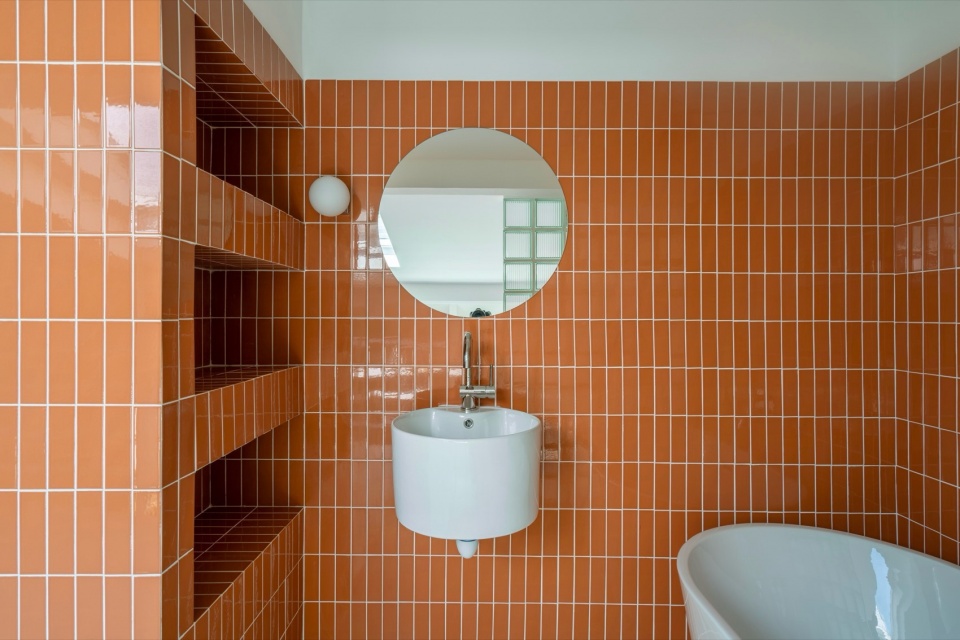
为了能够节省预算,设计者保留了原有的卫生间,但在楼梯旁打造了一个通高的书柜。这个书柜有两种规格,可容纳各种物品:书籍、转盘、黑胶唱片。书柜的顶部是可拆卸的,能够将水箱遮挡起来。其它的存储空间被改造为更衣室,与洗衣区一起被与盲墙同宽的窗帘所遮挡,这里的窗帘采用了天鹅绒材质,与首层的厨房一样,都是公寓设计语言的延伸。书房的对面是一道浴室的玻璃石墙,这里像是一个凹室,允许光线穿过。
To optimize the budget, the toilets are left as they are, but fitted with a full-height bookcase that accompanies the staircase. The bookcase has 2 depths to accommodate various items: books, turntables, vinyls. Its removable top hides the water tank. The rest of the storage space is condensed into a dressing room, hidden by a curtain running the length of the apartment’s blind wall, and includes the laundry area. The brick velvet curtain, like the kitchen on the ground floor, is an extension of a language present in the apartment. Opposite the library, another vertical screen responds to it: the glass paving stone wall of the bathroom, which creates the alcove required for this space while allowing light to pass through.
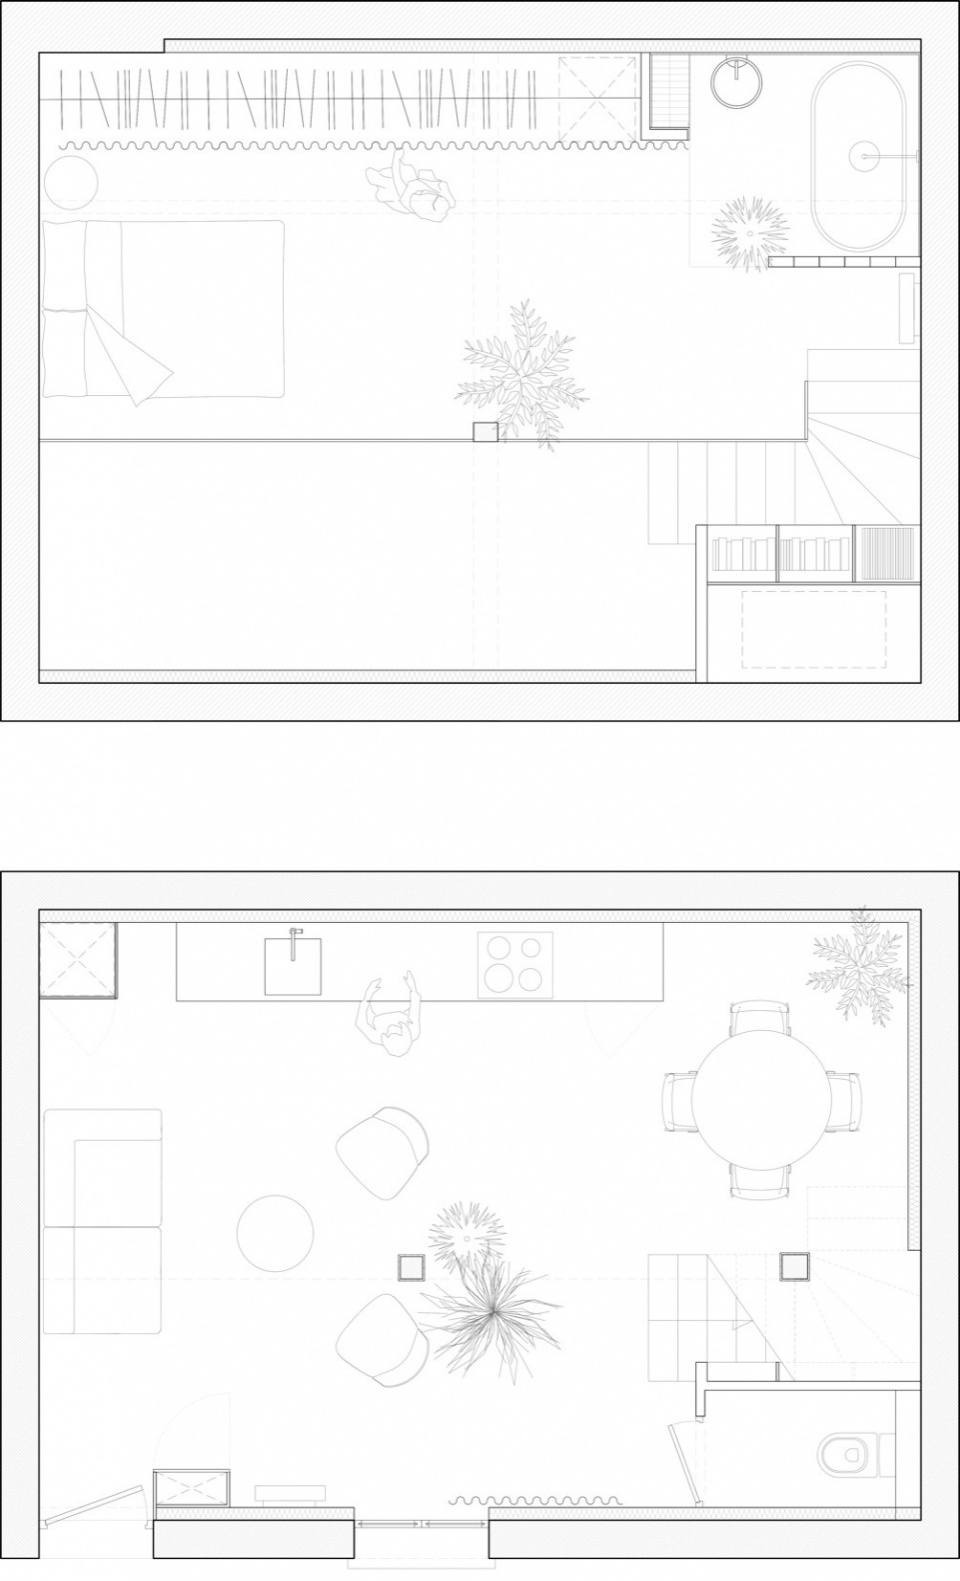
▼平面图,plan © Ajar
APPARTEMENT RENOVATION
50 m2
june 2023
private client
Lepré-Saint-Gervais
Credits photos : Ajar
More:AJAR。更多关于他们:AJAR on gooood









有点普通啊
DK
哪天不注意就把自己绊一下
还不错,有设计的痕迹
个性