非常感谢 大正建筑事务所 对gooood的分享。 更多关于他们:DPLUS Studio on gooood。
Appreciation towards DPLUS STUDIO for providing the following description:
背景
background
2018年,大正建筑收到易居乐农活动邀请,参加一个公益扶贫项目,旨在将一处空心化乡村改造为民宿,激活村集体闲置资产,振兴乡村经济。项目位于河北省张家口市蔚县西窑头村。多年以来,村里的主要劳动力外出务工,其子女也被安排至县城读书,目前村里的常住人口只剩下100多人,乡村逐渐空心化,诸多宅基地荒废。
In 2018, Dplus studio received an invitation from Fortune Art Homestay, to participate in a public welfare poverty alleviation project, aiming to transform a hollowed-out rural village into a homestay, activate idle village collective assets, and revitalize the rural economy. The project is located in Xiyaotou Village, Yuxian County, Zhangjiakou City, Hebei Province. Over the years, the main labor force in the village has gone out to work, and their children have also been arranged to study in the county town. Currently, there are only more than 100 permanent residents left in the village. The village is gradually hollowed out, and many homesteads are abandoned.
▼村落鸟瞰,village aerial view © 郭哲
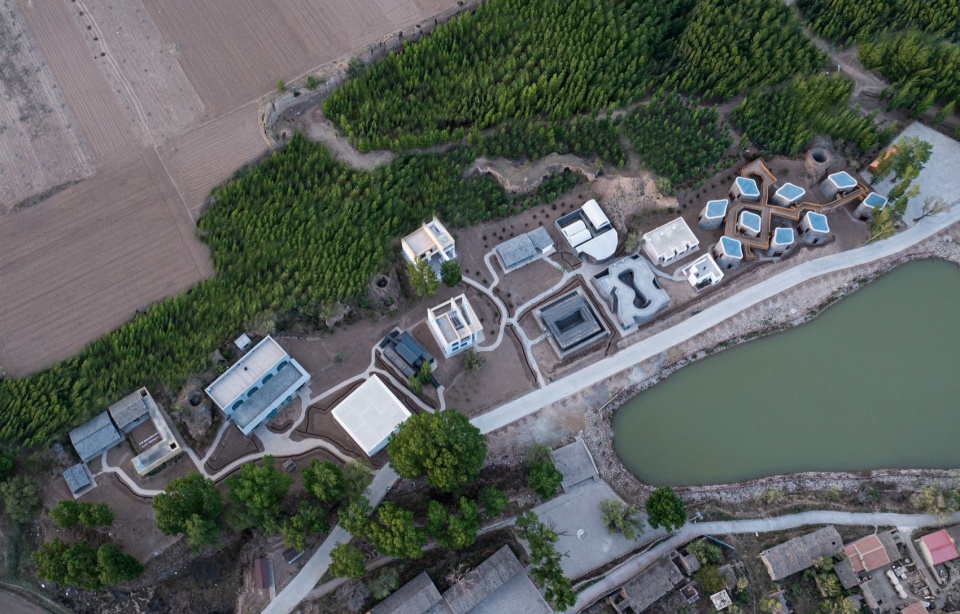
蔚县历史悠久,古代称蔚州,“燕云十六州”之一,其青砂器窑、剪纸、皮影戏等,都是蔚县传承数百年非物质文化遗产,易居乐农FA公社希望把乡村原有的历史文脉,和多位建筑师提供的创意空间,融合一起,用设计的力量来推动一个村庄的重生,让城里人过来,让村里人一起参与,使之成为脱贫振兴的样板。
西窑头村远离城镇中心,交通不便,经济活动单一。作为一个公益项目,设计之初策划方对造价就提出了极为严苛的控制要求,对施工则强调简易性与在地性。我们也放弃了诸多看似乡野,实则“精致”的夯土、木构等对有工艺要求的做法,直接采用当地就可烧制的青砖,作为主要建筑材料。
Yu County has a long history, and it was known as Yuzhou in ancient times, one of the “Sixteen States of Yanyun”. Its green sandstone pottery kilns, paper-cutting, shadow puppetry, and other cultural heritages have been passed down for hundreds of years in Yu County as non-material cultural heritages. The Fortune Art Homestay hopes to integrate the original historical context of the village with the creative spaces provided by multiple architects, using the power of design to promote the rebirth of a village. By attracting people from the city and encouraging villagers to participate, it aims to set an example for poverty alleviation and revitalization.
Xiyaotou Village is located far away from the town center, with inconvenient transportation and limited economic activities. As a public welfare project, the planners imposed extremely strict cost control requirements during the initial design stage, emphasizing simplicity and locality in construction. We also abandoned various seemingly rustic but actually “refined” techniques such as rammed earth and wooden structures that require skilled craftsmanship, and instead adopted locally fired bricks as the main building material.
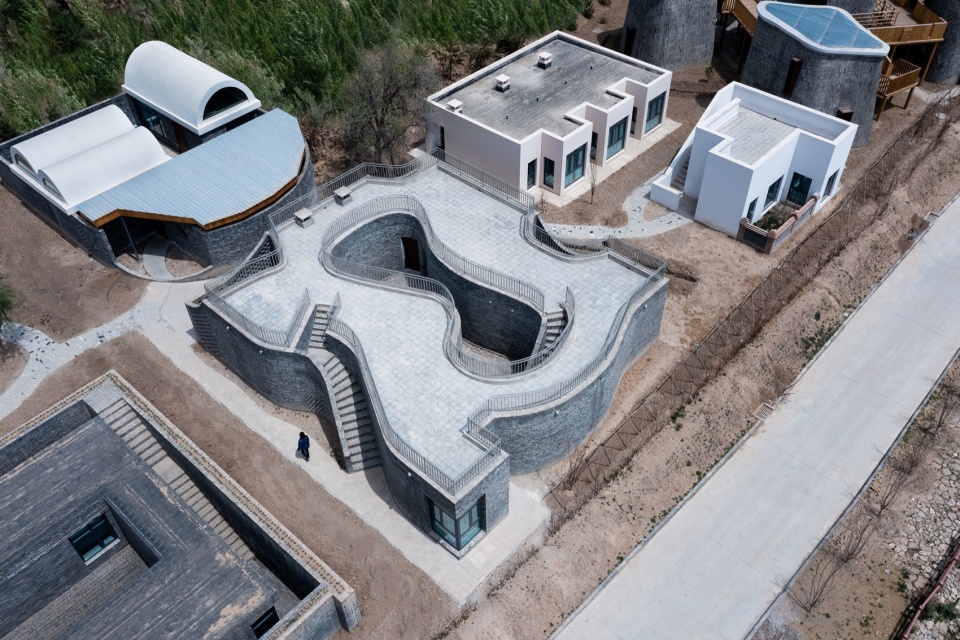
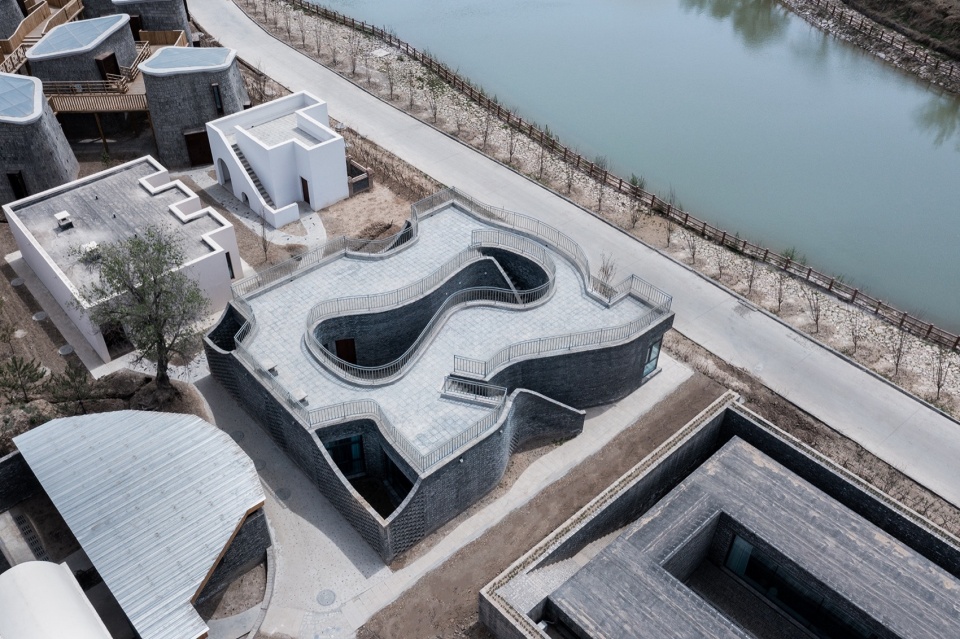
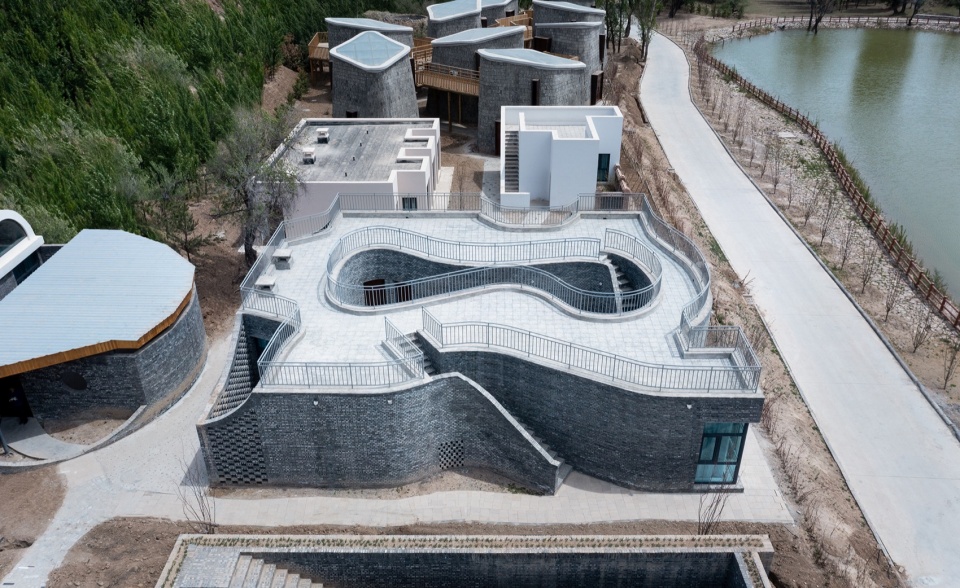
▼项目鸟瞰,aerial view of the project © 郭哲
在地
Locality
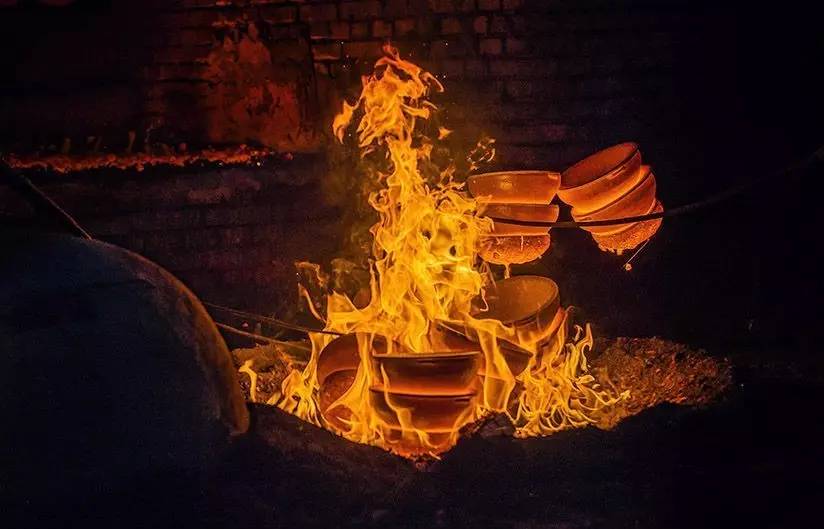
蔚县的青砂器尤为出名,其材质粗粝而不修饰,形态丰满而圆润,是一种味道醇厚的乡土艺术品。我们的民宿设计也希望在材质和形态上回应这一独特在地艺术。
▼概念草图,concept sketch © 大正建筑
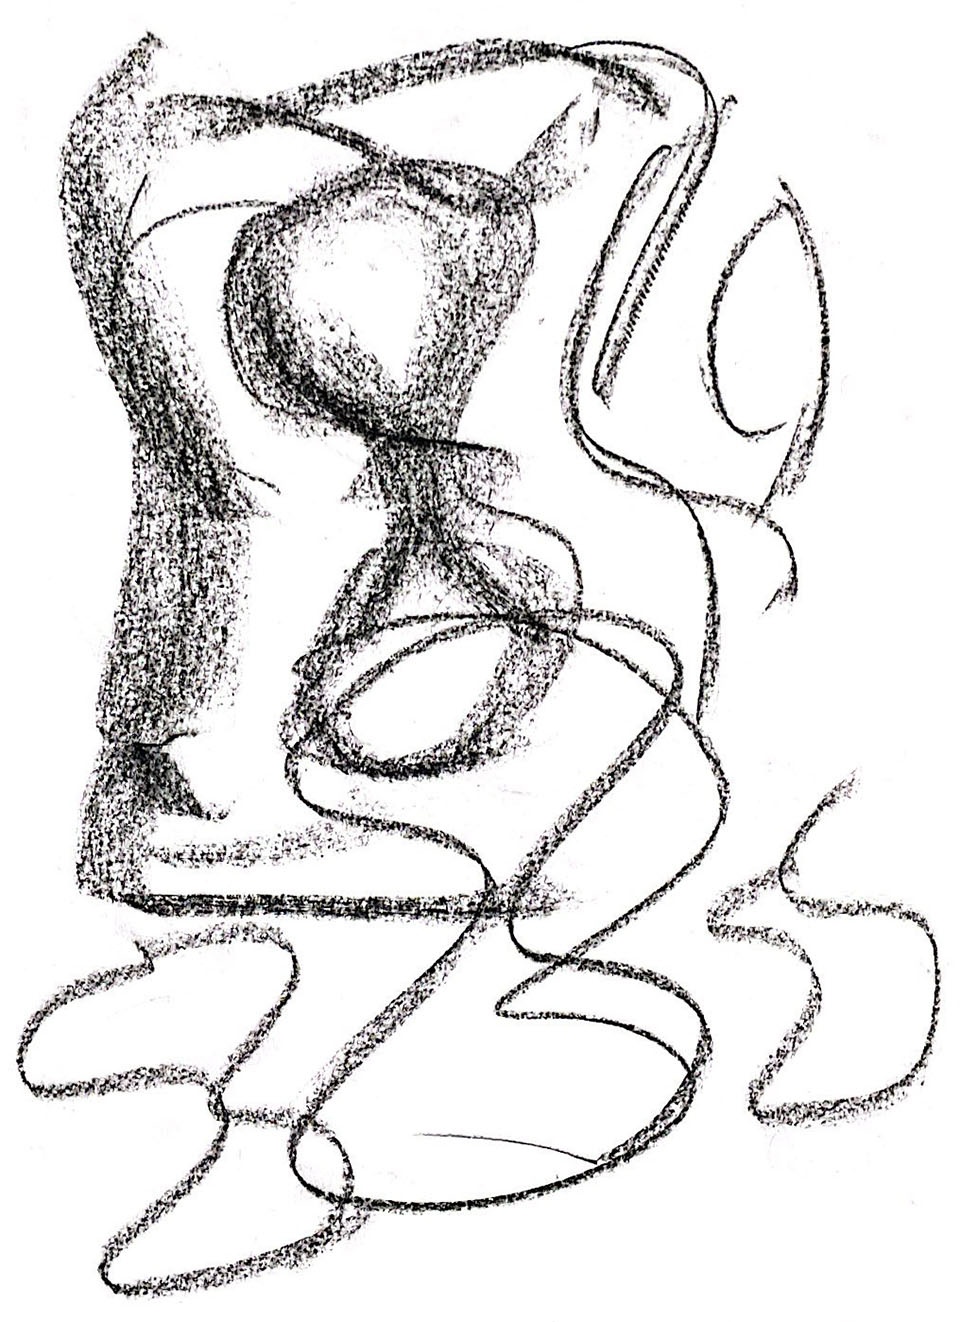
The green sandstone ware of Yuxian County is particularly famous for its rough yet unadorned texture and its full and rounded shape, making it a local artistic piece with rich flavors. Our homestay design also aims to echo this unique local art in terms of materials and form.
▼青砂器烧制,green sandstone ware manufacturing
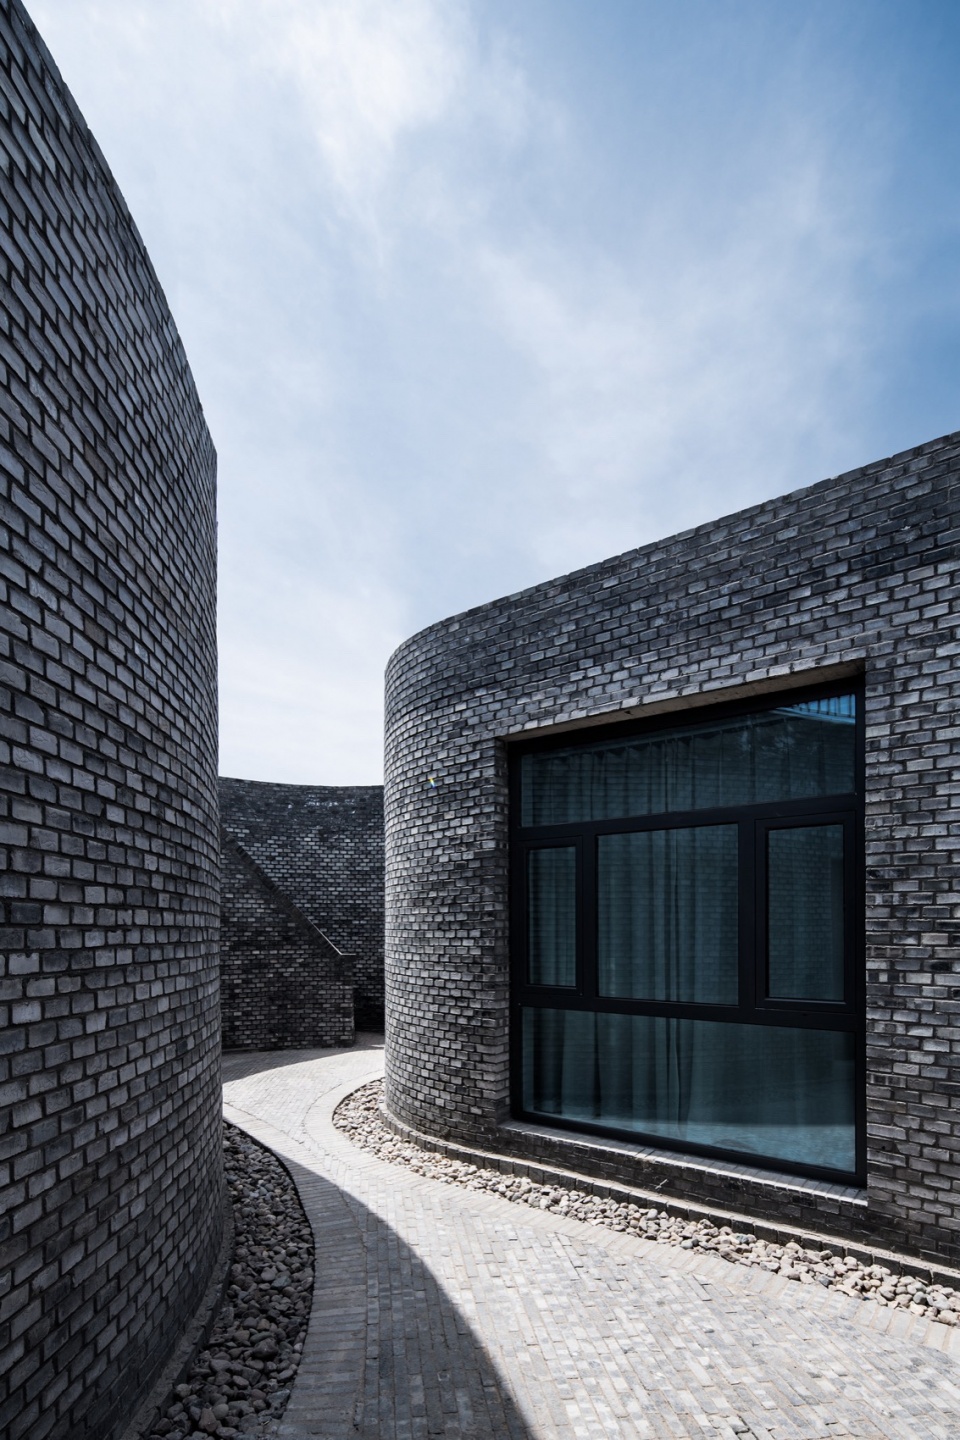
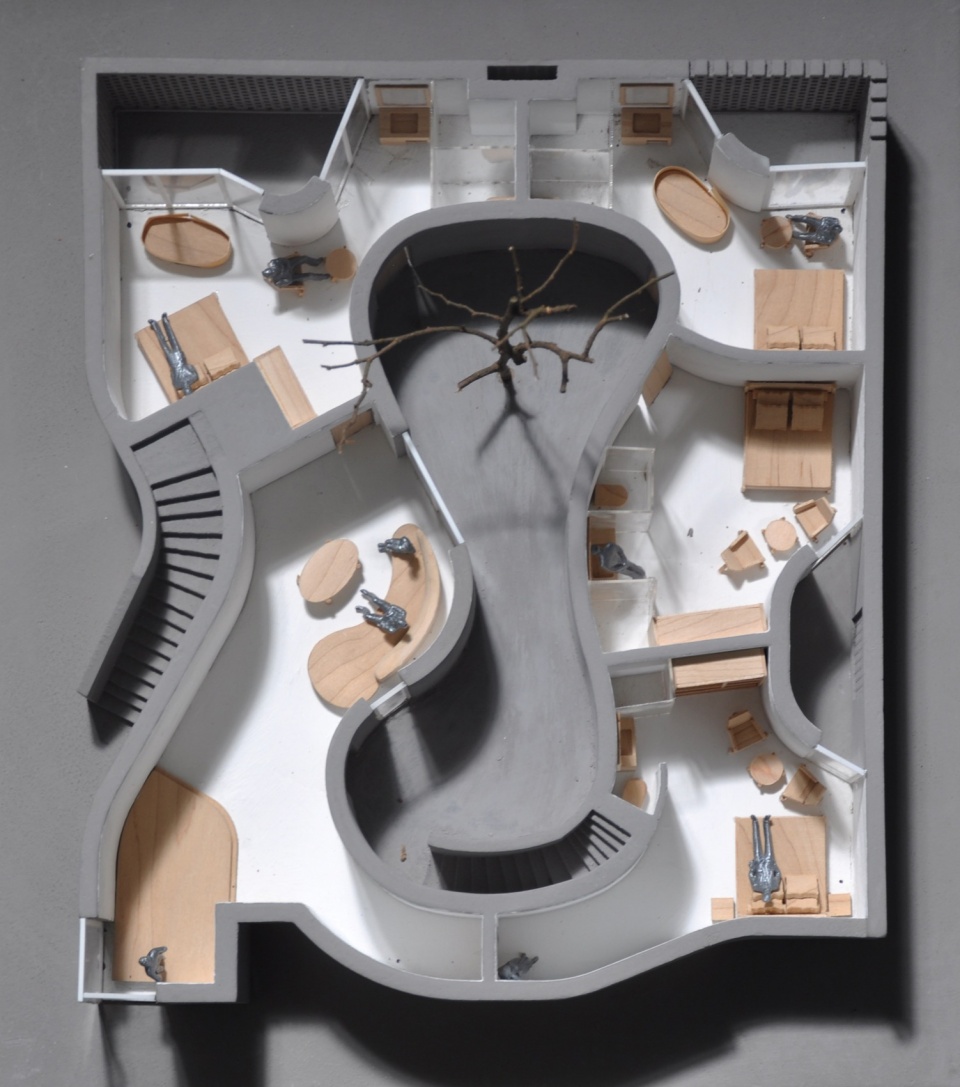
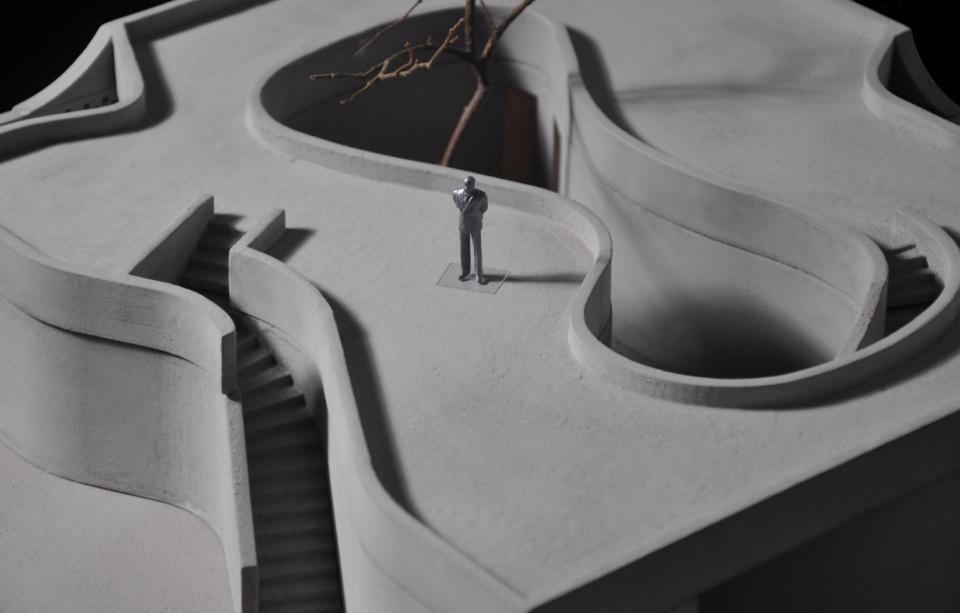
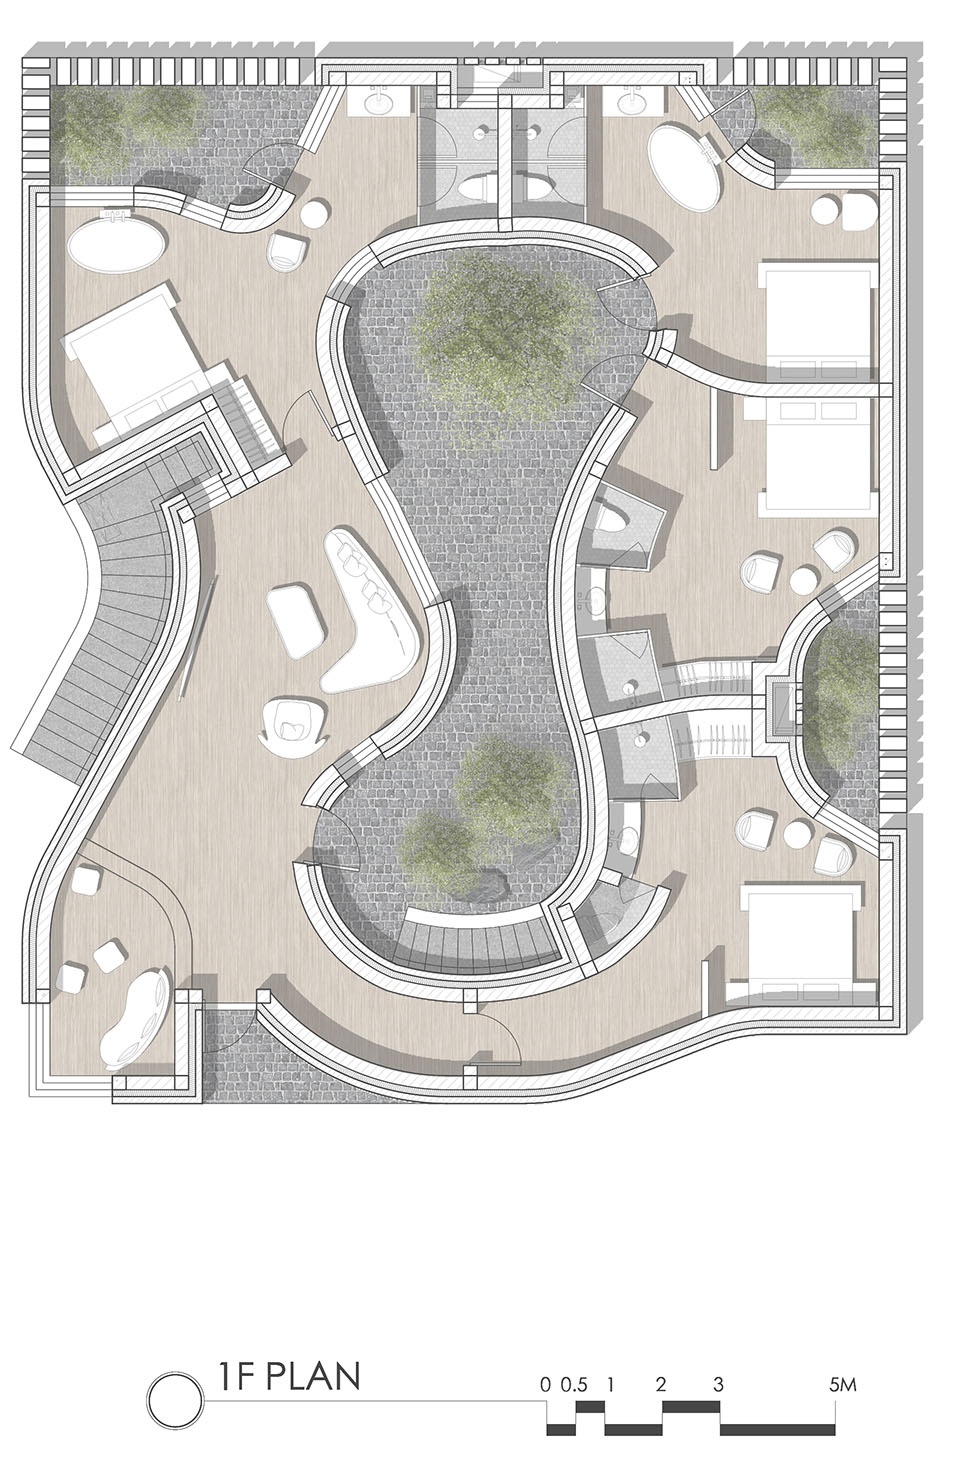
基地是一块边长18米的方形场地,一只葫芦形的庭院先入为主的嵌入中央,四间客房则环绕庭院布置。房间的形态跟随曲线墙体,轮廓不再是一个完形的空间,而是被挤压分成居住和卫浴两个部分,四间客房则像四块不规则的拼图贴合一起。而平面拓扑造成的缺角,再由半高围墙补齐,对外轮廓完整,对内则成为每间客房的小内院。
▼概念分析,concept analysis © 大正建筑
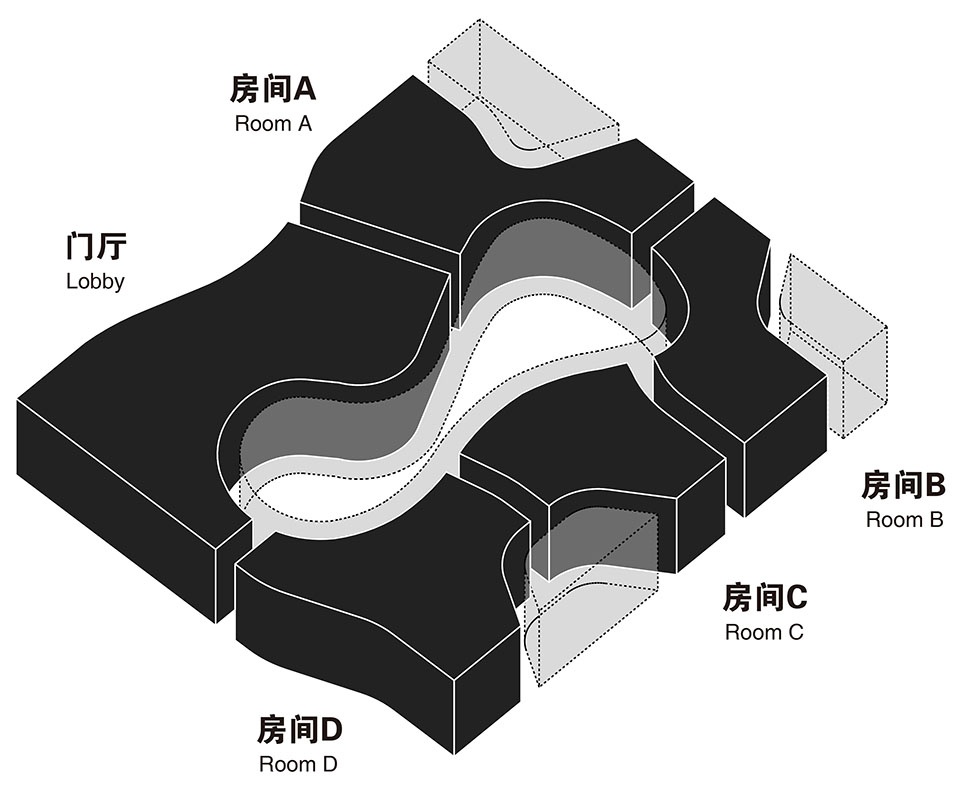
The site is a square plot with a side length of 18 meters. A gourd-shaped courtyard is embedded prominently in the center, surrounded by four guest rooms. The shape of the rooms follows the curved walls, and the contours of the guest rooms are no longer complete spaces but are squeezed and divided into two parts: living and bathroom. The four guest rooms fit together like four irregular puzzle pieces. The missing corners caused by the planar topology are then filled in by half-height walls, creating a complete outer contour while also forming a small inner courtyard for each room.
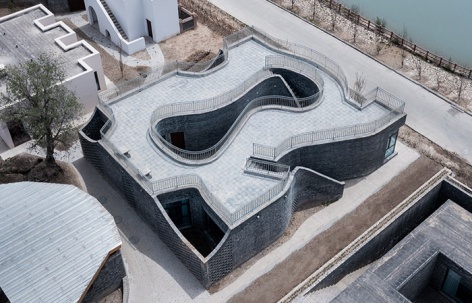
▼葫芦形的庭院,a gourd-shaped courtyard © 郭哲
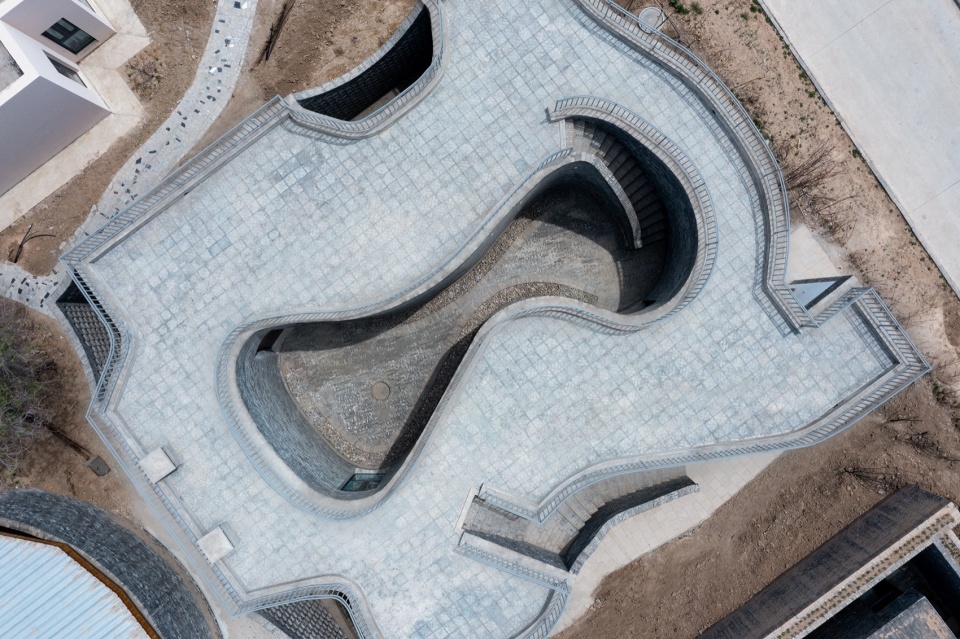
流动
Fluidity
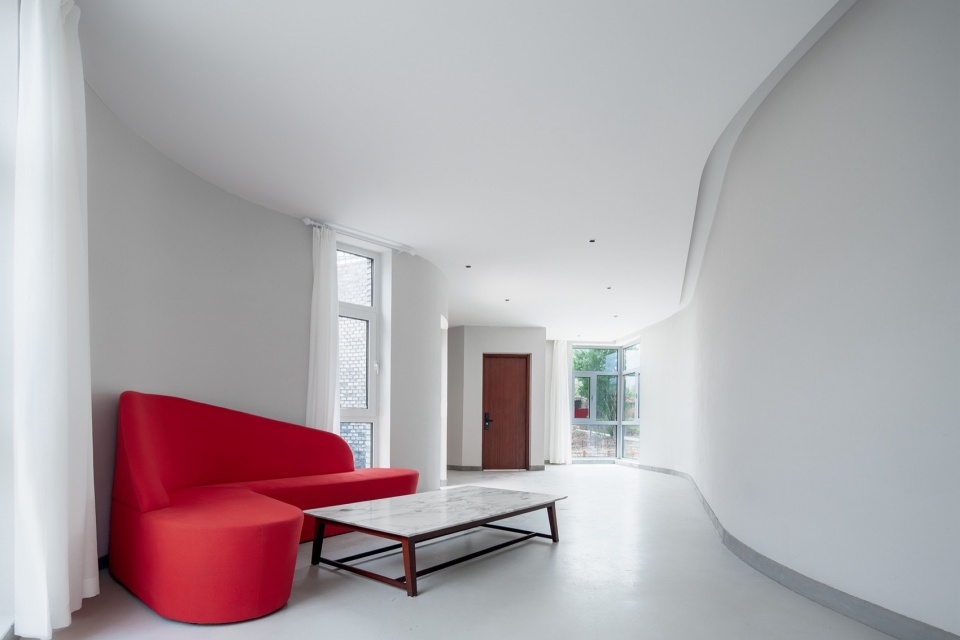
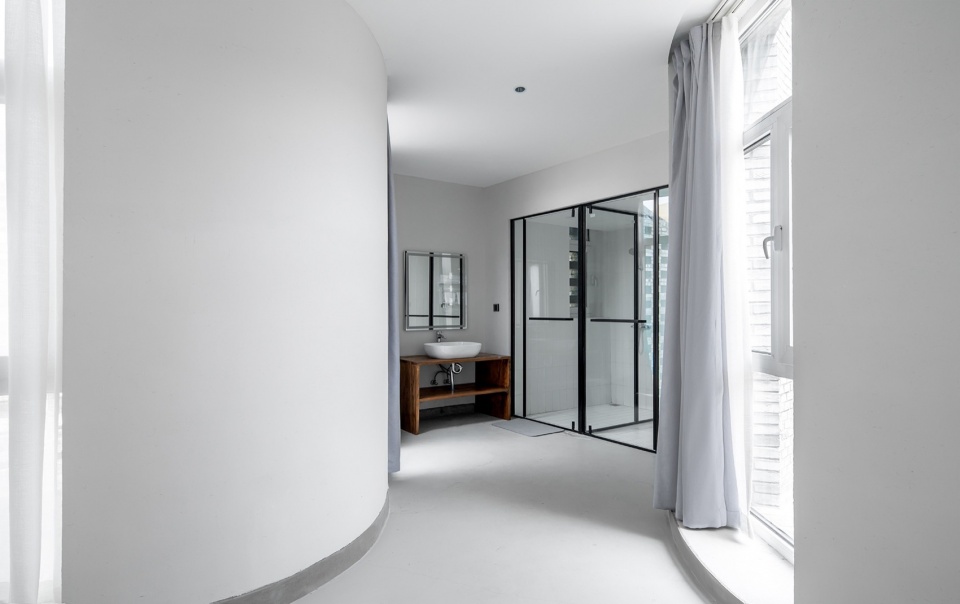
曲线墙体,让尺度极小的客房空间也产生了流动感,让毫无装饰的纯白空间不至于过度乏味,也进一步控制造价,其中部分家具也是由FA公社公益捐赠。外部的庭院由镂空墙包裹,保证客房小内院的私密性。
The curved walls create a sense of fluidity even in the extremely small guest room spaces, preventing the purely white and undecorated spaces from becoming overly boring. This also further controls the cost, as some of the furniture is donated by the FA Commune as a public welfare initiative. The exterior courtyard is enclosed by a perforated wall, ensuring the privacy of the small inner courtyards of the guest rooms.
▼流动感的纯白空间,the purely white spaces with a sense of fluidity © 郭哲
人和
Harmony
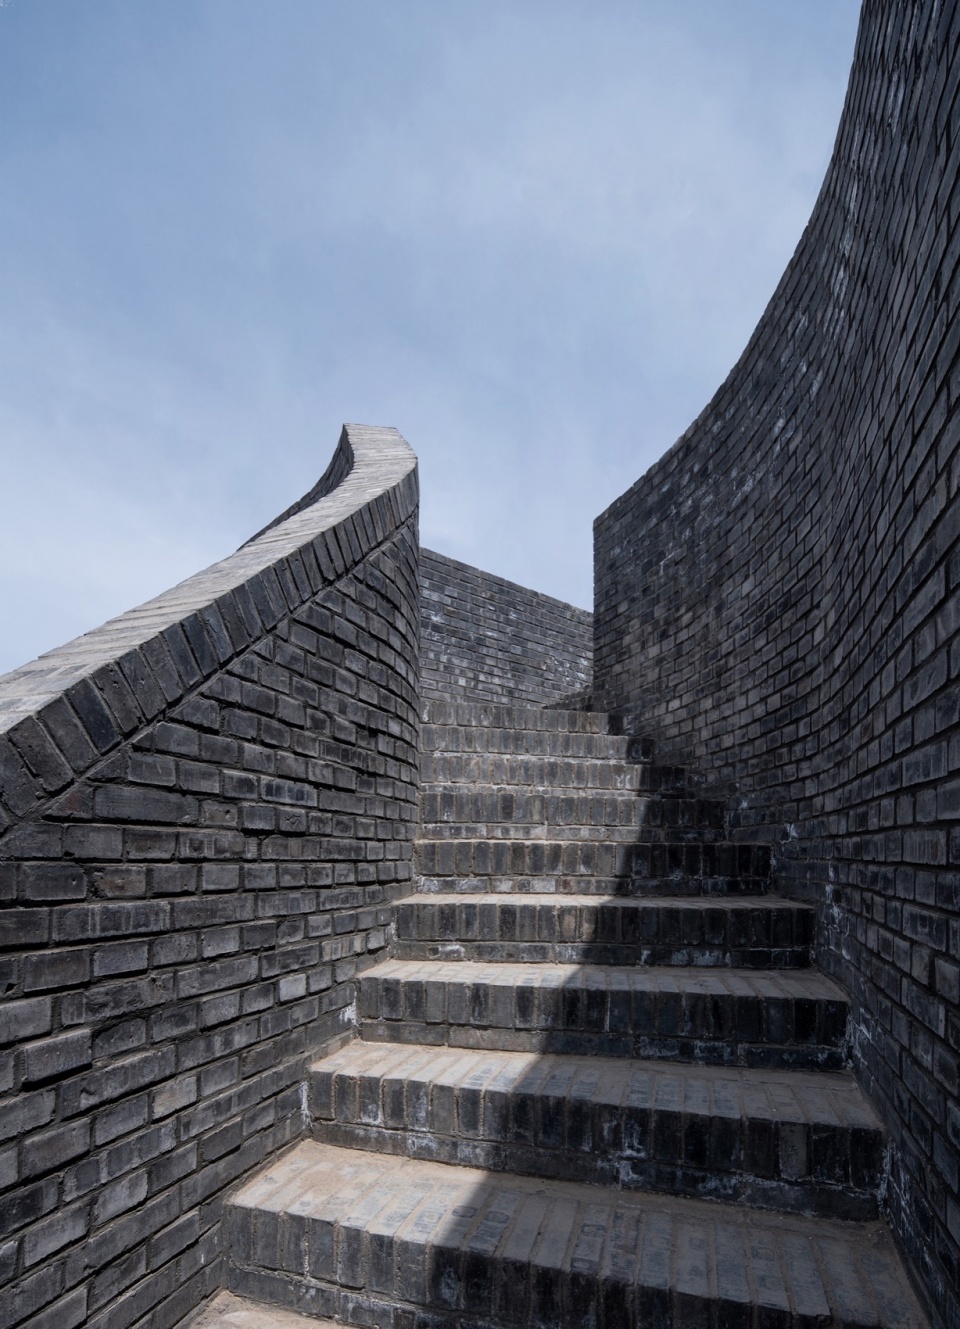
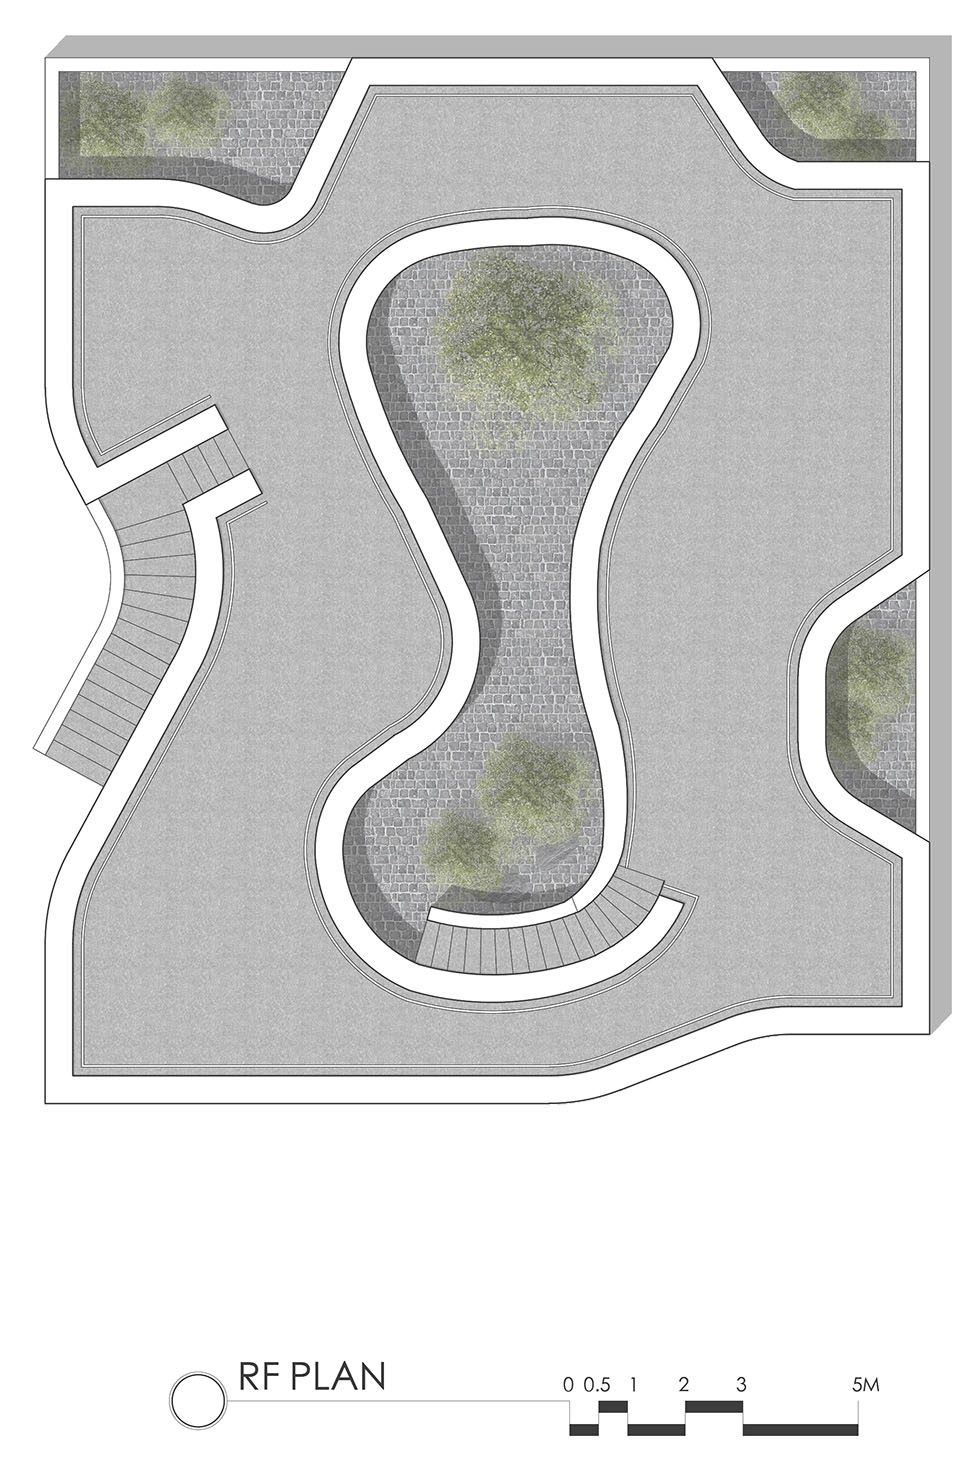
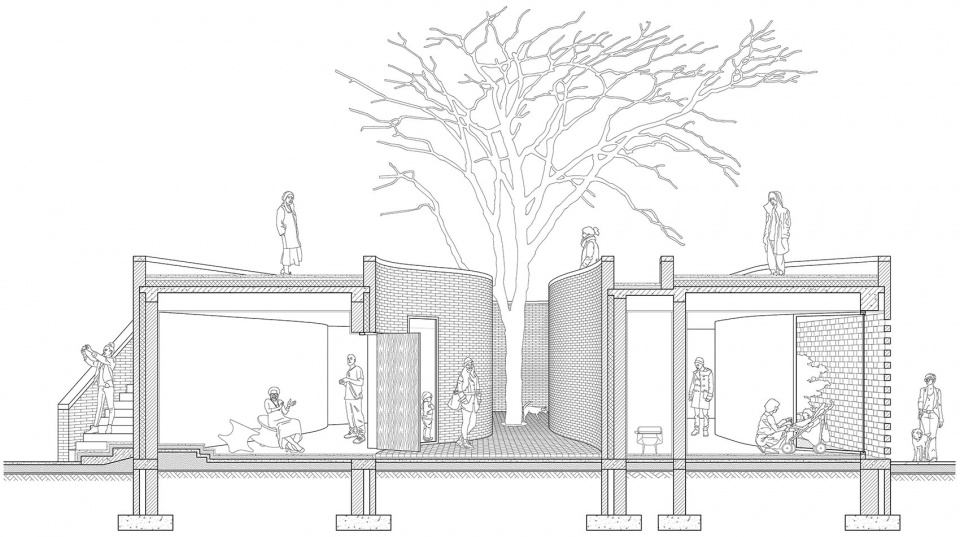
民宿今后的运营以团客及家庭为主,是一种“熟人”环境。我们在这一组客房设计中引入一条公共的攀爬路径,沿着葫芦院的围墙拾阶而上,将外街,屋顶,内庭三个空间的流线都串联起来。
▼流线分析,circulation analysis © 大正建筑
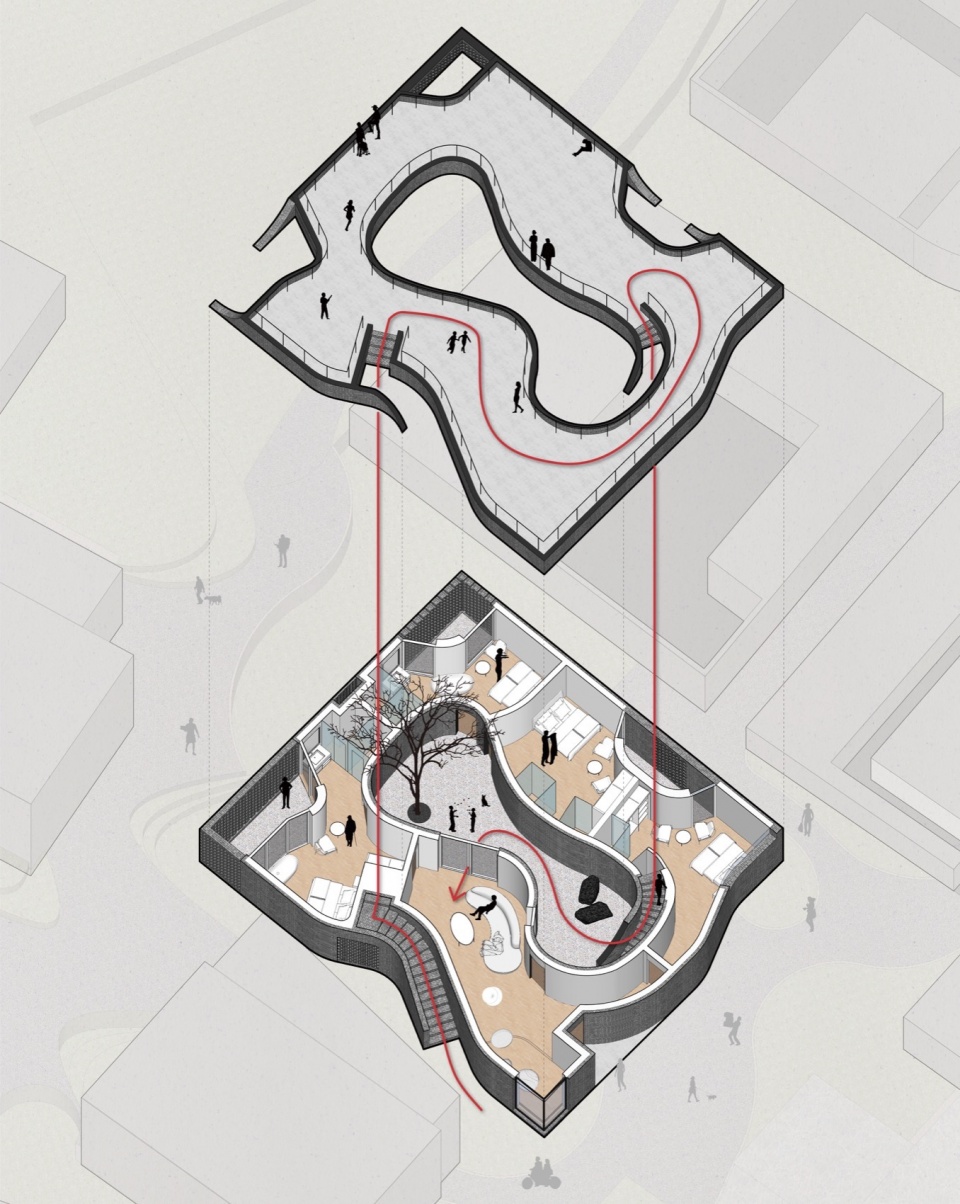
The future operation of the homestay will primarily cater to group customers and families, creating a “familiar” environment. In the design of this set of guest rooms, we introduce a public climbing path that follows the wall of the gourd-shaped courtyard and leads up to the roof, connecting the flow lines of the outer street, roof, and inner courtyard.
▼公共的攀爬路径,a public climbing path © 郭哲
▼庭院与平台,courtyard and terrace © 郭哲
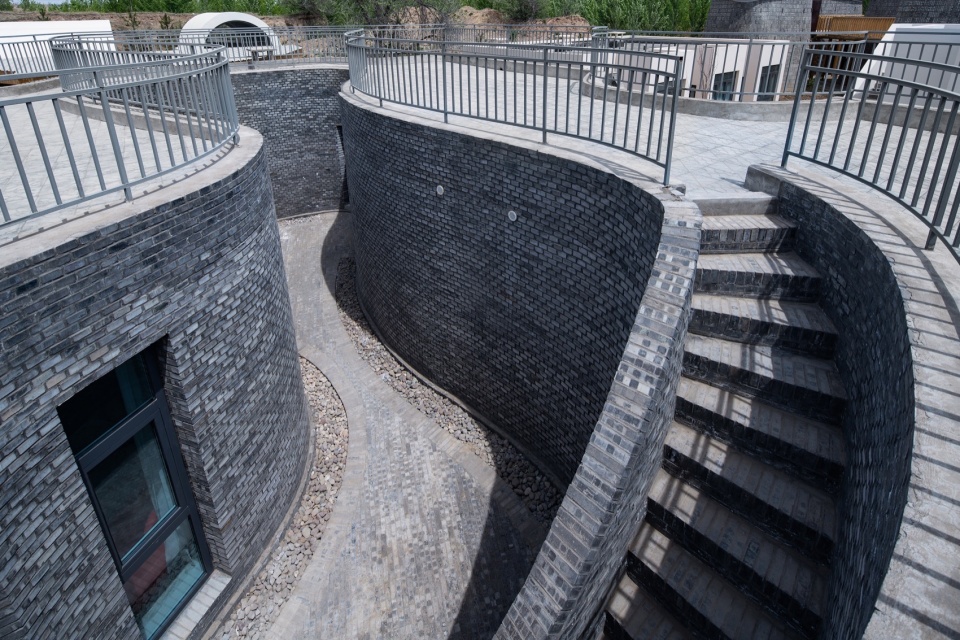
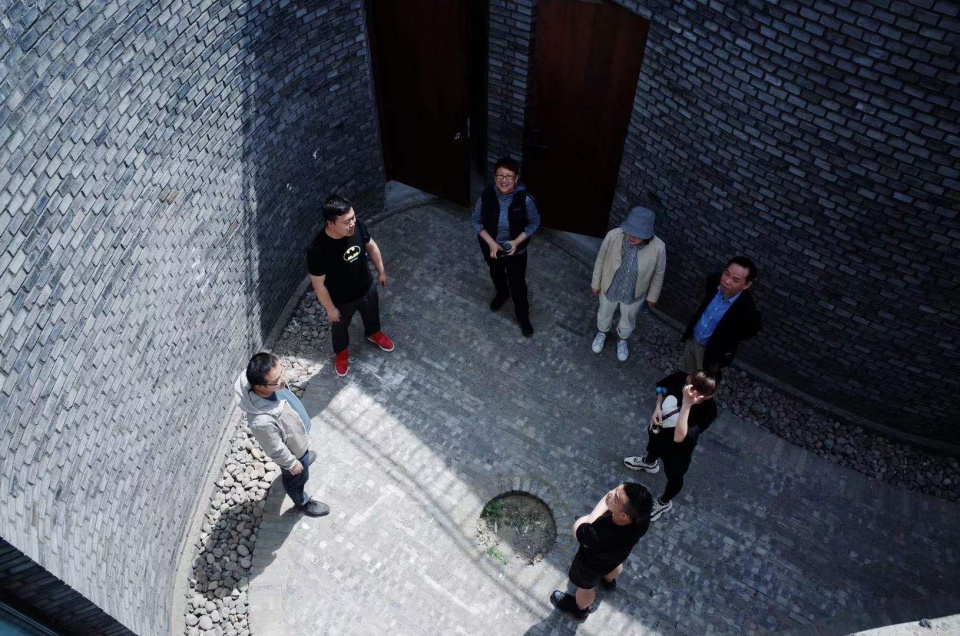
这种流线设定,早在施工期间就已成为了村里最为津津乐道的地方。无论是施工中参与建造的当地村民,还是运营阶段远道而来的游客,葫芦院的屋顶,都是大家最爱驻足的场所,配合南侧一方池塘,倒成了村里欣赏夕阳的一处胜景。
This flow line design has become the most talked-about attraction in the village since the construction phase. Whether it’s local villagers who participated in the construction during the construction period or tourists who come from afar during the operational phase, the roof of the gourd-shaped courtyard has become everyone’s favorite spot to linger. Together with a pond on the south side, it has become a scenic spot in the village for admiring the setting sun.
▼津津乐道的流线设定,design becomes the attraction © 郭哲
▼模型,model © 大正建筑
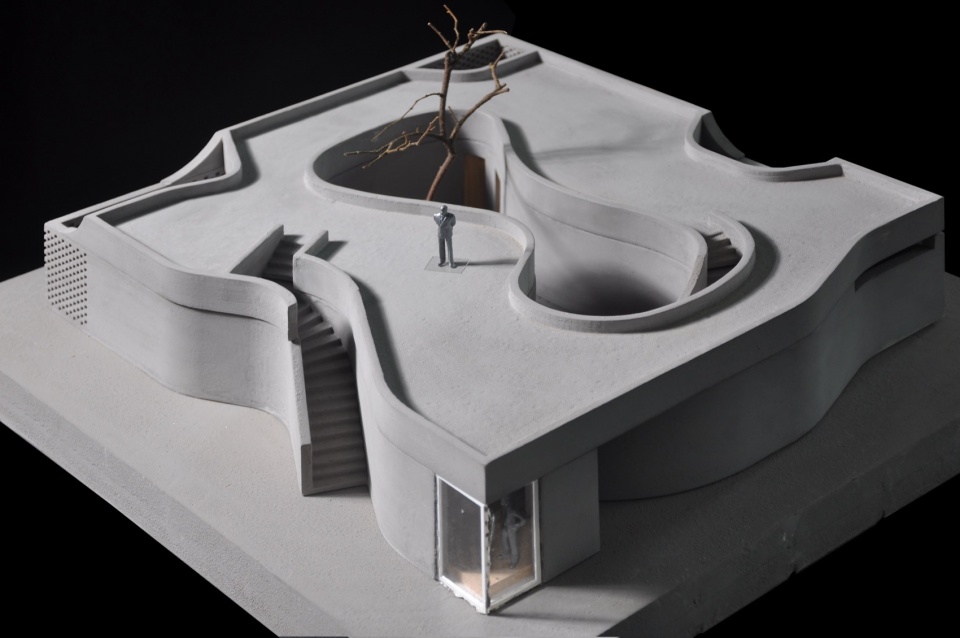
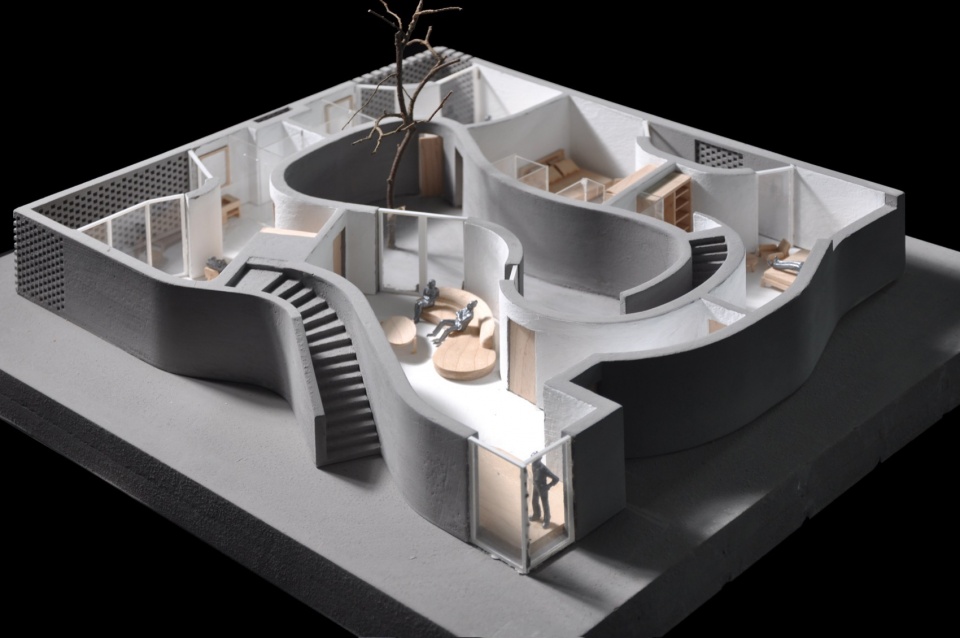
▼模型顶视图,model top view © 大正建筑
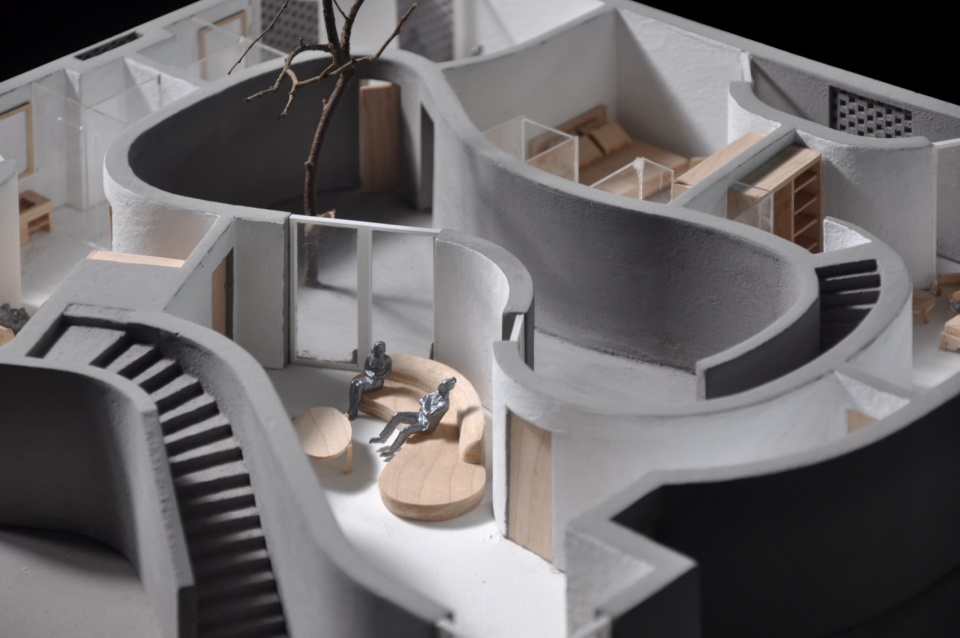
▼模型细节,model details © 大正建筑
▼一层平面,ground floor plan © 大正建筑
▼屋顶平面,roof floor plan © 大正建筑
▼剖面,section © 大正建筑
建筑设计:DPS大正建筑
办公邮箱:office@dplus-studio.com
地址:西窑头村,张家口,河北,中国
项目年份:2021
建筑面积:210㎡
主持建筑师:李硕 周雪峰
项目建筑师:柳鹏
设计团队:张矢远、李乐、梁凯程、杨萍
施工图设计单位:国信腾远(北京)工程设计有限公司
施工图主要设计人员:芦清、白冬雪、莫丽彬
FA设计师公社 项目总策划:易居联合创始人 朱旭东
指导单位:北京市密云区人民政府 / 张家口市人民政府 / 中国物业管理协会乡村振兴协作委员会
投资单位:蔚县人民政府/上海太德励拓互联网科技股份有限公司
策划开发:太德乐农(北京)互联网科技有限公司
土建工程:唐山市市政集团有限公司
内装工程:上海欧开建筑装饰工程有限公司
运营顾问:华侨城度假酒店管理(上海)有限公司
运营管理:蔚县良耜文化发展有限公司
摄影师:郭哲 | 微风建筑摄影
Design Firm::Dplusstudio
email:office@dplus-studio.com
Location: Xiyaotou Village, Zhangjiakou City, Hebei, China
Project time:2021
Building Area:210 ㎡
Chief Architect:Li shuo Zhou Xue feng
Project Architect:Liu Peng
Design Team:Zhang Shiyuan、Li le、Yang ping
Fortune Art Homestay Master planner: Co-founder of E-House Zhu Xudong
Material: Bricks、Concrete、paints、Glass、Steel plate.
Photographs: Guo Zhe, Breeze Image
More: 大正建筑事务所。 更多关于他们:DPLUS Studio on gooood









辣鸡,有的人少做点设计就是对社会做贡献了
设计师玩儿挺high
这很有可能是我见过的最垃圾的“设计”,至少是最垃圾的民宿“设计”。
过于追求形式了
DK
这个村落建筑设计是认真的么,每个建筑都像坨x,形成堆在一起的垃圾
室内看起来很封闭,过度的曲墙导致没有视线深度
这不就是抄的大舍的螺旋艺廊吗,动线都一样,只是把圆的变了个形状
笑死我了,场地几个建筑各做各的,看起来就像一个垃圾堆一样。
这样的流动是真的流动吗?
啊?
谜 之 自信!
概念推敲逻辑值得学习,实际平面布置没有参考学习的意义。
我竟然一下子看不懂了
植被还没栽植