
来自 Modourbano Architectural Design 予gooood的分享 。更多请至:Modourbano Architectural Design on gooood
Appreciation towards Modourbano Architectural Design for providing the following description:
Atkinson概念来自于为Peabodys的顾客创造一个包容、温暖的空间。店内所有的表面从地板到家具都使用了木材,比如桌子和柜台。Peabodys 集团特许在伦敦,圣乔治医院的Atkinson Morley Wing经营的试点项目上运用过一个创新的方法来开发一个咖啡店。
The Atkinson concept comes from the idea of creating an enveloping and warm space for Peabodys customers. Wood has been used on all surfaces; from floor to furniture such as tables and counter. Located in London, in the Atkinson Morley Wing of the St. George Hospital, the pilot project of the Peabodys group franchise develops an innovative approach to the idea of coffee shop.
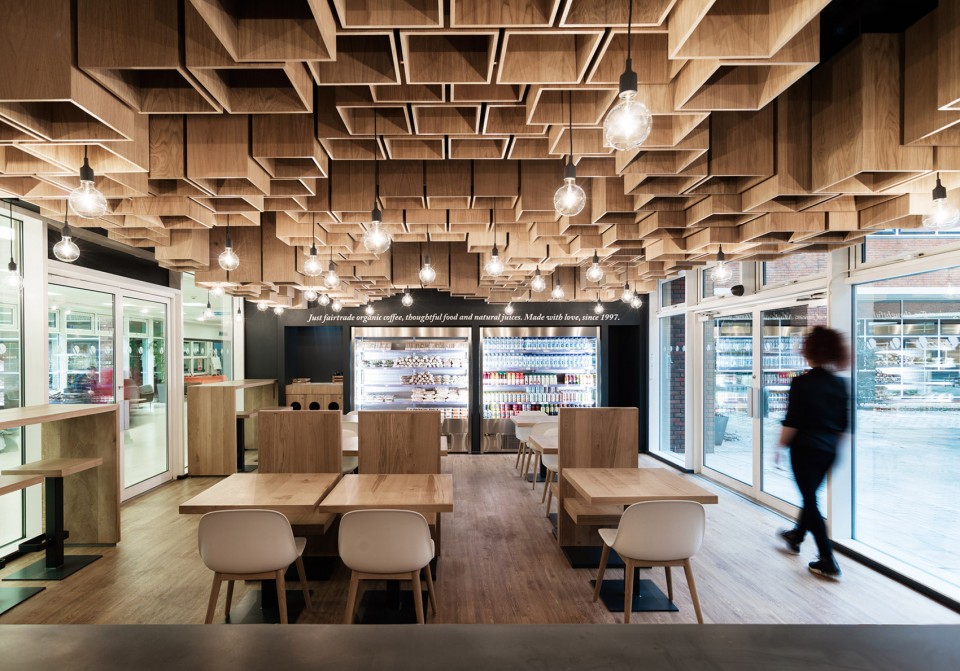
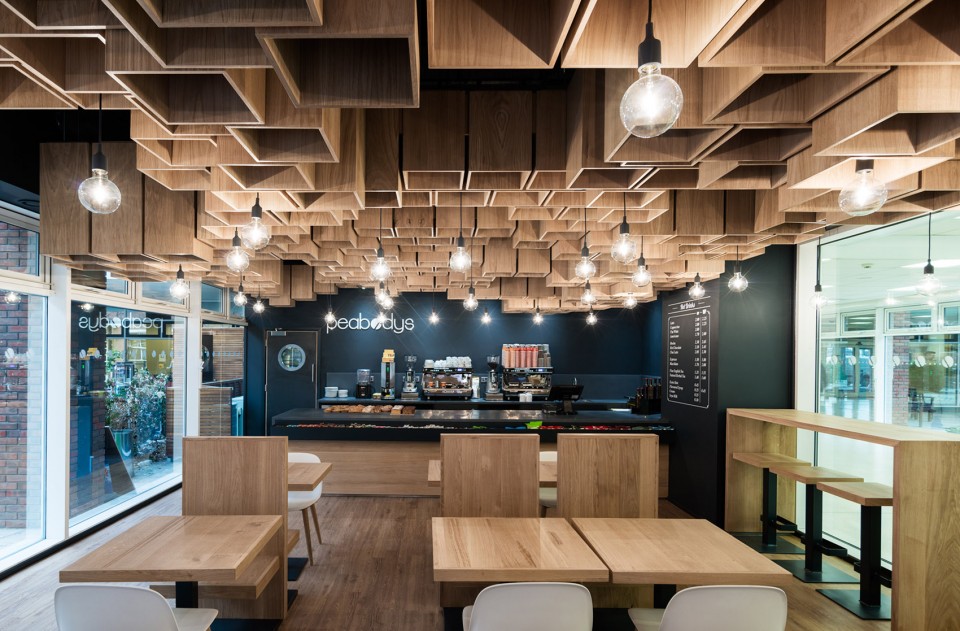
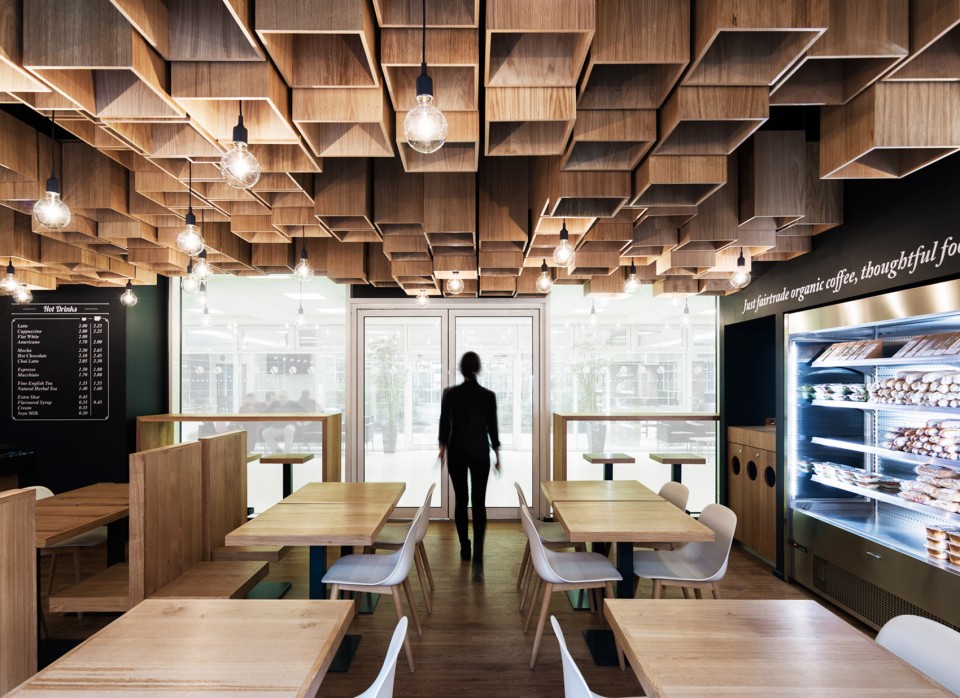
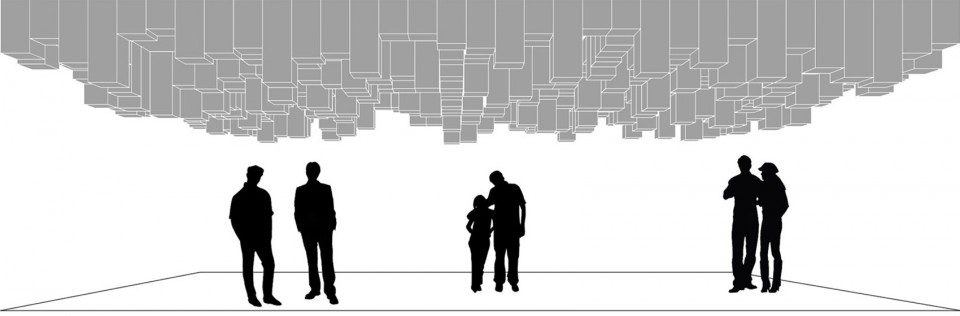
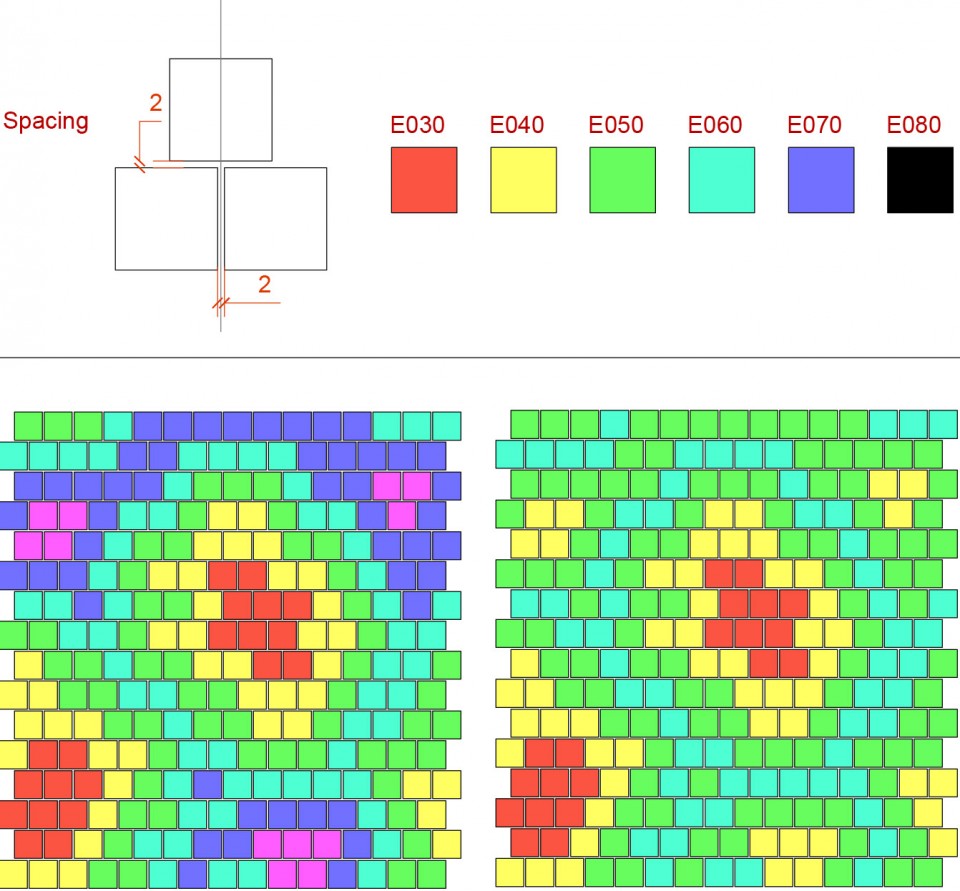
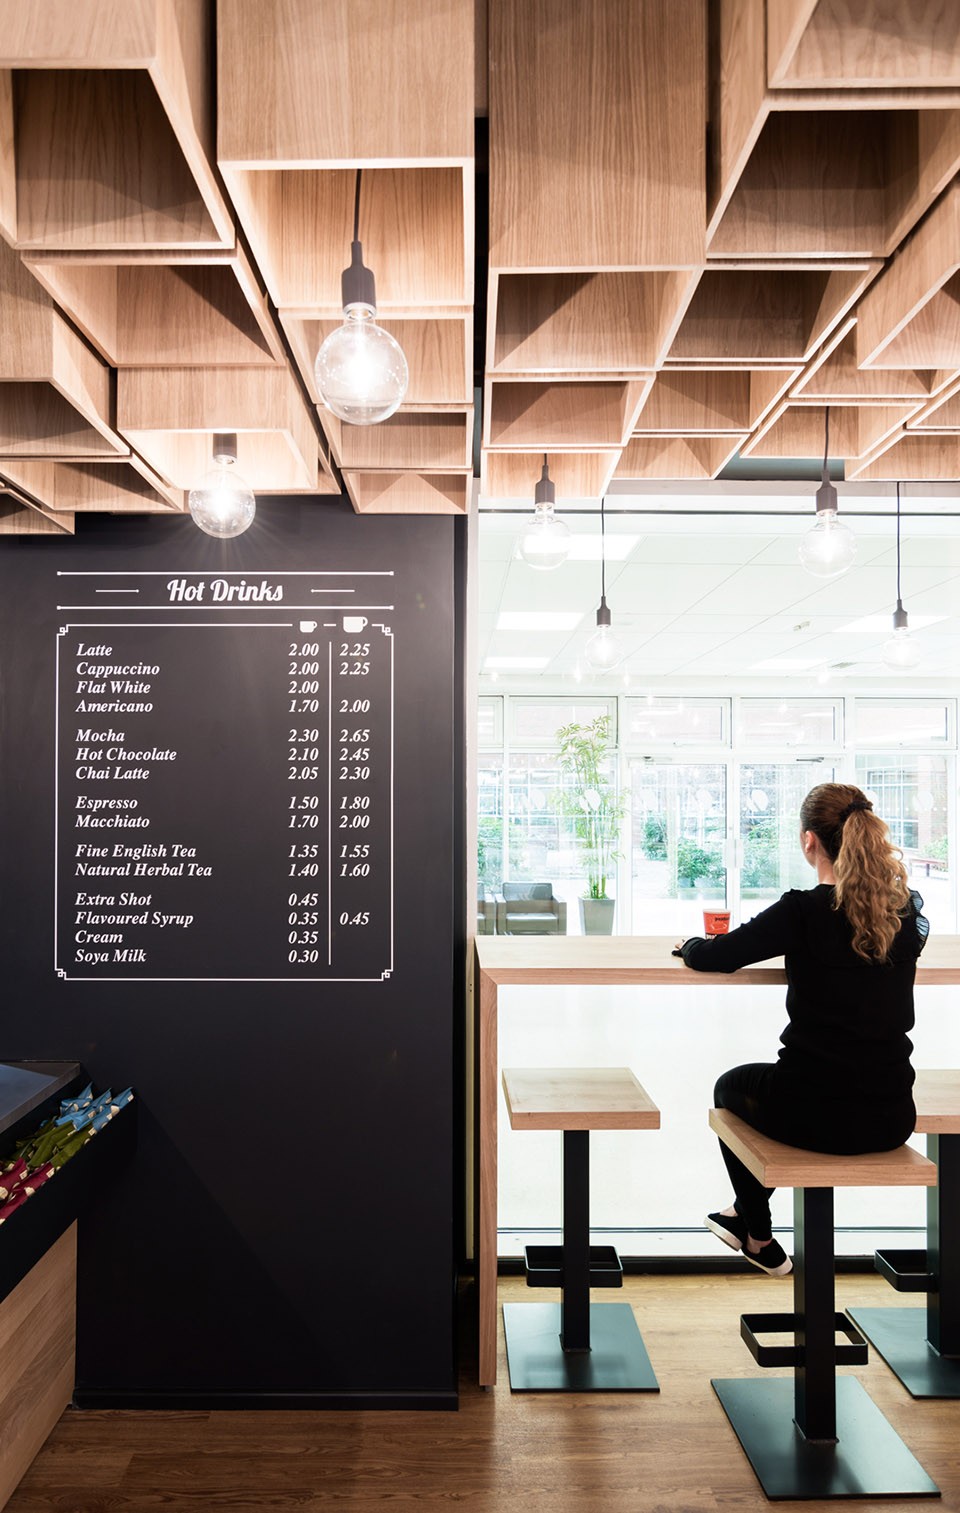
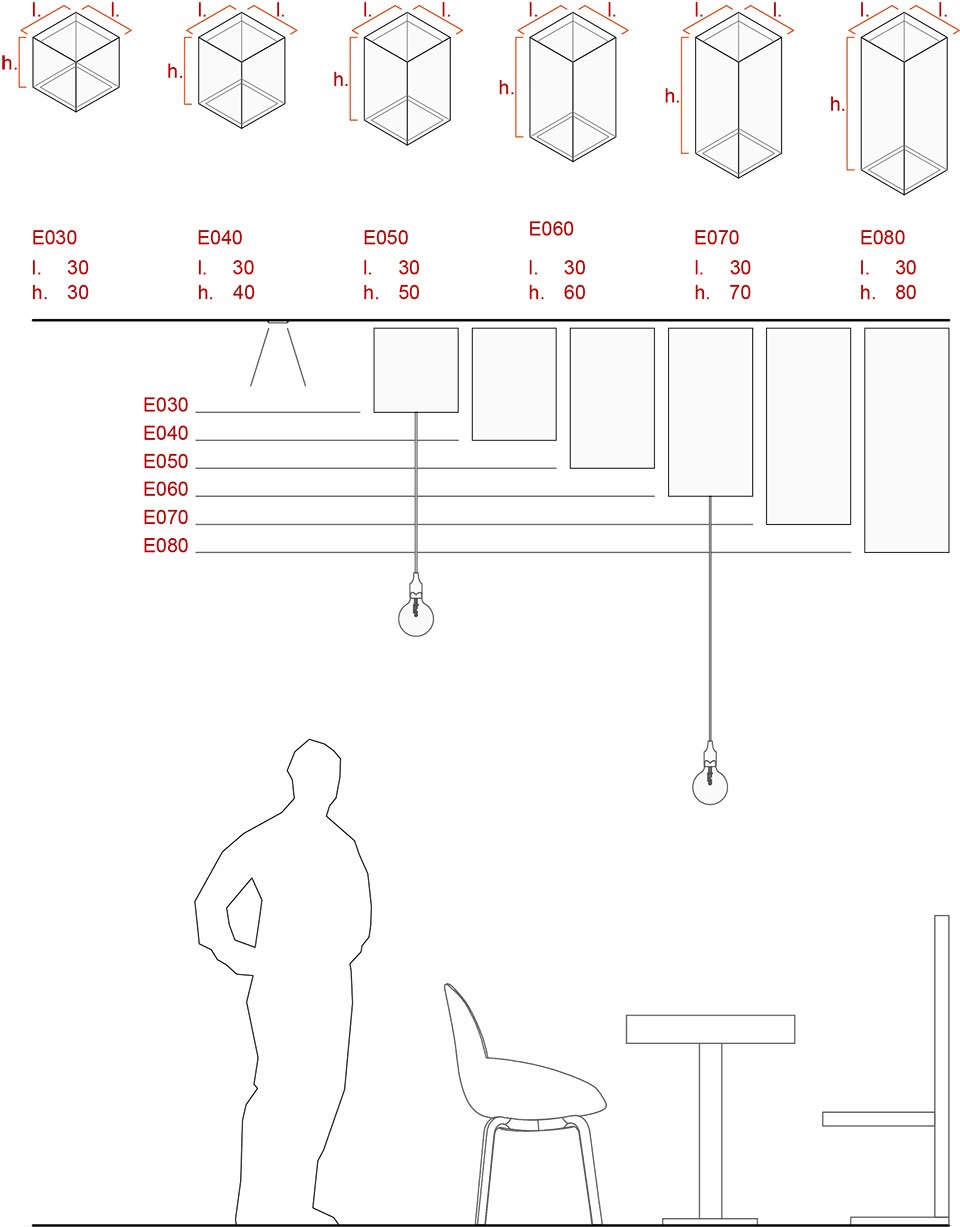
项目大量使用了木头。一系列箱子具有自然和弯曲的几何形状,通过参数计算,悬挂在天花板上。箱子内设置空调和灯,这种方式同时确保室内拥有更好的声效。木材为客户创造一个温暖的氛围,一种现代的小的感受,如同熟悉的家的感觉。
Wood is the protagonist of the project; a number of boxes with a natural and sinuous geometry, parametrically distributed, descends from the ceiling hiding within the technical elements of the air conditioning and lights, and also ensuring greater effcient acoustic comfort. The customer is embraced by the warmth of wood, a modern and minimal feel which is at the same time domestic and familiar.
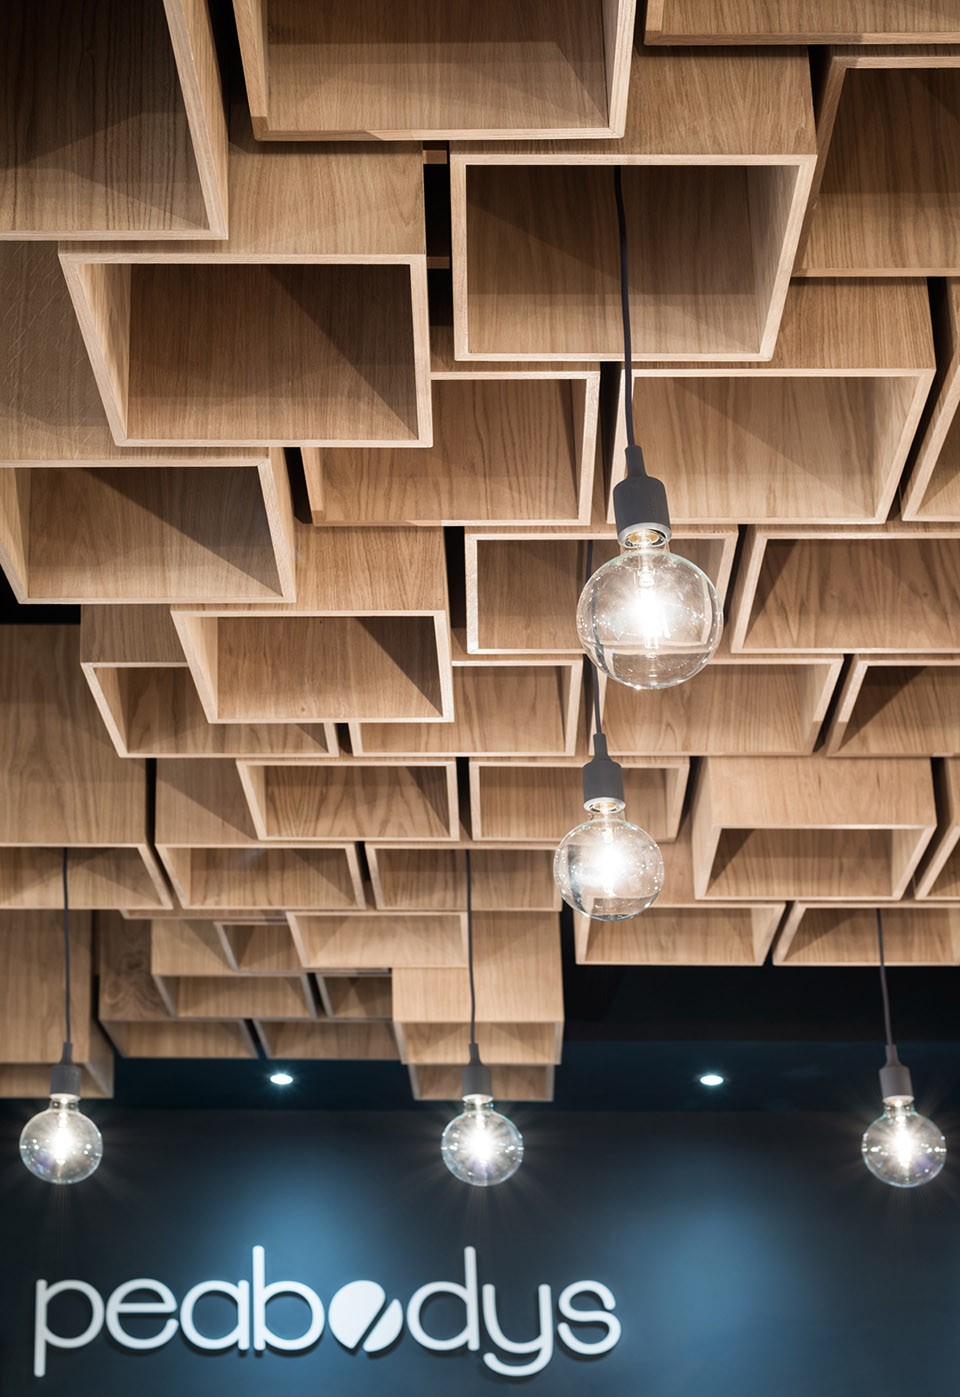
▼ 木盒天花板设计说明,Sinuous Cubes Ceiling Diagram
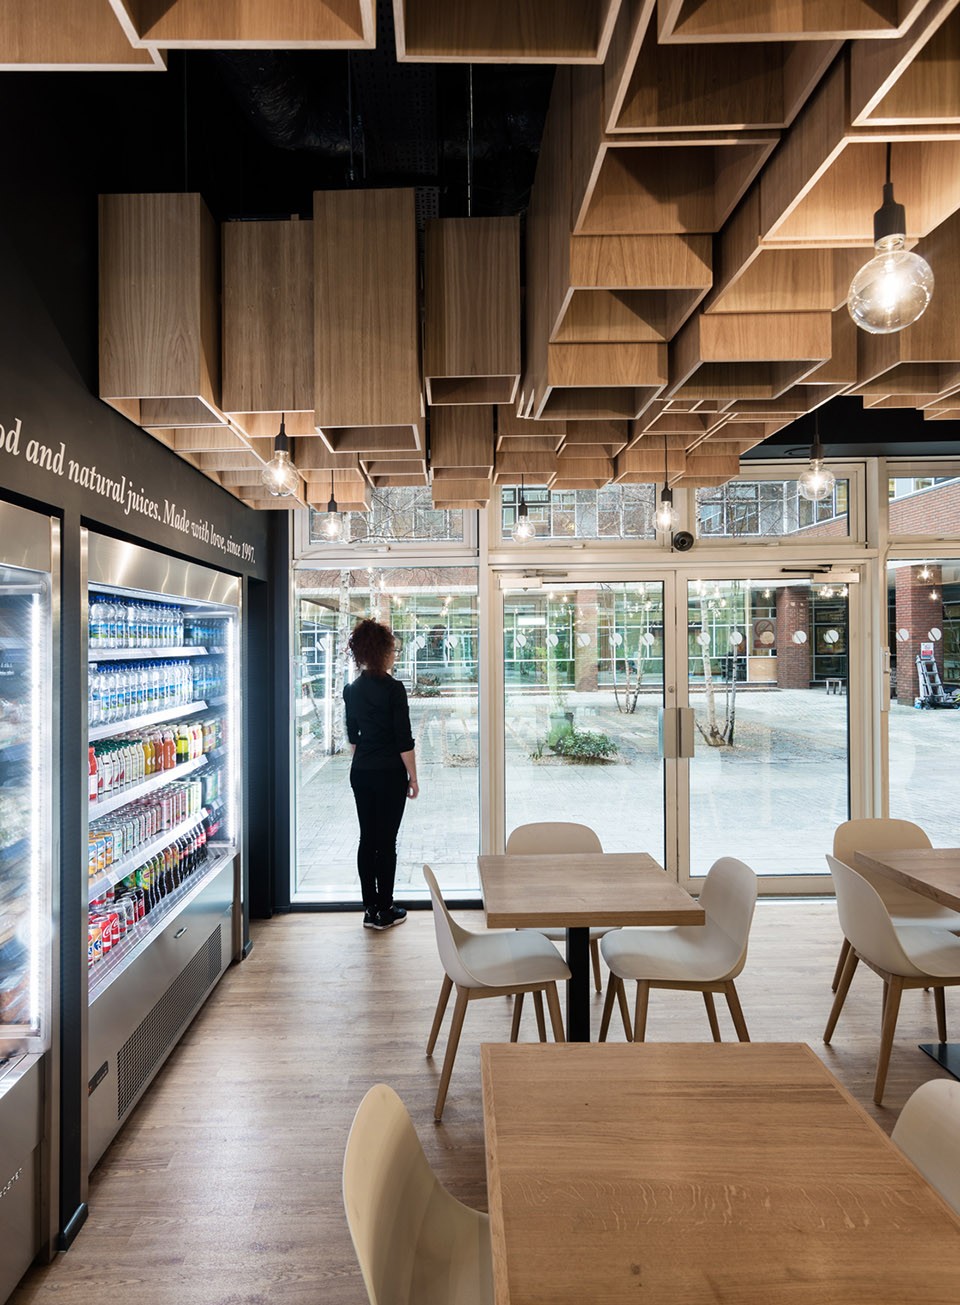
在主柜台和家具配件上也同样使用了木材。 Modourbano专门为Peabodys设计了长椅和桌子,它们成组的放置在开放空间内,并保证了每一组的私密性。
The same materials are also found on the main counter and on furniture complements; benches and tables are designed by Modourbano for Peabodys and they configure the open space in small clusters with a well handled privacy.
▼ Modourbano专门为Peabodys设计的长椅和桌子,benches and tables are designed by Modourbano for Peabodys
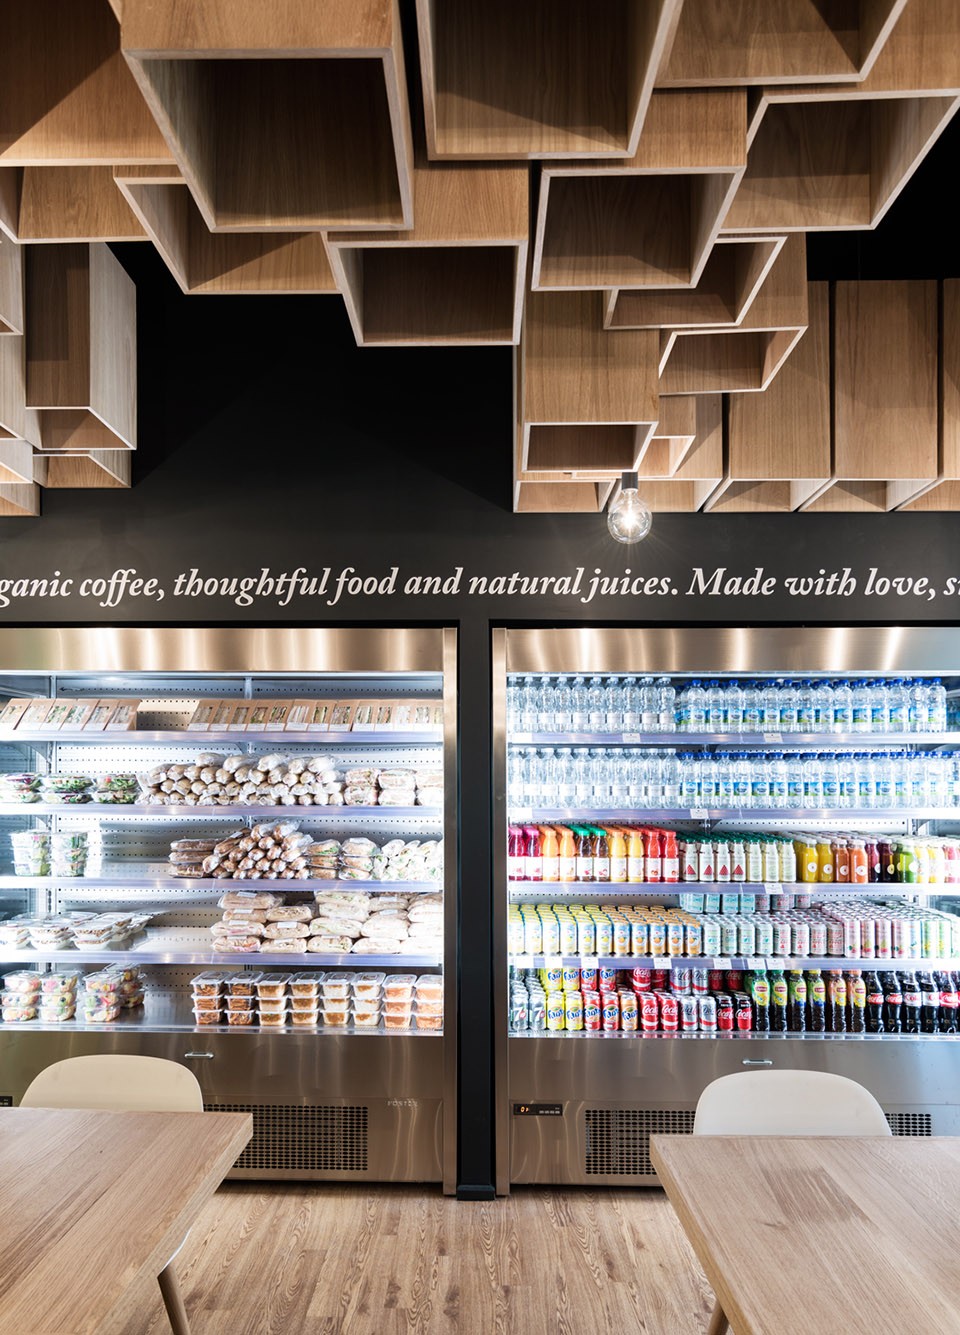
▼ 货架的摆放给咖啡屋增添了色彩,Fitted Wall – Perspective view
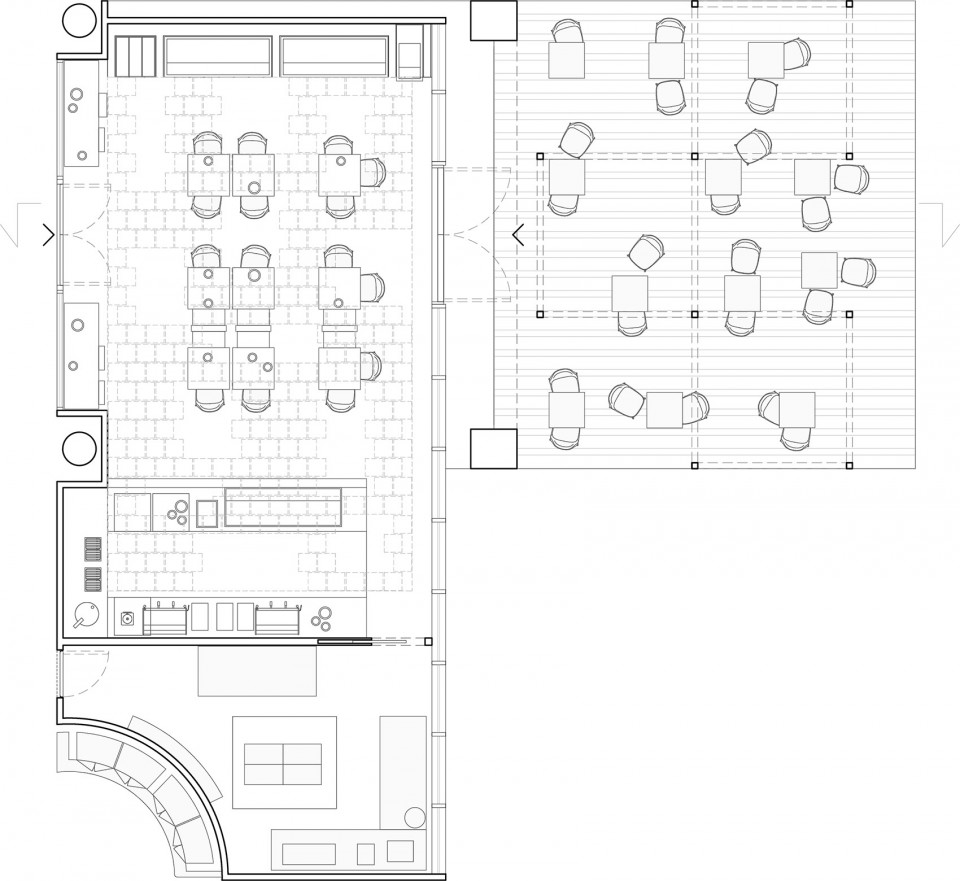
▼ 首层平面图,ground floor plan
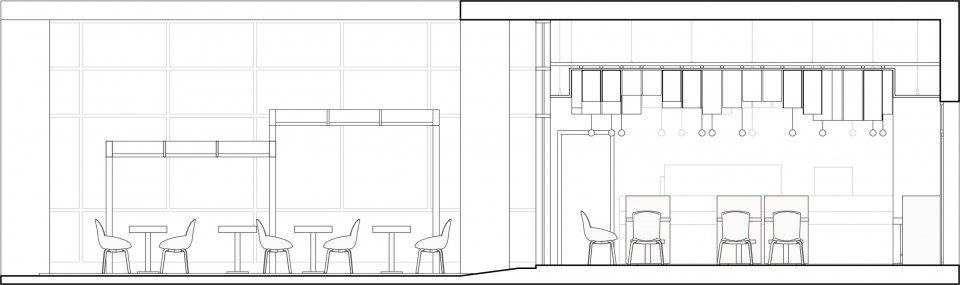
▼ 剖面图,Section
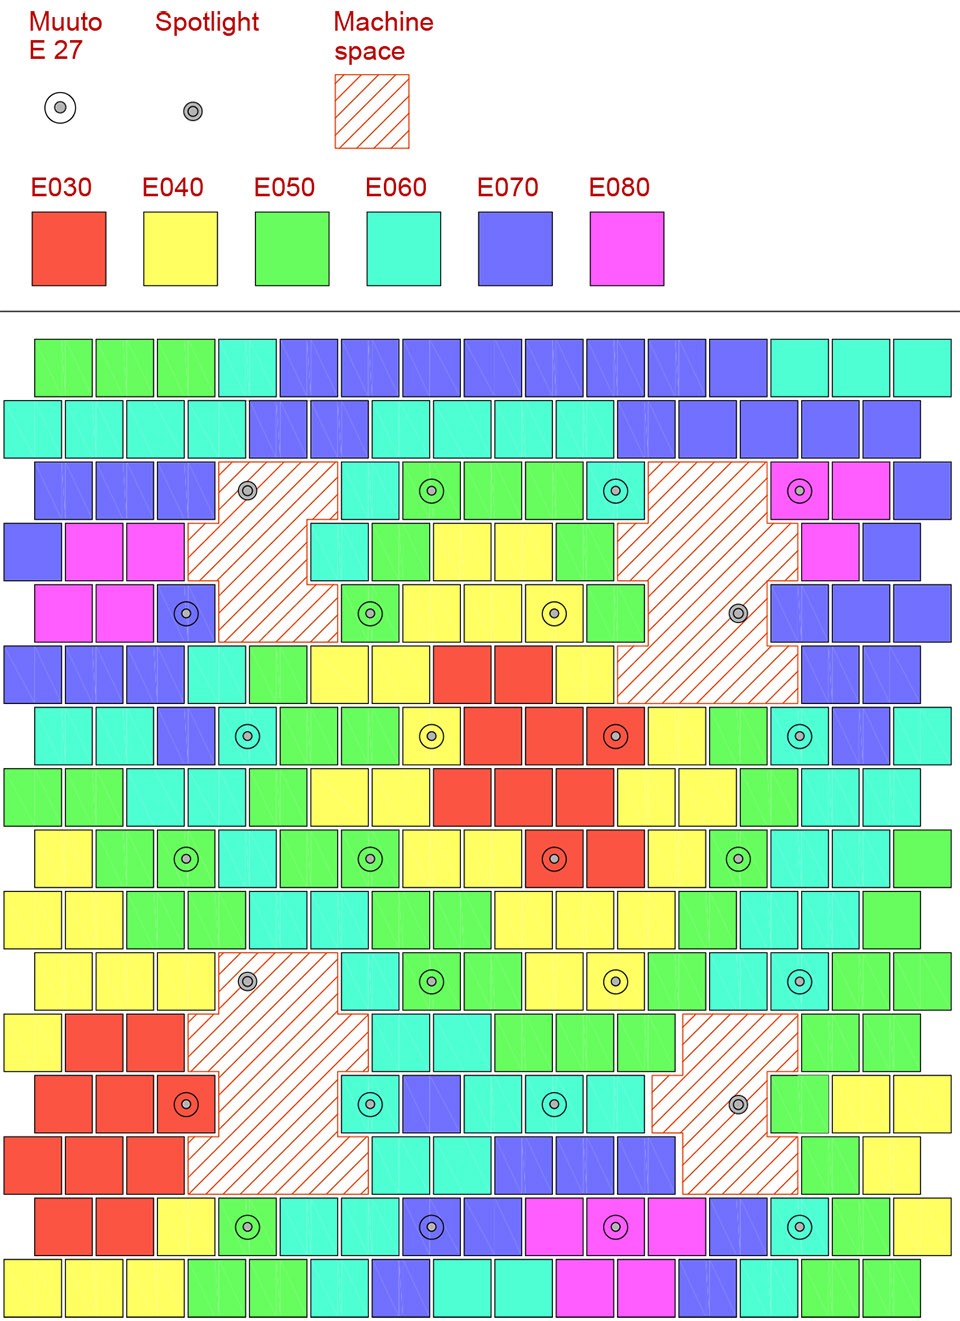
▼ 天花板木盒构件图表,Ceiling Elements Diagram
Modourbano Architettura
programma / layout
coffee shop – 83 m2
cronologia / timeline
progetto / project – 2016
realizzazione / built – january 2017
CREDITI / CREDITS
Peabodys Coffee Limited
Committenza / Client
North West Commercial Construction Ltd
Impresa Generale / General Contractor
Modourbano Architettura
Progetto Architettonico / Architectural Design
COLLABORATORI / COLLABORATORS
Ambra Chiesa
Luca Colli
Lorenzo Cristoforetti
Milan Dragoljevic
Ester Ippolito
Veronica Julita
Ana Magro Figueiredo
Hervé Matondo Fundani
CONSULENTI / CONSULTANTS
Alessandro Costa
Liuni Spa
Pavimentazione / Flooring
Muuto
Luci e Mobili / Lighting and Furniture
FOTOGRAFO / PHOTOGRAPHER
Simone Bossi www.simonebossi.it
MORE:Modourbano Architectural Design,更多请至:Modourbano Architectural Design on gooood








很有感觉,国人是没有这种创造性思维的,环保应该是没有什么问题的吧。想法很有创意
老哥你可以去看看如恩做的郑州建业艾美酒店,当然了你要是说如恩不是国人,那就没办法了。
就你有创造性
我说了就我有创造性了?你是2 ,13吗?难道我说的不对吗?国内的设计师就是缺乏发散思维,我也同样缺乏,我说的是要向人家学习。学习思维方式和创造性。
感觉有压迫感和坠落感,和木方下落式是一个意思,显得啰嗦。
不知道甲醇会不会超标?
感觉很不环保