非常感谢 Didzis Jaunzems Architecture 予gooood分享以下内容。更多关于他们:Didzis Jaunzems Architecture on gooood。Appreciation towards Didzis Jaunzems Architecture for providing the following description:

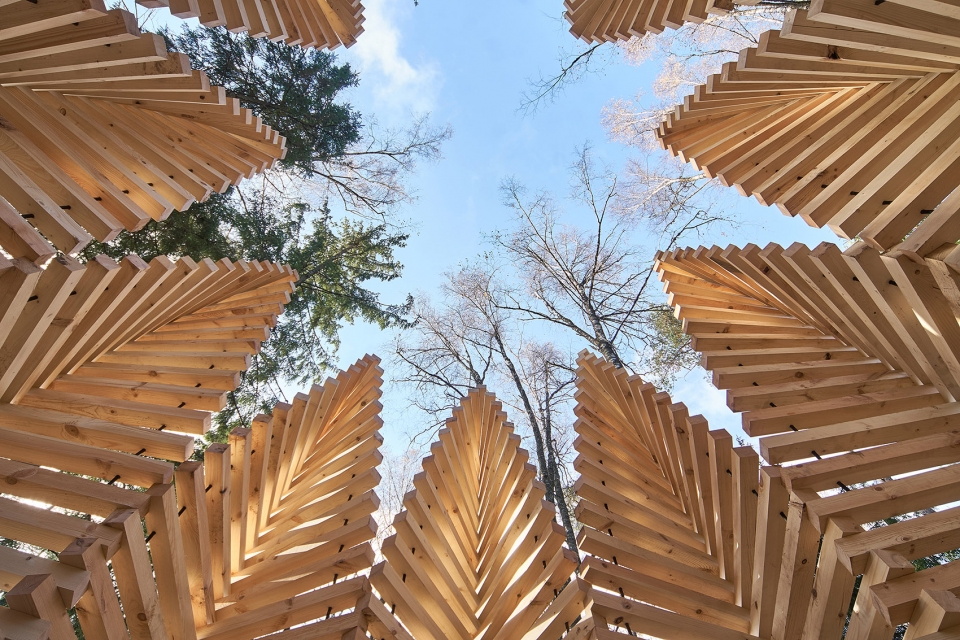
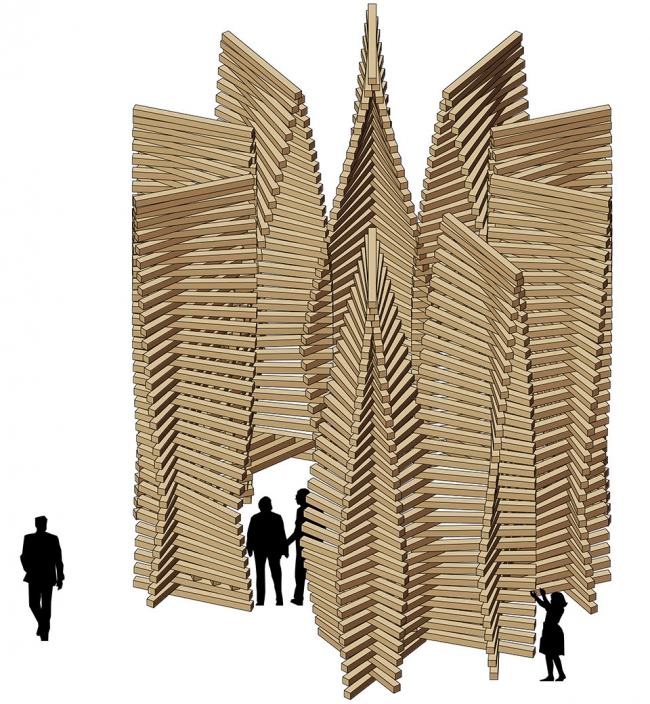
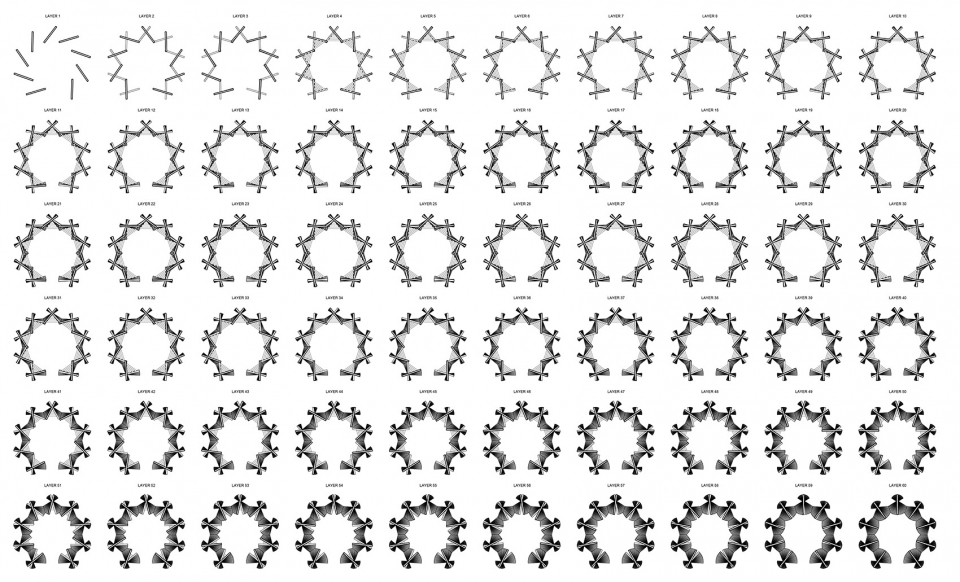
UGUNS装置是一个供人沉思和对话的空间。结构的造型参照了火的动态形象和光影。每个木结构横梁之间旋转2.5度,构成9簇“火焰”。装置内的座位按照篝火晚会的形式进行布局,促使人们围坐成一个圆形。
Pavilion UGUNS is designed as a place for meditation and conversation. The character of the architecture refers to dynamics, fluidity and shading of fire. The wooden beam stacking is built by rotating each of the following elements at an angle of 2.5 degrees to the previous one, shaping 9 symbolic flames. The arrangement of the seats inside the pavilion is taken from the principle of the campfire, where sitting in a circle unifies people.
▼概览,overview
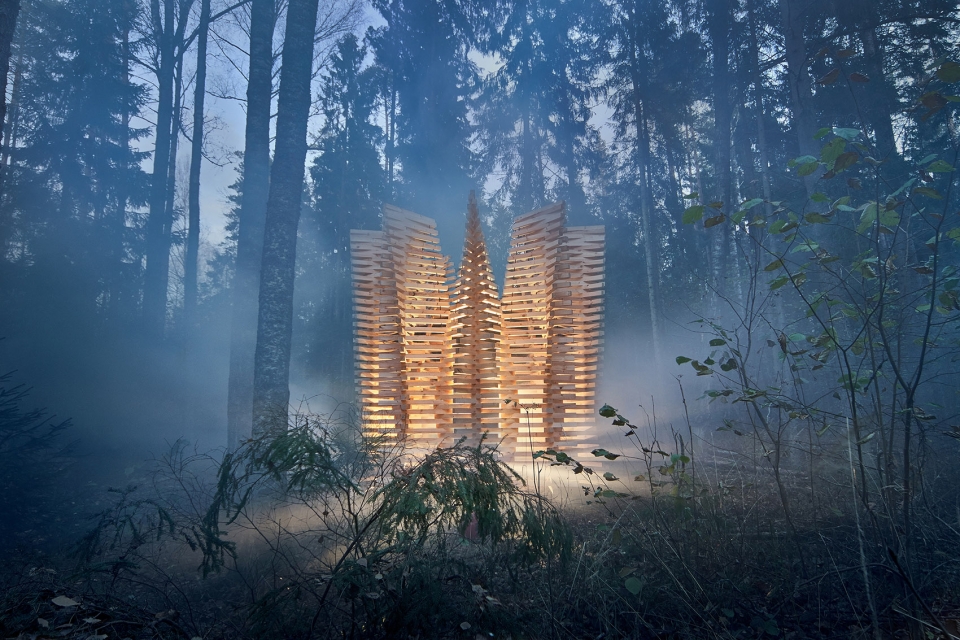
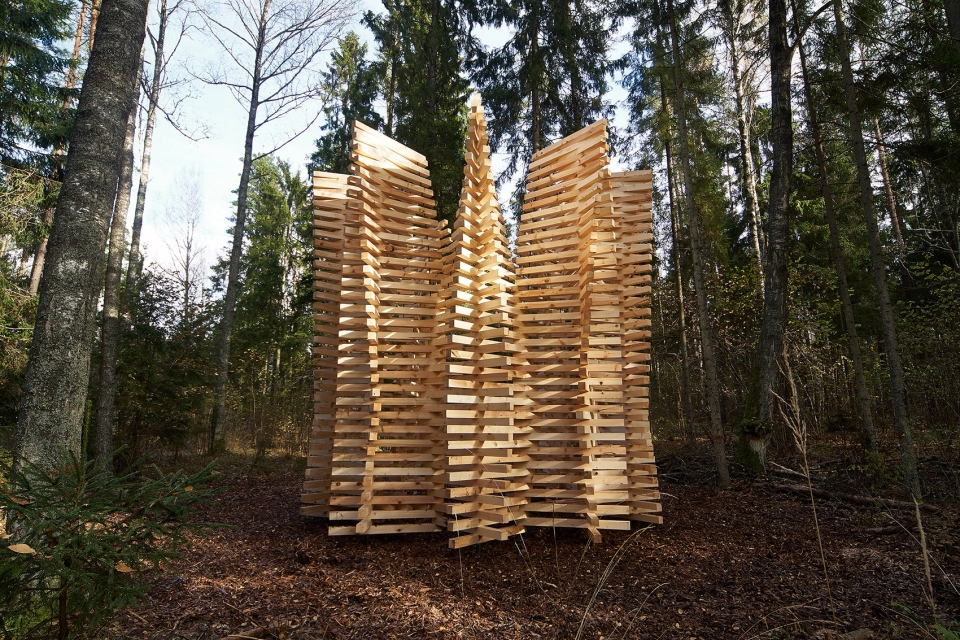
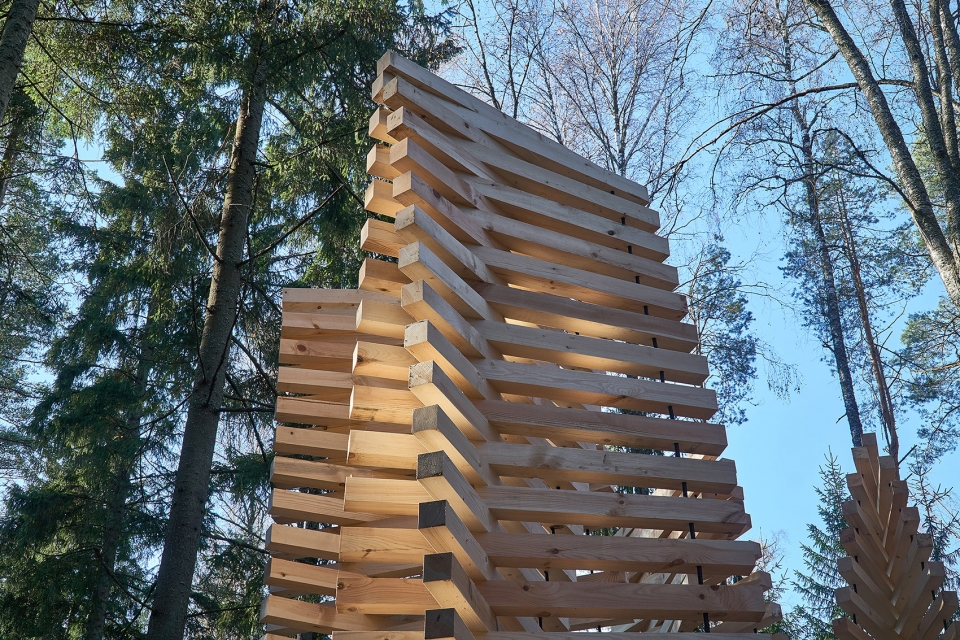
▼每个木结构横梁之间旋转2.5度, the wooden beam stacking is built by rotating each of the following elements at an angle of 2.5 degrees to the previous one

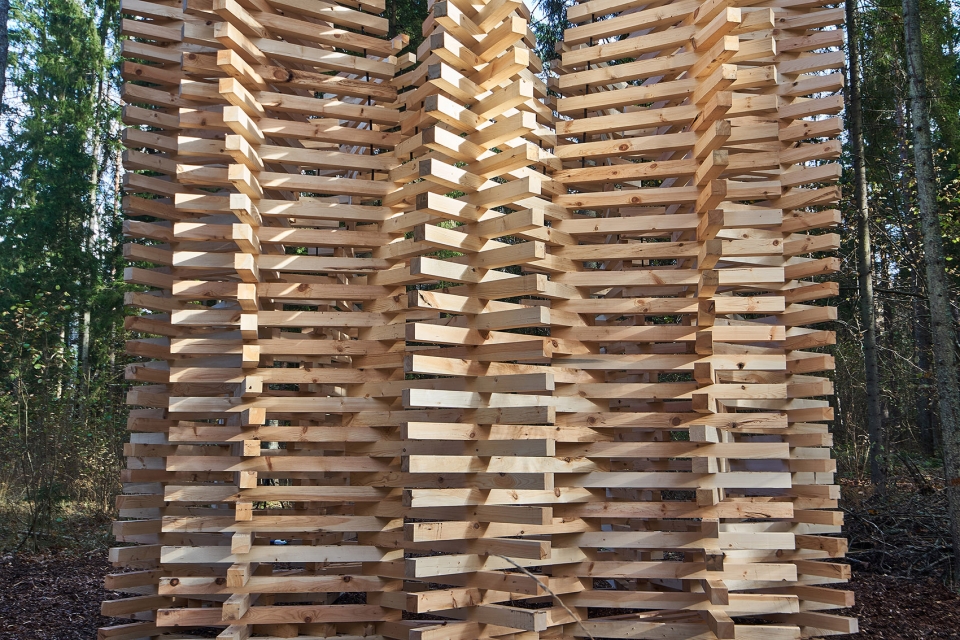
▼9簇“火焰”,9 symbolic flames
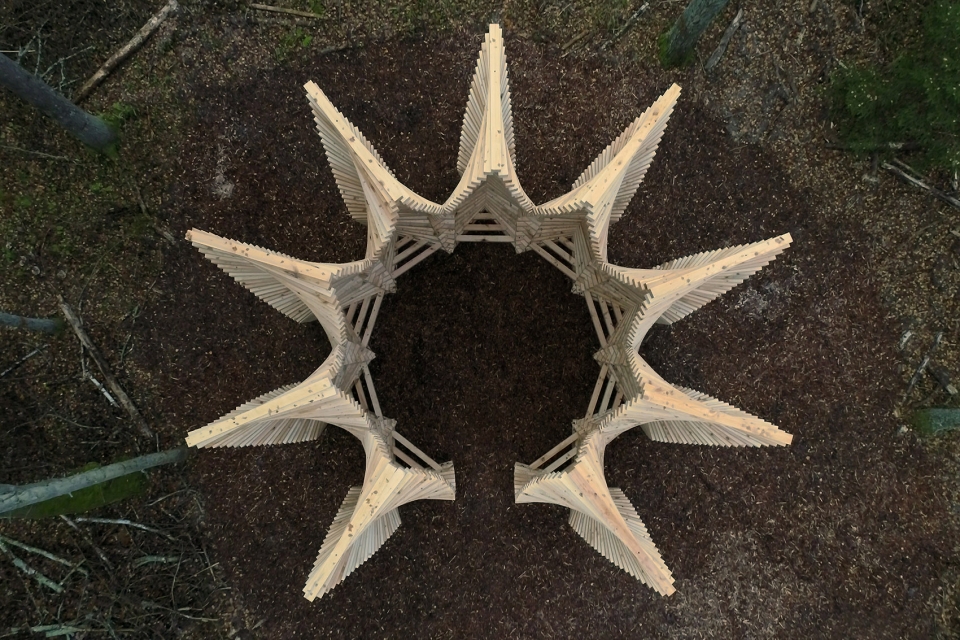
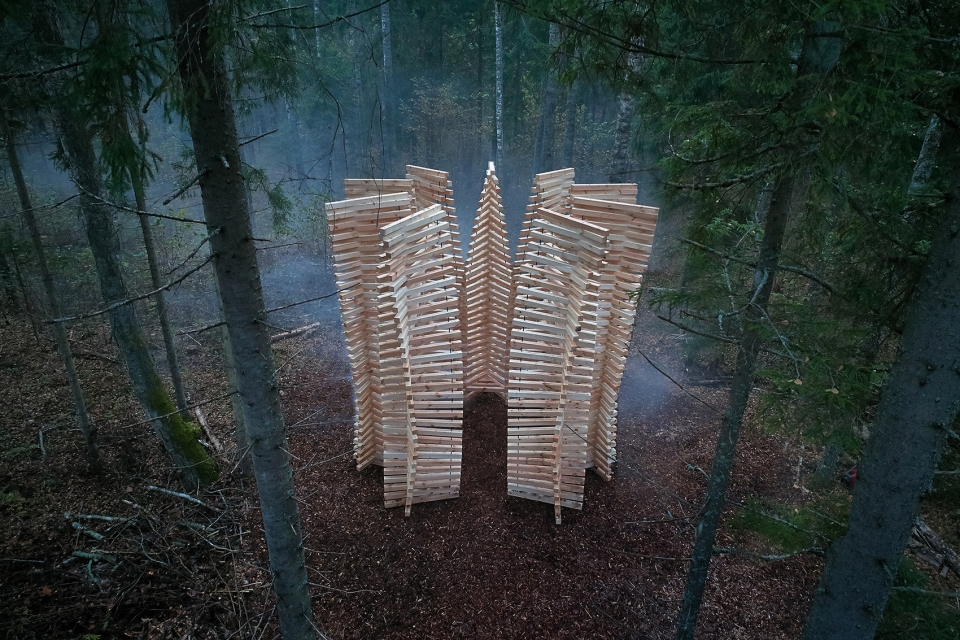
▼装置内的座位设置成圆形围坐形式,seats are arranged in a circle unifying people
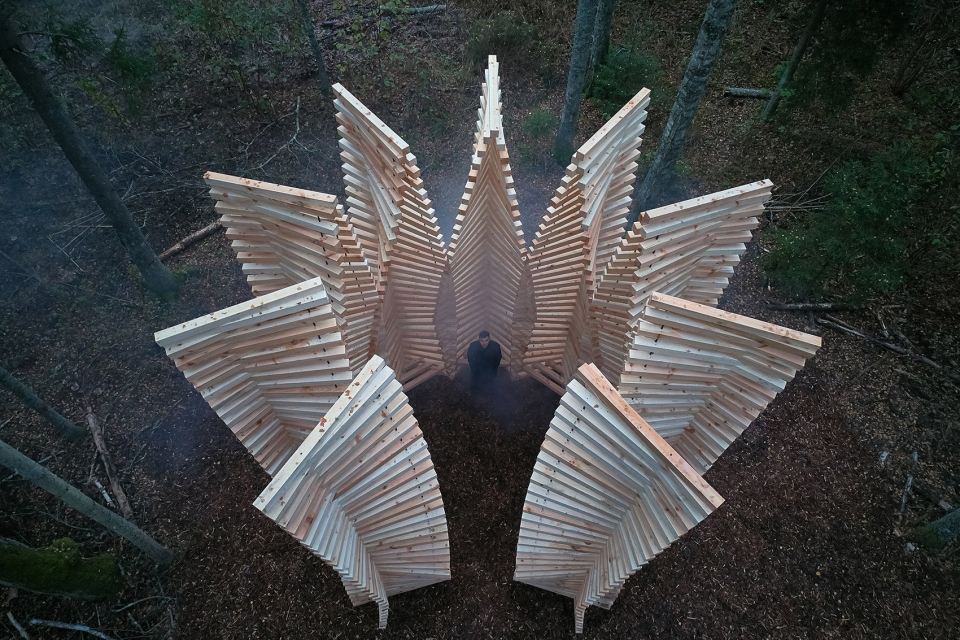
▼从装置内向上看,look up from inside
Rugaji, Balvi, Vilaka, Baltinava和Karsava五个城镇合作成立了这个叫做“发现拉脱加尔北部自然风光”的项目,UGUNS装置就是该项目的成果之一。在这五个城镇分别设立的五个艺术装置旨在让人们关注自然,学会尊重、了解、保护自然。同时,这些作品也是对2018年拉脱维亚独立100周年的一份贺礼。
Pavilion UGUNS has been created as a result of cooperation between municipalities of Rugaji, Balvi, Vilaka, Baltinava and Karsava – project “Good Nature in Northern Latgale, Discover Nature Explorer in Yourself”. Five art installations / pavilions in five cities are made to bring attention of people to nature, to teach respect, understand and preserve it. Objects are gifts for Latvia in its centenary in 2018.
▼透视效果图,perspective view
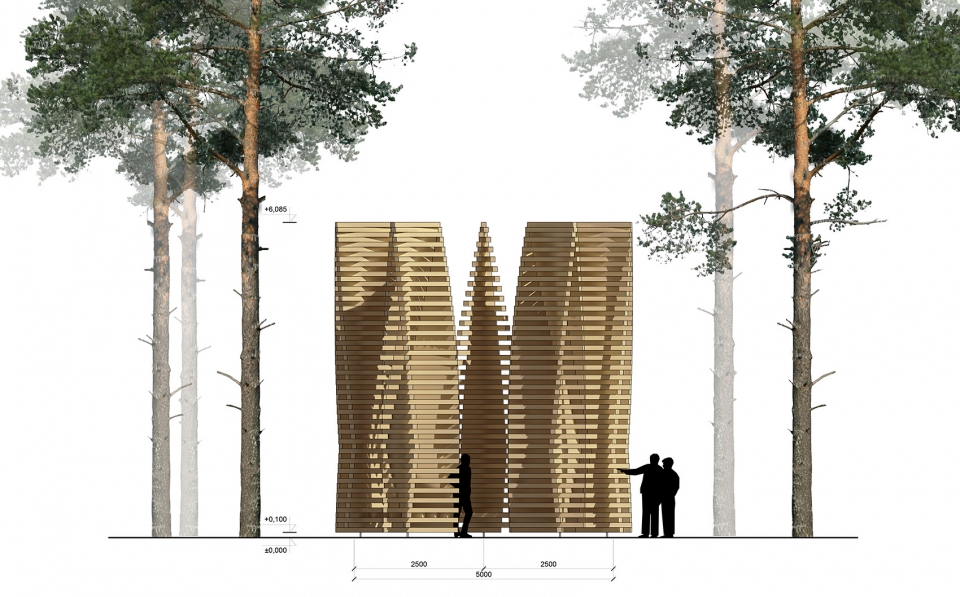
▼立面图,elevation
▼各层平面图,plans for layers
Project name: Pavilion UGUNS
Project location: Nature park Numernes Valnis, Latvia
Architects: DJA (Didzis Jaunzems Architecture)
Photos, video: Eriks Bozis
Year: 2018
More: Didzis Jaunzems Architecture 。更多关于他们:Didzis Jaunzems Architecture on gooood









想到了榫卯,还有隈研吾