非常感谢 Luis Machuca & Asociados Arquitectos 将以下授权gooood发行。更多请至:Luis Machuca & Asociados Arquitectos on gooood
Appreciation towards Luis Machuca & Asociados Arquitectos for providing the following description:

该项目是Caminito del Rey项目的二期工程。它坐落于Málaga省Ardales行政区,距离Málaga城中心仅50公里。场地位于Gaitanes峡谷自然风景区的边界地带。它与The King`s Little Path的入口和Chorro的出口等距相隔。
The second fase of of whole of Caminito del Rey is this project, The Pavilion of Reception Center. It is located in the inland of Málaga province, municipality of Ardales 50 Km from Málaga city. The place is in the border of Paraje Natural of Desfiladero de los Gaitanes (Natural site of Gaitanes gorges). The location it is equidistant of entrance to The King`s Little Path and the exit in the Chorro settlement.
▼建筑融于自然环境,the architecture blends in the nature
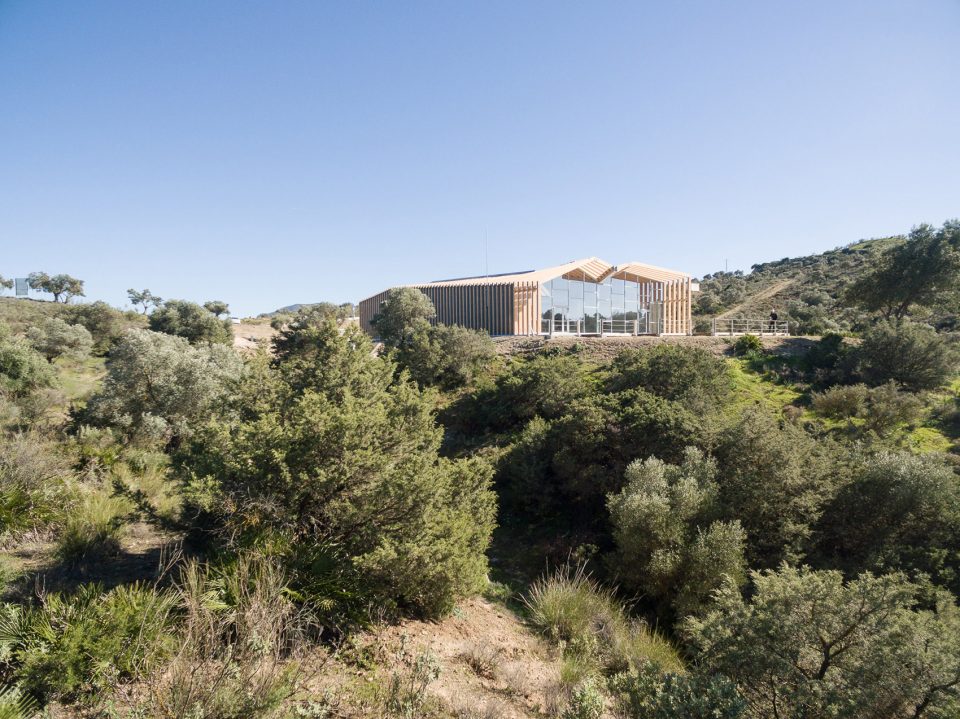
除边界处稍微向内凸外,场地整体表现为规则的矩形形态。该展厅总面积550平方米,其内部展陈展示了古道的历史及该地区的影响和意义。该地拥有丰富的考古资源,野生动植物资源,地质资源,以及以松柏,角豆,野生橄榄树和灌木为主的森林资源。
The shape of the plot it is rectangular, although in the mediation of this, there is a little promontory that breaks the regularity of the boundary. The pavilion It is 550m2 for exhibition about the history of the path and also the territory of influence. The place is a rich archaeological settlement, a wildlife area, of botanic, geological and anthropological interest, forest with coniferous ,carobs , wild olive trees and scrubland.
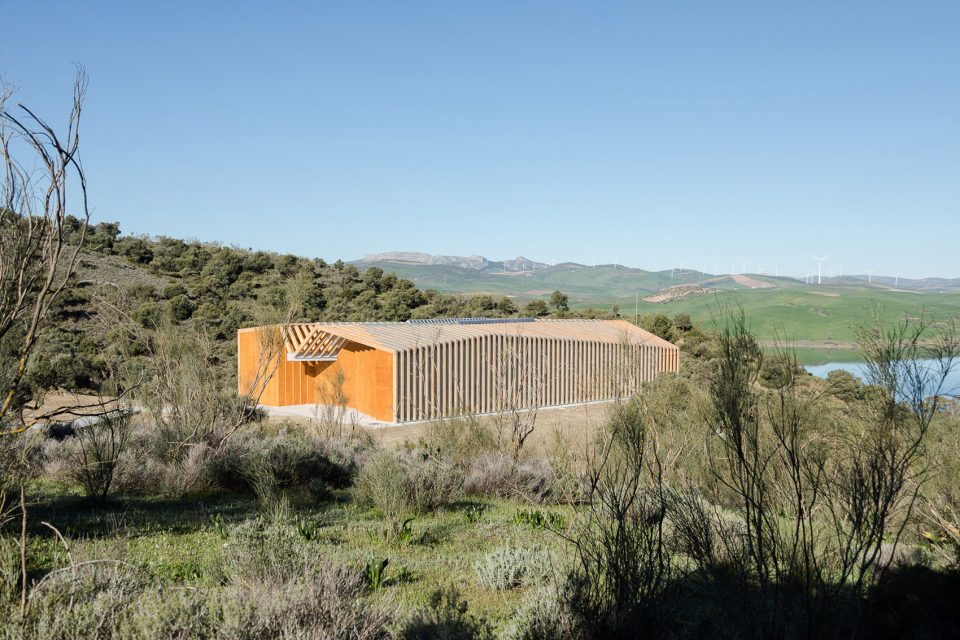
▼建筑外貌,exterior view
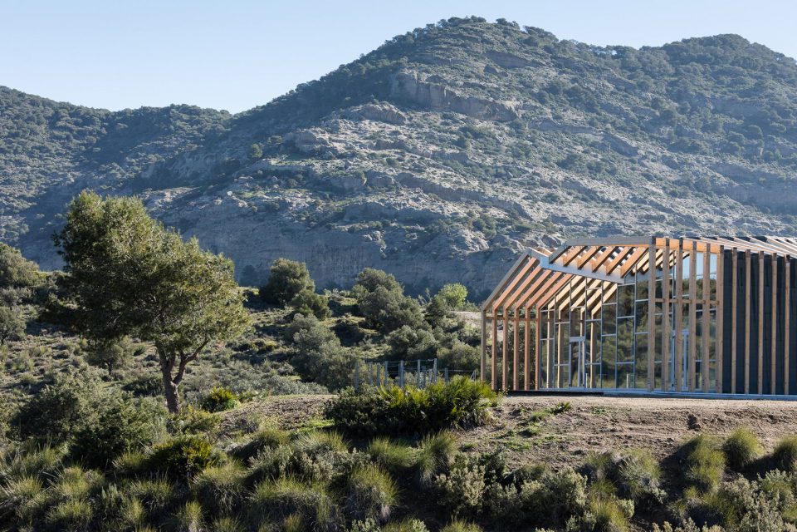
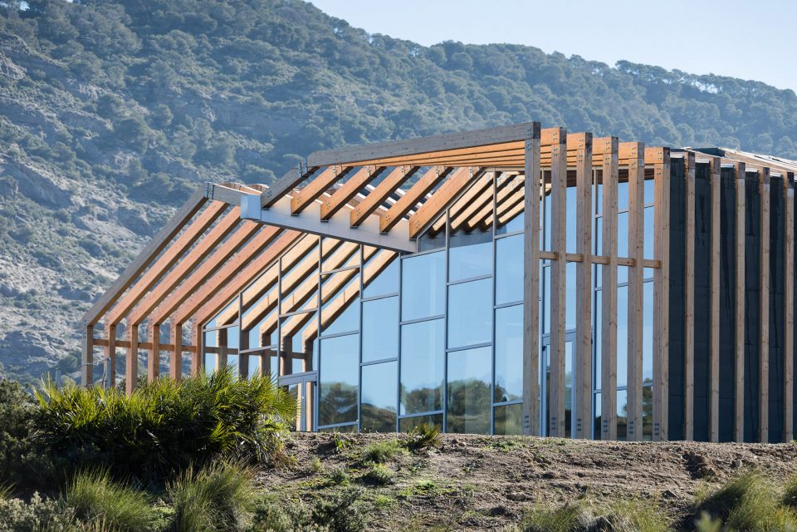
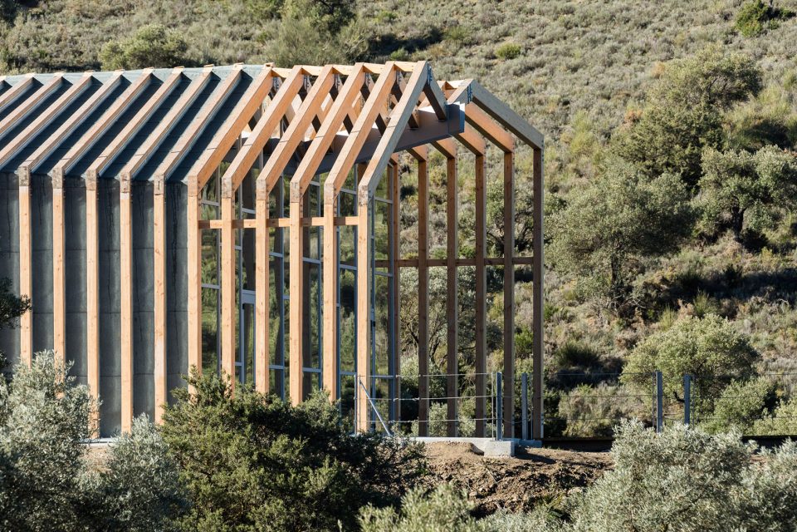
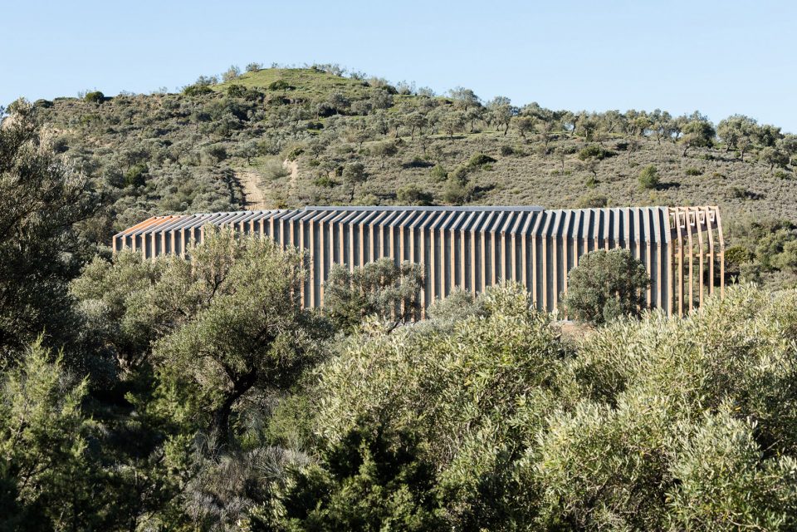
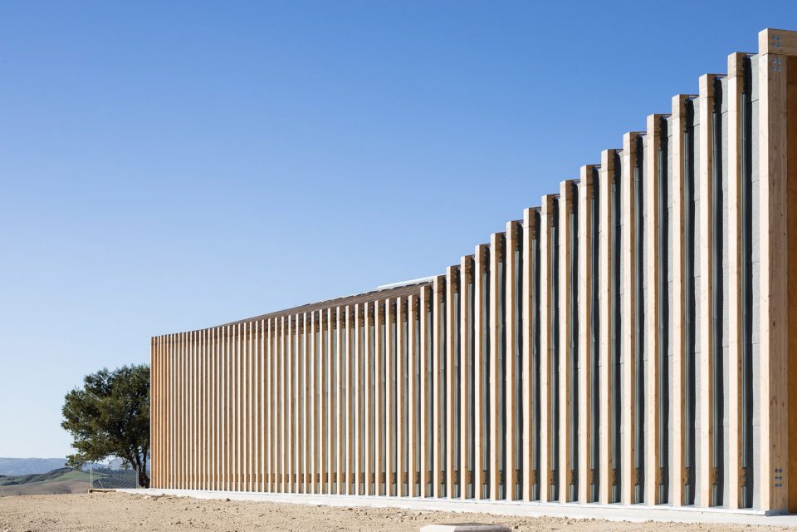
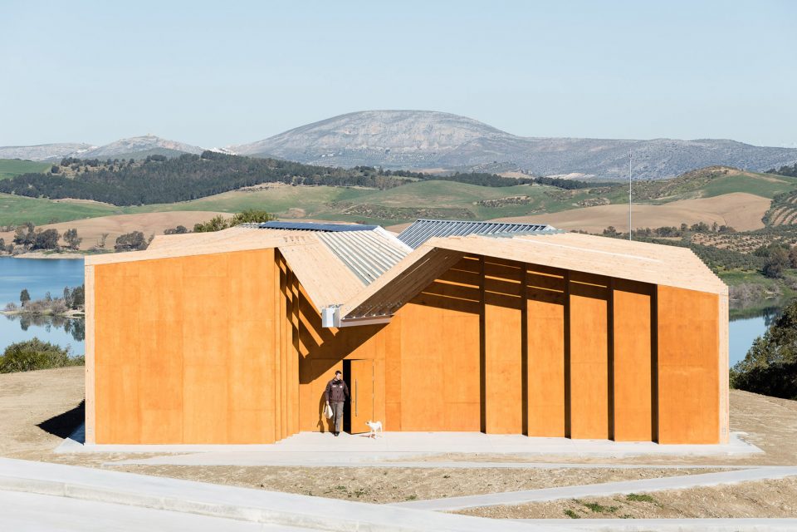
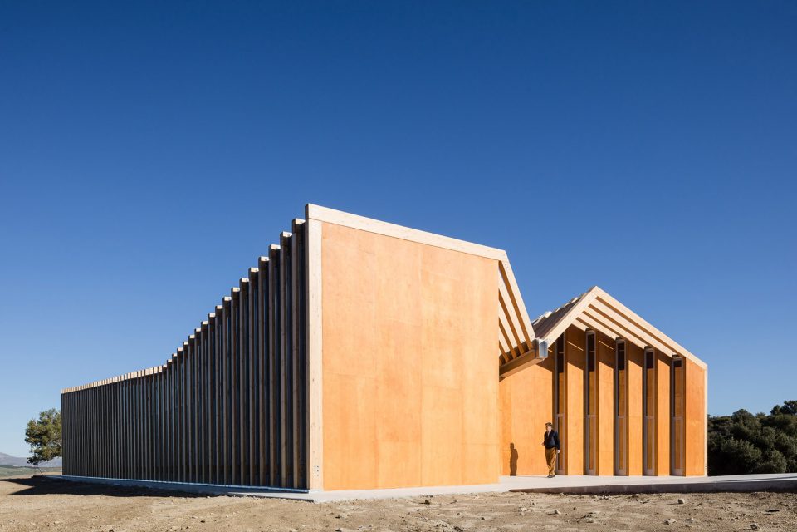
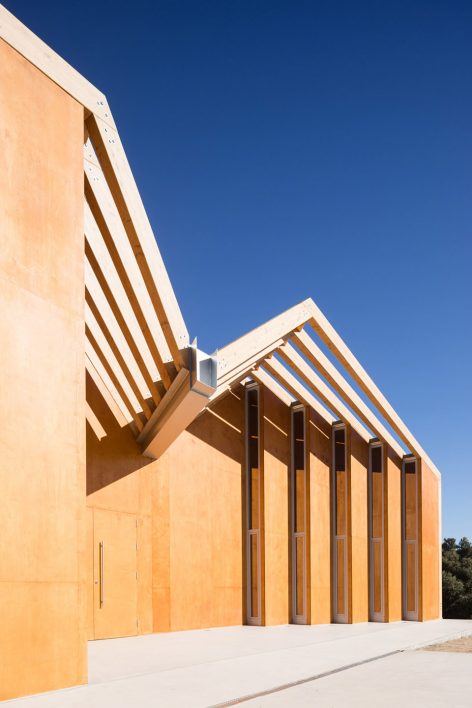
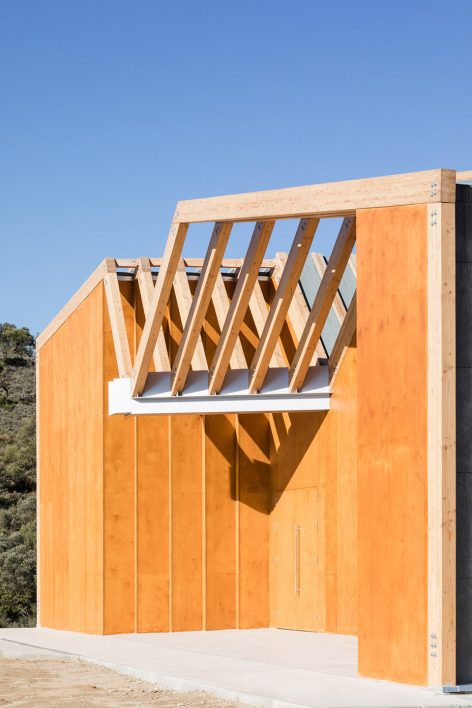
平行布置的木质外框架形成了该建筑的主要特征,顶部的扭曲打破了严谨又富有秩序性的建筑外观,创造了视觉的冲击。外立面木结构的夹缝间由木板加以防水涂层覆盖,而末端缝隙则采用石板覆盖。这种设计方式暗喻了峡谷的形成和对古道的解读。建筑依靠光电板实现全部能源自给自足,并依靠Canadian well实现室内通风。
The tectonic of this project is expressed by articulated wooden pieces, that form a seriousness of parallelise porticos that are deformed on the top. The space between each portico (one) is covered with a wooden board and waterproof skin where the last cape are micro slates . Really could say that is an metaphor of karts formation in the gorges and unit reading with the path. One important characteristic of this project is that it is enrgically self-sufficient, the power supply is by means of fotovoltaic panels and helped for conditioning air with Canadian wells
▼富有秩序感的立面外观,the appearance shows the sense of order
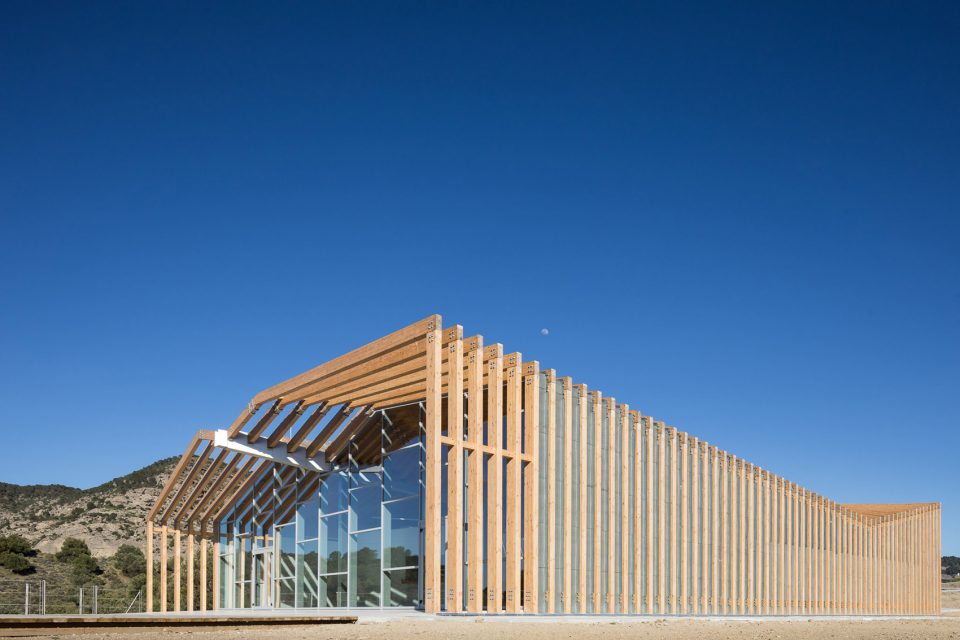
▼顶部的扭曲打破了严谨又富有秩序性的建筑外观,the deformed part on the top breaks the order of the porticos

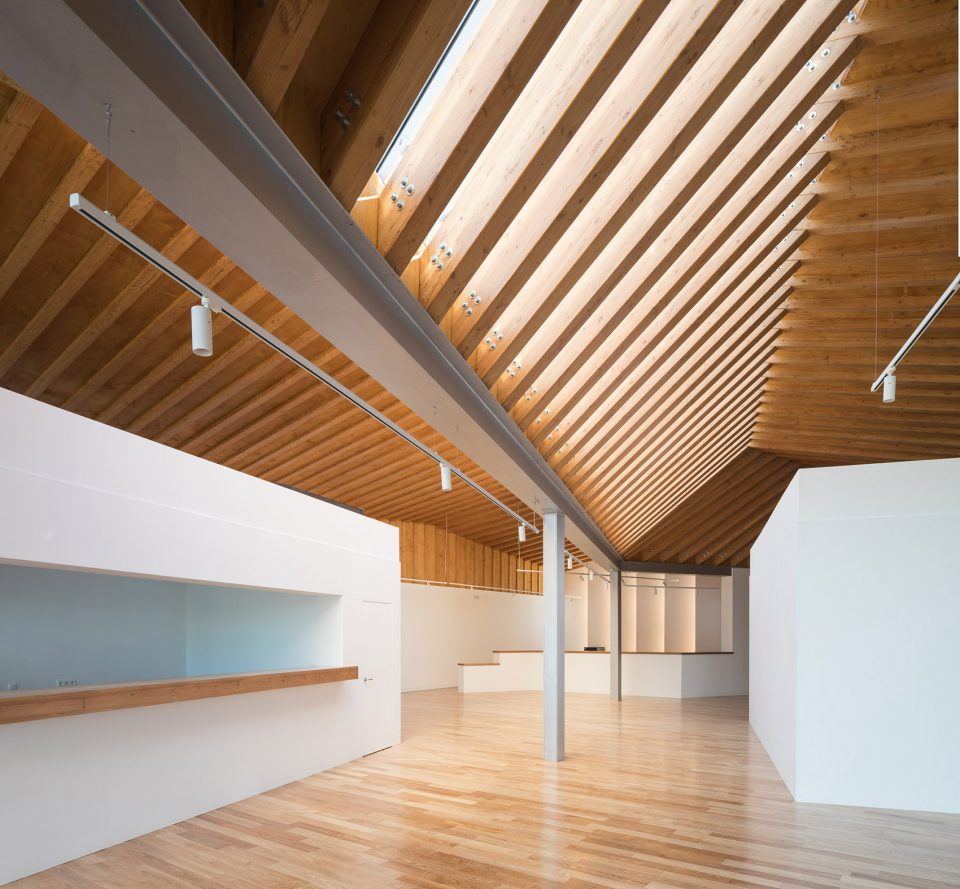
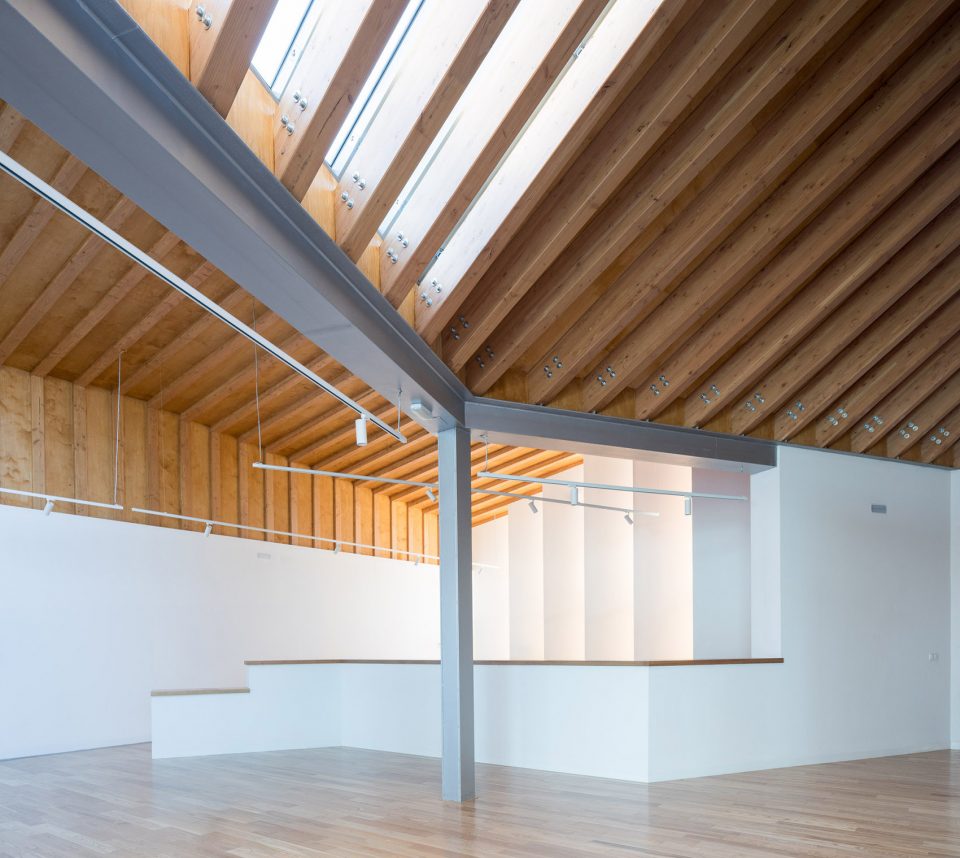
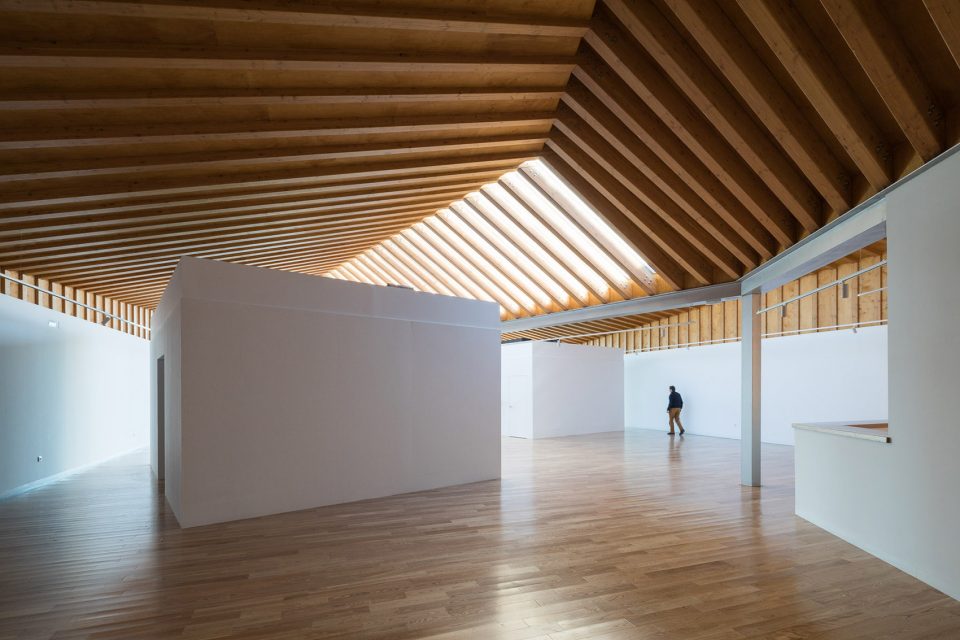
间接的自然光线和天窗光线交替穿梭进昏暗的室内空间,形成独特的内部空间表达。交错的光亮将人的视线逐渐引入室外的湖泊景观。随光照的变化,空间景象展现出可逆的内部环境。交替的木结构和钢结构与环境融为一体,建筑也与周围自然环境和谐共处。
The inner message is achieved through the transit of the gloom that come from the indirect and skylight until the space get open the lake´s landscape or bringing the outside in. This action is reversible and materials are recyclables. If the building was removed, the environment would remain unchanged. O then other hand the wooden and steel structure blends with the environment.
▼室内朝向湖泊景观,bringing in the lake’s landscape inside
▼间接的自然光线和天窗光线交替穿梭入空间内,the transit of the gloom come from the indirect and skylight
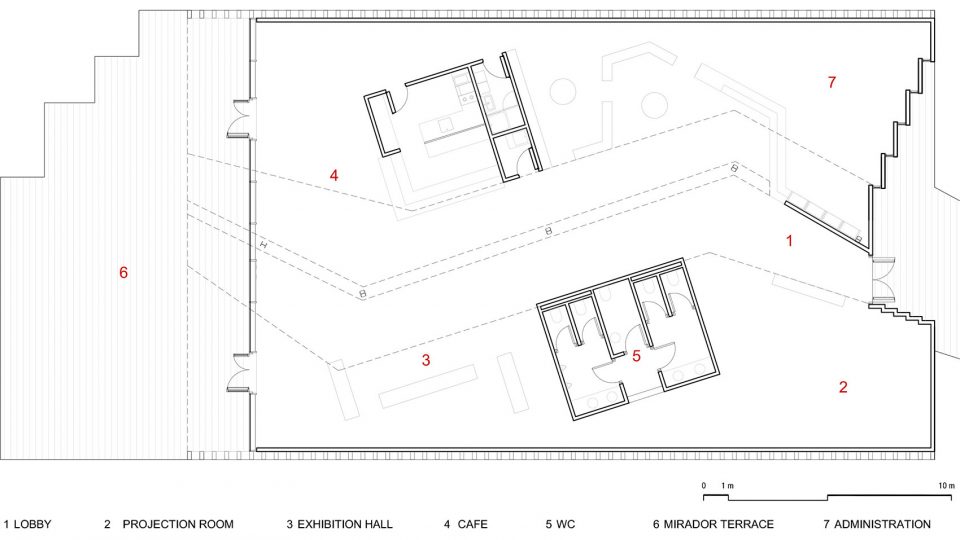
▼平面图,plan
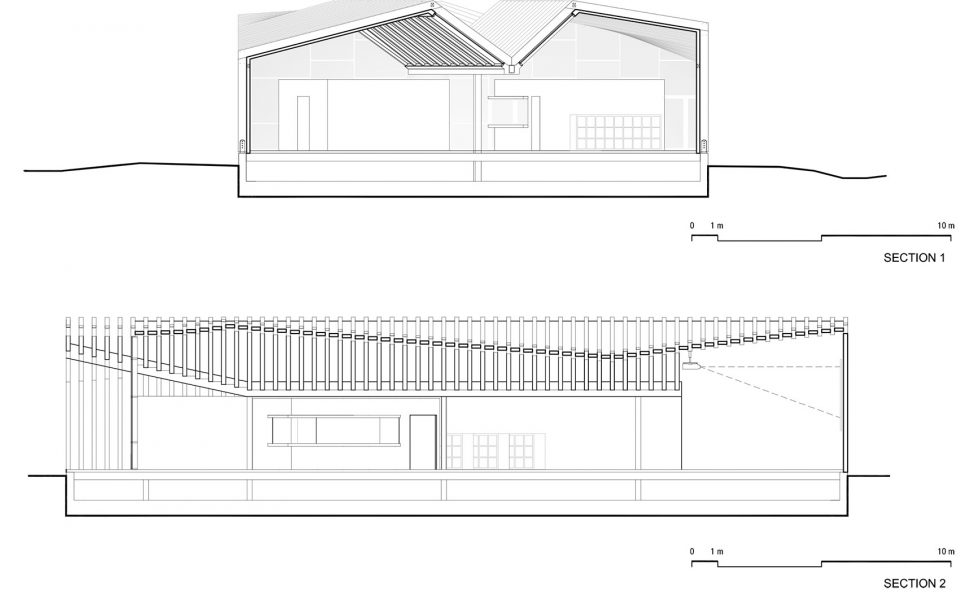
▼剖面图,section
More: Luis Machuca & Asociados Arquitectos,更多请至:Luis Machuca & Asociados Arquitectos on gooood








hao