感谢 Gus Wüstemann 予gooood的分享。更多关于他们 :Gus Wüstemann on gooood。
Appreciation towards Gus Wüstemann for providing the following description:
背景
Context
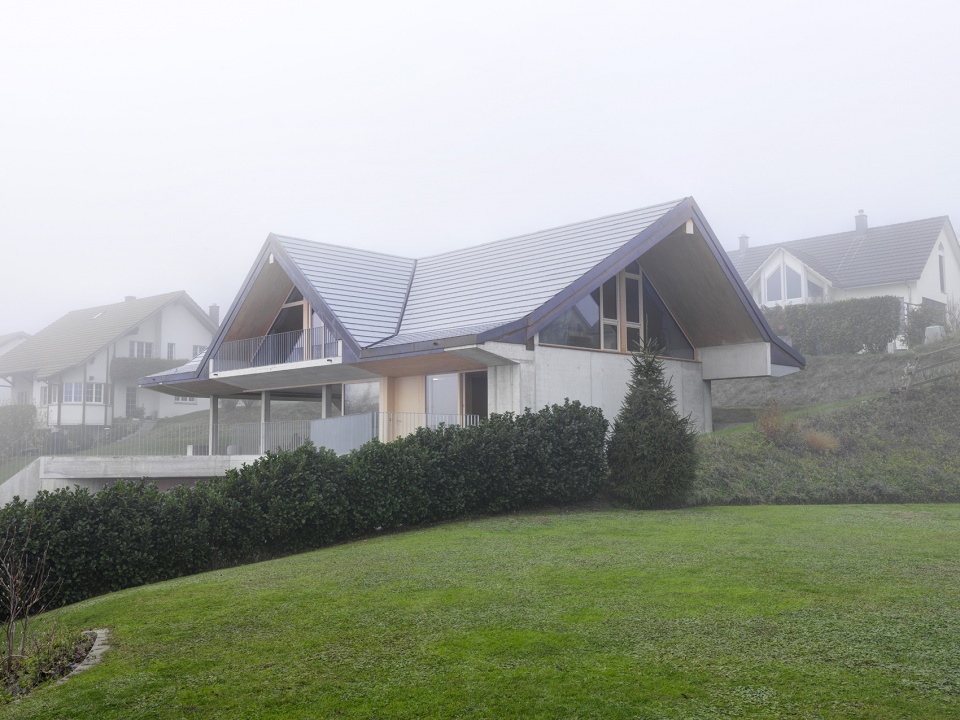
该项目位于瑞士苏黎世附近的Buchberg村庄。村庄的房屋形态主要以当地农舍的坡屋顶为主,它们通常有庞大的基座和木屋顶,主体由石头和木材制成。屋顶向各个方向出挑,创造出房前的室外活动空间。房屋为住在村庄中的一家人而建。
This house is situated in Buchberg, a rural village near Zurich in Switzerland.The typology of the houses in this village is dominated by the local gable roof of the rural farmer buildings. These houses traditionally have a massive base and a wooden roof construction, a house made out of stone and wood. The roof typically cantilevers to all sides of the facades, creating a covered outside zone in front of the house. The house was planned for a family in the village.
▼建筑与环境,the building and surroundings ©Bruno Helbling
实用与感性交织
Pragmatic and Sensual


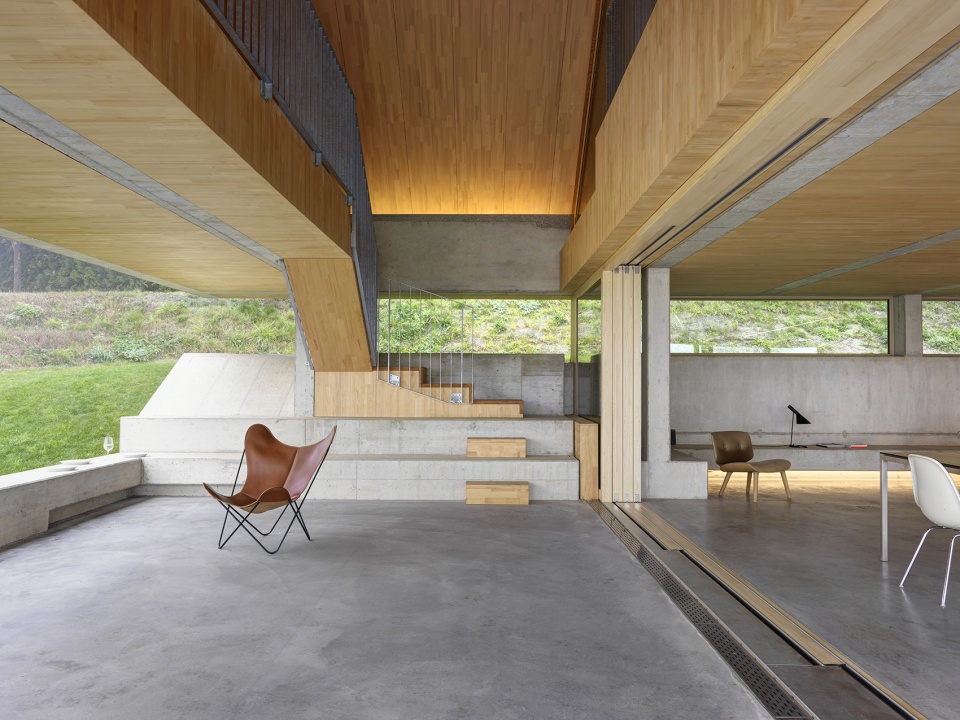
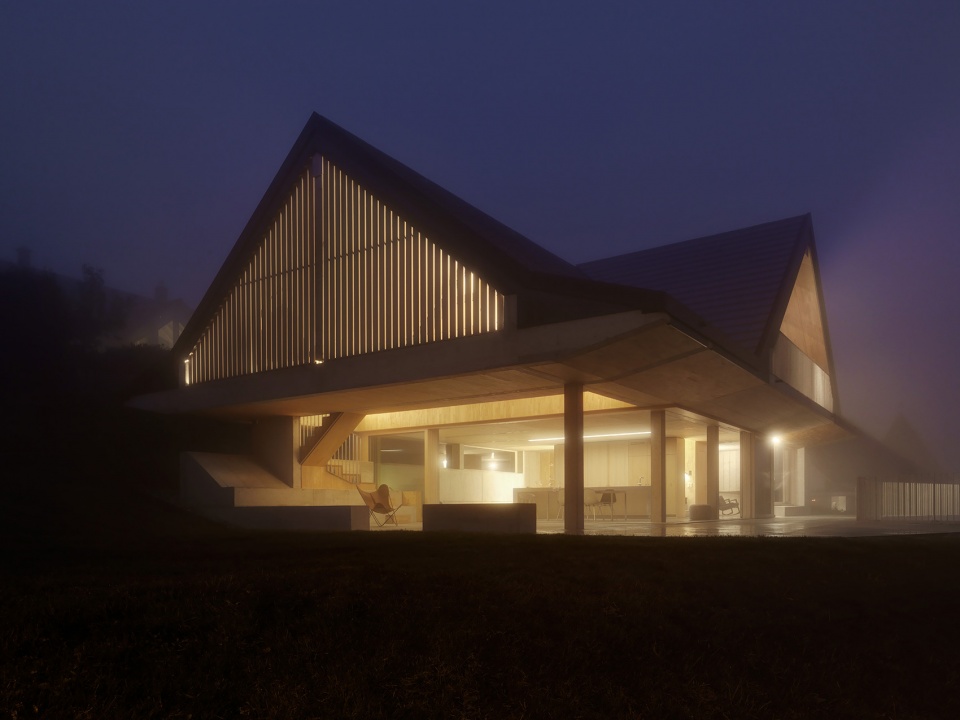
设计团队采用当地的屋顶形态,在一层创造出大片开放空间,占据了原有的起居区域,如同有顶的谷仓。一层一半是室内空间,一半是有顶的室外空间。在夏天,将滑动玻璃门打开,室内与屋檐下的室外空间相连,使起居区域的面积增加了一倍。设计团队还采纳了当地传统建筑的实用理念,将原始混凝土和木材结合。
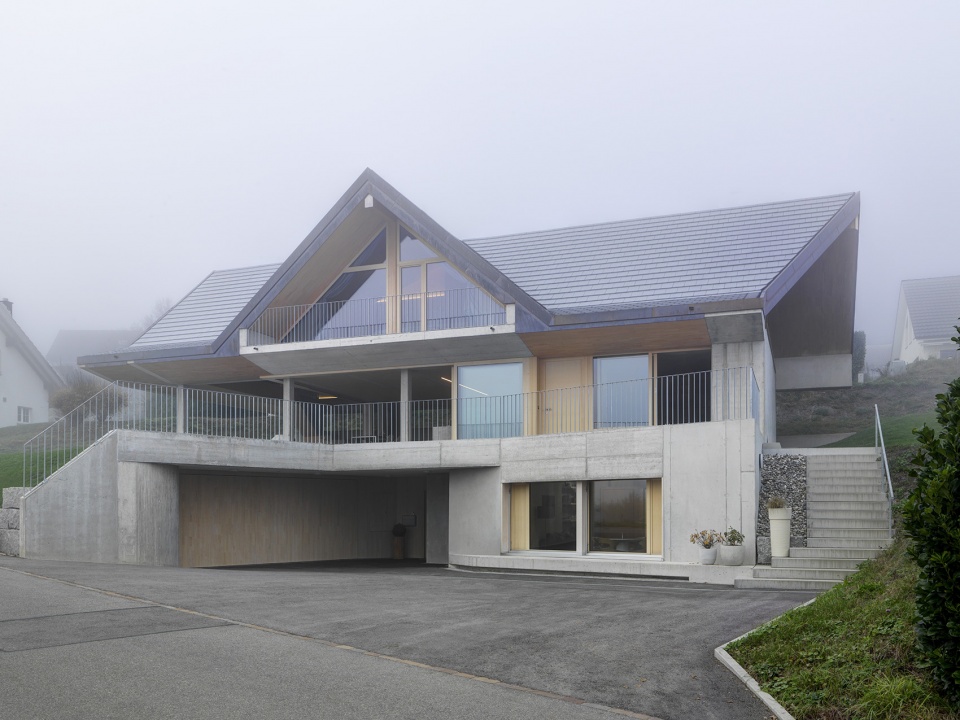
We adapted this roof typology and created a large open space over the ground floor, almost like a barn, just sheltering what is supposed to be the living area. Half of this ground floor space is inside space and the other half outside space covered by the roof. In the summer the living area doubles in size, sliding windows open and join the outside area underneath the roof. We adapted the pragmatism of the local building tradition in a hybrid of raw concrete and wood.
▼入口立面,采用当地的坡屋顶形态,entrance facade,typology of local gable roof ©Bruno Helbling
▼一层的大片开放空间,a large open space on the ground floor ©Bruno Helbling
形态 – 混凝土和木材
Morphology – Concrete and Wood
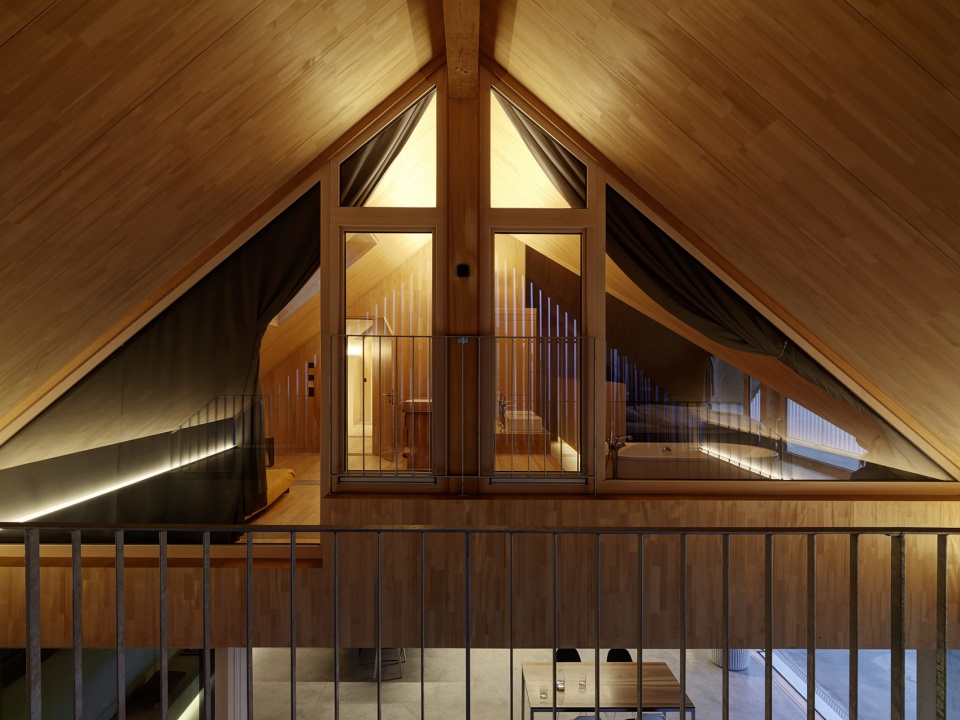
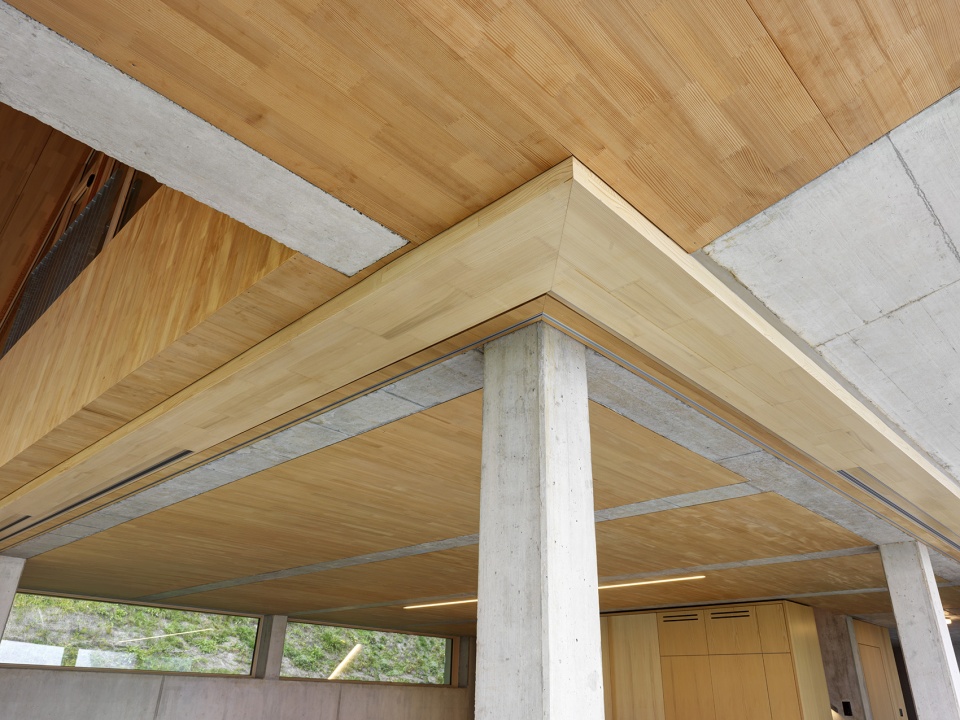
混凝土和木材共同构成了建筑的形态。混凝土构架作为承重结构,支撑预制木屋顶。室内外仅使用木材和混凝土并保持原始状态。二层为全木空间,设有卧室。基座由混凝土制成,内部设有牙科诊所。一层设有位于巨大屋顶下的起居空间,各个方向的悬挑使起居空间充分联系周围环境。设计团队通过将机械设备减少到瑞士的最低标准,经济又节能,提高了居住者生活品质。滑动玻璃门和固定长椅呼应了混凝土地面。
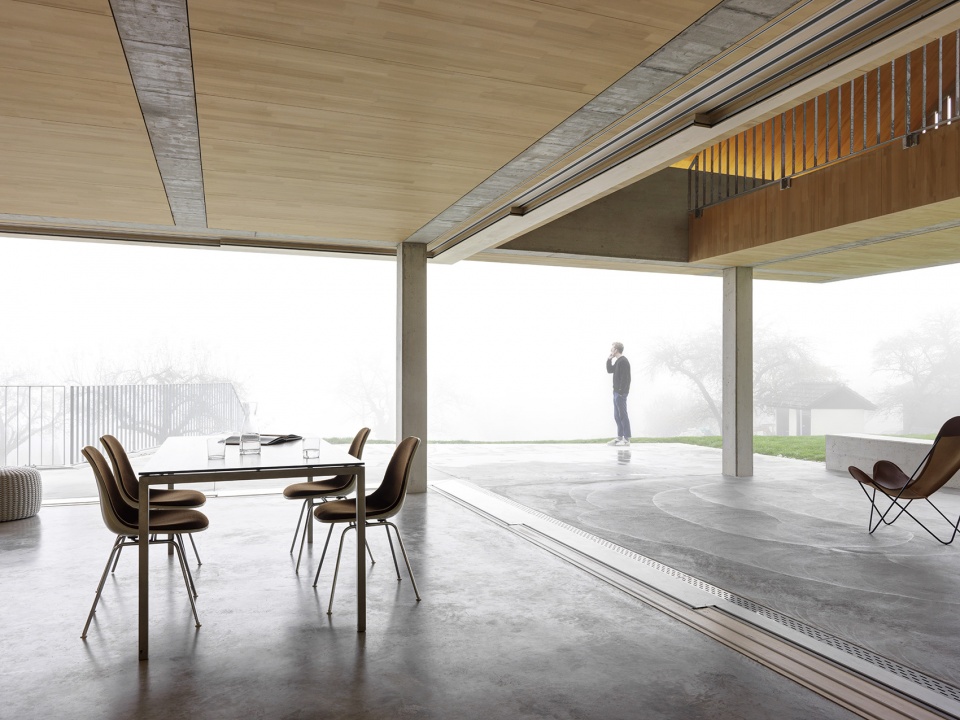
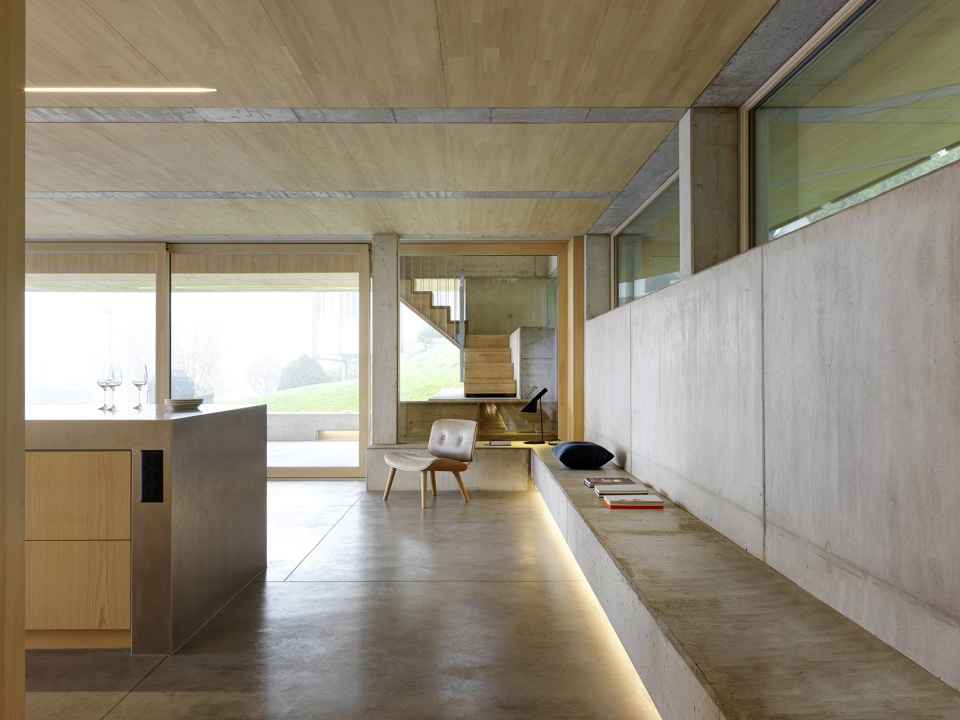
Morphologically it is a hybrid of concrete and wood. A concrete skeleton is the bearing structure and carries the preconstructed timber roof. All the materials inside and outside remain raw, just wood and concrete. The first floor with its sleeping rooms, is entirely out of wood. The plinth is of concrete and contains a dental practice. The ground floor is a living space under one big barn roof, which cantilevers to all sides and therefore connects the surroundings with the living area.Economically optimized interventions by reducing all the technical installations of the building to a minimum – in swiss standards – we focus on a couple of interventions that add major value to the quality of the living space. These are sliding windows and built-in benches as the communicative element of the concrete topography.
▼起居空间,混凝土与木材结合,living space,hybrid of concrete and wood ©Bruno Helbling
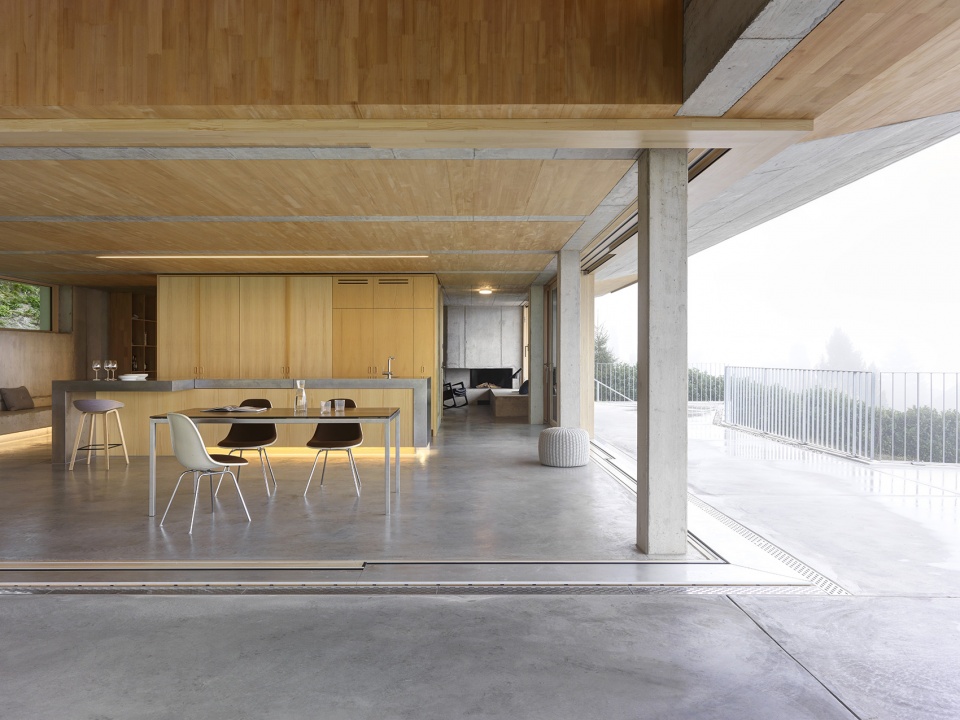
▼室内充分联系周围环境,interior fully contacting with the surrounding environment ©Bruno Helbling
▼固定混凝土长椅,built-in concrete benches ©Bruno Helbling
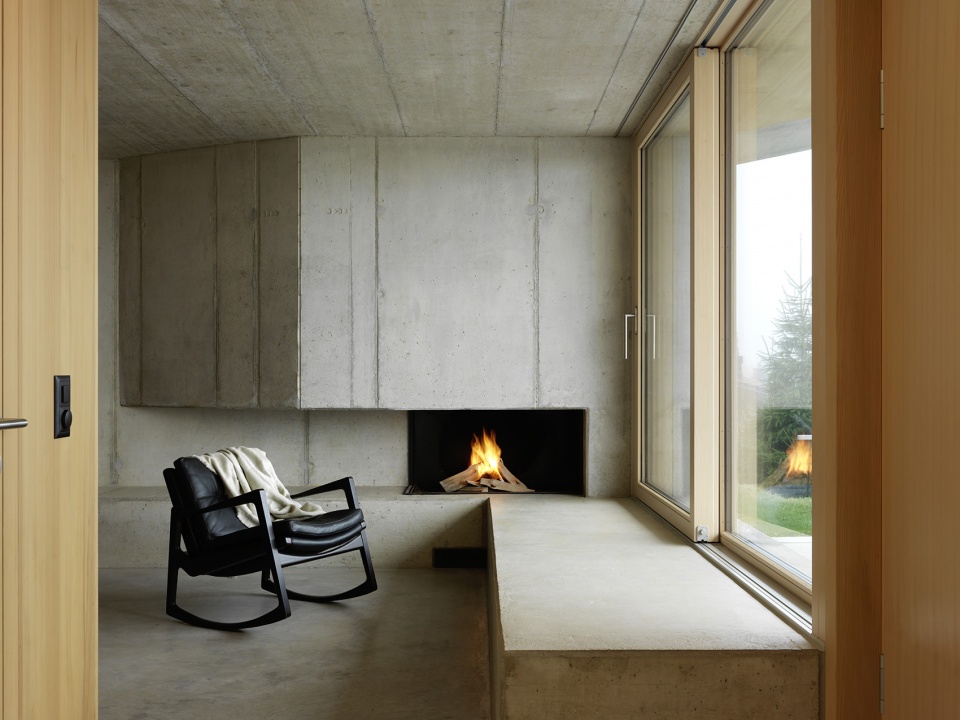
▼壁炉,fireplace ©Bruno Helbling
▼半室外楼梯,semi-outdoor staircase ©Bruno Helbling
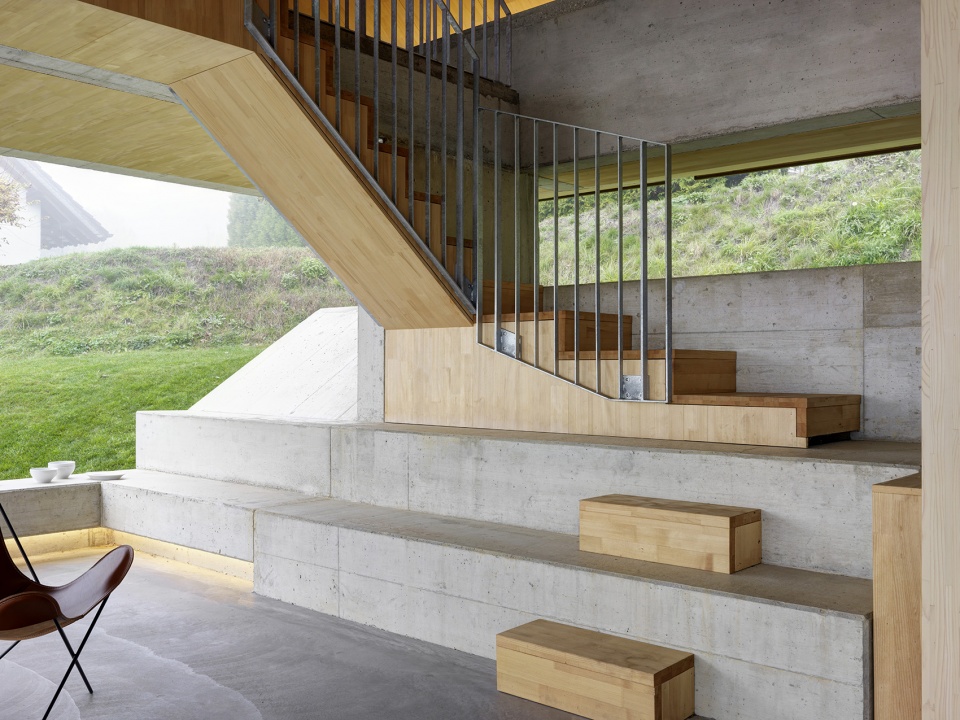
▼楼梯内部,view inside the staircase ©Bruno Helbling
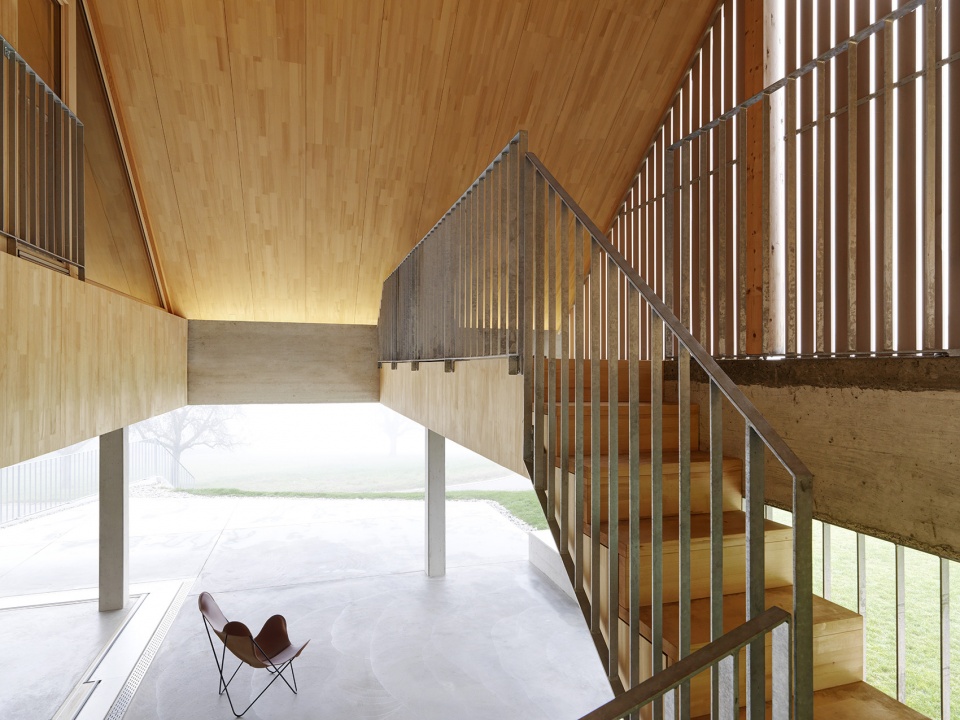
▼二层过道,corridor on first floor ©Bruno Helbling
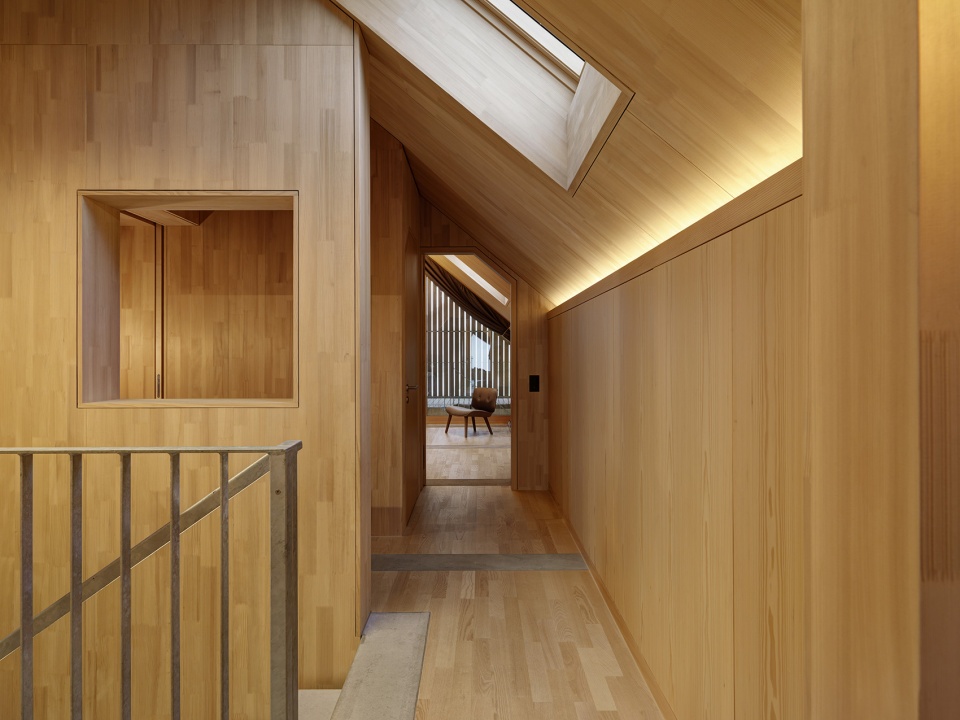
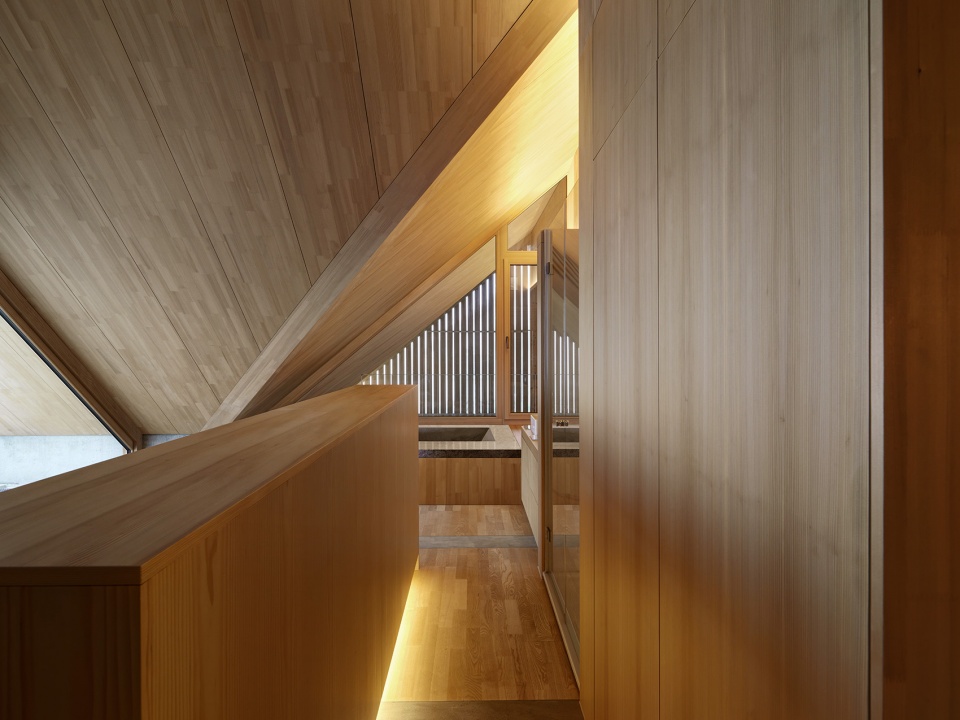
▼全木空间,space entirely out of wood ©Bruno Helbling
可持续性与简约性
Sustainability and Simplicity
再生混凝土和当地木材的使用减少了碳足迹,对材料原始的处理手法借鉴了当地房屋实用的建造方式,它们不划分材料和美学的等级,指明简约才是方向。
The use of mostly recycled concrete and local wood enabled a modest carbon footprint.The rawness of the construction is a reference to the traditional pragmatic way of building; How is it built, no hierarchy of materials or esthetics. Simplicity is the way to go.
▼细部,details ©Bruno Helbling
▼夜景,night view ©Bruno Helbling
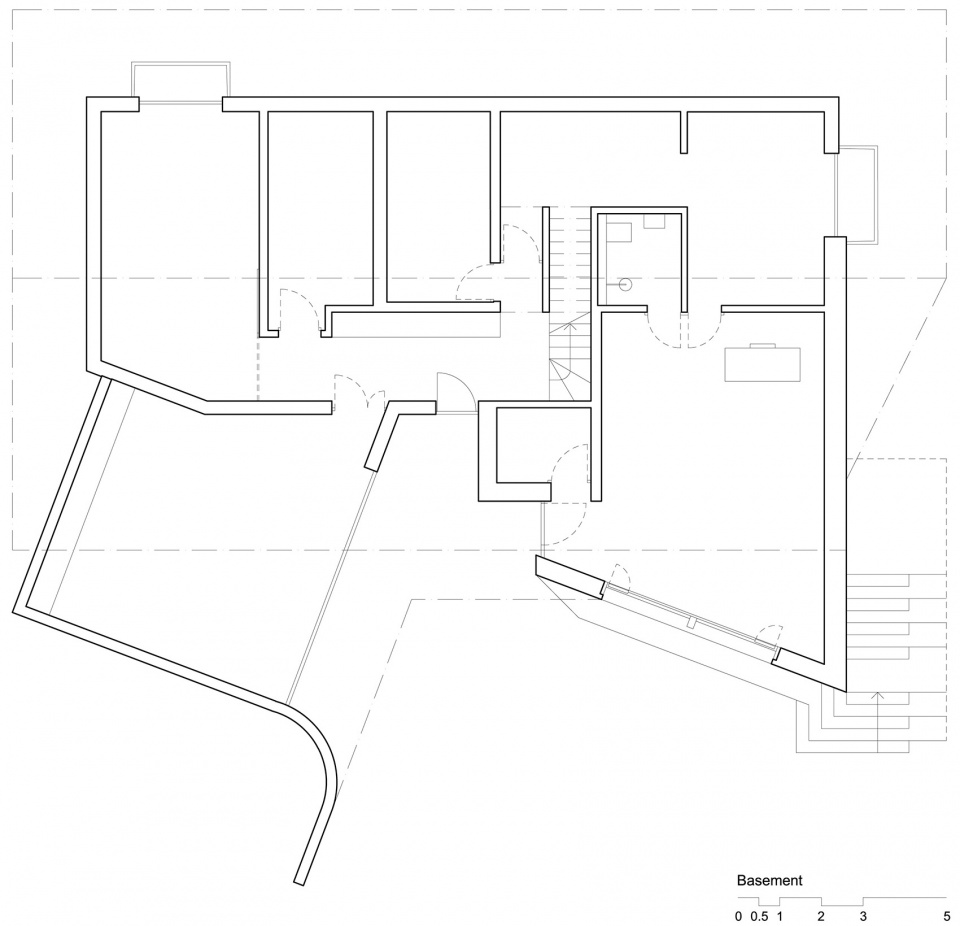
▼地下室平面,basement plan ©Gus Wüstemann
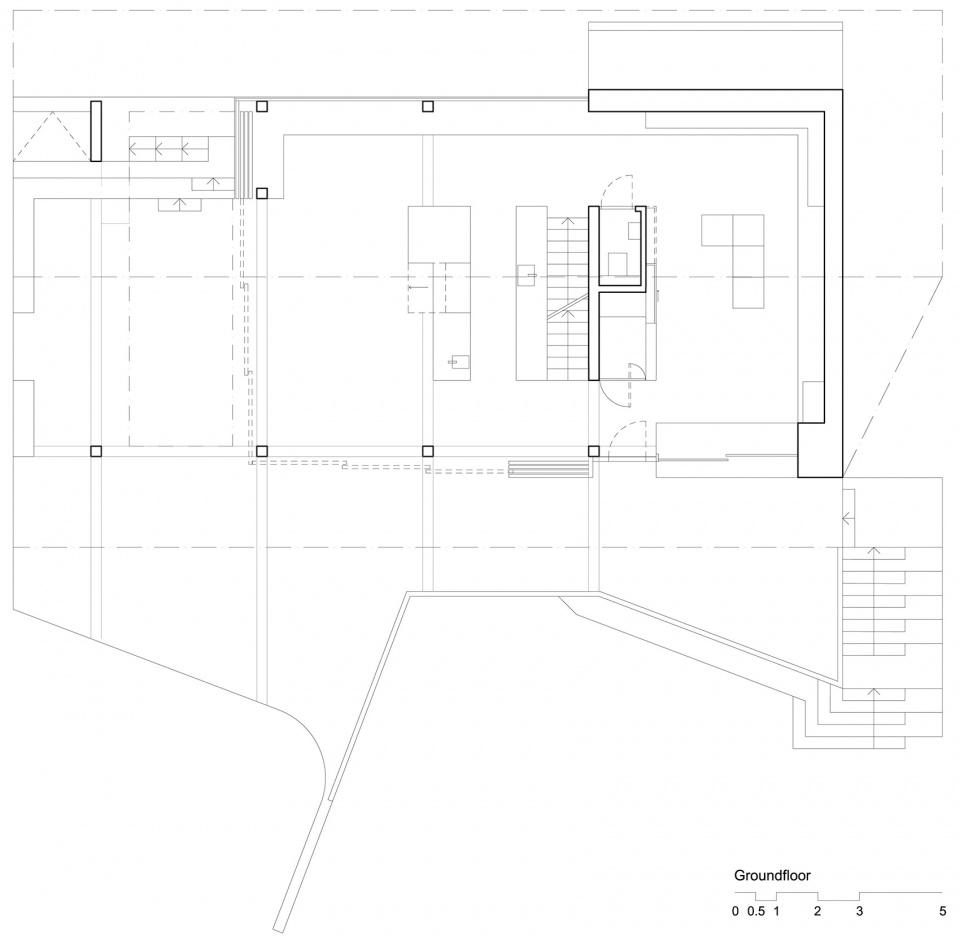
▼一层平面,ground floor plan ©Gus Wüstemann
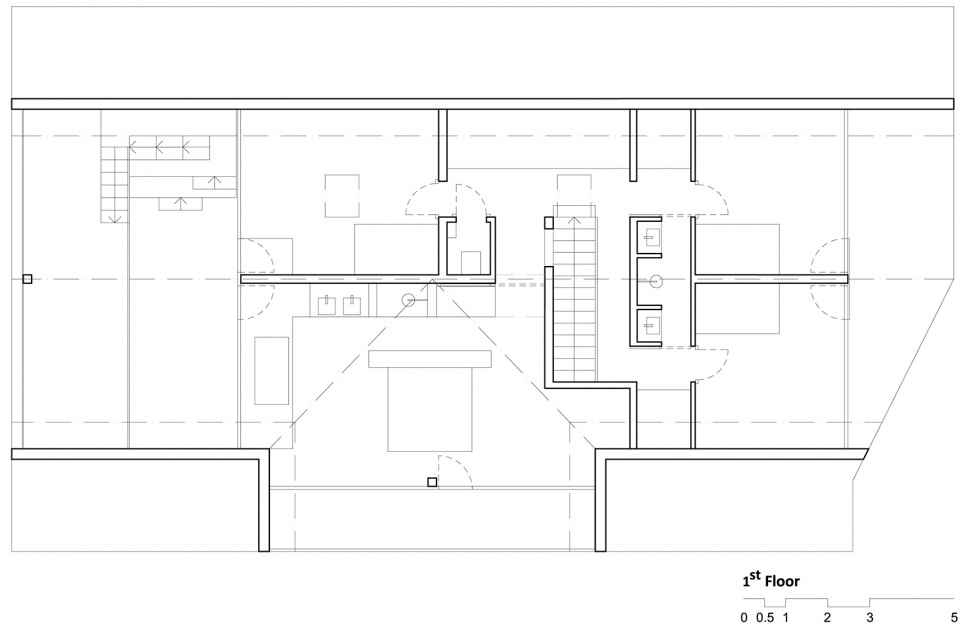
▼二层平面,first floor plan ©Gus Wüstemann
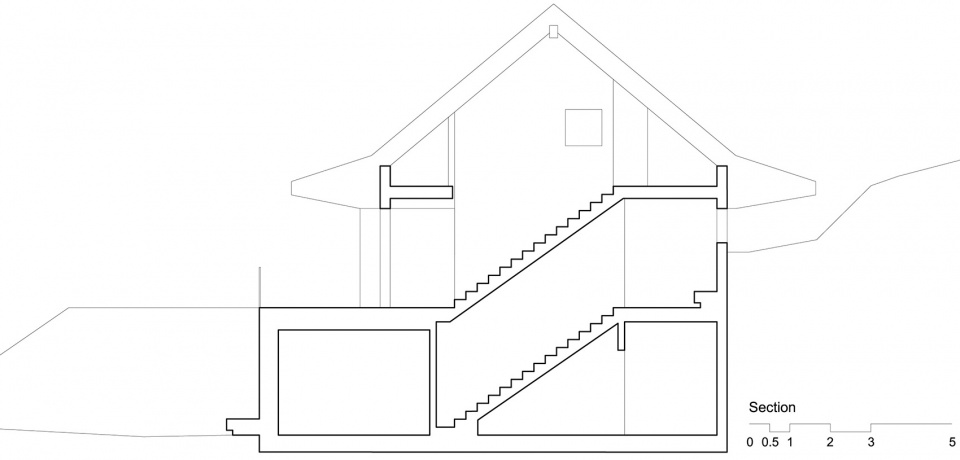
▼剖面,section ©Gus Wüstemann
More: Gus Wüstemann 更多关于他们 :Gus Wüstemann on gooood








空间很灵活呀
一层的大面开放空间,会不会有点难清理,比如下雨雪什么的,吹风灰尘到那些小角落,桌面上,楼梯上会不会有点难清理
就是,人家西班牙,墨西哥,加州气候好,场地私密性佳,搞个大灰空间连木平台接泳池,面朝风景
苏黎世这高纬度气候这么阴间的地方哪有条件卖这个sao?混凝土盒子封起来得了,那个德味。。。
灰空间蛮舒服!