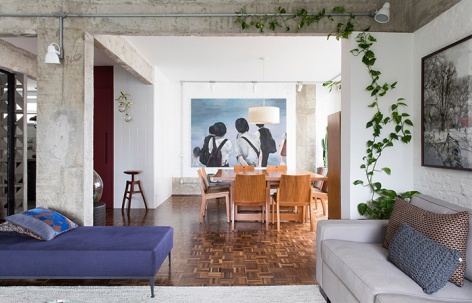
来自 Casa100 Arquitetura 对gooood的分享。更多请至:Casa100 Arquitetura on gooood
Appreciation towards Casa100 Arquitetura for providing the following description:
项目坐落于圣保罗著名的富人区Higienópolis,是一套典型的现代主义风格公寓,客厅内两扇大窗将光线与自然景观引入室内。设计旨在突出公寓的空间特点,利用自然采光与材料纹理的组合营造出丰富的视觉效果。
In the iconic neighborhood of Higienópolis, a reference in modernist buildings in São Paulo, this project stands out for the enhancement of space and its visual amplitude, for the natural light coming from the two large windows in the room, and for the combination of textures and materials selected to compose the spaces.
▼室内概览,overview © Maira Acayaba
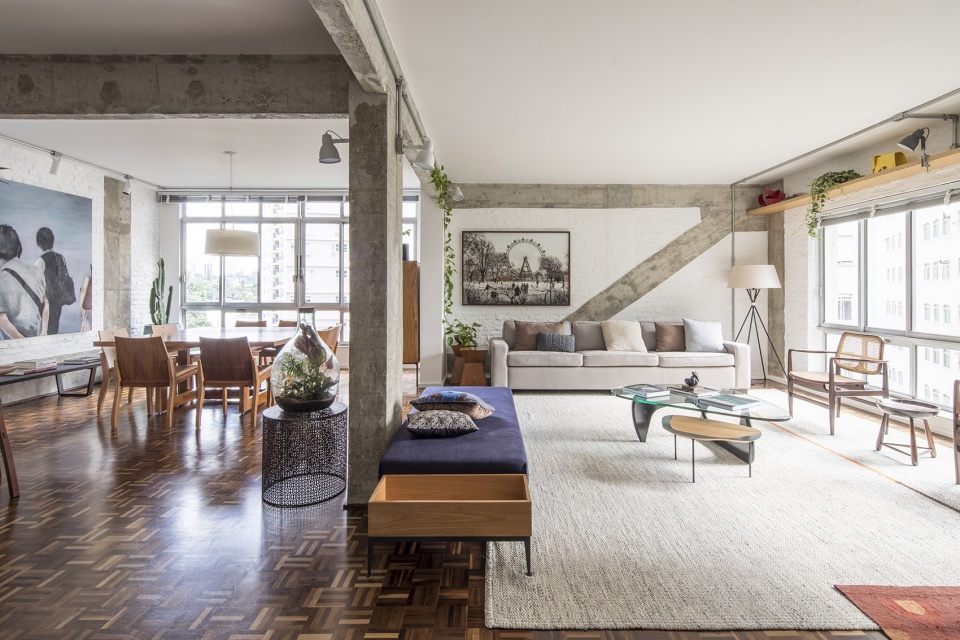
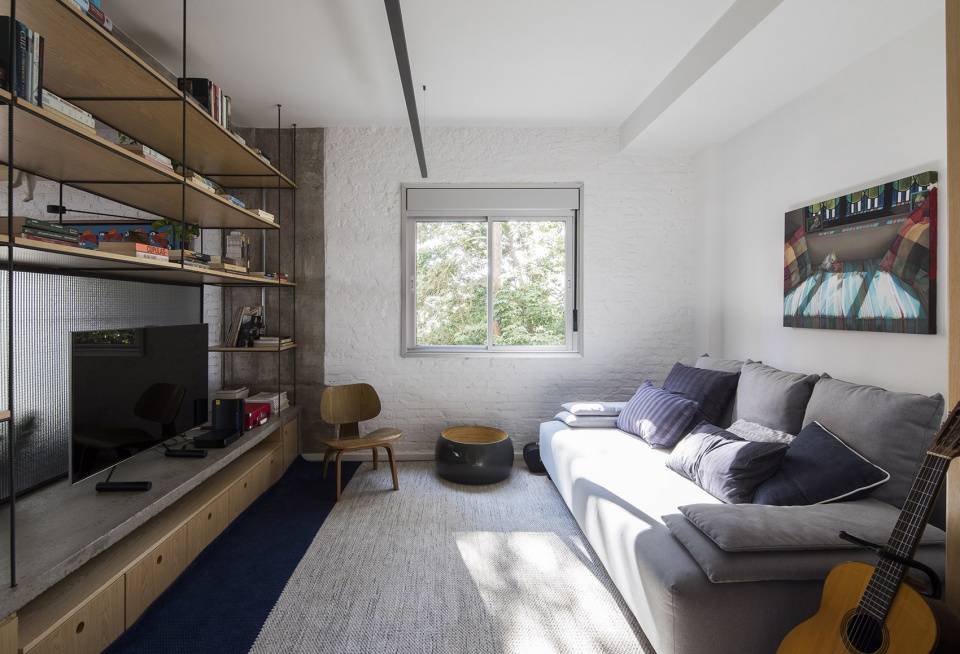
为了营造开放流动的空间氛围,客厅与厨房原有的墙壁被拆除,仅留下一个空心混凝土柱;这种设置不仅将两个区域连通起来,保证了空间的通透性;同时以点的形式,在两个不同功能的空间之间形成视觉上的分隔。客厅旁的房间被拆除,改造成为电视房,并与社交区域融为一体。一件由CASA100 Arquitetura事务所设计定制的置物架,将客厅与电视房分隔开来。置物架主要由金属框架以及木制搁板构成,其后侧半透明的夹丝玻璃隐藏了电器的布线,使空间显得整洁干净。洗手间外侧的墙壁上贴有白色瓷砖,在厨房和餐厅之间创造了视觉上的连续性。套间和客厅铺设有两种不同色调的硬木地板,且都经过了做旧与修复处理。
The living room and kitchen walls were removed, connecting the two areas. The only closure created in a hollow concrete element, separates with a discrete division that maintains visual permeability. One of the rooms was demolished and integrated into the social area and now houses the TV room. To create a separation between the living rooms and the TV, we developed a piece of furniture made with an iron bar structure that received wooden shelves. At the back of this bookcase, wired glass hides the wiring of the appliances. The restroom box was covered with white tiles, creating a visual continuity between the kitchen and the dining room. Both the suite and the living room had hardwood floors in two different shades and were scraped and restored.
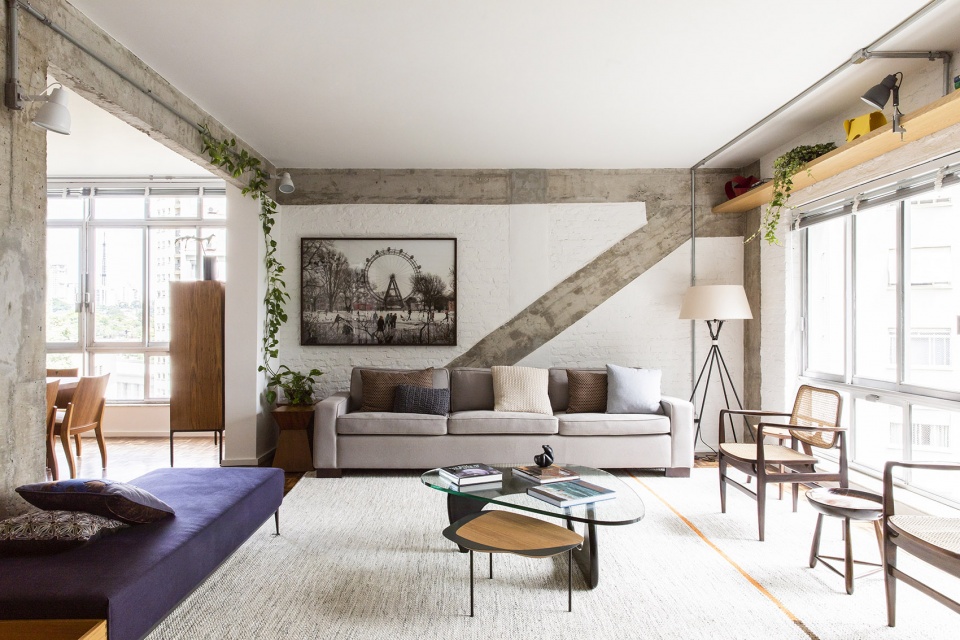
▼客厅,living room © Maira Acayaba
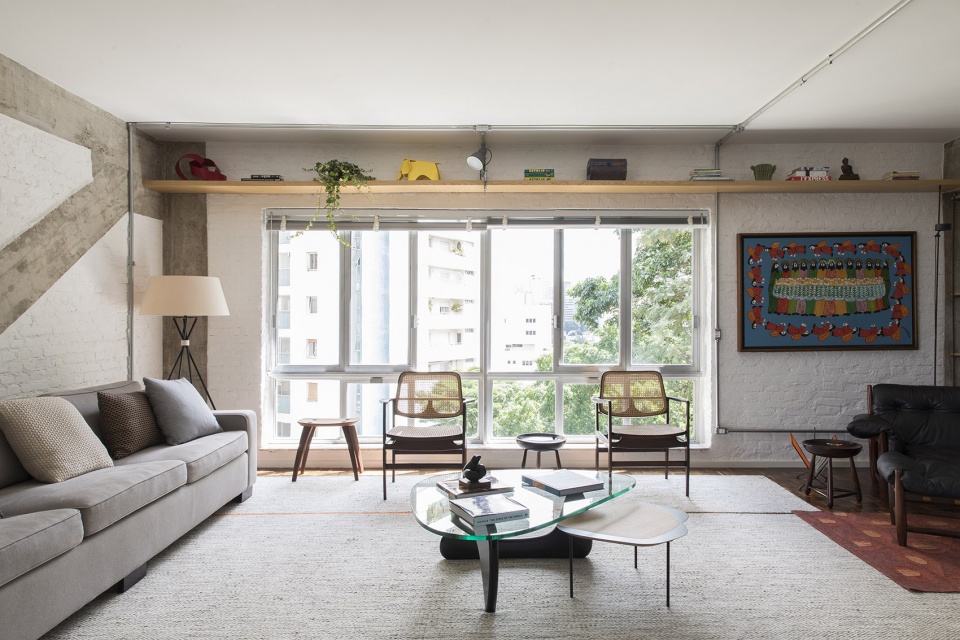
▼由客厅看餐厅,viewing the dining room from the living room © Maira Acayaba
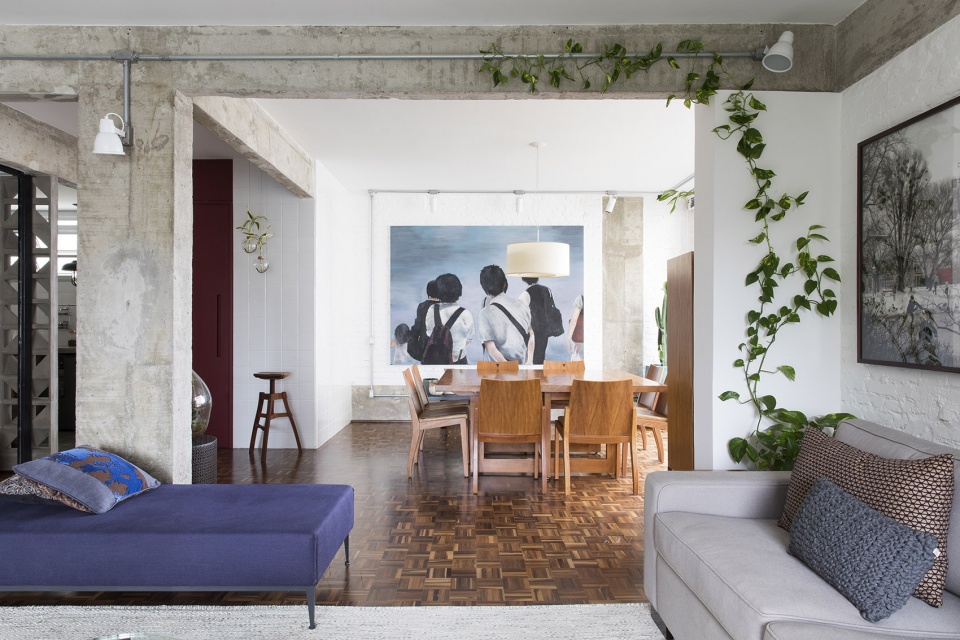
▼洗手间外侧的白色瓷砖,在厨房和餐厅之间创造了视觉上的连续性,white tiles creating a visual continuity between the kitchen and the dining room © Maira Acayaba
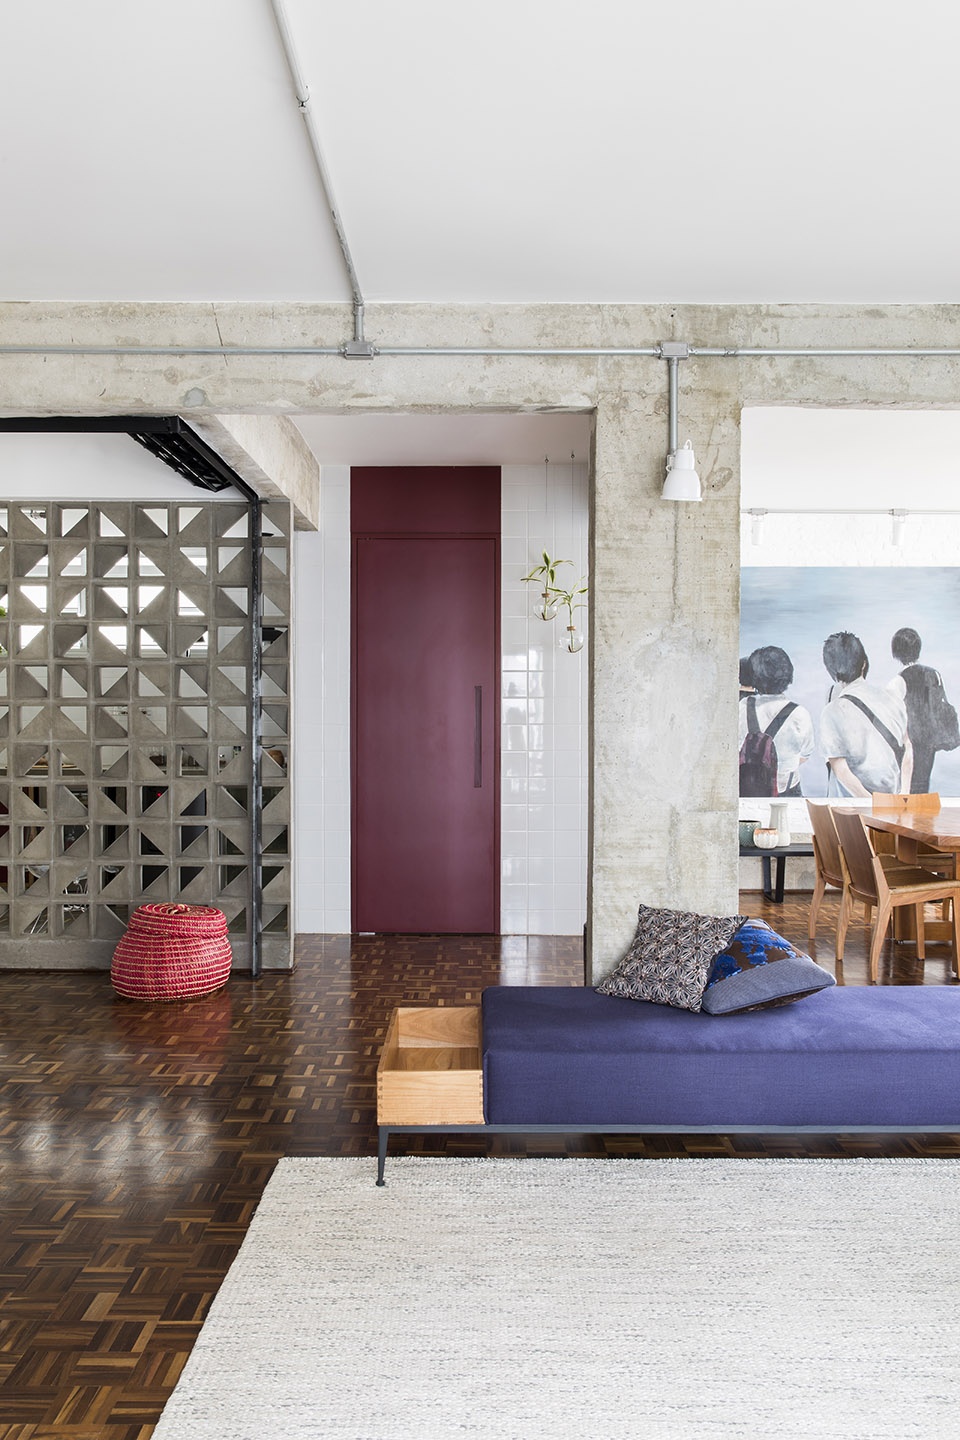
▼餐厅,dining room © Maira Acayaba
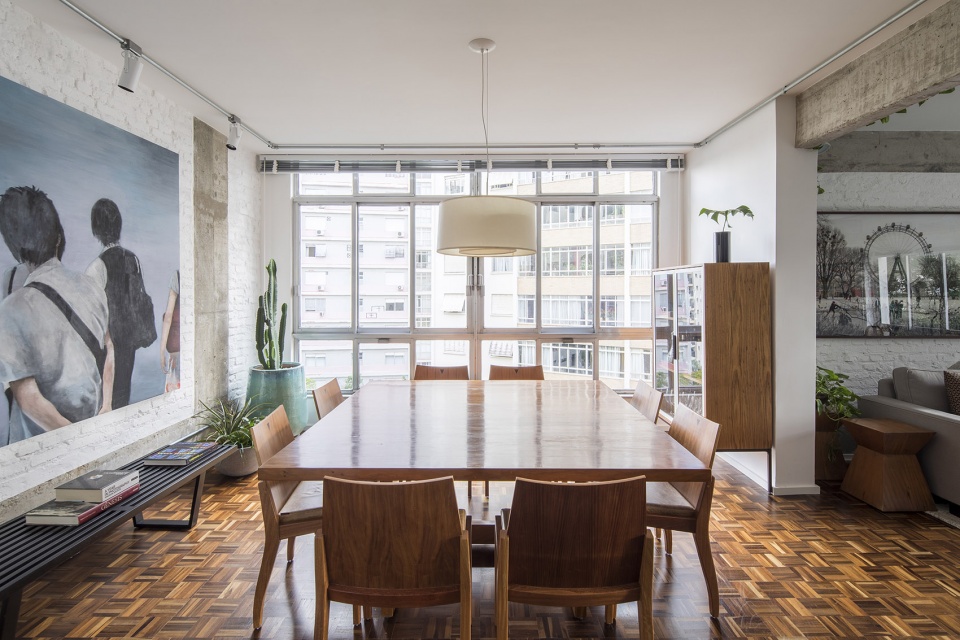
▼客厅与电视房由置物架分隔,the living room is separated from the TV room by bookcase © Maira Acayaba
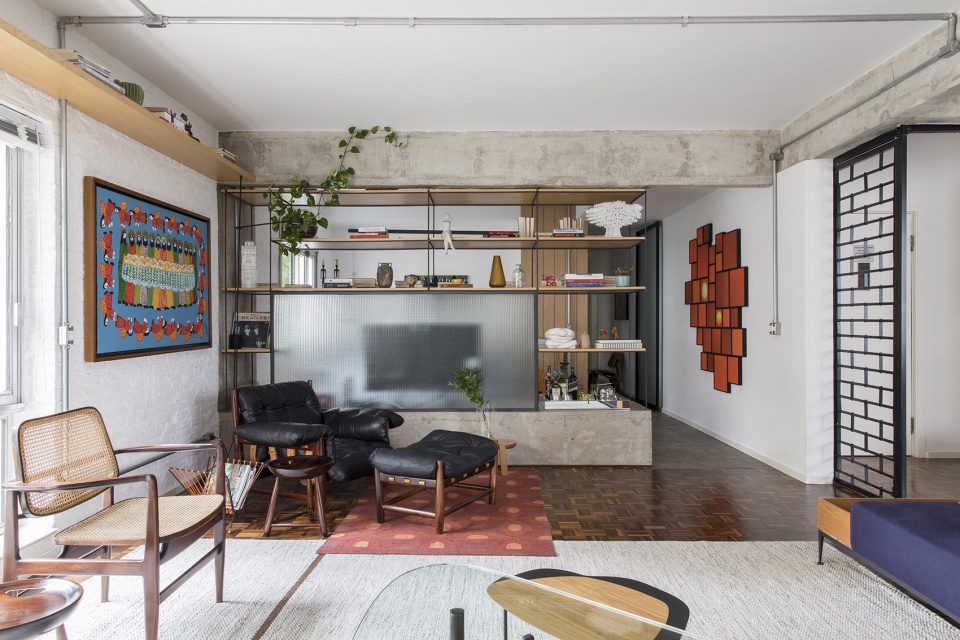
▼电视房,TV room © Maira Acayaba
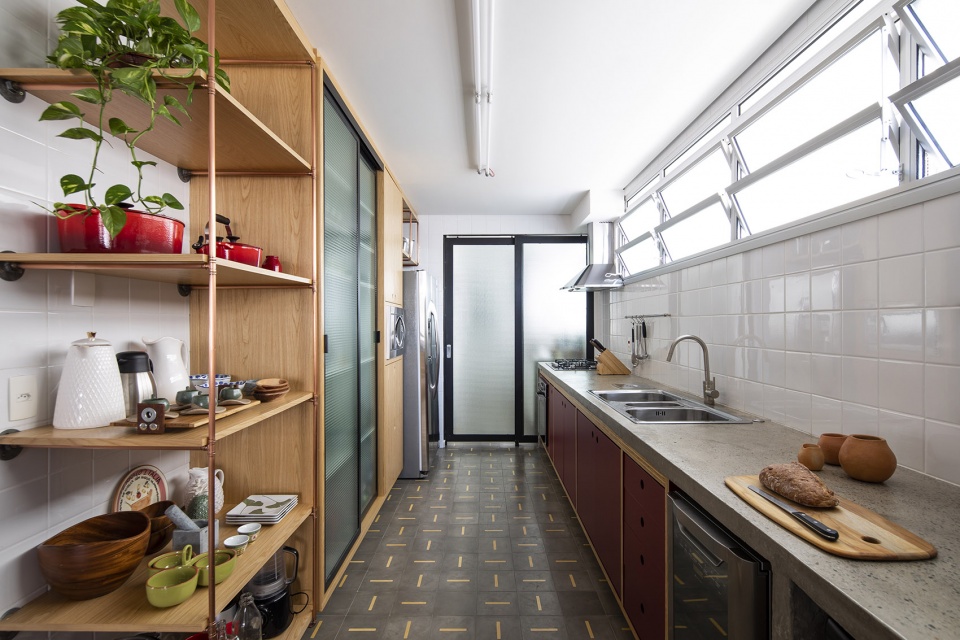
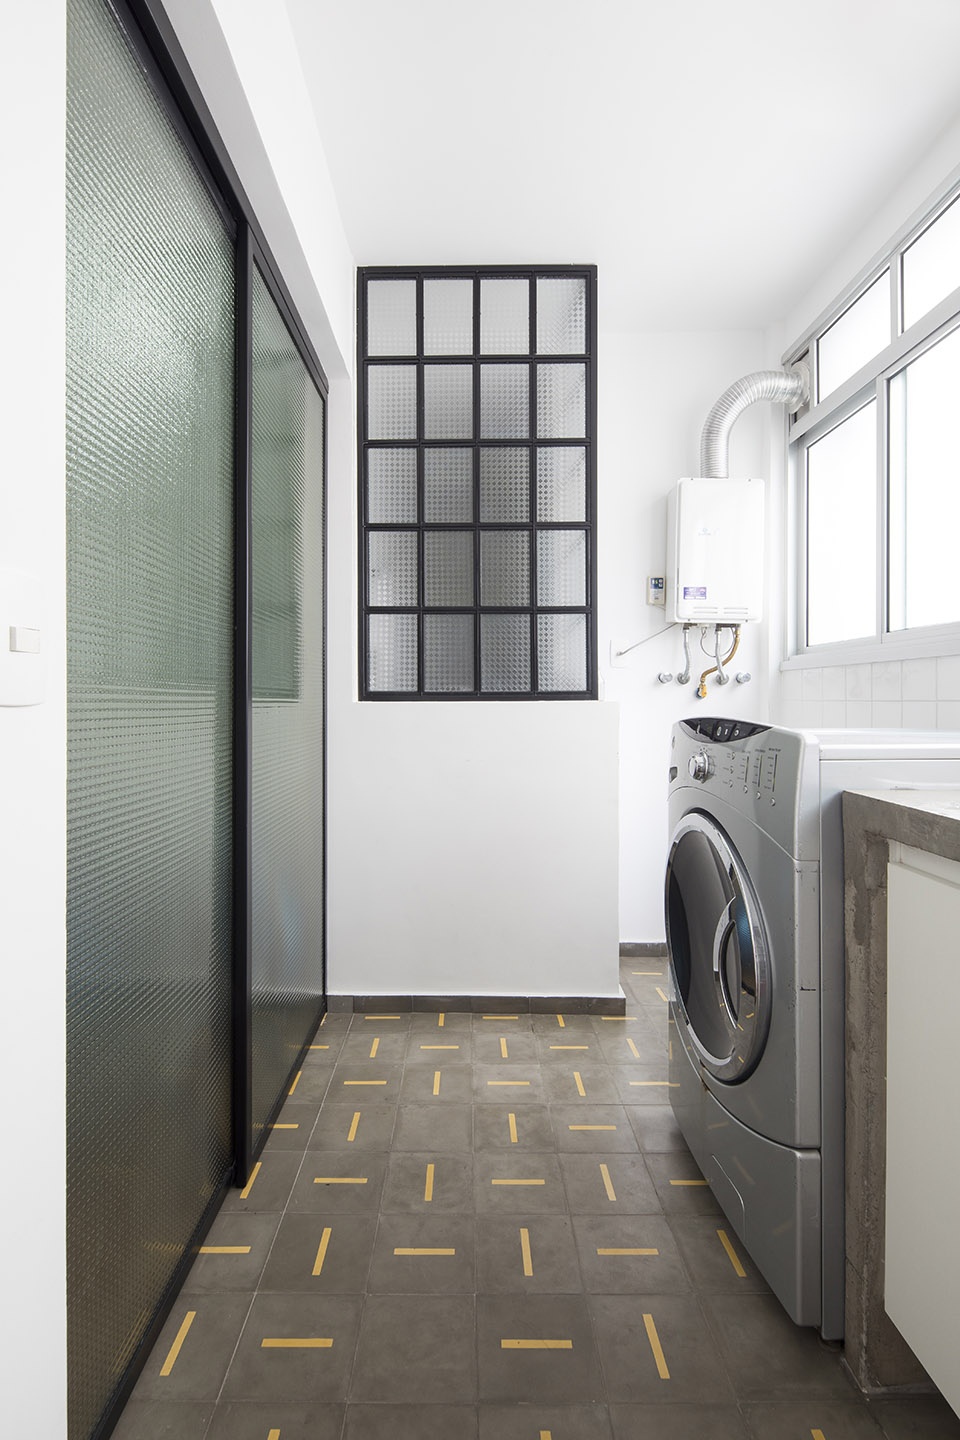
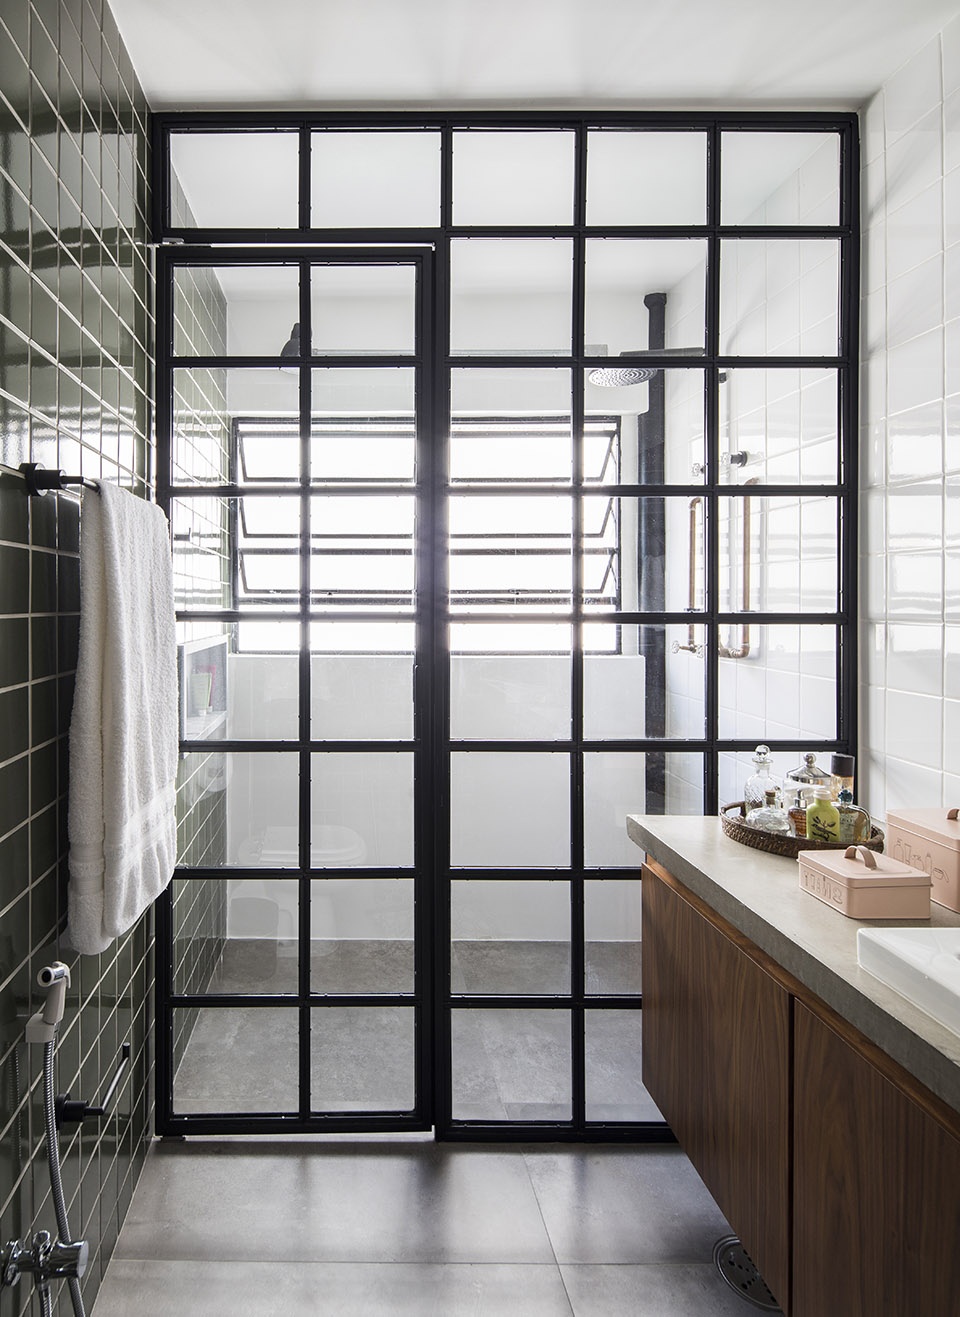
厨房地面铺有灰色瓷砖,瓷砖上的黄色纹样呼应了家具温暖的木质色调,包括由美国橡木制成的橱柜以及酒红色的木制柜门。厨房操作台、洗衣房以及浴室的台面均由混凝土浇筑。
The kitchen was covered in the floor with a gray tile with yellow details that creates a composition next to the cabinets made in American oak and the burgundy doors. The countertop was molded in exposed concrete and follows the same pattern in this room as in the laundry and bathrooms.
▼厨房,kitchen © Maira Acayaba
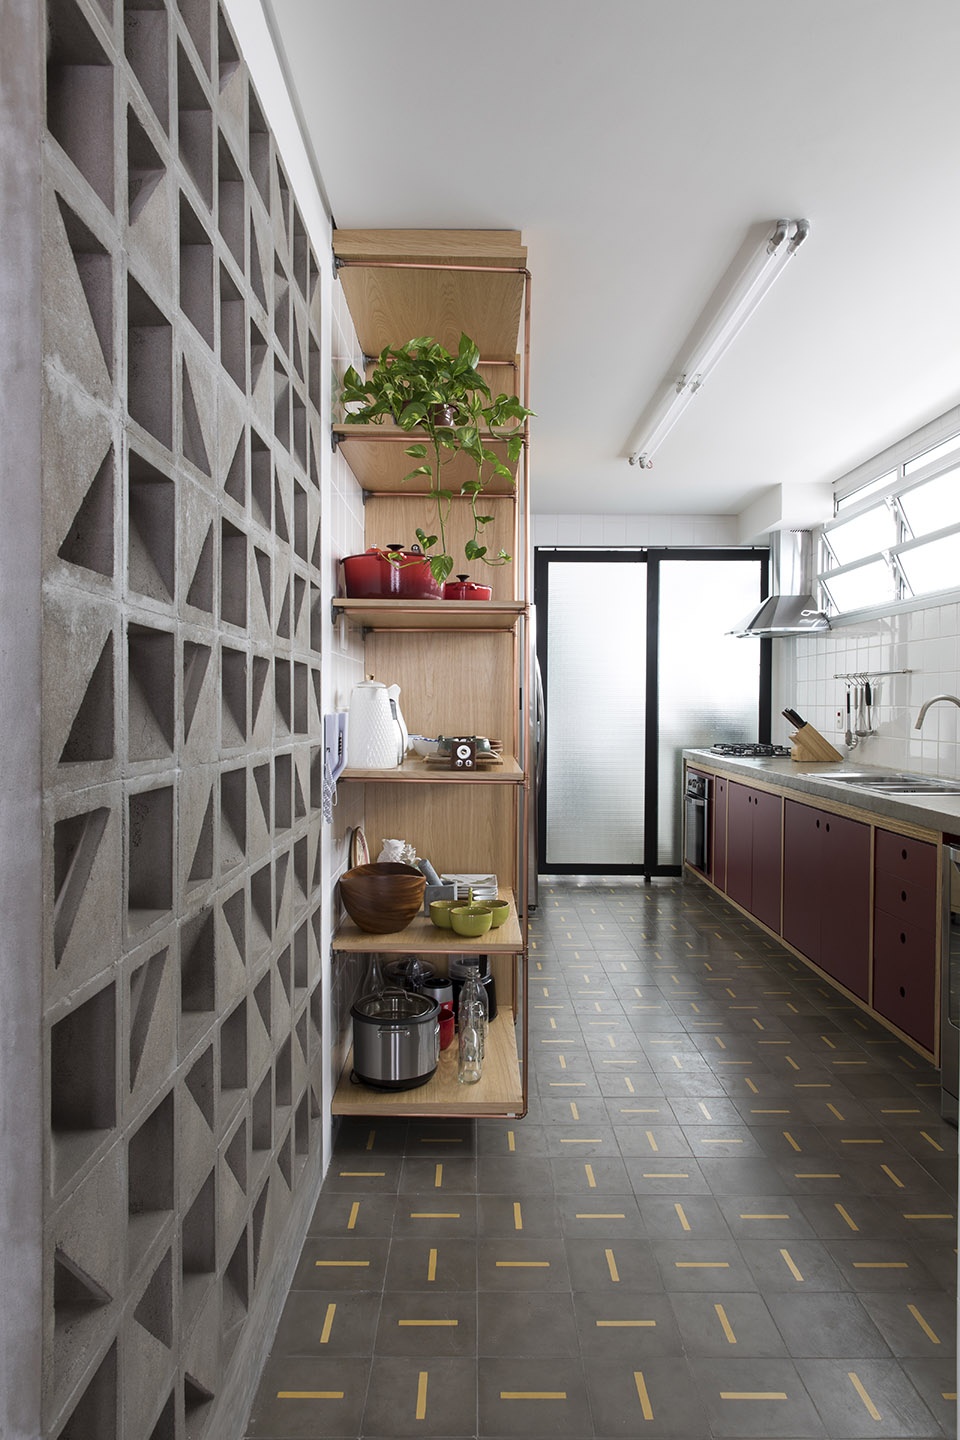
▼混凝土浇筑的镂空墙标志出厨房的入口,A concrete hollow wall marks the entrance to the kitchen © Maira Acayaba
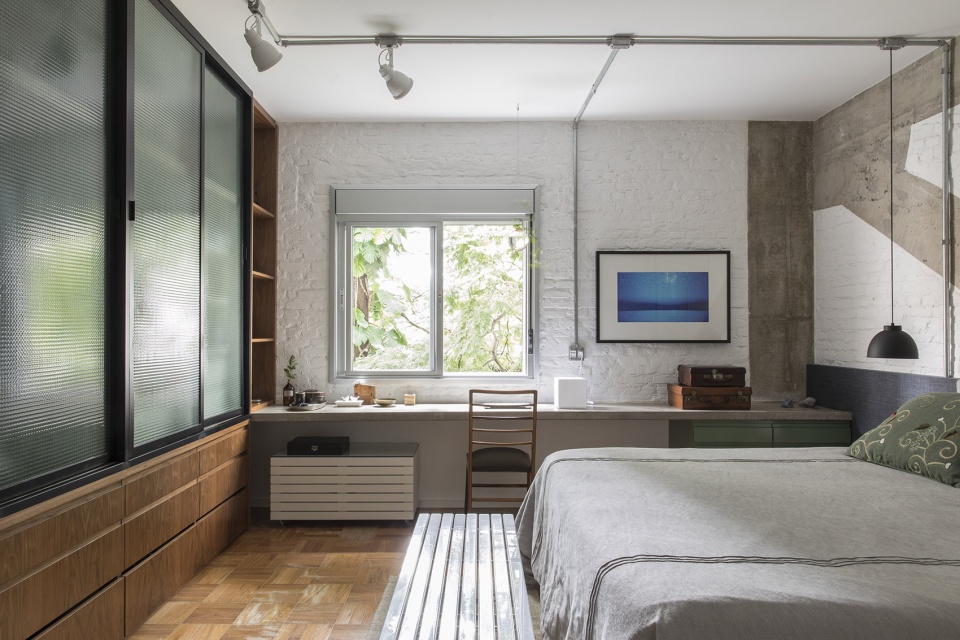
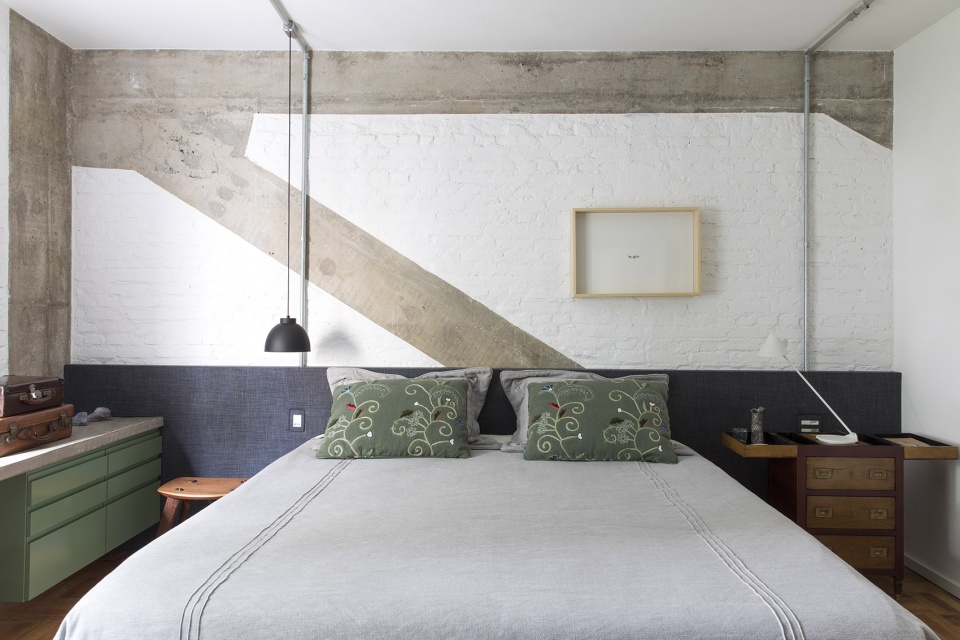
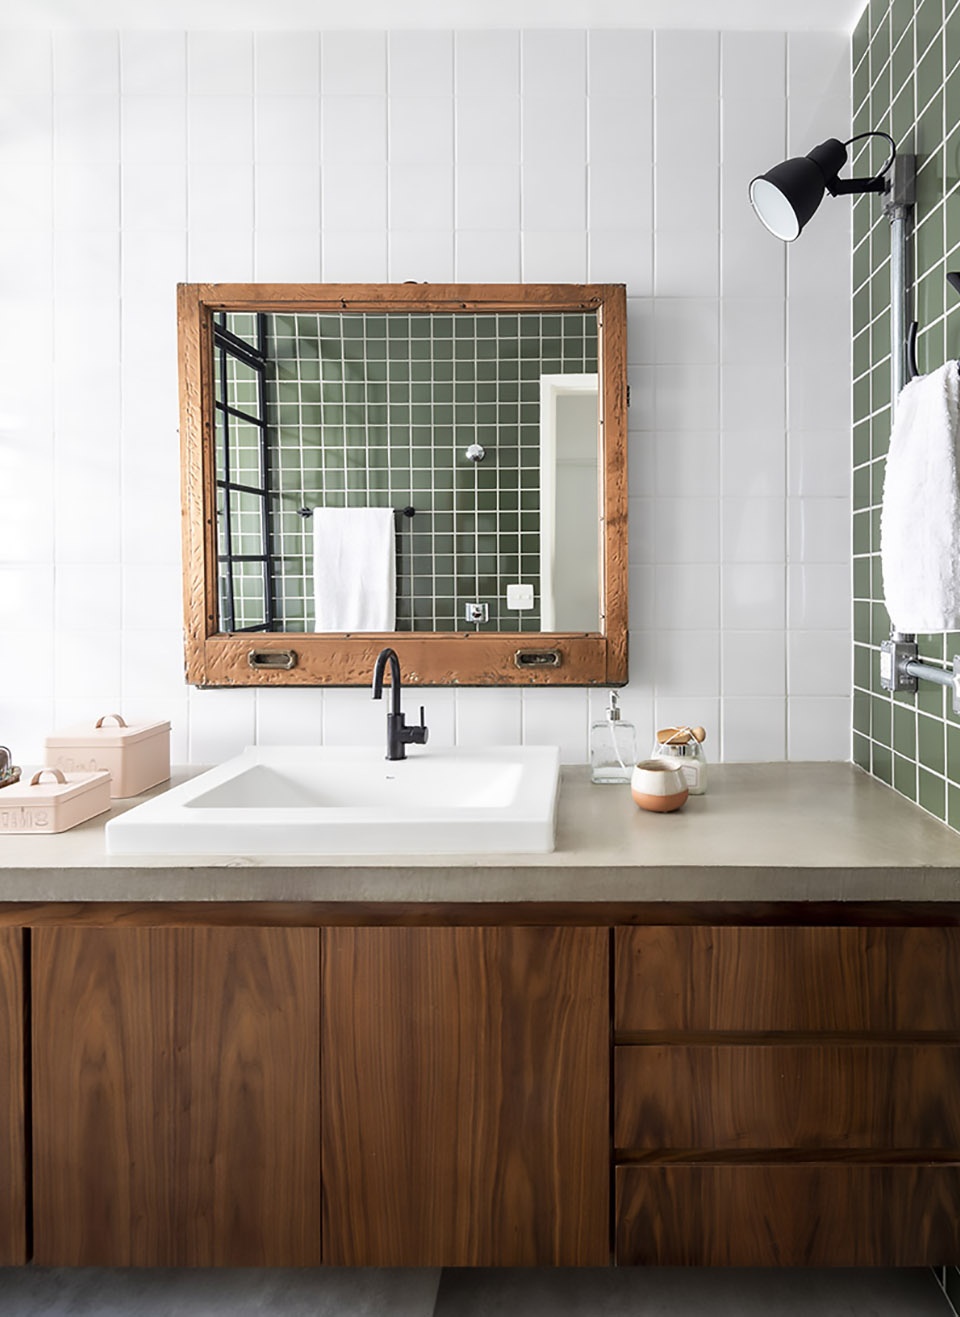
此外,客厅和卧室中,设计师将原有的墙皮剥落使砖材裸露出来并漆成白色,镀锌钢管制成的全新电路系统与砖墙形成鲜明的对比。浴室内,色调柔和的瓷砖、木制橱柜与灰色的地板形成和谐的组合。整间公寓的室内设计简洁而富有质感,与其现代主义的建筑风格相得益彰。
The walls of the living room and bedrooms were stripped and left on the exposed brick, painted in white, where the new electrical points made of apparent galvanized steel tubing were installed. In the bathrooms, the tiles with soft tones create the composition along with the wood in the cabinets and the gray of the floor.
▼卧室,bedroom © Maira Acayaba
▼洗衣房与卫生间细部,details of the laundry and the restroom © Maira Acayaba
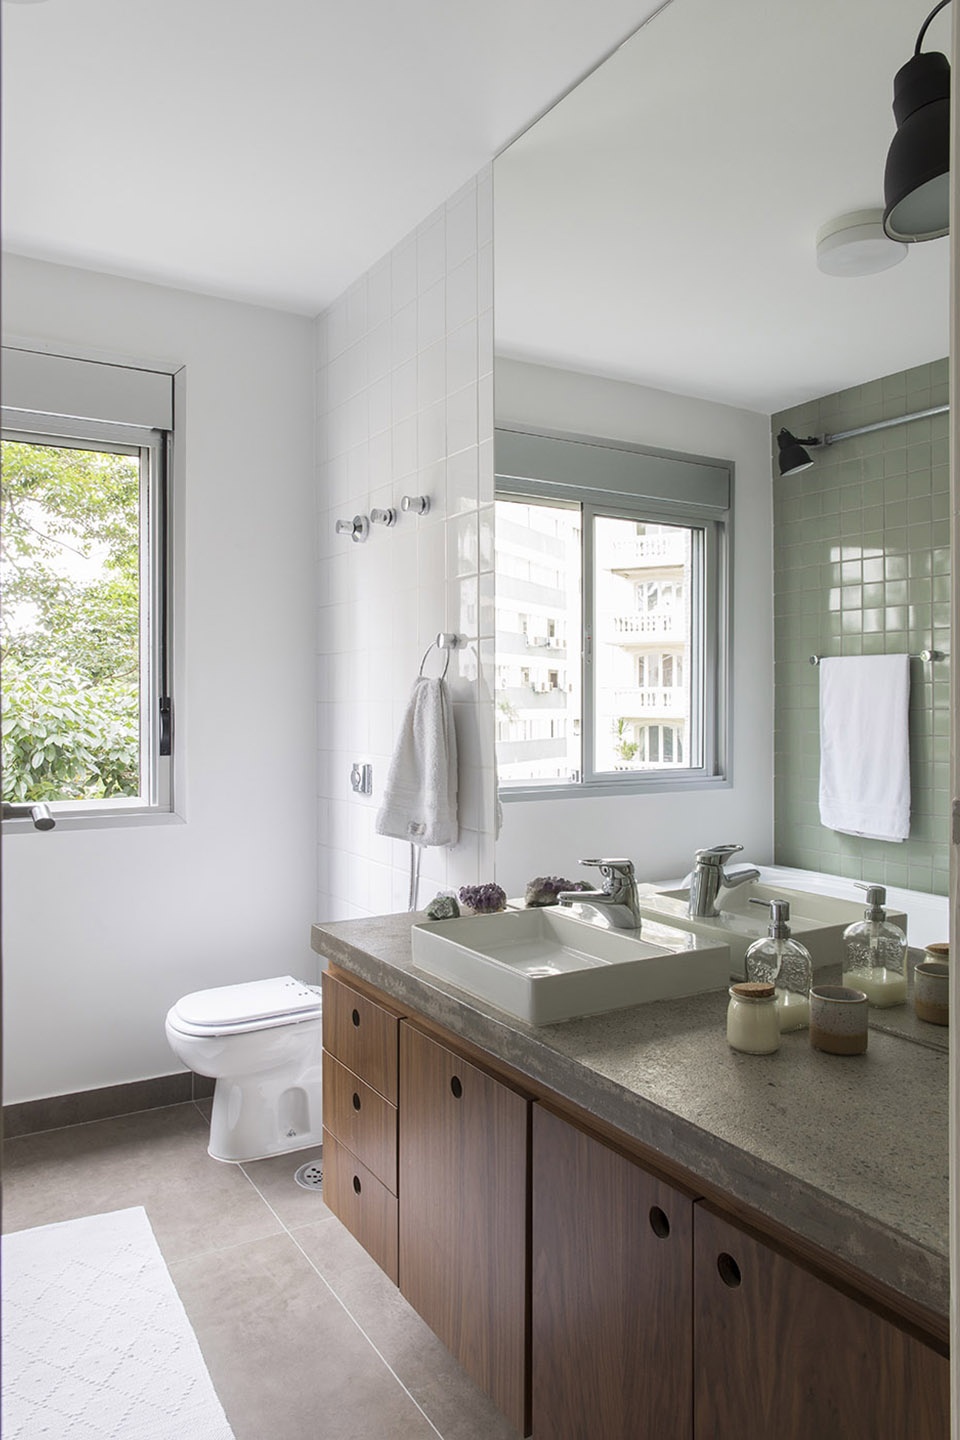
▼浴室细部,details of the bathroom © Maira Acayaba
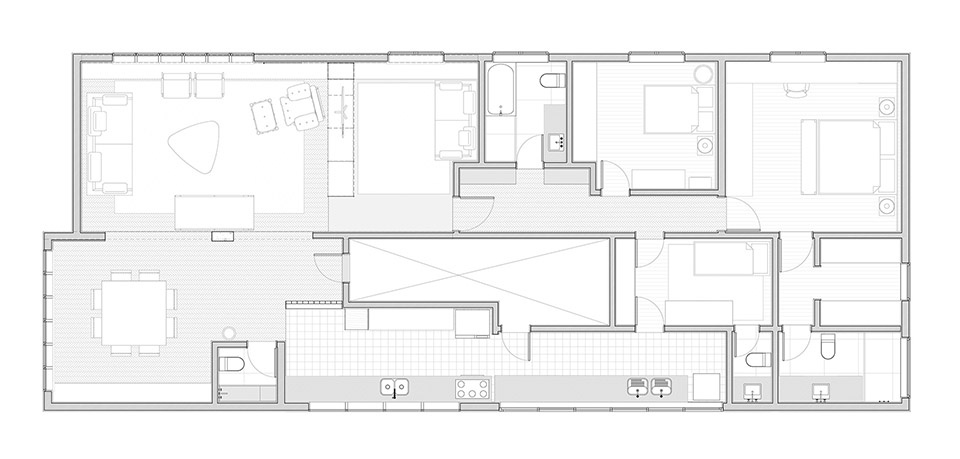
▼平面图,plan © CASA100 Arquitetura
Project Name: Apartamento dos Vergalhões
Firm: CASA100 Arquitetura
Website: www.casa100.com.br
E-mail: contato@casa100.com.br
Firm Location: São Paulo, Brasil
Project Conclusion: 2018
Constructed Area: 220m2
Project Location: Higienópolis, São Paulo, Brasil
Leader Architect: José Guilherme Carceles
Architecture team: Gaia Savastano, Diogo Luz
Leader Architect Email: guilherme@casa100.com.br
Photographer:
Maira Acayaba
www.mairaacayaba.com
contato@mairaacayaba.com
@mairaacayaba








复古而精致
生活气息蛮好