来自The Common Office对gooood的分享。更多请至:The Common Office on gooood
19世纪末期的Sundsvall是瑞典最富有的城市之一。其财富的来源是北部的森林——为整个国家提供建筑木料和造纸的木浆。1888年一场大火几乎摧毁了这片森林也使城市陷入困境。瑞典最杰出的建筑师们被委托重建新城。承建商们展开竞赛,只为建造当时最引人注目的建筑。最近一直有舆论要将这座城市载入世界遗产名录。
Baltic酒店位于19世纪老城边缘的内港区域,曾经是非常醒目的而重要的位置,但E4高速公路的修建使城市远离了水岸,现在公路将要迁往Sundsvall港湾大桥,因此恢复港口往日的吸引力被提上日程,Baltic酒店餐厅的建造被看做是这一项目的起点 。
Baltic酒店将相邻建筑买下并整合成一家酒店,同时进行扩建,打造一个醒目的酒店入口,兼具酒吧和餐厅的功能。
Sundsvall was at the end of the 1900th century, one of the wealthiest cities in Sweden. The wealth came from the forests in the north that provided the rest of the country with timber for paper- and construction needs. But in 1888 Sundsvall was struck by a fire that almost completely destroyed the old wooden town. The best architects in Sweden were assigned, and no expenses were spared to create the new city.
Contractors competed in creating the most impressing buildings of the time and lately discussions has been held to bring the city upon the world heritage list.
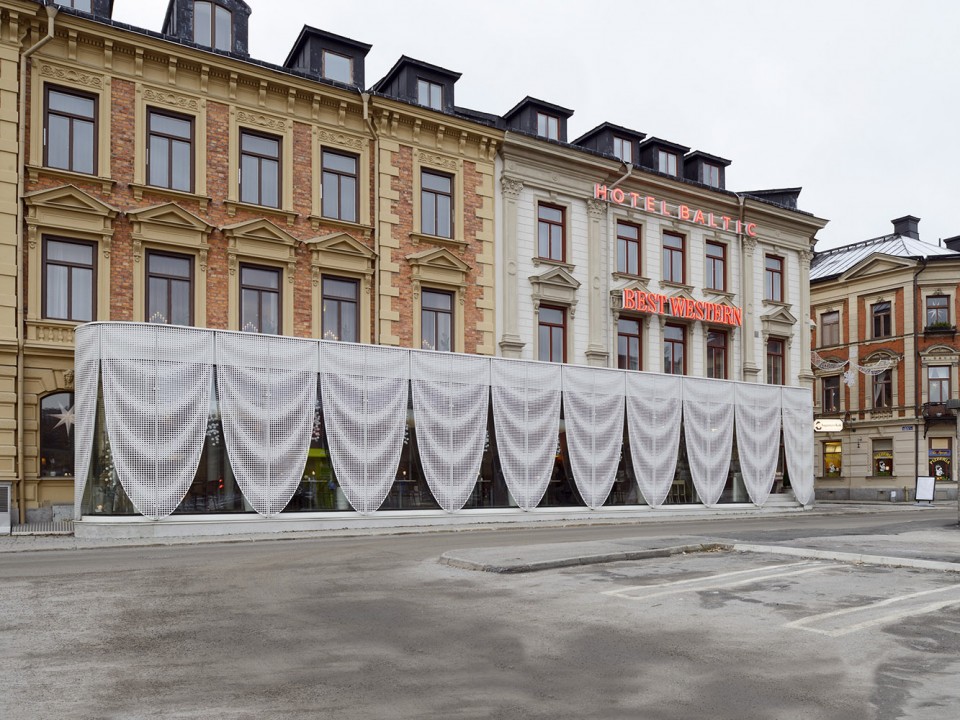
The Best Western Hotel Baltic is located by the inner harbor in the outskirts of the 1900th century city. Once a prominent site, but since the main through fare, E4 highway, was located along the harbor the city has turned away from the water. With the E4 now being moved to a bridge over the Sundsvall bay, the potential to restore the attractiveness of the harbor has has occurred and the Best Western Baltic Pavilion can be seen as a starting point for this.
When the Best Western hotel Baltic bought the neighboring building The Common Office was assigned to integrate the new spaces in the hotel and to create an extension building to accommodate a new more pronounced entrance, a bar and a restaurant.
▽历史感的原有建筑成为扩建部分的背景 existing building and new pavilion
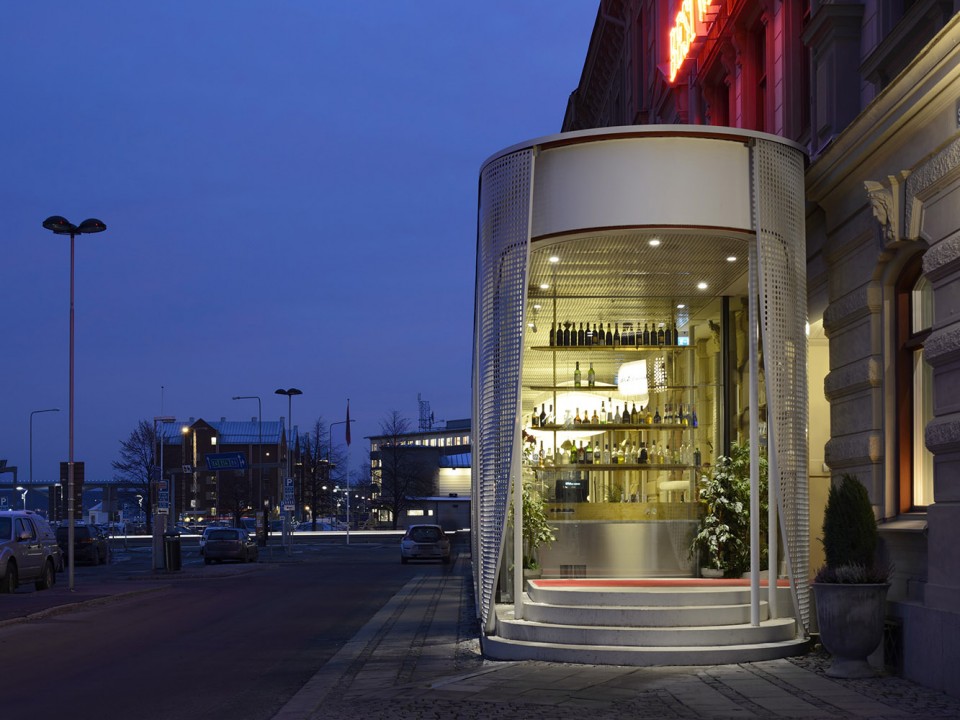
▽夜景 night view
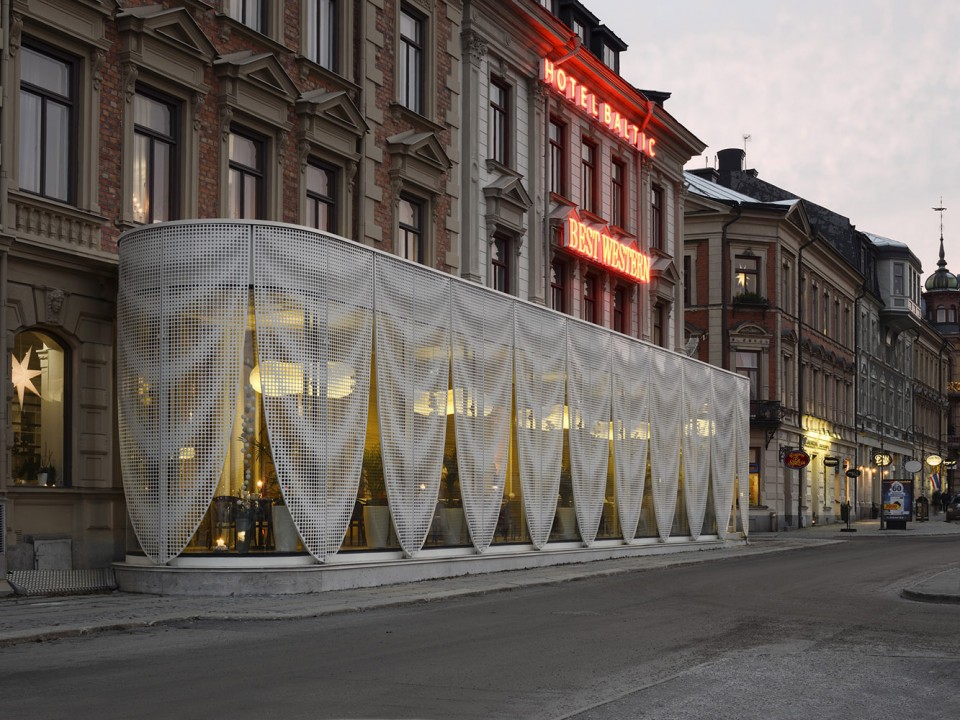
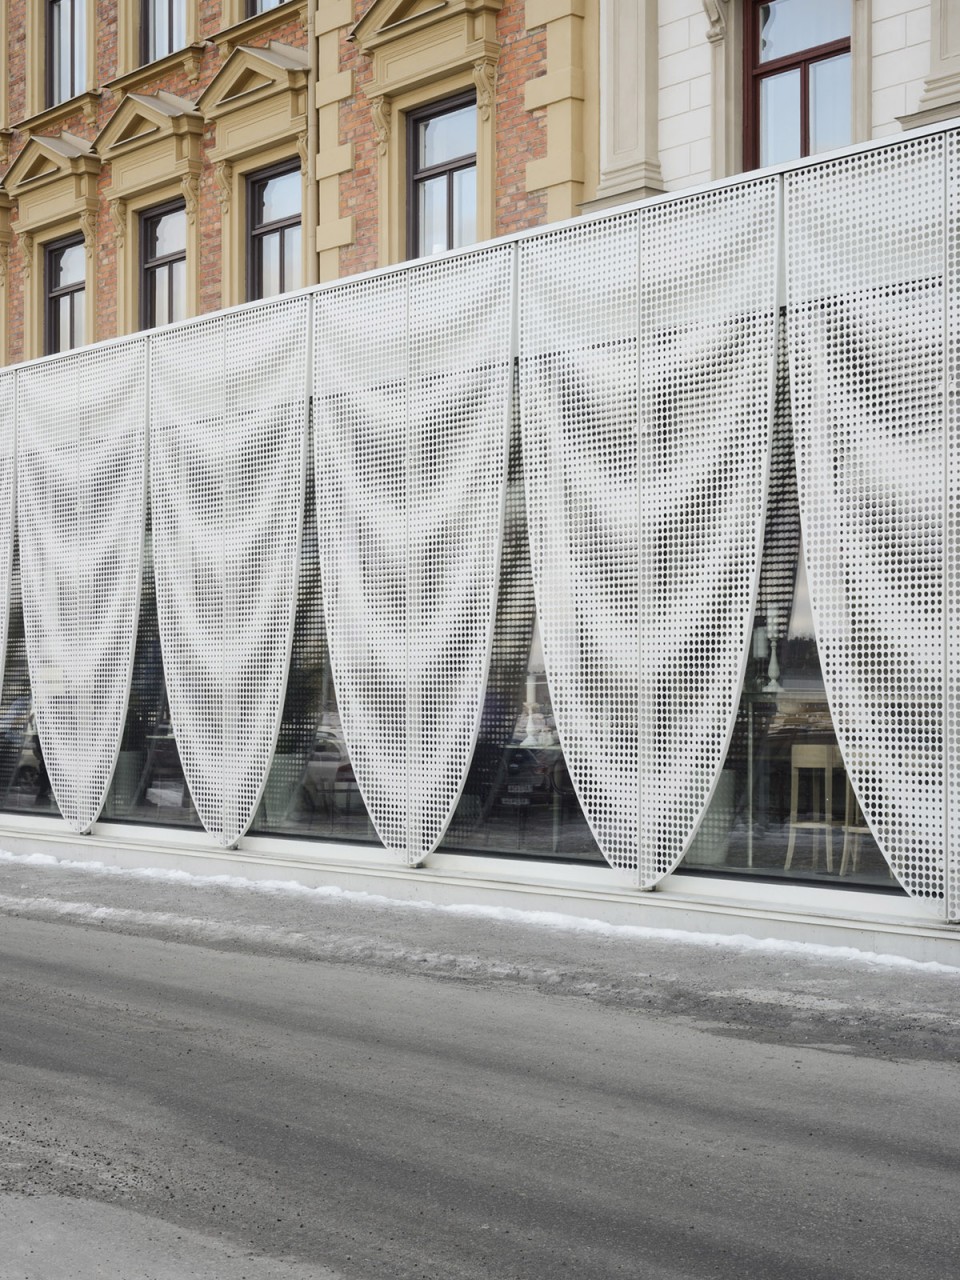
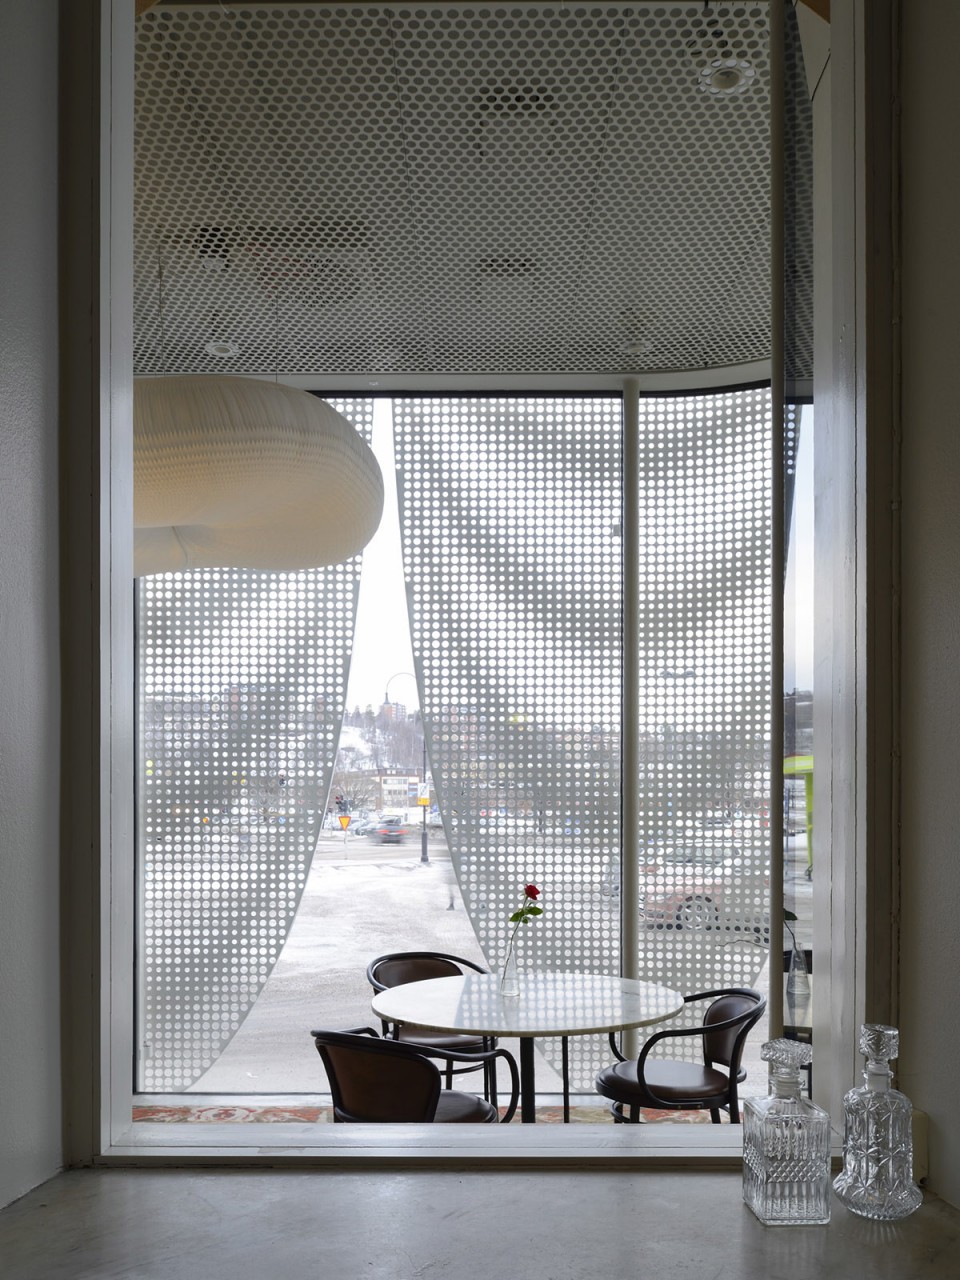
在设计时,建筑师被要求扩建部分要能展现已有建筑的丰富性,且要符合城市的时代肌理。建筑的外部可以看作是一张夸张的富丽的传统酒店常常用到的华盖,它被放大,将整个建筑的立面笼罩起来,只为酒店留下一个入口。
The intention when designing the pavilion has been to address the richness of the existing buildings and at the same time allowing the pavilion to become a contemporary addition to the city fabric. The exterior can be seen as an oversize traditional hotel baldachin where the draping has been exaggerated to cover the entire facade, only leaving an opening for the hotel entrance.
▽新建筑的立面设计仿佛酒店的华盖延伸到了建筑之外 the new facade looks like the hotel baldachin extending to outside
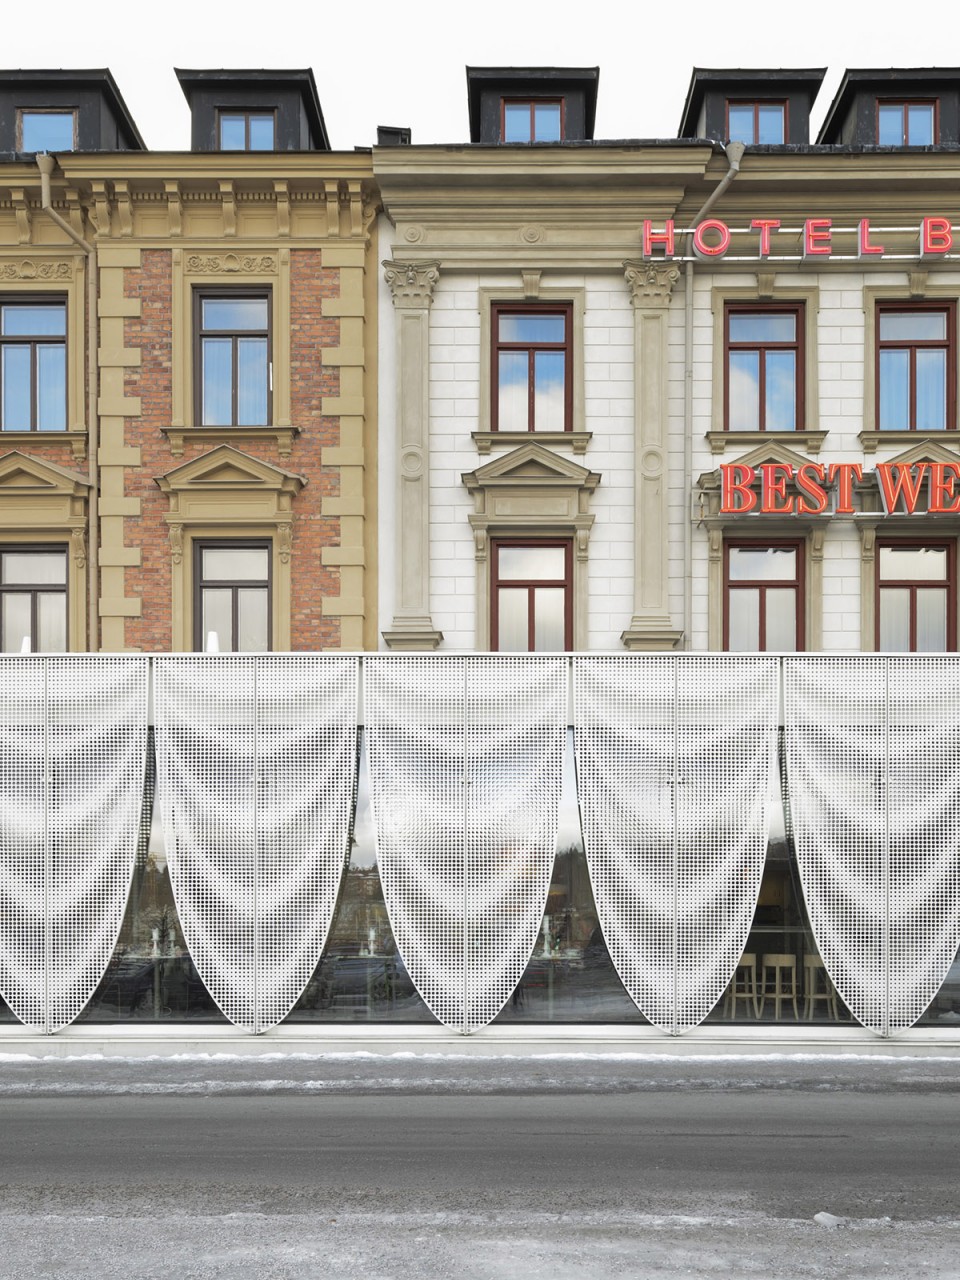
▽立面设计 facade design
▽餐厅/酒店入口 the entrance of the hotel

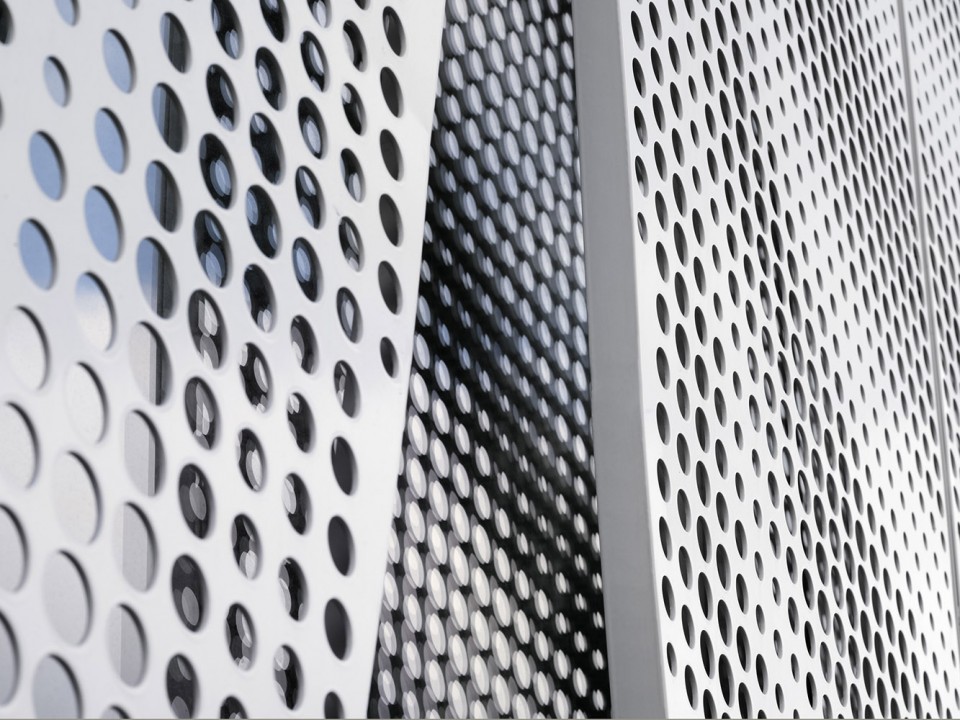
扩建部分的支撑结构是室内的钢柱,外立面材料用的是低铁玻璃,幕墙部分是激光切割的4mm厚的铝板,铝板的边缘有40mm的凸缘,保证幕墙不会变形。幕墙起到的作用类似于百叶窗,为室内遮光的同时保证用餐的顾客不会被路过的行人干扰。
The pavilion is constructed with interior load bearing steel columns. And the structural glazing facade is made from low iron glass. The draping is made from laser cut 4 mm aluminum sheets with 40mm flanges around the perimeter to give the draping rigidity. The draping act as window shutters, providing some shadow and also protects the guests from people passing by on the sidewalk just outside.
▽幕墙起到的作用类似于百叶,顾客用餐时不会被室外的行人干扰 the draping acting as window shutters protects the guests from people passing by
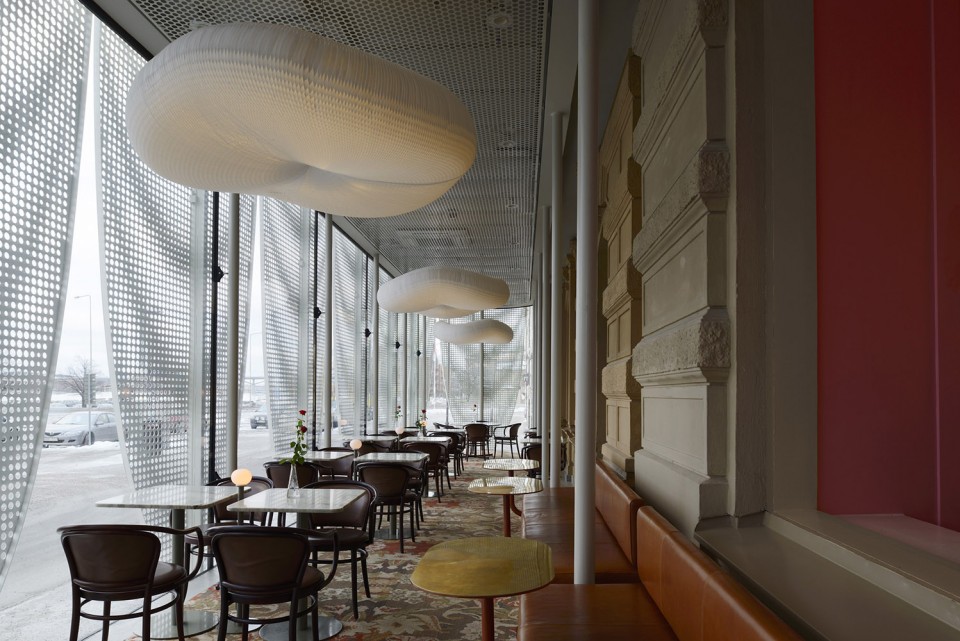
▽从餐区看向吧台 view from table area to the bar 扩建部分的支撑结构是室内的靠近旧建筑外侧和外立面的钢柱 the pavilion is constructed with interior load bearing steel columns
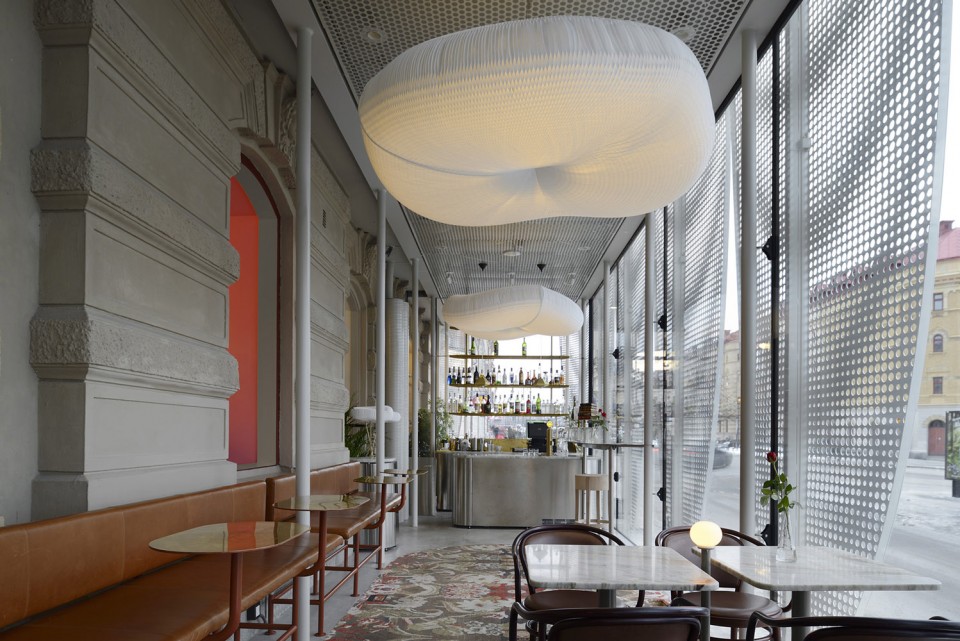
▽用餐环境 the environment of restaurant
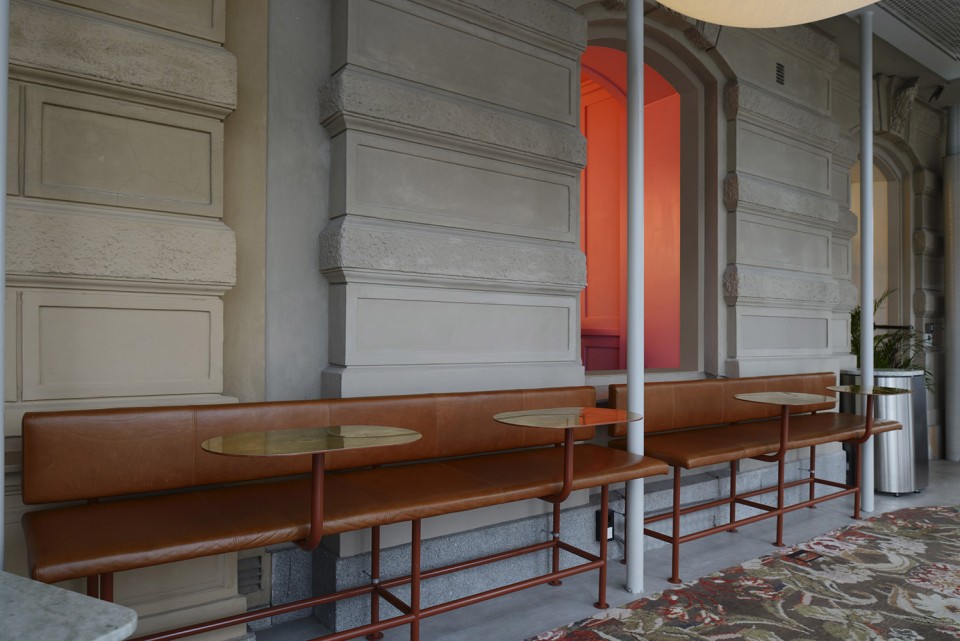
▽用餐环境 the environment of restaurant
▽幕墙铝板:4mm厚带,有40mm的凸缘 4 mm aluminum sheets with 40mm flanges around the perimeter
English Text:The Common Office
Chinese Text:gooood
MORE:The Common Office,更多请至:The Common Office on gooood








巧妙·
nice
感觉立面好丑
看到了新的想法~
不喜欢,很突兀
从色彩到材料,感到寒冷