非常感谢Cooper Joseph Studio将项目介绍和项目图片授权gooood发行。更多请至 :Cooper Joseph Studio on gooood
Appreciation towards Cooper Joseph Studio for providing the following description:
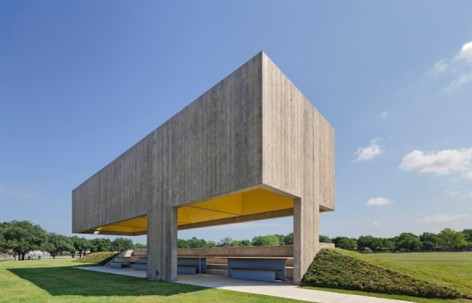
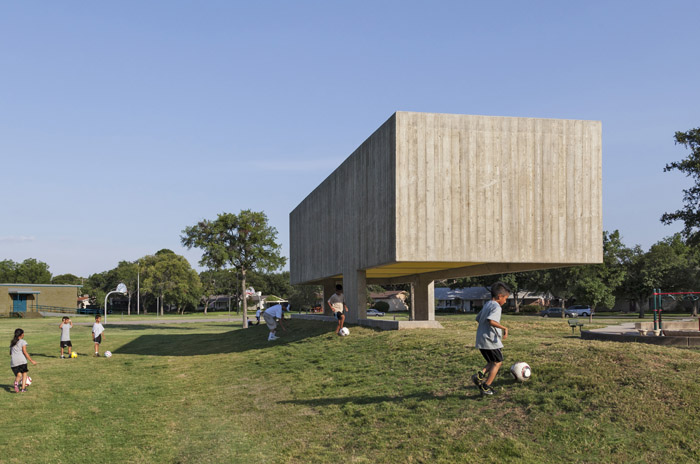
这个遮阳亭位于德克萨斯州达拉斯一个社区足球场和操场之间。大胆的以最纯粹的几何形体实现功能,顶部夸张的厚度就像树冠那样。如此具有重量感的遮阳亭竟然悬在让人叹为观止的三个支撑臂之上。

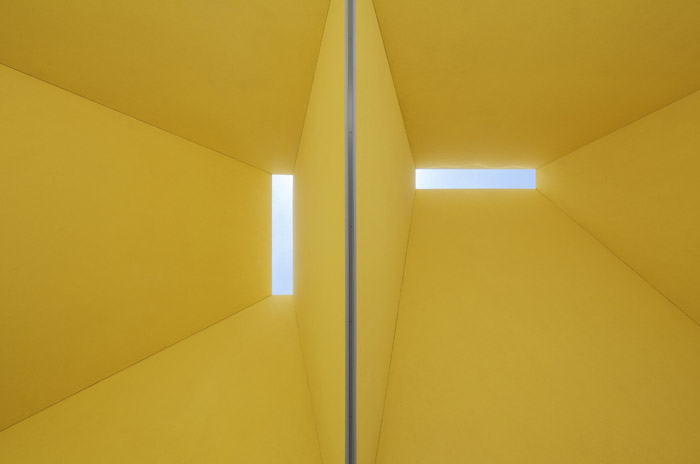
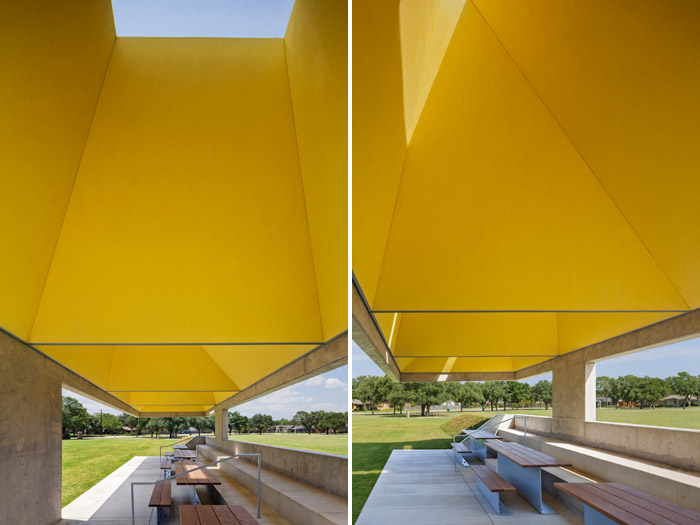
厚重的天花内部被掏成金字塔造型般,同时被上上鲜明欢快的亮黄色。这样后的天花板源于天然的通风原理,可以将亭下的热空气尽量带走,并形成微风。外壁是原始具有重量的机理混凝土表皮,天花内部是光洁的内壁。造型简练,用简单的方法漂亮的解决了社会需求。
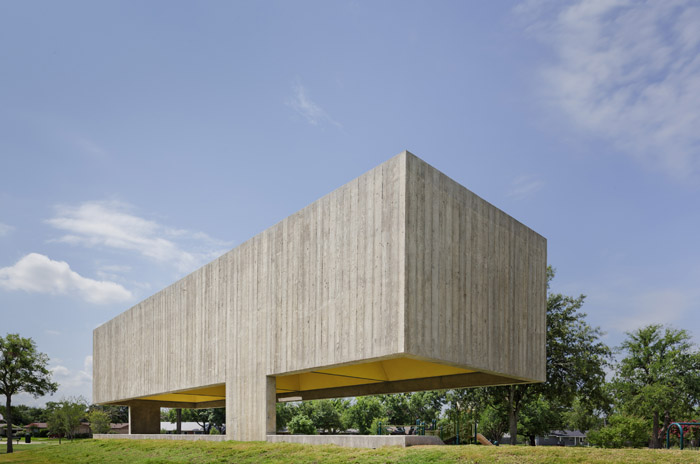
In Dallas, Texas, the Department of Parks and Recreation is working to replace several decaying, minimal 1960s shelters in the surrounding metropolitan public parks. Sandwiched between a community soccer field and playground, this simple pavilion embraces a passive, natural cooling system that becomes one with the spatial design.
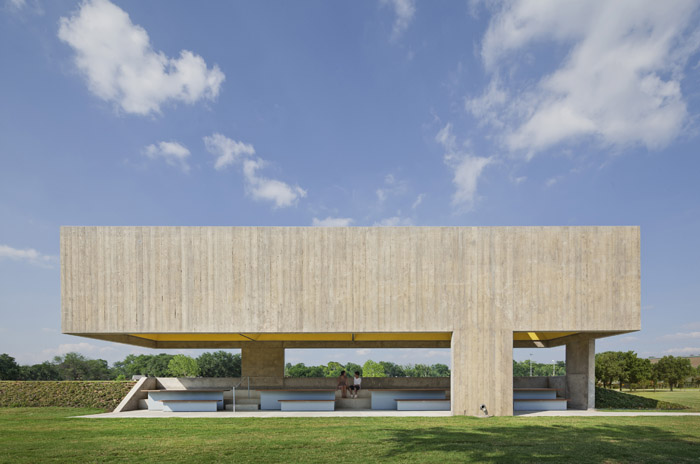
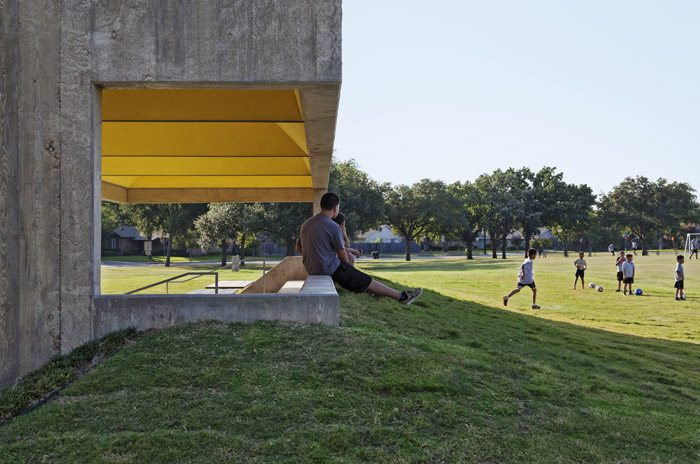
The solution asserts pure geometry to simultaneously achieve bold form and function. A concrete canopy of exaggerated depth enables a simple structure with minimal visible supports to create virtually seamless views of the surrounding site. The result is an impressive cantilever that comfortably sits atop a mere three structural supports. Inside the pavilion, the heavy shell of concrete opens to reveal four playful, pyramidal voids in the roof. Although a whimsical surprise of color, the ceiling’s primary purpose is a natural ventilation system based on a traditional “palapa:” encouraging the hot Texas air to move through the pavilion. Convection breezes are increased as the bold volume perceptually lifts away from the ground, leaving the seating embedded in a berm where the box once was.
The use of raw concrete as both structure and finish makes the shape both expressive and efficient. Both its conceptual model and execution match the demands of program and community with reductive simplicity. This bold result finds its identity in these dualities.
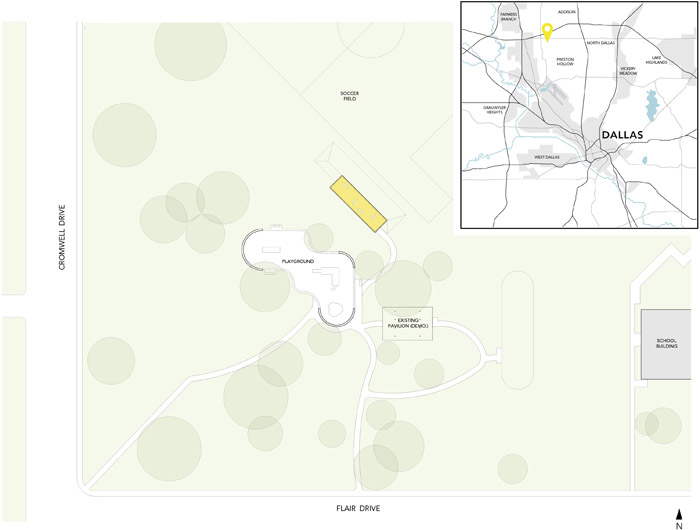
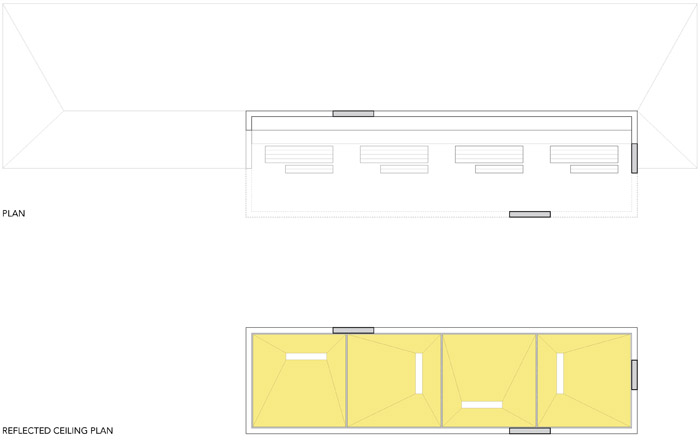
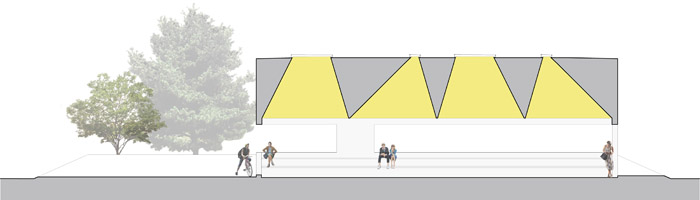
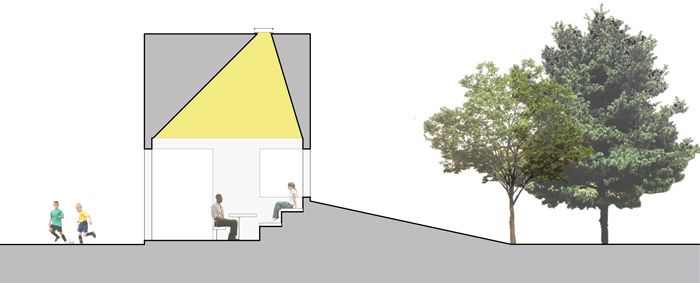
Project Information
Project #
Project Name Webb Chapel Park Pavilion
Location DALLAS, TX
Owner CITY OF DALLAS
Contact City of Dallas Park and Recreation
Address Site: Webb Chapel Park
11428 Cronwell Drive
Dallas, TX 75229
Completion Date 06/2012
Size 903 S.F.Project Team Wendy Evans Joseph, FAIA – PRINCIPAL IN CHARGE
Chris Cooper, AIA – PRINCIPAL IN CHARGE
Chris Good – PROJECT MANAGER / DESIGN TEAM
Read Langworthy – DESIGN TEAM
Associate Architect Quimby McCoy Preservation Architecture LLP
Contact Nancy McCoy – PRINCIPAL IN CHARGE
Susan Bruns – PROJECT MANAGER
Structural Engineers Jaster – Quintanilla Engineering
Electrical Engineers Gerard & Associates Consulting Engineers
Concrete Consultant Reginald D Hough, FAIA Architectural Concrete Consultant
General Contractor Phoenix I Restoration & Construction, Ltd
Photographer Eduard Hueber – Arch Photo Inc.
Project Scope New Construction of 903 S.F. Park Pavilion.
Project Materials Poured in Place Board Form Concrete, Intergral Color Stucco,
Painted Aluminum Trim.
MORE: Cooper Joseph Studio,更多请至:Cooper Joseph Studio on gooood









很不错
gooooooooooooooood~~~~~~
“产生微风”是形式产生的原因吧!
nice~
great!
感觉尺度大了点,屋顶也有些压抑= =
尺度感有点大~要是能有壁画之类的就更棒 ~
压迫感有点大
咋一看感觉很厚重,很压迫,水泥方块大亭 是有点不习惯呢。。。不过看完场地图片 周边尺度后感觉还好,感觉像个建筑 像个庇护场所了 不会风一吹就飘走了,不会是打雷下雨时平底上突出的那个容易引雷劈的尖亭亭。