非常感谢COMAC将项目介绍和项目图片授权gooood发行。更多请至:COMAC on gooood
Appreciation towards COMAC for providing the following description:
源于公元一世纪的古罗马城市Gignac la Nerthe在普罗旺斯地区绵延20公里。1960年代,这里涌入大量北非移民,造成城市恶化,如今城市满满的填充着低成本个人住房,没有留下任何公共空间。因此这个市中心的广场和新构筑在城市演变和社会针灸两个层面上进行问题解决。
An old Roman City from the 1st century, Gignac la Nerthe is a city from the Provence region, 20km from Marseille.
In the late 1960s, the city developed alongside the first wave of North African immigration and in the 1980s with the people moving from some of Marseille’s roughest neighborhoods.
Nowadays, the city has been populated by low cost individual housing that didn’t leave any room for public space.
The city center’s new square and pavilion delivers a two-level proposal: first an urban evolution and then a social answer.
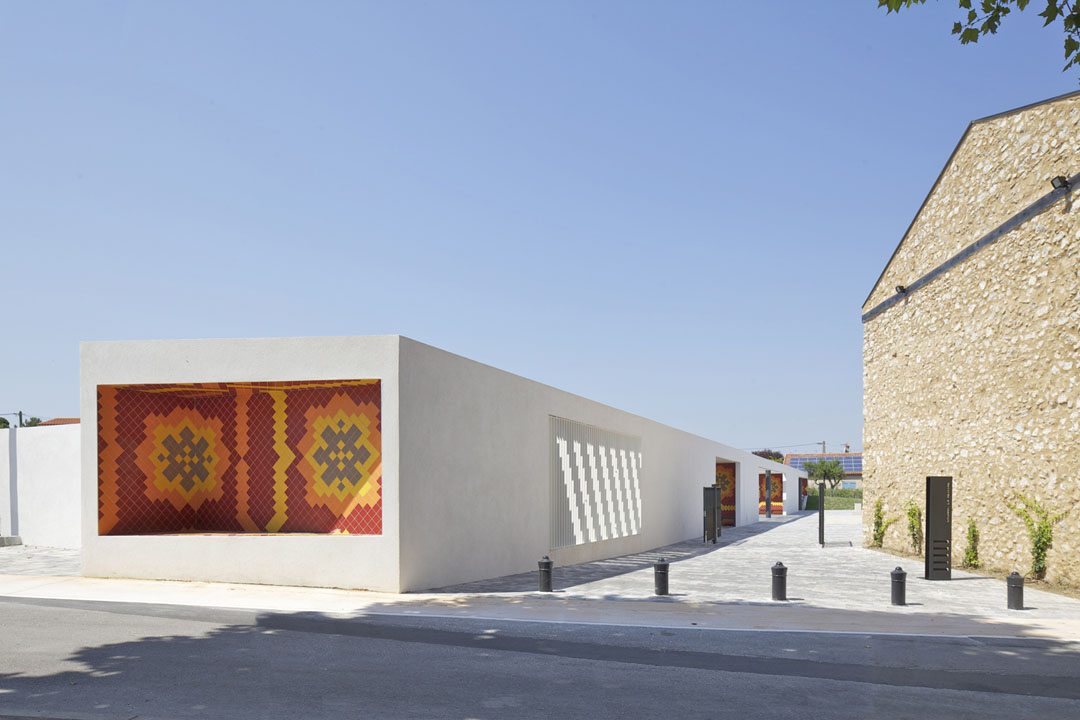
SQUARE ENTRANCE 广场入口
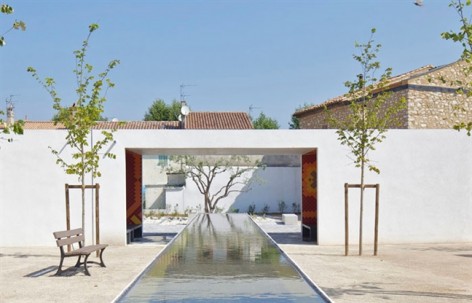
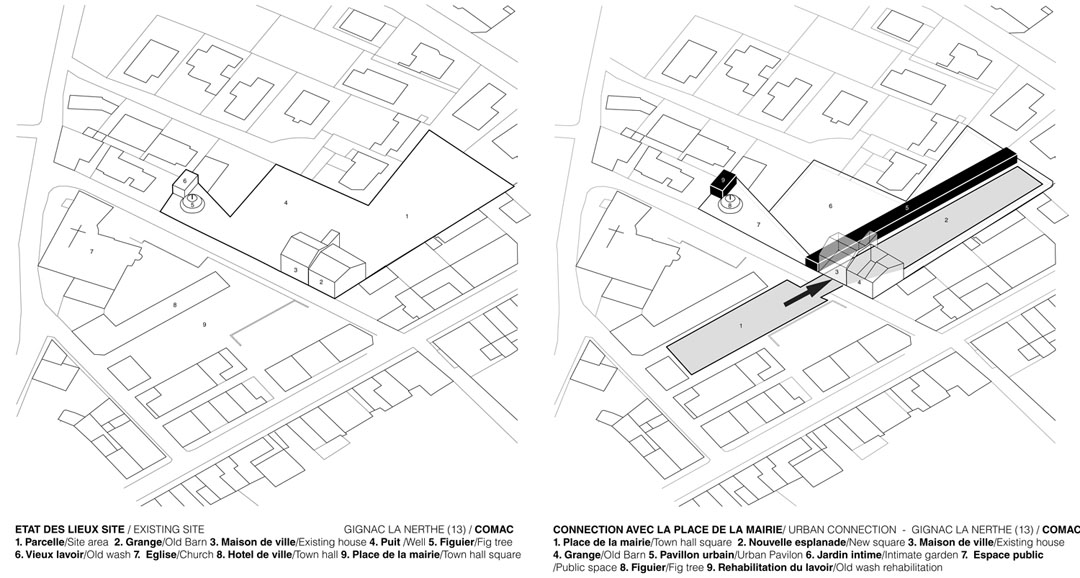
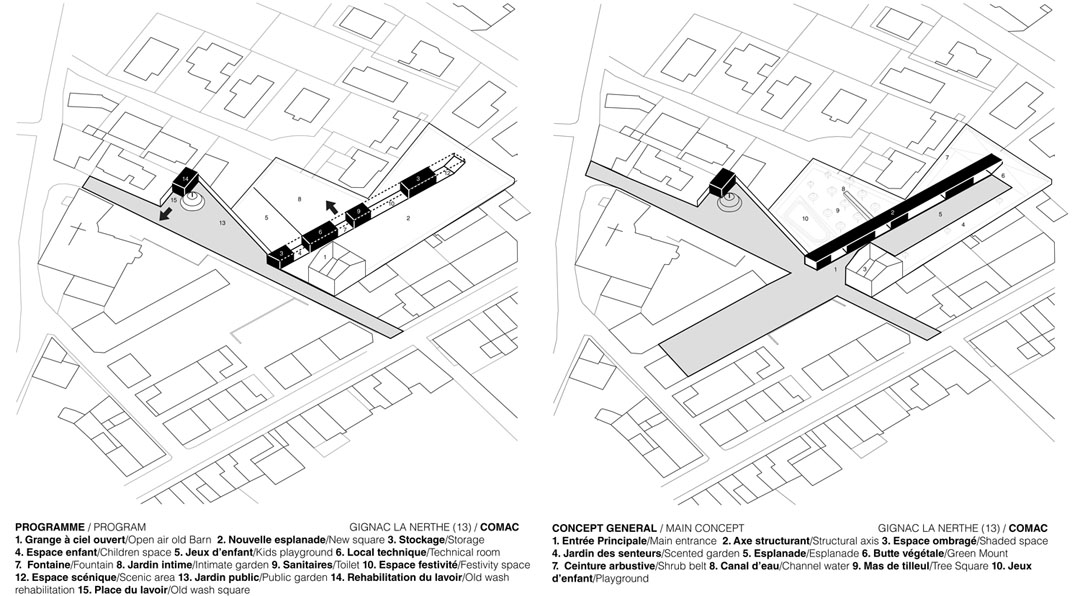
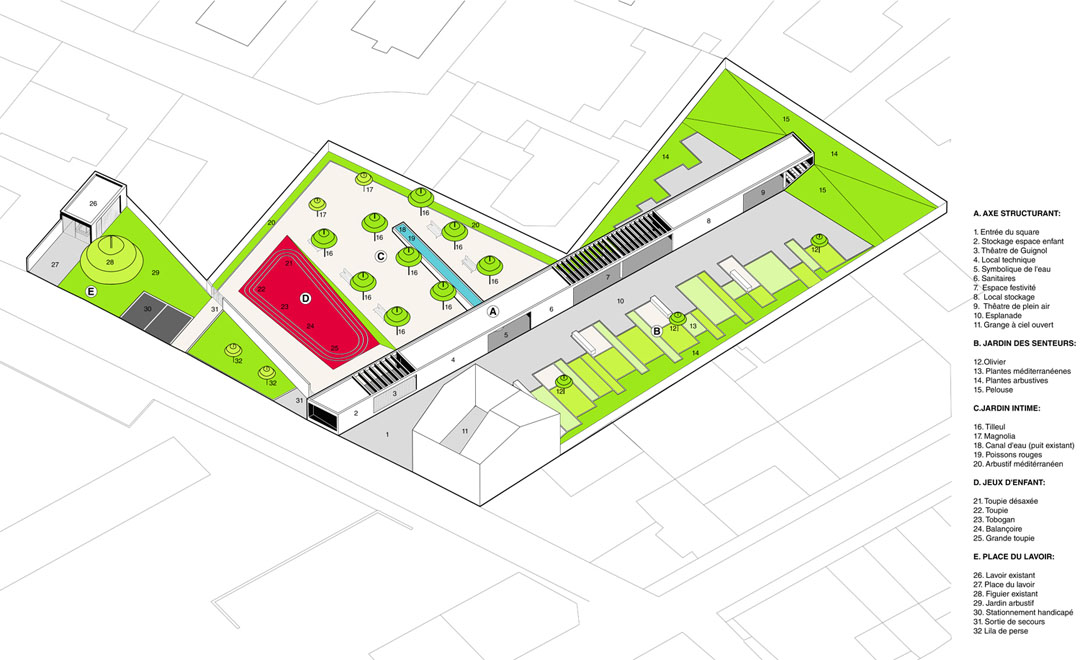
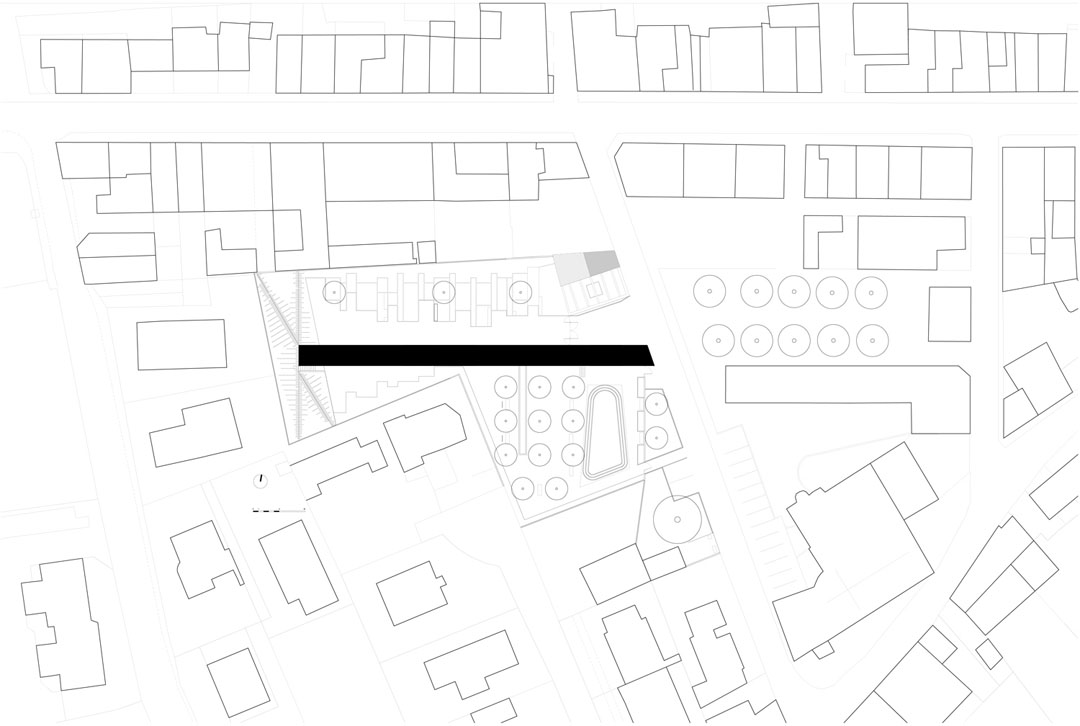
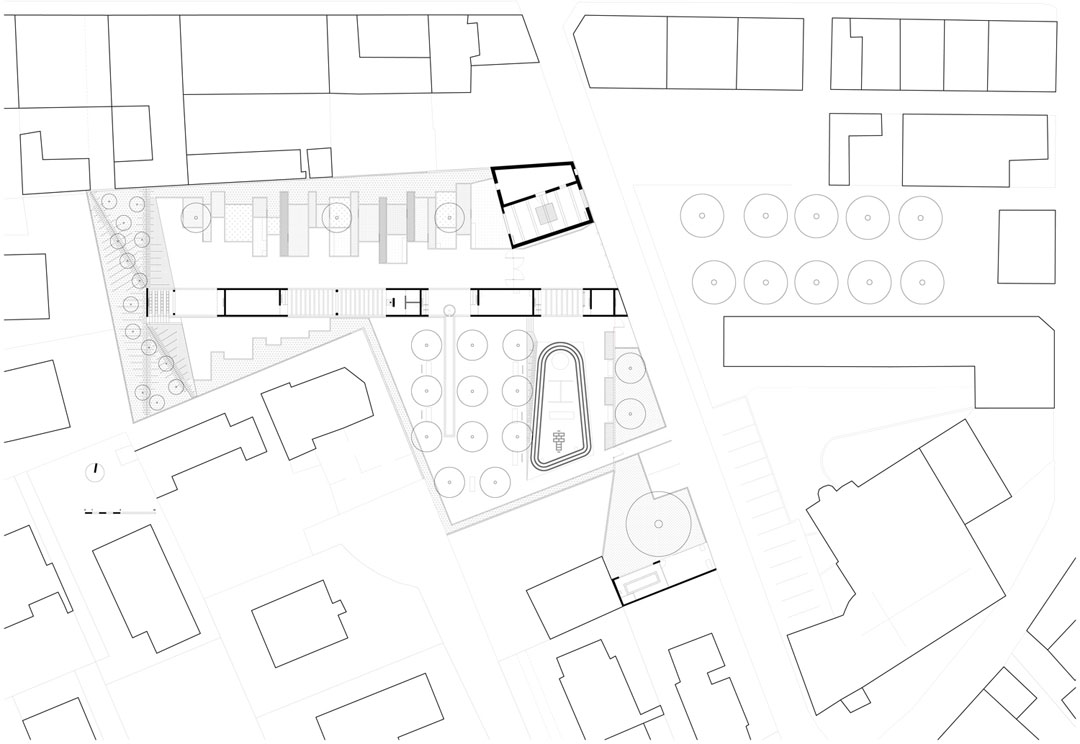
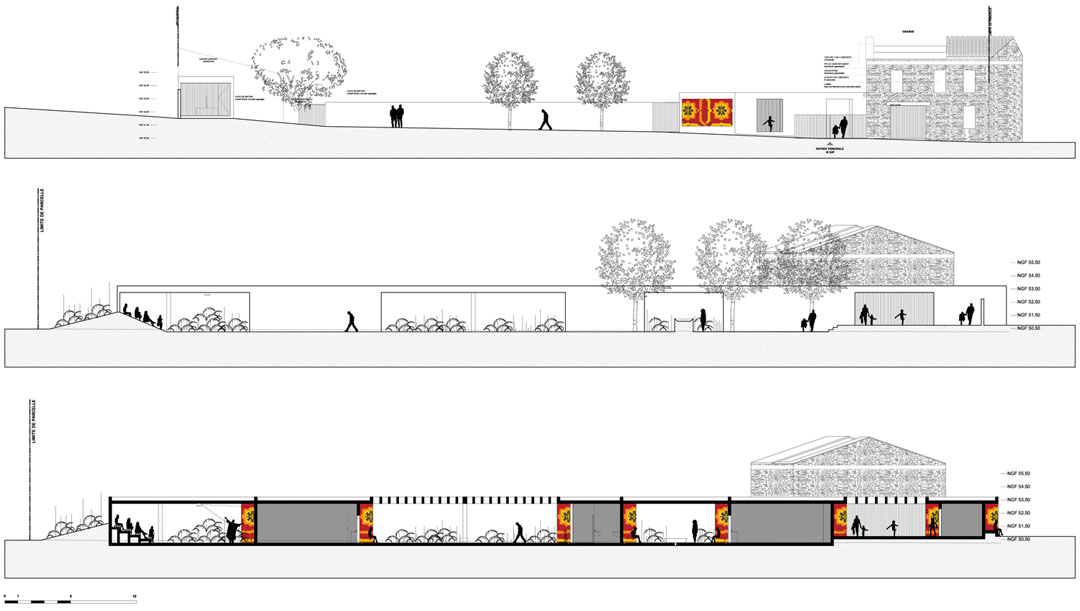
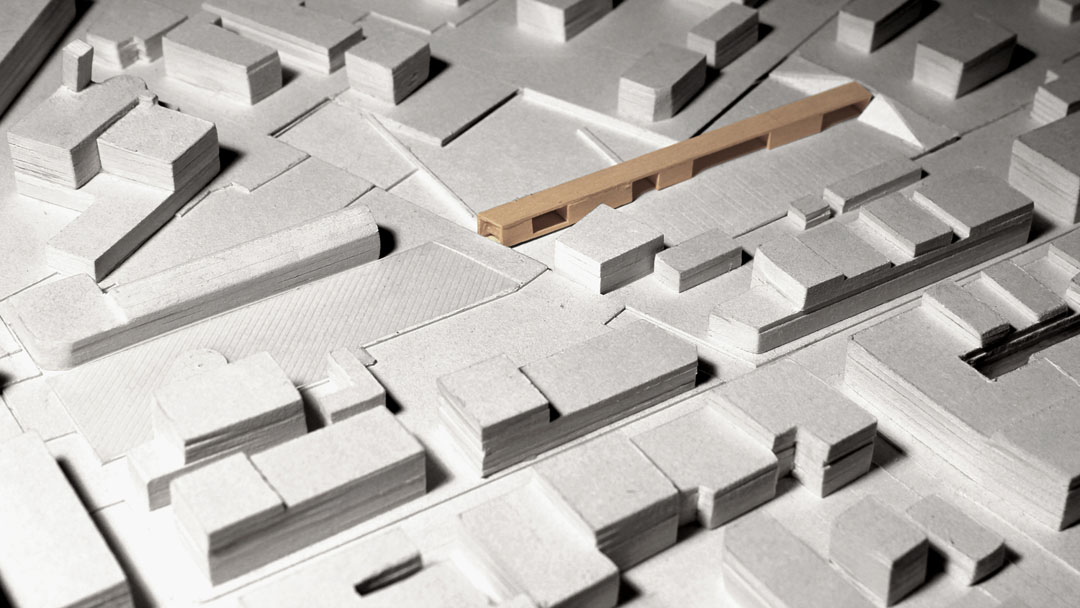
首先广场要形成一个实际的城市中心,联系市政厅,教堂,谷仓,村屋还有林荫大道。现将多余的建筑拆除,旧谷仓作为历史古迹留存。在形状极不规则的开放公共空间植入一个长条形的构筑物,这个构筑物成为广场的轴线,沿这条轴线布置了各种公共设施,广场上的各种要素也因这条轴线而得到统一。70米的构筑物内部某些地方被掏空,不阻隔广场两侧的联系。广场的入口处为翻新的谷仓,往内走,构筑物一则有茂盛的普罗斯旺植物鲜花池。儿童区在靠近入口的位置,小剧场,游乐场,喷泉,露天聚餐处,露天电影院等公共功能后续展开。轴线构筑物的内切面用现代手法演绎了浓浓当地风格的普罗斯旺彩色陶瓷图案。
这是一个拥有亲密尺度,同时能够促进社会聚集和活动的强大公共空间。
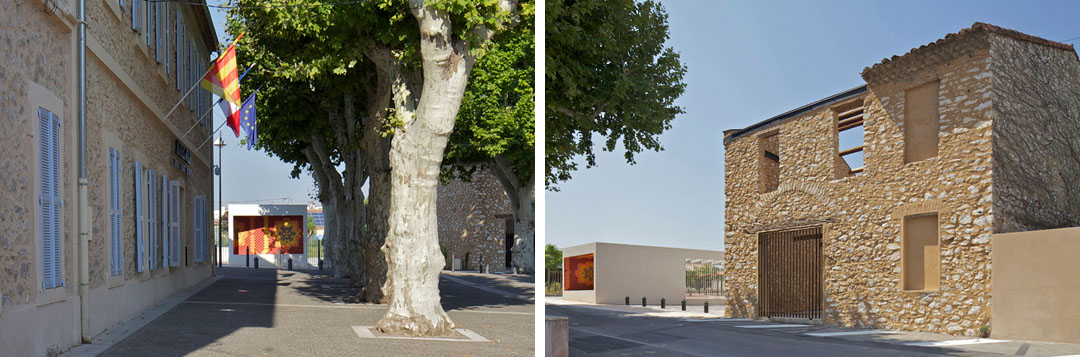
▲ (left) TOWN HALL AND PAVILION 市政厅和凉亭(right) OLD BARN AND PAVILION 旧粮仓和凉亭
The main goal is to unify three deserted plots into a whole public square connected with the actual city center, composed of the town hall main square, the church, an old barn, a village house, an old wash house and the boulevard Perrier.First of all, the houses had to be demolished to create a direct connection with the town hall square and the deserted plots.
The old barn was renovated to leave a historical trace in the middle of the city.
By extending the axis created by the municipality‘s building, an architectural element is set up on one hand to structure the public space and on the other hand to organize some function needed in such a space.
In the continuation of the actual town hall’s square, the entrance of the project is defined by the new pavilion and the renovated old barn.
The long building (70 meters) is creating a mineral square followed by a botanical garden, old Provencal plants and flowers are growing along the square.
On the other side of the pavilion, a Provencal garden is defined by 9 trees and a water canal.
The pavilion is hosting activities and functions, beginning by the children area: a small theater and a playground, the fountain, toilets, a covered space for party, open air lunches and at the end an open air theatre for projection, children shows or movies shows.
A modern Provencal approach: the ceramic colored pattern comes from a piece of ceramic founds on the site, as a testimony to the region’s heritage.
The entire urban project is creating several intimate spaces and foster social gatherings and activities. It is a powerful tool to help the municipality realize its social policy goals towards the citizens of Gignac la Nerthe.
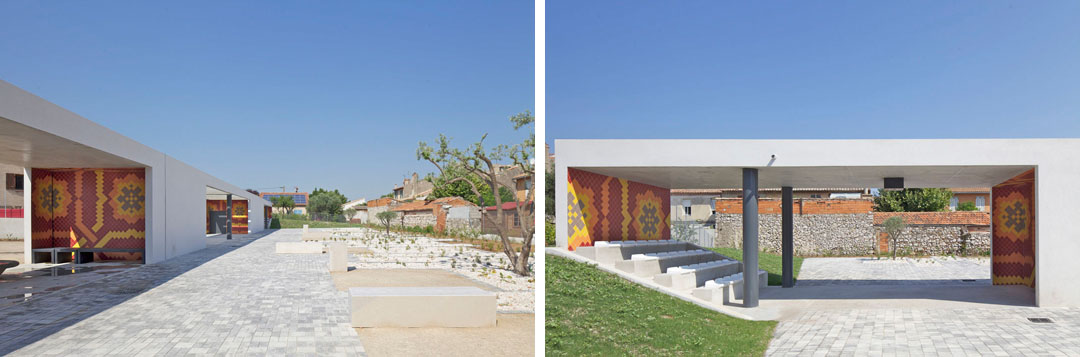
▲ (left) MAIN SQUARE AND BOTANIC GARDEN 主要广场和植物园 (right) OPEN AIR THEATER 露天剧院
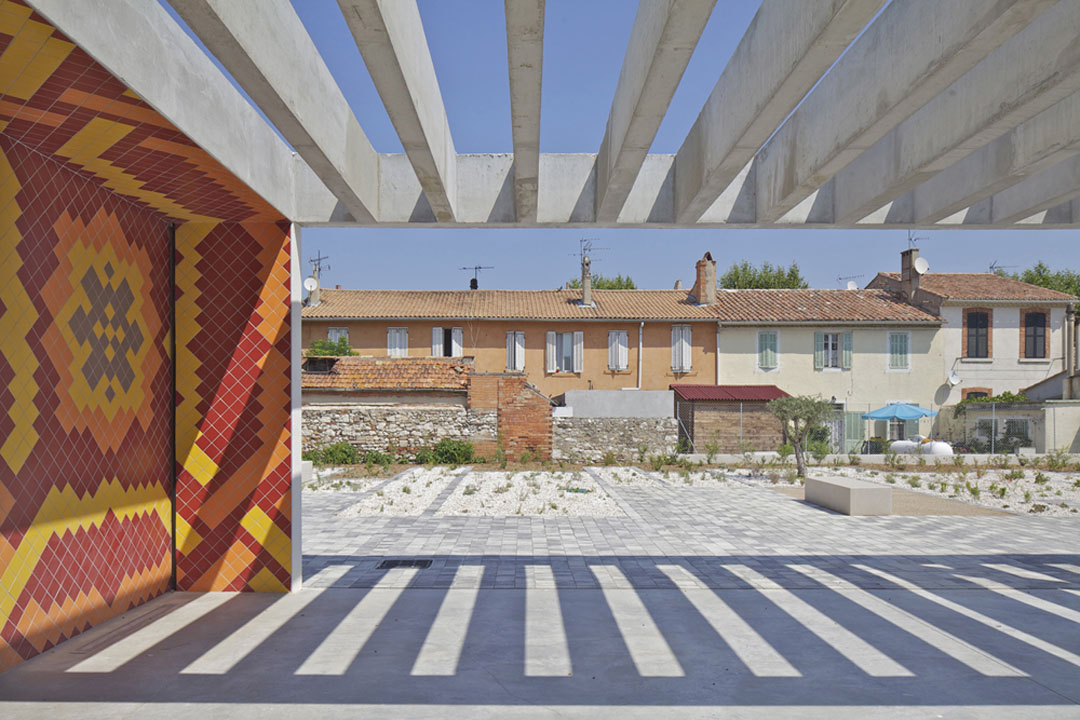
▲PAVILION ARBOUR 凉亭
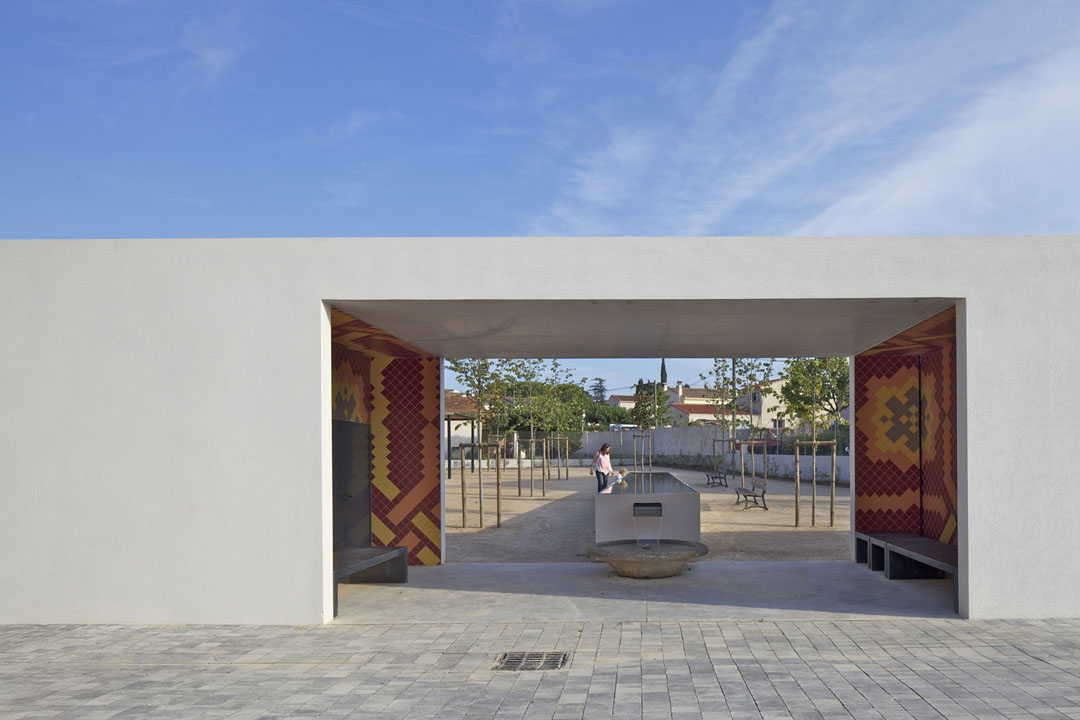
▲WATER SYMBOLIC 水景
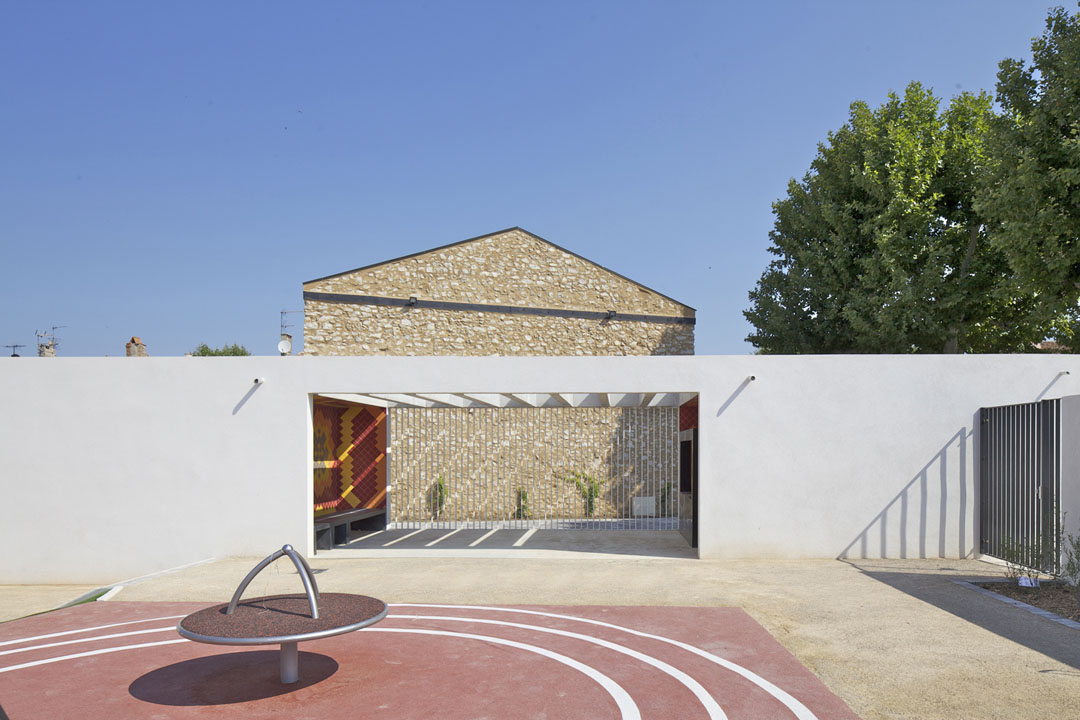
▲KIDS PLAYGROUND AND PAVILION 凉亭和儿童游乐场
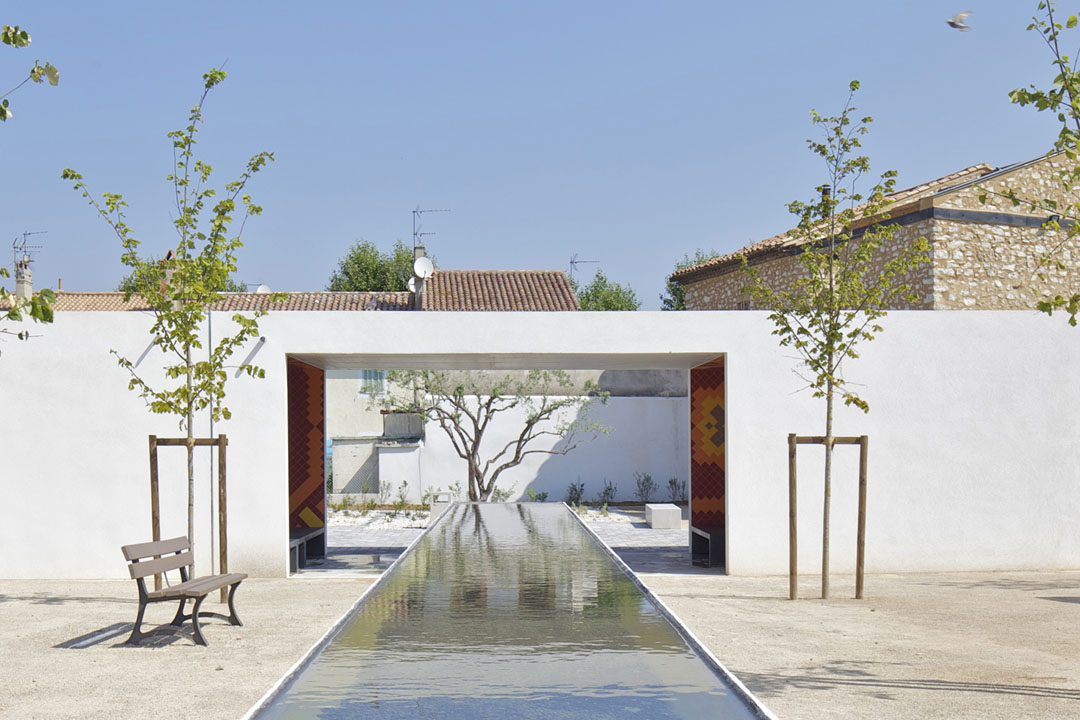
▲ INTIMATE GARDEN 温馨花园
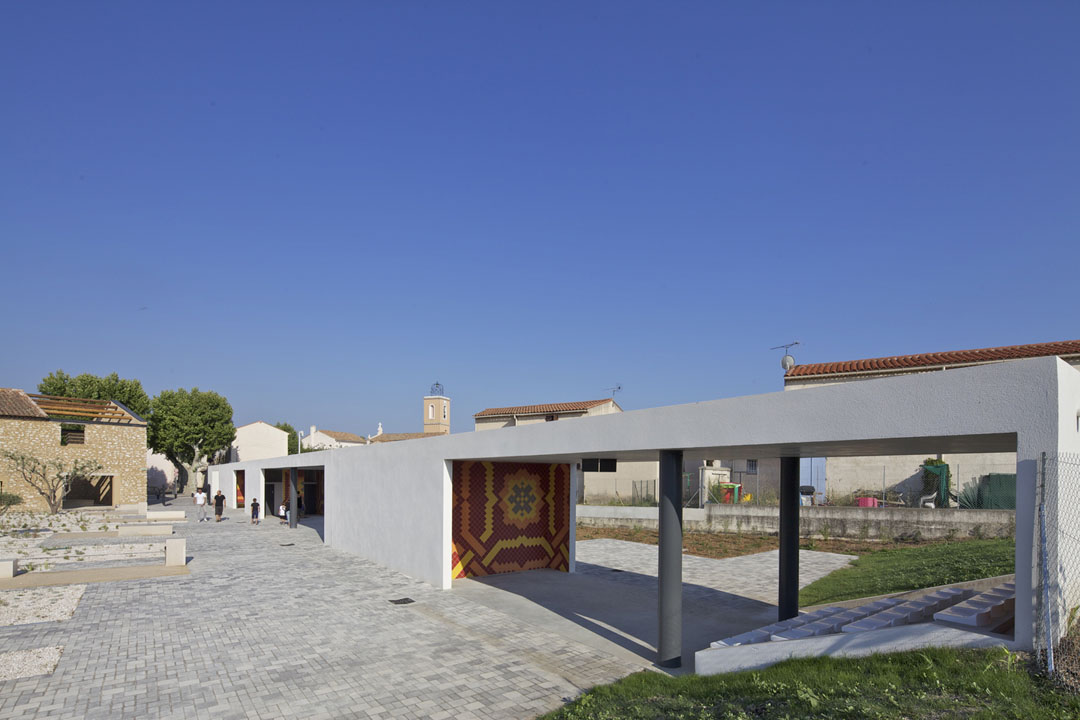
▲MAIN SQUARE 主广场
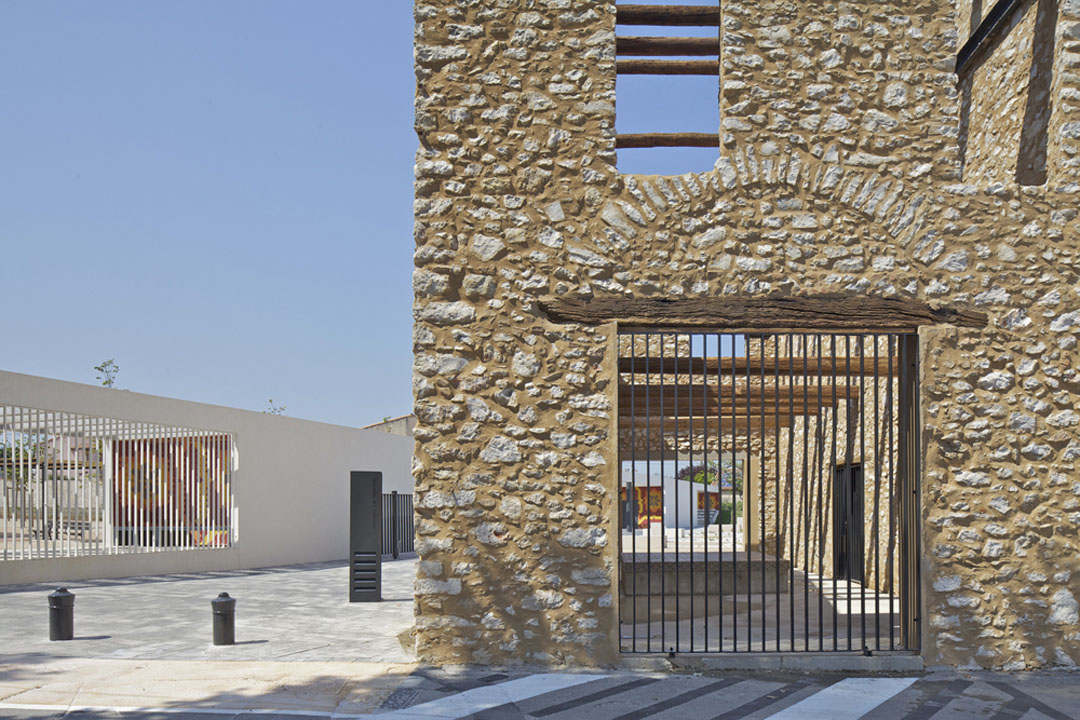
▲ OLD BARN AND SQUARE ENTRANCE 旧谷仓和广场主入口
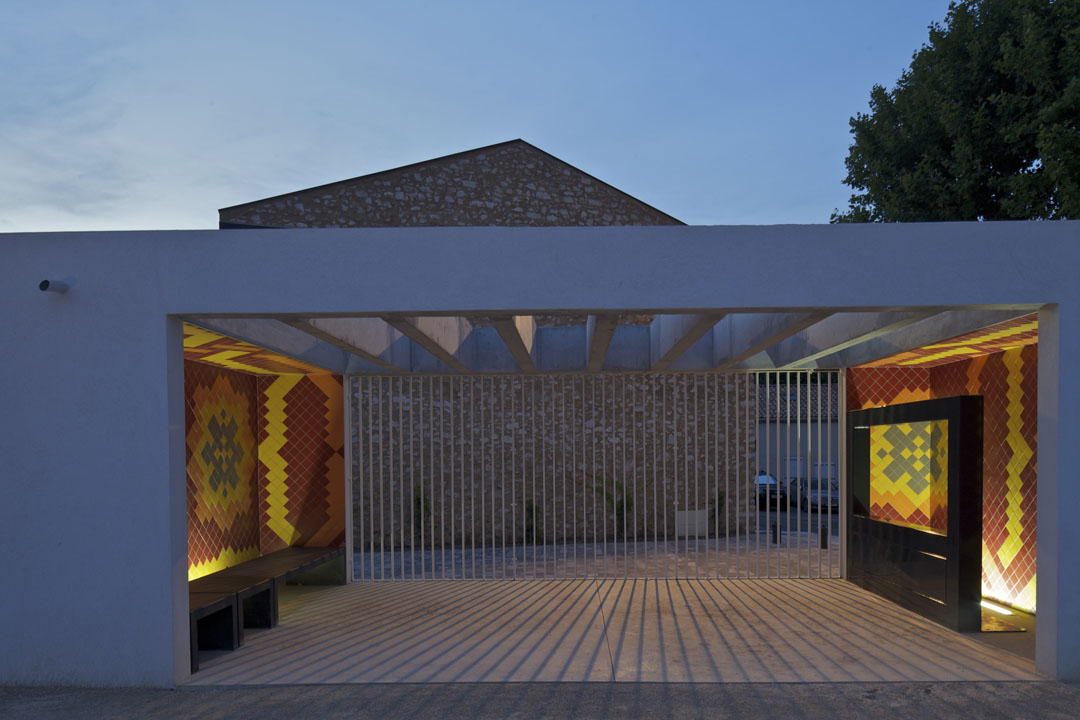
▲ KIDS THEATER 儿童剧场
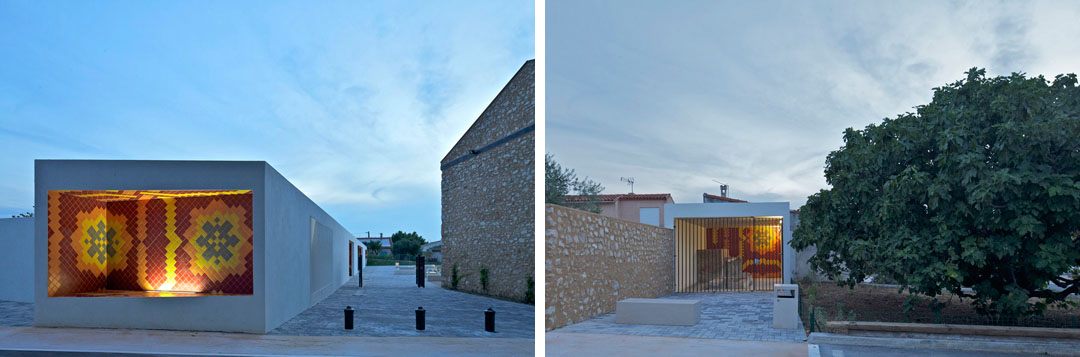
▲ (left) NIGHT ENTRANCE 入口夜景(right) OLD WASH HOUSE AND FIG TREE SQUARE 老房子和无瓜果树
Architect Comac (www.comac.ac)
Location Marseille – Gignac la Nerthe
Program Pavilion, Main square, Botanic garden, kids playground, intimate garden,
Open Air Theater, technical room, old wash house.
Surface 3000 m2
Client City of Gignac la Nerthe
Budget 750 000€
End of construction July 2013
Building period 10 months
Landscape architect Paul Petel
Engineer SLH – Franck Penel
Building firms DM construction, Paysages mediterraneens
Urban furniture Cyria
Photographer Philippe Ruault
MORE: COMAC,更多请至:COMAC on gooood








很有趣
需要有强大的业主支持
地域文化特征的表达带着天真,感觉很有社区的生活气息
那些背景建筑显得更有生命力哎~~
当地建筑很有感觉[满意]
粮仓虽然运用了解构主义,但是和人的互动性很差,在这里它只是个花瓶
怎么做的跟CS地图似得
整个作品简单统一,当地特色的装饰很亮眼,瞬间增添了不少活力呀~看着这些个小苗苗们估计成本是比较有限的吧。估计再过几年,等花草树木都长到一定程度了,整个作品会更加强大,真正成为这个地区的一个有着重要存在意义的中心吧。
WALL.