非常感谢Raed Abillama Architects将以下内容授权gooood发行。更多请至:Raed Abillama Architects on gooood
Appreciation towards Raed Abillama Architects for providing the following description:
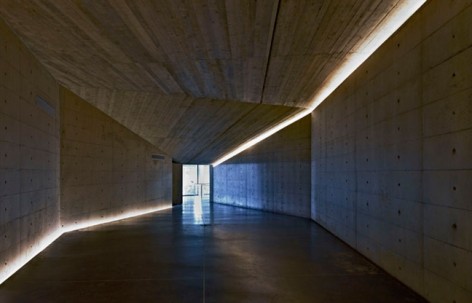
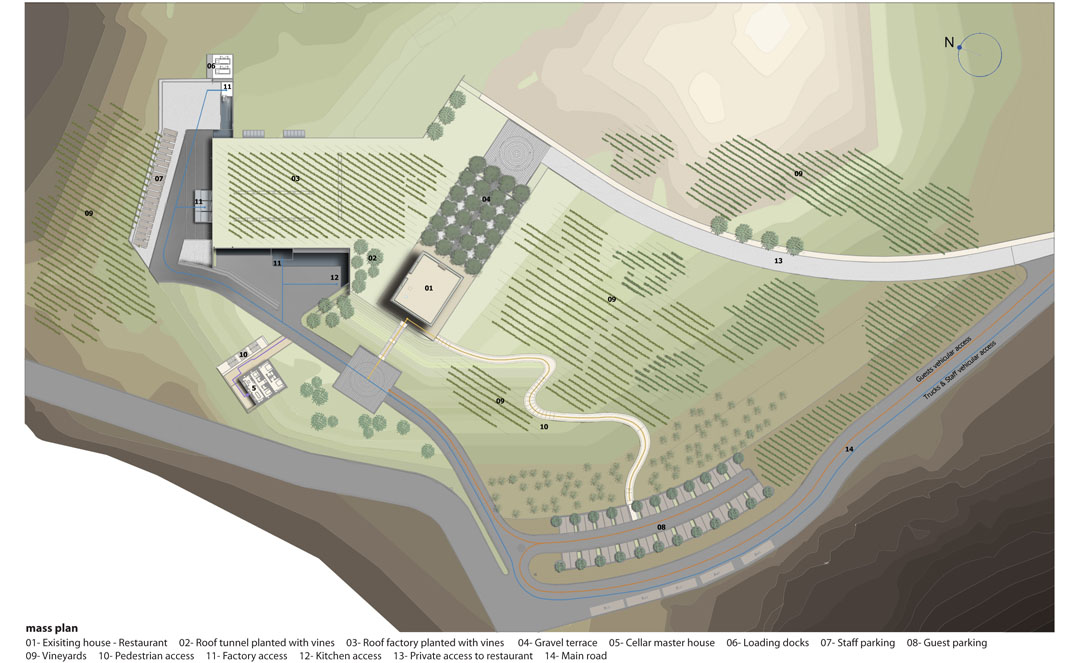
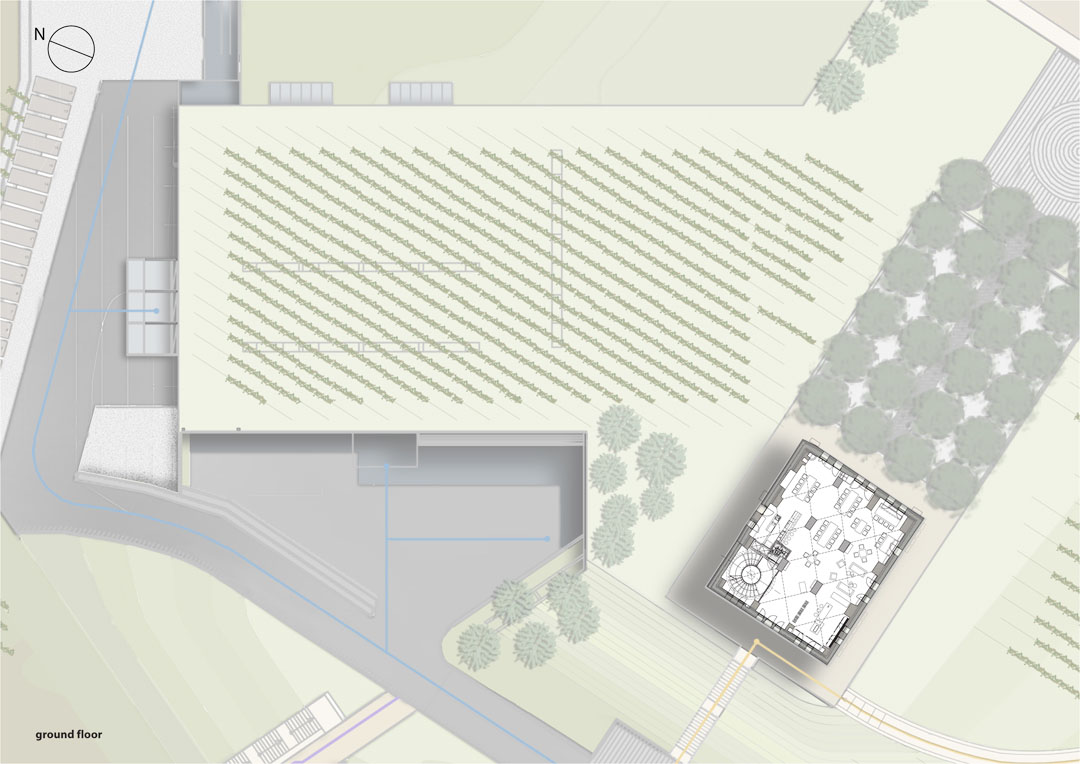
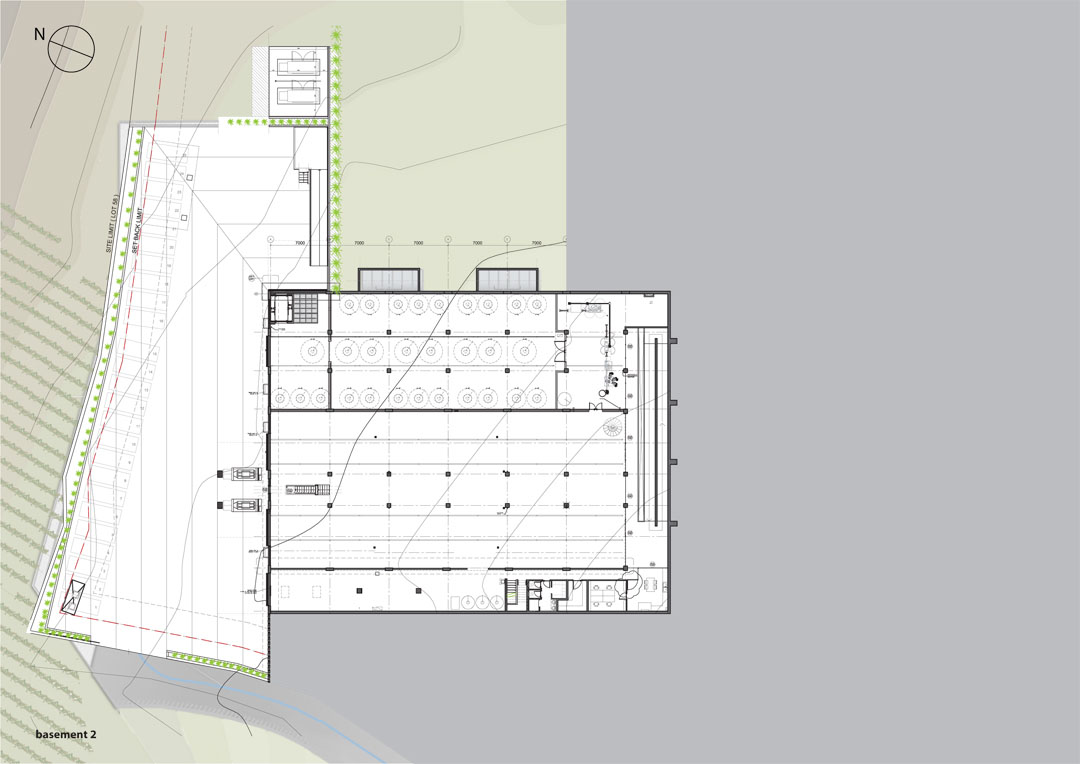
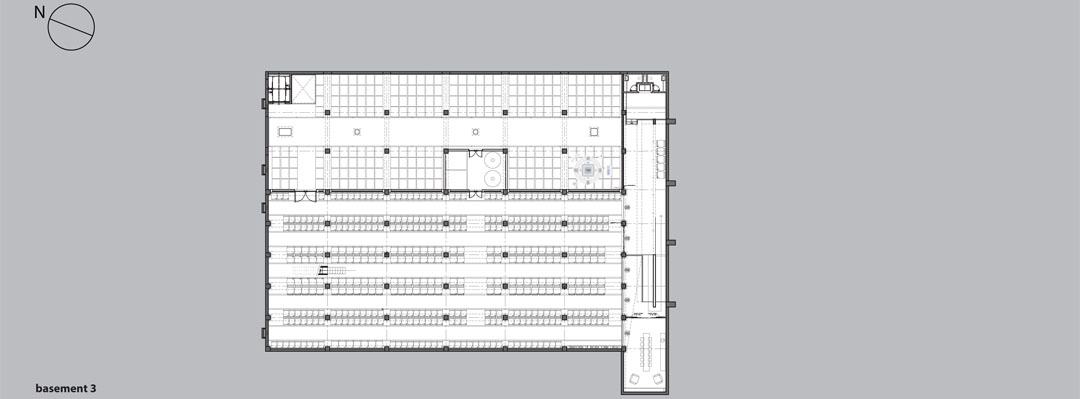
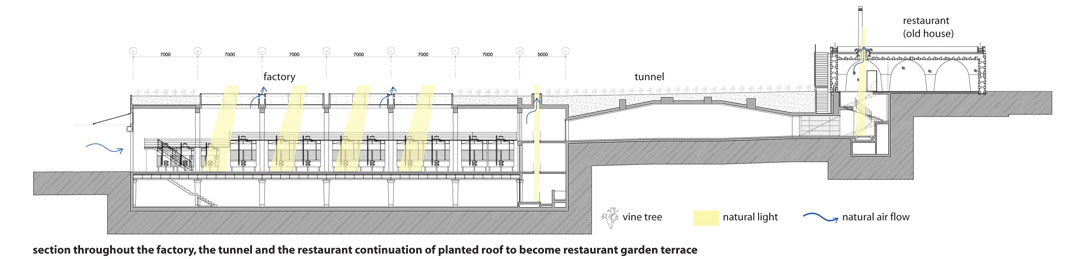
黎巴嫩朱拜勒Basbina遍布绿荫的郊区,瞭望北海的西北边境上,一栋140年历史以上的老房子被改建成为与自然完美共生的葡萄酒厂。设计最小的干预葡萄种植庄园的景观,露在地面部分的仅为公共入口以及接待区。整个储藏地窖以及运行管理空间都设置在地下,一个旋转楼梯引导人们往下进入,然后通过一个斜坡到达地面建筑旁边地下的地窖。地窖承重预制构件在现场组合,其具备完全的功能性美感。天花是优美的弯弧穹顶。被埋在地下的整个酒窖具有稳定的湿度和温度。在裸露于地面上的酒窖西北部采取自然通风措施。其它所有空间通过机械通风设备控制通风。
A living spine of revealed processes and experiences, in strict to the wine making process, debuts from within the existing, resorted, 140 year old house, to flow within the layered functional spaces of the wine factory as a exhibited living wine making body.
Integrated within the green thick skin of the Basbina outskirts, in a site that overlooks the northern costal lines from its north-western edges, and the cedar lines from its south eastern stretch, the winery synthesises an old exciting resorted feudal house with the factory’s modern built structure. The initial approach focussed on the complete symbiosis of the built with the natural.
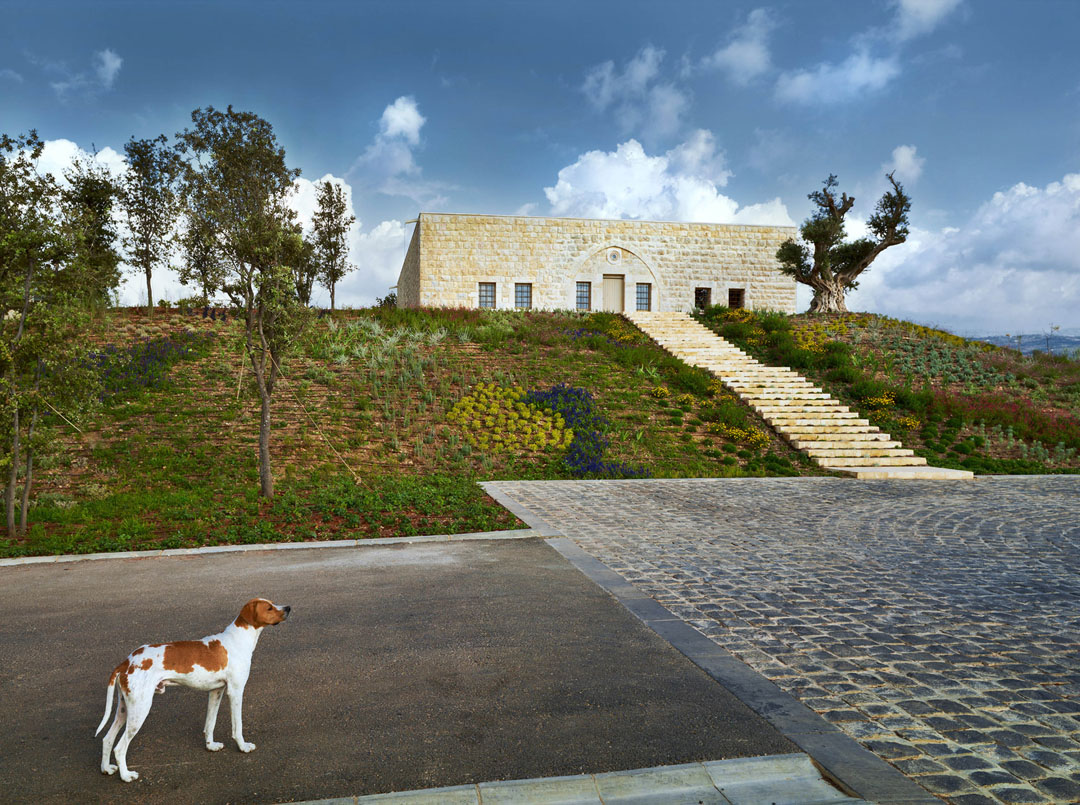
地面上接待处与入口
Visitors slowly discover the setting as a minimal intervention on the landscape. In return the sitting of the old house stretches above the winery roof to unify the architectural unravelling.
The whole program, the cellar, the vats, the storage stacks, operation and management spaces… are the final of the house, as a main reception, insertion vantage, cascading itself underground, through a “welled” staircase.
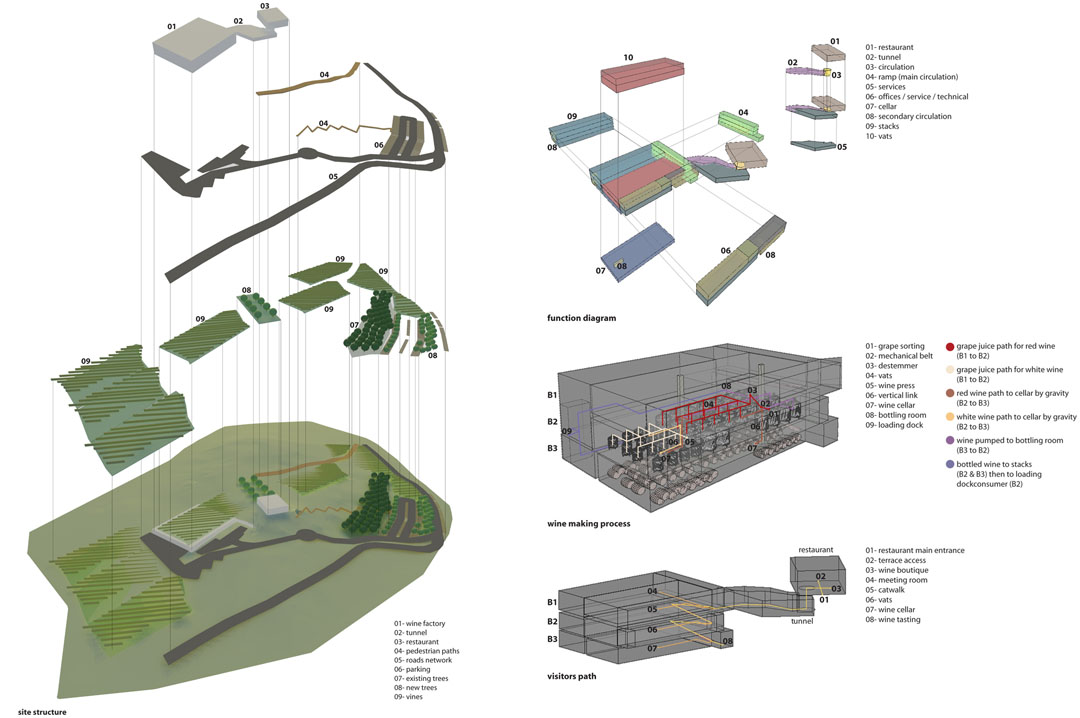
The discovered underground space, adapts itself to a multivariate program of vineyard culture and education. Once the sloped spaces flow into the factory sandwiched levels, the discovery of the wine making process exhibited, and experience through a sloped ramp, leads and defines the architectural experiences. The manufacture process is the built design.
The structure is a purely functional expression of an “assemblage” of load bearing precast elements and cast in situ ones.
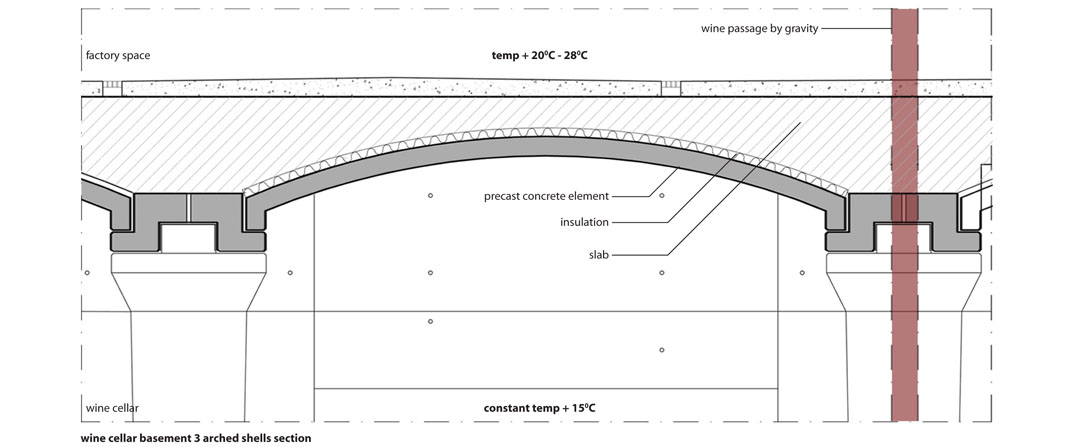
The choice of the prefab design, guided the speed of obstruction with arched shells for the cellar spaces and beams and slabs for the vat and operation spaces. The cellar spaces are completely buried within the ground as a thermal sponge, creating the needed equilibrium of temperature and humidity.
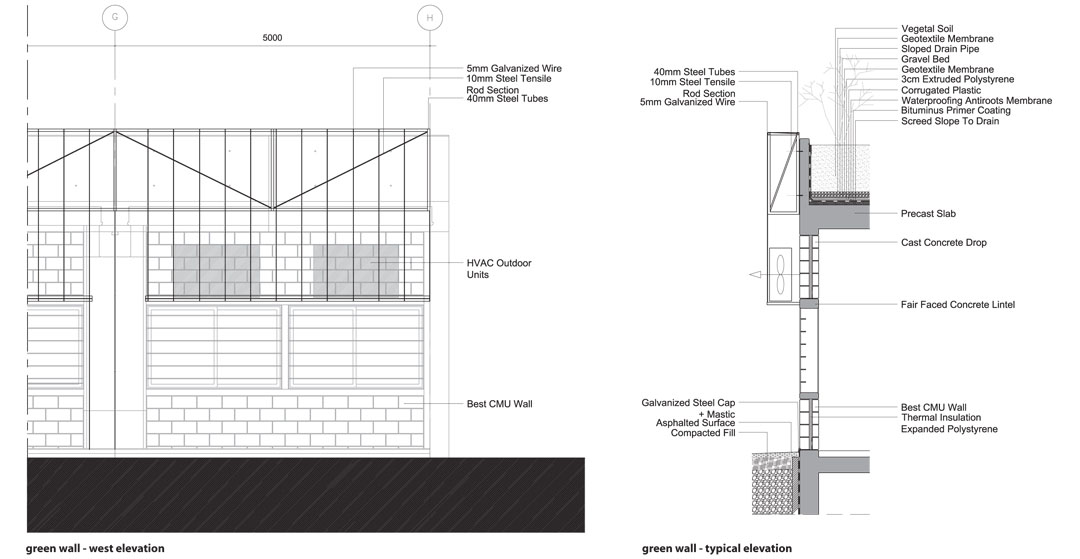
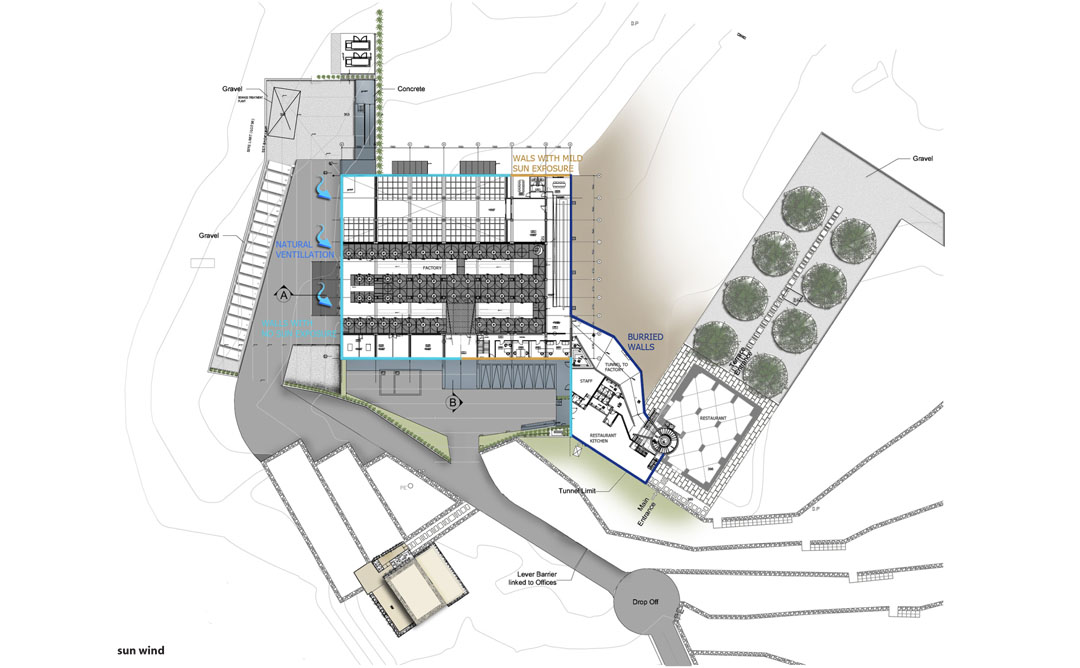
The Vat spaces open up to the North West to take in natural ventilation, critical to the verification process ( CO2 emissions ). The mechanical and management spaces top the factory spaces and control all exchange flows within the living machine.
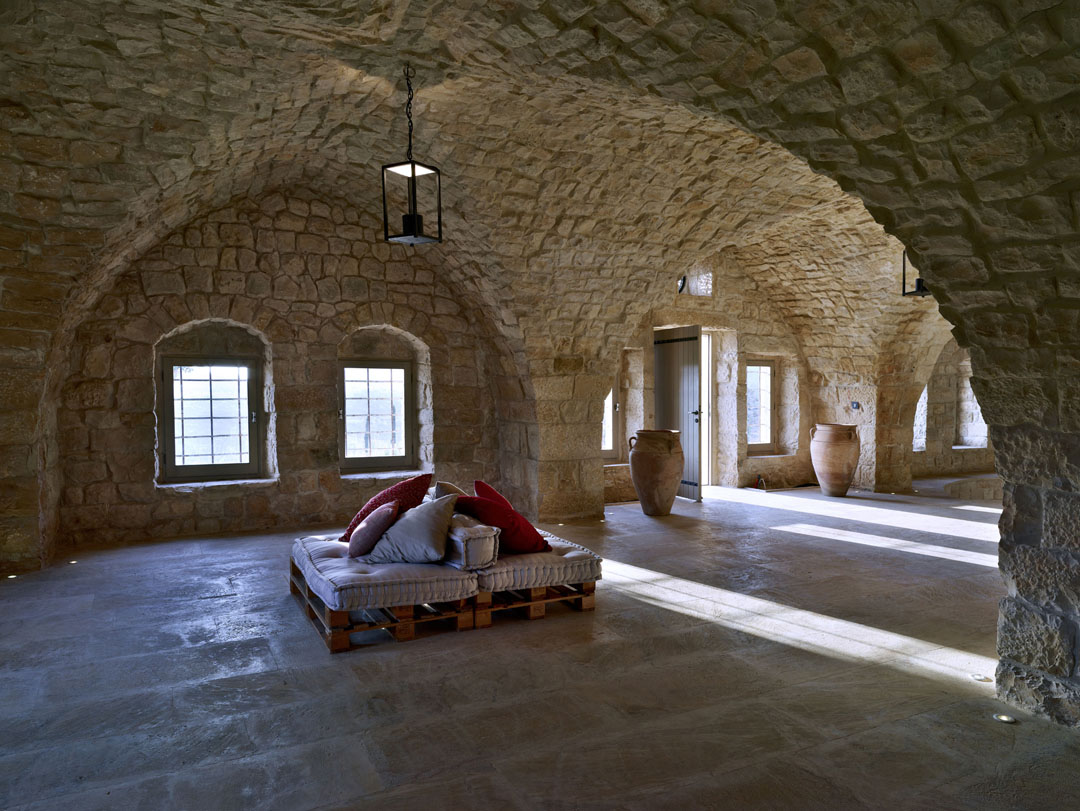
接待处
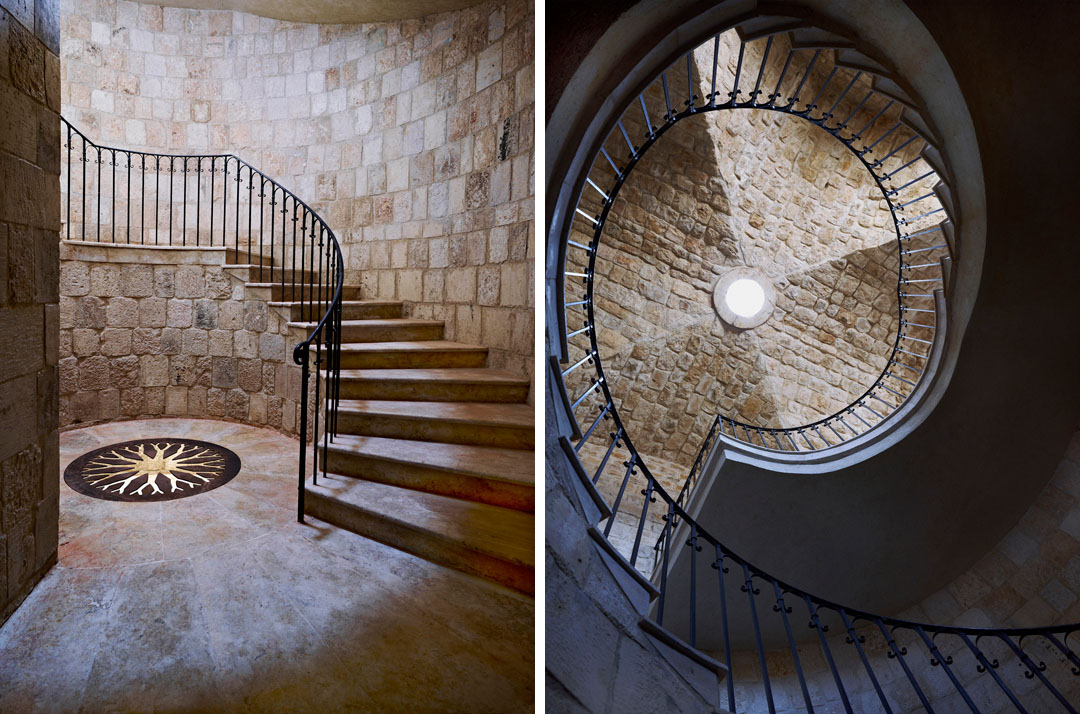
从接待处通往地下空间的旋转楼梯
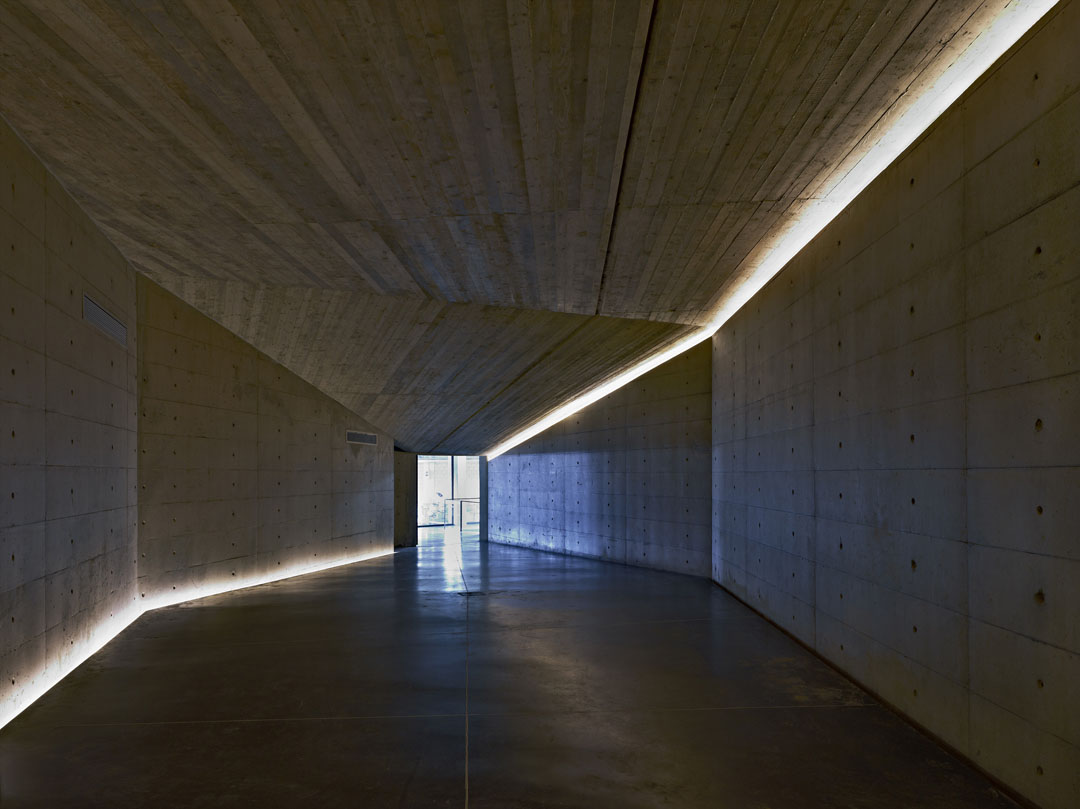
从旋转楼梯通往地窖的斜坡
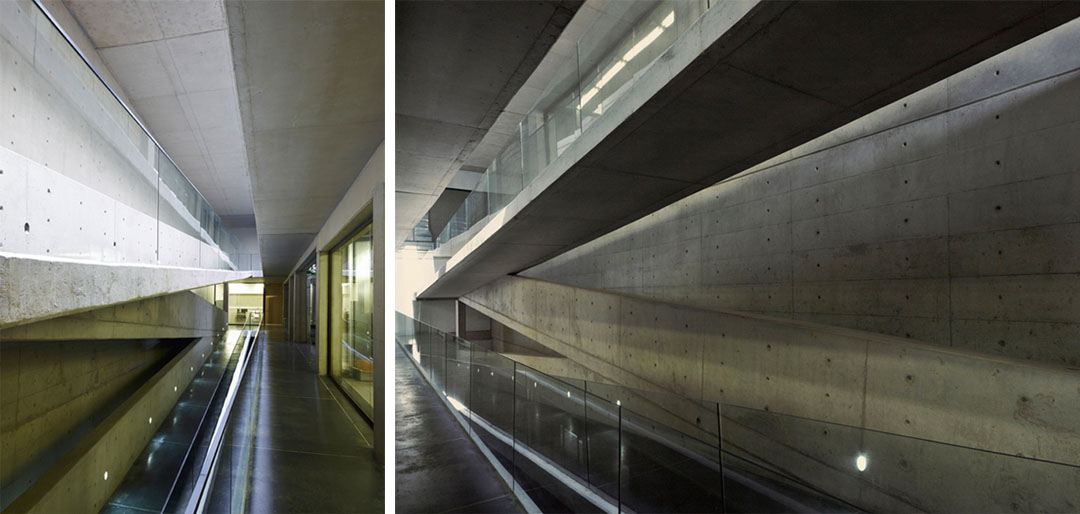
地窖交通坡道
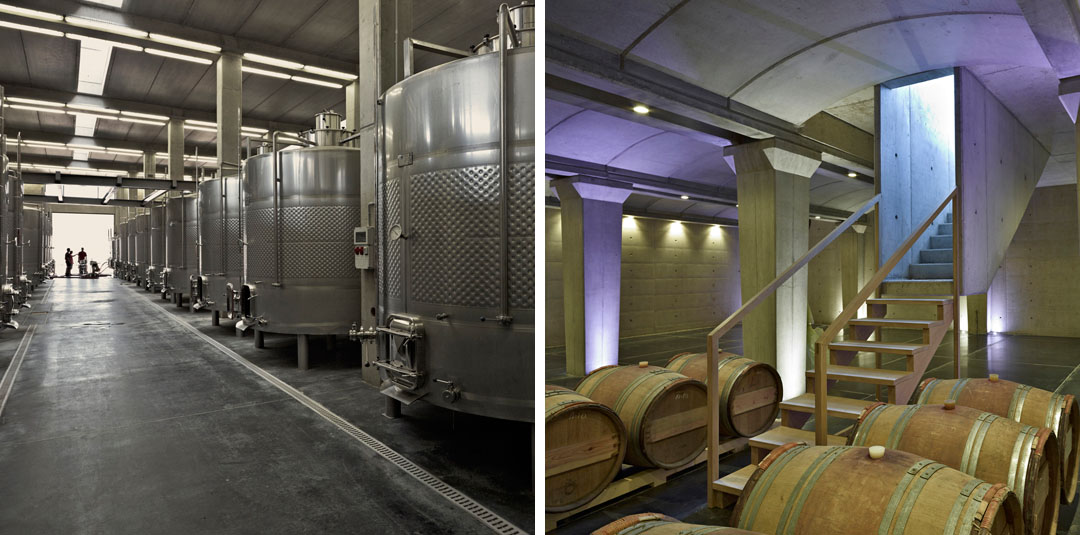
地窖酒厂
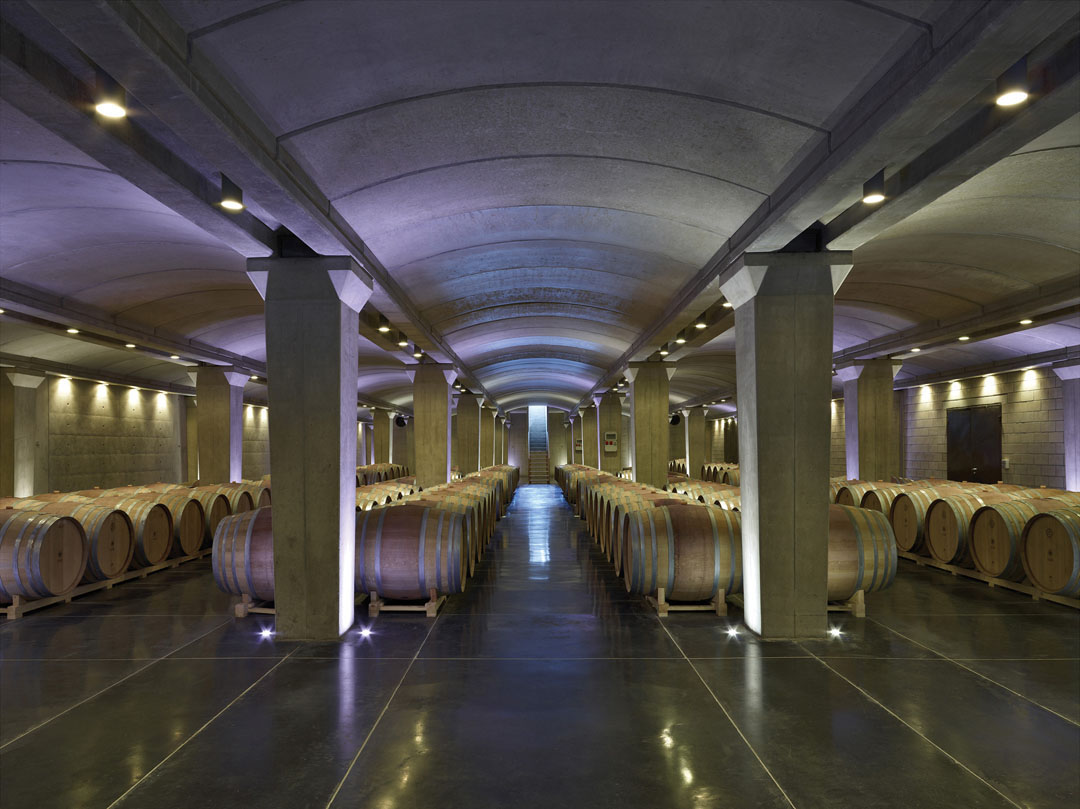
地窖承重预制构件在现场组合,其具备完全的功能性美感。天花是优美的弯弧穹顶。
被埋在地下的整个酒窖具有稳定的湿度和温度。
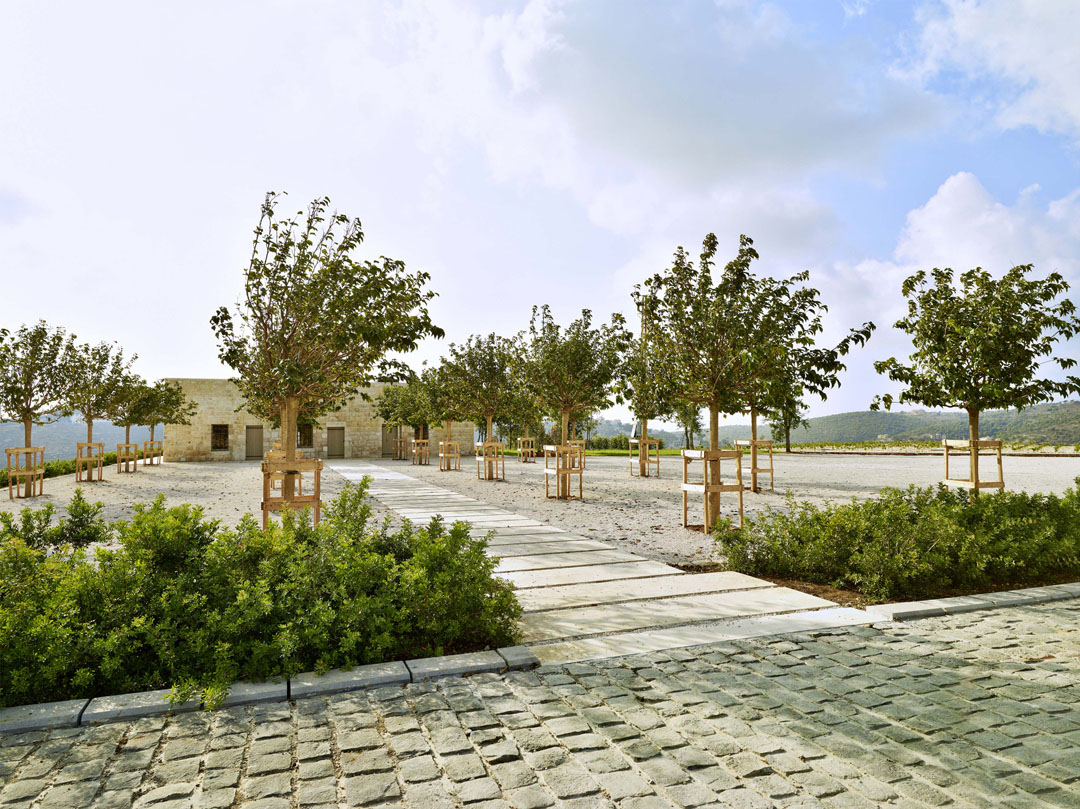
设计最小的干预葡萄种植庄园的景观。
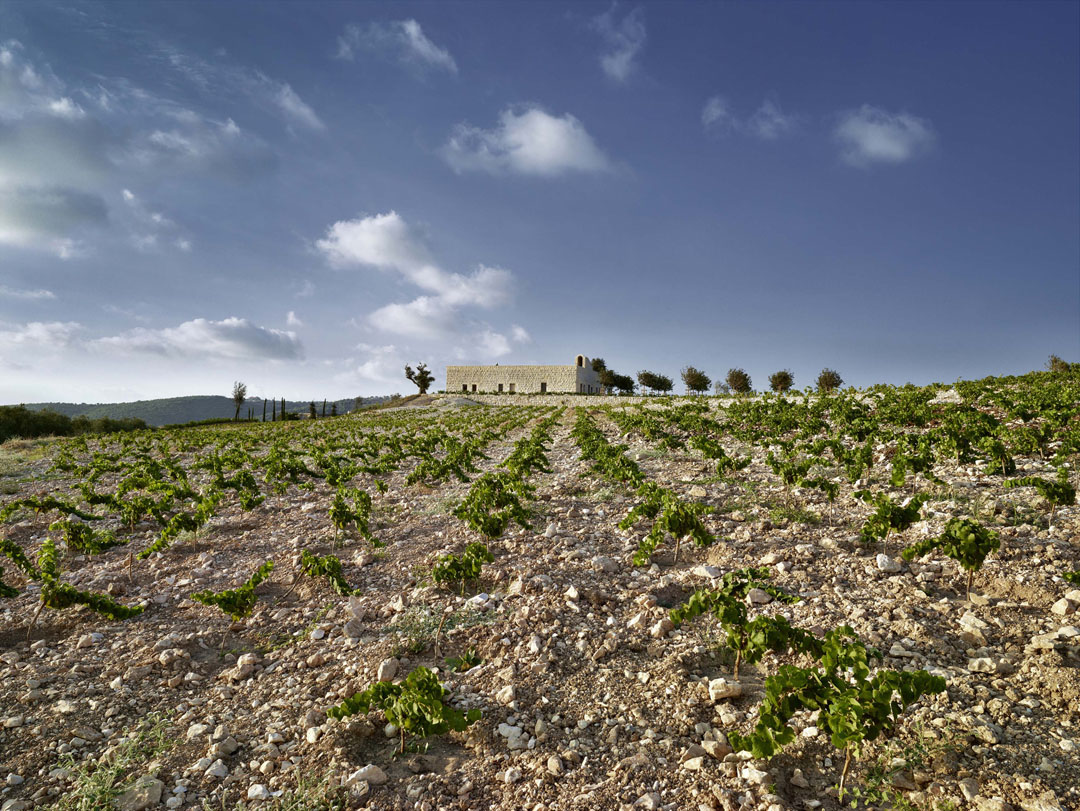
与自然完美共生的葡萄酒厂
Photographs by:
© Géraldine Bruneel
© Joe Kesrouani
www.raarchitects.com
Location: Basbina, Jbeil, Lebanon | | Winner of Green Good Design Award 2011 |
POP WINNER OF ARCHITIZER A+ AWARDS 2013
Footprint: 1848 m² | Built-up area 5270 m² | Land area: 25000 m²
Year: 2012










地窖的光影非常的漂亮,从墙面反射的光很吸引人
做的好梦幻额