
感谢 NEBR Arquitetura 予gooood的分享。更多关于他们:NEBR Arquitetura on gooood。
Appreciations towards NEBR Arquitetura for providing the following description:
该项目位于巴西伯南布哥州,为存在质量问题的住宅单元提出了建议性的经济适用房方案,旨在帮助解决国内的住房短缺问题。
Suggestive architectural proposals for affordable housing to the population, propose housing development units of questionable quality to solve the housing deficit in the country, and Pernambuco is no different.
▼项目鸟瞰,Aerial view © Manuel Sá
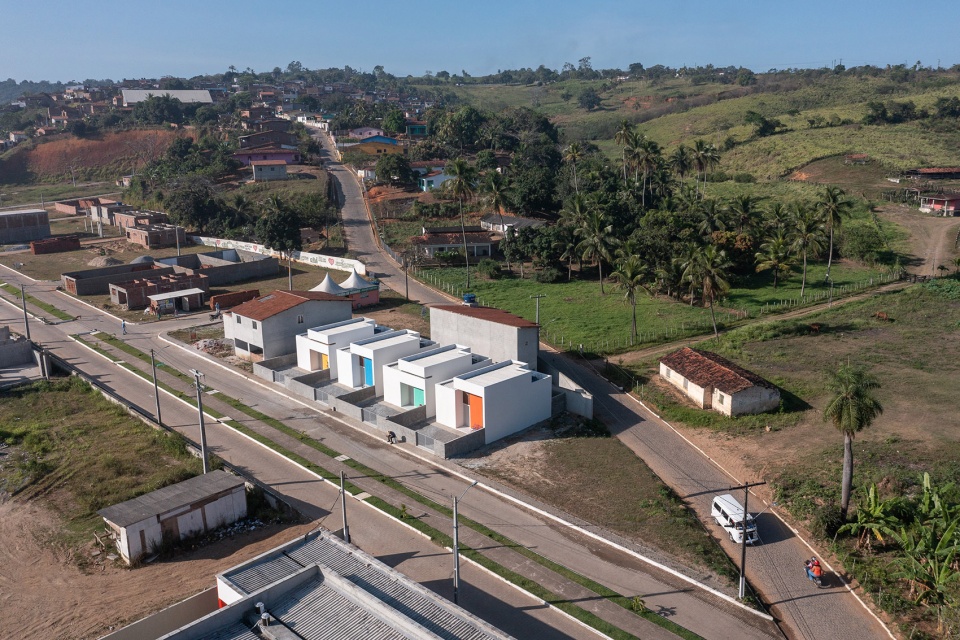
建筑师希望人们将住房视作一个“坦诚”的空间,因而提出建造一座简单而中立的建筑,并试图以更合理的方式应对巴西住房规划中的条条框框。
In the inducement to think of housing as an honest space for those who occupy it, we propose trying to design an architecture with a simple and objective vocation regarding projects repressed to the impositions of the Brazilian housing program.
▼主立面,Front facade © Manuel Sá
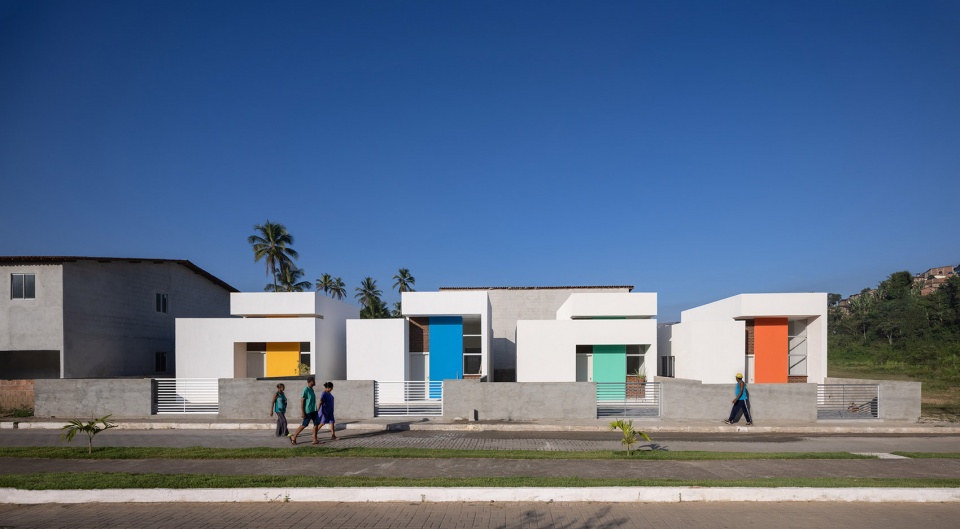
▼从街道望向建筑,View from the road © Manuel Sá
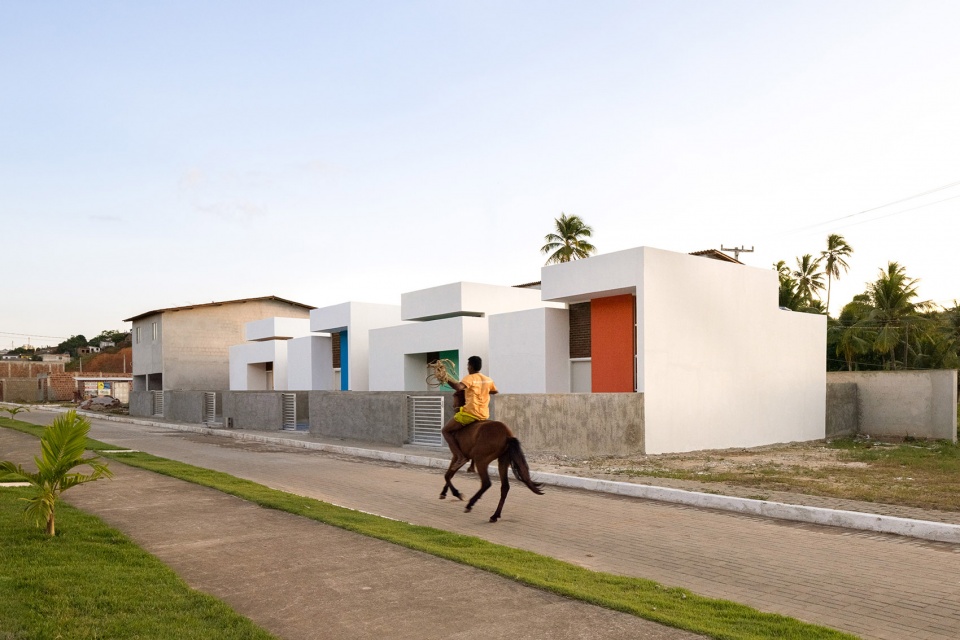
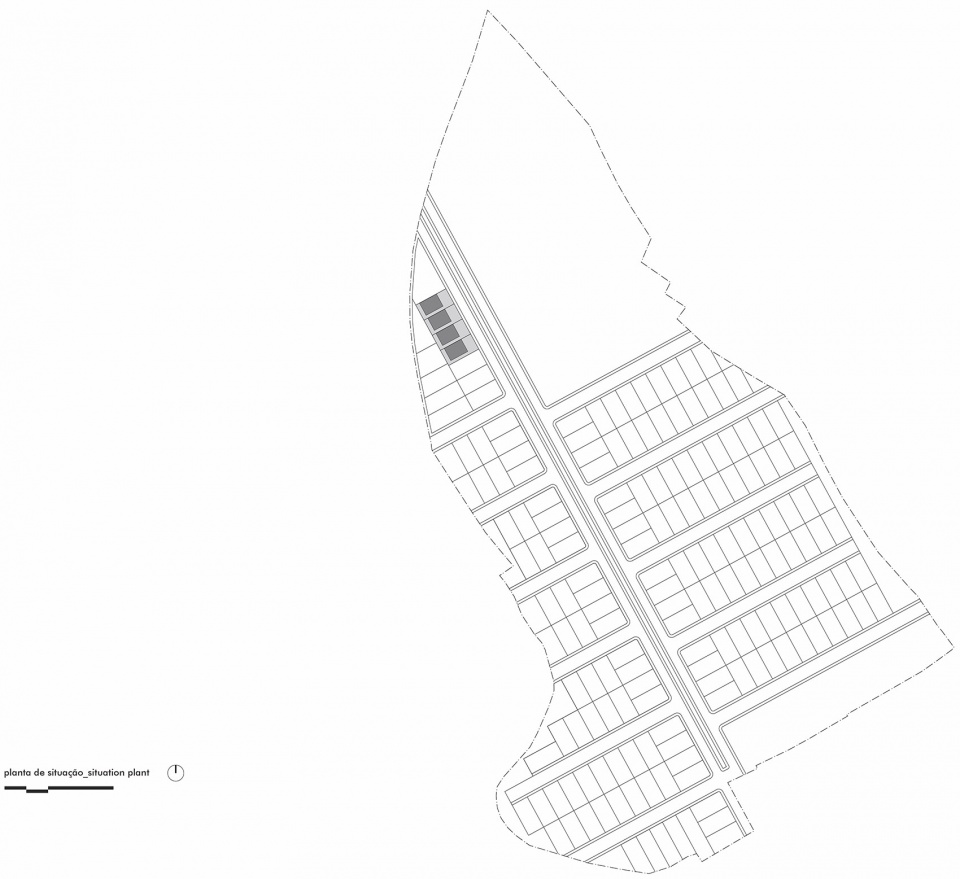
住宅群位于城市郊区,与背后的自然环境建立了亲密的关系,简洁而显著的外观使其成为该区域的一处独特存在。这种“简洁感”是基于理性的设计和高效的施工而实现的。在4个8×20㎡的场地上,分别建造了一栋实用面积为58.5㎡的房屋。得益于低技术的建造,整个项目的施工期仅为120天。
▼轴测图,Axon © NEBR arquitetura
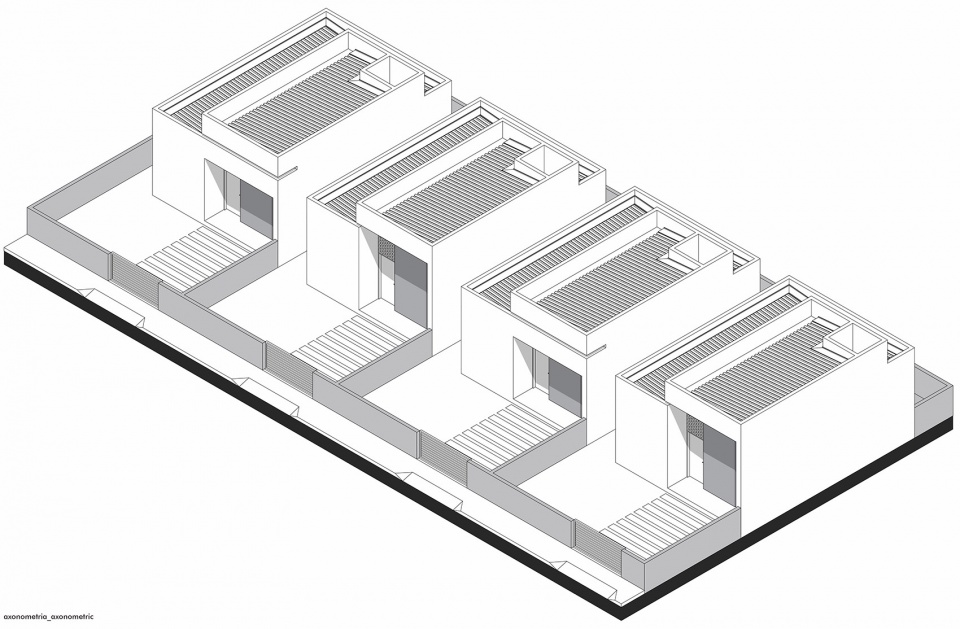
Present in the urban context, albeit rural, the expectant portion of nature at the back of the subdivision softened a real courtesy, in combination with the striking presence of regional fauna. Simplicity is usually rational and assertive, thus, it guided the challenge of drawing technically possible project guidelines for four embryonic houses with 58.5 m² of usable area each. Inserted in modest plots of dimensions 8×20 meters and executed by low-skilled local labor, the construction period took just 120 days.
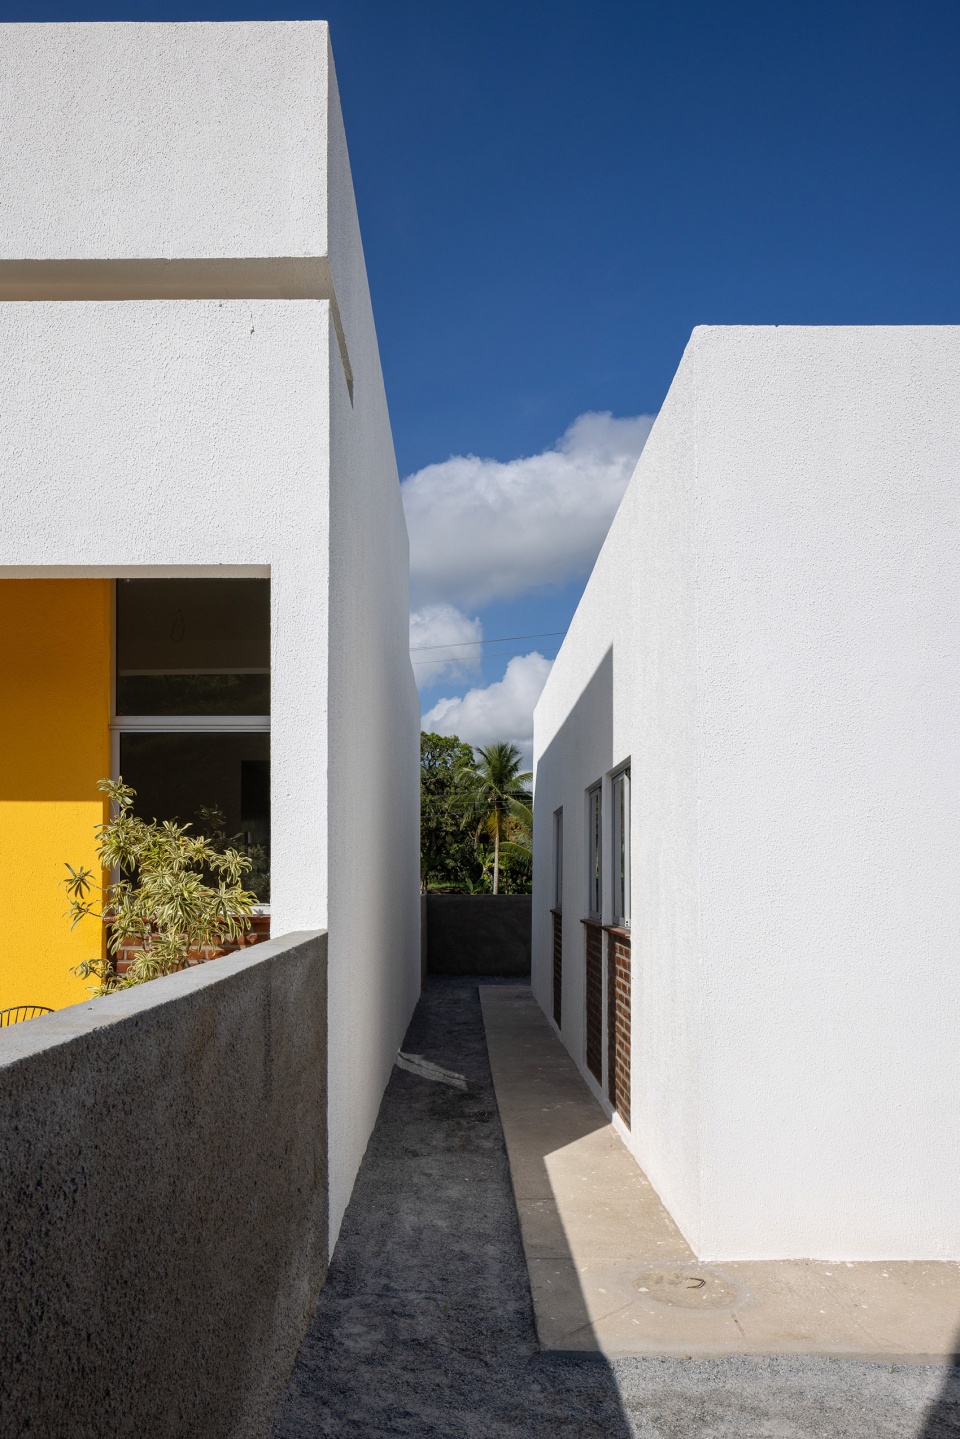
▼房屋间的空隙,The gap between two of the houses © Manuel Sá
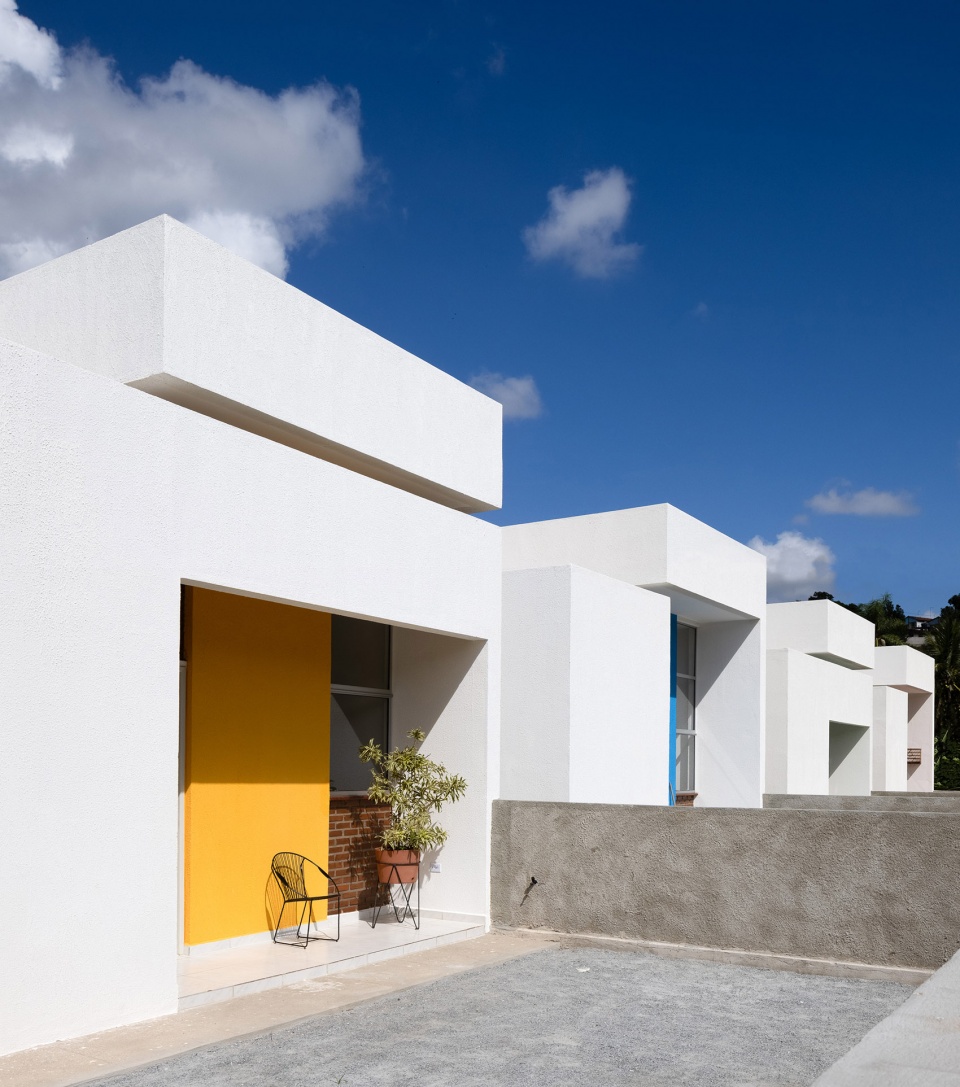
▼户外庭院,Terrace © Manuel Sá

▼宽敞明亮的室内空间,The bright and airy living room © Manuel Sá
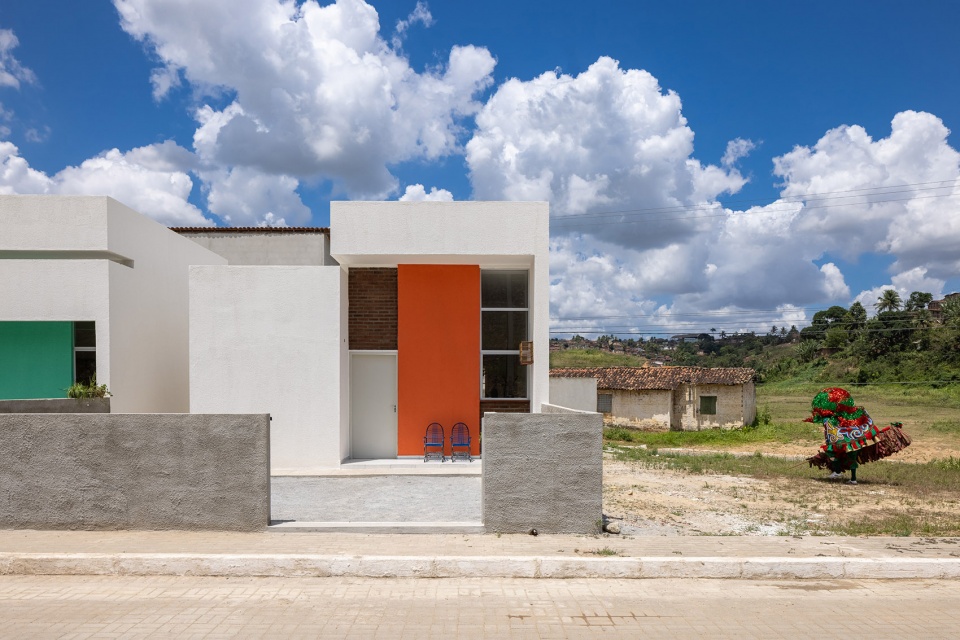
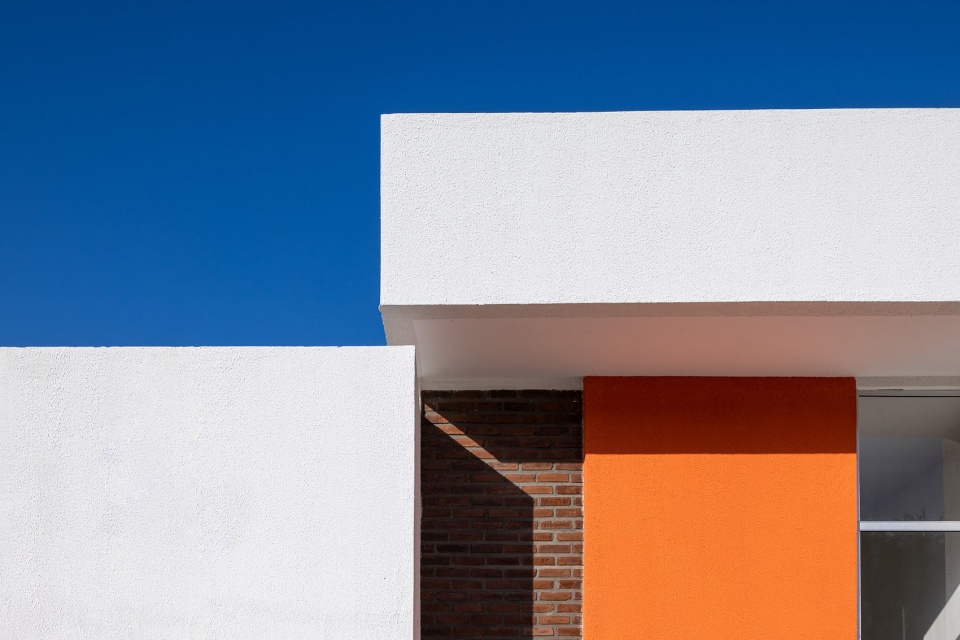
该项目在经济适用房的严格规范与充满活力的设计之间取得了平衡。四栋房屋的正面各自拥有一个专属的颜色,笔直的轮廓和简单的造型呈现出一种富有力量的节奏感,在阳光下投射出清晰的几何阴影。带有围墙的户外空间保证了室内的采光与通风。
In his poetry, the architectural party comes from the shadow, by gravitating a certain substantial rhythm to the precise calligraphy of straight lines in the formal balance. The scarcity of gentle contours presides over the haughtiness of points and edges in geometrical refinement. The project re-question hostile dimensions and energetic principles of spatial economy stigmatized to the popular house. In the enjoyment of the emptiness built from the height drawing, the sky becomes the horizon because there was little ground.
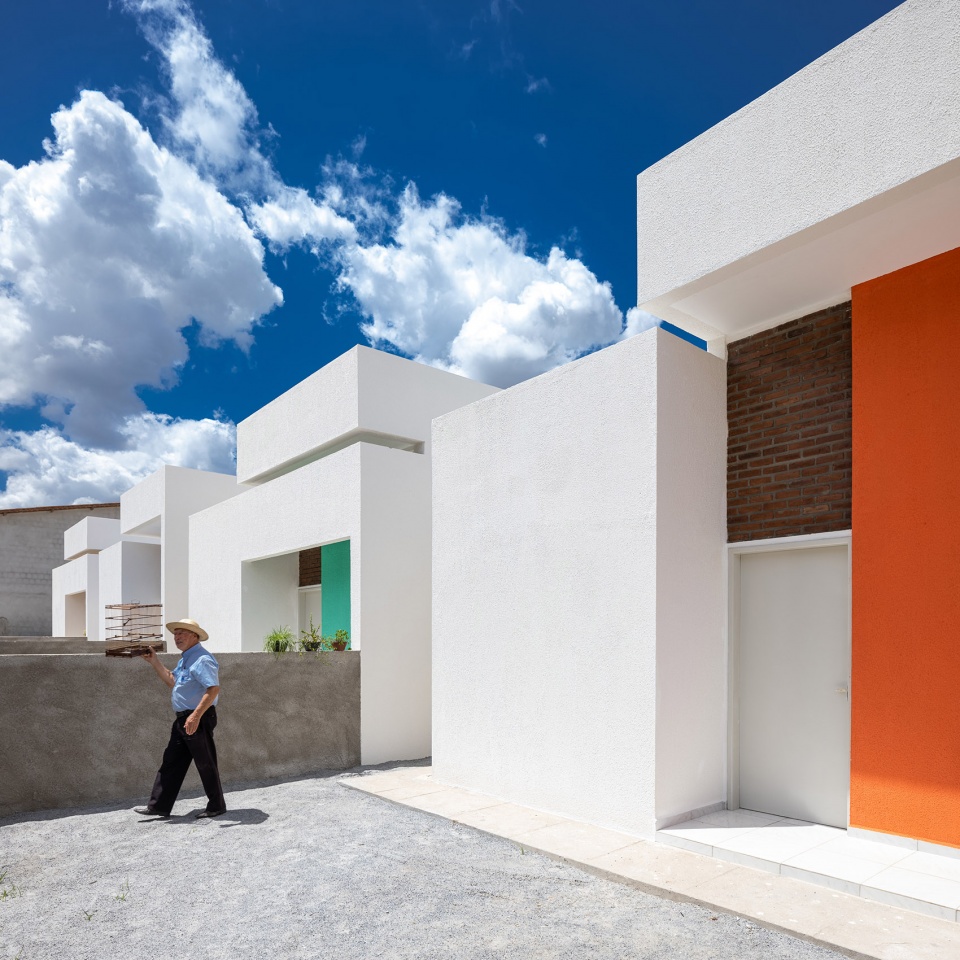
▼专属的立面色彩,Each house has a unique color on its front façade © Manuel Sá
▼光影,Light and shadow © Manuel Sá
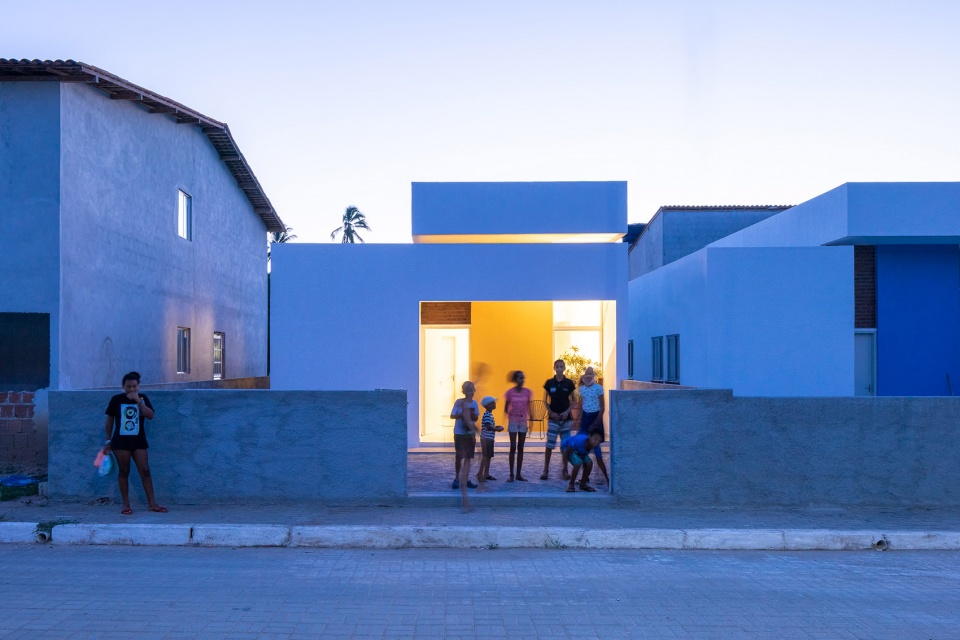
▼住宅夜景,Night view © Manuel Sá
▼场地平面图,Site plan © NEBR arquitetura
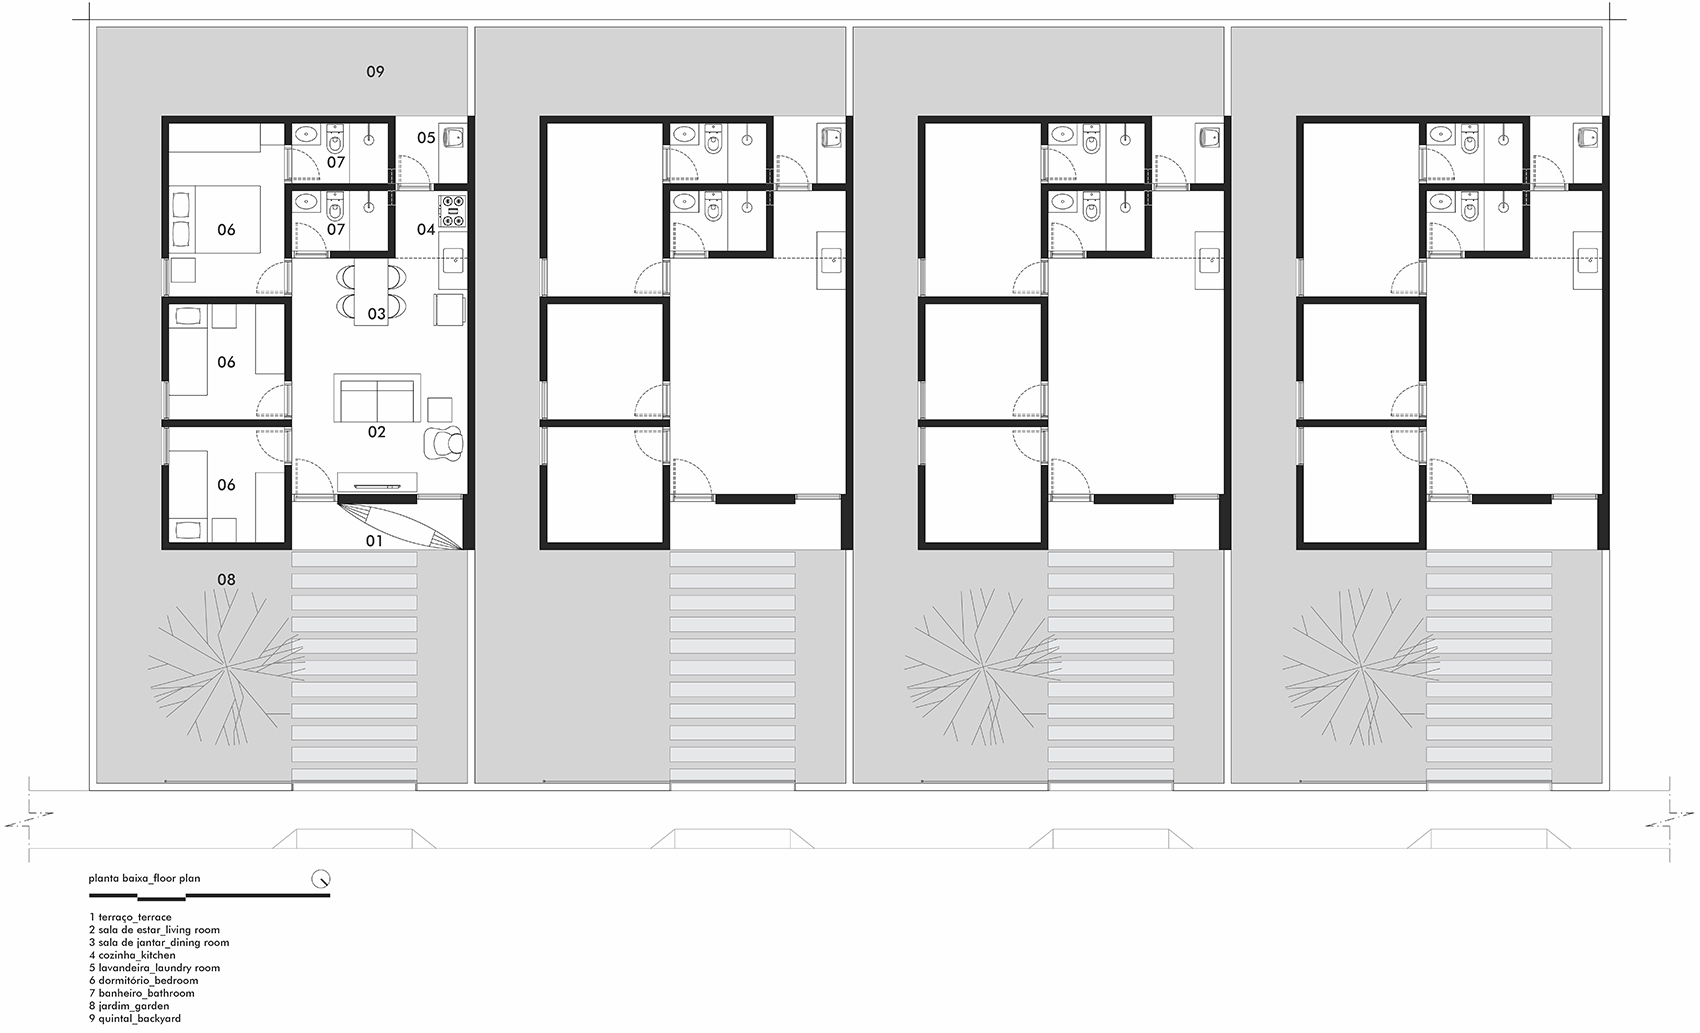
▼平面图,Floor plan © NEBR arquitetura
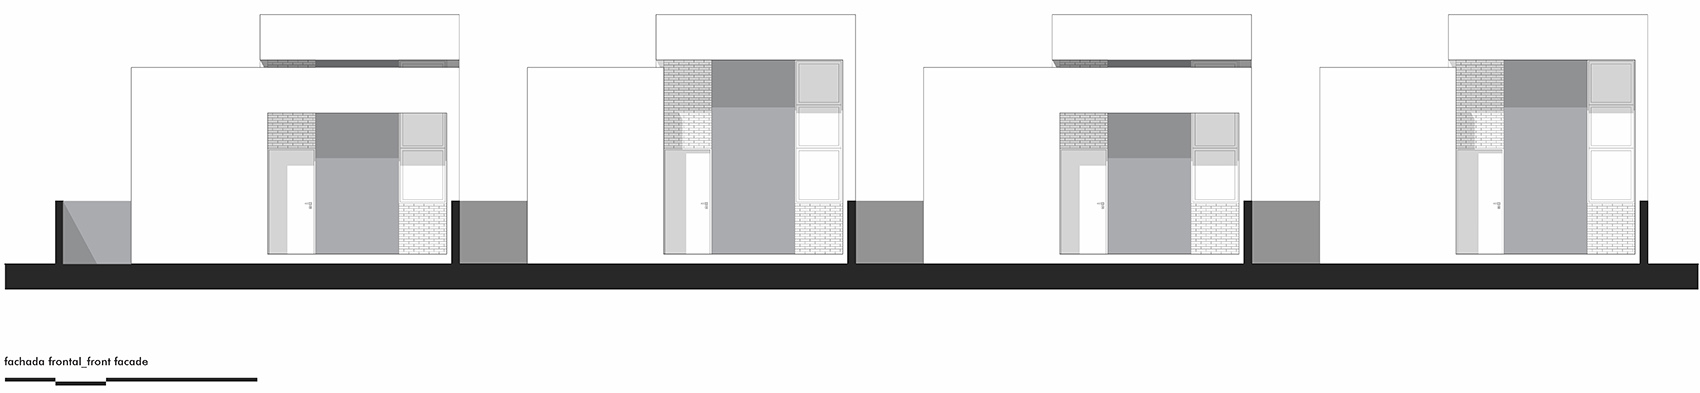
▼正立面图,Front facade © NEBR arquitetura
DATASHEET:
Paudalho Popular Houses
Architects: NEBR arquitetura
Localization: Paudalho, Pernambuco, Brazil
Author: Edson Muniz
Collaborators: Amanda Brandão e Chico Santos Construction: RWM Construtora
Area: 58,50 m²
Project date: 2021
Photographs: Manuel Sá
Manufactures: Cerâmica Bom Jesus, Alcoa, Norvidro, Norcola
More: NEBR Arquitetura 。更多关于他们:NEBR Arquitetura on gooood









西扎的感觉
这4个小房子要盖120天 速度有点慢
巴西经济适用房仅次于巴黎
巴西经适房只修一层这么奢侈的吗
显然地不值钱,钢筋混凝土值钱
好有意思的小房子
鸟瞰感觉不错~!
跟130w的红砖毛坯真是对比鲜明。
哈哈哈,那是
“Whitsett West小屋村庄”出来挨打,什么叫人文关怀,什么叫建筑设计、什么叫色彩的运用。看看人家巴西做的,美国佬就是傲慢,搞这种形式化东西恶心谁呢?
确实,没有对比就没有差距。