非常感谢 ACDF Architecture + Architecture49 将项目授权gooood发行。更多关于:ACDF Architecture on gooood; Architecture49 on gooood
Appreciation towards Gallery by ACDF Architecture + Architecture49 for providing the following description:
ACDF事务所和Architecture49事务所与IBI集团共同合作,在温哥华市中心打造了一座城市绿洲:PARQ大厦。建筑中包含了一间7万2千平方英尺的赌场、两家豪华酒店、八间不同类型的餐厅、一间健身和spa中心、3万平方英尺的屋顶公园以及6万平方英尺的先进会议空间和活动场地。该项目的首席建筑师Maxime Frappier表示:“PARQ大厦在活跃的体育馆区和市中心繁华的娱乐区之间重新建立了联系。除了在这一点上发挥作用之外,我们的设计还将充分地捕捉和展示城市特征,并突显它所在的令人惊叹的自然环境。”
ACDF Architecture + Architecture49, in partnership with IBI Group, invite Vancouver residents and visitors to experience PARQ, an urban oasis featuring a 72,000 sq. ft. casino, two luxury hotels, eight diverse restaurants, a fitness centre and spa, a 30,000 sq. ft. rooftop park and 60,000 sq. ft. of state-of-the-art meetings and event space. “PARQ was conceived as the missing link between the active environment of BC Place stadium and the downtown core’s thriving entertainment district,” explains lead design architect Maxime Frappier. “We have put forward a design that not only fulfills that role, but which also captures the essence of the city and its breathtaking natural surroundings.”
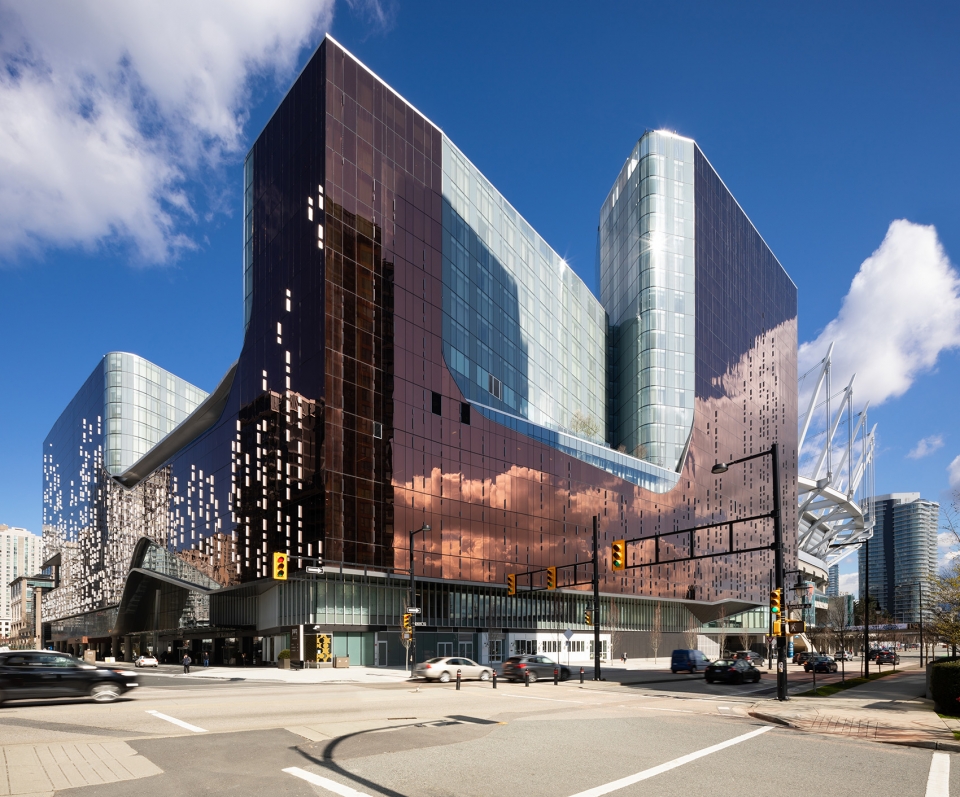
▼建筑概览,overview
真实的温哥华 | Authentically Vancouver
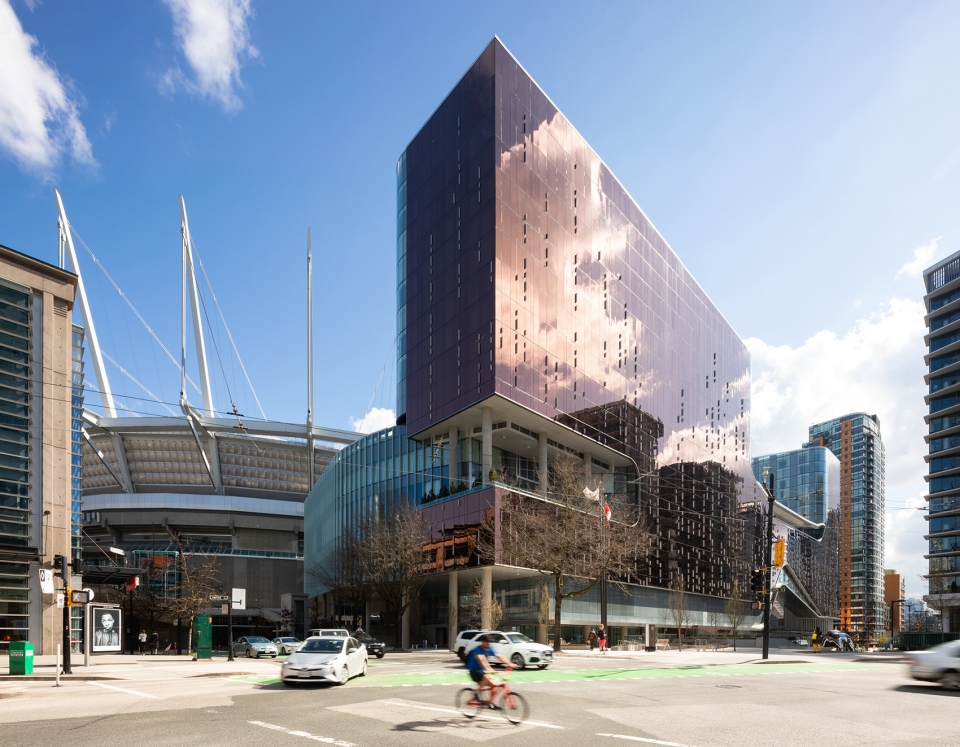
PARQ大厦被时尚的Yaletown和Gastown街区所环绕,这座多功能的建筑综合体对温哥华多元的自然和文化环境传达了敬意。从围绕着标志性体育场的建筑元素开始,设计团队希望构建一条完整而流畅的体验路径,从而将BC Place, PARQ大厦以及周围的街区和壮观景致无缝地连接起来。
Embraced by the trendy Vancouver neighbourhoods of Yaletown and Gastown, the mixed-use complex designed by ACDF + Architecture49 and IBI Group is a tribute to the city’s diverse natural and cultural environments. Beginning with design elements that embraced the stadium’s emblematic architecture, the team embarked on a journey to create a seamless flow that would extend from BC Place and PARQ, to the complex’s adjoining neighbourhoods and majestic landscapes.
▼PARQ大厦Yaletown和Gastown街区环绕, PARQ is embraced by the trendy Vancouver neighbourhoods of Yaletown and Gastow
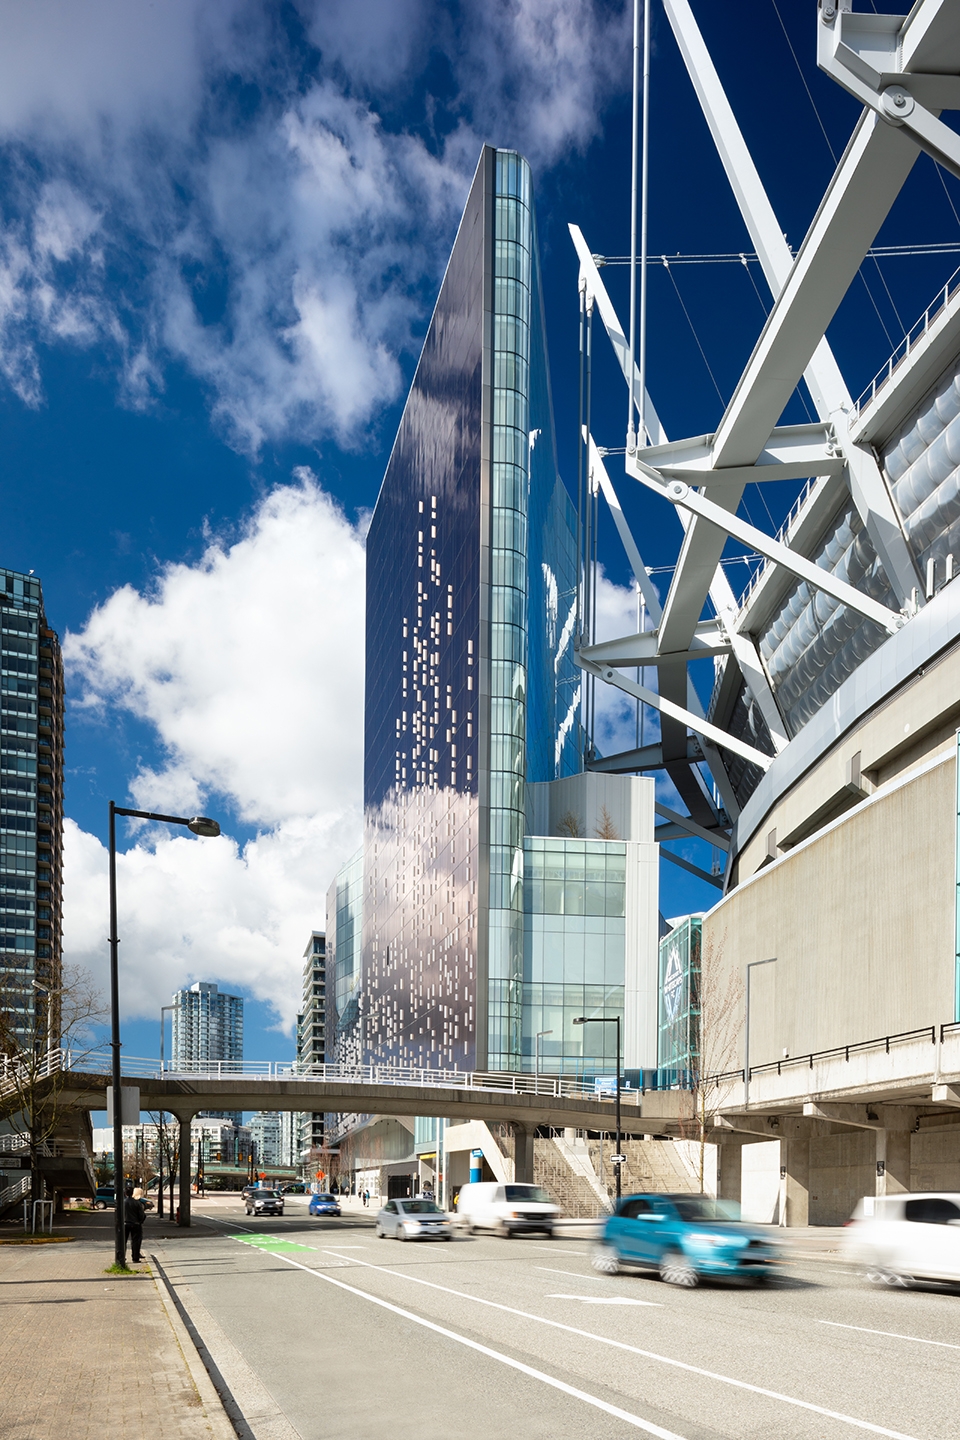
▼从邻近的街道望向大厦,view from the adjacent street
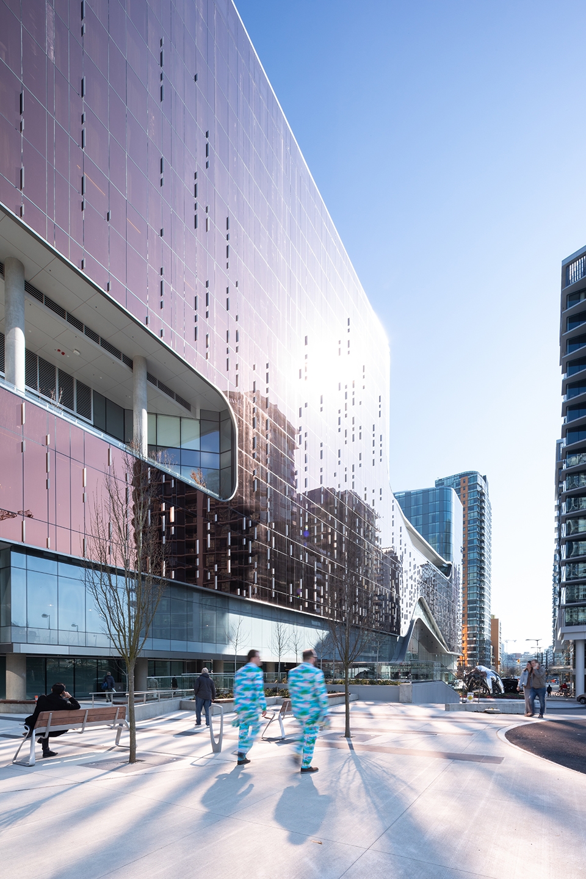
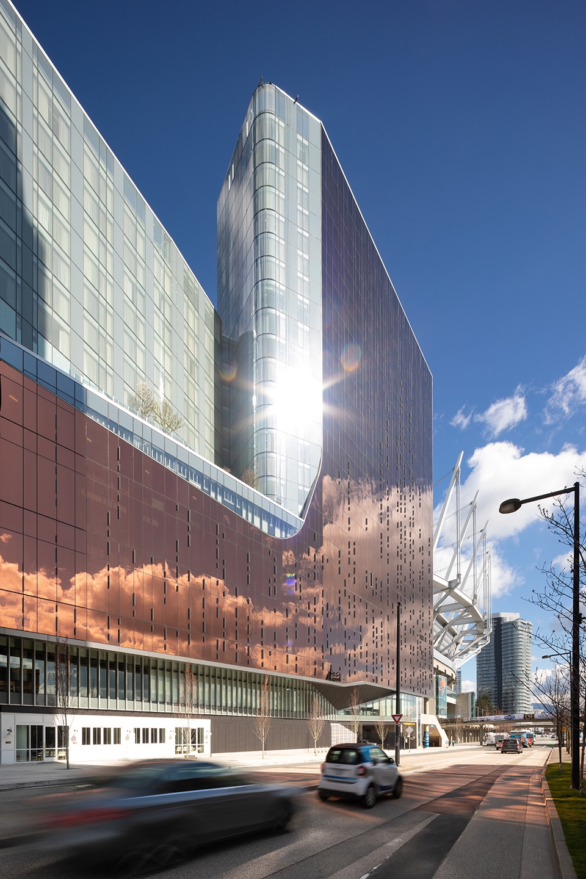

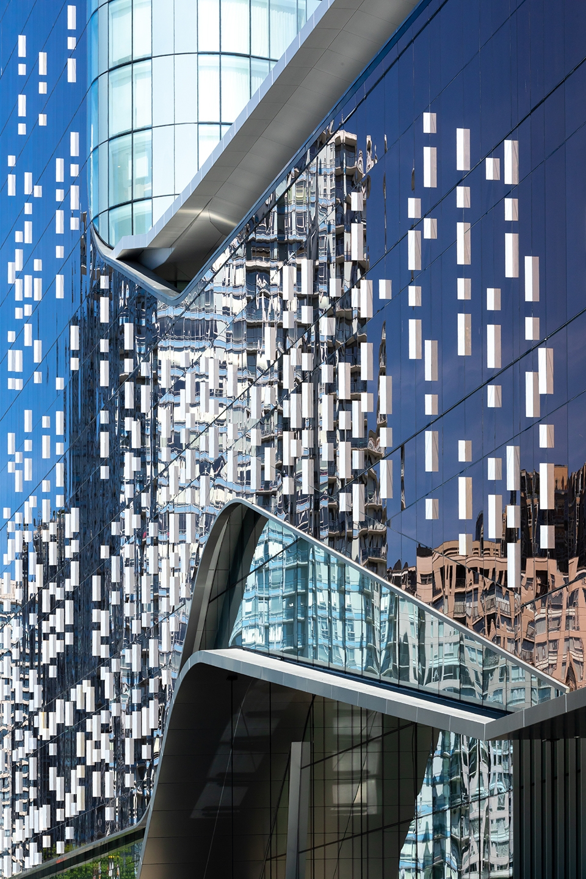
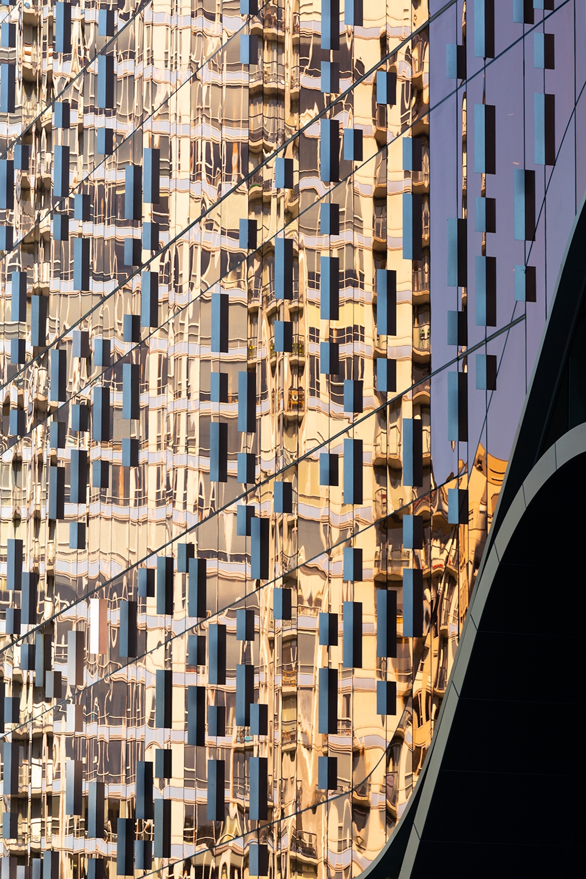
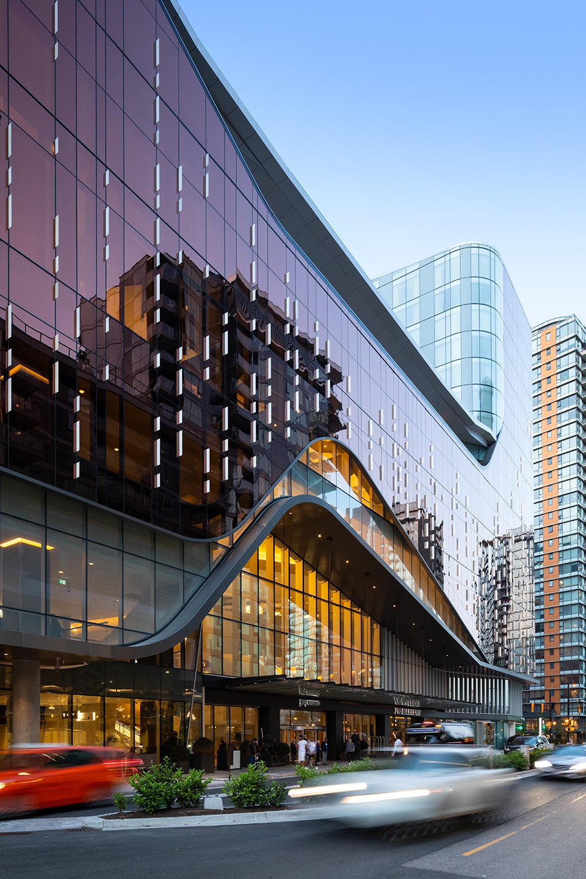
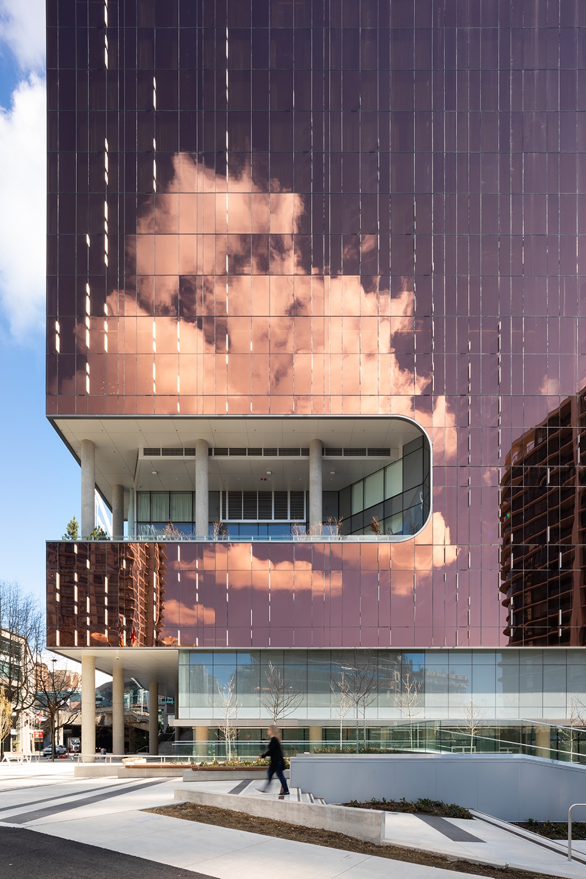
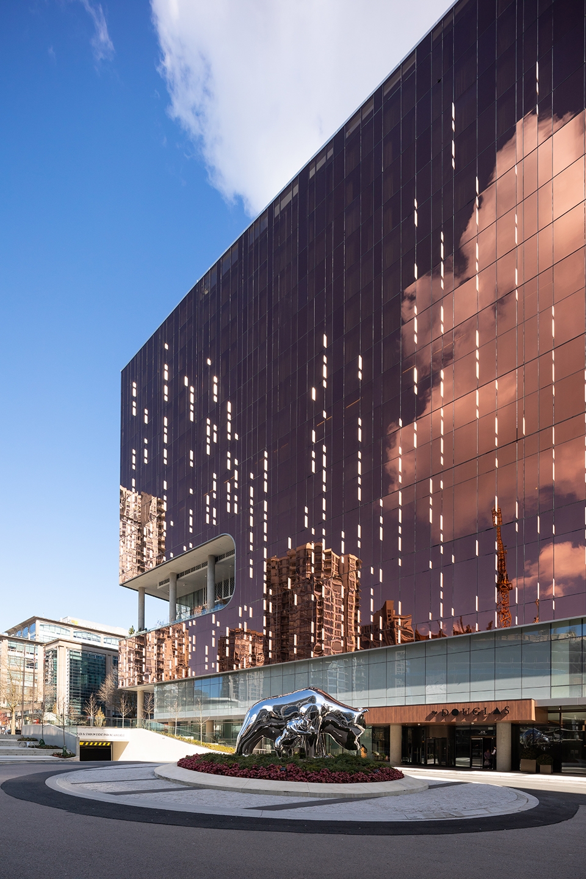
PARQ的设计利用一系列线条、形状、弧度和坡度塑造出了多样化的立面,同时回应了其周围的复杂环境。流畅的轮廓和富有动感的体态反映了城市标志性的山脉、谷地、峡谷和海洋。主立面的玻璃幕墙呈现出类似于铜的色调,闪烁着微光的金属百叶窗按照像素化的山脉图案进行排列,随着阳光的照射和移动在一天中不断变化,犹如在太平洋的海面上空舞动。
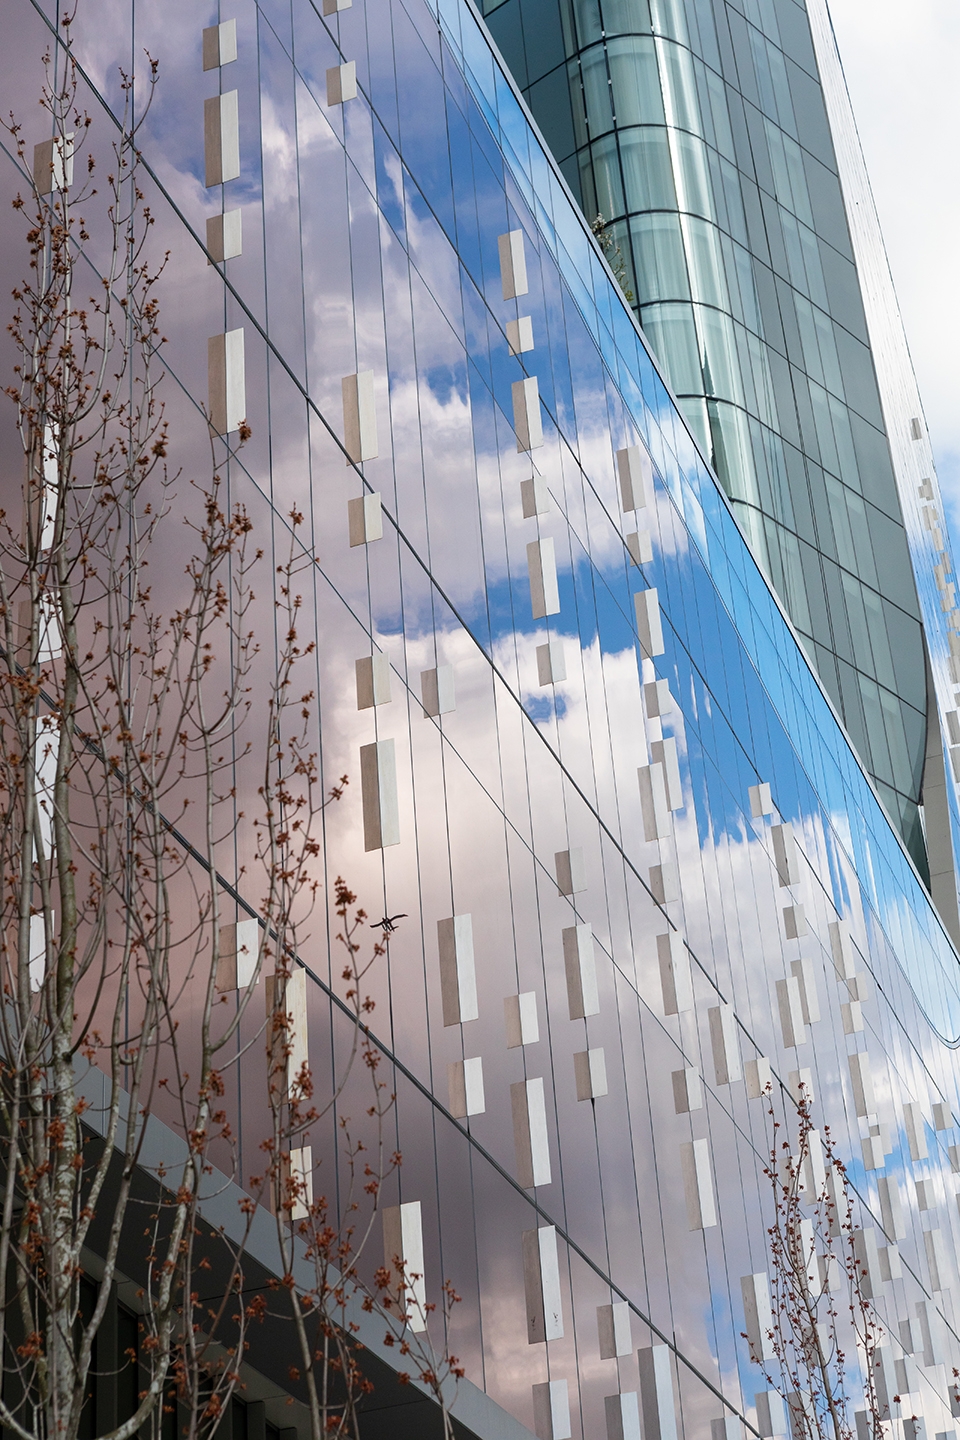
Defined by a myriad of lines, shapes, curves and slopes, PARQ’s design is comprised of multiple façades paying tribute to different elements of the complex’s surroundings. Its fluid forms and dynamic composition reflect the mountains, valleys, gorges and seascapes that frame the city. A curtain wall adorns the main façade, unveiling copper earth tones with shimmering louvers set in a pattern extracted from pixelated mountain images. As sunlight shines and repositions through the course of the day, the metallic louvers bring the building to life in animated ways, while their reflections ‘dance’ on the nearby waters of the Pacific Ocean.
▼主立面的玻璃幕墙呈现出类似于铜的色调,a curtain wall adorns the main façade, unveiling copper earth tones
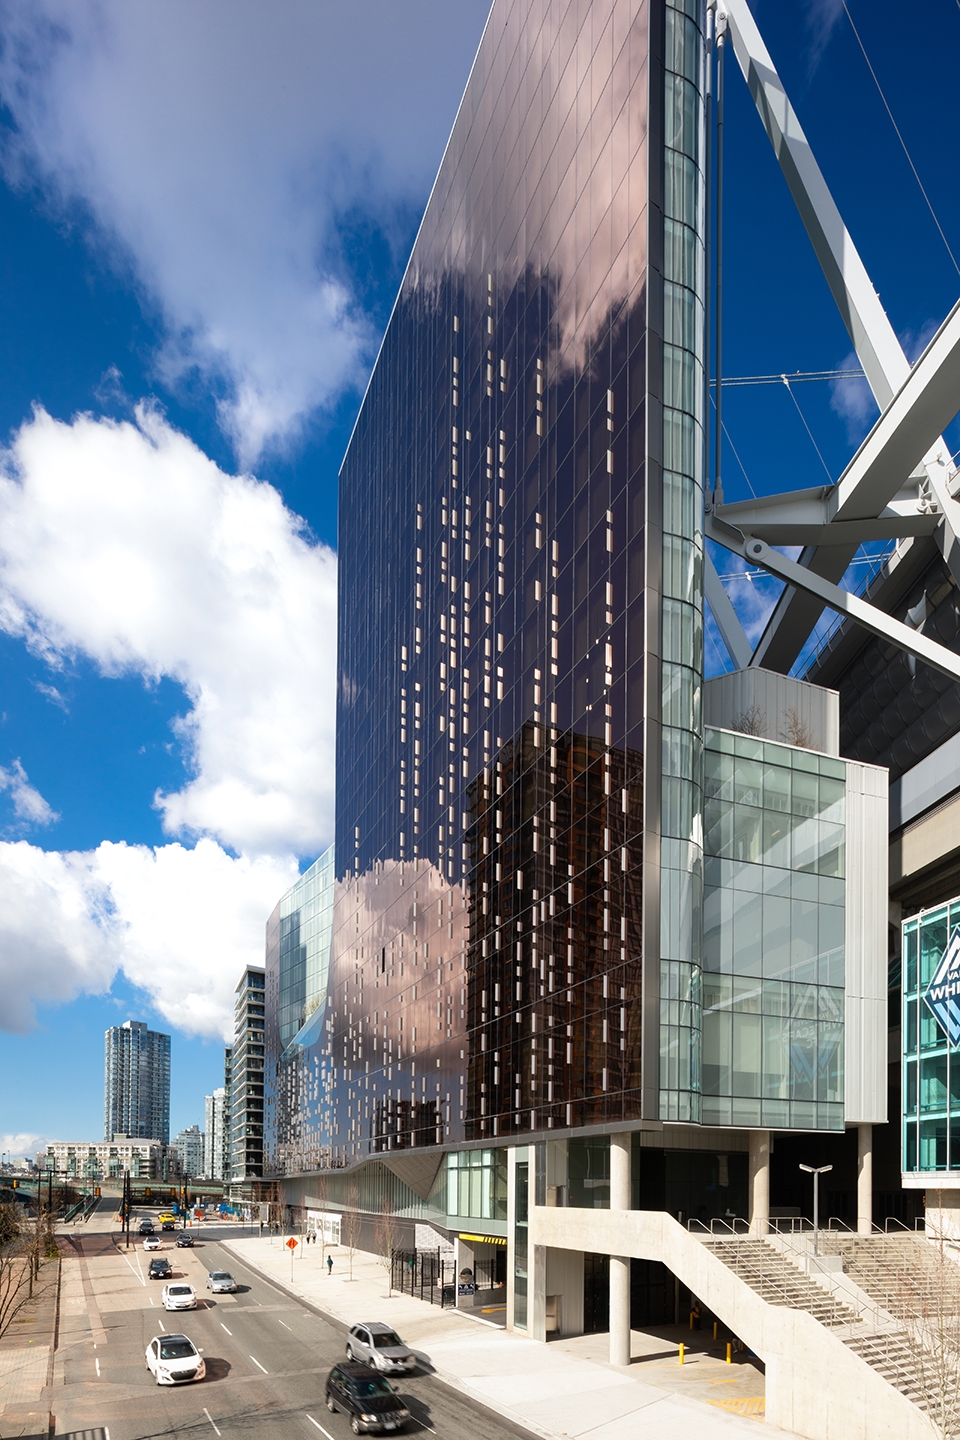
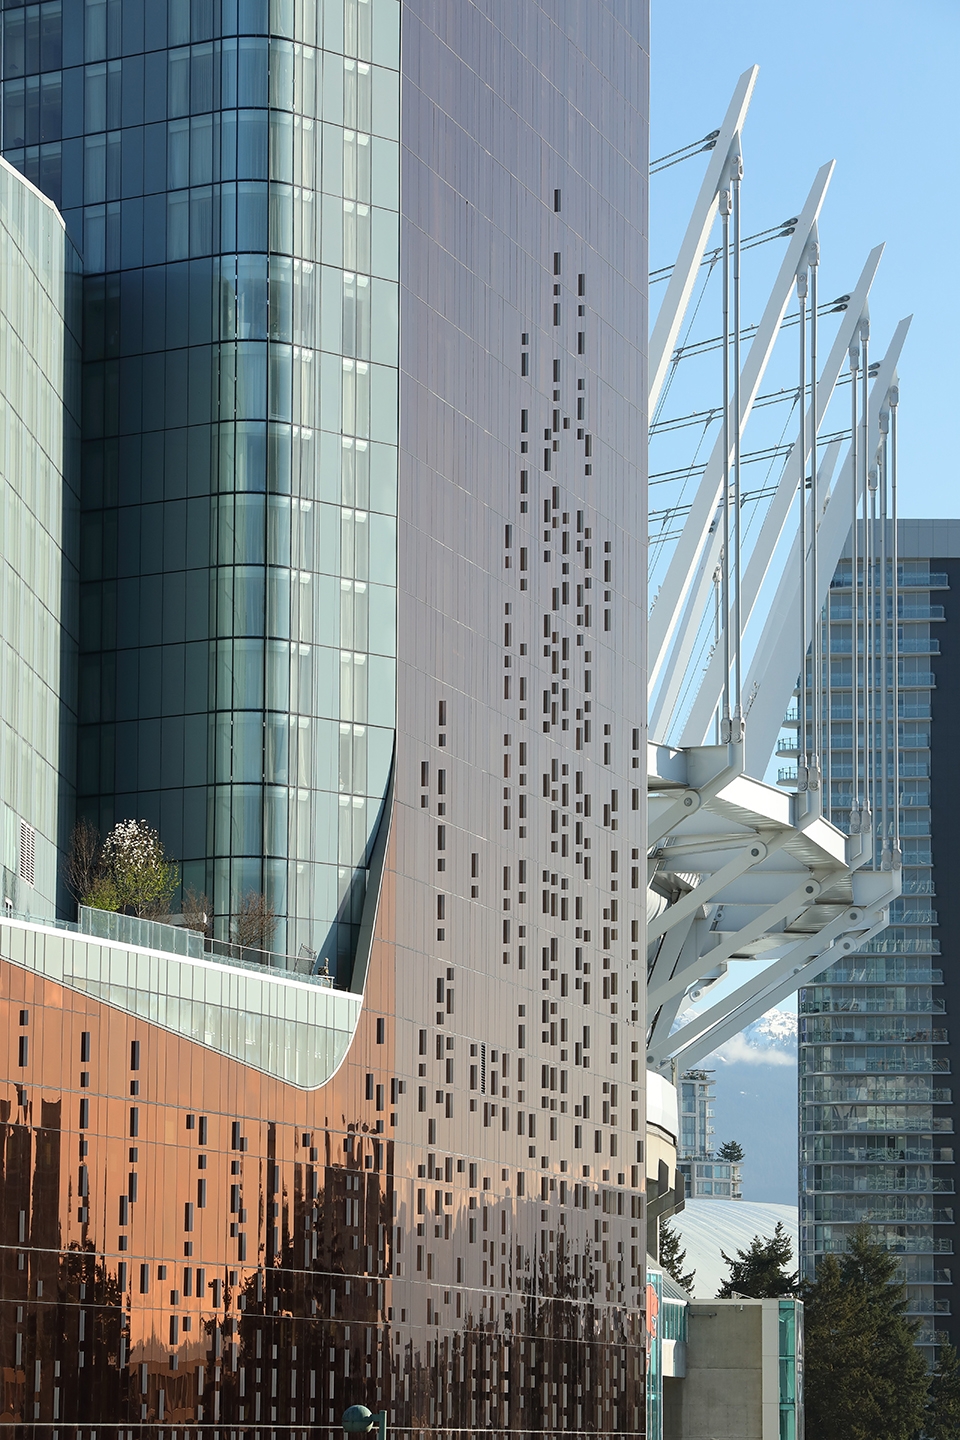
▼闪烁着微光的金属百叶窗随着阳光的照射在一天中不断变化,as sunlight shines and repositions through the course of the day, the metallic louvers bring the building to life in animated ways
大厦里的生活 | Life behind the façade
建筑内部与外部的无缝连接进一步突显了设计的优越性。清晰透明的超大尺寸玻璃将内部的使用者与外部充满活力的街道以及环绕城区的自行车道连接起来,同时吸引着路人走进大楼,享受八家餐厅的美食以及各种休闲设施。商业空间为首层带来更多活力,洒满阳光的室内空间犹如在向客人们致意,邀请他们在7万2千平方英尺的多层赌场中试试手气。PARQ大厦的赌场中包括11间私人沙龙,其中4家拥有露天阳台,能够欣赏到震慑人心的城市天际线景观。PARQ还致力于提供商业发展空间。建筑第四层设有超过6万平方英尺的多功能会议及活动空间,包括会议室、灵活的集会空间和13间宴会厅——其中最具特色的是PARQ大宴会厅,它以15,604平方英尺的面积成为了全温哥华最大的酒店宴会厅。
▼酒店公共区域,public area
Seamless connections between PARQ’s interior and exterior further extend the predominant theme. An abundance of clear glass and oversized windows connect patrons with the vibrant pedestrian flow and bike path traffic of surrounding city streets, while enticing passersby to enter the complex to sample one of eight restaurants and lounges, featuring a wide range of regional and provincial cuisines. Commercial space drives ground level activity, while abundant natural sunlight greets visitors looking to try their luck at the complex’s 72,000 sq. ft. multi-level casino. Spread across the second and third levels, PARQ Vancouver’s casino includes 11 private salons, including four with balconies offering stunning city skyline views. Getting down to business, PARQ Vancouver offers more than 60,000 sq. ft. of multifunctional meeting and event space spread across the fourth floor. The facilities are comprised of boardrooms, flexible meeting spaces and 13 ballrooms, including the 15,604 sq. ft. state-of-the-art PARQ Grand Ballroom, now the largest hotel ballroom in Vancouver.
▼酒吧,bar
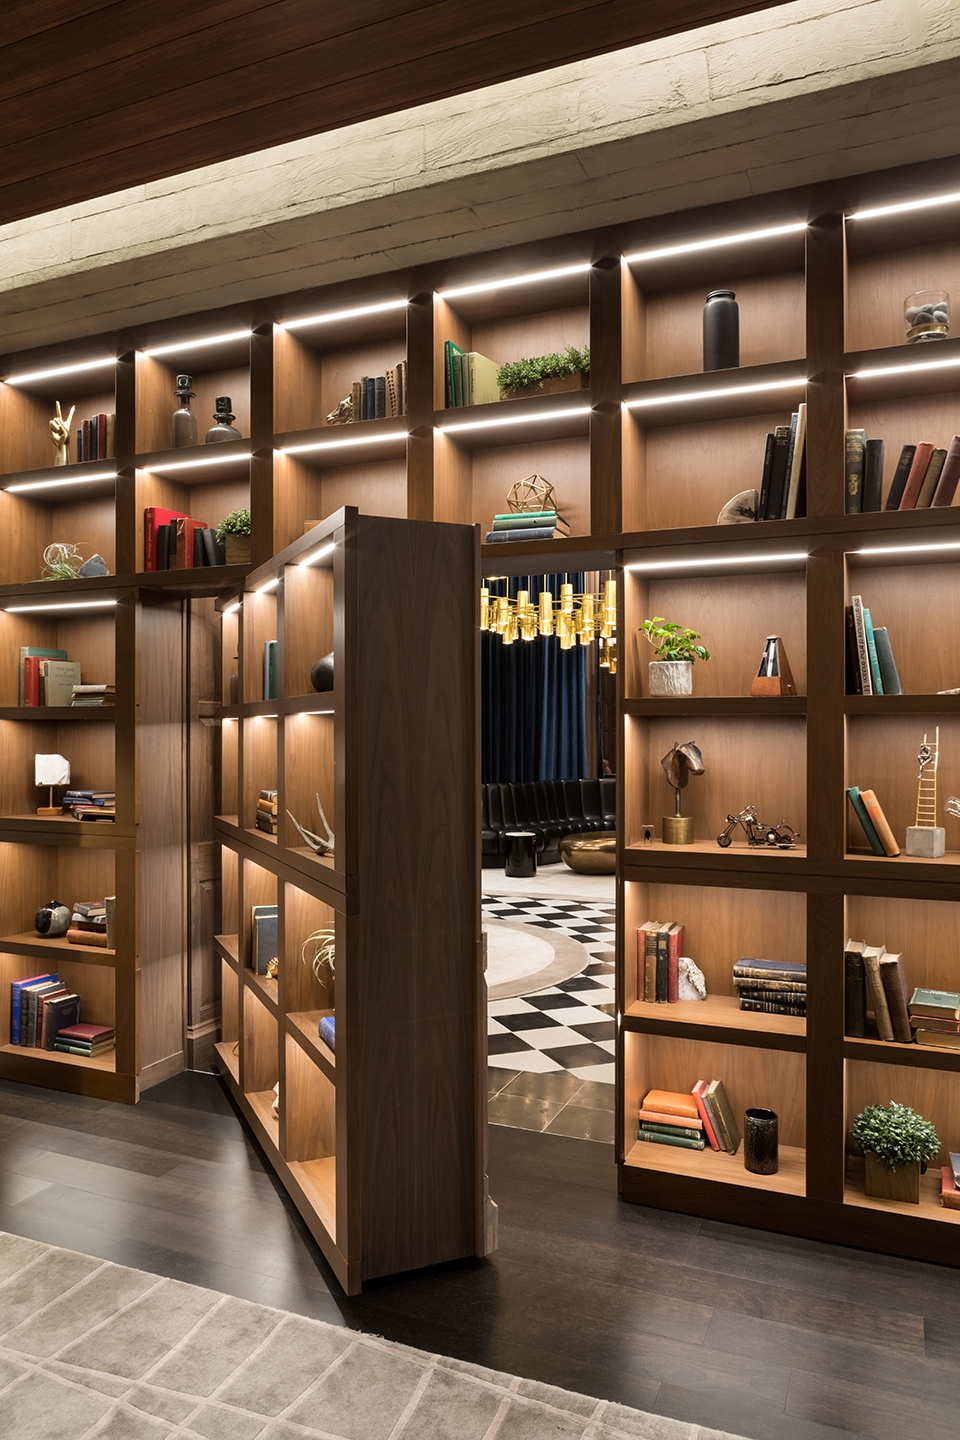
▼私人休闲室入口,entrance to the private lounge
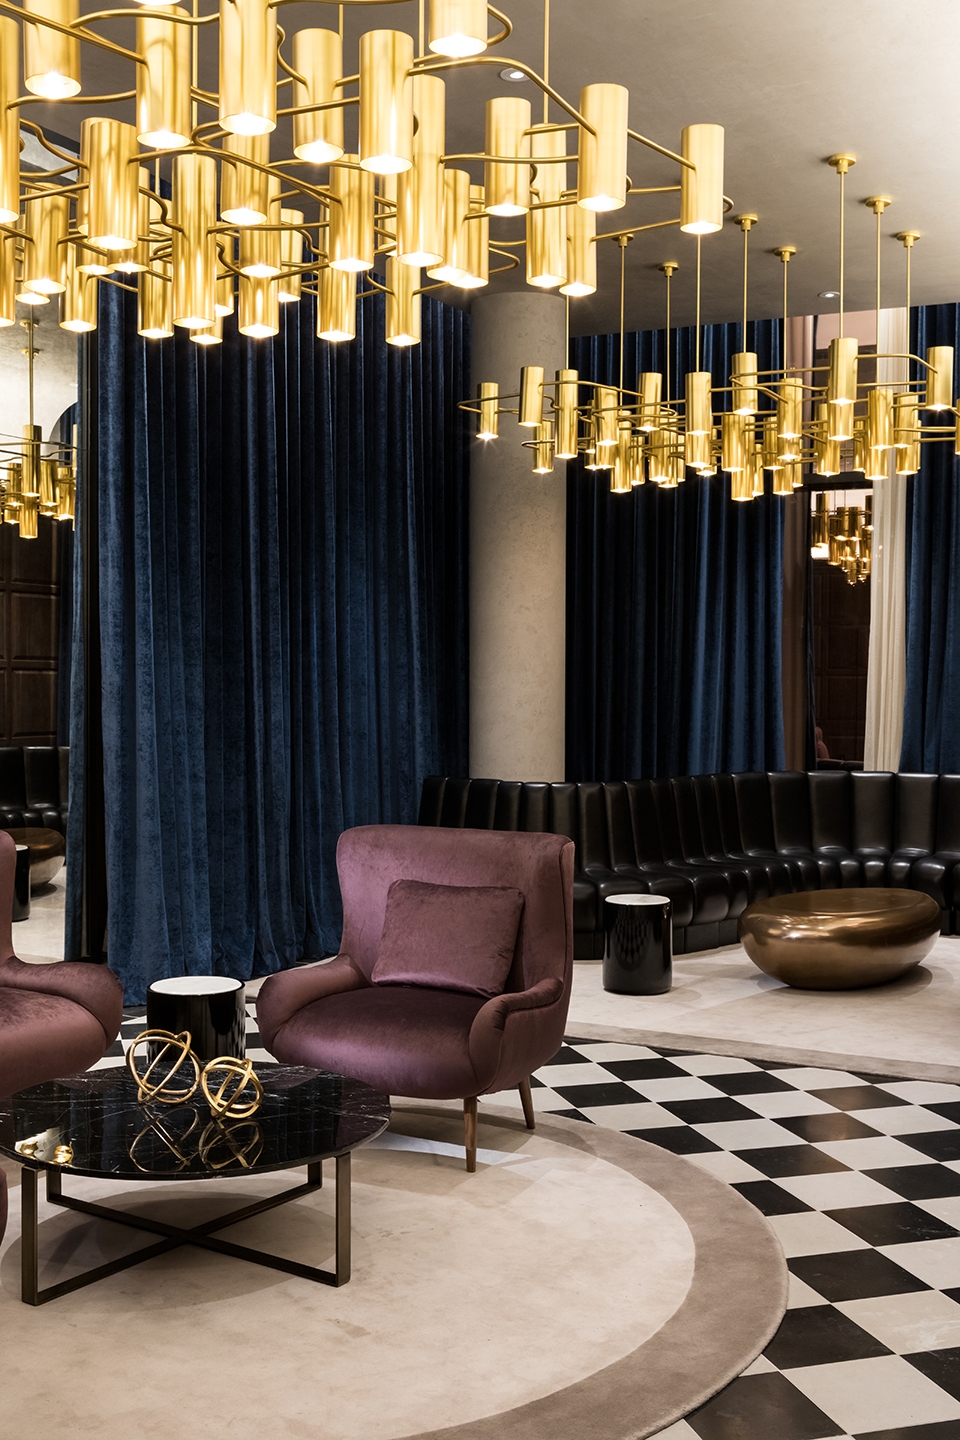
▼休闲室内部,interior view
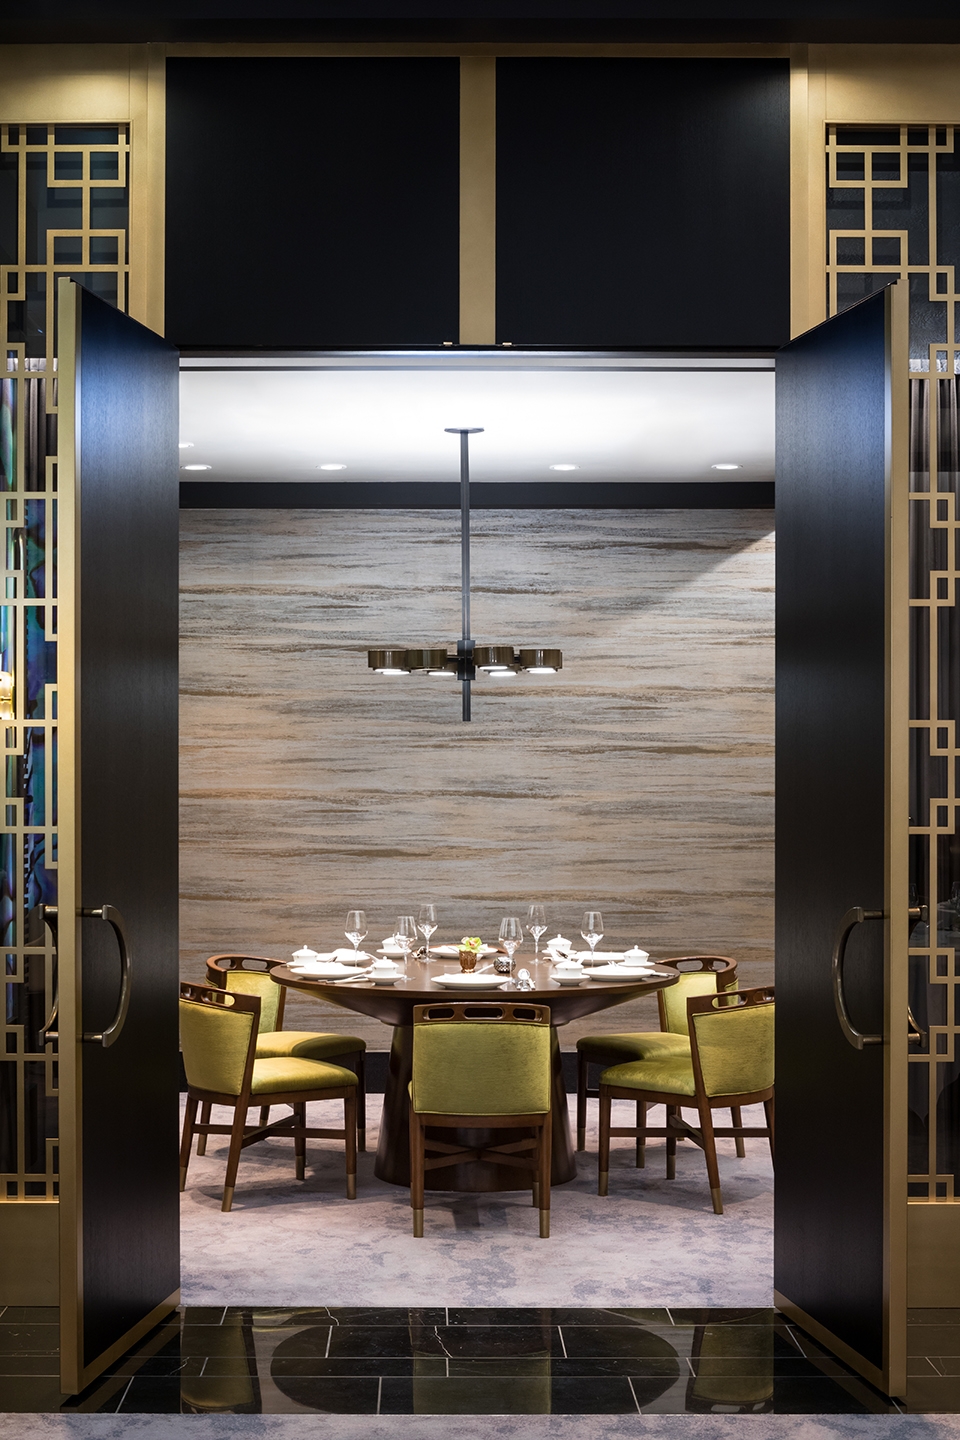
▼餐厅,dining room
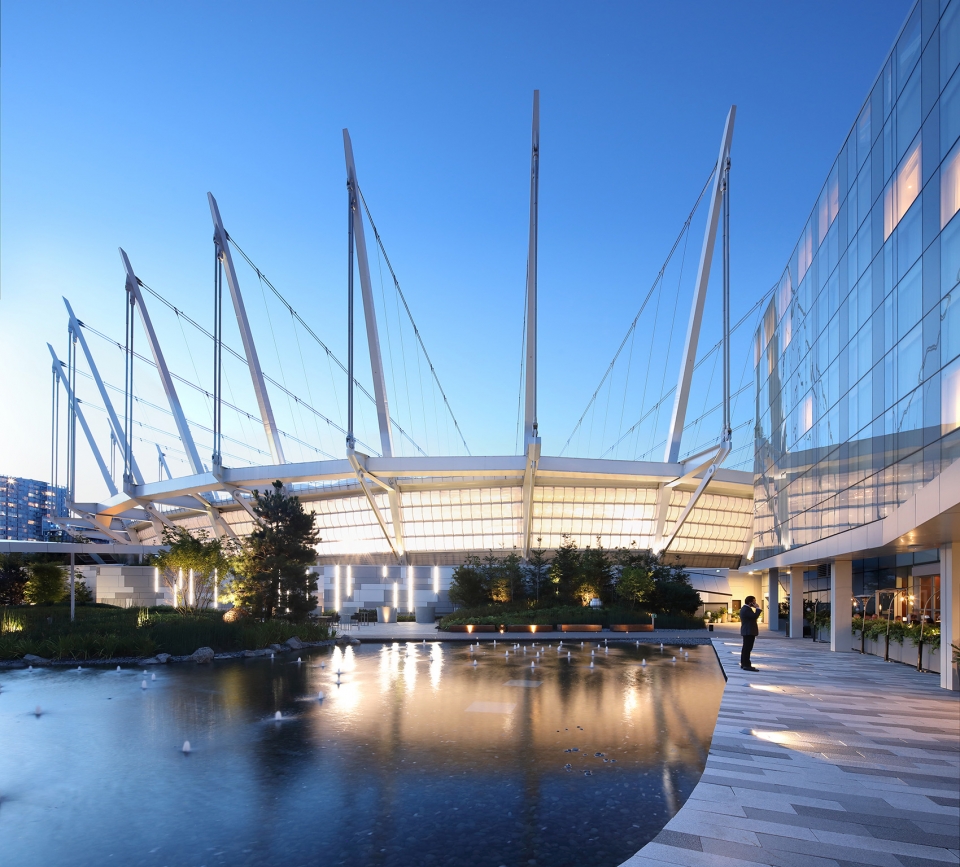
PARQ按照LEED黄金级标准建造,其位于六层的标志性户外公园面积达到3万平方英尺,并种植着200多棵原生松树和1万5千棵当地植物。北欧系的植物群落和优美山景使屋顶公园得以暂时与周围环境“断联”,为城市上空带来一处远离喧嚣的宁静宝地。
Built to LEED Gold Standards, PARQ raises the bar on environmental considerations with its signature 30,000 sq. ft. outdoor, sixth level park. The lush, urban retreat, features more than 200 native pines and 15,000 local plants. The rooftop park’s Nordic flora and scenic mountain views provide a ‘disconnection’ within a sea of connections, offering moments of tranquility seemingly worlds away from the hustle and bustle of the streets below.
▼景观水池,landscape pool area
一房一景 | A room with a view
在城市花园上方,PARQ还同时容纳了两家高端酒店,其中包括加拿大西部第一家JW万豪酒店。酒店有路径可直接通往赌场,同时还提供种类繁多的配套设施,如餐厅、休闲室、会议和活动室、spa健康中心以及室内停车场等等。JW万豪酒店占据了建筑群东侧的双子塔楼,共设有281间客房和48间豪华套房,其中包括一套错层式的全景别墅。位于17层的JW Spa中心为客人带来助益身心的健康和休闲设施,包括蒸汽浴室、设备先进的健身中心以及私人订制的特色理疗服务。此外,Spa中心还提供氛围宁静的Aqua休闲室、户外瑜伽空间,以及能够欣赏周围自然环境的露天水疗浴缸。
Rising above the urban garden, PARQ is also home to two high-end hotel experiences, including Western Canada’s first JW Marriott. The hotels provide direct access to the casino, while contributing a wide range of complementary amenities including restaurants and lounges, meeting and event spaces, a spa and wellness centre and indoor parking. The JW Marriott PARQ Vancouver occupies the twin towers on the east side of the complex, with 281 guest rooms and 48 luxury suites, including a stunning split-level villa. The hotel also offers invigorating wellness and relaxation courtesy of the Spa by JW, a 17th-floor oasis featuring a steam room, a state-of-the-art fitness centre and personalized signature treatments using Aromatherapy Associate products. Spa by JW also offers the added serenity of the Aqua Lounge, an outdoor yoga space and hydrotherapy tub featuring inspirational views of the complex’s natural surroundings.
▼JW万豪酒店入口立面,entrance facade of JW Marriott
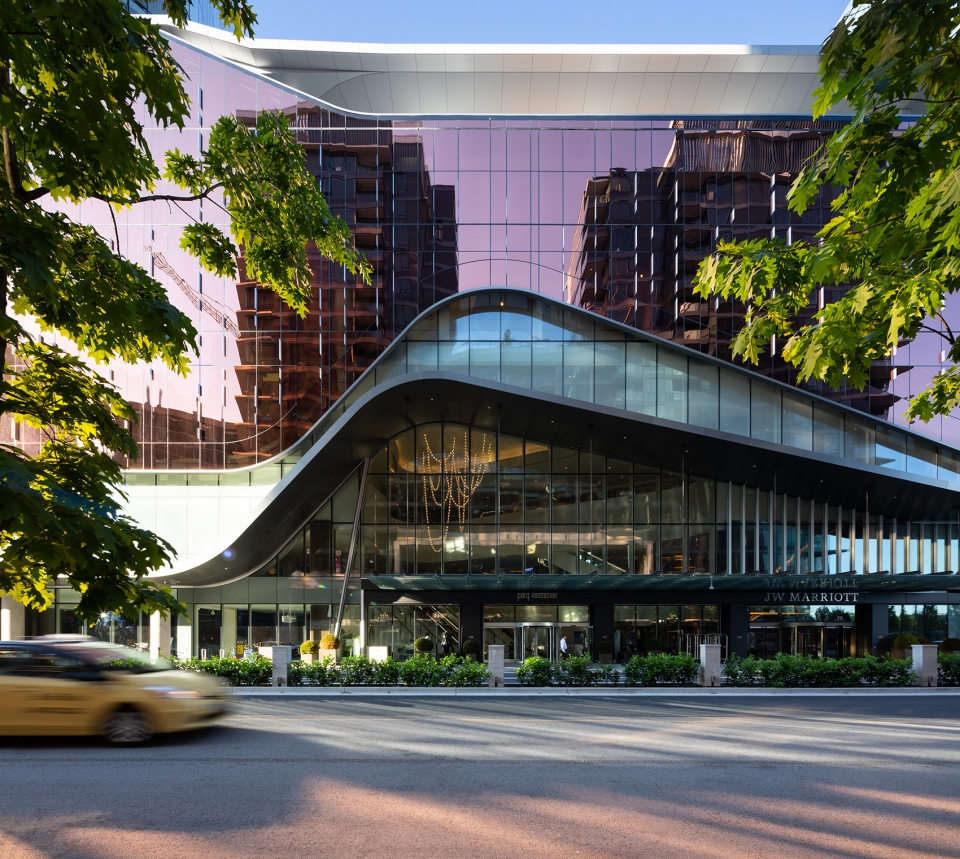
▼JW万豪酒店占据了建筑群东侧的双子塔楼,the JW Marriott PARQ Vancouver occupies the twin towers on the east side of the complex
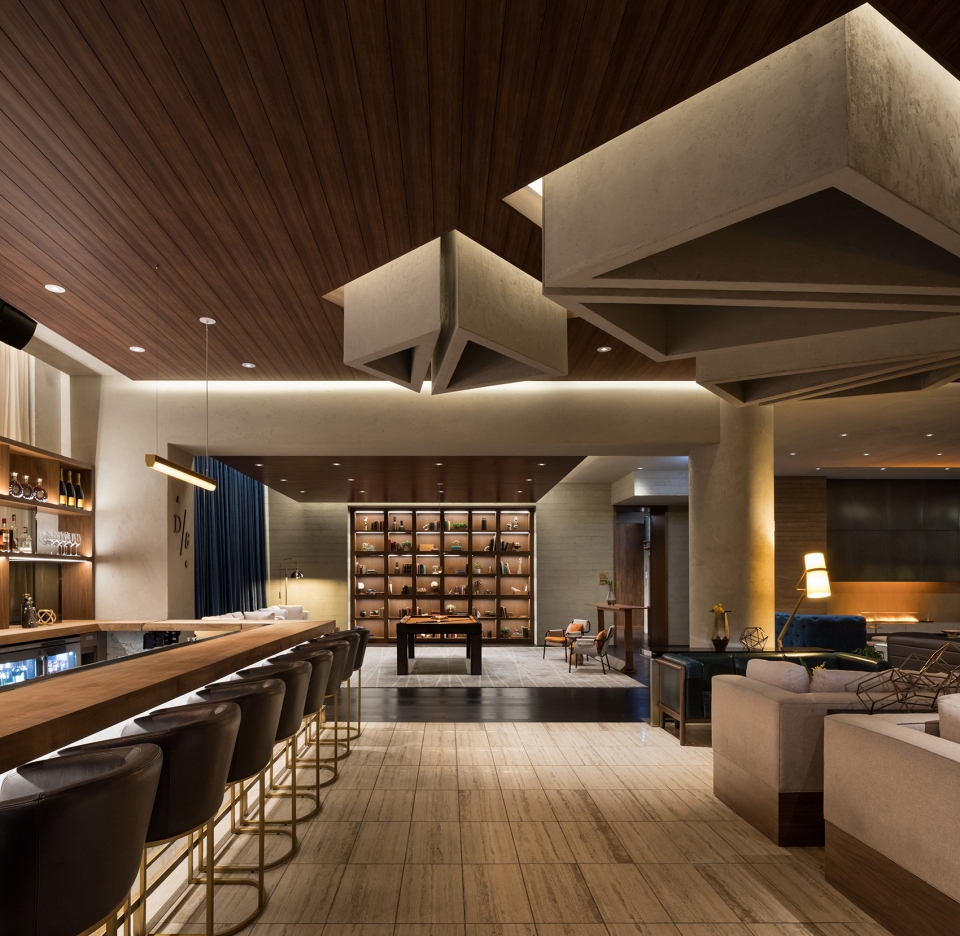
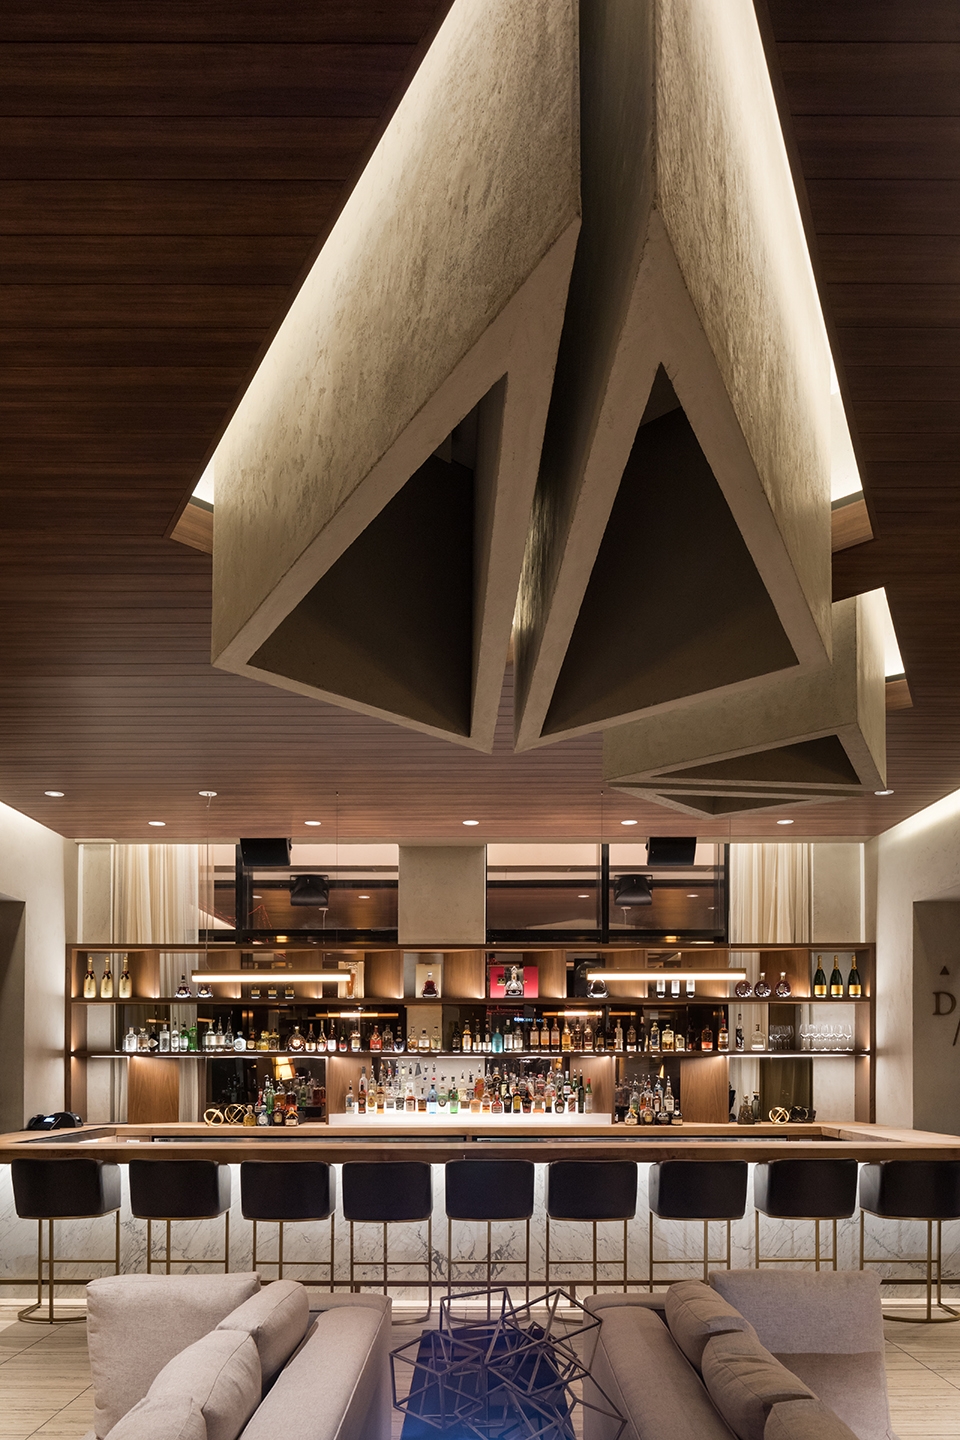
另外一家酒店是最新入选Autograph Collection的DOUGLAS酒店,它与PARQ大厦周围壮丽的自然环境形成了无缝连接。DOUGLAS酒店共设有188间客房,其中包括7间豪华套房和3间双层阁楼套房。每间客房均采用了暖色调的木制室内元素和工作台照明,并提供高档的纯天然洗护产品。DOUGLAS酒店的大堂位于六层,与大厦的屋顶公园相连接,因而充满了自然的气息。被绿色植物覆盖的墙面和25英尺高的冷杉树展示出迎接客人的姿态,与之相邻的D/6酒吧及休闲室还将提供一系列独具特色的手调鸡尾酒。
▼DOUGLAS酒店塔楼,DOUGLAS hotel exterior view
The newest addition to a dynamic portfolio of more than 100 Autograph Collection Hotels around the world, The DOUGLAS offers a seamless connection to the magnificent natural surroundings of the PARQ complex. The 188-room property includes seven luxurious suites and three two-story lofts. Guest rooms are appointed with warm woods and task lighting, while in-room amenities include purely natural Aesop products and detoxifying charcoal water. Nature abounds in the elegant surroundings of The DOUGLAS’ sixth-floor lobby, which connects to the complex’s rooftop park. A living green wall and 25-foot Douglas fir replica greet arriving guests, while the adjacent D/6 Bar & Lounge serves up a collection of signature handcrafted cocktails, including Douglas fir-infused gin.
▼酒店的大堂位于六层,the lobby of DOUGLAS is located on the sixth floor of the building
▼从酒店广场望向入口,view to the entrance from the square
PARQ大厦已经远不只是一座多功能的综合体建筑,它还展示着对温哥华整座城市及其自然环境的敬意,以及致力于使项目与周边环境相互补充和共同发展的建筑愿景。
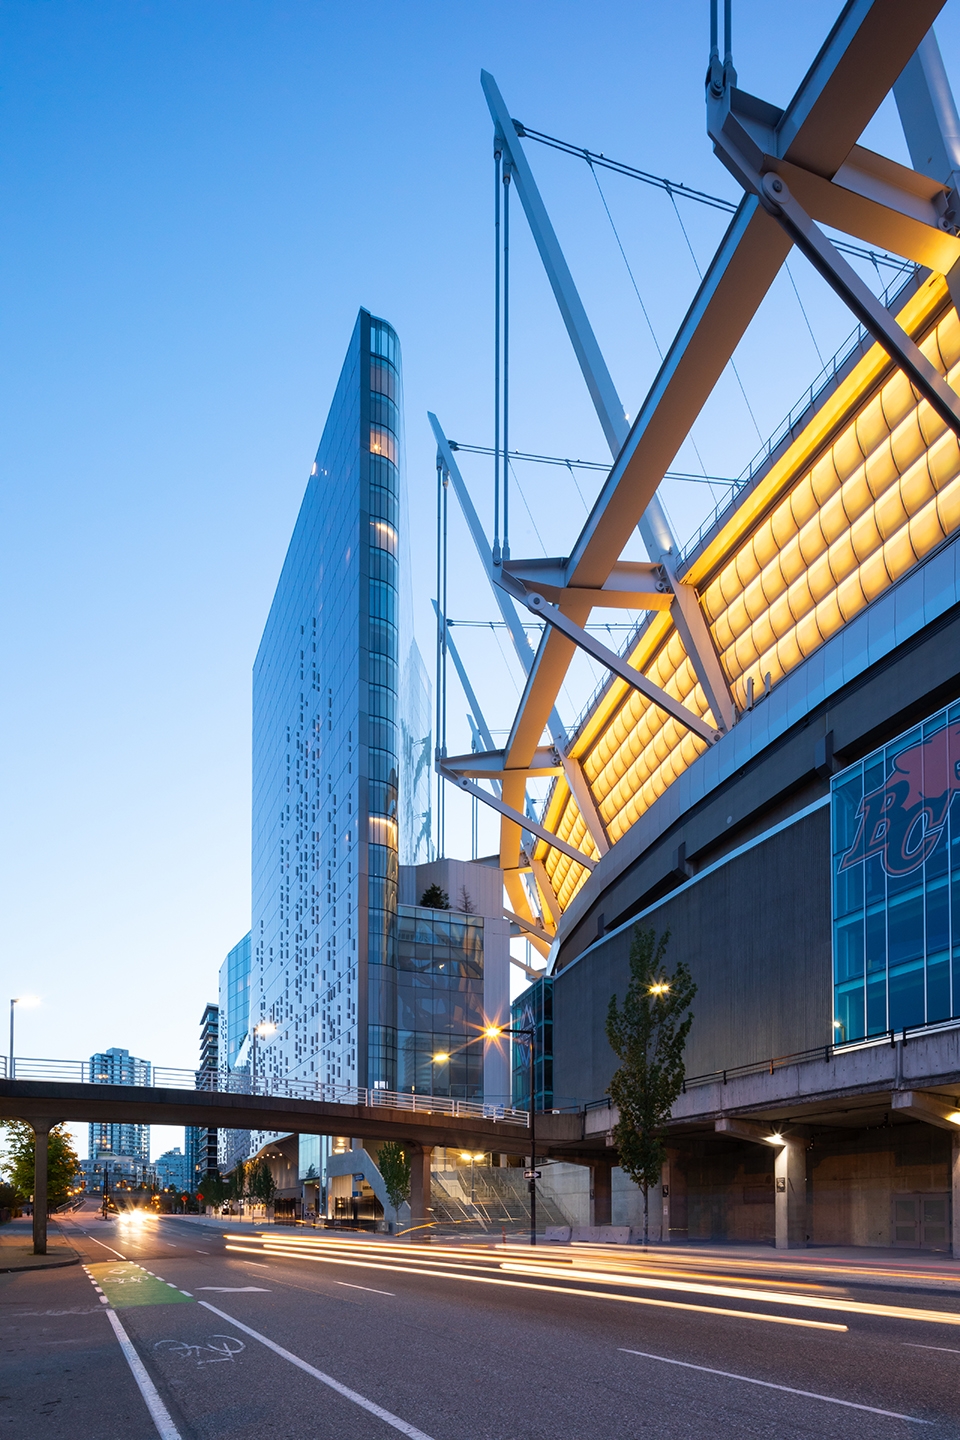
PARQ exceeds the significance of merely planning, designing and constructing a multi-functional complex. The facility is a tribute to the City of Vancouver and its abundant natural attributes, while reflecting a respectful architectural vision that considers and complements adjoining developments in the surrounding area.
▼夜幕下的PARQ大厦和BC Place体育馆,night view of the PARQ and BC Place stadium
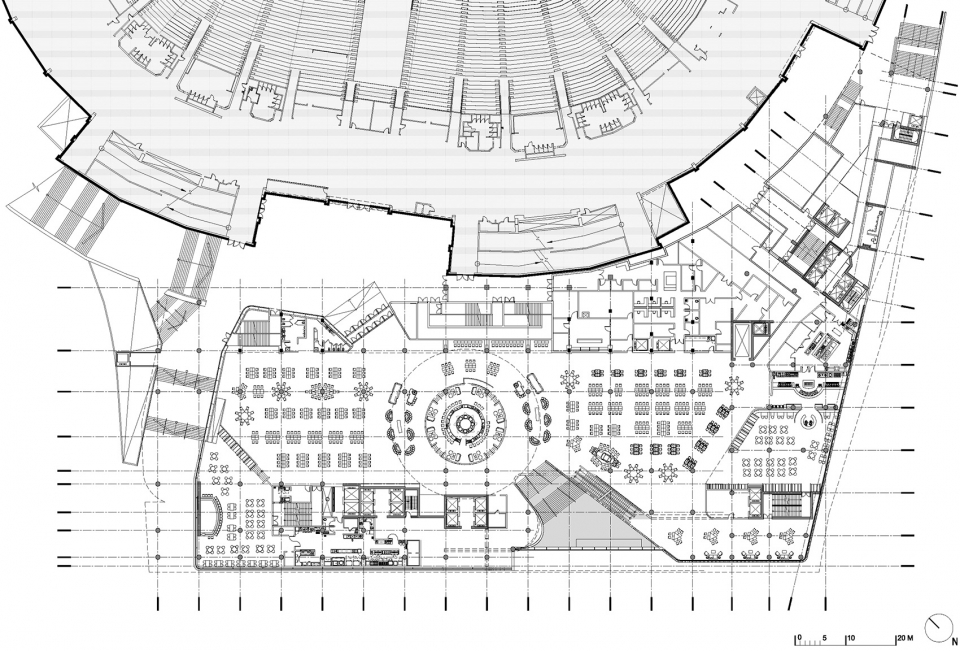
▼首层平面图,ground floor plan
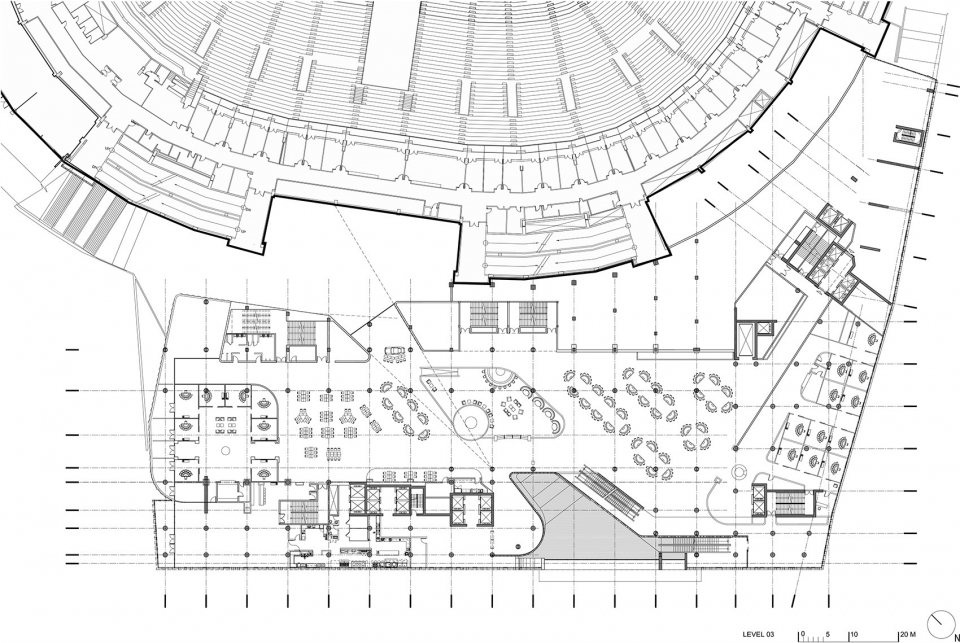
▼3层平面图,plan level 3
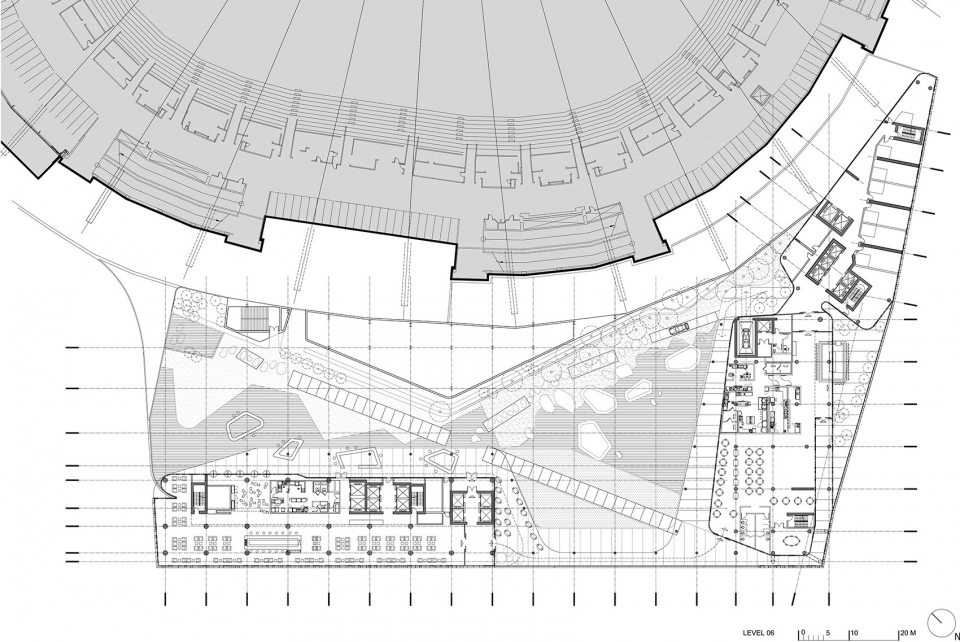
▼6层平面图,plan level 6
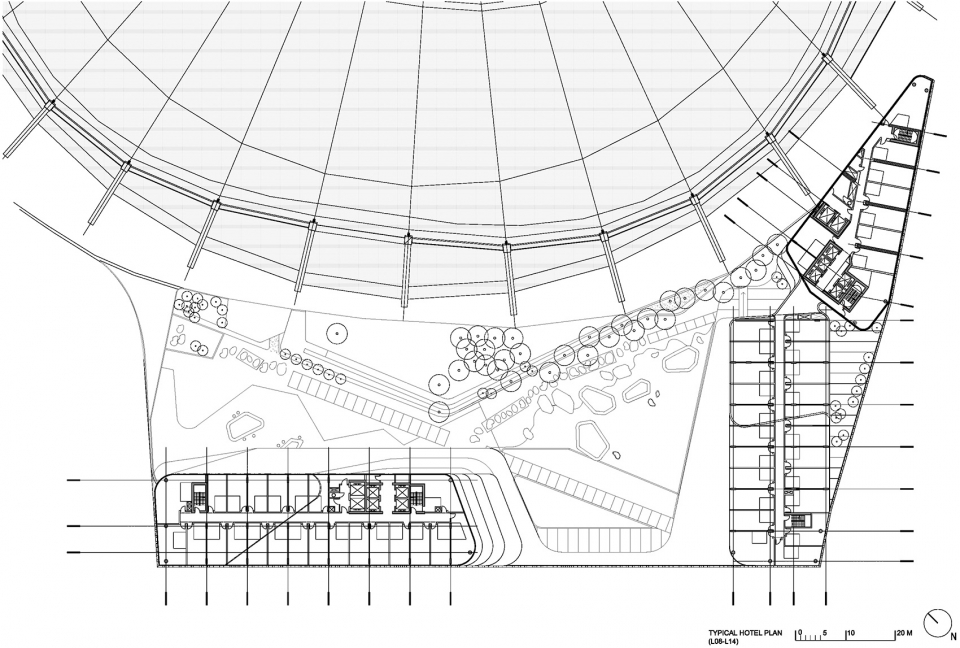
▼酒店标准层平面图,typical hotel plan
Project Data
Client: Paragon Gaming, 360 Vox, Dundee Corp
Location: Vancouver, Canada
Construction started: June 2015
Opening date: October 2017
Program: 1 Casino, 2 Hotels, 5 Restaurants, 1 Gym, 1 Spa, numerous reception venues and an elevated park
Area: 72,481m2
Construction cost: $400M
Design Architect (schematic design and design development phases): ACDF Architecture / Architecture49
Lead Designer: Maxime-Alexis Frappier
Design Team: Maxime-Alexis Frappier, Robert Lapierre, Michel Panzini, Joan Renaud, Laurence Lebeux, Neil Melendez, Mathew Belaen, Evelyn Velghe, Virginie Pontbriand
Architect of Record: IBI Group
Principal in charge: Ron Eagleston, Architect, AIBC
Team: Mojan Nozari, Mike Watts, Architect, AIBC, Martin Bruckner, Architect, AIBC, Jeff
Christianson, Daniel Friesen, Omid Khodpanahi, Rahman Mahvash, Nadine Varahram, Negar
Hamidi, Pascal Jean-Mariet, Nabil Sallam, Fariba Mahmoodian, Damoon Azhary
Interior Design: Munge Leung, Celano Design Studio, Sarah Leinbach
Landscape Architect: PFS Studio
Mechanical Ingineer: Intégral Group
Electrical Ingineer: Nemetz and Associates Ltd
Structural Ingineer: Glotman Simpson
General Contractor: EllisDon
Photograph: Ema Peter
More: ACDF Architecture + Architecture49。更多关于:ACDF Architecture on gooood; Architecture49 on gooood









地铁老人看手机.jpg