非常感谢 Sasaki 将项目授权gooood发行。更多关于:Sasaki on gooood。
Appreciation towards Sasaki for providing the following description:
Sasaki在深圳市罗湖“三横四纵”道路沿线视觉一体化、罗湖火车站及广深铁路沿线(罗湖段)城市设计国际竞赛中获得第一名。
Sasaki took first place in the international competition for Luohu Streetscape, Luohu Railway Station, and Guang-shen Railway Renovation Design in Shenzhen, China.

▼鸟瞰效果图,bird view

罗湖区作为深圳市最早开发的城区,是连接深港的门户。多年来,受交通量增长和人为因素、自然因素等影响,罗湖区早年建设的交通系统通行能力、经济性变差,部分街道空间面貌陈旧、设施老化,个别区域也因城市规划和人口扩大而发生了功能变化。本项目旨在系统性地改善城市风貌,以匹配未来城市更新的方向与罗湖区的发展定位,提升公共空间品质与使用体验,并彰显深圳作为首个经济特区的个性。
Luohu is the first district developed in the city of Shenzhen, which serves as the gateway connecting Hong Kong and Shenzhen. Multiple human and natural factors have affected the district for years. Poor urban planning and a rapid population boom have created numerous challenges for Luohu—low traffic capacity, an antiquated transit system, poor spatial quality of some streets and inefficient land-use changes in the area. This project aims to systematically improve the city image in order to align the urban renewal effort with the positioning of Luohu district. Additionally, the design improves the spatial quality and experience of the public realm and celebrates Shenzhen’s identity as the first special economic zone.
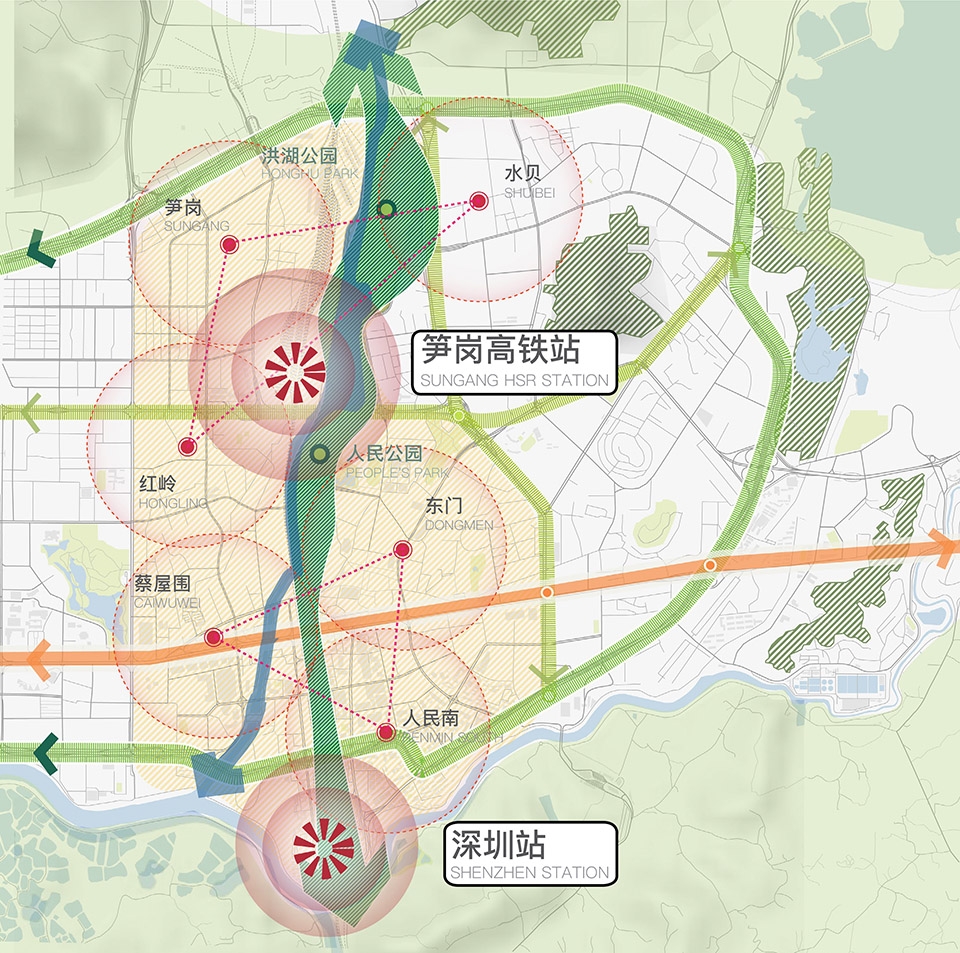
▼区位分析,analysis diagram
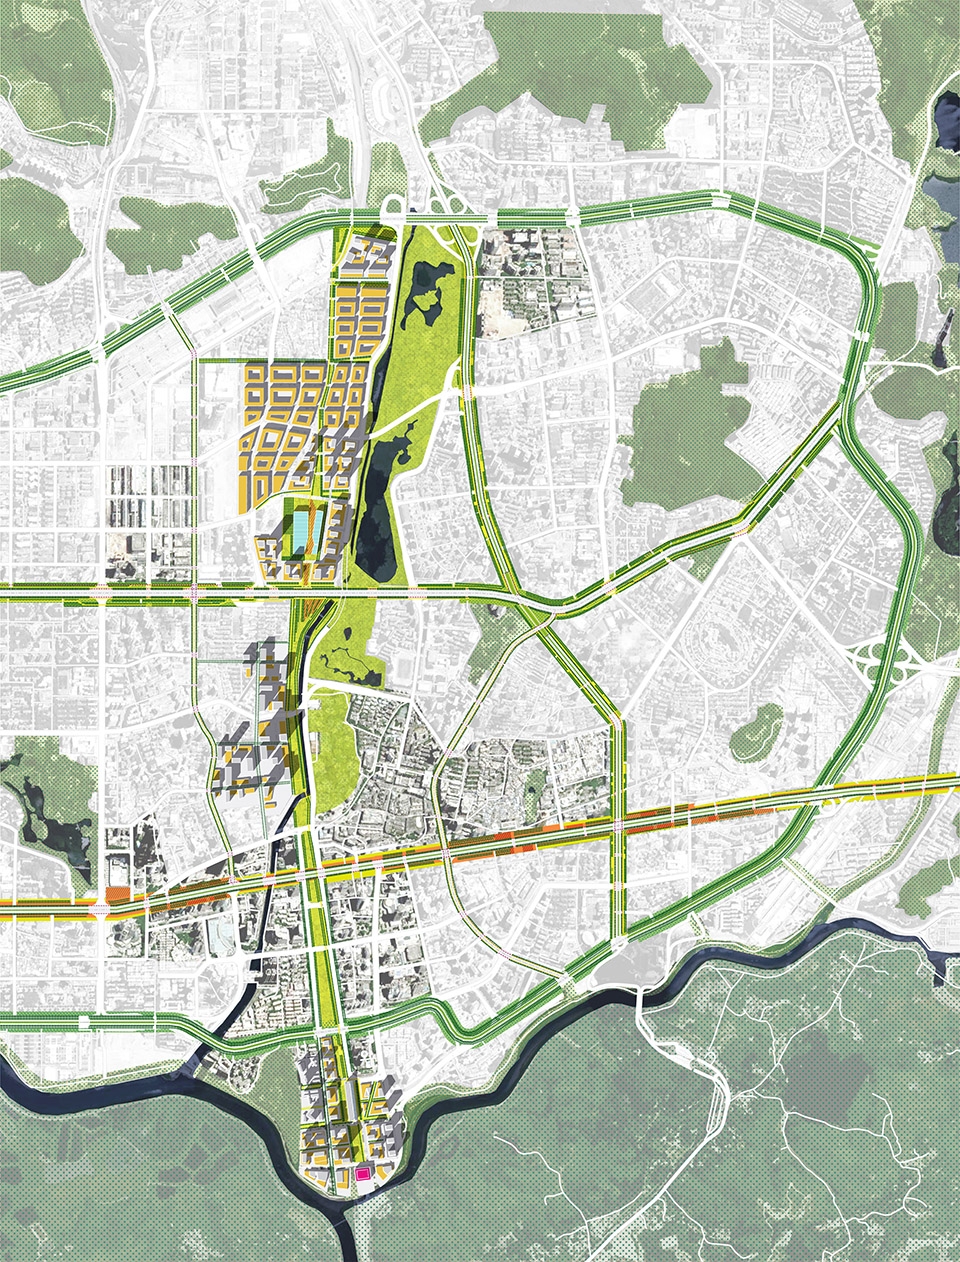
Sasaki的设计方案立意于从罗湖桥到深港绿脉:运用公共开放空间和交通枢纽催化罗湖区发展转型;转化城市工业用地为与城市生活密切相关的功能用地,加强城市内部连接;更新改造城市重要片区以优化城市总体结构;统整现有街道以凸显公共街道的特色并整体性地提升慢行体验;推进增建项目以系统性地改善城市形象。
The concept of Sasaki’s design scheme, “From Luohu Bridge to Artery of Life,” uses public open spaces and a transportation hub as the catalyst for transforming the district. Reimagined industrial parcels become vital spaces within the urban fabric while surgical redevelopment at strategic locations improves the city’s overall image and structure. Care is given to celebrate the unique character of each public street while still improving circulation for pedestrians and bike riders.
▼规划总图,master plan
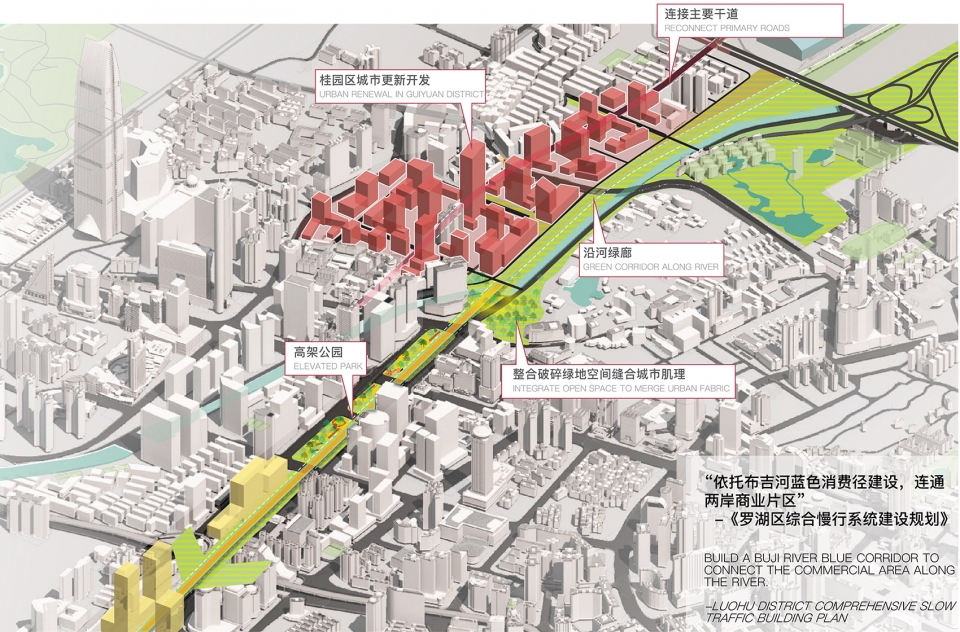
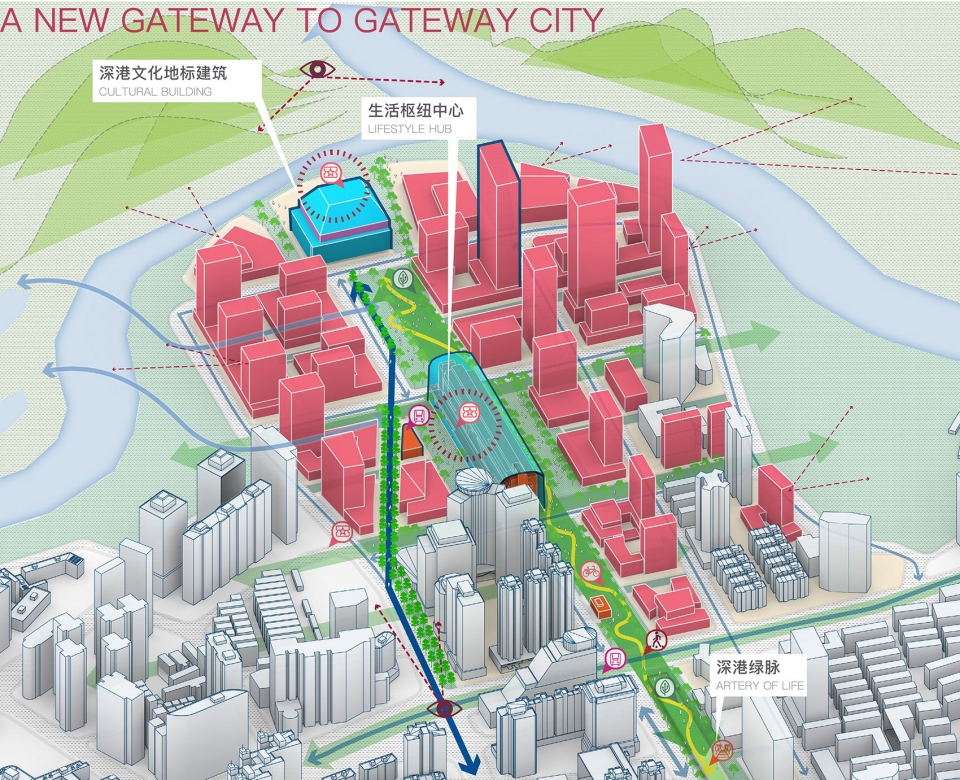
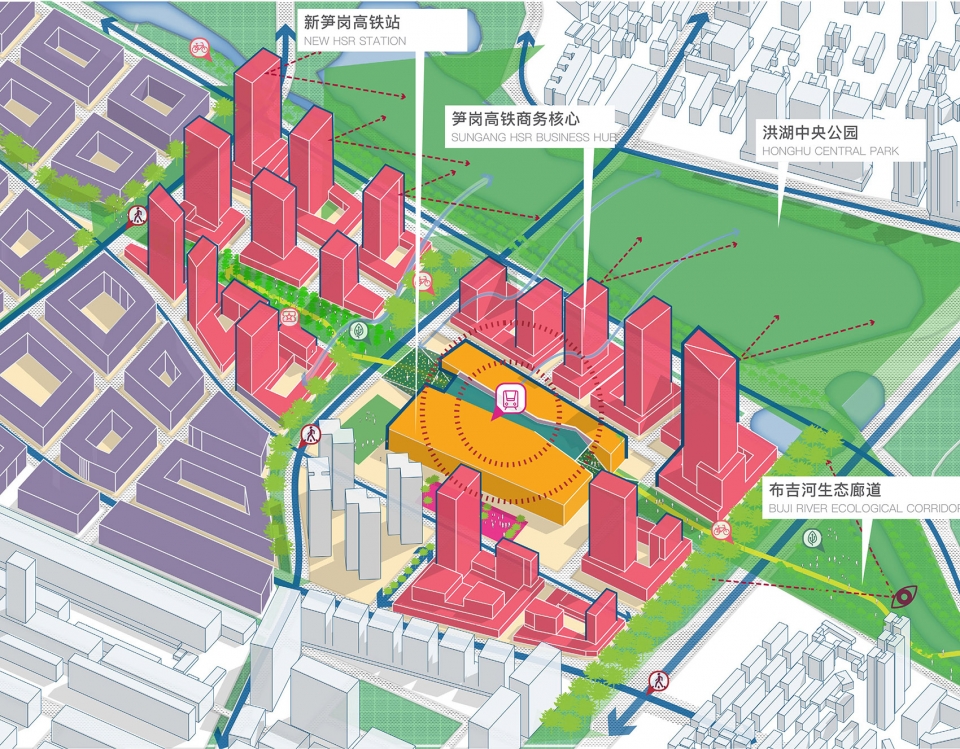
设计远景中,深港铁路与布吉河形成的南北向线性廊道将转化成为城区中央的“深港绿脉”,连接了罗湖口岸及新规划的笋岗片区等城市核心区,催化周边地区的城市更新与产业升级,以成为罗湖面对香港乃至世界的崭新门户。
In the long-term scope, the north-south corridor along the Guang-Shen Railway and Buji River will be transformed into the “Artery of Life”—traversing the center of the district. This “Artery” will connect the city core areas like the Luohu Port and the new proposed Sungang Area, and will catalyze the urban renewal and industrial upgrading of the adjacent areas. The Artery of Life will become the new gateway from Luohu to Hong Kong, and even the world.
▼分析图,沿河绿廊连接罗湖口岸和新规划的城市核心区,diagram, green corridor along the river connects the Luohu Port and the new urban area
▼分析图,沿河绿廊转化为城区中央的深港绿巷,diagram, green corridor along the river turns to be an artery of life in the city
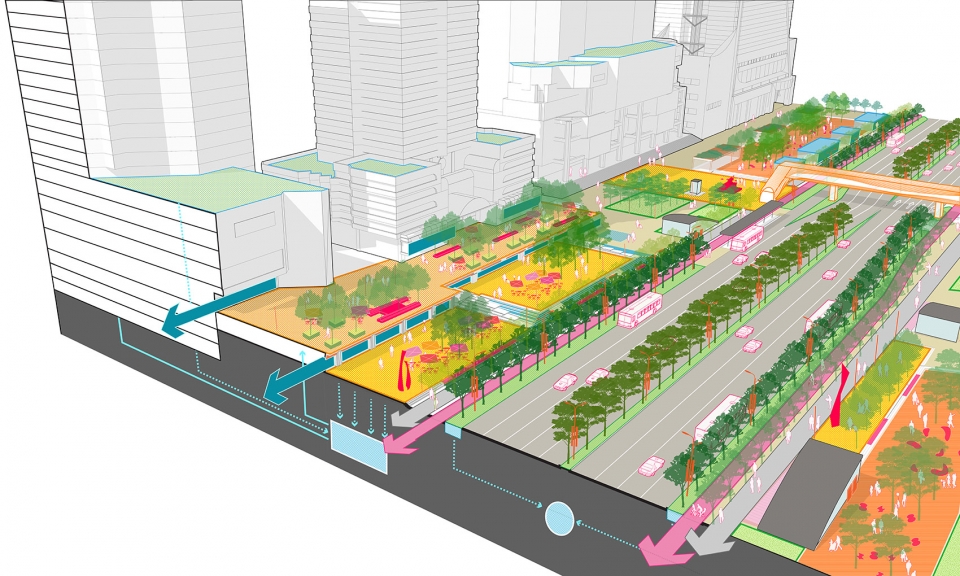
街道的设计整合了七个方面的设计考量:道路交通、活动空间、建筑立面、雨洪管理、植物种植、街道陈设以及标识系统。通过一体化设计整体提升了街道服务能力和空间品质。
Seven aspects are studied and integrated into the streetscape design: transportation, program, urban façade, storm water management, planting, site furnishing, and signage systems. The renovated streets will provide more efficient urban services and higher-quality spaces.
▼道路剖面示意图,road section
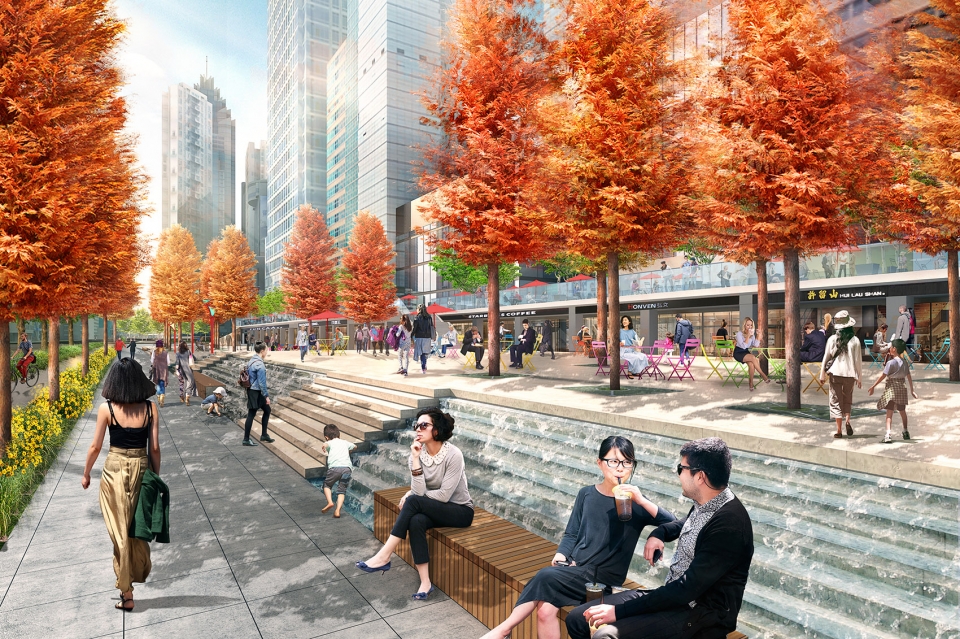
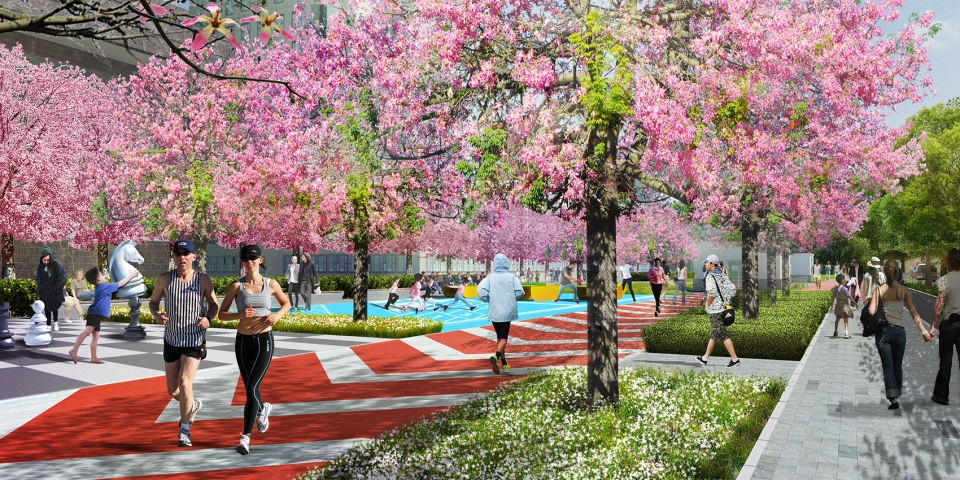
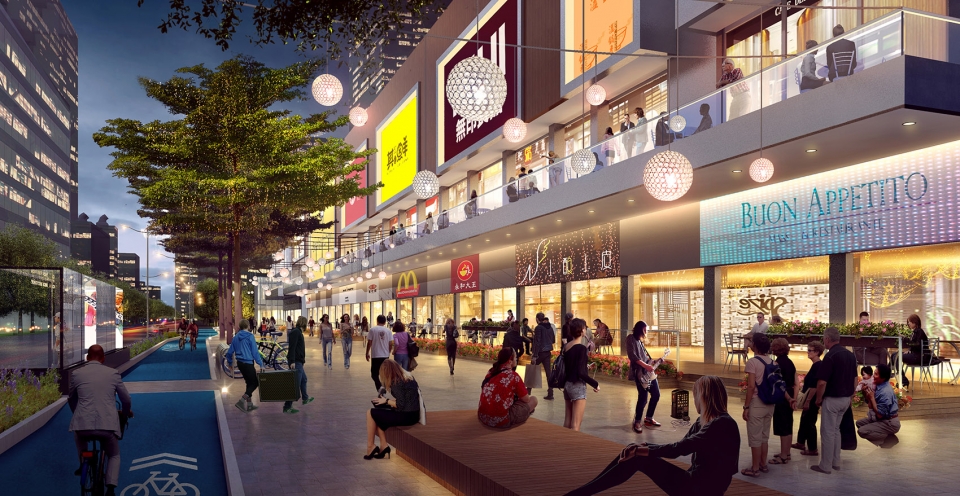
方案重新定义了各街道的特色,建立了连通便捷、路权独立的自行车道系统以及安全、特色的步行环境,整体提升了街道慢行体验。针对不同街道,设计采用多样化的空间组织方式,以承载不同的公共活动,满足罗湖区商业、办公、居民、政府机关等多种人群对街道公共空间的不同需求。通过系统性的组织与更新,焕然一新的街道网络将成为深圳市民多彩生活的空间载体。
The streets, based on their positioning, are given individual characters. Dedicated bike lanes and clear right-of-way for the pedestrians are proposed to provide a safe, slow, and charming traffic experience on the street level. Various programs organized in diverse spatial forms will compliment with diverse uses found within the adjacent commercial, office, residential, and civic buildings. With the holistic renovation, the streets will serve as a medium for vital, exciting urban living.
▼效果图,各具特色的步行环境提升步行体验,different pedestrian ways enhance walking experience
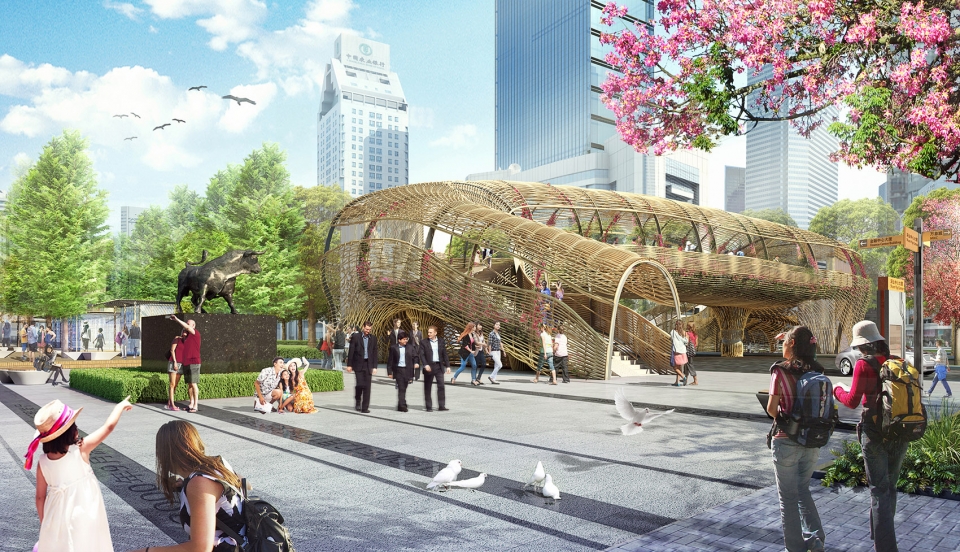
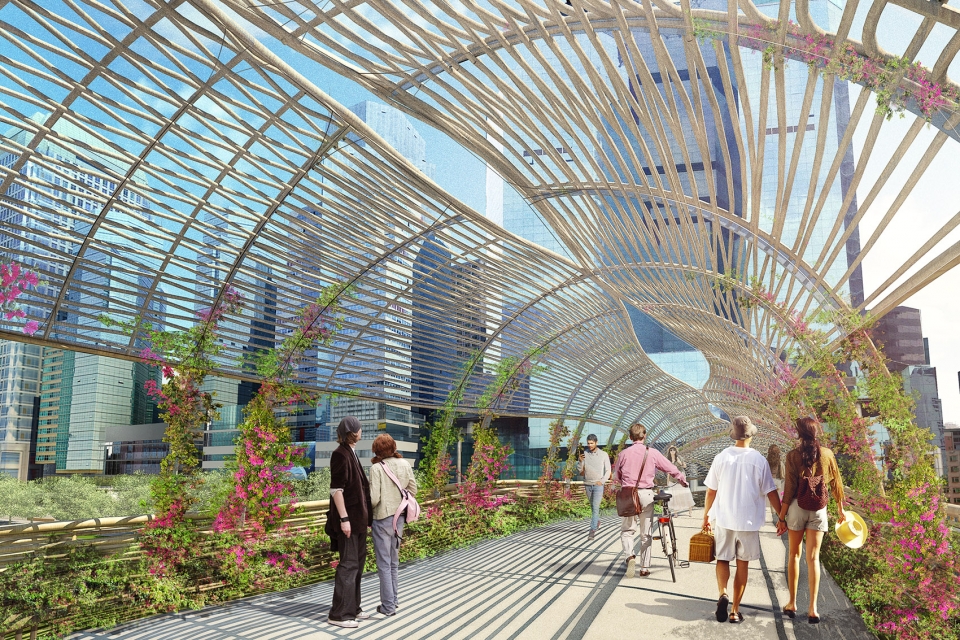
作为连接慢行系统的重要元素,现状门户步行桥也在本轮设计中得到了改造提升。新增加的无障碍通道为所有人提供了平等便利的过街机会;竹材与新型张拉膜结合的棚架呼应了当地气候特点,为行人遮荫蔽雨。
As the major element connecting the pedestrian system, the existing pedestrian overpass is also renovated in this round of design. With the new ADA path, democratic and convenient street crossing chances are created for all the people. With the utilization of the bamboo-made weaving pattern, the new pergola structure design is adapted to the local climate and provides shelter for pedestrians.
▼效果图,覆以竹材棚架的无障碍步行桥,barrier free walking bridge covered by bamboo-made canopy
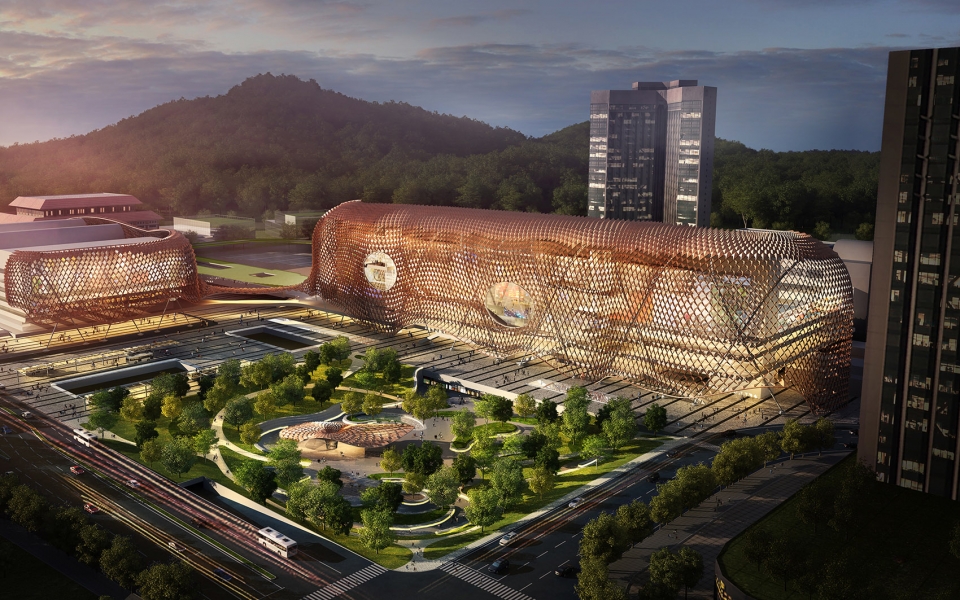
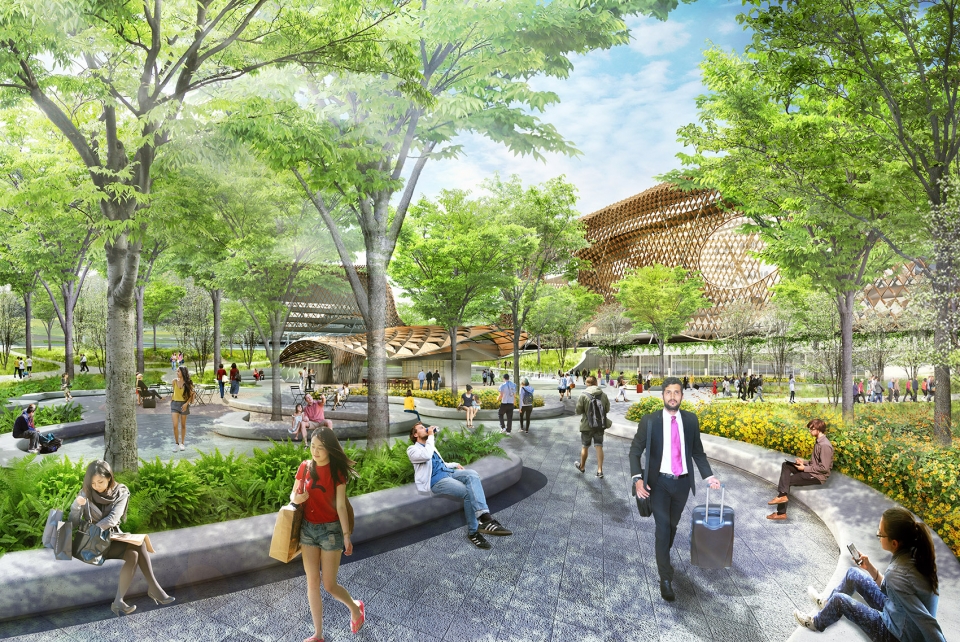
火车站的立面改造设计根据热力对流促进室内通风的原理,用新颖节能的建筑表皮为乘客提供更舒适的候乘空间,同时注入更多的服务功能,将其由功能单一的交通节点转换为富有活力的生活中心。火车站前广场的设计强调了其作为火车站这个城市客厅的户外延伸并扩大了它的使用人群。广场与车站的地下部分一体化开发,广场的地面景观创造了有绿荫庇护的休息与交流空间,不仅服务于来往的旅客,也为这个高密度开发的区域打开了一处宝贵的公共开放空间。
The innovative and sustainable façade renovation for the railway station helps ventilate the indoor spaces with a thermo-dynamic design. This system will provide a more comfortable experience for the passengers inside of the station. More service programs are inserted strategically, transferring the railway station from a monotonous transportation node to an energetic life hub. Design of the station’s front plaza enhances its function as an extension of the railway station building, creating a sense of “the city living room”, while simultaneously serving more users. The basement below the building and plaza is developed integrally. The plaza provides outdoor recreation and communication space with green canopies and landscape surroundings, not only for serving the passengers, but also for creating valuable public open space in this high-dense development area.
▼效果图,火车站立面采用新颖节能建筑表皮,sustainable facade of the railway station
▼效果图,火车站地面广场提供交流休息空间,ground level plaza in front of the railway station provides space for communication and rest
在赢得竞赛后,Sasaki对竞赛成果进行了梳理和统整,提出了每一条相关道路的设计原则,并制定了《罗湖“三横四纵”道路沿线视觉一体化街道改造设计导则》,用以指导后续相关深化设计。
After Sasaki’s proposal was selected, a set of design guidelines were developed to further codify the street concepts and summarize the design approaches for typical sections throughout the site.
▼街道夜景,night view of the street
项目名称:深圳市罗湖城市改造
项目位置:中国深圳
业主名称:华润(深圳)有限公司
现况:2018年3月概念设计完成,获得竞赛一等奖
规模: 100公顷
服务范围:规划及城市设计、景观建筑
Project name: Luohu Streetscape Renovation
Project location: Shenzhen, China
Client name: China Resources Land Limited
Size: 15.4 hectares
Status: Design completed in March 2018, won 1st place in the competition
Services: Planning and Urban Design, Landscape Architecture
More:Sasaki 。更多关于:Sasaki on gooood








666
666
任性
那您可也真是任性呢
666