感谢 line+ 予gooood的分享。更多关于他们:line+ on gooood
Appreciation towards line+ for providing the following description:
“Spirit, Sense, Service——「旅度」住宅不只是功能与空间的组合,更是状态、感知与生活方式的生成。”
——朱培栋
“Spirit, Sense, Service — resort living is more than an arrangement of functions and spaces. It cultivates a state of being, a mode of perception, and a way of life.”
— Peidong Zhu
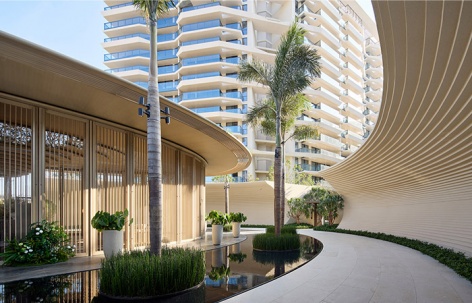
▼项目概览,overview of the project © 奥观建筑视觉
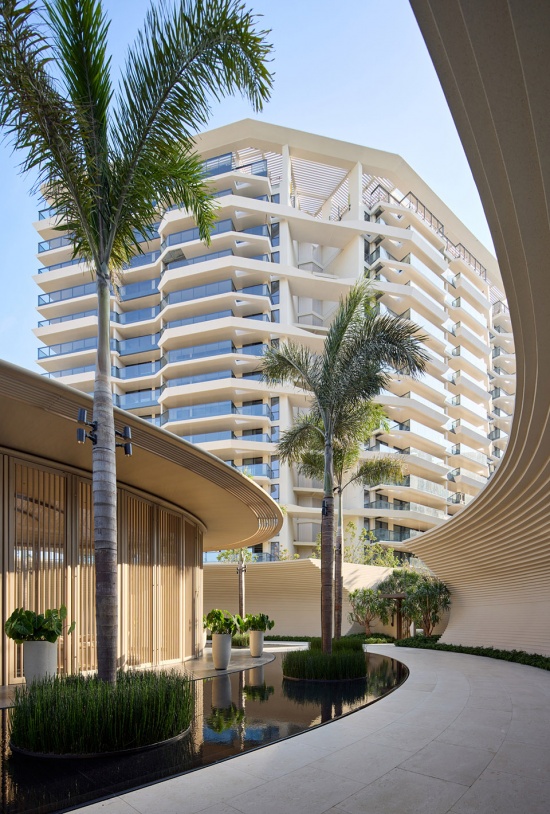
▼项目概览,overview of the project © 存在建筑
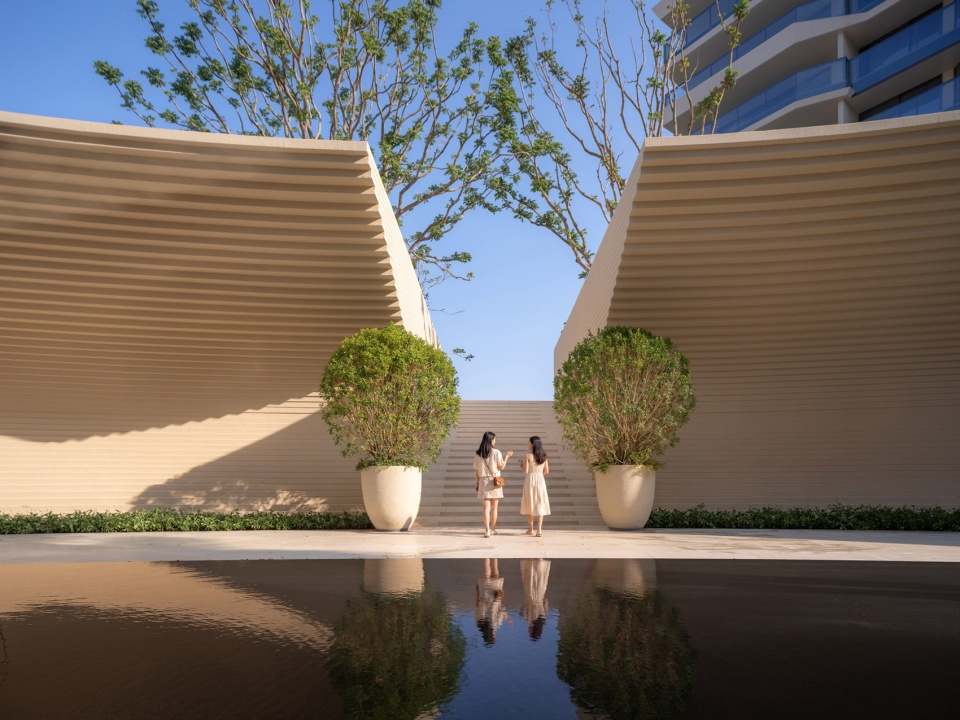
▼项目概览,overview of the project © line+
01从“定居”到“流动”:居住逻辑的迁移
FROM SETTLEMENT TO MOBILITY A Shift in the Logic of Dwelling
为什么越来越多人开始在不同城市“生活”,而不只是“旅行”?在社会学家齐格蒙特·鲍曼提出的“流动性社会”(Liquid Modernity)理论中,工作、居住与社会关系持续发生去锚定,空间不再是固定归属,而成为可以被不断切换的资源。
Why are growing numbers of people beginning to “live” in different cities rather than simply travel to them? In sociologist Zygmunt Bauman’s concept of Liquid Modernity, work, home, and social relations are progressively detached from fixed anchors. Space becomes less a permanent locus of belonging than a resource that can be entered, left, and reconfigured.
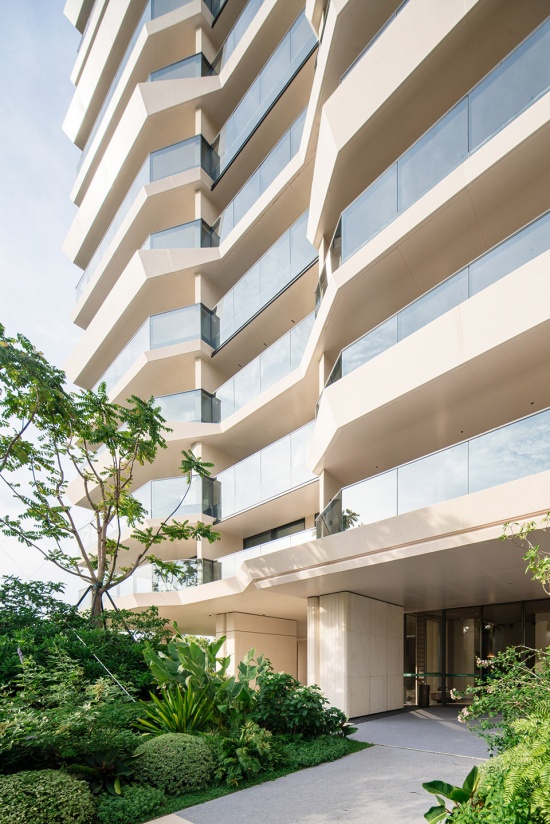
▼项目外观,facade of the project © 奥观建筑视觉
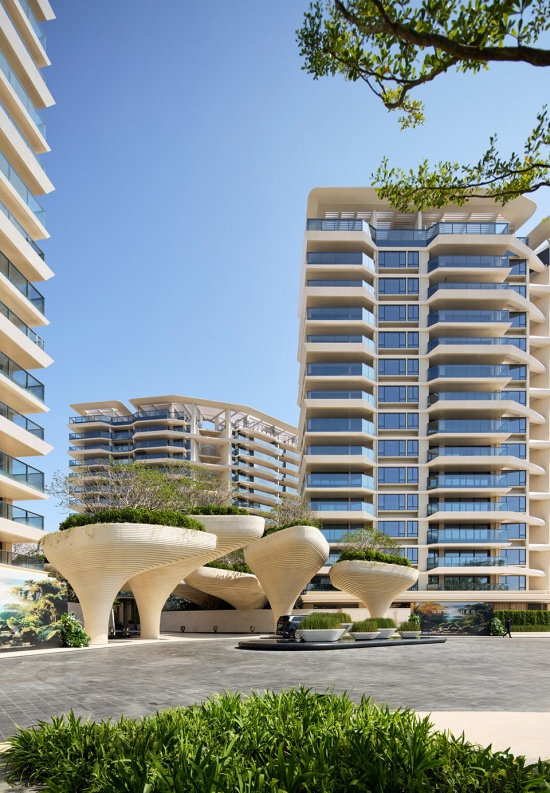
在这一背景下,居住形态出现新的分化。一方面,传统意义上的“第一居所”仍然承担着稳定生活的基本功能;另一方面,以“第二居所”为载体的阶段性停留,开始从补充性选择转变为一种更为主动的生活方式。
Against this backdrop, new distinctions are emerging within contemporary dwelling. The primary residence continues to anchor the routines of everyday life, while periodic stays in a second home are evolving from a supplementary choice into a more self-directed mode of living.
▼小区居住环境,living environment © 奥观建筑视觉
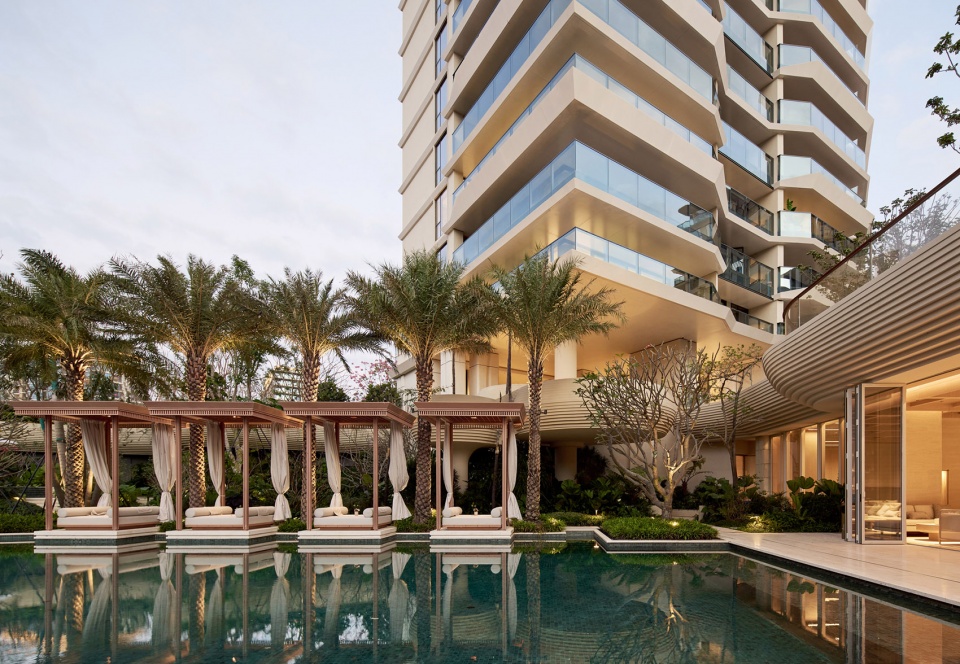
与传统度假或短期旅游不同,这种停留具有更长的时间尺度与更高的生活参与度。其核心不仅在于“离开日常”,更在于在异地建立一种临时但稳定的生活状态。由此,其需求既不同于第一居所的生活效率导向,也区别于旅游酒店的短时消费逻辑。
Unlike a conventional holiday or short trip, such stays extend over a longer duration and involve fuller participation in everyday life. Their purpose is not simply to leave daily routine behind, but to establish a temporary yet relatively settled life elsewhere. The resulting needs are governed neither by the efficiency expected of a primary residence nor by the short-term consumption model of a hotel.
▼小区居住环境,living environment © 奥观建筑视觉
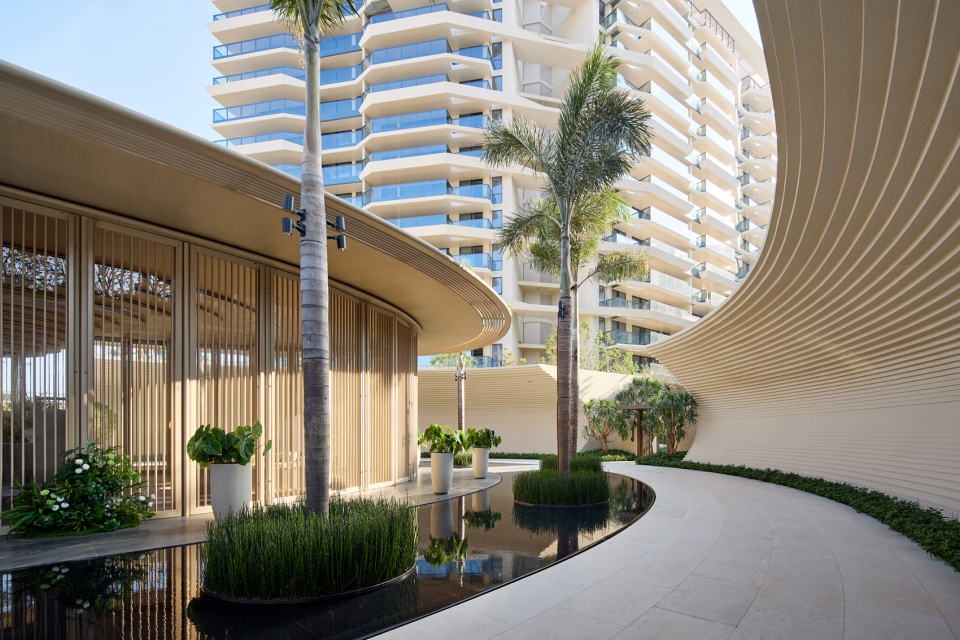
第一居所=(空间 + 功能)× 生活效率
Primary Residence = (Space + Function) × Everyday Efficiency
旅度住宅=(场地 + 身体)× 体验叙事
Resort-Living Residence = (Site + Body) × Experiential Narrative
基于这一认识,2024年,line+联合创始人&主持建筑师朱培栋受邀为华润置地展开关于旅度类人居产品的系统性研究,并在三亚海棠悦府二期项目中进行首次实践。
Building on this understanding, Peidong Zhu, co-founder and chief architect of line+, was invited by China Resources Land in 2024 to undertake a systematic study of resort living as an emerging residential type. Park Lane Complex Phase II became its first architectural application.
▼露台空间,terrace space © 奥观建筑视觉
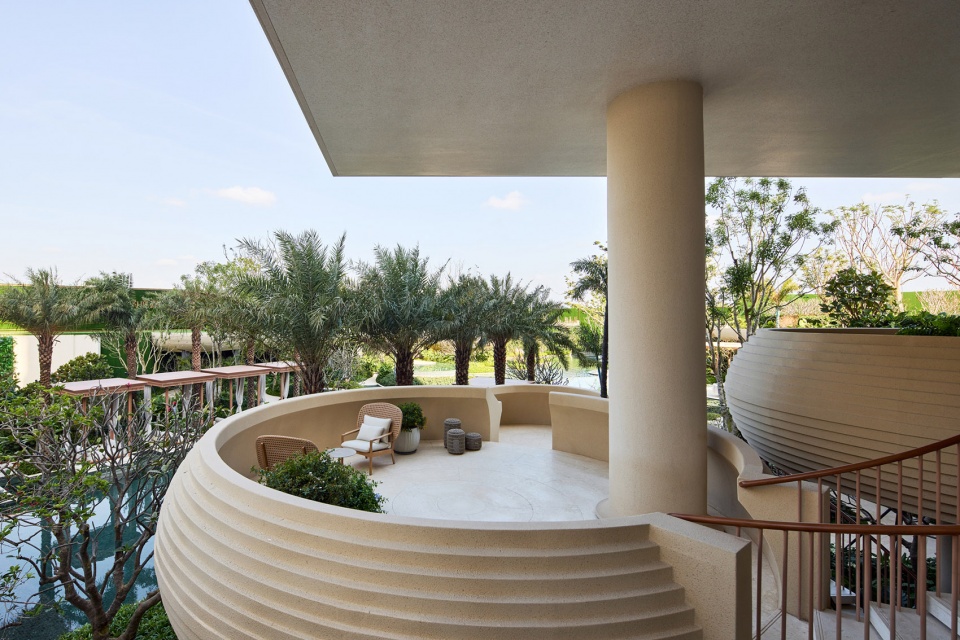
▼露台空间,terrace space © 存在建筑
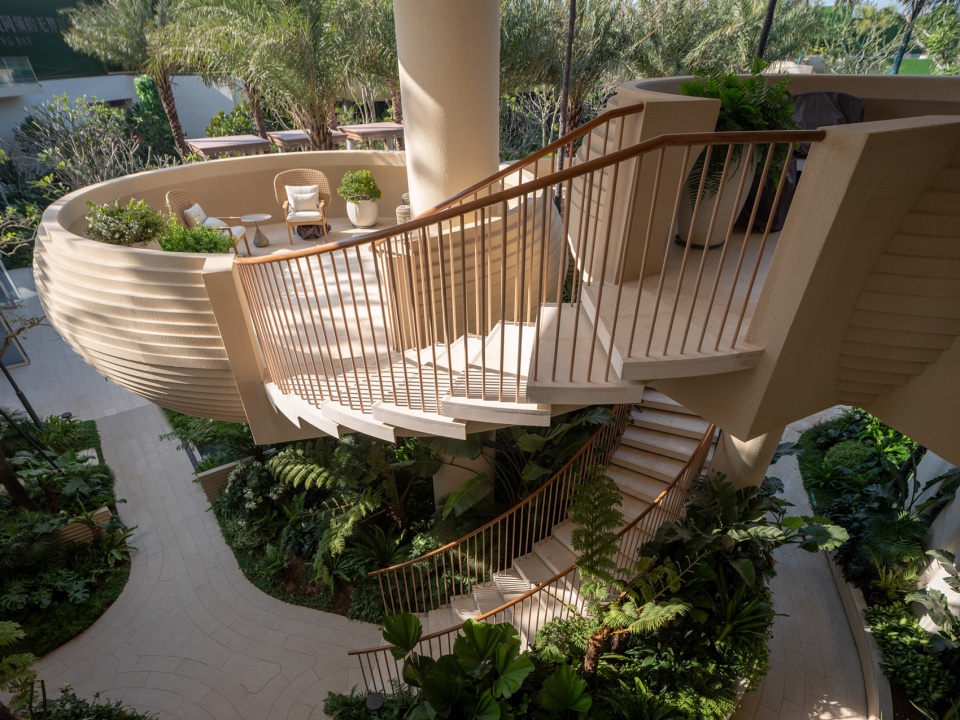
▼露台夜景,terrace space at night © 奥观建筑视觉
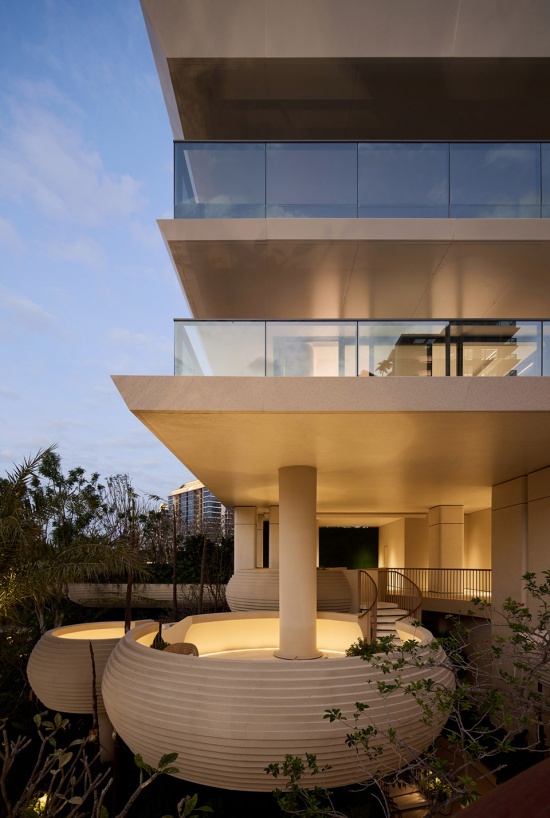
02S3 RESORT:“旅度生境”的生成机制
S³ RESORT A Generative Framework for Resort-Living Habita
在高密度与高流动性的城市环境中,朱培栋博士提出的“都市生境”理念强调,居住不再局限于单一的“住所”,而是由起居、社交、消费与停留等多种场景共同构成的复合网络。当这种从“空间单元”转向“场景系统”的设计机制,被延展到流动状态中的居住形态时,可以发现,旅度居住在状态、感知与使用方式三个层面上均发生了显著转变。
In high-density, highly mobile urban environments, Peidong Zhu’s concept of the Urban Habitat understands dwelling as more than a singular home. It is a composite network of domestic life, social exchange, consumption, and pause. When this shift from spatial units to systems of activity is extended from settled urban life to dwelling in motion, resort living begins to transform at three levels: state, perception, and use.
▼小区环境,neighborhood environment © 存在建筑
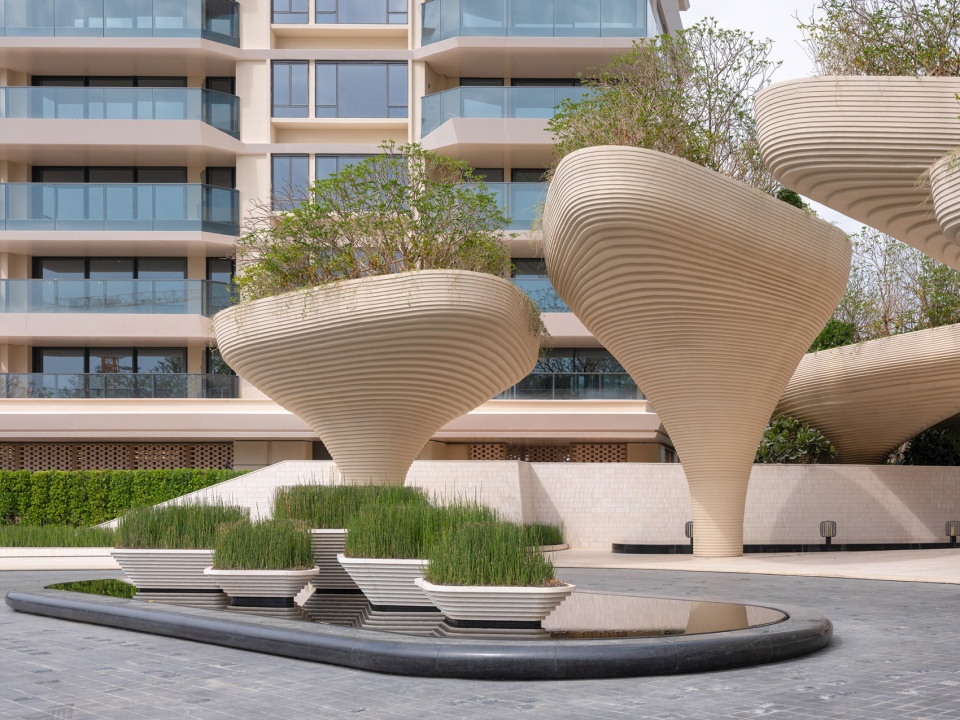
▼小区环境,neighborhood environment © 存在建筑
| SPIRIT(精神与状态)|
| SPIRIT (Mindset and State) |
状态从“日常运转”转向“非日常驻留”
From Everyday Routine to a Sustained Retreat
旅度者的生活方式不再处于持续高强度的日常节奏,而是进入一种相对松弛且可持续、高感受密度的驻留状态。
Resort living steps outside the sustained intensity of everyday routine. It establishes a slower and more enduring rhythm of stay, allowing sensory experience to accumulate over time.
▼景观的连续性与自然的渗透性,landscape continuity, and the ingress of nature © 存在建筑
▼景观的连续性与自然的渗透性,landscape continuity, and the ingress of nature © line +
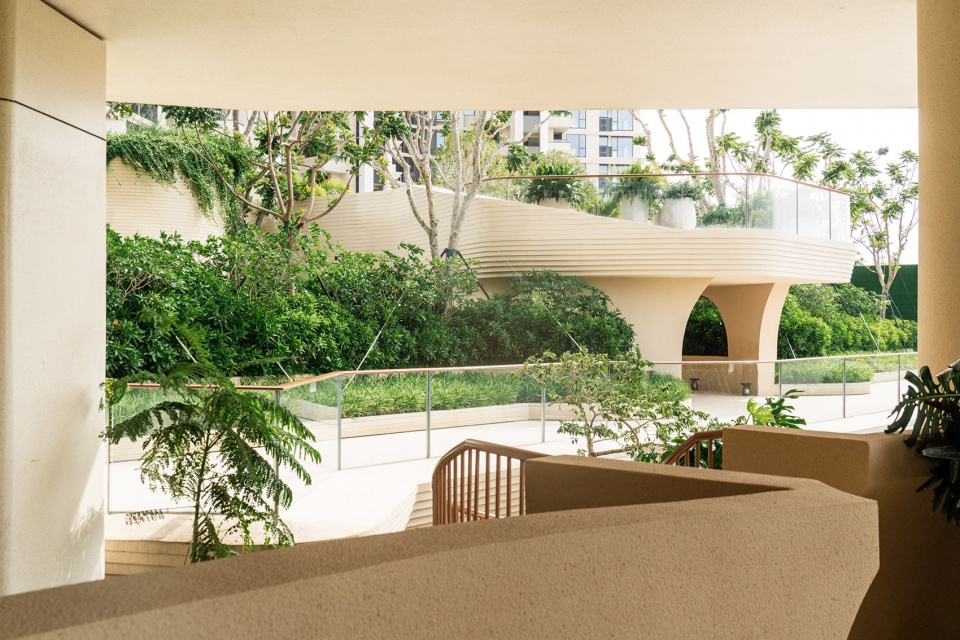
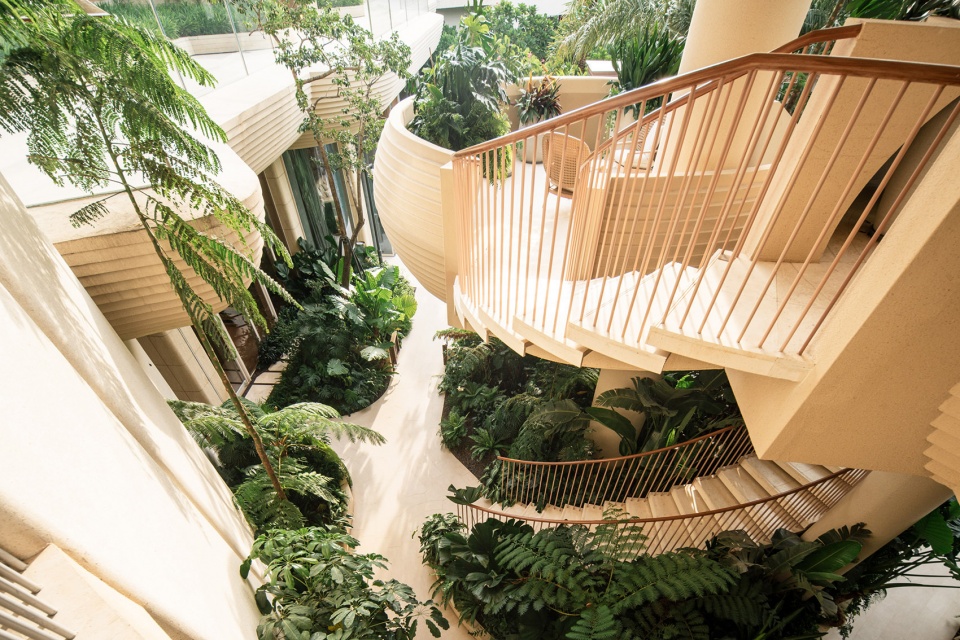
▼景观的连续性,landscape continuity © 奥观建筑视觉
| SENSE(美学与感知)|
| SENSE (Aesthetics and Perception) |
体验从“瞬时刺激”转向“持续感知”
From Instant Stimulation to Sustained Perception
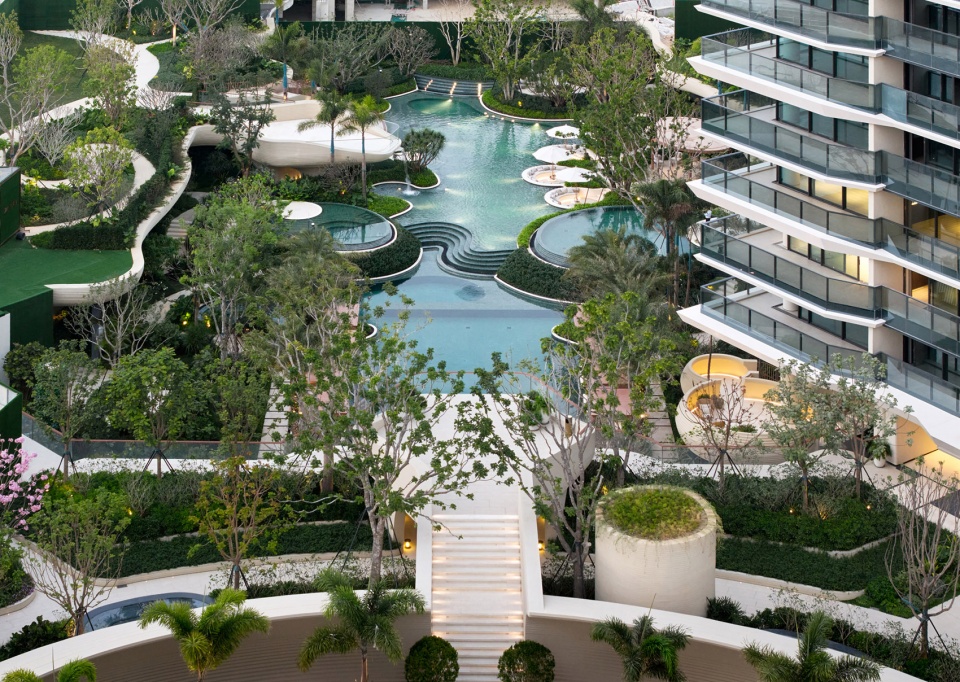
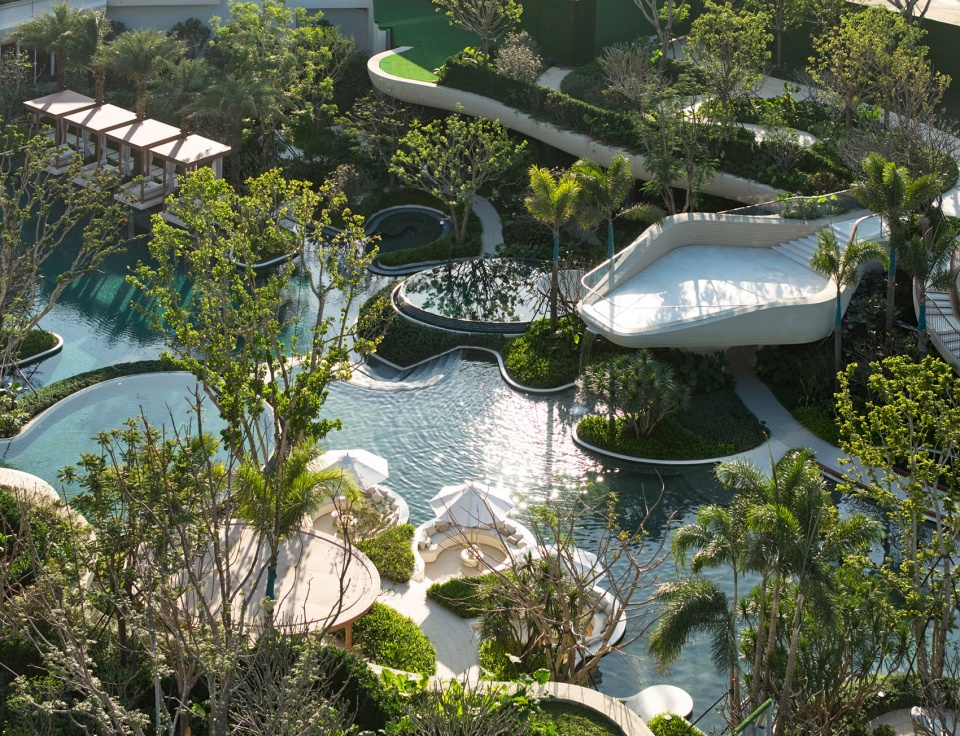
相较于以视觉冲击为主导的瞬时体验,这类居住更依赖于在时间中展开的感知过程。光、风、风景与环境变化,即构成体验本身。
Rather than relying on the instant impact of visual spectacle, this form of dwelling unfolds through sustained perception. Light, wind, landscape, and environmental change do not simply frame the experience; they become the experience.
▼景观鸟瞰,aerial view of the landscape © 奥观建筑视觉
| SERVICE(使用与服务)|
| SERVICE (Use and Service) |
身份从“异乡过客”转向“在地生活者”
From Passing Visitor to Local Dweller
在使用方式上,居住者不再是短暂停留、被服务的“客体”身份,而是以更高参与度介入日常生活。服务需求也不局限于即时消费性,而更接近日常生活的可持续性。
Residents are no longer positioned as passing guests and passive recipients of service. They participate more fully in the ordinary life of the place. Service therefore extends beyond immediate consumption to support the continuity of everyday living.
▼立面细部,facade detail © line+

▼立面细部,facade detail © 奥观建筑视觉
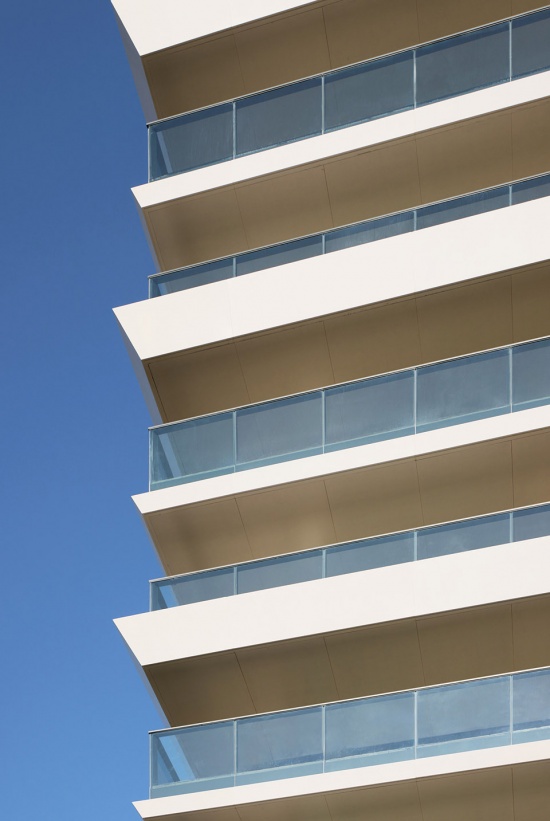
▼立面细部,facade detail © line+
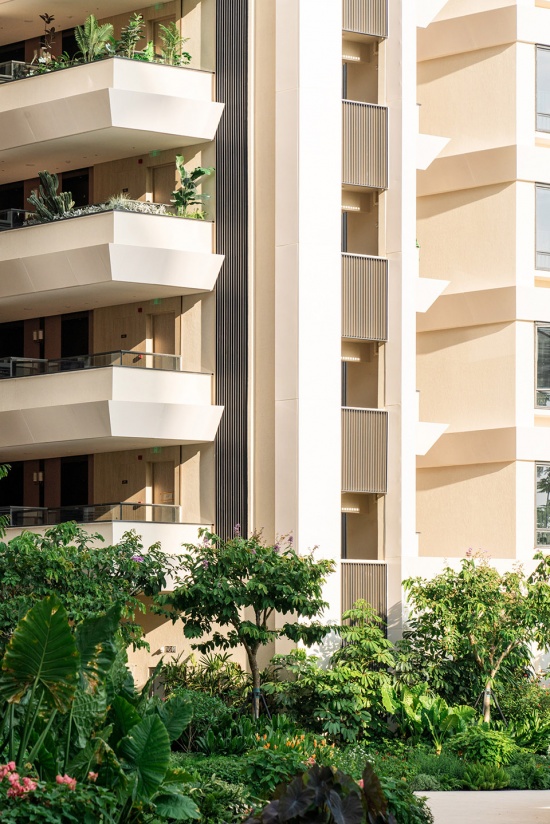
基于上述变化,我们尝试将SPIRIT、SENSE与SERVICE三个维度转译为一套可被设计介入的机制——S3 Resort“旅度生境”体系,并进一步对布局、界面、组织与环境关系进行重构。
▼S3 Resort“旅度生境”体系,S³ Resort-Living Habitat System © line+
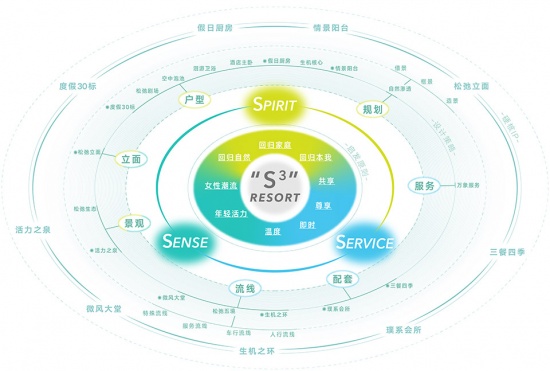
These three dimensions—SPIRIT, SENSE, and SERVICE—are translated into a spatially operative framework: S³ Resort, a system for creating a Resort-Living Habitat. Through it, the relations among layout, envelope, spatial organisation, and environment are reconfigured.
▼立面细部,facade detail © 奥观建筑视觉
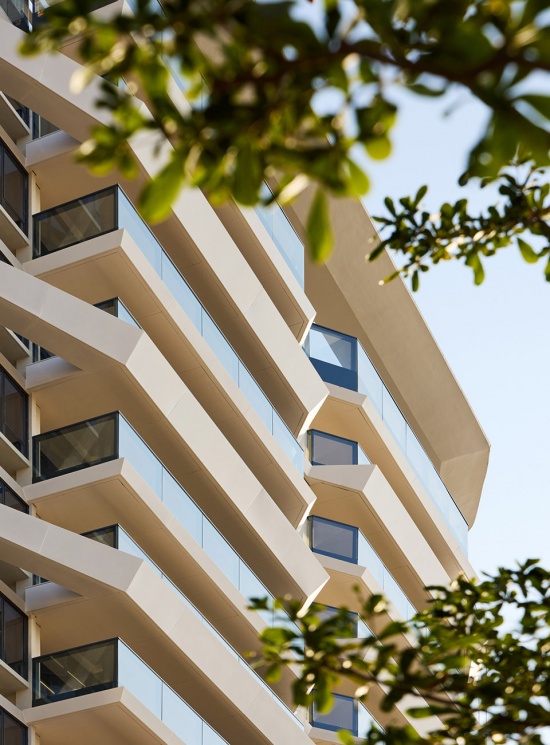
相较于以效率与便捷为优先的第一居所,地方与风景往往是旅度者选择停留的首要动因。例如,在三亚海棠悦府二期项目中,如何通过建筑作为媒介,将热带气候、海岸环境、休闲生活方式转化为可被感知与参与的日常体验,构成了所有策略展开的起点。
Where the primary residence prioritises efficiency and convenience, resort living is often initiated by the desire to inhabit a particular place and landscape. At Park Lane Complex Phase II, every strategy began with one question: how might architecture mediate the tropical climate, coastal environment, and leisurely rhythm of life, turning them into everyday experiences that can be entered, sensed, and inhabited?
▼将风景转化为可被感知与参与的日常体验,
turning landscape into everyday experiences © line+
03当“效率”失效,空间开始变得“松弛”——自由布局与自然渗透
WHEN EFFICIENCY CEASES TO GOVERN, SPACE LOOSENS— Free Layout and the Ingress of Nature
以生活效率为导向的城市居所,通常通过行列式布局实现容量与组织的最优解。而对旅度住宅来说,景观与环境不是地产价值的“附加条件”,而是“生成前提”。视线的通达性、景观的连续性与自然的渗透性成为布局的优先变量。空间由此从紧凑的组织状态,转向一种更为松弛的展开状态。
Efficiency-oriented urban housing commonly relies on regular rows to optimise capacity and organisation. In resort-living housing, landscape and environment are not value-adding amenities appended to real estate; they are the conditions from which the plan is generated. Visual openness, landscape continuity, and the ingress of nature become the primary variables. Space shifts accordingly from compact organisation towards a looser mode of unfolding.
▼建筑外观,building facade © 奥观建筑视觉
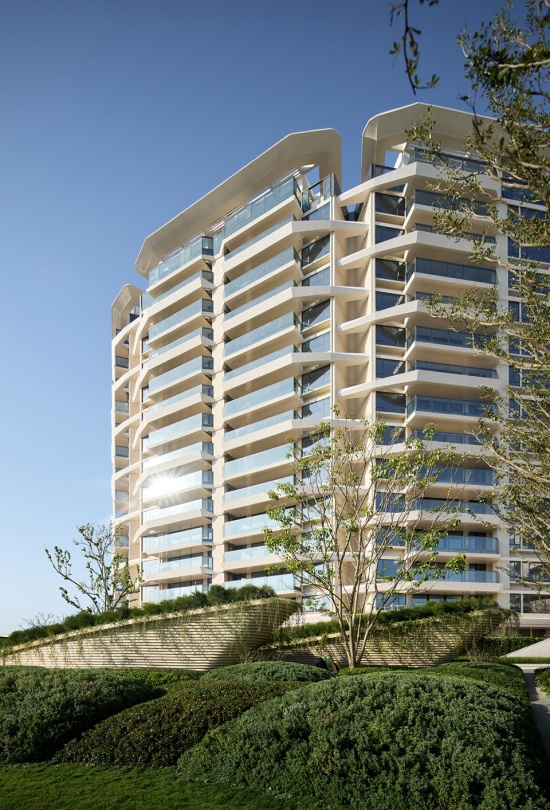
项目所在的三亚海棠湾,是三亚最著名的滨海旅游胜地之一,也是国家级海岸休闲园区。河道、湿地、生态景观公园与远处的海岸线,为场地构成了连续的自然界面。
▼设计策略,design strategy © line+
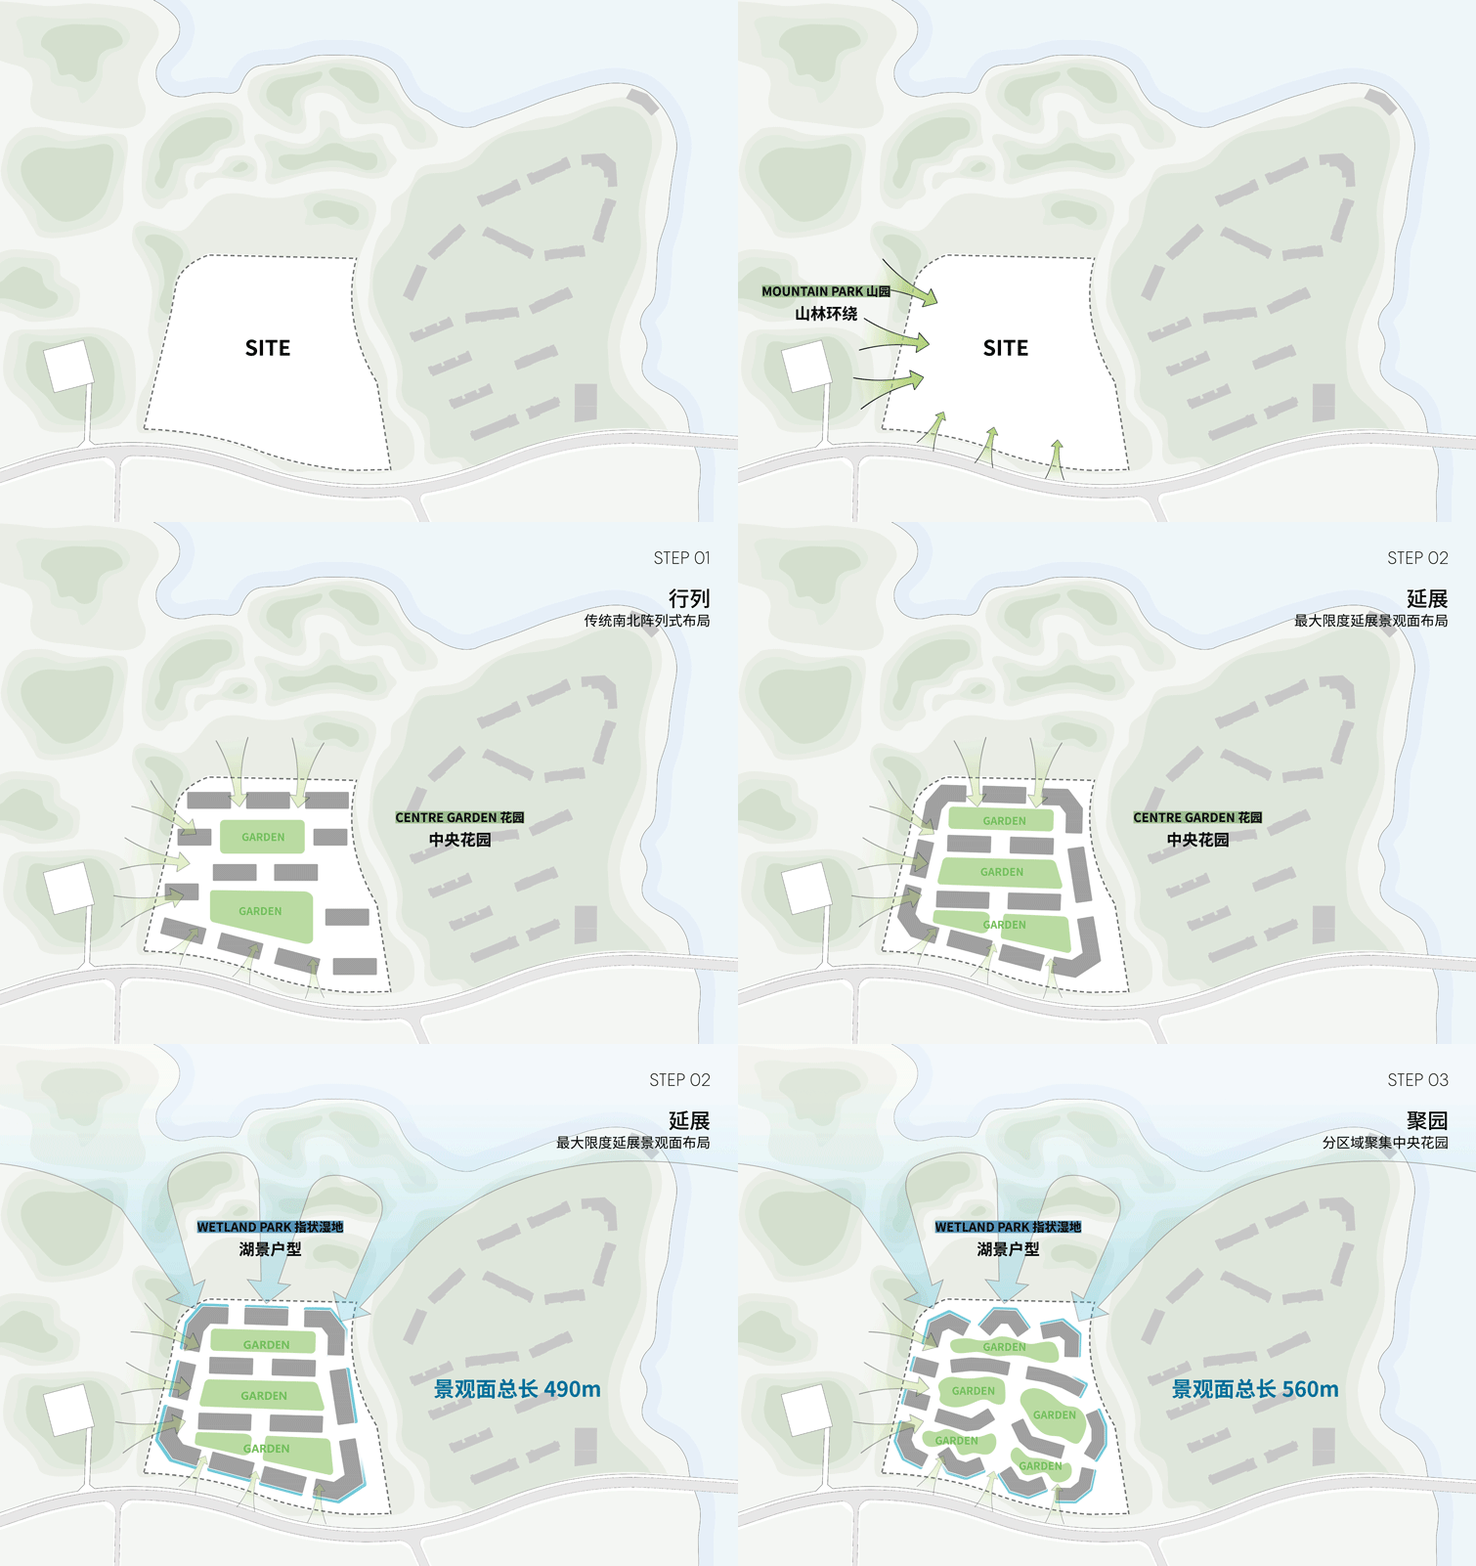
The project is located in Haitang Bay, one of Sanya’s best-known coastal destinations. Waterways, wetlands, ecological parks, and the distant shoreline form a continuous environmental field around the site.
▼建筑外观,building facade © 奥观建筑视觉
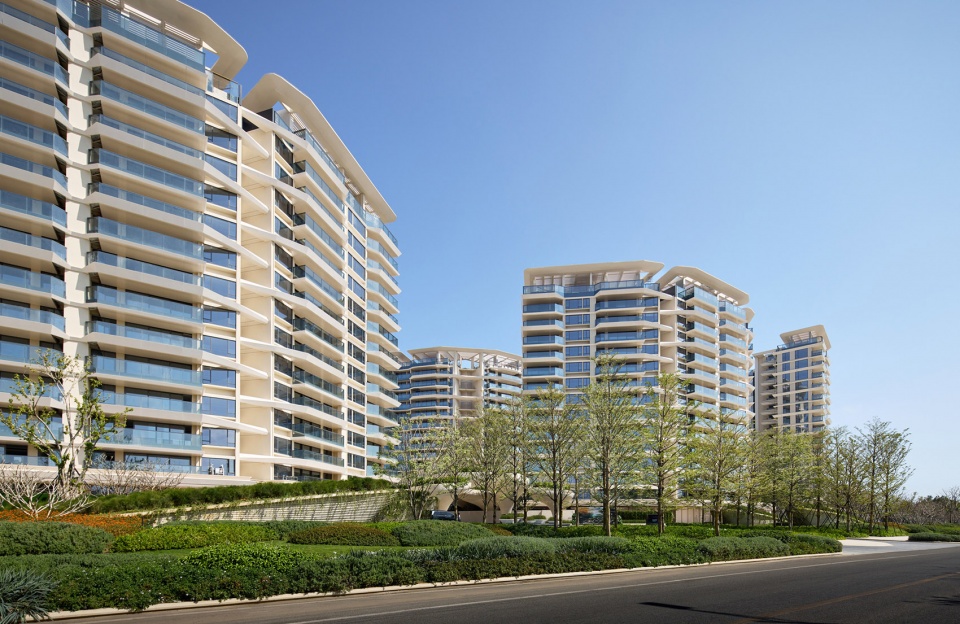
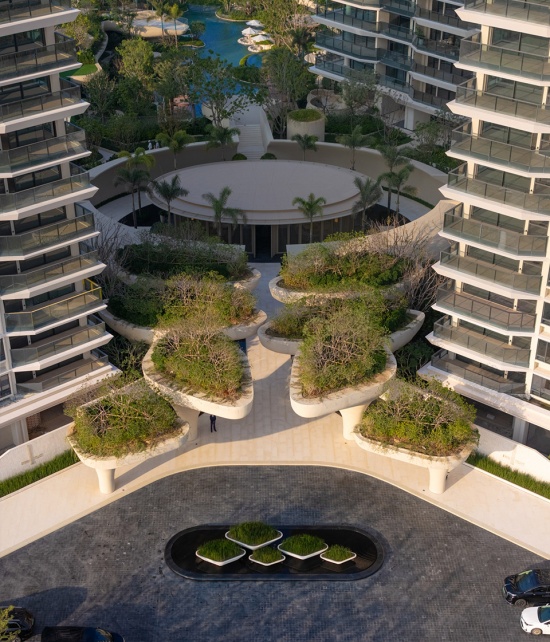
布局策略围绕景观资源进行重组:首先通过延长建筑展开面与提高界面通透率,使每户都能获得高质量的自然景观;其次,则通过“框景”的方式进行定向组织。由此形成一种非对称的围合式自由布局,同时建筑退让于场地中央,中轴区域转化为连续的景观空间。
▼场地平面,site plan © line+
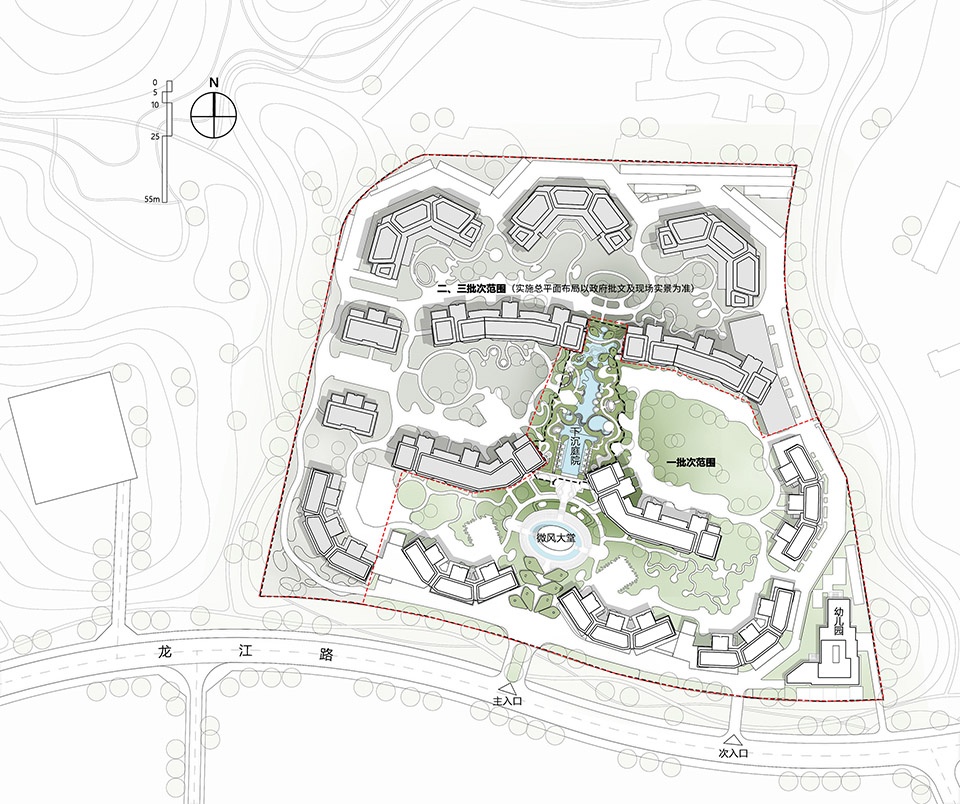
The layout is reorganised around these landscape resources. Building frontages extend towards the surrounding views, while greater porosity between volumes opens each dwelling to the natural setting. Orientation is further calibrated through framed views. The regular grid gives way to an asymmetrical, loosely enclosed configuration, and the buildings withdraw towards the site edges, releasing the central axis as a continuous landscape.
▼围合式自由布局,an asymmetrical, loosely enclosed configuration © 奥观建筑视觉
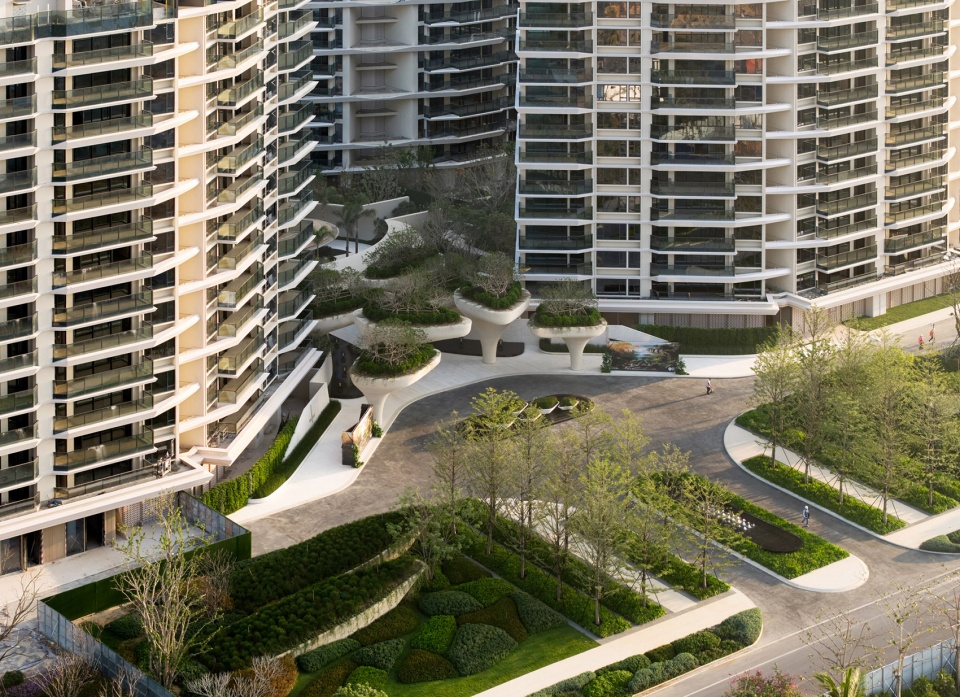
▼围合式自由布局,
an asymmetrical, loosely enclosed configuration © 奥观建筑视觉
在此基础上,内部空间不再以最短路径为导向,而是构建可漫游的流线系统。路径被拉长并形成节奏变化;同时嵌入若干非功能性空间,这些空间为停留、观看与偶发行为提供可能,使“松弛”从空间形态延伸为一种可被感知的使用状态。
Within this configuration, circulation no longer submits to the shortest possible route. It becomes a system for wandering. Paths are deliberately extended and varied in rhythm, while spaces without fixed programmes create room for pause, observation, and unplanned use. Spatial looseness thus becomes perceptible as a bodily condition—a sense of ease produced through movement and occupation.
▼构建可漫游的流线系统,a system for wandering © 存在建筑
04建筑“呼吸”产生的“度假感”——界面打开与结构释放
AS ARCHITECTURE “BREATHES,” RESORT LIVING TAKES SHAPE— Opening the Envelope and Releasing the Structure
当整体布局完成从“紧”到“松”的转变之后,建筑单体设计则进一步创造承接环境的条件:界面与结构协同工作,使光、风与景观能够持续进入建筑内部,形成“流动性”。
Once the overall plan has moved from tightness towards looseness, each building creates further openings through which the environment can be received. Envelope and structure work together, admitting light, wind, and landscape while sustaining continuity between inside and out.
▼界面与结构协同工作,Envelope and structure work together © line+
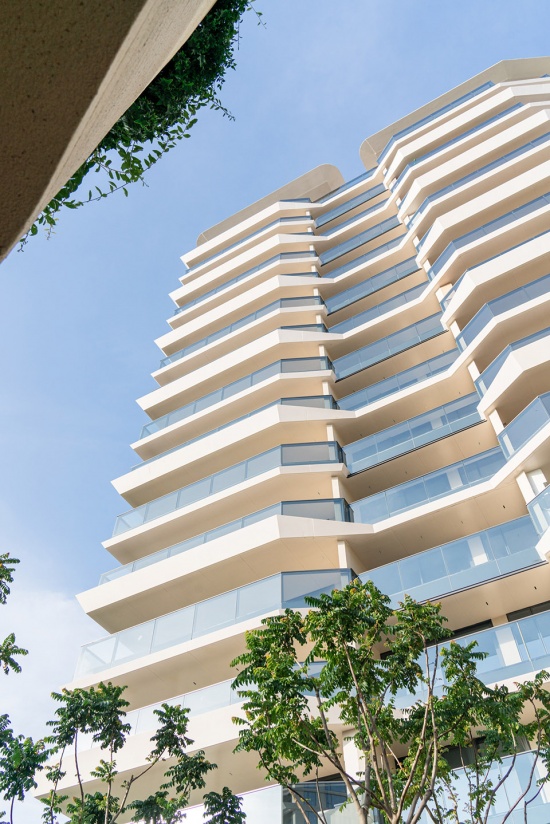
▼界面与结构协同工作,Envelope and structure work together © line+
材料选择亦从光滑、反射性的工业表皮,转向具有粗粝触感的表皮体系,使建筑在视觉与触感上更接近自然环境。
Smooth, reflective industrial skins give way to more granular and tactile surfaces, bringing the architecture closer to its natural setting in both appearance and touch.
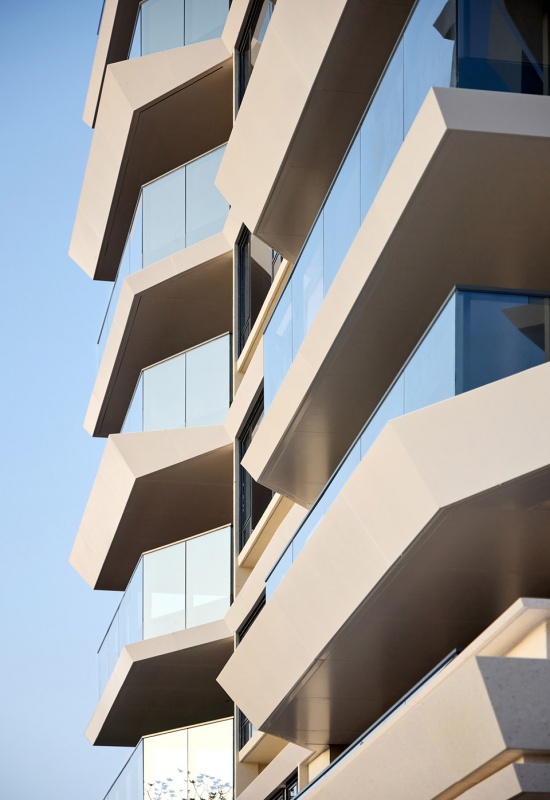
▼具有粗粝触感的表皮体系,more granular and tactile surfaces © line+
相较于城市住宅普遍依赖复杂造型与材料叠加塑造建筑形象,我们更希望以一种更自然、更松弛的方式回应场地。设计并不刻意追求视觉符号,而是主动克制建筑的表达,让气候、风景与时间重新成为空间体验的主体。建筑不再是被观看的对象,而成为连接自然与生活的媒介,使旅度居住回归环境本身。
Rather than rely on the complex geometries and accumulations of materials commonly used to construct the image of urban housing, the project responds through restraint. It withholds architectural display, allowing climate, landscape, and time to reclaim agency within the experience of space. The building recedes as an object and acts instead as a medium between nature and everyday life, grounding resort living in the environment itself.
▼具有粗粝触感的表皮体系,more granular and tactile surfaces © 奥观建筑视觉
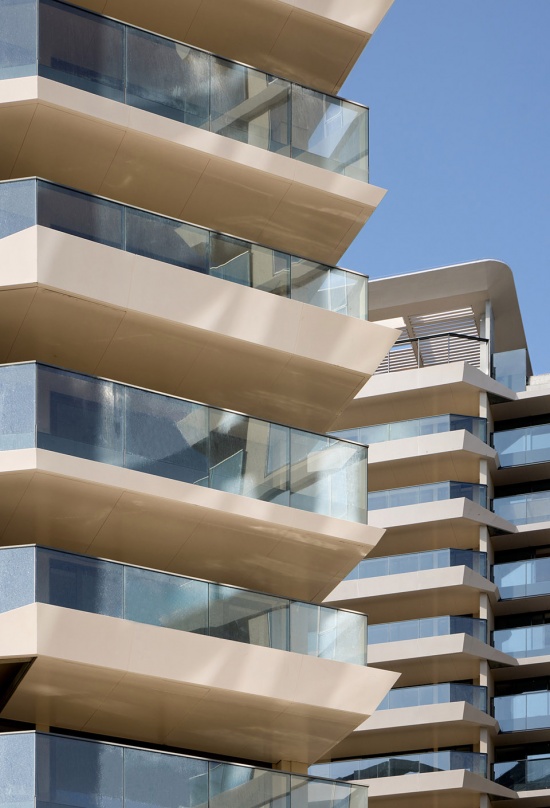
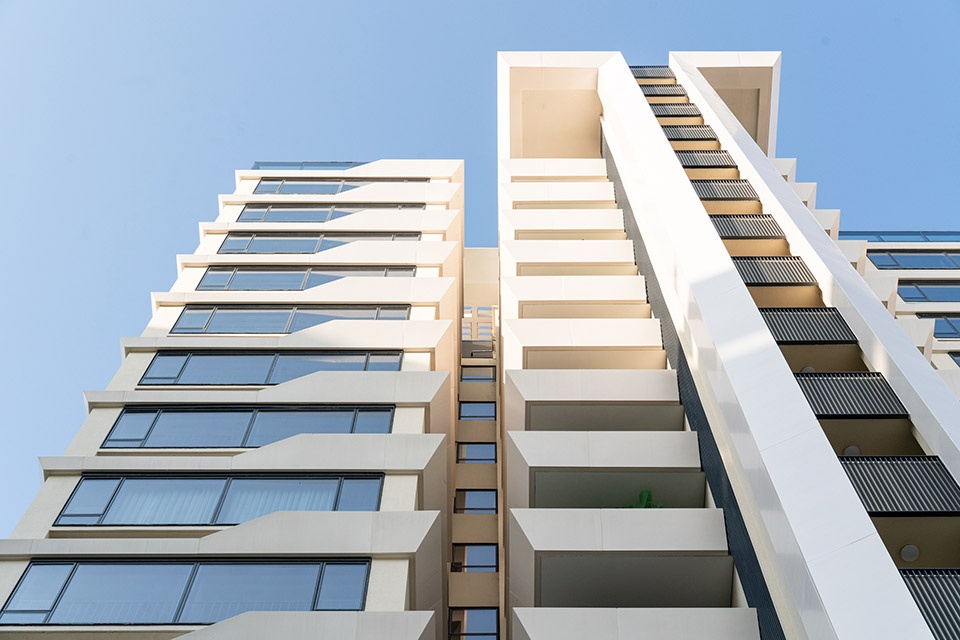
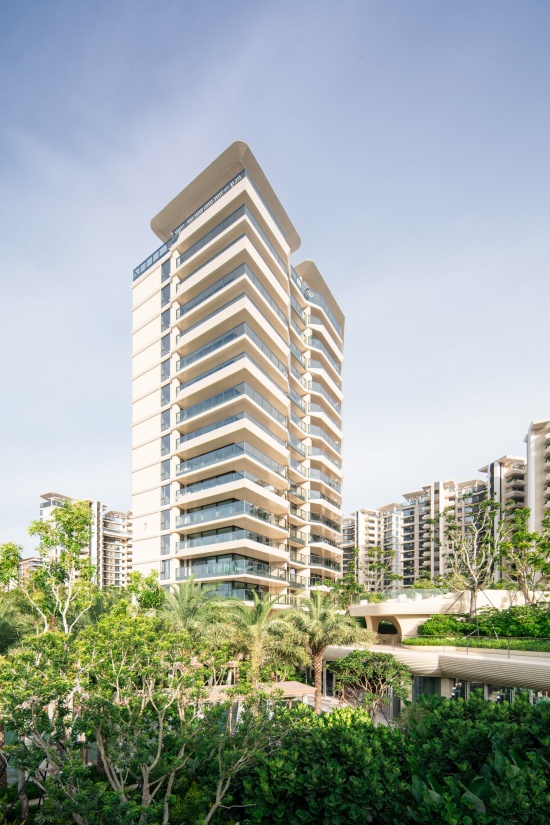
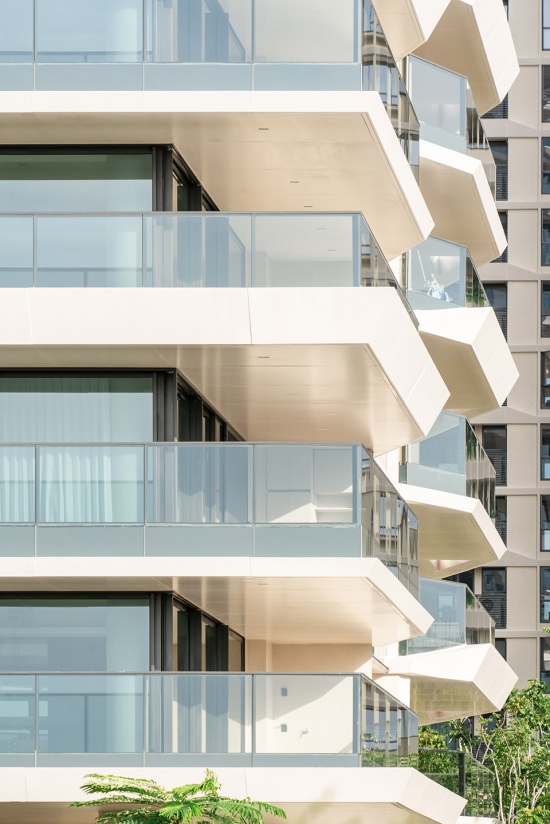
在海棠湾悦府二期中,立面以水平向展开为基本策略,通过界面层次的叠加提升通透性与开放度。连续的大尺度阳台作为主要界面单元,非规则的水平线条通过“切削”形成类似礁石的自然结构;在尺度与节奏中引入如海浪一般的变化,削弱整体体量的完整性,使建筑呈现出更为松弛与可渗透的状态。
At Park Lane Complex Phase II, the façade is organised through horizontal extension and the layering of increasingly open edges. Continuous, deep balconies form its principal external interface, while irregular horizontal bands are cut back into reef-like profiles. Shifts in scale and rhythm break down the apparent wholeness of the mass, giving the buildings a looser and more permeable presence.
▼立面以水平向展开为基本策略,
the façade is organised through horizontal extension © line+
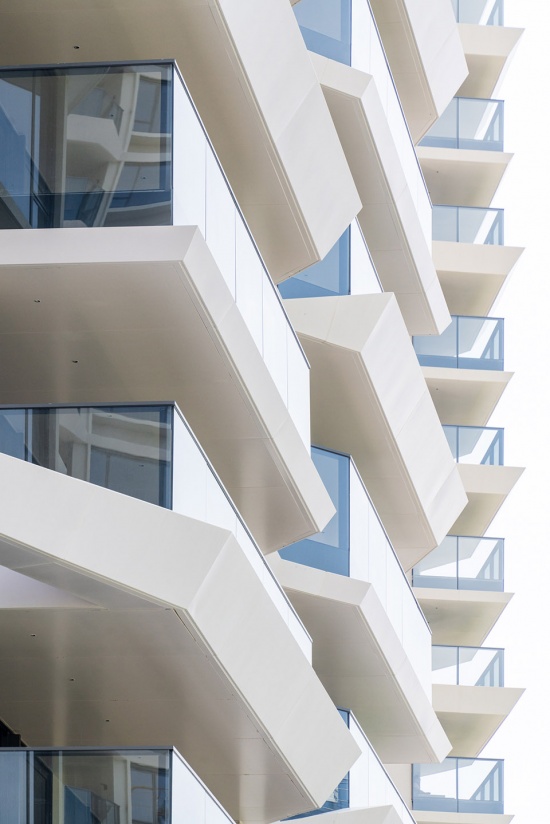
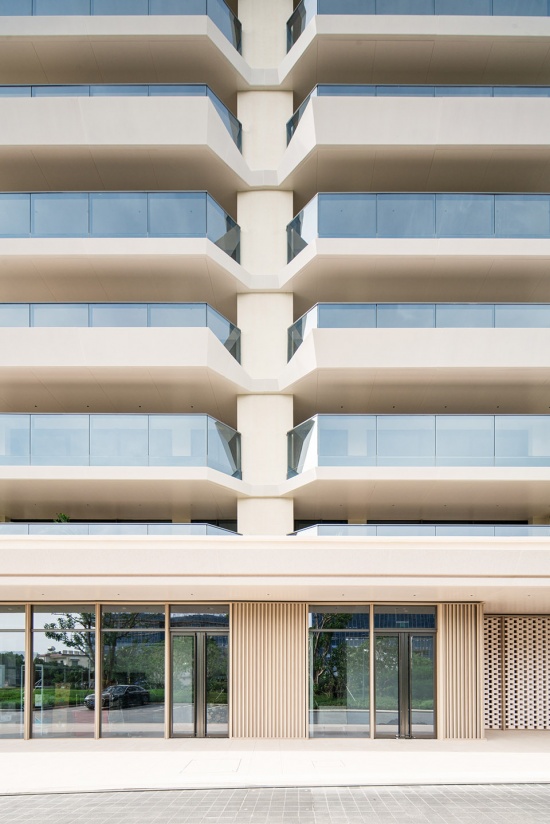
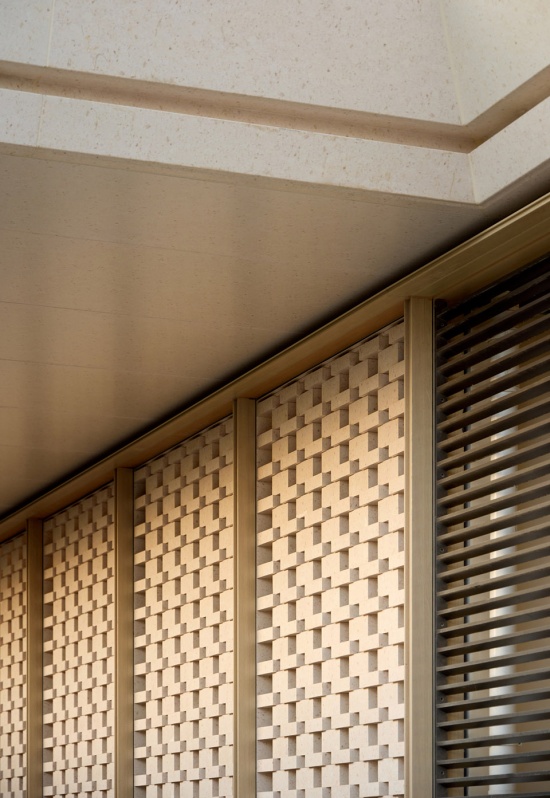
仿石铝板、通透玻璃与低饱和度色彩构成立面基调,通过质感与色彩的控制,降低人工痕迹与自然的对比度。
Stone-textured aluminium panels, clear glazing, and a muted palette establish the material register of the façades. Controlled variations in texture and tone soften the visual divide between construction and landscape.
▼低饱和度色彩立面,a muted palette facade © line+
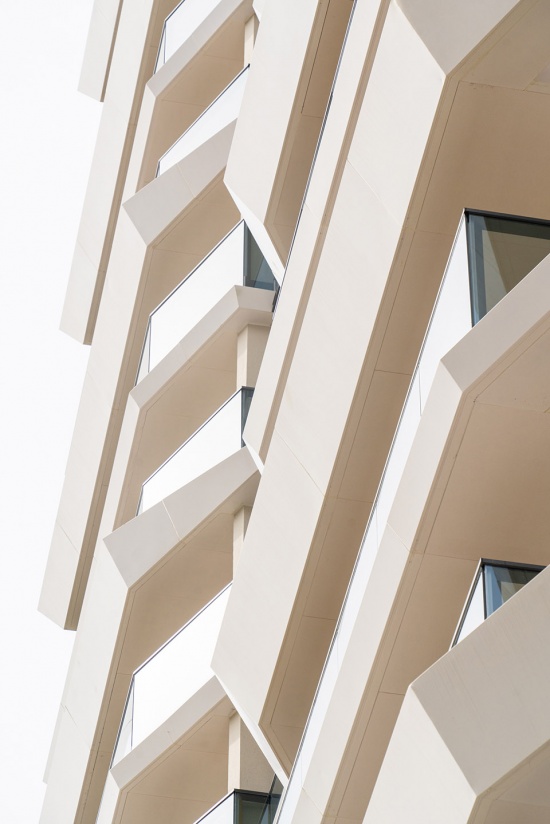
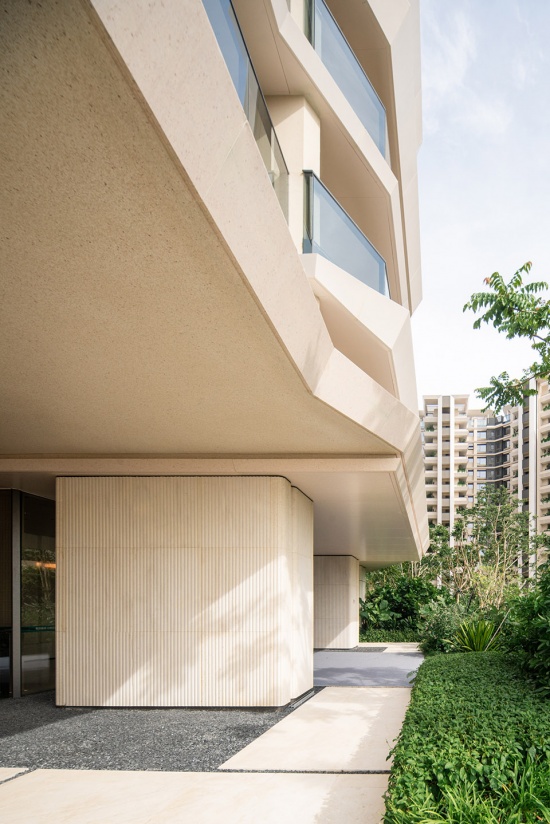
▼低饱和度色彩立面,a muted palette facade © 奥观建筑视觉
结构上,通过核心筒外挂与架空层的设置,打开原本封闭的内部体系。首层、电梯厅与公共界面获得连续的通透空间,景观得以穿透建筑并进入内部,归家的过程也由此成为一场持续感受自然的旅途。结构因此由单一承载转变为空间开合关系的调节装置。
▼结构分析,structure analysis © line+
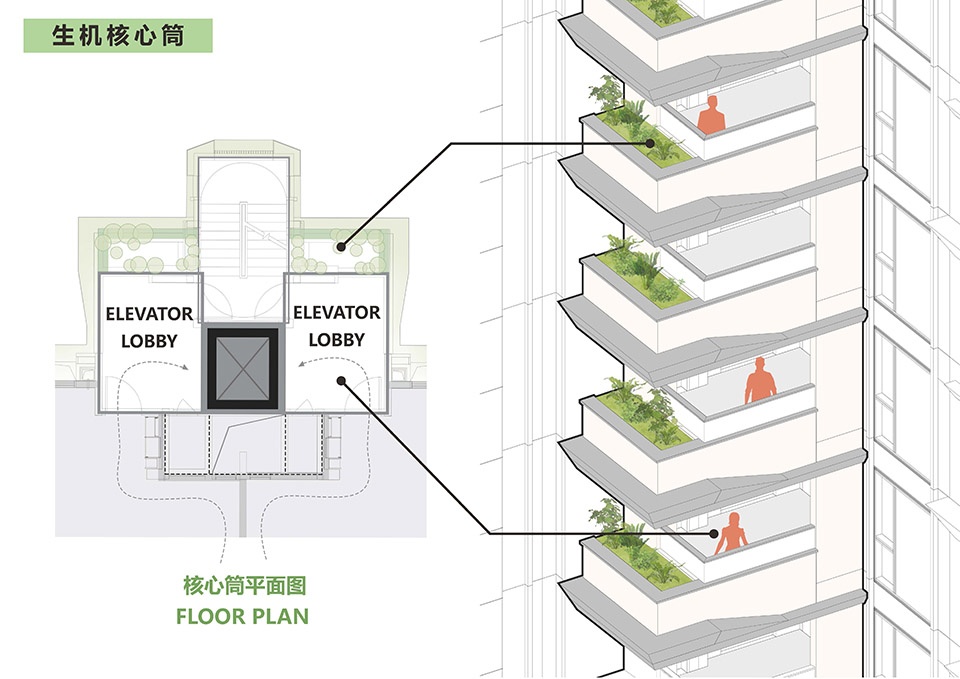
Externally positioned service cores and an elevated ground plane open what would otherwise be an enclosed internal system. The ground floor, lift lobbies, and shared edges become continuous, visually porous spaces through which the landscape passes into the buildings. Structure no longer serves only as a load-bearing system; it becomes an instrument for calibrating degrees of openness and enclosure.
▼形成连续的界面,becomes a continues interface © line+
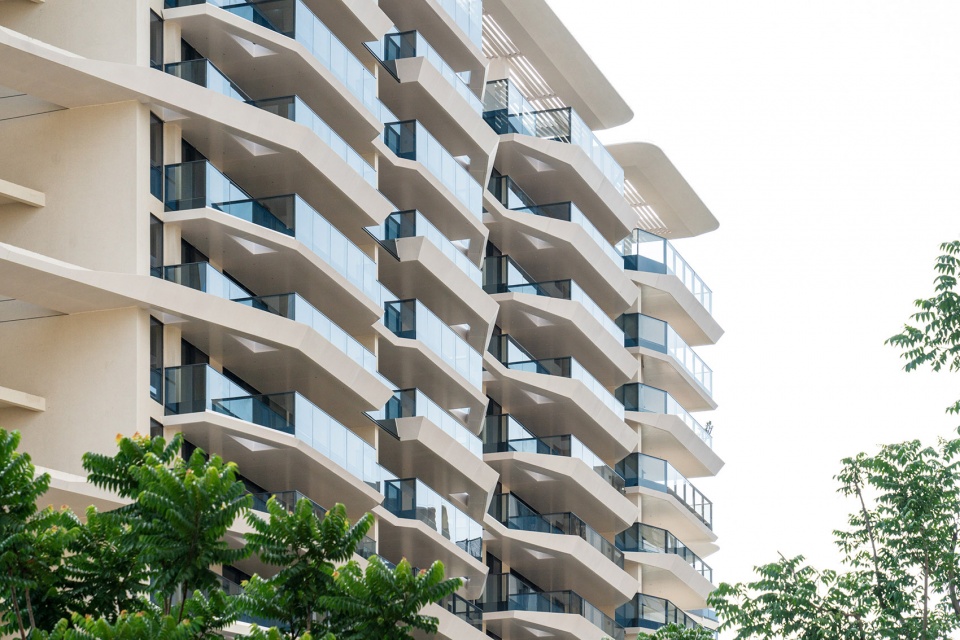
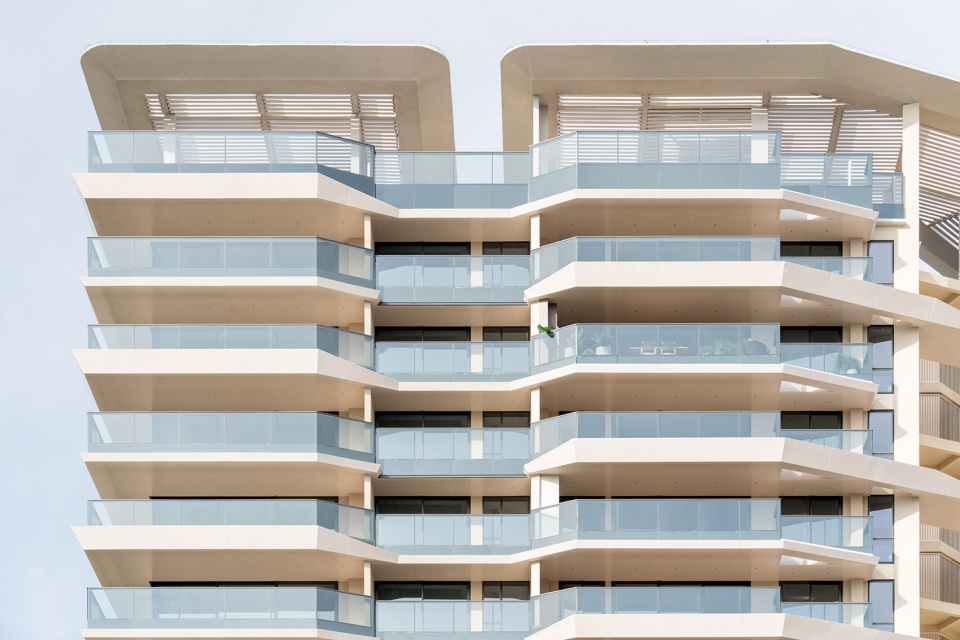
▼形成连续的界面,becomes a continues interface © line+
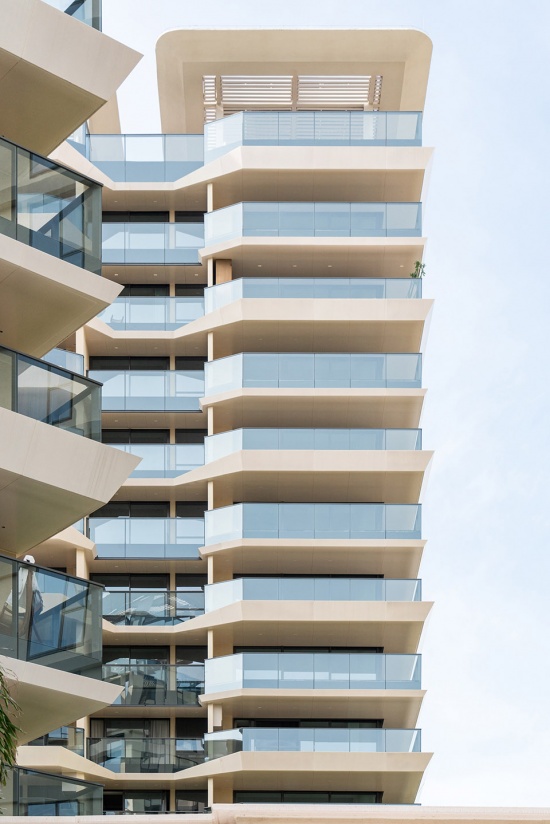
05从“房间”到“流动的场景”——连续动线与空间整合
FROM “ROOMS” TO FLUID SPATIAL SCENARIOS— Continuous Circulation and Spatial Integration
在以功能分区为基础的传统住宅中,户型通常被拆解为若干相对独立的“房间”,使用方式相对固定、日常与便利。当居住转向旅度状态,多种非日常的行为可能同时叠加或转换。因此,户型设计中固定分区开始弱化,取而代之的是更具弹性的场景组织方式。
In conventional housing based on functional zoning, the dwelling is divided into relatively independent rooms whose uses are largely prescribed by routine and convenience. Under the conditions of resort living, non-routine activities may overlap, alternate, or unfold simultaneously. Fixed zoning therefore begins to loosen, replaced by a more adaptable organisation of spatial scenarios.
▼住宅界面,apartment interface © line+
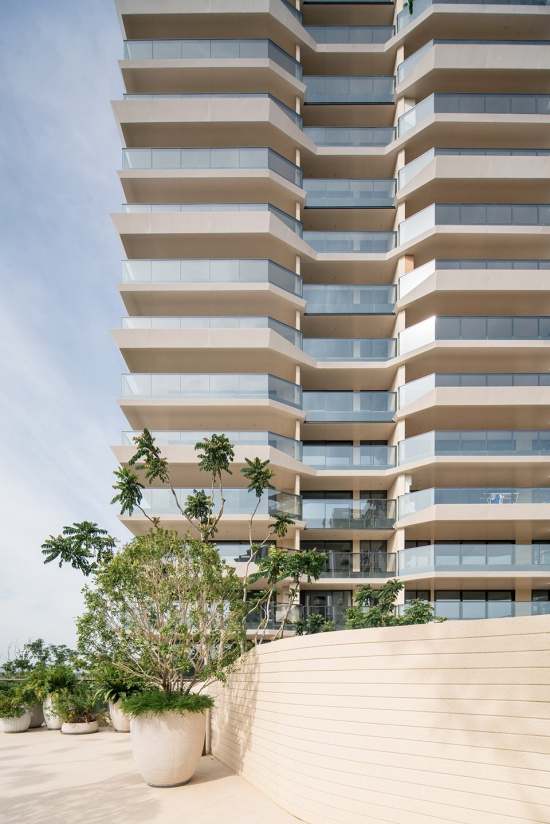
在具体实现上,这种结构通过连续动线与模块组合两种方式来实现。首先,通过组织可循环的洄游动线,打破单向路径,使空间之间形成多向连接。其次,通过引入若干具有开放属性的空间模块,增强使用弹性。
▼轴测图,axonometric © line+
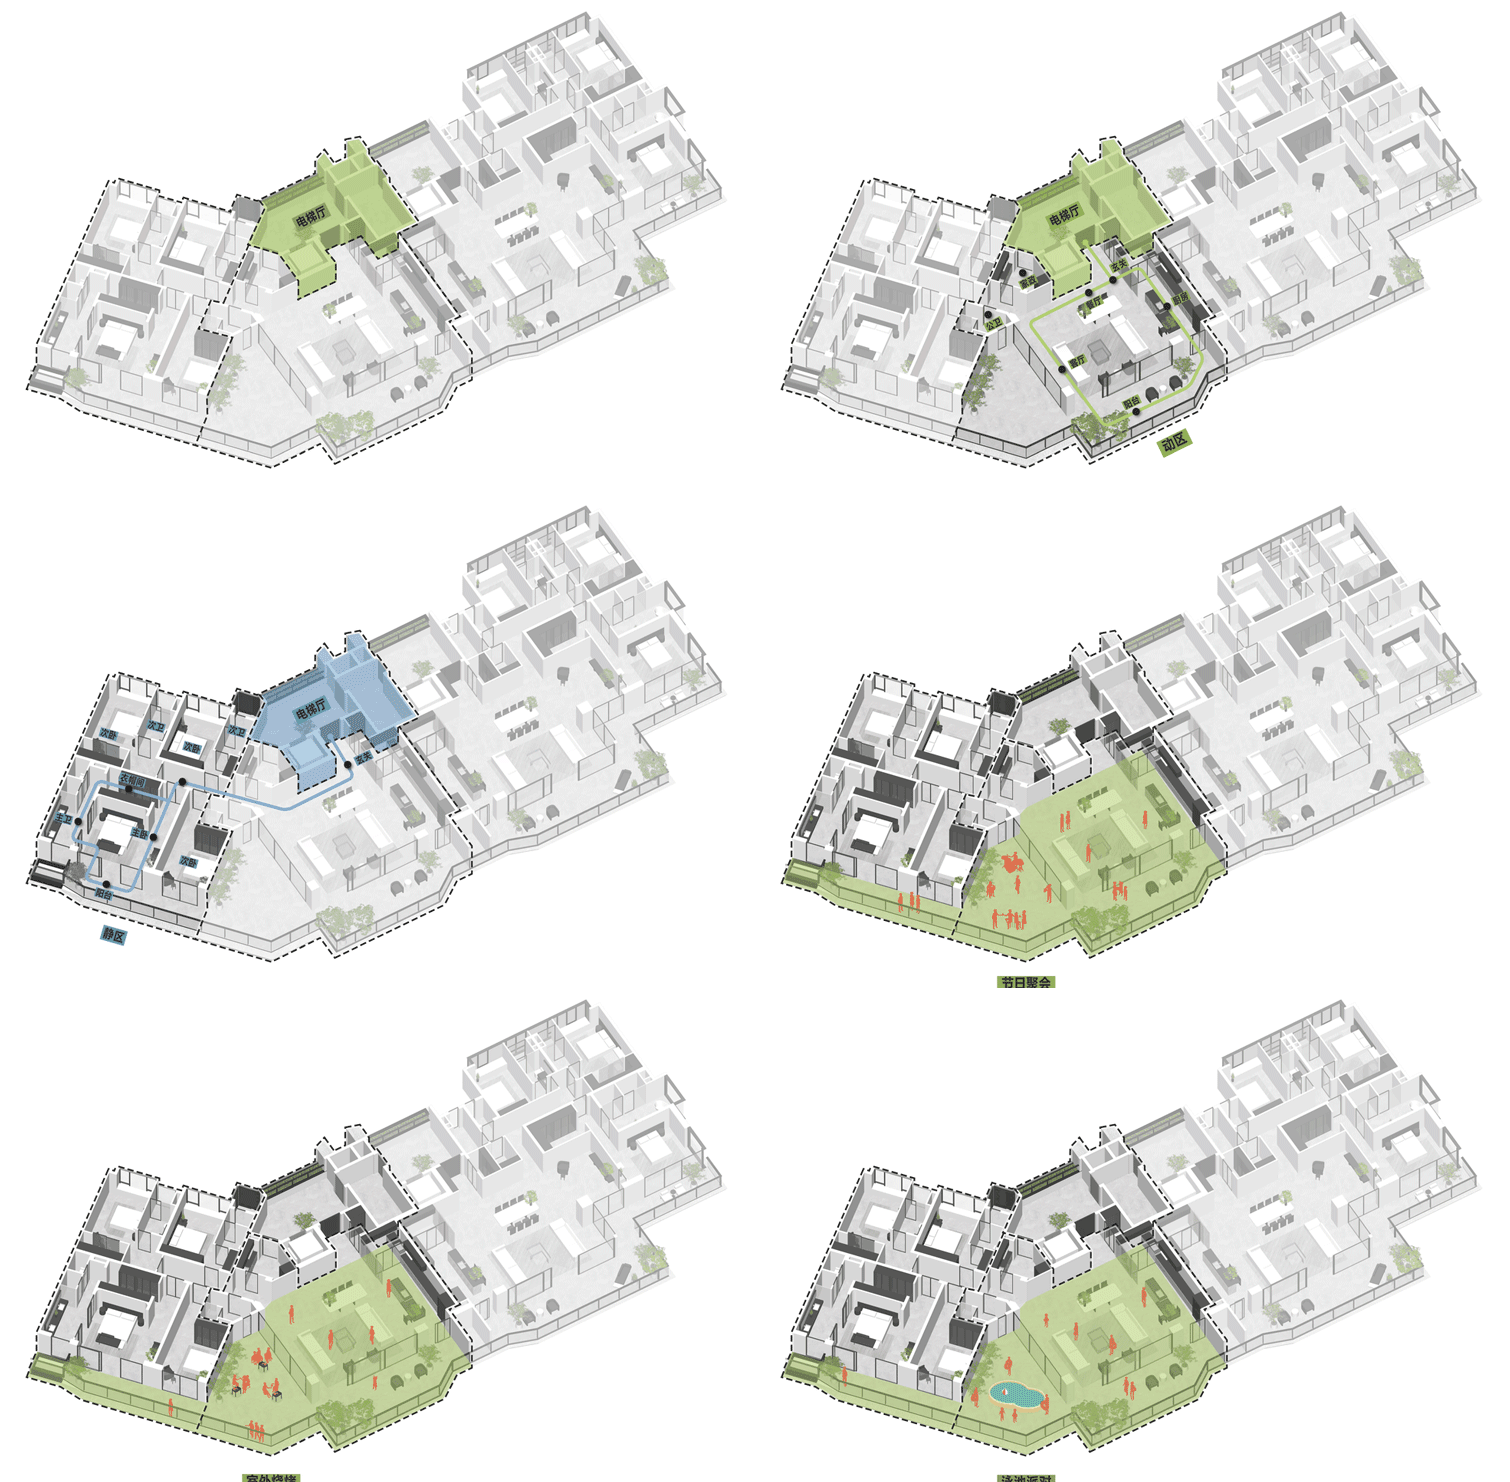
This structure is developed through two related operations: continuous circulation and modular composition. Looped routes replace one-way movement with multidirectional connections, while a series of open-ended spatial modules resist assignment to any single function, leaving them available for different modes of occupation.
▼住宅内部空间,apartment interior space © line+
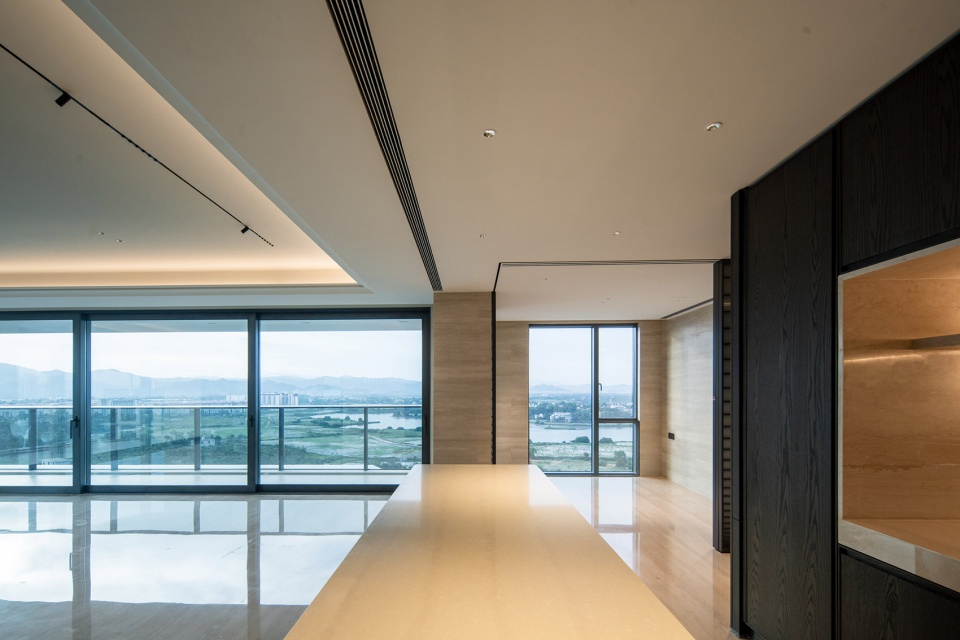
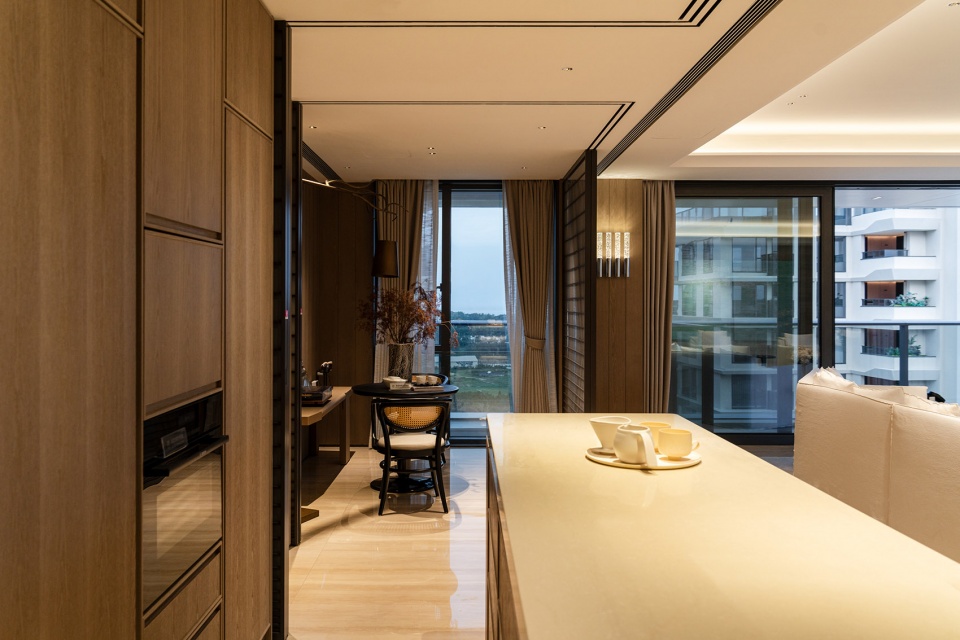
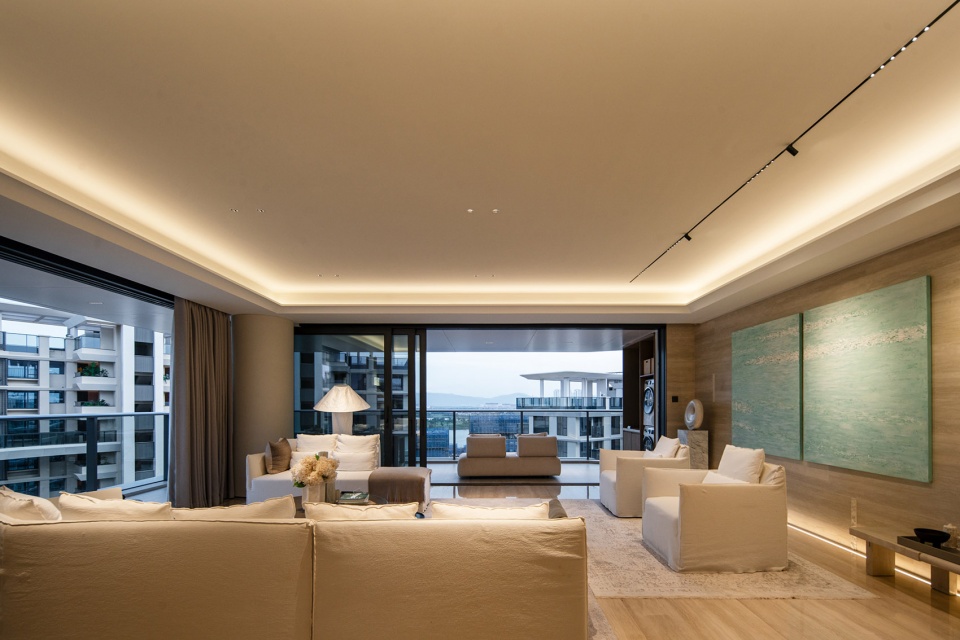
在海棠湾悦府项目的户型设计中,超尺度进深与270°转角界面的“情境阳台”作为界面延展,使其具备举行多种活动的能力;“假日厨房”打破客餐厨的分隔关系,通过全开间布局与阳台、露台联通,形成内外一体的使用界面;同时,户型内部整合烹饪、社交与工作等功能,使短期停留具备接近日常生活的完整性。
In the Haitang Yuefu dwellings, the “scenario balcony”—extra-deep and wrapped around a 270-degree corner—extends domestic life towards the landscape and accommodates a range of activities. The “holiday kitchen” dissolves the divisions between living, dining, and cooking. Its open, full-width arrangement connects directly with balconies and terraces, producing a continuous indoor–outdoor field of use. Cooking, socialising, and work are integrated within the same living system, giving a temporary stay the functional completeness of a home.
▼从庭院看向住宅立面,look towards the apartment facade from the courtyard © 奥观建筑视觉
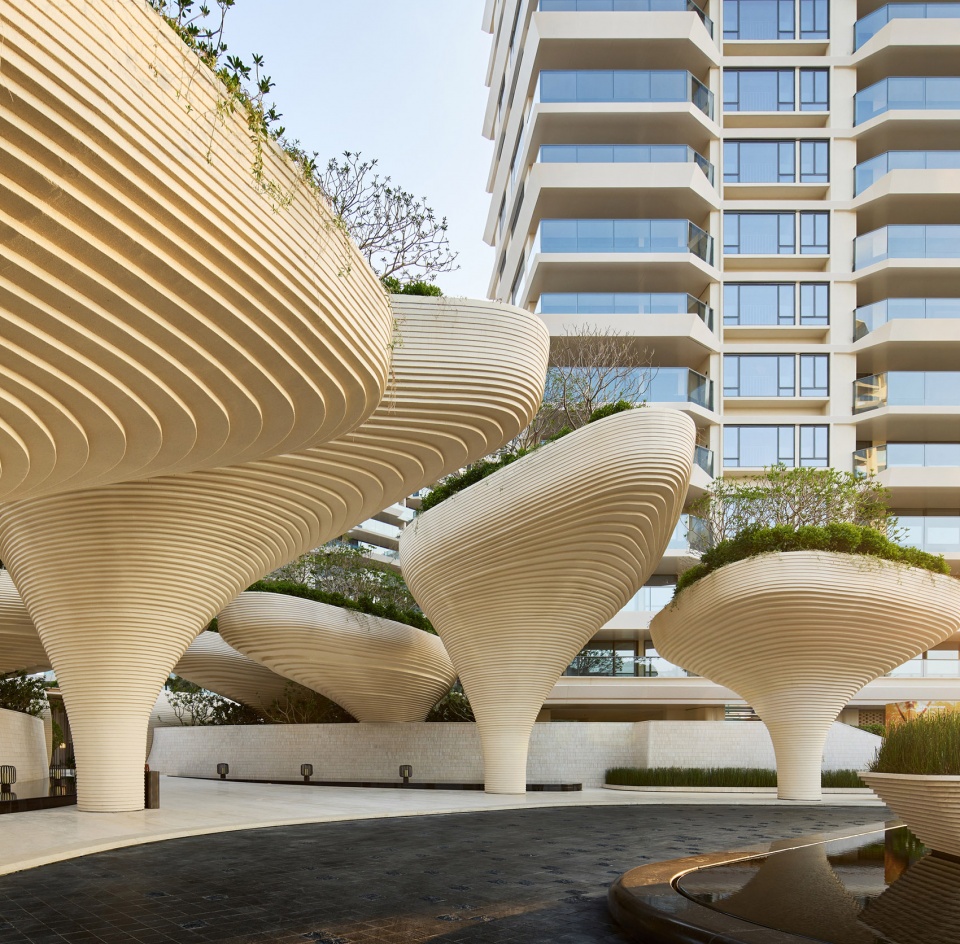
▼立面细部,facade detail © 奥观建筑视觉
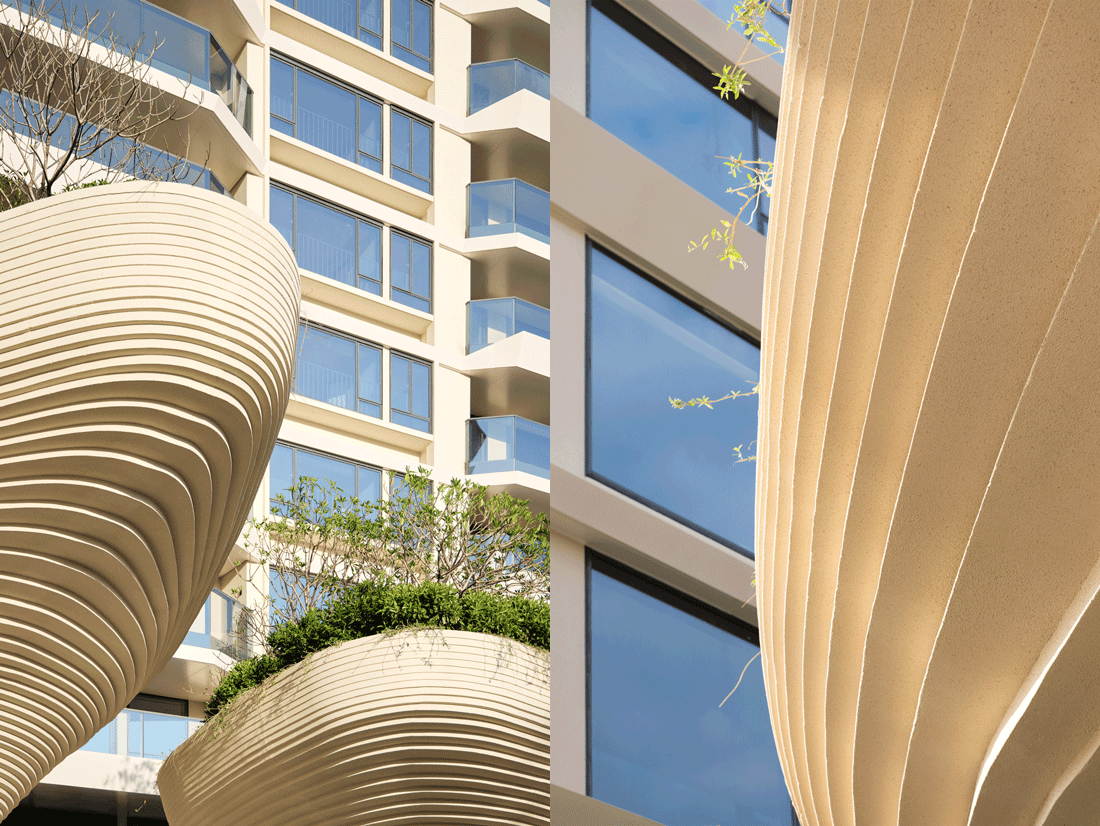
06从“体验自然”到“感知环境”——气候调节与被动响应
FROM EXPERIENCING NATURE TO SENSING THE ENVIRONMENT— Climate Moderation and Passive Response
当布局、界面与空间组织完成重构之后,设计的最后一层转变发生在人与环境的关系上:通过气候引入,使风、光与温度参与空间调节,形成以被动方式建立的舒适环境。由此,“松弛”也从空间结果转化为持续作用于身体的感知状态。
Once layout, envelope, and spatial organisation have been reworked, the final shift occurs at the point of contact between body and environment. Climate is admitted into the architecture: wind, light, and temperature participate in regulating space and establishing comfort through passive means. A sense of ease is no longer only a spatial outcome; it becomes a perceptual condition acting continuously upon the body.
▼景观鸟瞰,aerial view of the landscape © 存在建筑
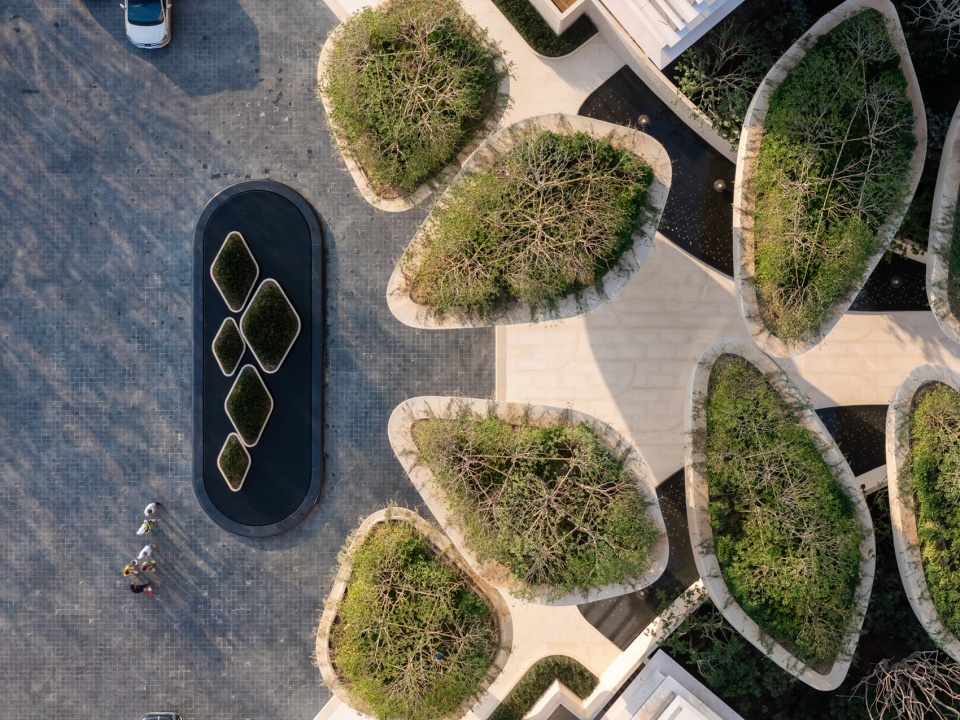
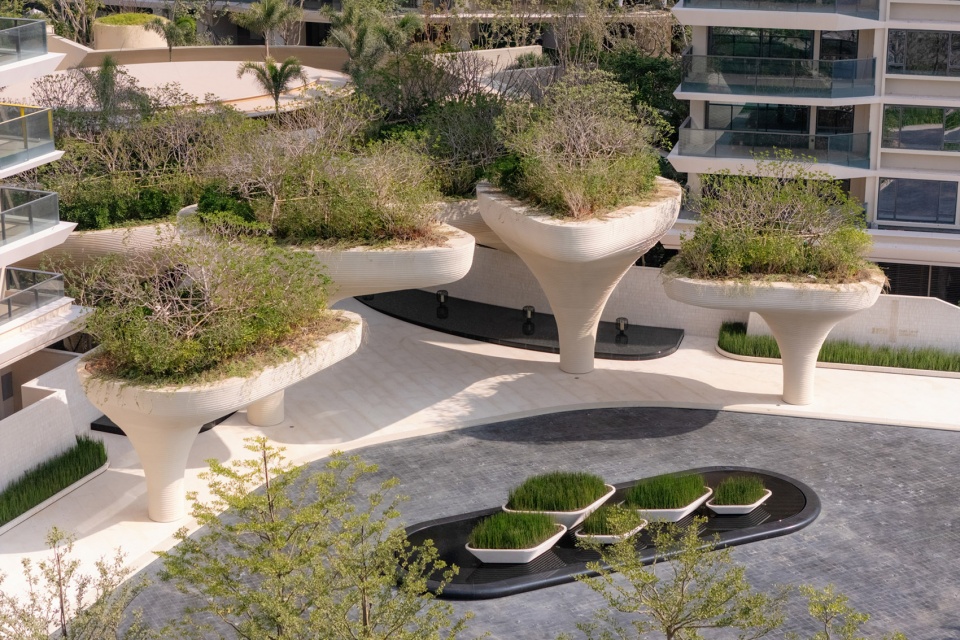
▼入口景观,landscape at the entrance © 奥观建筑视觉
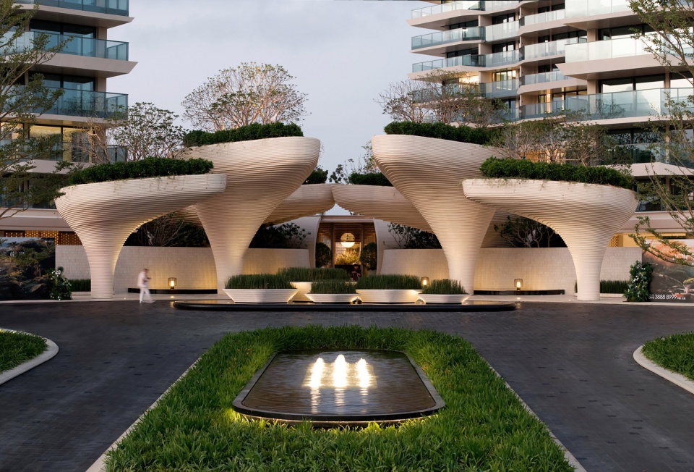
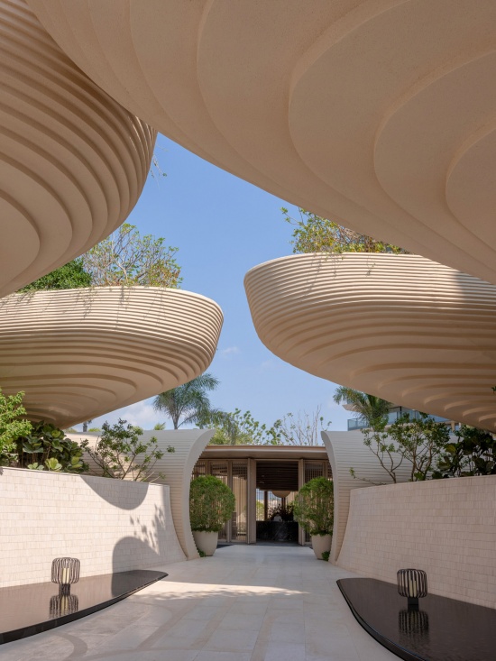
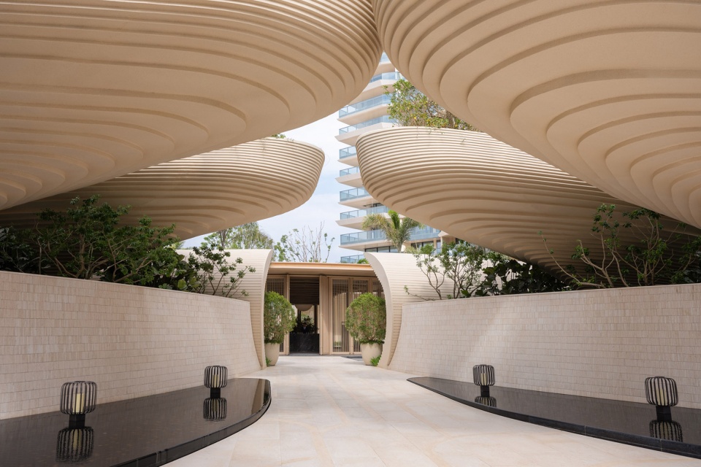
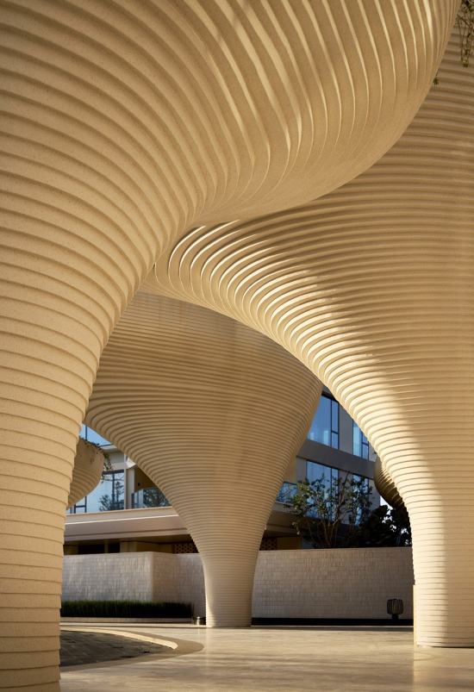
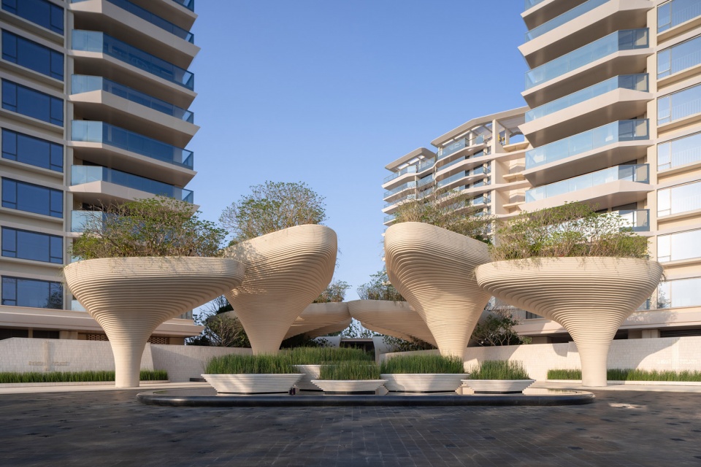
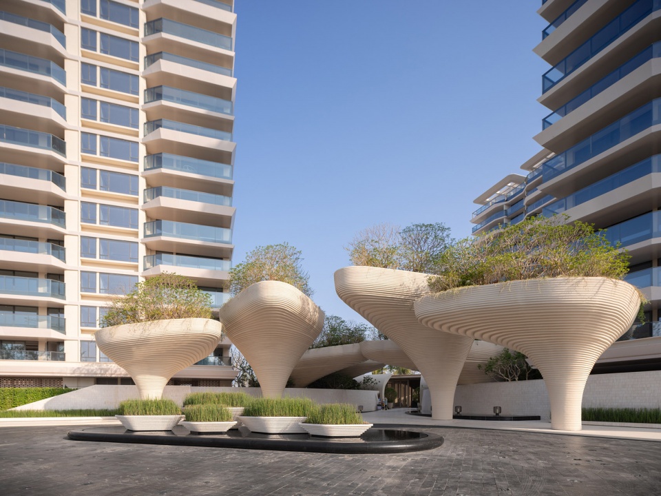
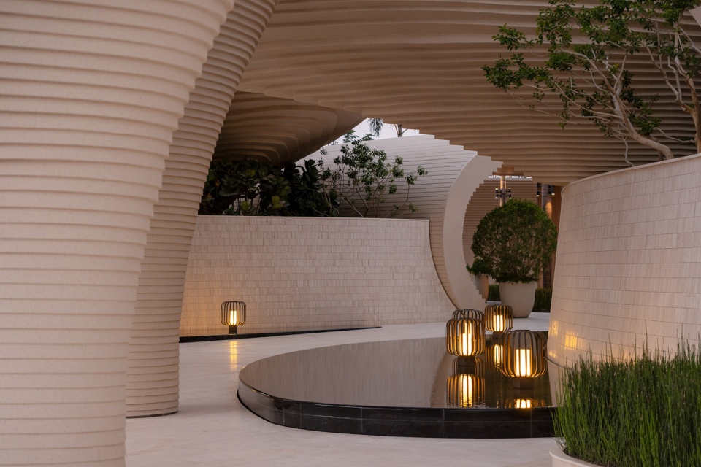
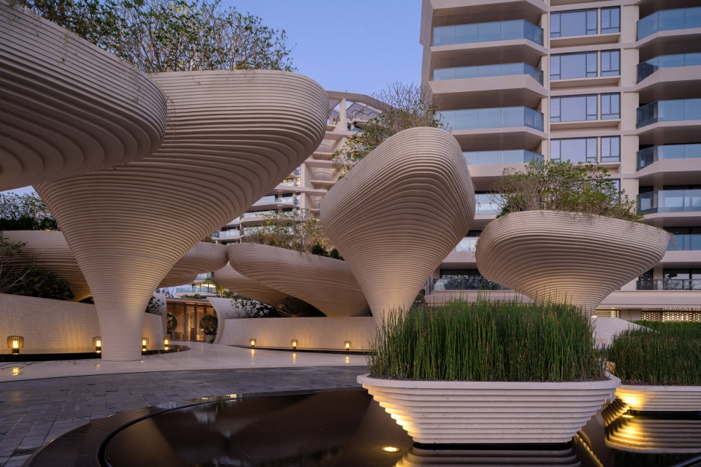
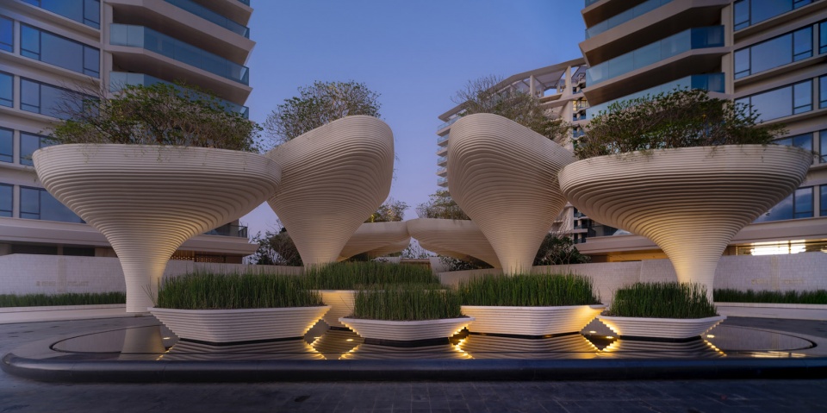
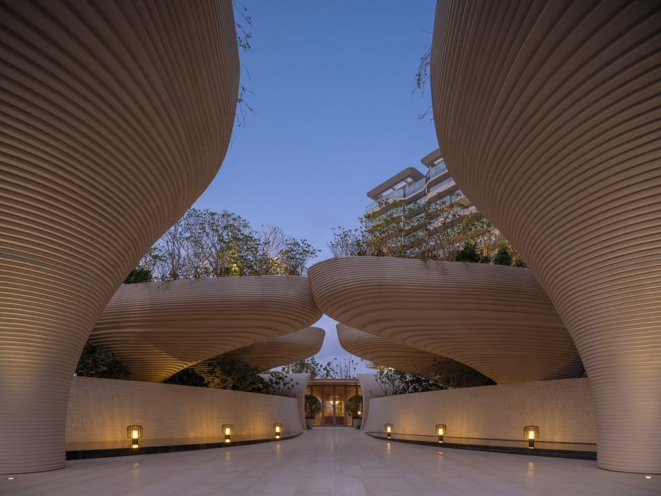
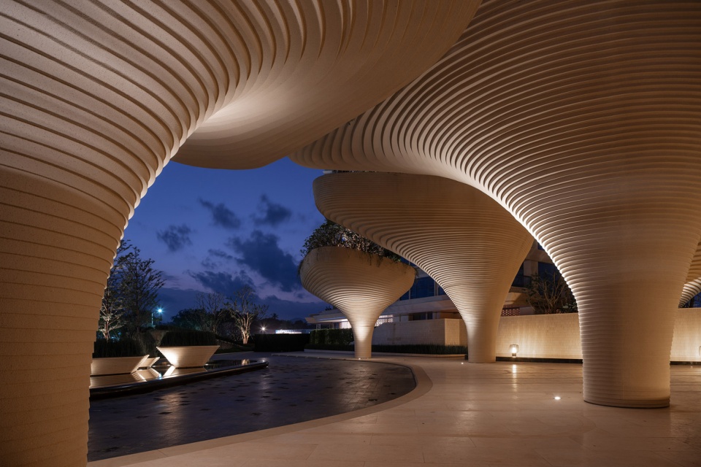
在海棠湾悦府二期项目中,这一转变首先体现在入口界面。前场“树”状构筑物以错落方式组织,使主入口形成具有厚度的过渡空间。植被与景墙共同构成环境缓冲层,在削弱噪音与视线干扰的同时,通过遮蔽、通风与光影变化,使体感在行进中逐步调整,而非瞬时切换。
In this project, the transition begins at the entrance. Staggered tree-like structures form a threshold with spatial depth and duration. Together, planting and landscape walls compose an environmental buffer that filters noise and visual disturbance. Shade, ventilation, and shifting light gradually recalibrate bodily sensation along the approach, replacing an abrupt passage from outside to inside.
▼“树”状构筑物以错落方式组织,
Staggered tree-like structures form a threshold © 存在建筑
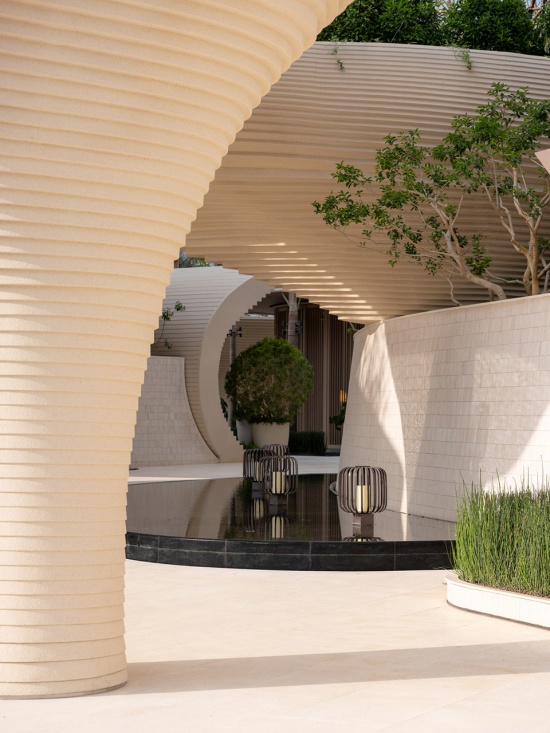
▼“树”状构筑物以错落方式组织,Staggered tree-like structures form a threshold © 存在建筑
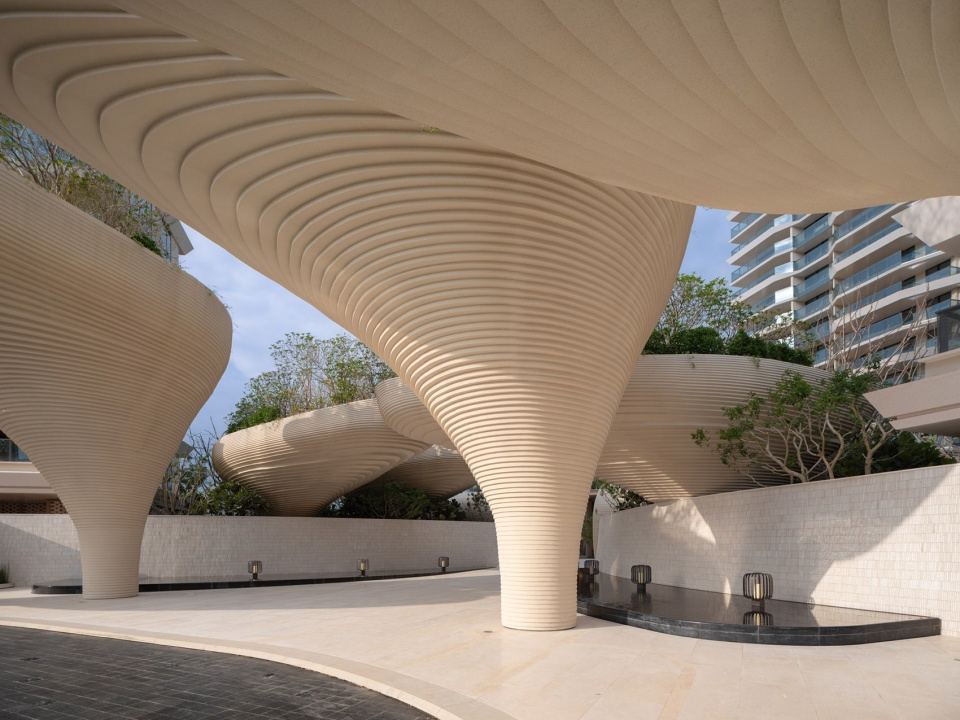
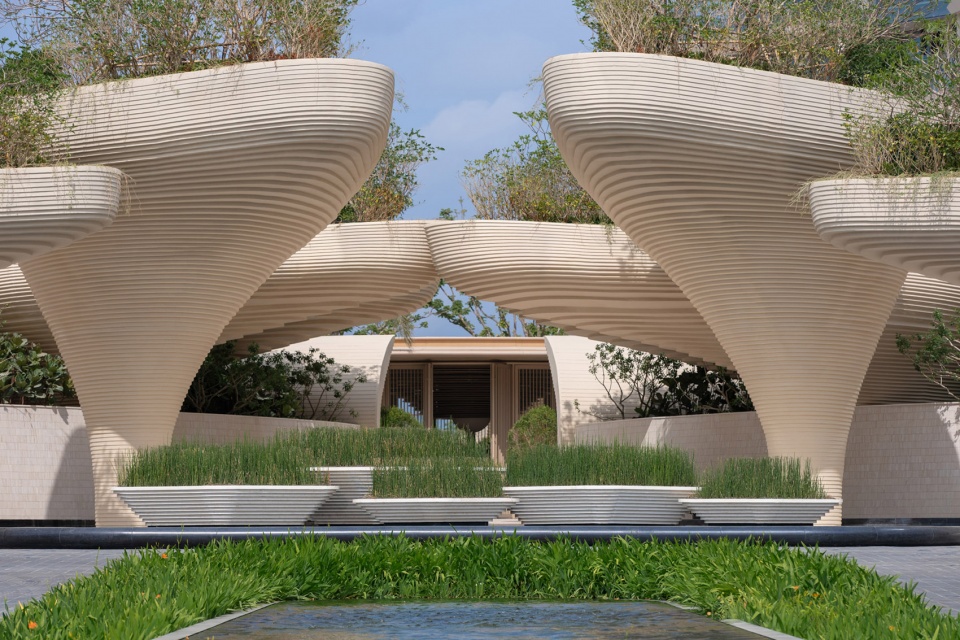
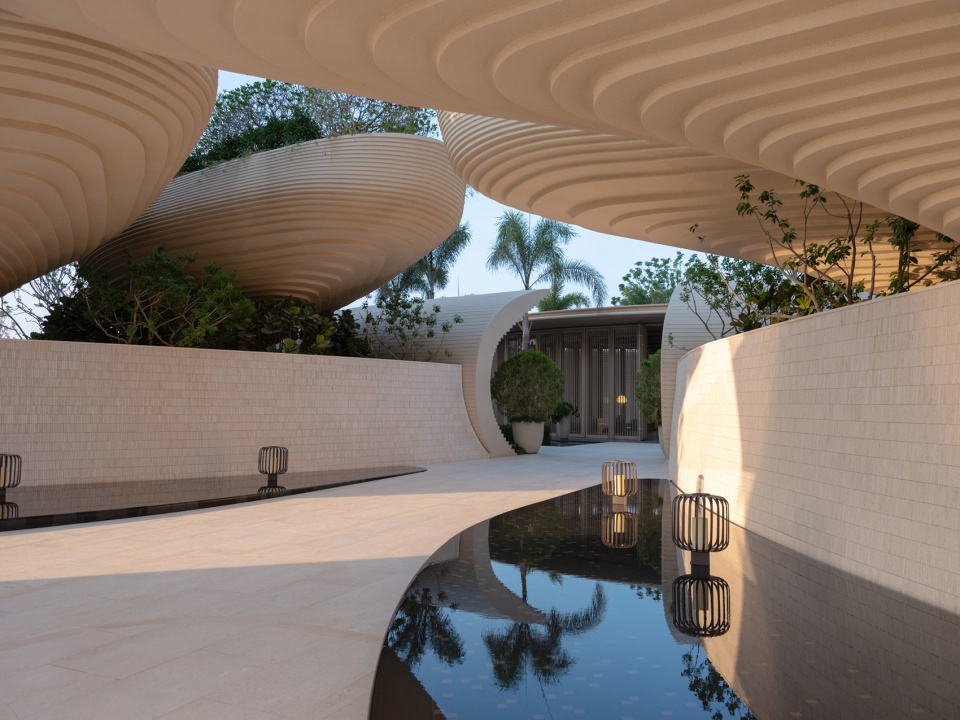
▼灯光下的景观,landscape under the lights © 存在建筑
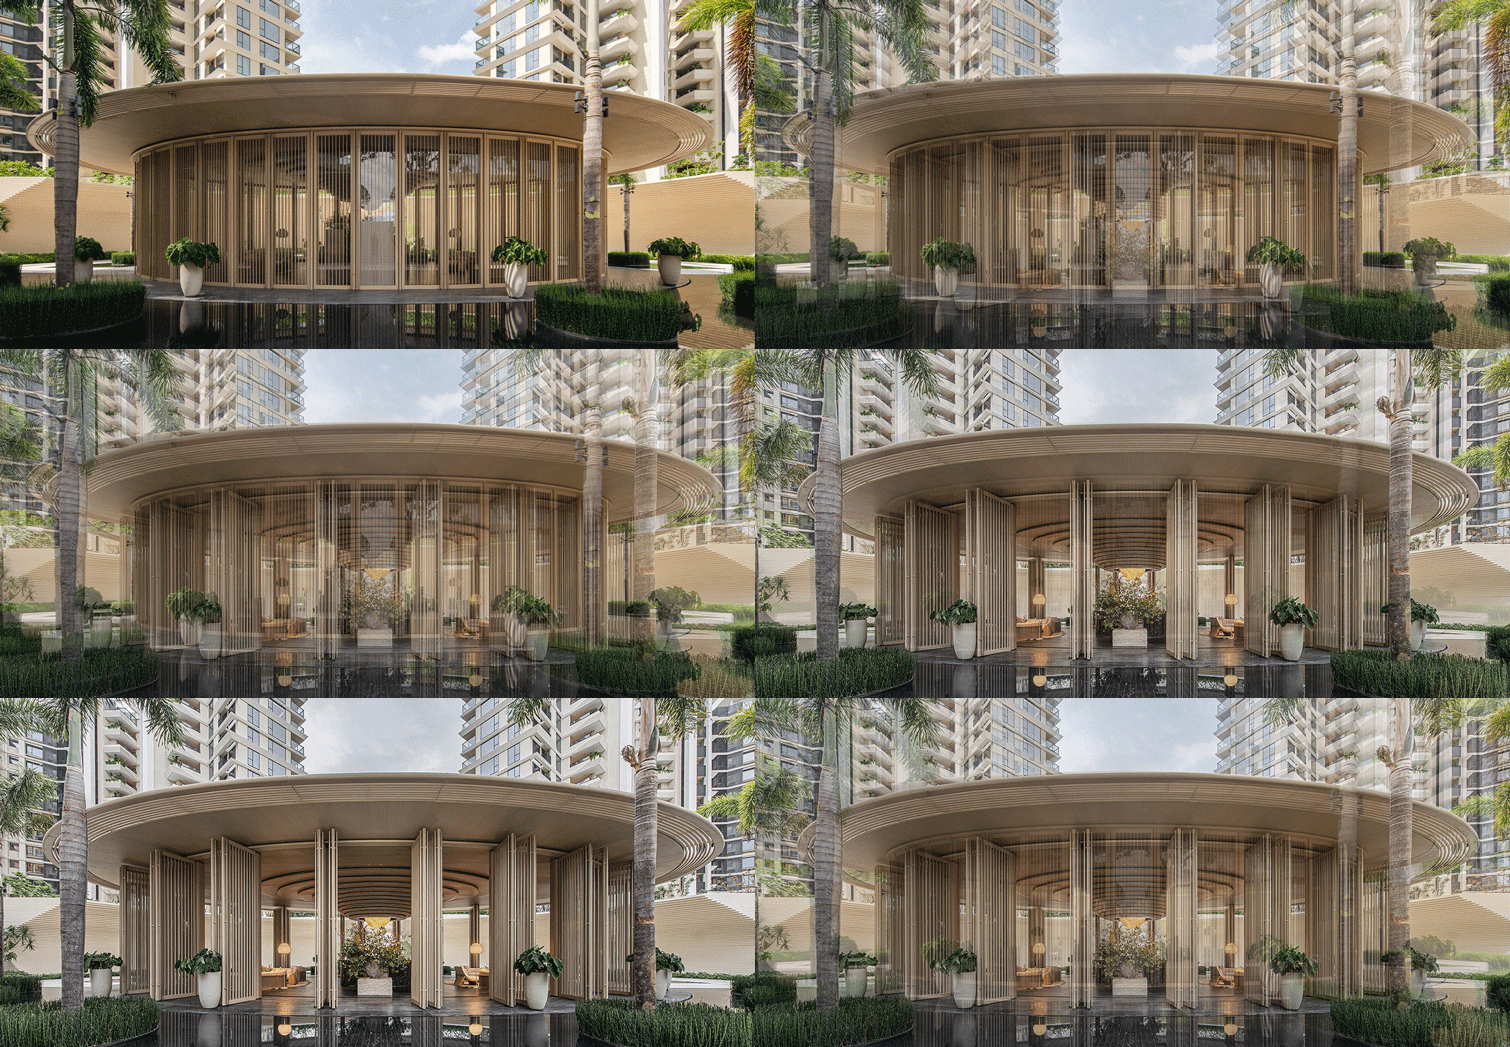
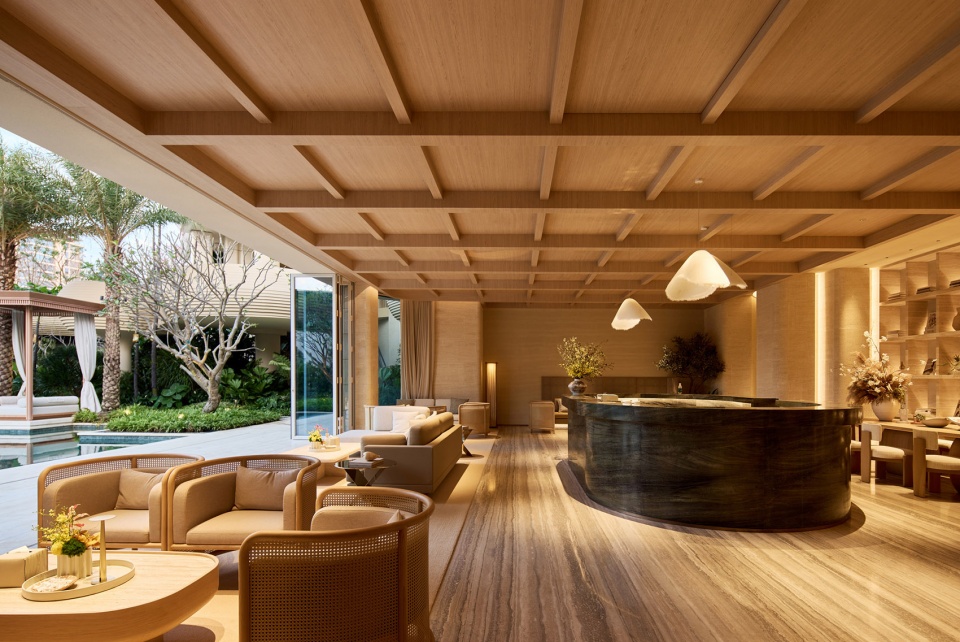
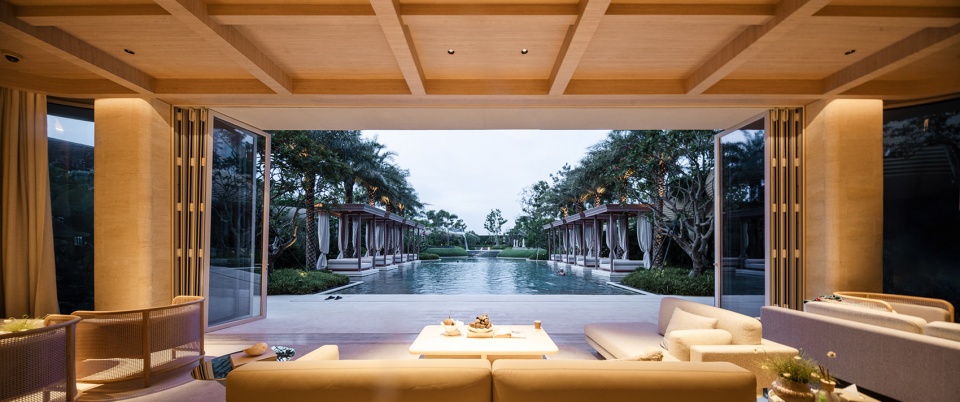
进入内部,传统封闭大堂被重组为可开可合的“微风大堂”。可完全开启的界面引入自然通风的被动调节,使空气流动与温湿变化持续进入空间,建筑由隔绝环境的边界转变为调节气候的中介。
Inside, the conventional enclosed lobby is reorganised as an open “Breeze Lobby.” Fully operable edges admit natural ventilation, allowing air movement and fluctuations in temperature and humidity to pass continuously through the space. The building shifts from an environmental barrier to a climatic mediator.
▼可开可合的“微风大堂”,an open “Breeze Lobby.” © line+
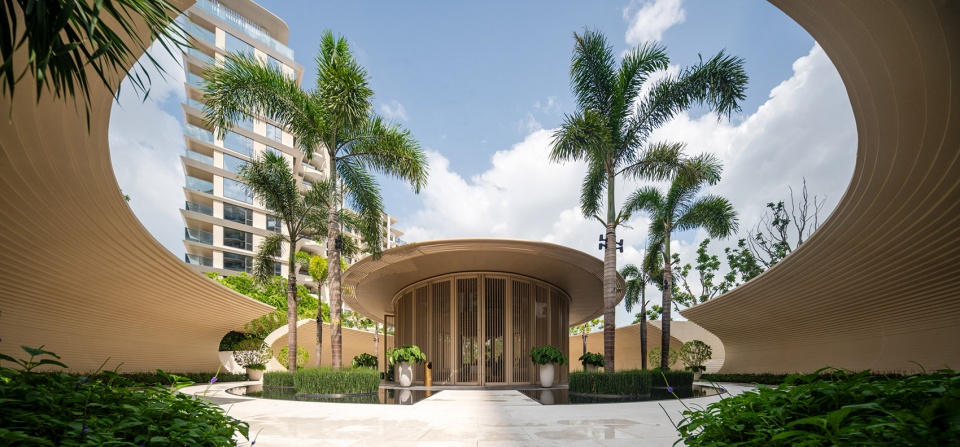
▼可开可合的“微风大堂”,an open “Breeze Lobby.” © 汪家京 + line+
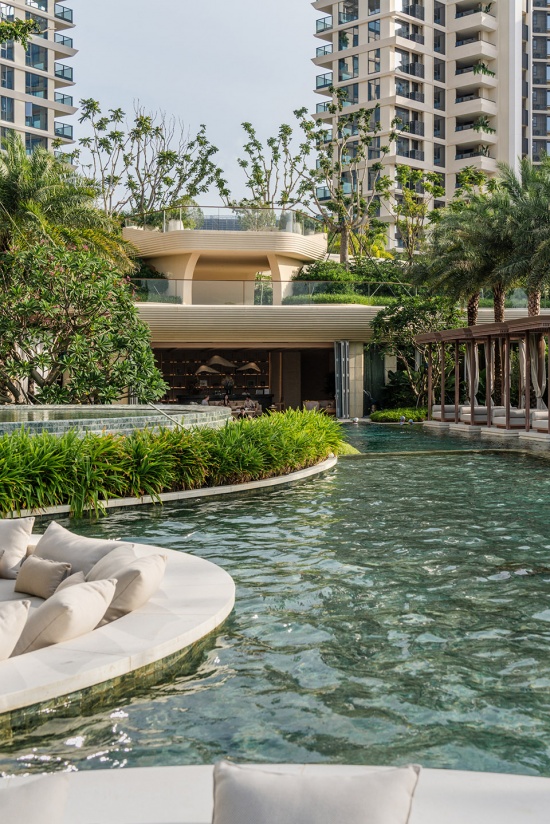
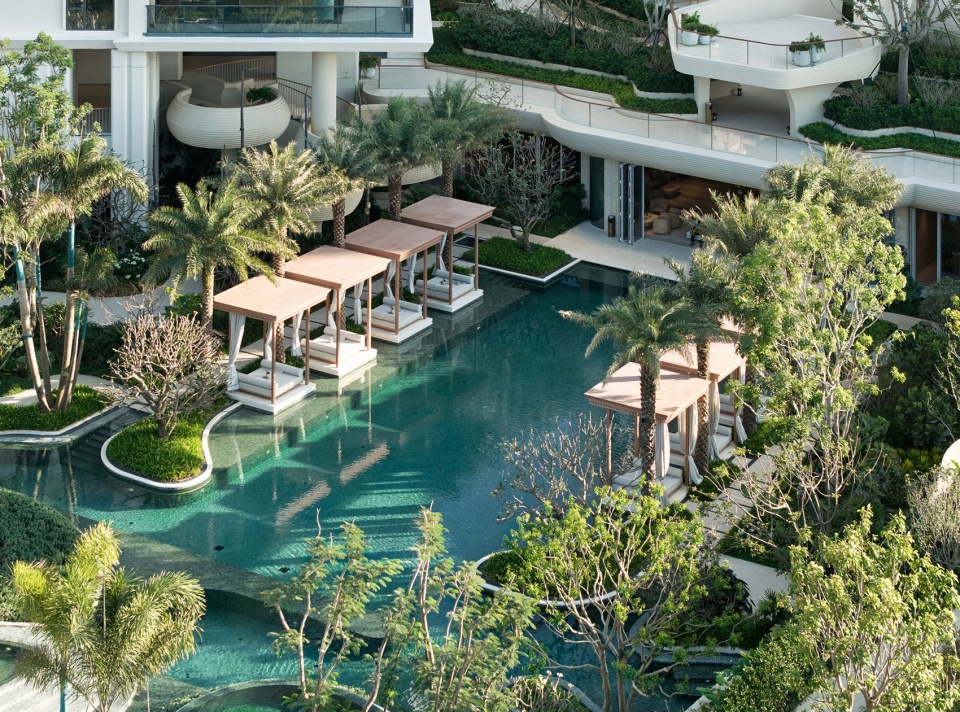
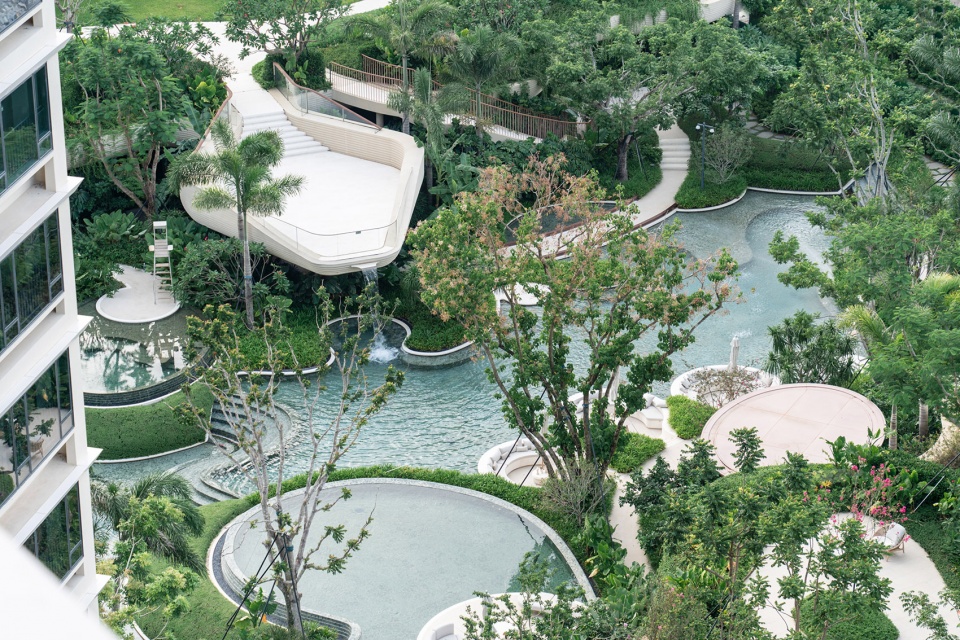
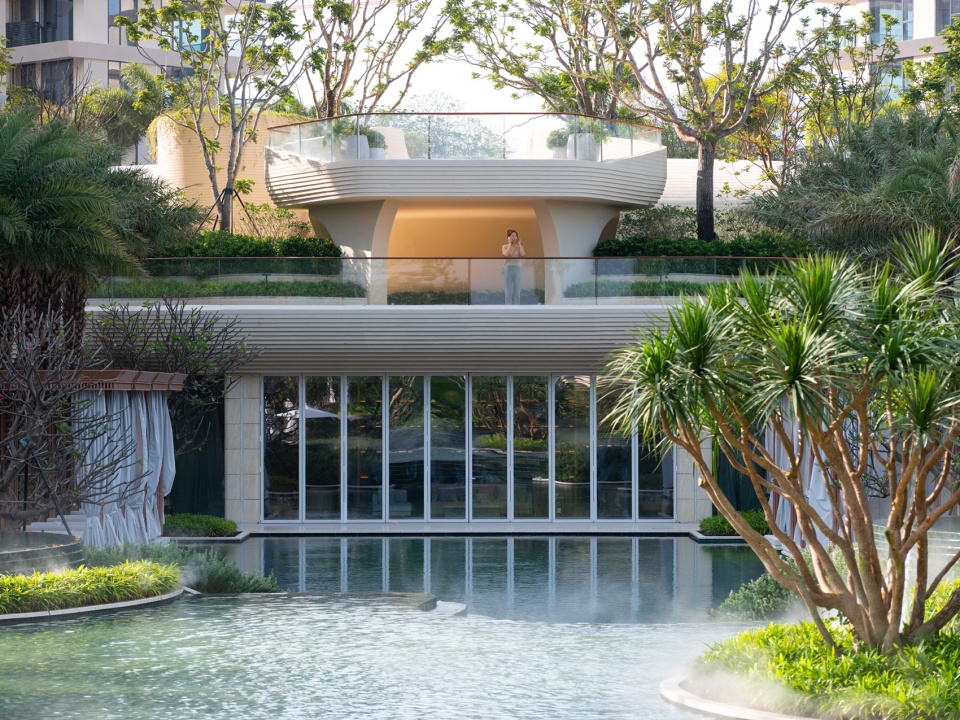
园区核心的下沉泳池被整合为连续水体系统,通过高差与边界变化形成不同使用区域,并在视觉与水体关系上保持连通。
At the centre of the development, the sunken pool forms part of a continuous water system. Changes in level and edge define different zones of use while maintaining visual and spatial continuity across the water.
▼园区核心的下沉泳池,the sunken pool © 奥观建筑视觉
▼园区核心的下沉泳池,the sunken pool © line+
▼园区核心的下沉泳池,the sunken pool © 存在建筑
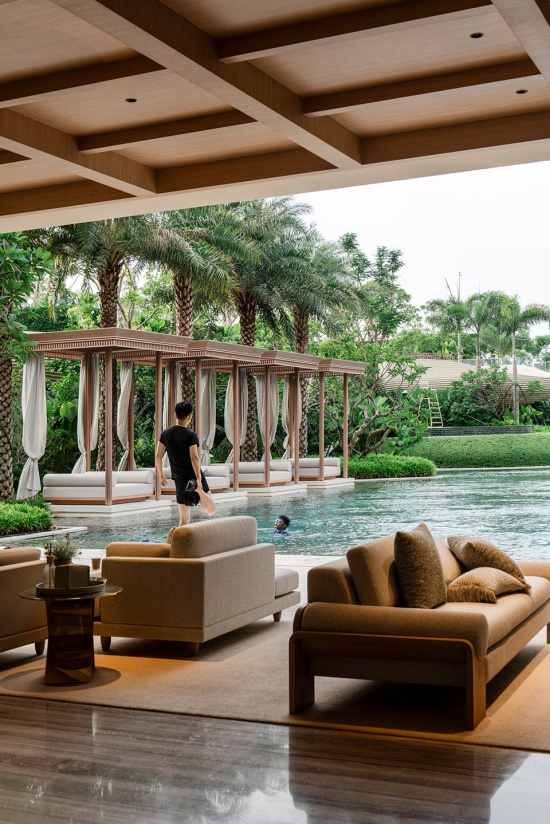
围绕水体的景观亭与遮荫构筑物,被嵌入高密度植被之中,在提供停留空间的同时,参与遮挡、通风与降温。
Landscape pavilions and shade structures are embedded within dense planting around the water. While providing places to pause, they also contribute to shade, airflow, and cooling.
▼围绕水体的景观亭与遮荫构筑物,Landscape pavilions and shade structures © 奥观建筑视觉
▼围绕水体的景观亭与遮荫构筑物,Landscape pavilions and shade structures © line+
▼围绕水体的景观亭与遮荫构筑物,
Landscape pavilions and shade structures © line+
植被、水体与构筑共同构成的环境调节体系,在过滤与引导气候要素的过程中,形成稳定的微气候,并持续参与空间与身体关系的调节系统。松弛感也将在这种连续而微妙的体感变化中逐步建立。
Together, planting, water, and built structures form a system of environmental modulation. By filtering and directing climatic forces, they stabilise a local microclimate and continually recalibrate the relationship between body and space. A sense of ease accumulates through these subtle and continuous shifts in bodily perception.
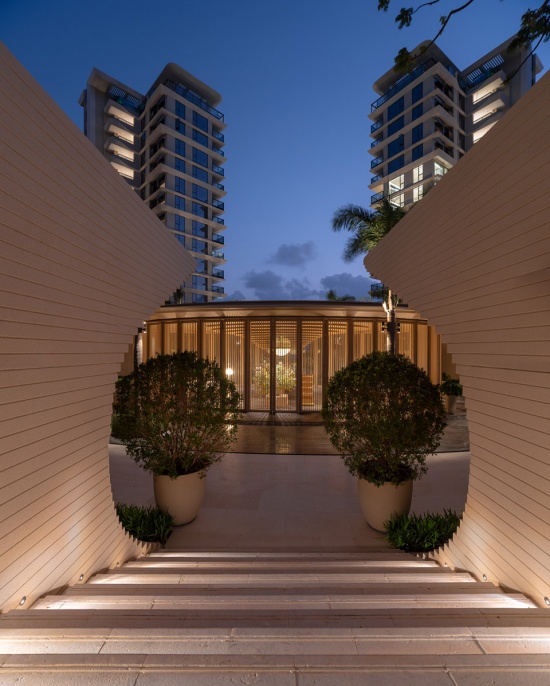
▼“微风大堂”夜景,Breezy Lobby at night © 存在建筑
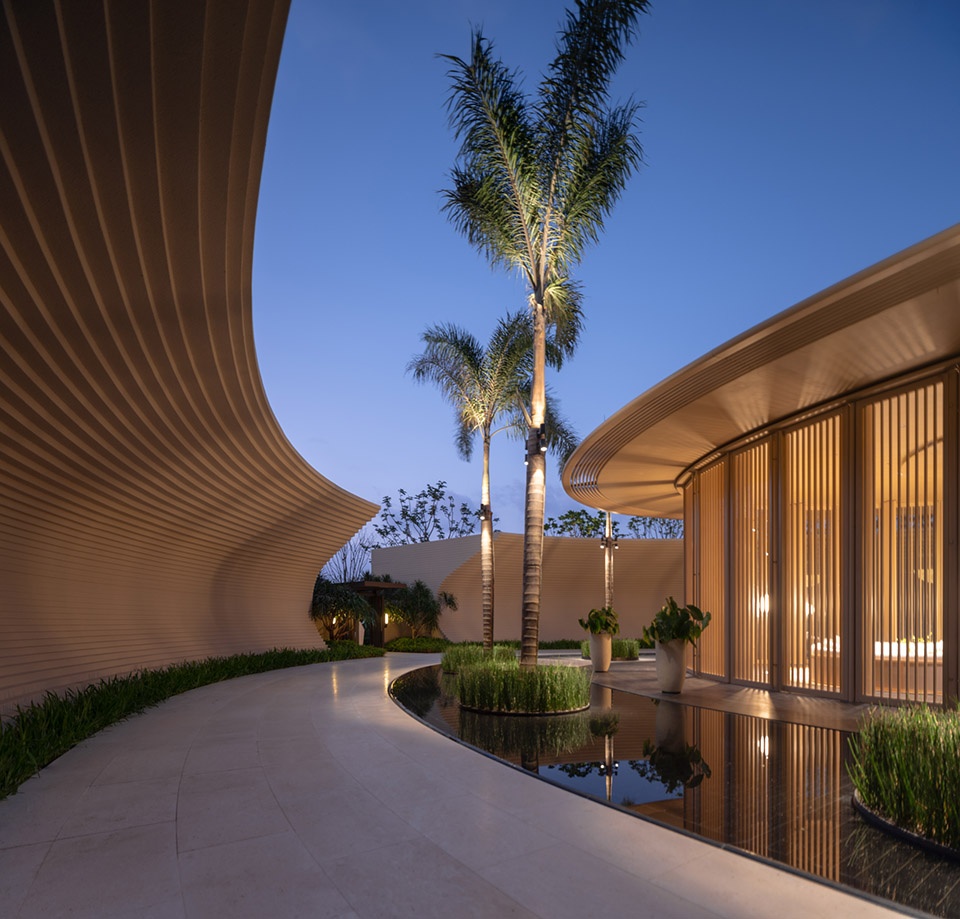
▼“微风大堂”夜景,Breezy Lobby at night © 奥观建筑视觉
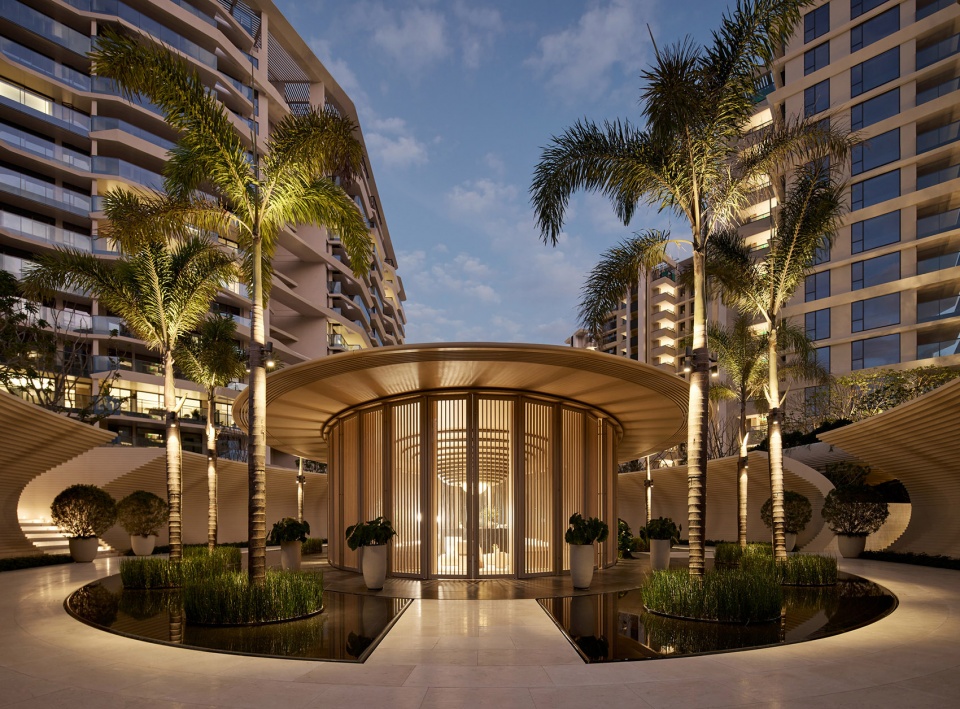
▼“微风大堂”夜景,Breezy Lobby at night © 存在建筑
07 结语
EPILOGUE
“旅度生境”是line+基于对当代居住方式转变的持续观察,并在既有“都市生境”的研究框架中构建的设计介入机制。相较于以形态或风格为导向的产品逻辑,我们更关注空间如何在状态切换中重新被感知、被使用,并持续作用于身体,从而生成一种可持续的旅度生活。
Developed through line+’s sustained observation of changing patterns of contemporary dwelling, the Resort-Living Habitat is an operative design framework extending from the practice’s earlier research into the Urban Habitat. Rather than defining a residential product through form or style, it asks how space may be perceived and used anew as residents move between different states of life, and how architecture can act continuously upon the body to support an enduring mode of resort living.
▼夜景,night view © 存在建筑
▼入口夜景,entrance at night © 存在建筑
在海棠湾悦府的实践中,这一体系以特定场地条件为前提被部分转译:气候、景观与空间界面的关系被重新组织,路径、节点与环境之间逐步建立起更为开放的联系。但这一过程并非对体系的完整呈现,而更接近一次在具体约束下的阶段性回应。
In this project, the framework is translated provisionally through the particular conditions of the site. The relations among climate, landscape, and architectural envelope are reorganised, while more open connections emerge among routes, nodes, and the surrounding environment. The project does not claim to be a complete realisation of the system; it is a situated response shaped by concrete constraints.
▼项目夜景,project at night © 奥观建筑视觉
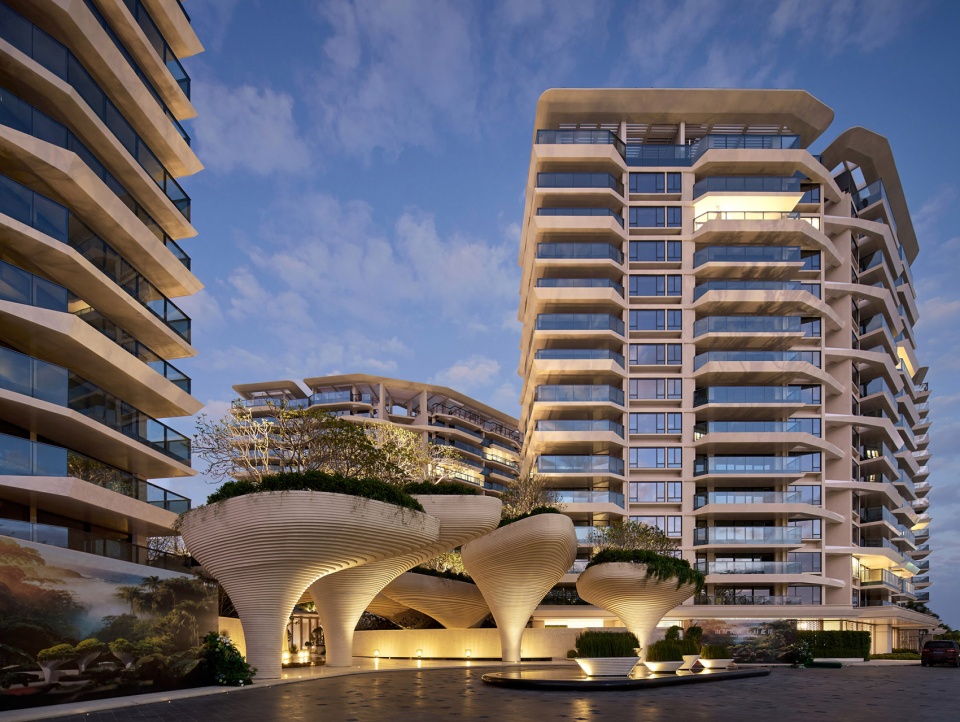
S3 Resort作为一种仍在发展中的设计路径,它为高密度的旅度人居类项目产品提供了一种不同于既有模式的切入方式,同时也为未来差异化的多元实践保留了展开的空间。
As an evolving design trajectory, S³ Resort offers an alternative point of entry into the design of resort-living housing, while leaving the framework open to other sites, programmes, and ways of life.
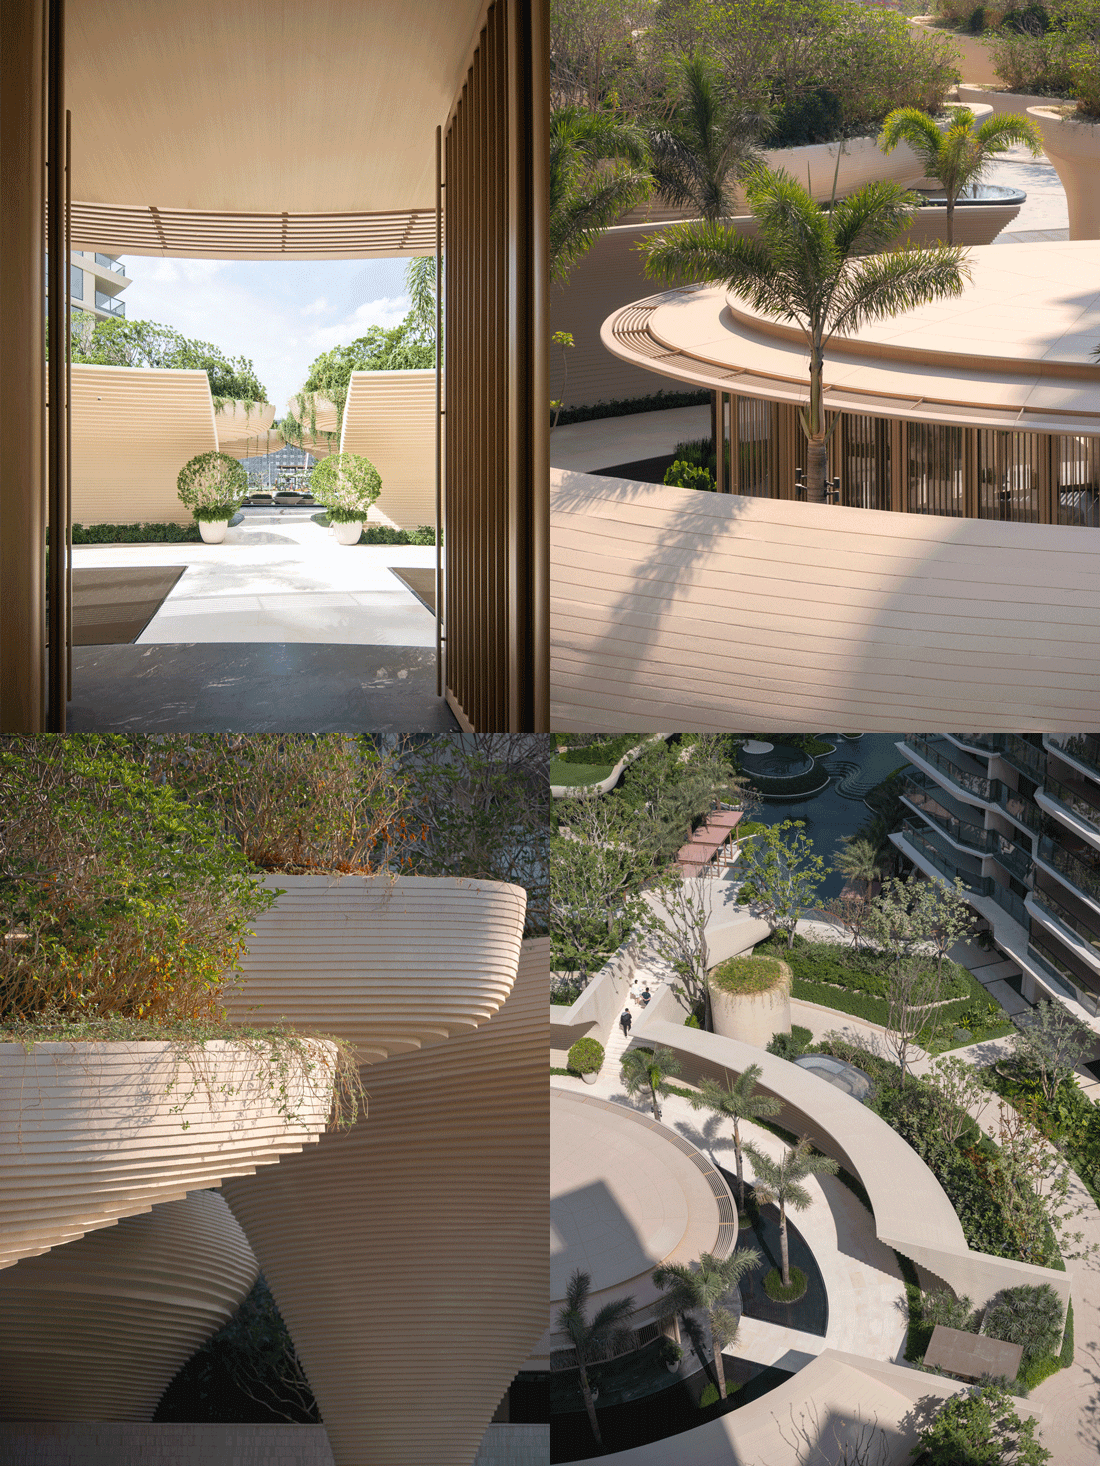
▼项目概览,overview of the project © 存在建筑-建筑摄影、line+
项目名称:三亚海棠悦府二期一批次
设计单位:line+建筑事务所
主持建筑师/项目主创:朱培栋
设计团队:李彬淼、邢明泉、许涛、赵勇、张琦琪、赵胜耀、孙佳豪、史心怡、杨琪、曾骐越、赵志成、张熠、李镇宇、张振、李周斌、高科
业主:华润置地
景观设计:Landscape Tectonix Limited
室内设计:于舍设计、李益中设计、DIA丹健国际
项目位置:海南,三亚,海棠湾
建筑面积:18.42万平方米
设计周期:2023.10-2025.12
建设周期:2024.06-至今
摄影:奥观建筑视觉、存在建筑-建筑摄影、汪家京、line+
Project Name: Park Lane Complex Phase II (Stage 1), Sanya
Design Firm: line+ studio
Chief Architect / Project Principal: Peidong Zhu
Design Team: Binmiao Li, Mingquan Xing, Tao Xu, Yong Zhao, Qiqi Zhang, Shengyao Zhao, Jiahao Sun, Xinyi Shi, Qi Yang, Qiyue Zeng, Zhicheng Zhao, Yi Zhang, Zhenyu Li, Zhen Zhang, Zhoubin Li, Ke Gao
Client: China Resources Land
Landscape Design: TECTONIX
Interior Design: Yushe Design, Li Yizhong Design, DIA Danjian International
Location: Haitang Bay, Sanya, Hainan, China
Gross Floor Area: 184,200 sqm
Design Period: October 2023 – December 2025
Construction Period: June 2024 – Present
Photography: AOGVISION, Arch-Exist, Jiajing Wang, line+
More: line+ 。更多关于他们:line+ on gooood









挺好的