来自 Benoy 对gooood的分享 。更多请至: Benoy on gooood
Appreciation towards Benoy for providing the following description:

贝诺很高兴地宣布,都市公园式零售发展项目天环经已顺利完工,现于中央商务区最核心区域正式开幕。贝诺很荣幸获委任担纲该计划的总体规划、建筑设计和室内设计,并与吕元祥建筑师事务所合作完成项目的交付工作。
天环坐落于广州新中央商务区最核心区域,为这个迅速发展的珠三角城市带来新模式,提供多层融合地上和地下的公园式零售商场。这个零售场馆沿城市主要街道而立,将为广州市景观增添新意,是一个揉合了零售、交通导向发展及公共领域设计的综合体。
Benoy is excited to announce that construction has completed on Parc Central, Guangzhou and the urban park retail development has now fully opened in the heart of the city’s Central Business District. Benoy was commissioned as the Masterplanner, Architect and Interior Designer on the scheme and delivered the project in collaboration with Ronald Lu and Partners.
Set in the heart of the Guangzhou’s new Central Business District, Parc Central has introduced a new typology to the burgeoning Pearl River Delta city; a ‘Stadium for retail’ which uniquely blends the low-rise above and below-ground retail development within a multi-level parkland. Positioned along one of the city’s major thoroughfares, this development is a compelling addition to the cityscape of Guangzhou, and combines retail, transit-oriented and public realm design strategies.
标志性建筑 Symbolic Architecture
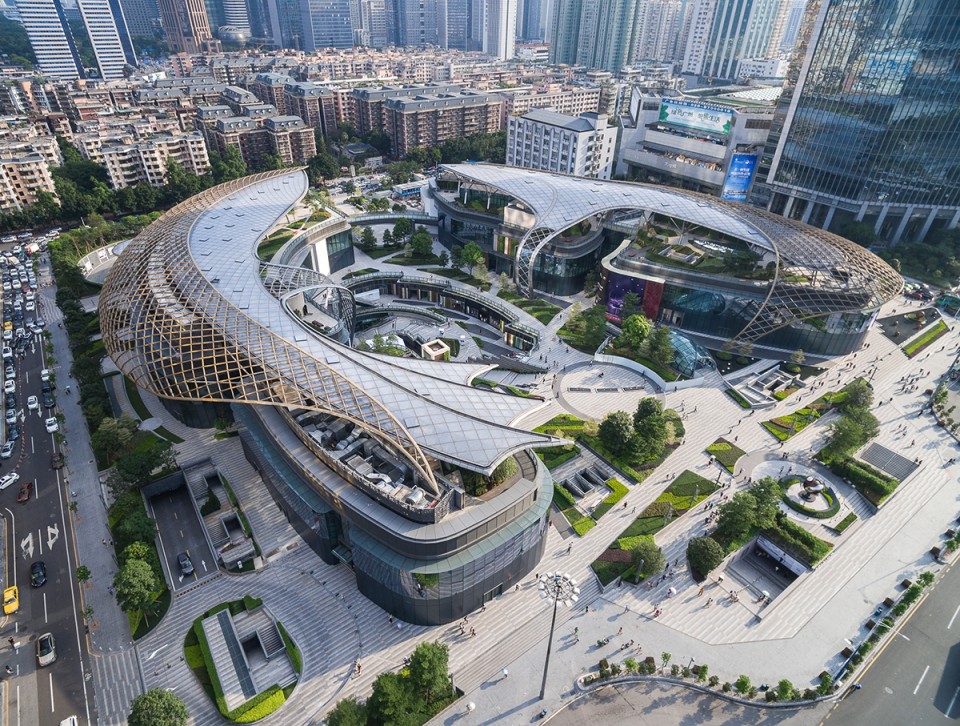
天环高24米,是一个低层建筑,建有两层地面和三层地下层。由于项目高度较周边建筑为低,设计上采用抢眼和强烈的视觉效果,为广州新中轴增加韵律感。
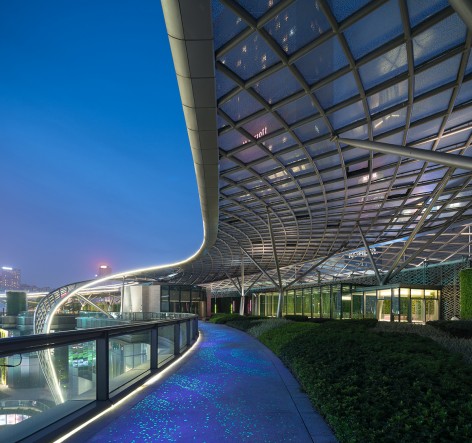
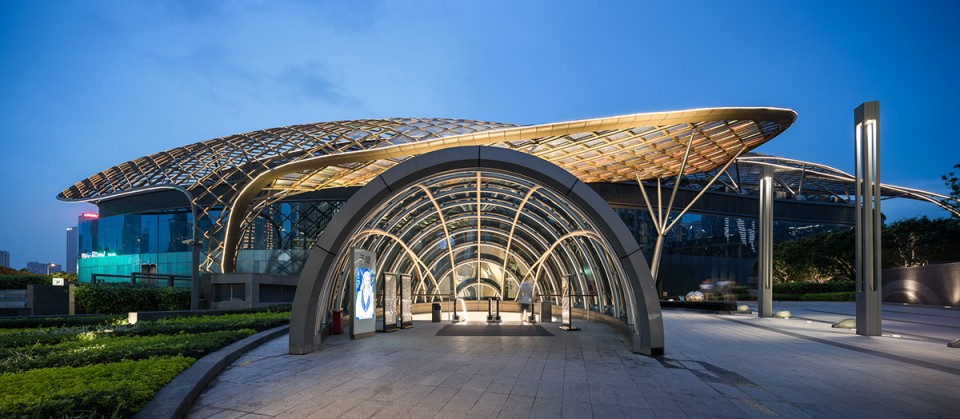
建筑设计概念来自中国文化中象征着和平、和谐和财富的鲤鱼,不锈钢硬壳型结构屋顶酷似两条游动的鱼。双鱼造型大楼环绕中央花园而建,通过人行天桥连接。巨大的树状柱子支撑着屋顶,下方的花园空间将景观元素一直延伸到大楼室内。
项目规划亦考虑到可持续发展设计,雨水收集系统、节能低辐射玻璃幕墙和EFTE薄膜屋顶可提高建筑物的环保成效。
Parc Central is a low-rise building, standing 24m in height with two levels above ground and three levels underground. Being lower than the surrounding buildings, the design called for an eye-catching and powerful visual statement; one which would add to the rhythm of the city’s central axis.
Drawing on the symbol for peace, harmony and fortune in the Chinese culture, the architecture references the ‘Double fish’ in the form of a steel monocoque roof structure. The two buildings curve around the central gardens and are joined by a pedestrian bridge at one end. The monocoque roof canopies are supported by tree-like columns beneath which sit a series of gardens which extend the landscape element up the building.
Sustainably designed, Parc Central’s environmental performance is also enhanced through the addition of a rainwater collection system and low-E glass façades and an EFTE roof.
公民空间设计 Civic Design
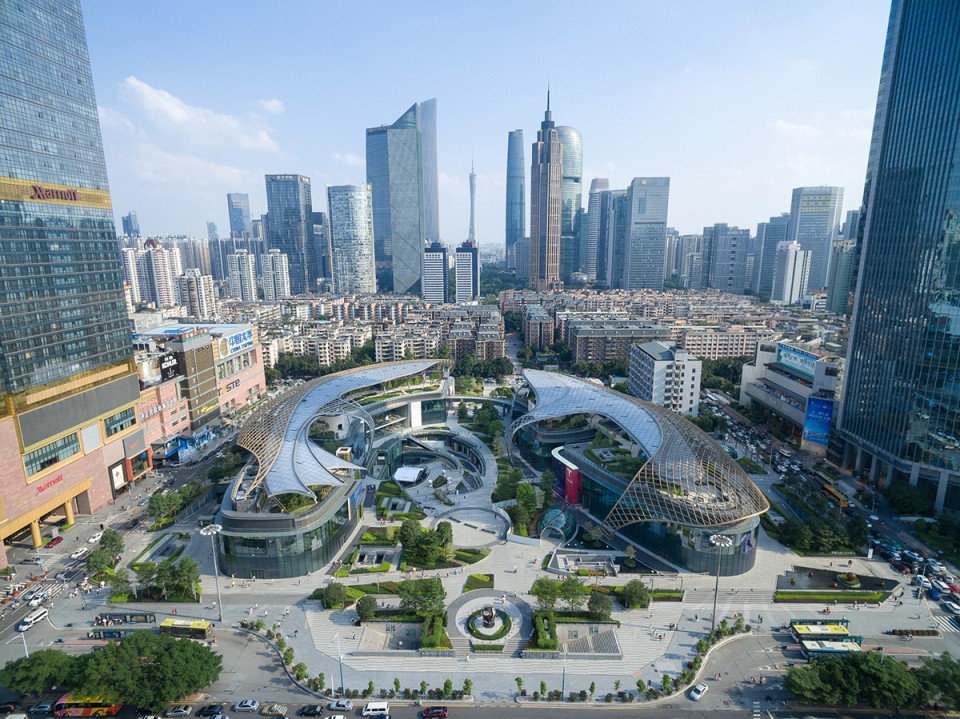
天环原址是一片广场,新方案的愿景旨在促进广州市的社会、空间和经济发展,成为广州绿色中轴线的焦点,沿广州市天河路一带创造新中央公园。
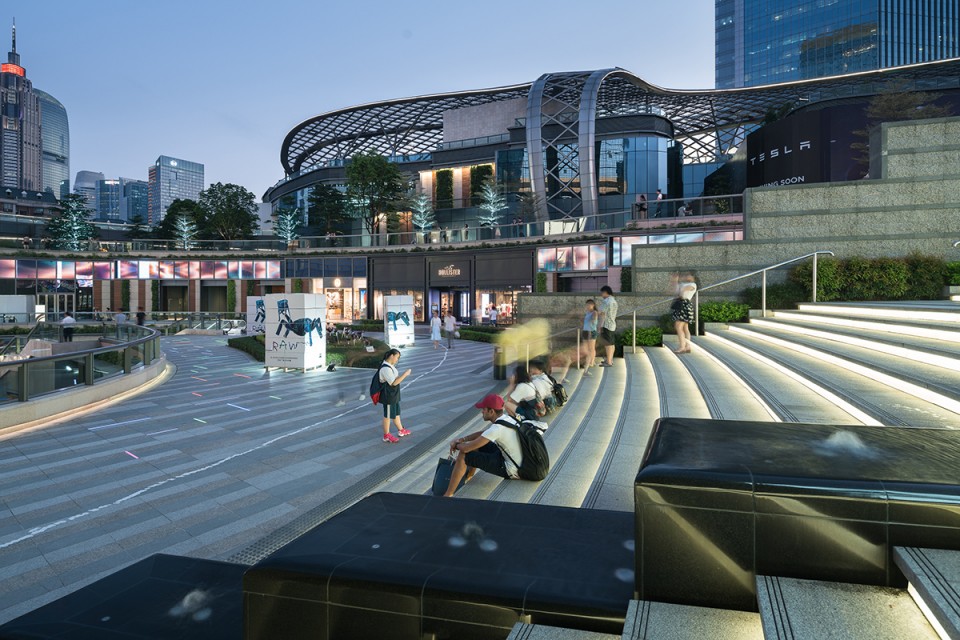
110,000平方米的零售发展独具匠心地围绕开放式的公园环境,层叠起伏的绿化景观构成发展项目的中心,创建出一个独具魅力的社交、休息娱乐场所,在繁忙的市中心提供让人喘息的地方。项目大部分空间设于地下,以保留地面环境来打造新中央公园。
花园、青翠走道和绿墙创造了郁郁葱葱的绿色空间,与发展项目和周边街景浑然融为一体,在天河区创造一个舒适和平衡的环境。
Developed on the site of a former square, the vision for Parc Central was to contribute socially and spatially to the city, as well as economically. Located along the city’s ‘Green Axis’, the vision for Parc Central was to form the focal point of this initiative and create a new ‘Central Park’ along the major Tianhe Road thoroughfare which dissects the city.
The result is a distinctive 110,000m2 retail development which is designed around an open parkland environment. Forming the heart of the development, the landscape, with its varying levels and forms of greenery, has created a place to socialise, rest and relax; a ‘Place to breathe’ within the city centre. Much of the development has been placed underground to achieve this and preserve the ground level environment.
The gardens, planted walkways and living walls create an undulating green space which integrates not only with the development itself but the surrounding streetscape. Ultimately, the design offers a soothing and re-balanced environment to the Tianhe district.
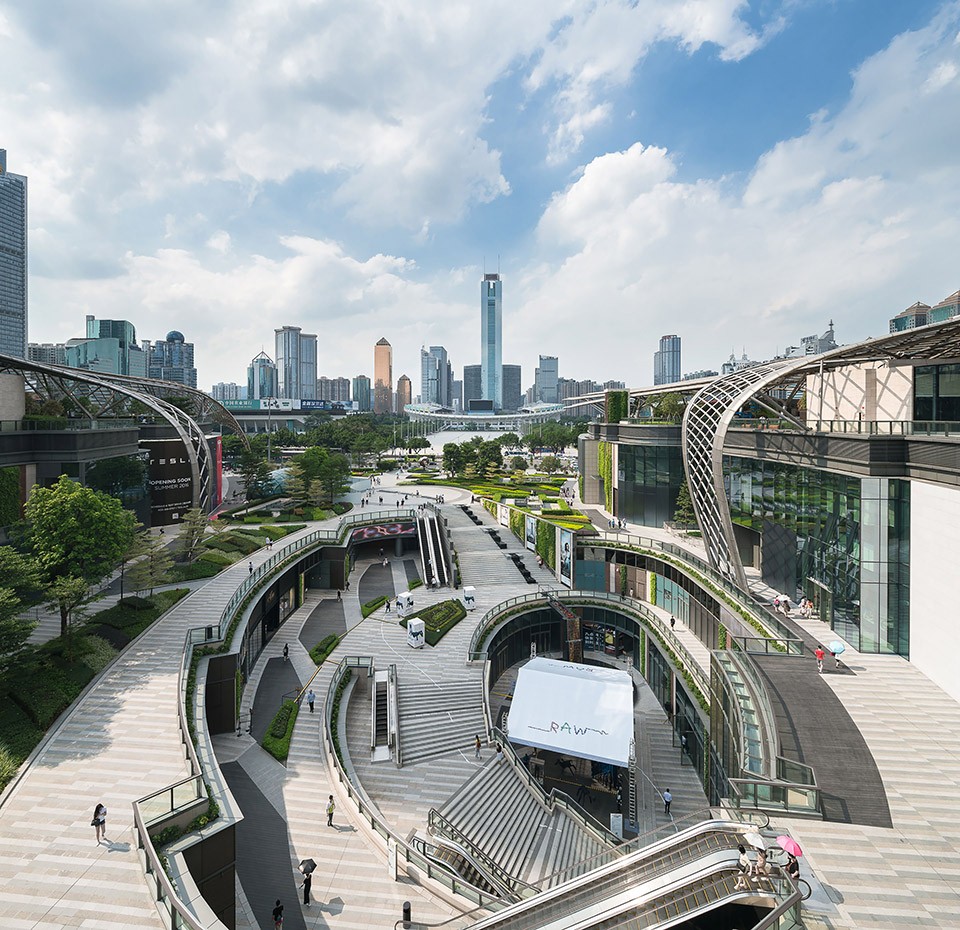
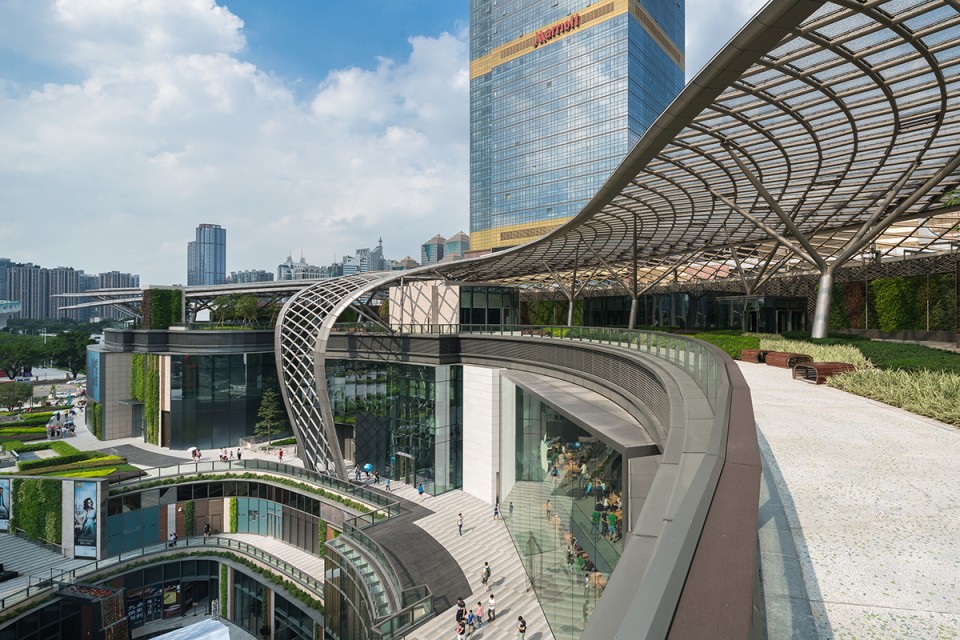
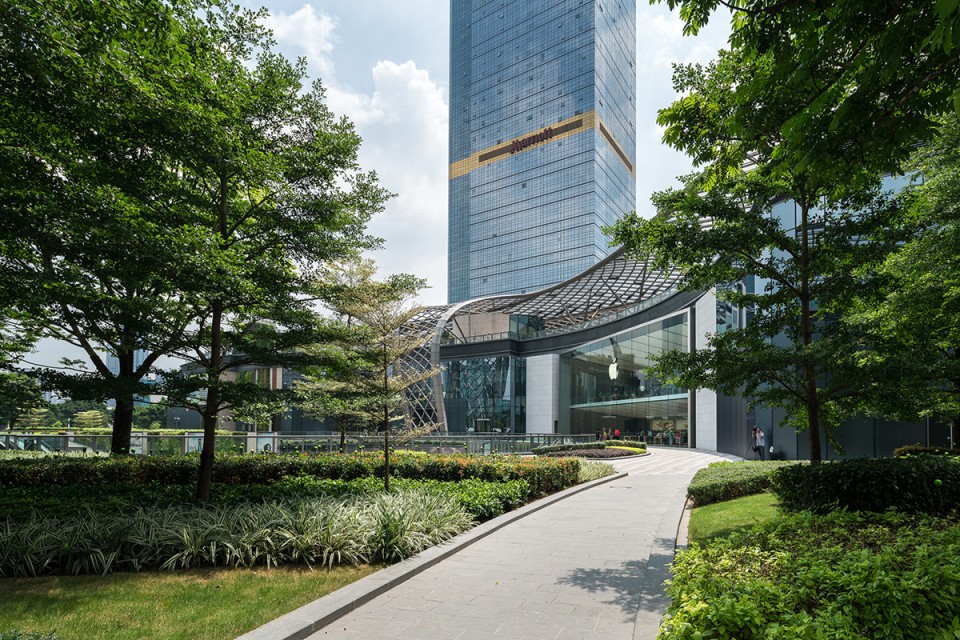
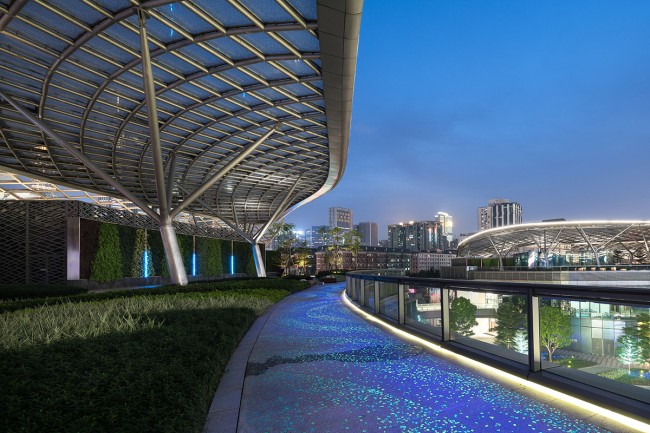
动感室内设计 Dynamic Interiors
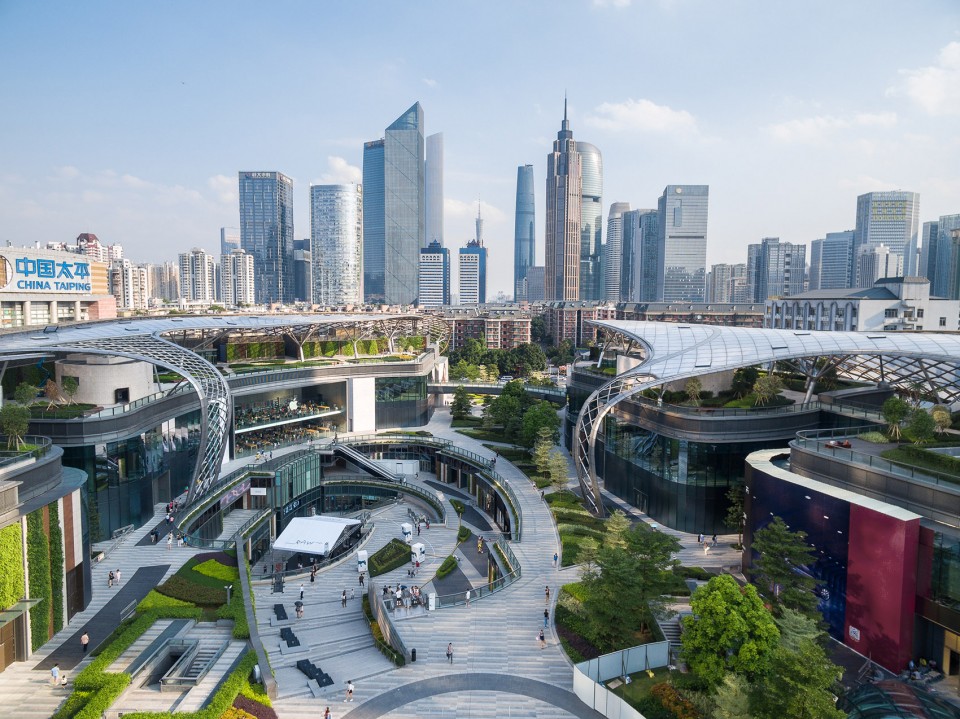

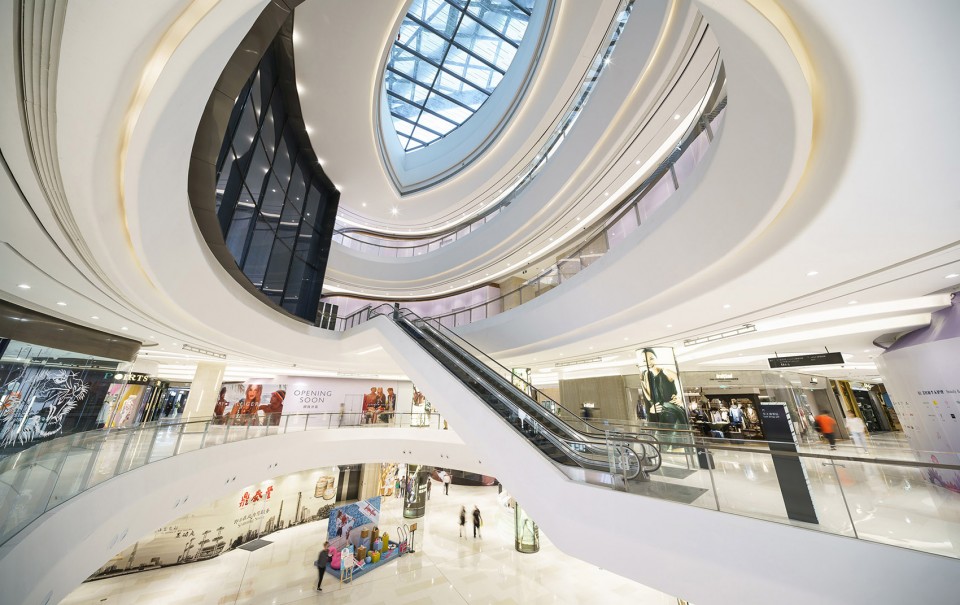
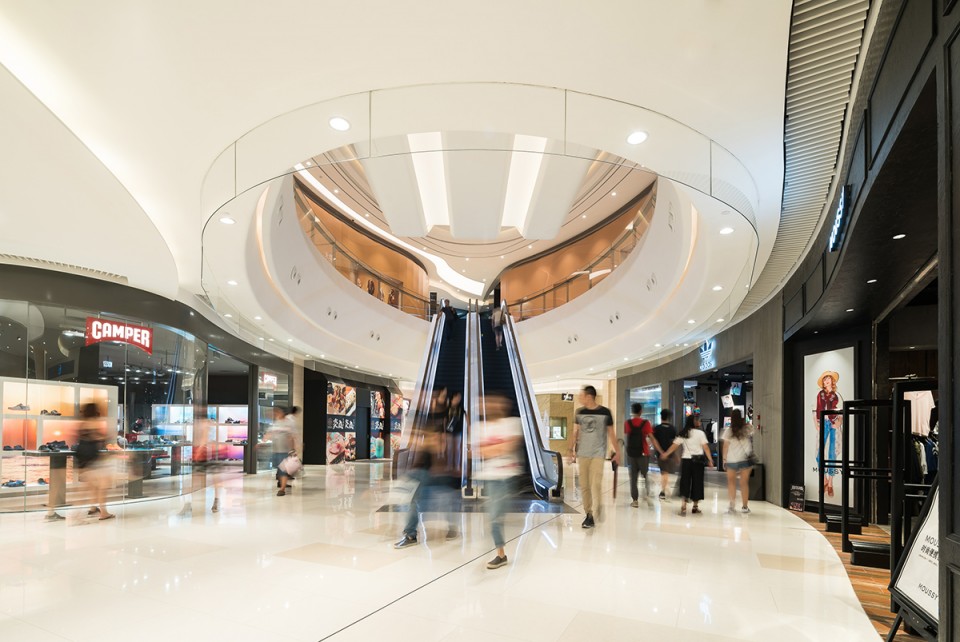
贝诺的室内设计团队加入几何结构的流线凹圆天花板,沿中空边缘不间断的连在一起。大型中庭除了可点缀购物之旅,而且能有效地将自然光引入商场室内,创造出舒适的环境。
白色和再造石中性色调为商场打造自然背景,使租户商品展示达到最佳效果。
Benoy’s Interior Design Team has also introduced the geometry of the architecture, with fluid ceiling cove forms and uninterrupted joinery along the void edges. Large atriums punctuate the retail journey and draw light into the arcades.
A neutral colour palette of white and reconstituted stone creates a natural background for the mall, showcasing its tenants and their merchandise to maximum effect.

公交导向发展项目 Transit Oriented Development
这个以公共交通为主导,面积占地110,000平方米的发展项目为广州建立了一个新的公共交通中转站。天环与中国地铁系统和公车网络无缝相连,且有架空天桥连接周边的发展项目,交通四通八达。项目的架空、地面及地下通道均无障碍,方便易达,是社交聚会理想之地。
天环是贝诺在广州首个完成的TOD方案 ,成为贝诺于生机勃勃的珠三角地区再续辉煌之作。贝诺过去在多个不同的计划中与领先的香港地产开发商新鸿基地产多番合作,其中包括上海环球贸易广场(ICC) ,上海国际金融中心(IFC)和香港APM。
As a true Transit Oriented Development (TOD), the 110,000m2 scheme also establishes a new public transport interchange for Guangzhou. Seamlessly connected above and below ground, Parc Central will be accessible via China’s metro system and bus network and is linked by overhead footbridges to the district’s neighbouring developments. The design enables the development to function as a multi-dimensional gathering space with convenient accessibility above, below and at ground level.
Parc Central adds to Benoy’s growing portfolio in the exciting Pearl River Delta Region and is Benoy’s first completed TOD scheme in Guangzhou. Benoy has previously worked with leading Hong Kong property developer Sun Hung Kai on a number of schemes which include the Shanghai International Commerce Centre (ICC), Shanghai International Finance Centre (IFC) and APM in Hong Kong.

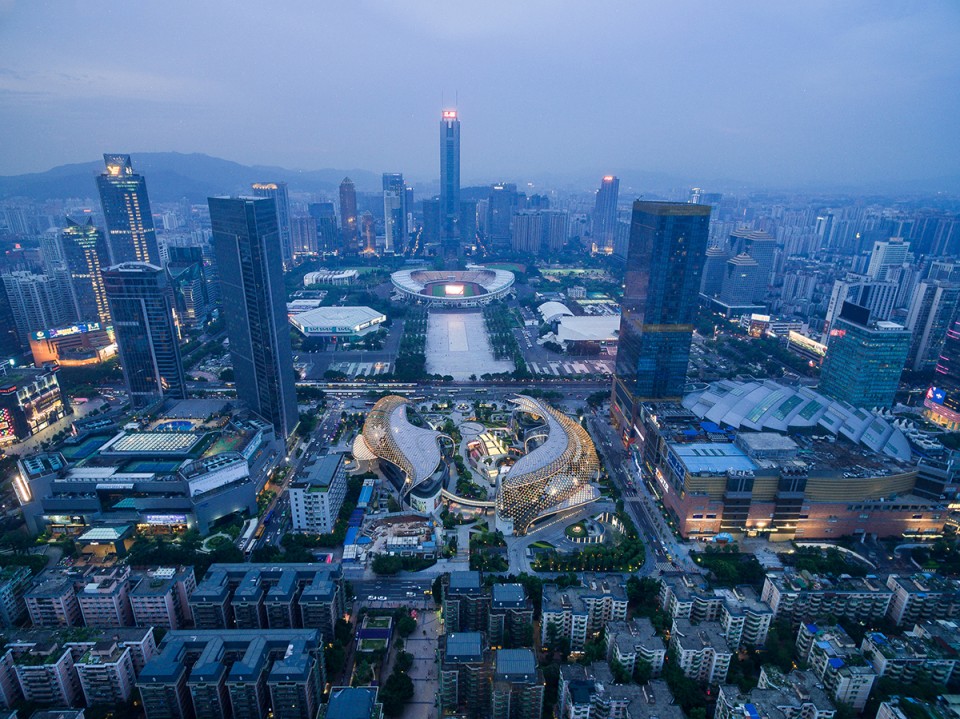
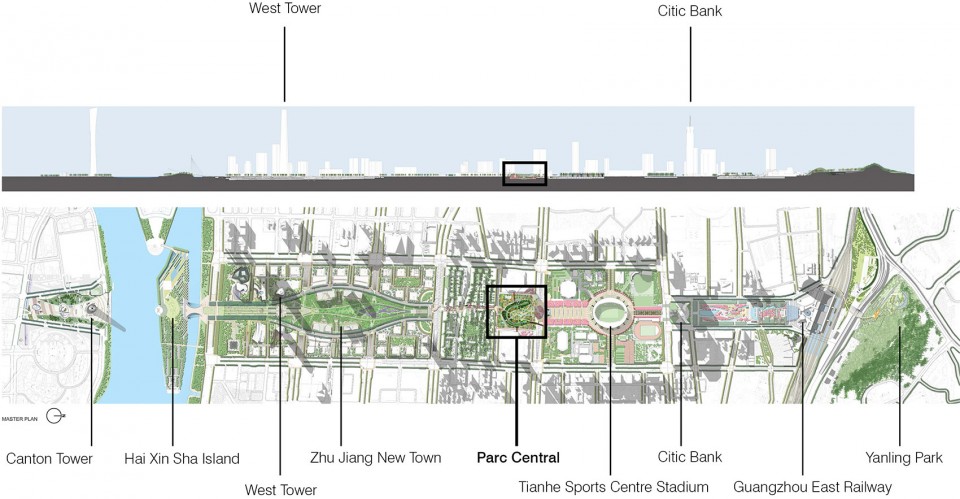
▽ 广州中轴线,the central axis

▽ 一层, first floor

▽ 地下层,underground floor
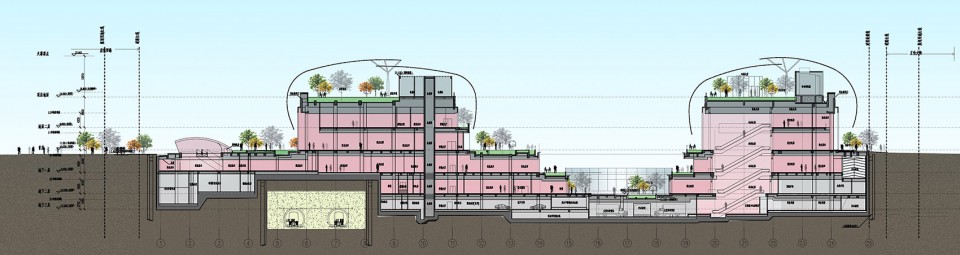
▽ 剖面,section
项目详情:
开发商:新鸿基地产
规模(建筑面积):110,000平方米
总体规划:贝诺
建筑设计:贝诺
执行建筑师:吕元祥建筑师事务所
室内设计:贝诺
Project Details:
Developer: Sun Hung Kai Properties
Size (GFA): 110,000m2
Masterplanner: Benoy
Design Architect: Benoy
Executive Architect: Ronald Lu and Partners
Interior Designer: Benoy
MORE: Benoy, 更多请至: Benoy on gooood









6
逛了这么多次还是觉得很绕,动线太不清晰了,走着走着会绕回原地
感觉挺绕的
实话说,天环是最讨厌逛的一个商场,里面动线像迷宫。找个店铺找好久。
很喜欢
广场、体量、立面元素都有些太散碎了,商业建筑有个大一统的母题、颜色或是元素比较重要
鸟瞰像俩条锦鲤~
从每周评选24楼的评论传送进来的,这几年基本上每个月都要去天河城+天环广场+正佳广场一次,每一次都会觉得天环表面光鲜,流线复杂让人花眼,也看过一些关于天环风水解说的小文章,感觉牵强又好笑。地面景观因为广州的气候原因,基本夏天时节白天商业时间不会有人乐意使用,可惜天河城往返正佳广场这两个点又没有直接的地下通道,因为天环不跟他们衔接。地面景观的用材做工在当时应该也算不错的了,不过维护不给力,导致公园上的内容除了与大牌联动的时候有美陈DP点的时候有人气,其余时间就是鸡肋存在的感觉。讲的有些乱,不过地面公园+地下庭院能够保持连续的利用,加上夜景做些提升之后,还是一个不错的休息点。
城市设计角度很成功,商业角度很失败,几乎想不起里面有啥商业,吃喝也比不上不远的万菱汇太古汇,所以其实就是个逛的多买的少的购物公园。或许搞个VR体验乐园,或者冰雪乐园可以挽救下主题性不足的问题。这种地下商业,必须依托地铁直接连接。但现状是,体育西、体育中心两个站到达主商业区之间存在一片卖破烂的低端商业,然后APM线的人流几乎都流向珠江新城、高德置地,导致天环只有步行人流,但它的露天空间又太多,还是陷进去的,对于长期夏天的广东简直就是个蒸笼般的大盆地,人们还没走过去就躲进正佳、天河城凉空调了……..所以这一系列的设计“失策”导致商业上十分失败……
几次走在天环广场,都觉得怪怪的,现在大吐为快说道说道,本人觉得它的景观设计有失水准,作为在广州中轴线上的主要景点之一,且天环商场也被定义为中高端商城,现有的景观档次完全与天环定位不符,当然我不是说景观设计不好,只能说它安错地方了,没有档次可言,特别要说被强行安装在地面的水景太过于突兀,平面上当然可以看出它是有延续性的,可是人的视觉是看不到平面上的视野的。当然景观不应该只讲档次,更应该强调人的适应性,只不过特别位置需特别处理,不是所有的境外设计公司都是好公司,纵观体育西一带的商业广场景观,唯一服的是太古汇,虽然仅仅几棵小叶榄仁点缀,可无处看不到匠心立意,石材选用及细节处理,都把小小的广场和商城定位紧密结合起来。以上评论仅为个人感触,如有冒犯,多多体量。
哪位大神知道那个屋顶花园的发光地面是怎么做的???
试试看夜光石,好似嵌入地面
谷德爸爸炒鸡棒,天环开业到现在混这么久,终于看到清晰剖面了
摄影牛啊 逛街会不会迷路 没去过不知道空间感会不会有鸟瞰感觉的好
会! 逛街第一次会迷路。。就算是这个专业的
虽然有点乱但是很不错呀
去过现场,夏天的广州实在是太晒太热了,很大程度影响了室外的使用率
空间确实很丰富,丰富到有些乱,说是公园就是种了一些树,垂直绿化,但为了避免影响商业可视性,只种植一些低矮灌木,除了视觉上联系,没法遮阴休憩等其他用处。再者巨大的楼梯上下联系互动,但也在购物体验中会有影响。个人有个想法, 如果把中间做成真正的参与性互动性强的绿化公园,带着孩子来玩耍,顺便去购物吃喝玩乐,内园考虑多层次体验,或者临时展览博物馆等性质,以真正的公园或文化性质带动商业,形成更加深层次的体验性消费,是其他MALL无法取代,主题是否会更加明确?
你的想法很棒。
不是哦,行走在中间尺度感觉比较好,因为其实中间区域么有图片看起来那么大的呢,如果是要种大树估计尺度上有点难满足~~
商场除了APPLE其他人气不高,好多门面还没有商家入驻,另外种植屋顶不能上去参观~
那是因为商家还没装修完啊。。现在去也是还有一小部分还没完善的~
这不能参观的少了很多观景角度啊
我感觉我必须要进化出一双翅膀了,以后到这个地放从顶上过!d=====( ̄▽ ̄*)b
摄影很棒,现场很多细节不到位,体验上打折扣
空间体验还是不错的,特别是在广州正中心做这样的低层,也确实需要一定的魄力,然而概念的“鲤鱼”就很“中国”了,在尺度和细节上都略显欠缺考虑,实际现场的“鱼皮”效果,只能呵呵。
每天都会坐车经过,沿街低点效果很一般啊..摄影的确厉害,鸟瞰图好看
摄影真实厉害,
内装还好
不过大概是我水平太低了
只有我觉得整体布置很乱么
动线啊什么的
感觉总是使不出劲的难受?
我觉得铺装要背一部分锅
摄影牛逼
无人机拍摄吧!~