感谢 MVRDV 予gooood分享以下内容。更多关于他们:MVRDV on gooood 。
Appreciation towards MVRDV for providing the following description:
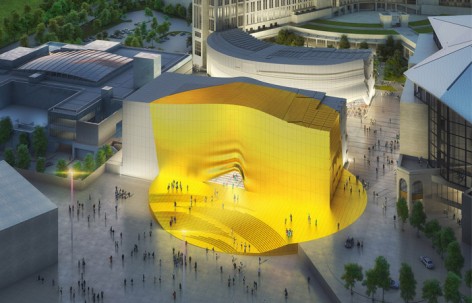
MVRDV设计的百乐达斯娱乐广场面积为9,800平方米,位于一座大型旅游设施内,距离首尔仁川机场仅10分钟车程。广场上两座造型流动且体量对称的建筑将成为一个商业综合体和一家俱乐部。设计将周边环境投射到两栋建筑的混凝土立面上。一个巨大金色光圈投影在广场上,它将成为空中俯瞰这座城市的标志。本项目由MVRDV与负责总体规划设计的韩国Gansam建筑师事务所共同完成。项目计划于2016年9月开始施工,2018年竣工。
MVRDV have designed Paradise City, a 9,800m2 entertainment plaza which sits within a larger tourist hub just 10 minutes from Incheon Airport in Seoul. Two buildings shape a retail complex and a nightclub within fluid, yet monolithic, forms. Each of the buildings takes its profile from its surrounding family, becoming a concrete casting of the facades that look onto them. The square, marked by a giant golden spot, becomes a beacon to those flying into the city. The project is being undertaken in partnership with Gansam Architects who also designed the wider masterplan of the complex. Construction is envisaged to begin in September 2016 and to be completed by 2018.
▽ MVRDV的“天堂之城”包括了一个零售空间和一间夜总会,MVRDV’s Paradise City features retail space and a nightclub
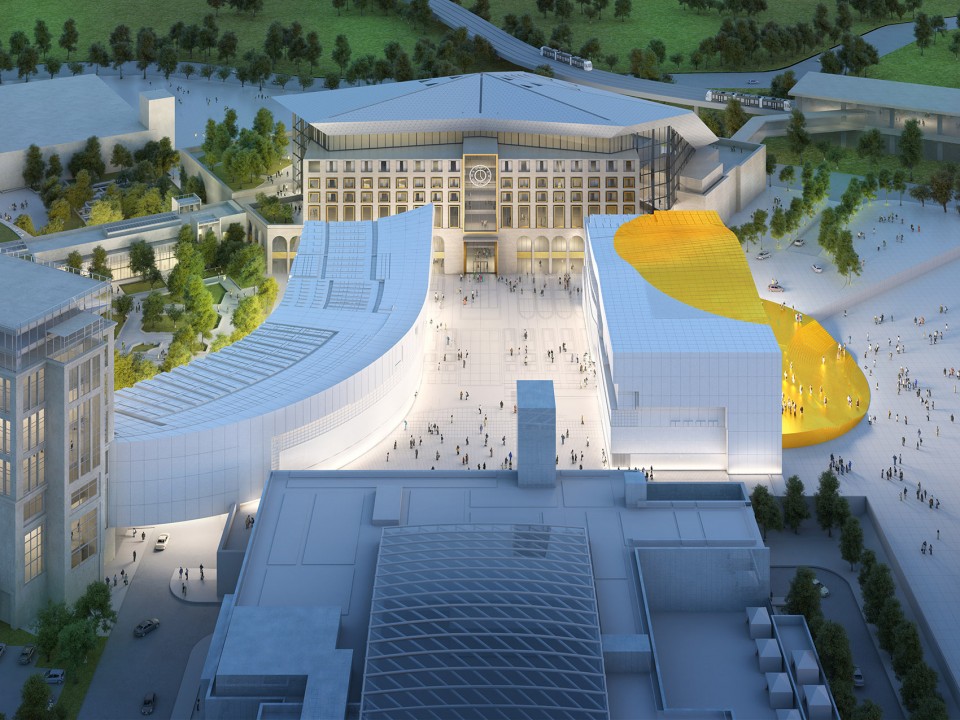
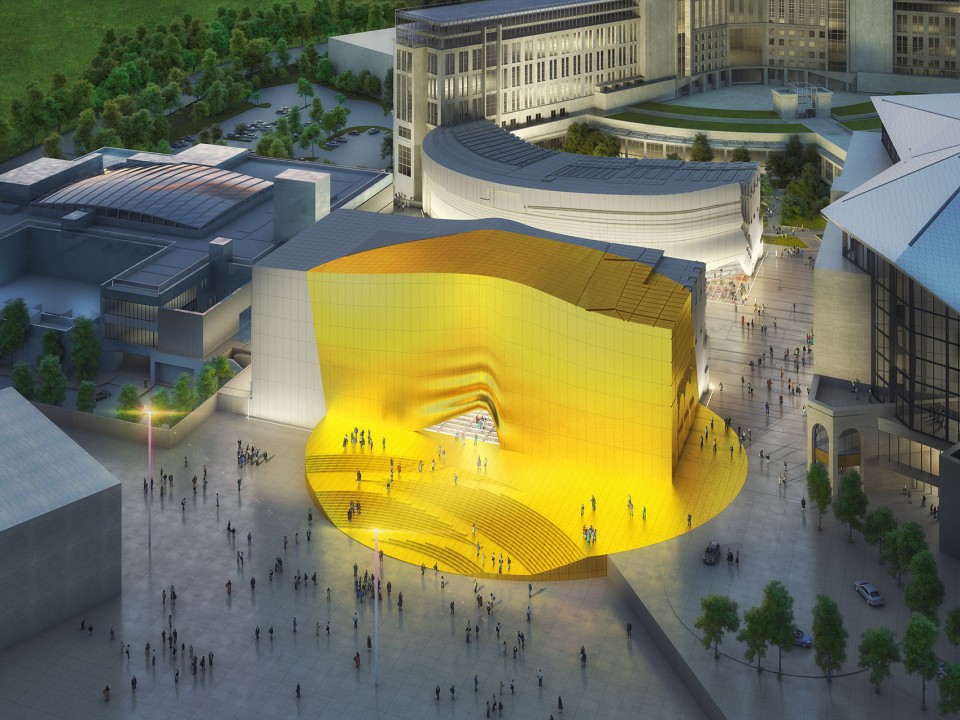
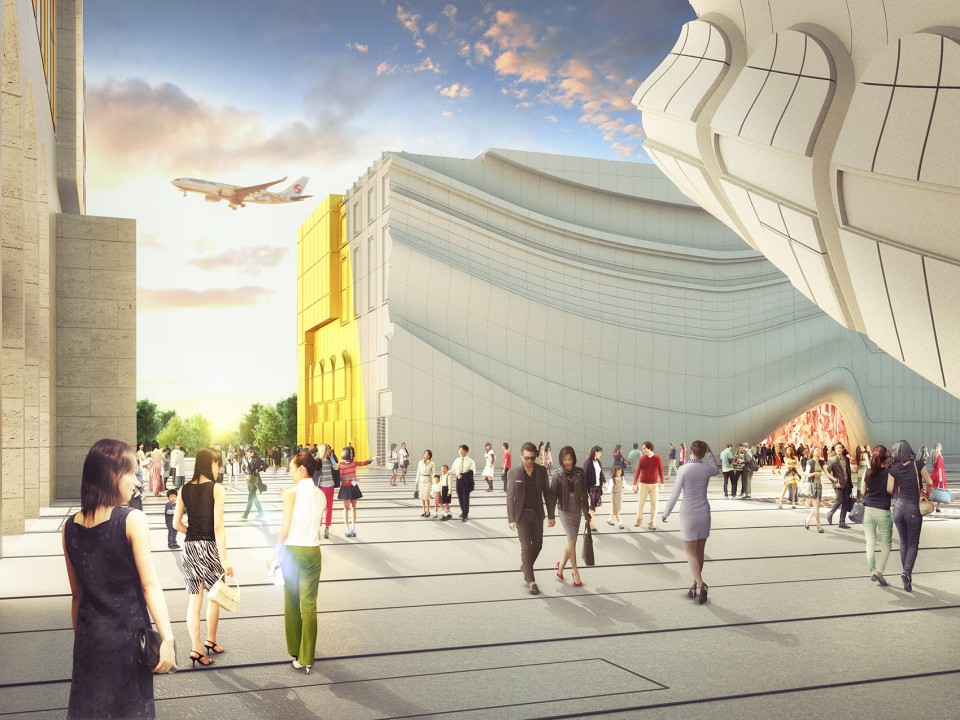
由两座建筑构成的百乐达斯娱乐广场坐落于韩国首尔新游客枢纽的中心。其中的“沙盒”商业综合体、俱乐部具有统一的语言,回响周围的建筑立面,成为整体的一部分。一个金色光圈投影在俱乐部的入口广场和外墙,突出了入口的位置,金色的光圈与漆黑的室内空间形成鲜明对比。混凝土立面没有直接对外开窗,形成内部封闭的购物中心和俱乐部空间,部分外墙可以旋转打开成为门和窗。如何设计一个有趣的外立面,同时又不能暴露建筑内部,这一命题通过控制周边立面在建筑上的投射来完成。在保持神秘感的同时,这些体量很好地融入了城市规划,某些室内区域向外部敞开,好像是窗帘的一角被拎起 。这样一来,巨大的混凝土面变形,柔软地皱起,陡然间形成富有流动性的美 。
MVRDV’s Paradise City, a dual structured entertainment facility, sits as the centre piece of a new tourist hub in Seoul, South Korea. The sibling buildings, the Sandbox and Nightclub, share an architectural language; both becoming an echo of their family, the immediate surrounding buildings. A golden spot floating over the building and the plaza in front boldly marks the Nightclub entrance; a blast of light before the contrasting dark interior. The concrete monolithic forms have no visible windows to the outside world, concealing an introverted shopping centre and nightclub; segments of façade rotate open in their place. The question how to design an interesting façade whilst only offering glimpses into the building was solved by echoing the surroundings and then manipulate them further. Whilst maintaining their mystery, these structures connect to the urban plan, lifting up at points like a draping curtain, opening up to visitors. As a result, the massive concrete forms distort, suddenly taking on a more fluid aesthetic and becoming softly creased.
▽ 金色区块让整体规划在飞入首尔的游客眼前一亮,a golden spot marks the scheme, making it visible to incoming tourists
▽ 分析图,diagrams
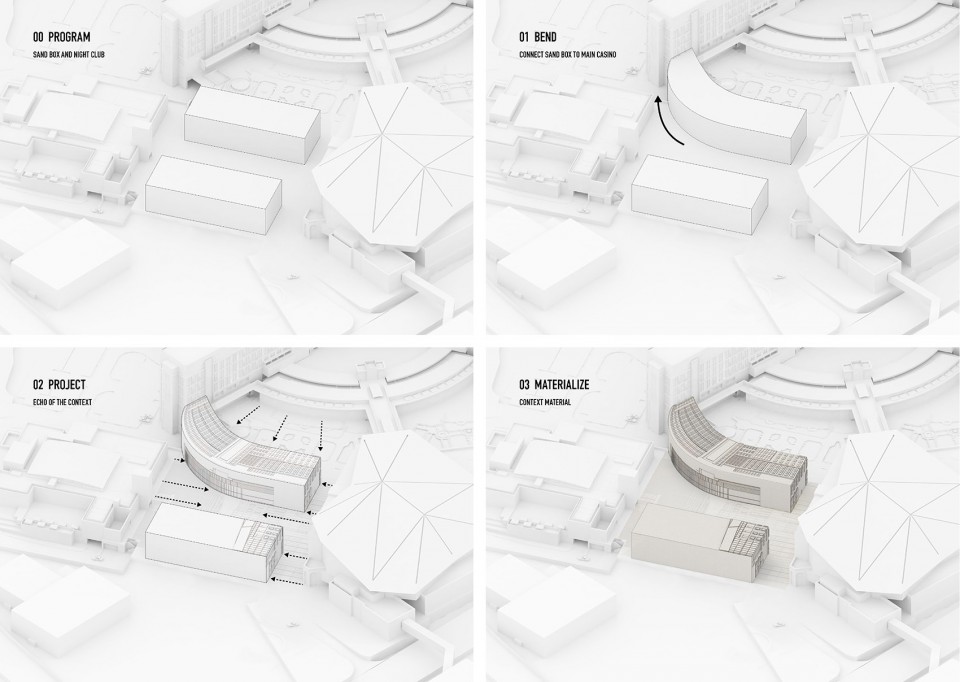
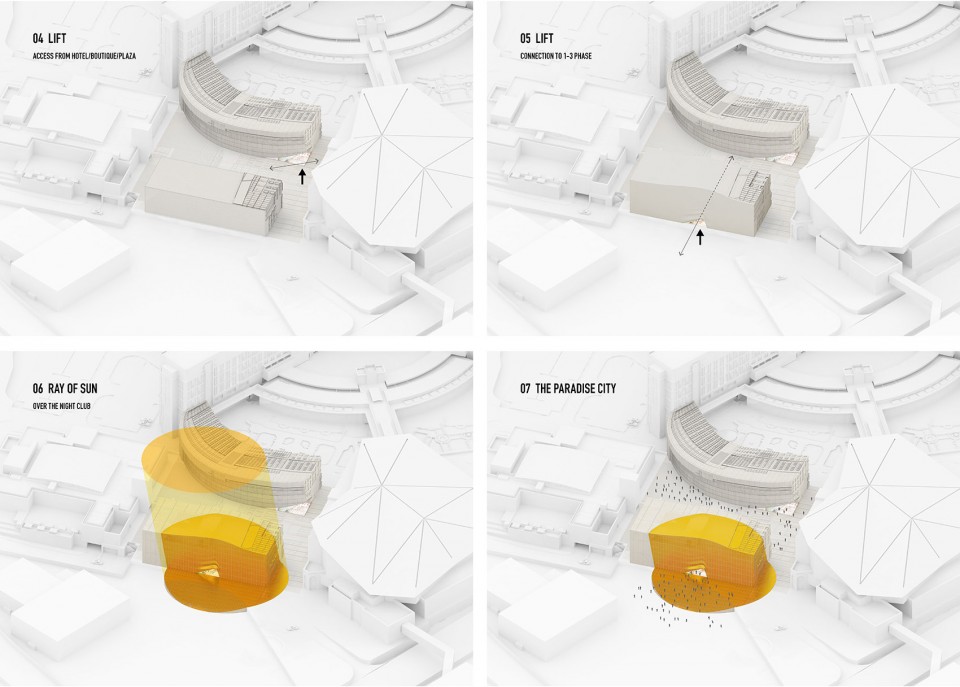
“项目将两个简单的体量组合成一个新的城市空间。这些体量从周边建筑的外墙上找到设计元素,并延伸到整个建筑立面上。由此,将自身调整到现有的环境中,接受这些现有条件作为必要因素,”MVRDV的共创人Winy Maas解释道。“这些建筑的入口好像拉起窗帘时自然呈现的开口,它们展示了室内空间。然而,金色光圈画龙点睛,像一束阳光般照射入口处,从仁川机场降落的飞机在空中就可以看到它的存在。”
3,600平方米的“沙盒”是一个零售区域,它的体量弯曲与酒店相连,游客可以直接进入。6,200平方米的俱乐部坐落在旁边,与之对称。它不仅拥有一个俱乐部,还包括了一个水疗和顶层的空中花园。参加派对的人们从下车点沿着金色台阶向上走,穿过光圈的中心点,也是金色墙面被拎起的位置,形成入口的空间。百乐达斯娱乐广场不仅提供娱乐建筑所需的华丽场面,同时也达到平静且简单的平衡。
“The project takes two simple volumes, which create a new urban space. These masses then take an imprint of the facades around the site, stretching over the two buildings. Thus adapting themselves to the given environment, accepting these conditions as a sine qua non,” explains MVRDV co-founder Winy Maas. “The buildings are opened by lifting them like a curtain, unravelling their interior. Then, to top it off is the golden spot, marking the entrance like a sunbeam, making its presence known even from the air and the landing planes at Incheon airport.”
The 3.600m2 Sandbox, a retail complex, sweeps around to connect to the casino and offers direct access to visitors. Whilst the Nightclub of 6.200m2 sits adjacent to it, maintaining its rectilinear position, and hosts not only a nightclub but also a water club and sky-garden on the upper floor. Party goers are led into the structure up a golden tribune, with an integrated ramp, from the drop-off area and through the centre of the sun spot where the gold wall is lifted, creating an opening through which to enter. Paradise City provides the spectacle that entertainment architecture calls for, yet at the same time balances it with a certain calm simplicity.
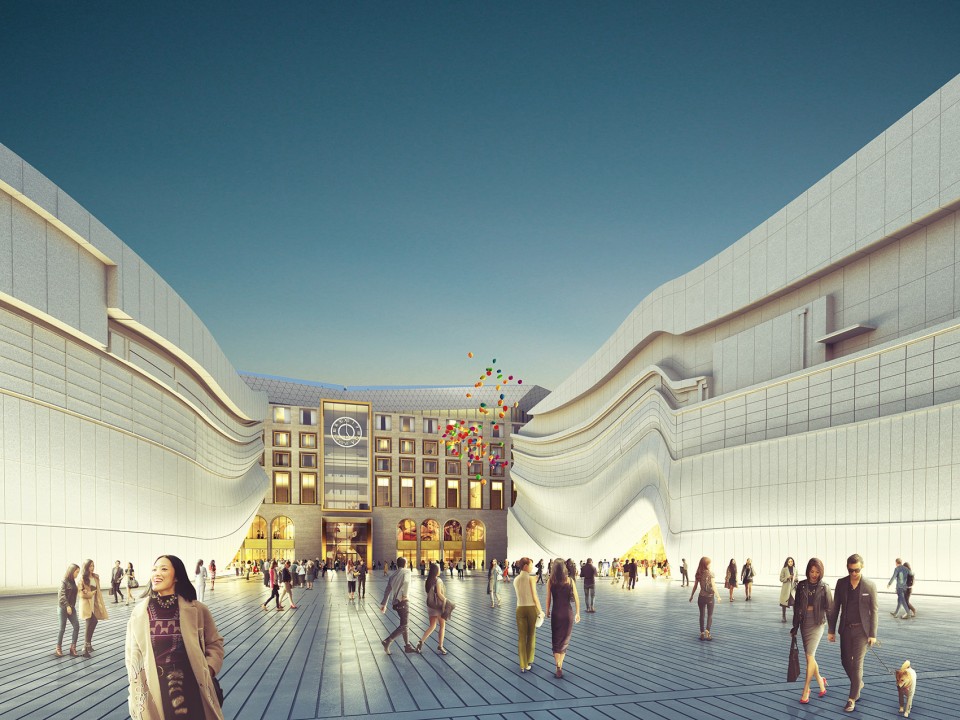
▽ 两个体量从周边建筑的外墙上找到设计元素,并延伸到整个建筑立面上,two masses then take an imprint of the facades around the site, stretching over the two buildings
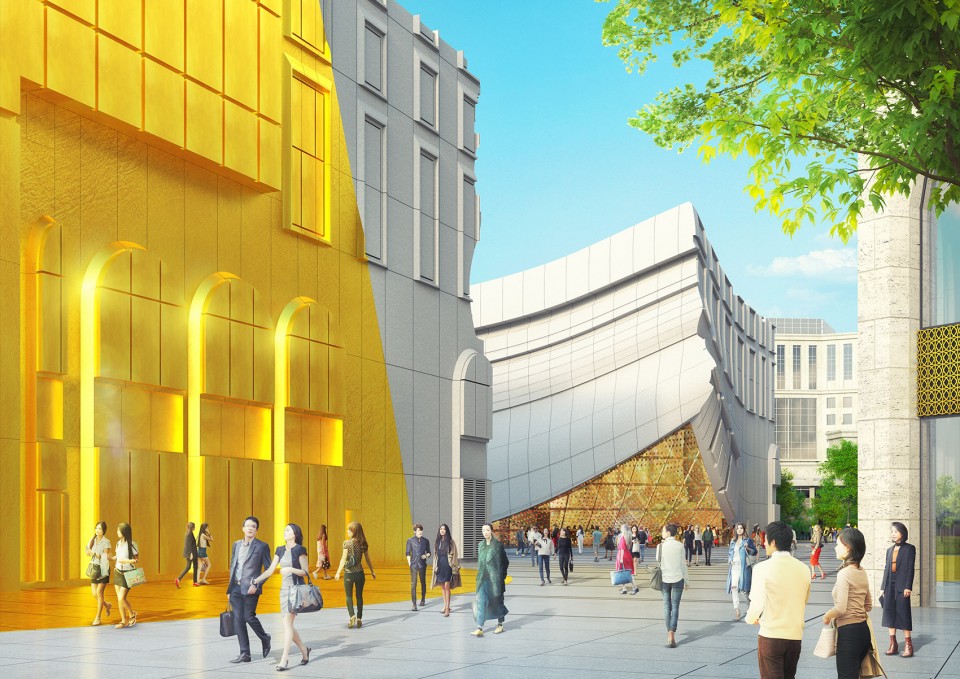
▽ 这些建筑的入口好像拉起窗帘时自然呈现的开口,展示了室内空间,the buildings are opened by lifting them like a curtain, unravelling their interior
百乐达斯娱乐广场建在被抬起的平台上,下方是设备空间和地下停车场。俱乐部和“沙盒”的玻璃地面都展示了场地的内部空间,以及繁忙的出口和入口。
这个距离仁川机场步行10分钟的新区,包括了四个主要分区:一个带有赌场和会议设施的酒店;一个带有精品酒店、餐饮中心、零售空间和画廊的广场;一个疗养中心;一个带有零售空间和俱乐部的娱乐广场。这个项目将在2018年冬季奥林匹克运动会之前完工,将与机场由轻轨车直接相连,目标顾客就是城市游客。项目已经吸引了韩国社会的众多名流,著名演员金秀贤受邀作为百乐达斯的形象大使。
百乐达斯的项目由MVRDV和韩国Gansam建筑师事务所紧密合作。Gansam也设计了项目的整体规划,VS-A立面顾问对立面和建筑材料做出了贡献。33公顷的整体规划已经开始施工,MVRDV的百乐达斯项目将在三个月内动工。
The urban platform of Paradise City is raised, sitting above service spaces and an underground carpark. Glass flooring in both the Nightclub and Sandbox reveal the inner-workings of the site, the exits and entries of a site which is in a constant state of transition.
At just a 10 minute walk from Incheon airport, the new complex comprises of four main zones; a hotel with a casino and convention facilities; the Plaza, with a boutique hotel, food-court, retail space and galleries; a spa; and the Entertainment Square, with retail spaces and a nightclub. The complex, which will be completed in time for the 2018 winter Olympic games, is purposed for tourists to the city and will have a direct mono-rail link to the airport. The project has already attracted big names in Korea’s social scene, with actor Kim Soo-hyun now the ambassador of the Paradise City development.
Paradise City was undertaken in close collaboration with co-architect Gansam Architects & Partners, who also designed the masterplan for the project, as well as VS-A who contributed towards the facades and materials of the buildings. The 33 hectare masterplan has already begun construction and MVRDV’s Paradise City is envisioned to break ground in around three months’ time.
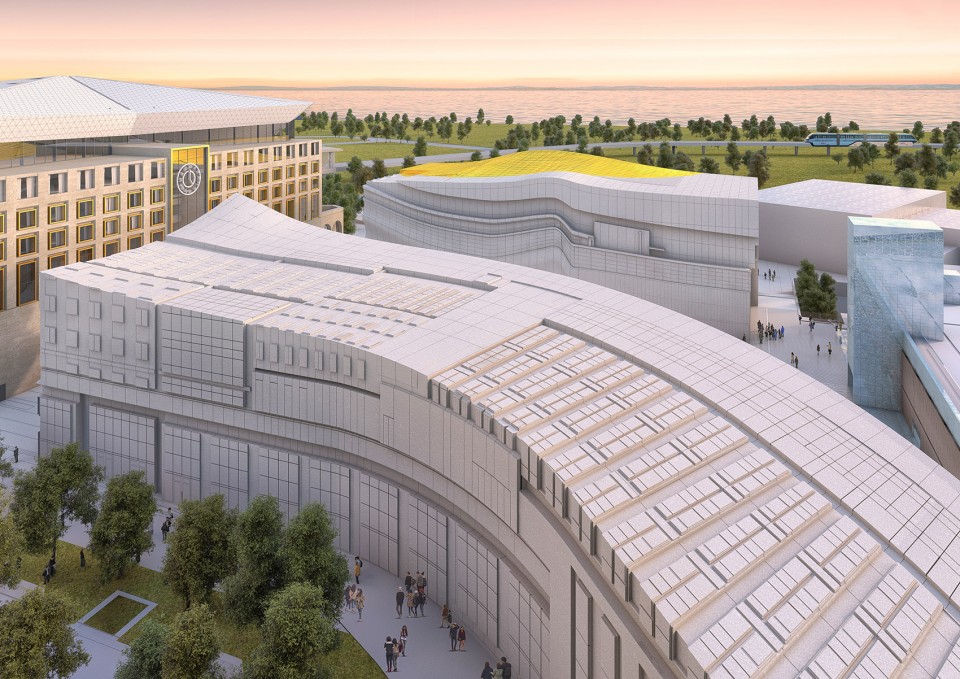
▽ 这个双重结构的设施将称为首尔新游客枢纽的中心组成部分,the dual structured facility is the centre piece of a new tourist hub in Seoul
▽ 模型俯视图,top view of models
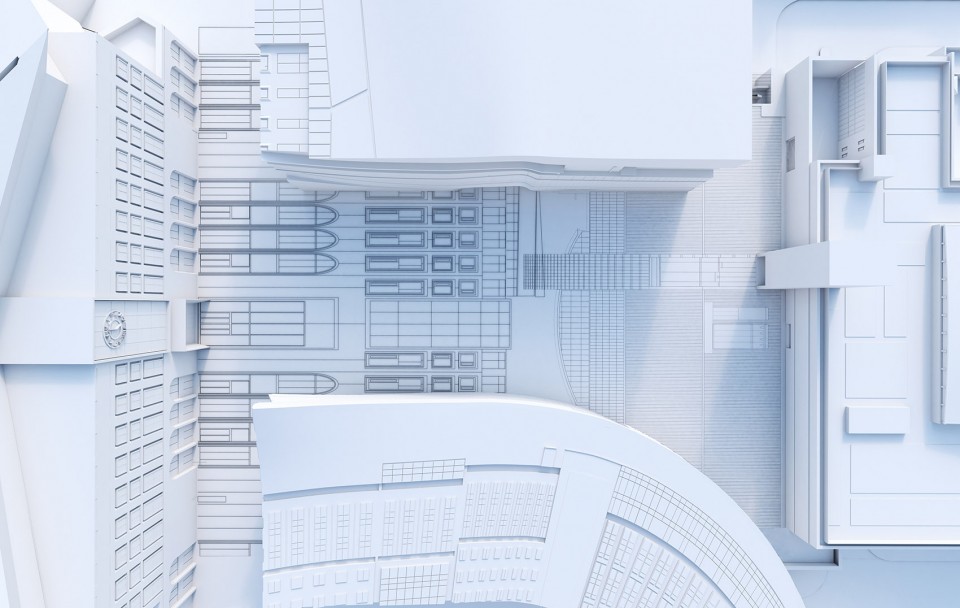
Photo by © MVRDV
Drawings: MVRDV
English Text: MVRDV
Chinese Text: MVRDV
More:MVRDV,更多关于他们:MVRDV on gooood 。









果然我还有很多东西需要学习
真的是秀啊,一个金色肚脐眼!
丑起来又挺好看的
陈独秀!
我的汰渍呢
单看立面,那些奇奇怪怪的凹凸是要干什么呀。。。。。
不是这家公司的水准
感觉好像一个大一新生的作品让高级效果图公司渲染了一遍
真心看不出丁点美感
强烈建议建成后小时代在此取景
小沈阳 : 妈呀, 这都能上(星光大道),那我也能上~~
这也太媚俗了。。联想到国内各种金色立面的施工。。
都不好意思说飞翔,飞不起来。
·············要是能发图片评论就好了
你仿佛在故意逗我笑