
来自Patkau Architects 对gooood的分享。更多关于他们:Patkau Architects on gooood
Appreciation towards Patkau Architects for providing the following description:
Tula House坐落在太平洋中的偏远小岛中,栖息于距海平面13余米的悬崖之上,建筑格局与空间序列呼应着交错而现的礁石、沙滩和丛林,自由而舒展。
Perched 44 feet above the Pacific Ocean on a remote island, the Tula House reflects the casual irregularity of the sites rock ledges, beach, and forest in both its geometric and spatial order.
▽ 悬崖上的海岛小屋,house perched above the ocean
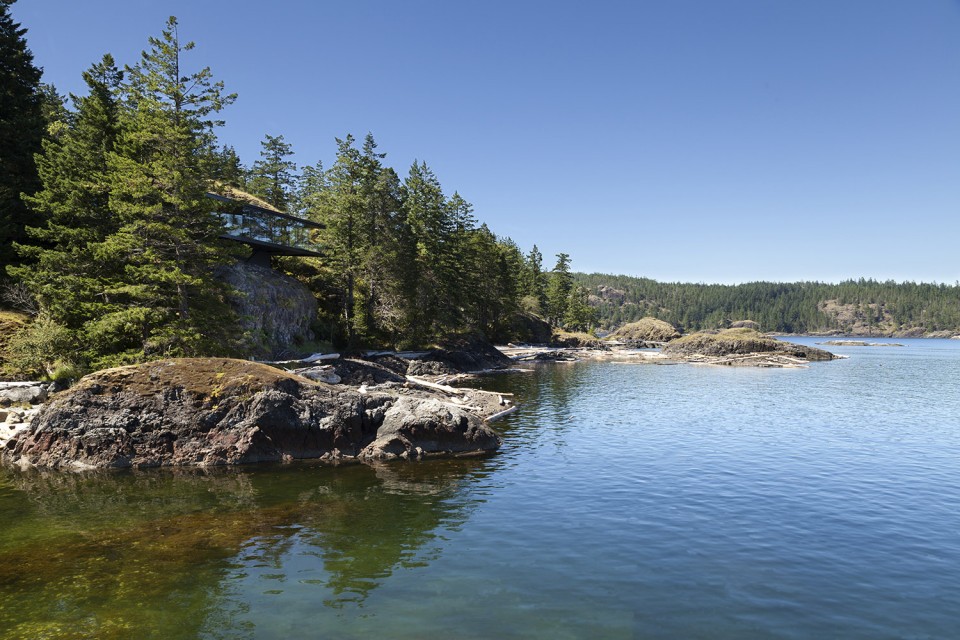
建筑所处的场地独特,多样化的前景带来丰富的空间体验。向东眺望,乔治亚海峡间的零星小岛点缀在开阔的海平面之上,而其后的大陆上,英属哥伦比亚的山脉向远方延绵,重重叠叠。向南则可俯瞰一个小小的潮汐湖泊。被苔藓覆盖着的黑色玄武岩山石散落在茂盛的丛林以及被植物繁盛覆盖的山体缝隙、山谷以及沼泽地中。参差出现的红桤木和大叶枫木带来变化的色彩,让满山偏野的深绿色道格拉斯冷杉林不显压抑。悬崖之下的滩涂上,海浪和风暴带来的树木枝干堆叠在岩石之上,四周则散落着漂浮而来的残骸与弃货。
The topography of the site is highly irregular; the prospects diverse. Views to the east stretch over the open water and islands of the Strait of Georgia to the mountain ranges on the mainland of British Columbia. Views to the south overlook a small tidal basin. Moss covered basalt hills are interspersed among treed expanses and richly vegetated crevices, valleys and swales. Stands of red alder and big-leafed maple enliven the predominantly dark Douglas fir forest. The shoreline below the house is littered with the flotsam and jetsam of the ocean where logs and rocks have been tossed around by the tides and storms like a child’s game of “pickup sticks”. One site is actually many sites.
▽ 门前的滩涂上漂浮着枯木枝干,logs floating in the ocean
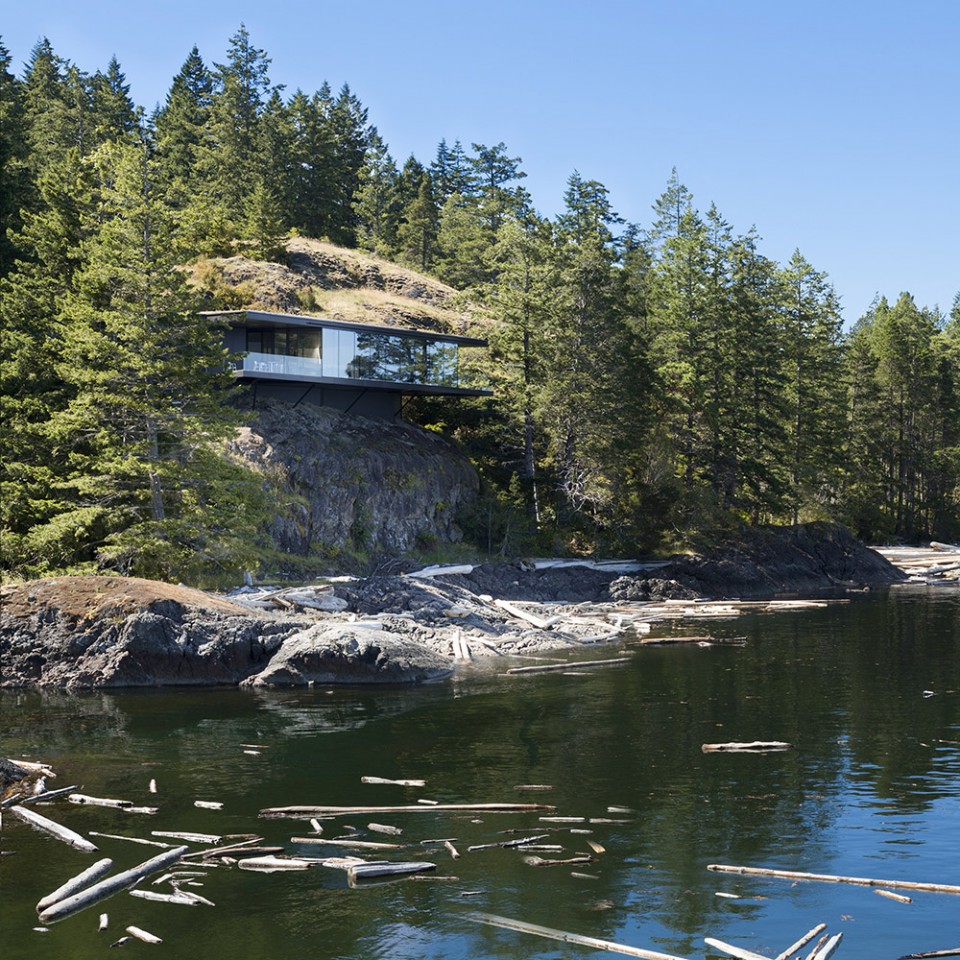
▽ 落地玻璃反映着蓝天,而暗色调的建筑结构毫不起眼,建筑仿佛要消散在森林中,the house visually recedes into the dark forest
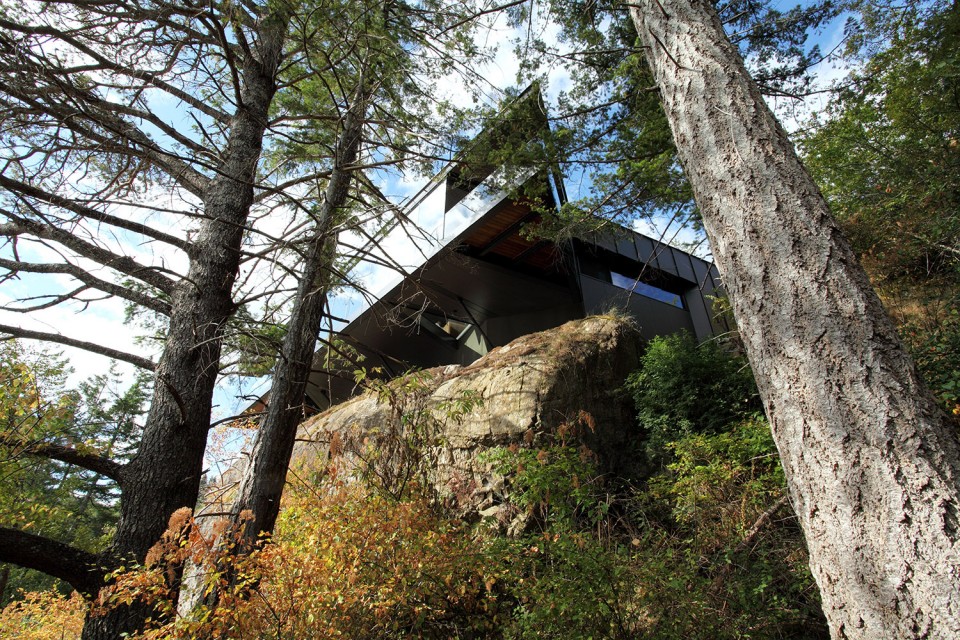
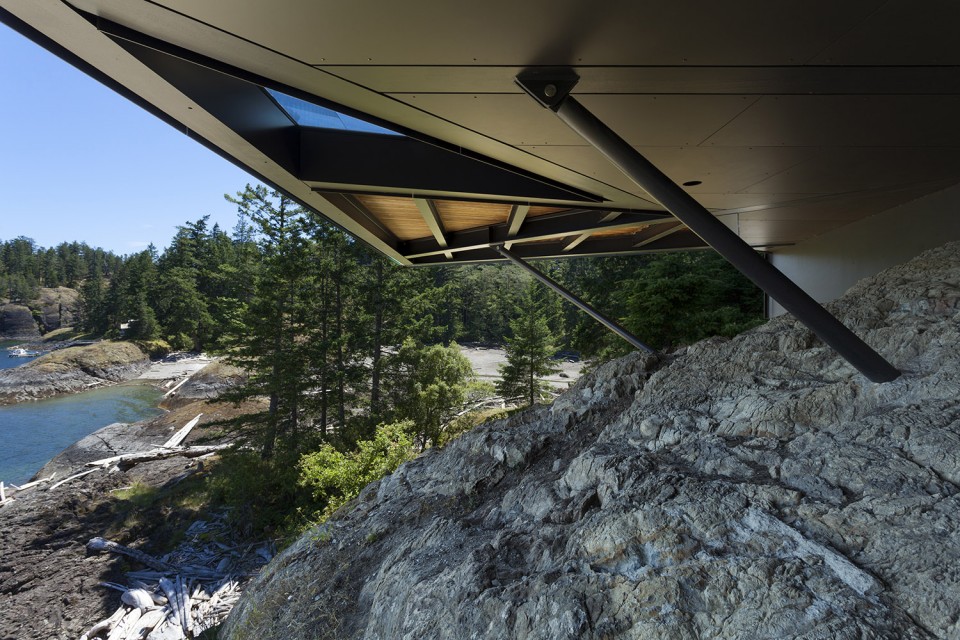
▽ 钢与木材搭建而成的平台代替混凝土楼板悬空而立, a steel-framed, wooden deck is cantilevered into the air
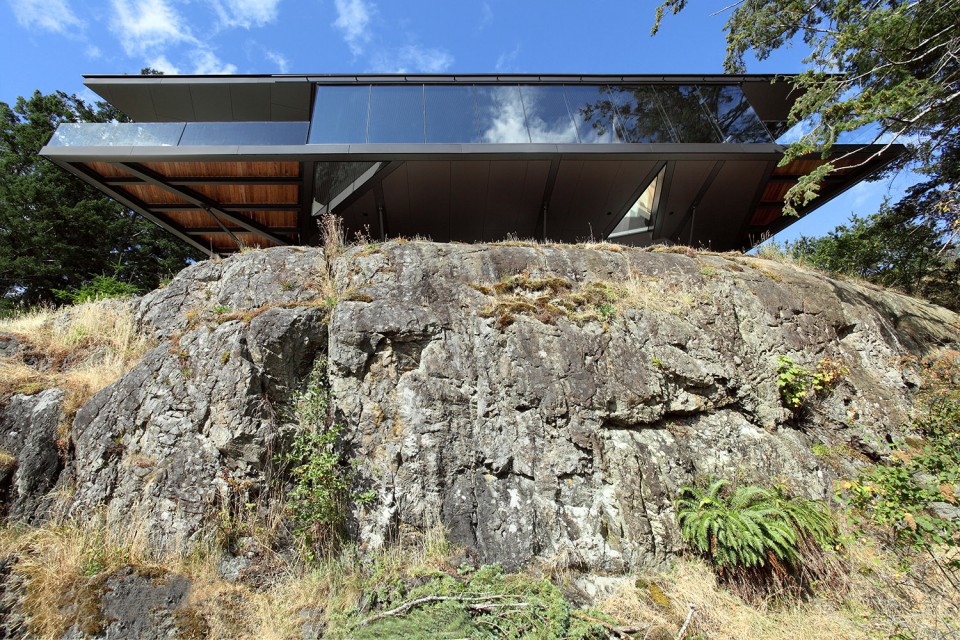
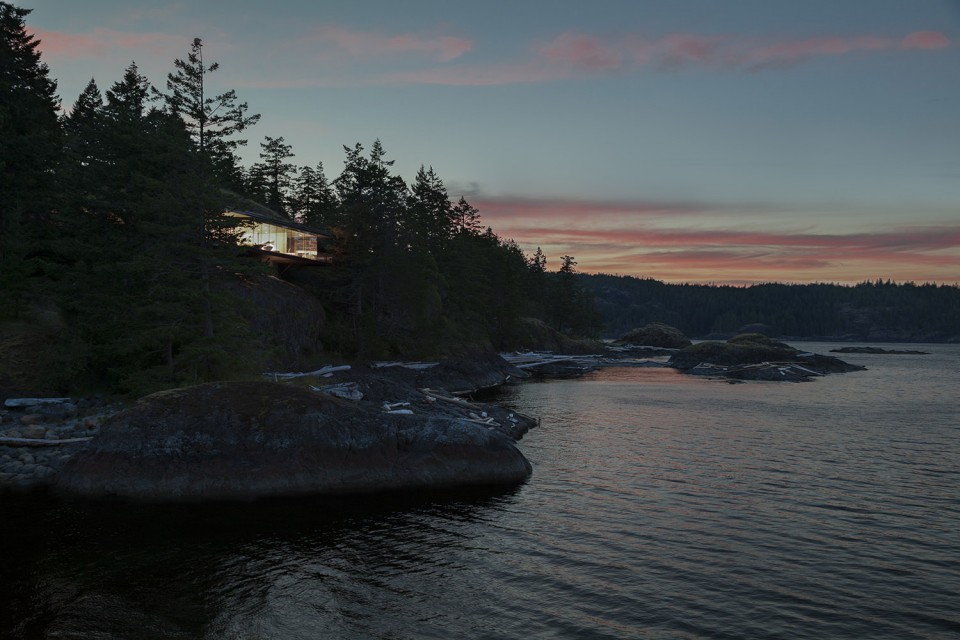
建筑静静的耸立在多样化的景观之中。碎石铺地沿着低矮的石墙向前延伸,通向建筑的入口。错落排列的混凝土墙外覆盖着木炭色的纤维水泥板,远远望去,灰白的建筑低调而毫不起眼,仿佛即将消散在暗沉的森林之中。种满了苔藓和原生植被的屋顶与山体无缝过渡,融为一体。
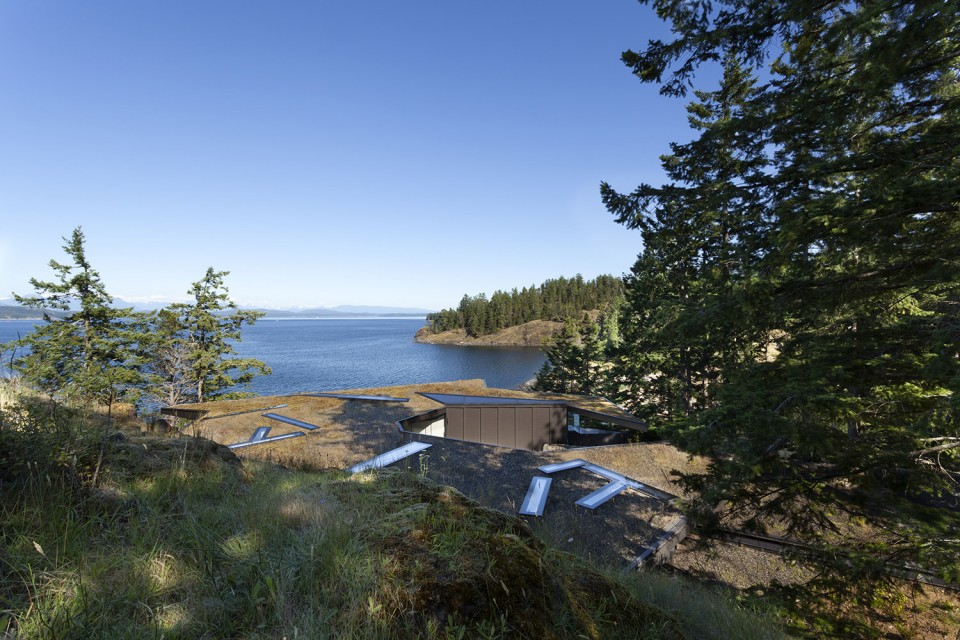
The house cultivates a sense of dwelling with, and within, such diversity. Low rock walls edge a gravel approach to the house. A loose arrangement of concrete walls, clad in staggered fibre-cement panels, begins to describe space. These panels are charcole in color. From a distance, the house visually recedes into the dark forest. The roof, planted in moss and native ground covers, appears from above to be continuous with the surrounding ground plane.
▽ 碎石铺地沿着低矮的石墙向前延伸,通向建筑的入口,low rock walls edge a gravel approach to the house
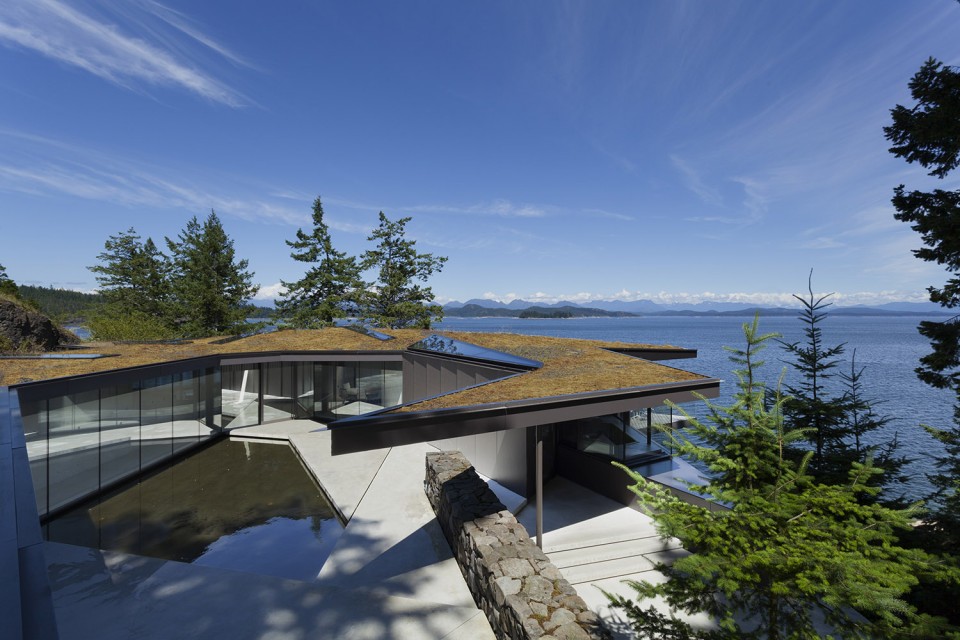
▽ 种满了苔藓和原生植被的屋顶与山体无缝过渡,融为一体,The roof appears from above to be continuous with the surrounding ground plane
地表径流顺着地形,汇入庭院之中。铺设在庭院以及内部空间的不规则混凝土地板如同碎片般参差错落。在内部,看似无序的混凝土板组织处明确的空间序列,将人们一步步引向大海。一系列二级空间顺着主路发散开来,看向不同的场景:厨房角落外侧的小湖随着潮汐起起落落,卧室中突出的石块被苔藓所覆盖,又或是从庭院看向后侧,茂盛生长的枫树林。
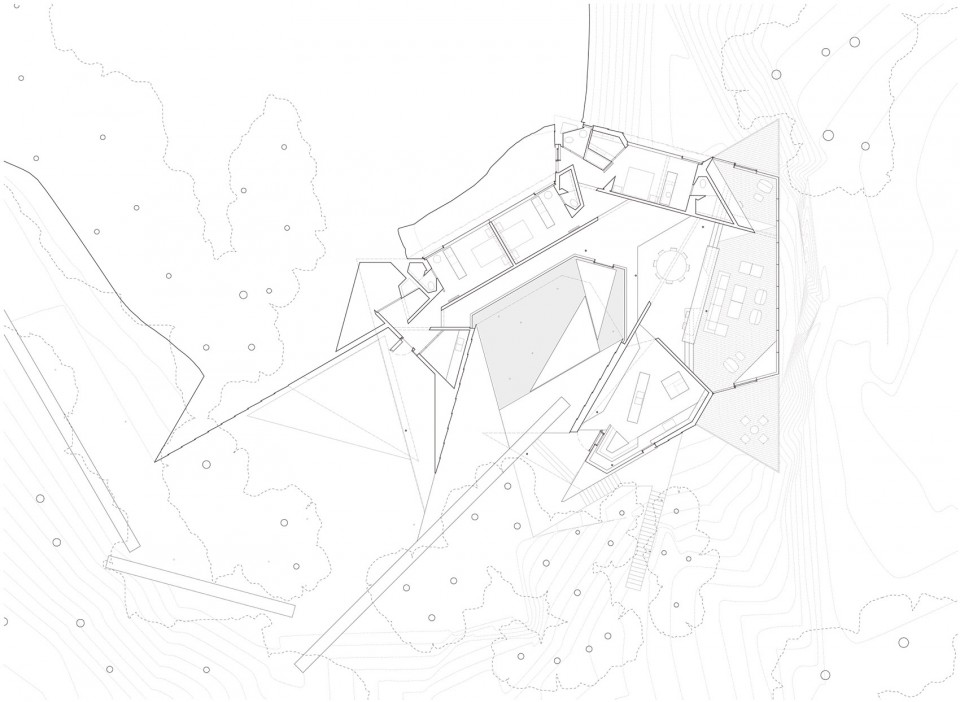
Groundwater flows continuously through the site where it is captured momentarily within an entry courtyard. The ground plane of the courtyard and interior floor of the house are large shard-like concrete plates. Within the house, spaces are defined by a series of slowly unfolding concrete walls that channel the flow of space through to ocean views. This primary flow is diverted in passage by eddies of secondary space which branch off, separating and focusing moments of diversity in the site: the small tidal basin off the kitchen nook, a ledge of moss covered rock in the bedrooms, a view back from the court to a swath of maple trees.
▽ 建筑体量生成,concept
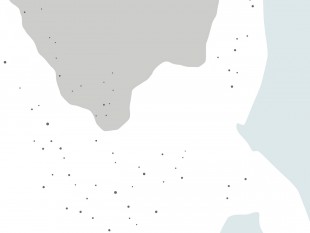
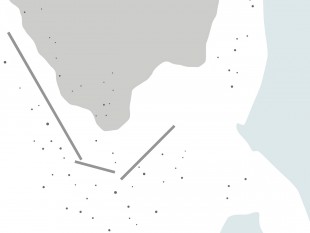
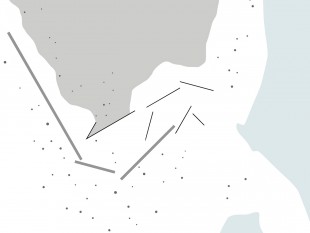
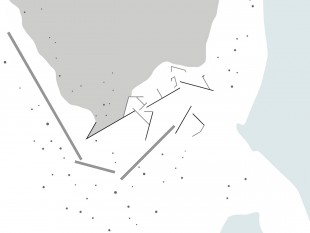
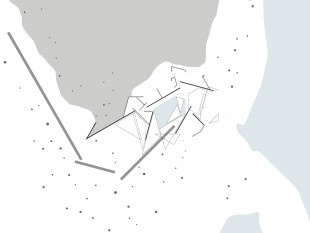
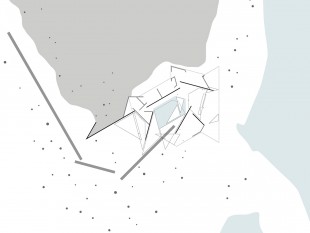
▽ 在内部,看似无序的混凝土板组织处明确的空间序列,spaces are defined by a series of slowly unfolding concrete walls
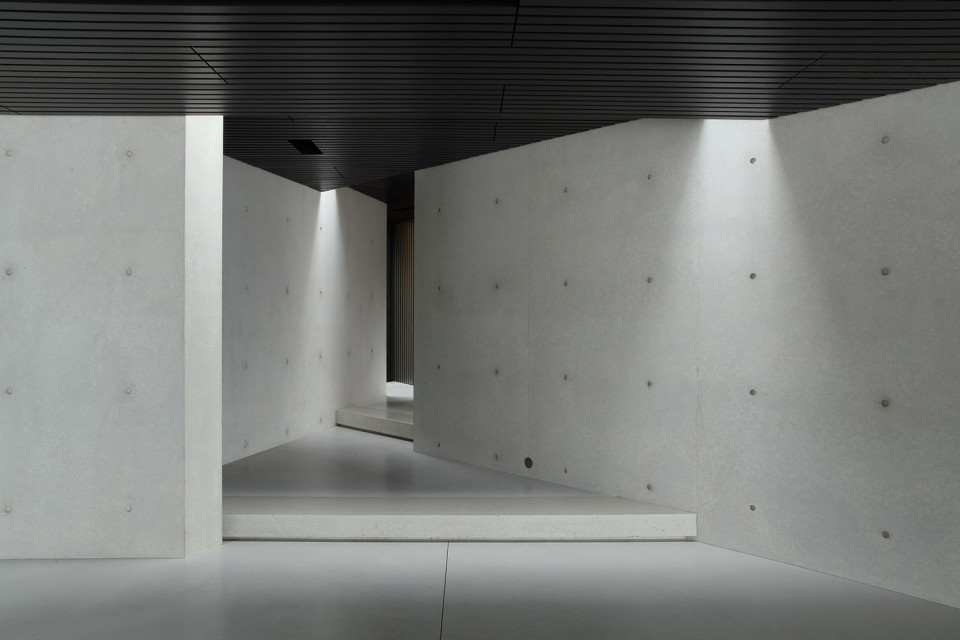
▽ 明确的空间序列,将人们一步步引向大海,concrete walls that channel the flow of space through to ocean views
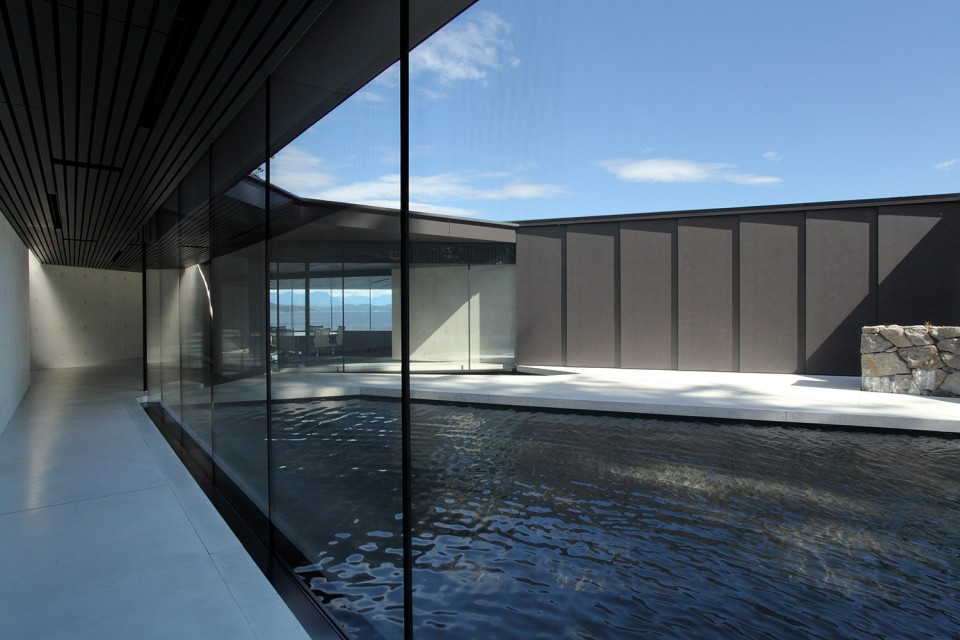
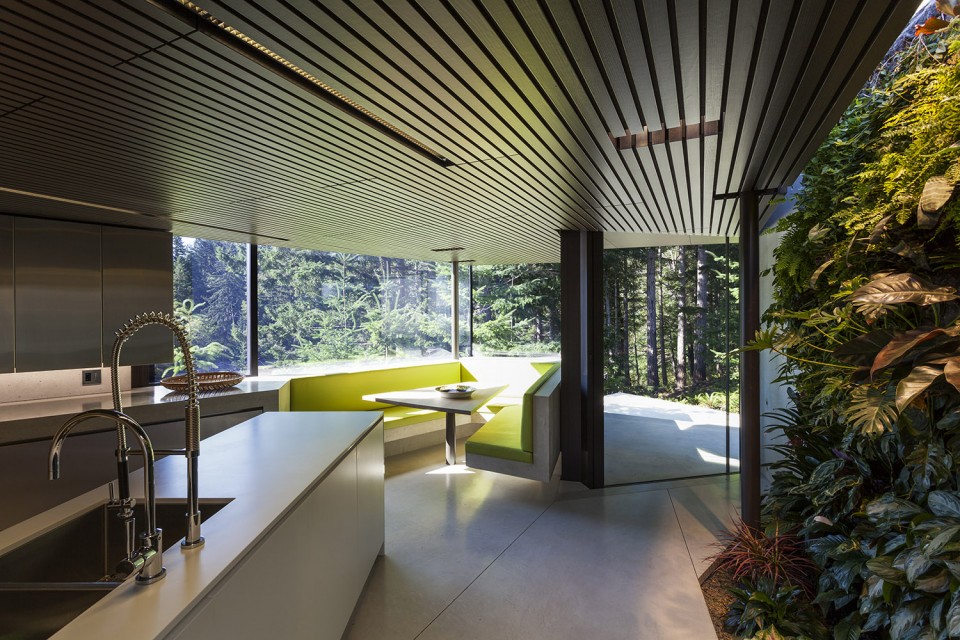
▽ 厨房,kitchen
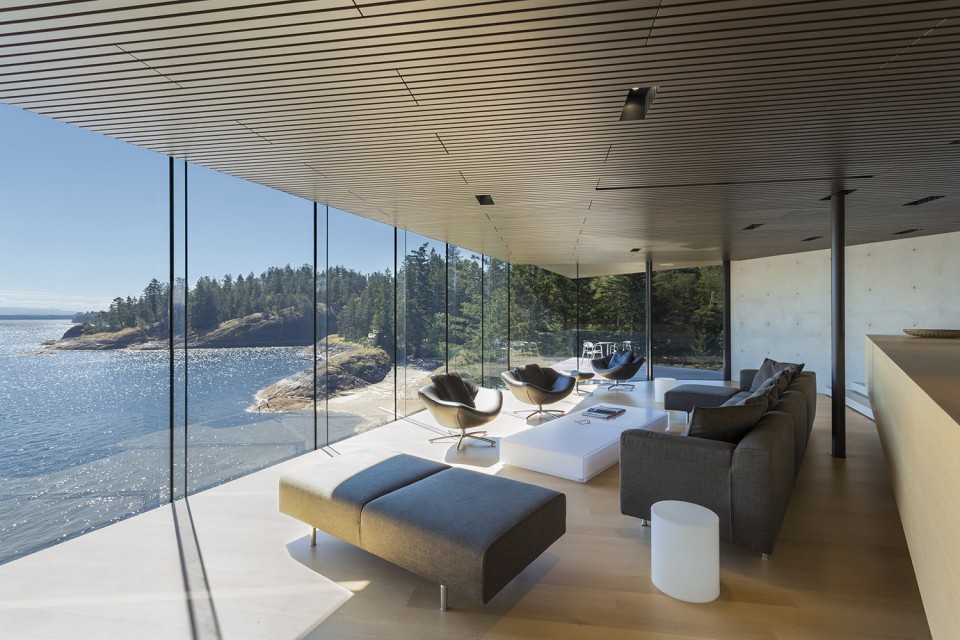
▽ 客厅,living room
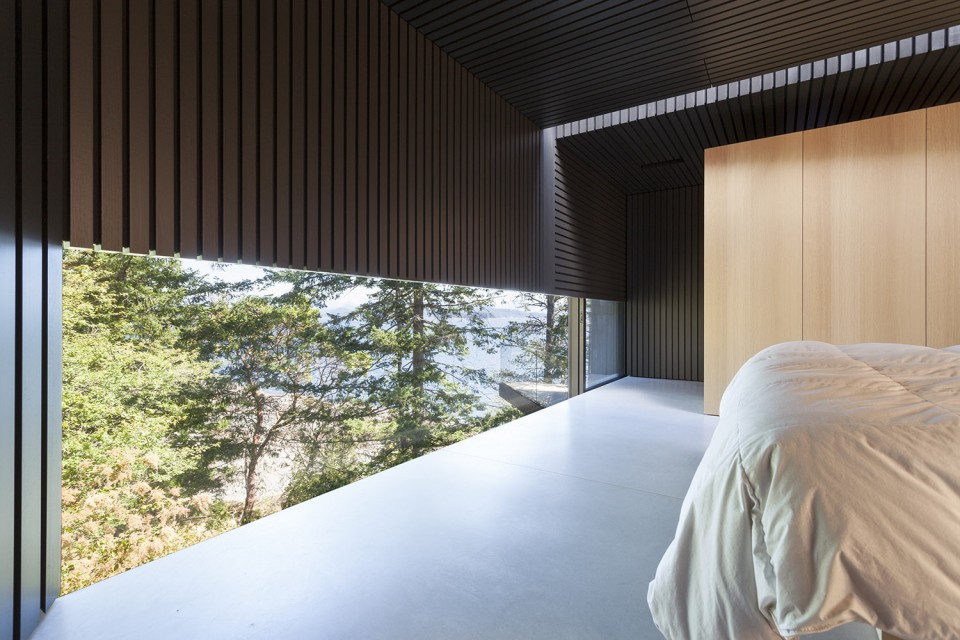
▽ 卧室,bedroom
▽ 露台空间,patio
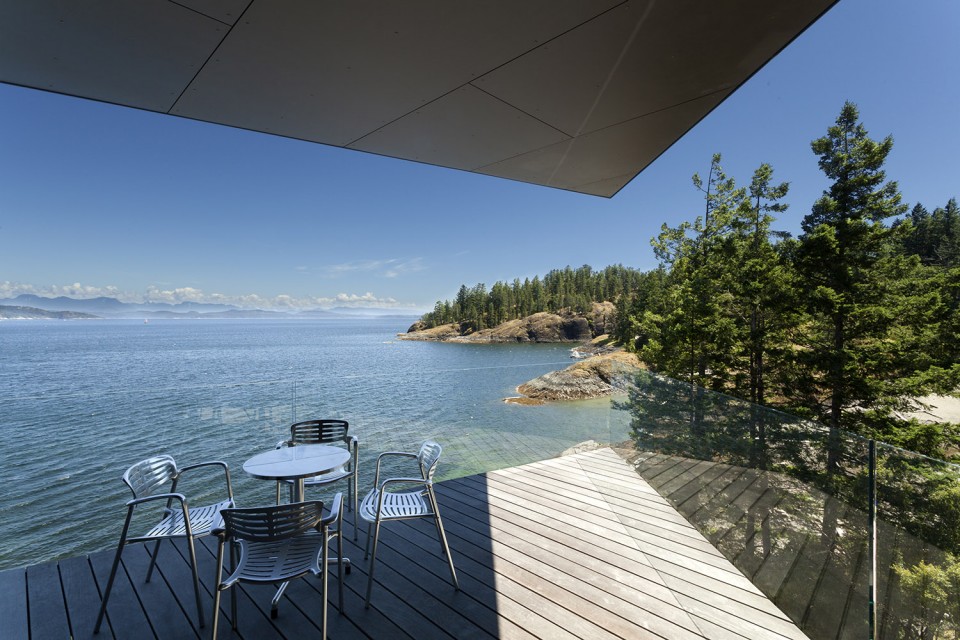
钢板屋顶的框架如实反映着其下混凝土墙壁与空间的秩序,狭长的天窗微微倾斜,为室内空间带来温暖的阳光。而在悬崖的边缘,钢与木材搭建而成的平台代替混凝土楼板悬空而立。通透的玻璃幕墙覆盖了整个立面,遥远的海峡一览无遗。起居室中间或出现的玻璃地面将脚下沙滩与海面的丰富肌理展示在人们面前。而诸如船只残骸与弃货等木制元素则随着潮汐和海浪,在周边自由的漂浮。
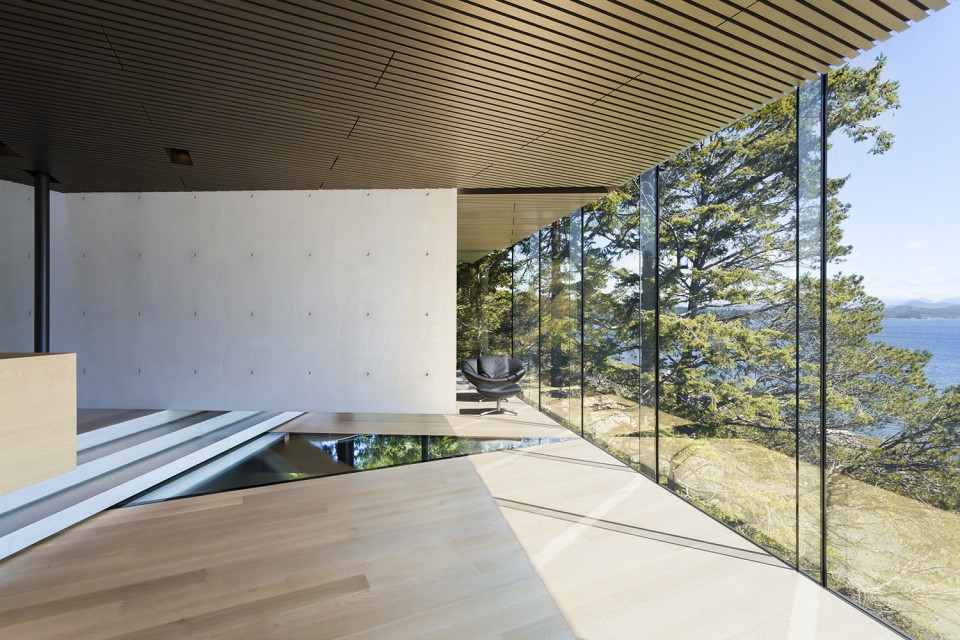
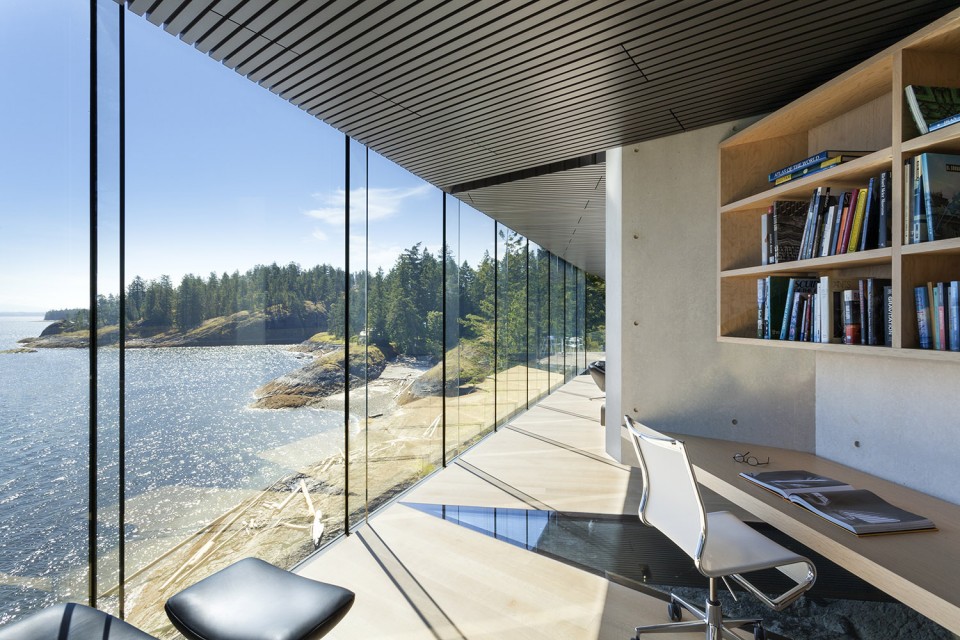
A steel-framed roof mirrors the order of concrete walls and floor plates. Narrow skylights project lines of light at oblique angles through space. At the cliff-edge, the solidity of concrete floors is left behind. A steel-framed, wooden deck is cantilevered into the air. While an uninterrupted expanse of glass takes in distant, sublime views of the Strait; glazed apertures in the floor of the living room deck open vertiginously to the textures and sensual immediacy of beach and ocean below. Millwork elements float freely within the spaces like the flotsam and jetsam on the beach.
▽ 通透的玻璃幕让遥远的海峡一览无遗,an uninterrupted expanse of glass takes in distant, sublime views of the Strait
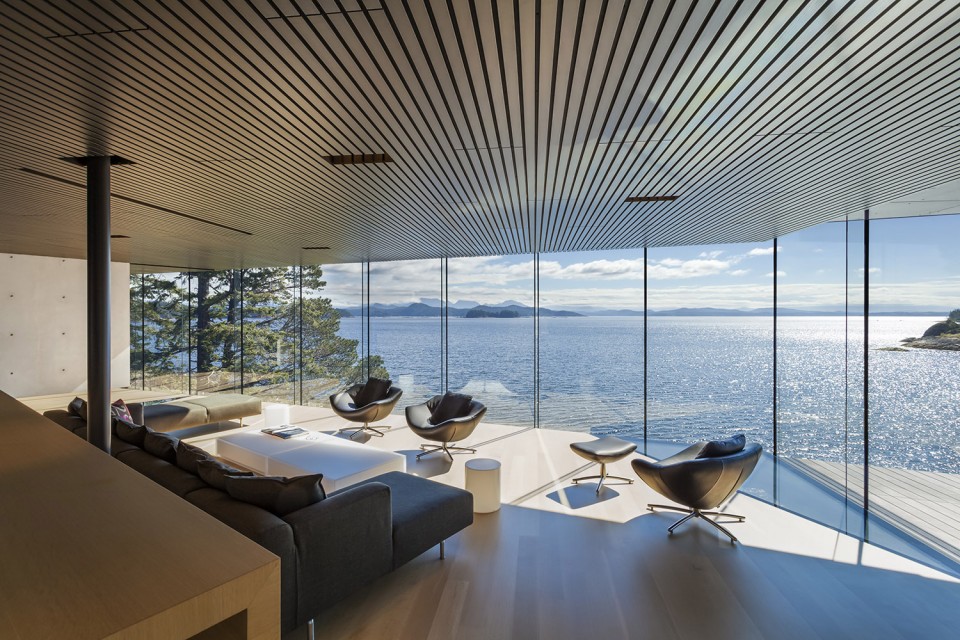
▽ 或出现的玻璃地面将脚下沙滩与海面的丰富肌理展示在人们面前,glazed apertures in the floor of the living room deck open vertiginously to the textures and sensual immediacy of beach and ocean below
▽ 夜景,evening view
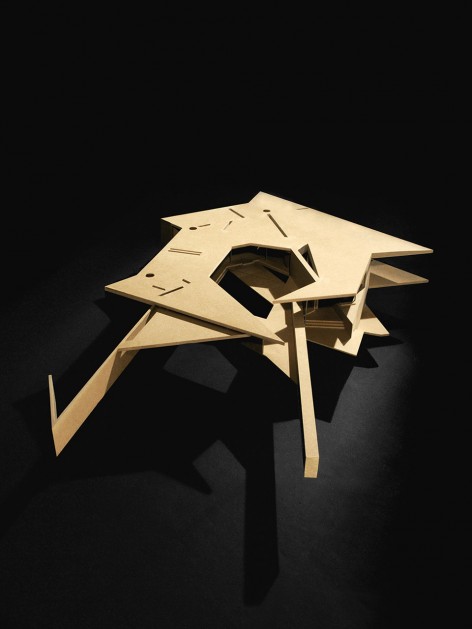
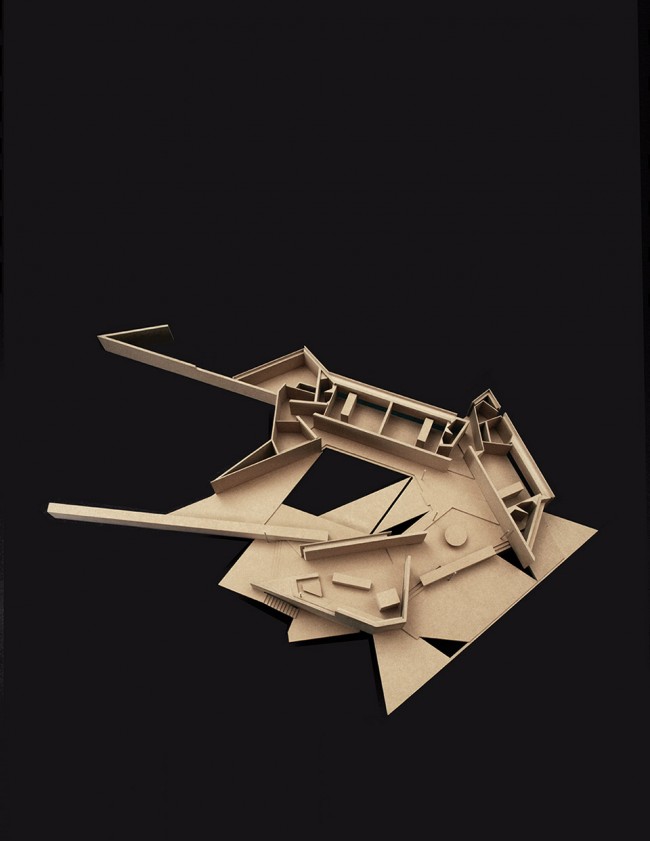
▽ 模型,model
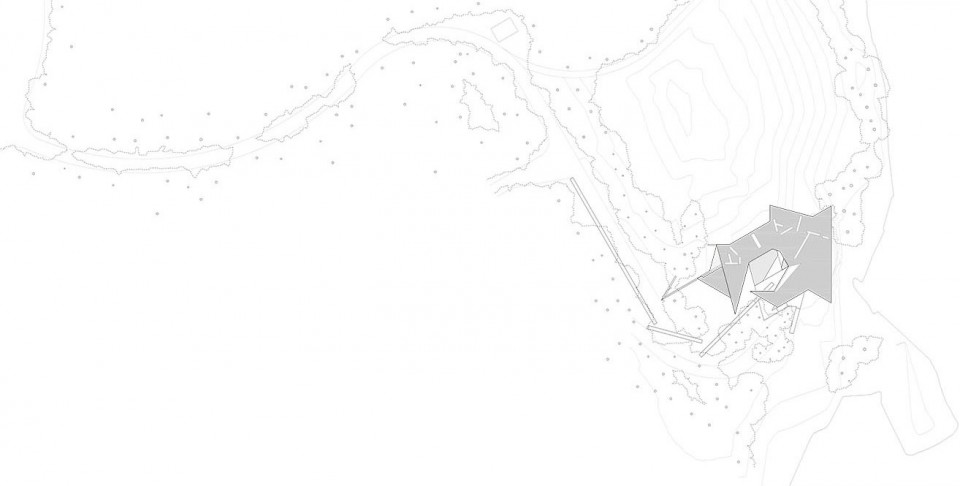
▽ 总平面图,site plan
▽ 平面图,plan
▽ 屋顶平面,roof plan
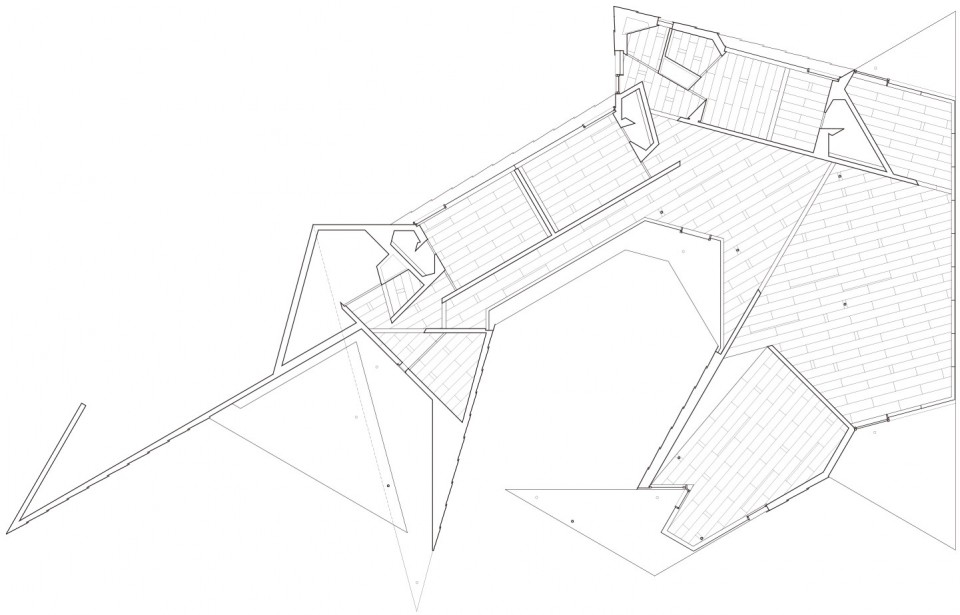
▽ 剖面,section
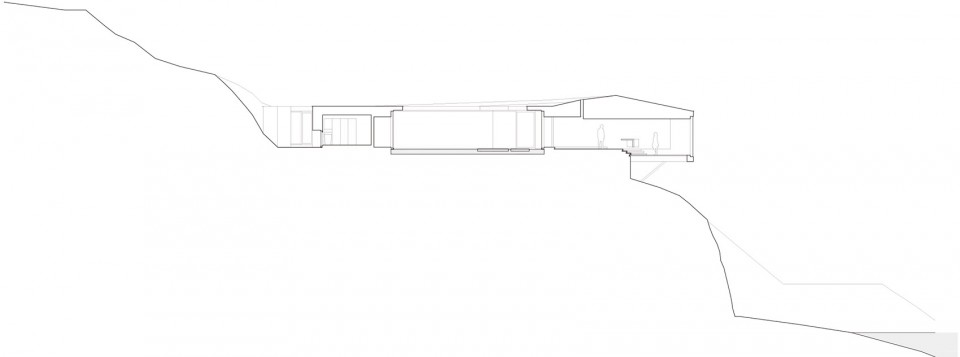
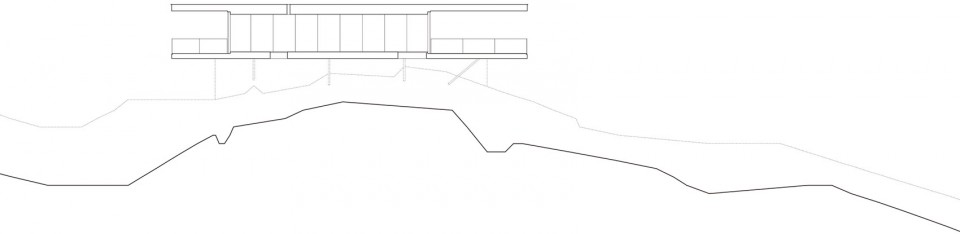
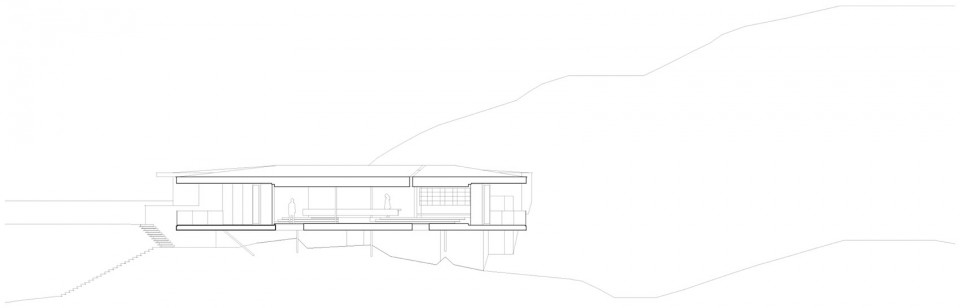
▽ 细部设计,detail
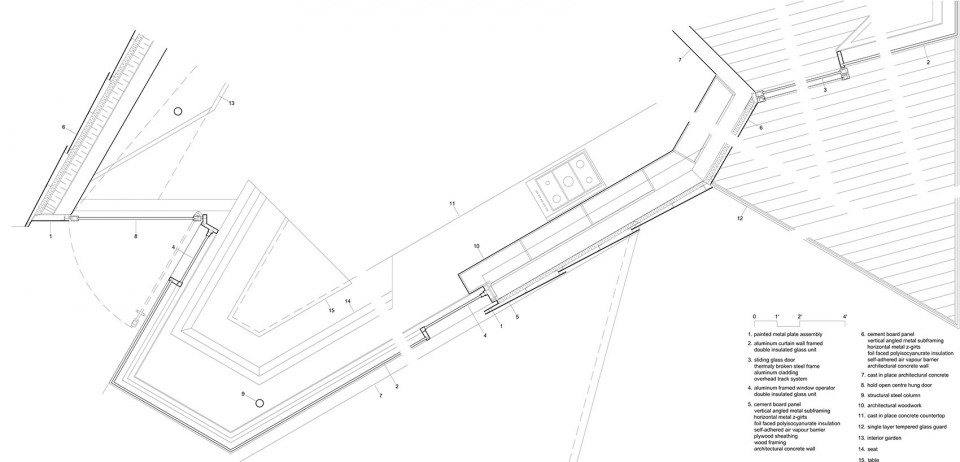

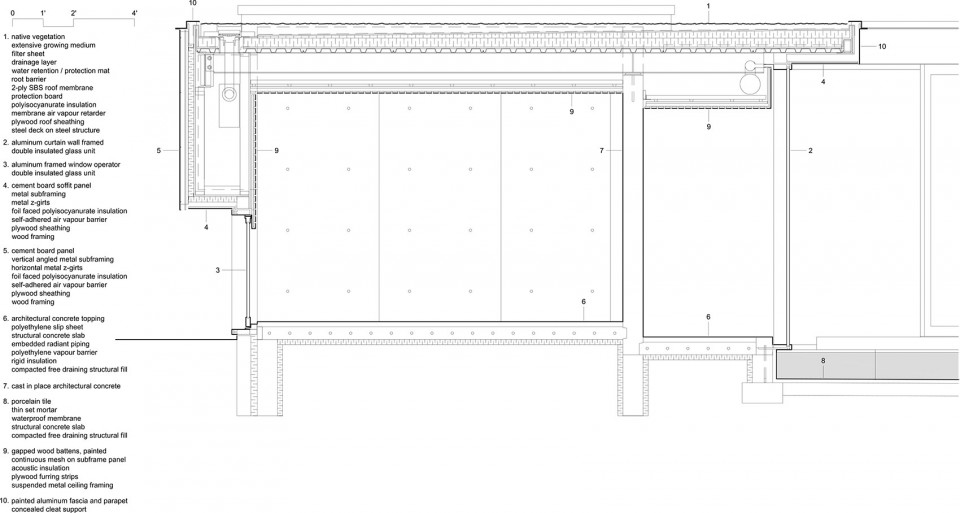
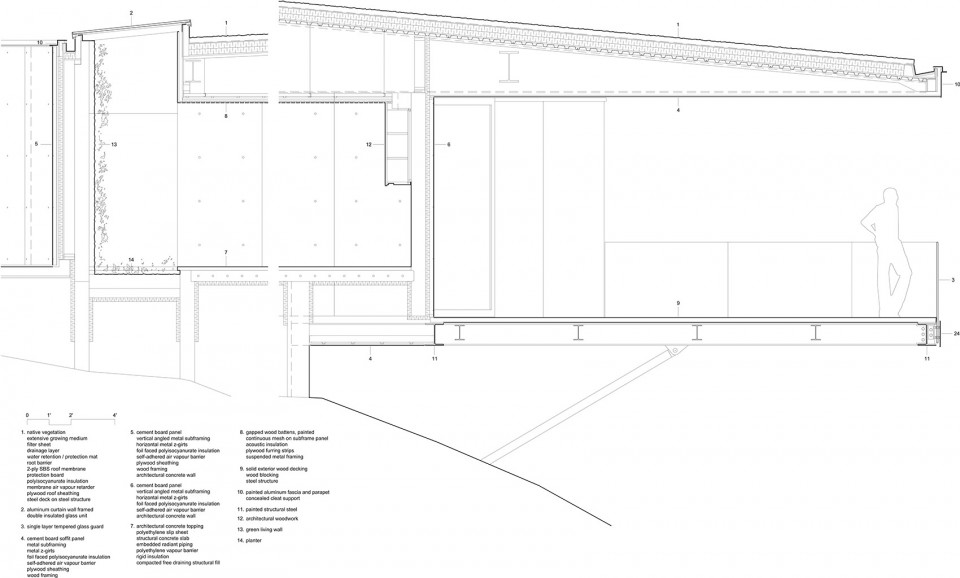
Client: Eric Peterson and Christina Munck
Program: Single family house
Status: Completed 2012
Scale: 4500 ft2 / 420 m2 floor area, 5,800 ft2 / 540 m2 roof area, 280,448 ft2 / 26,064 m2 site area
Awards: Canadian Architect Award of Excellence (2007), Governor General’s Medal in Architecture (2014)
Credits
Architects: Patkau Architects
John Patkau, Patricia Patkau, and David Shone with Mike Green, Dimitri Koubatis, Greg Boothroyd, James Eidse, Marc Holland, Tony Mah, Henry Murdock, Ben Raimes, Thomas Schroeder, Craig Simms and Tony Wai.
Photos: James Dow and Patkau architects
Consultants
Structural Engineers: Peterson Galloway
Mechanical Engineering: Hirschfield Williams Timmins
Contractor: J Toelle Construction LTD. Guy Holmes, Site Superintendent
Drawings: Patkau Architects
English Text: Patkau Architects
Chinese Text: gooood
MORE: Patkau Architects ,更多关于他们:Patkau Architects on gooood









让我想起了 GTA5 老崔拆别墅的那段。。。。
顶是木纹铝板吗
这个设计很棒!
自然环境太棒了
总有种不安全的感觉
宁静,自然,舒适
好喜欢那一角玻璃地面~
哦哦哦哦哦哦 豪宅
融入自然,很棒的设计