非常感谢 同济原作设计工作室 将以下内容授权gooood发行。更多关于他们:Original Design Studio, TJAD on gooood。
Appreciation towards Original Design Studio, TJAD for providing the following description:
纸鸢屋-驿站位于苏州河畔的九子公园内,是九子公园的北大门。“纸鸳屋”的前身是九子公园的管理用房,由于建设时间较长,在整体风格上与开放的现代公园定位有差距,而且建筑形象较为封闭,不能很好的发挥服务的作用,因此是本次九子公园的改造重点。
Paper Kite House is located in Jiuzi Park by the Suzhou River, which is the north gate of the Park. It was formerly the administration office of Jiuzi Park. It was built many years ago. Therefore, the overall style is heavily different from the modern open park, and the architectural image is relatively closed. It thus becomes the focus of the renovation of Jiuzi Park.
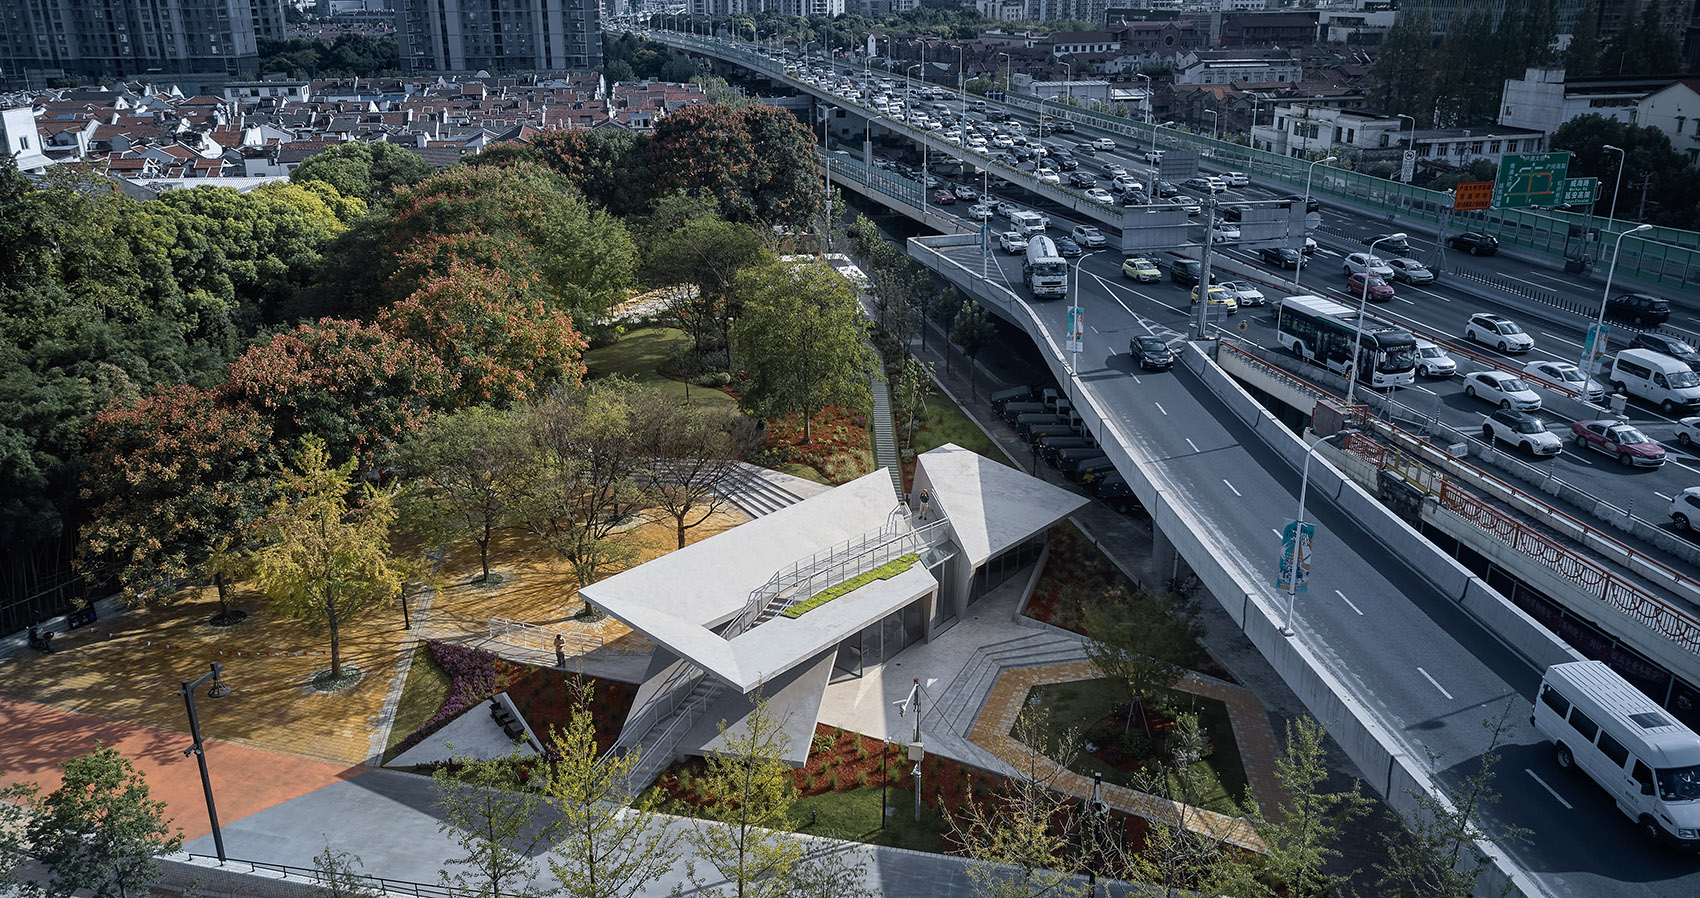
▼项目概览,overview ©章鱼见筑
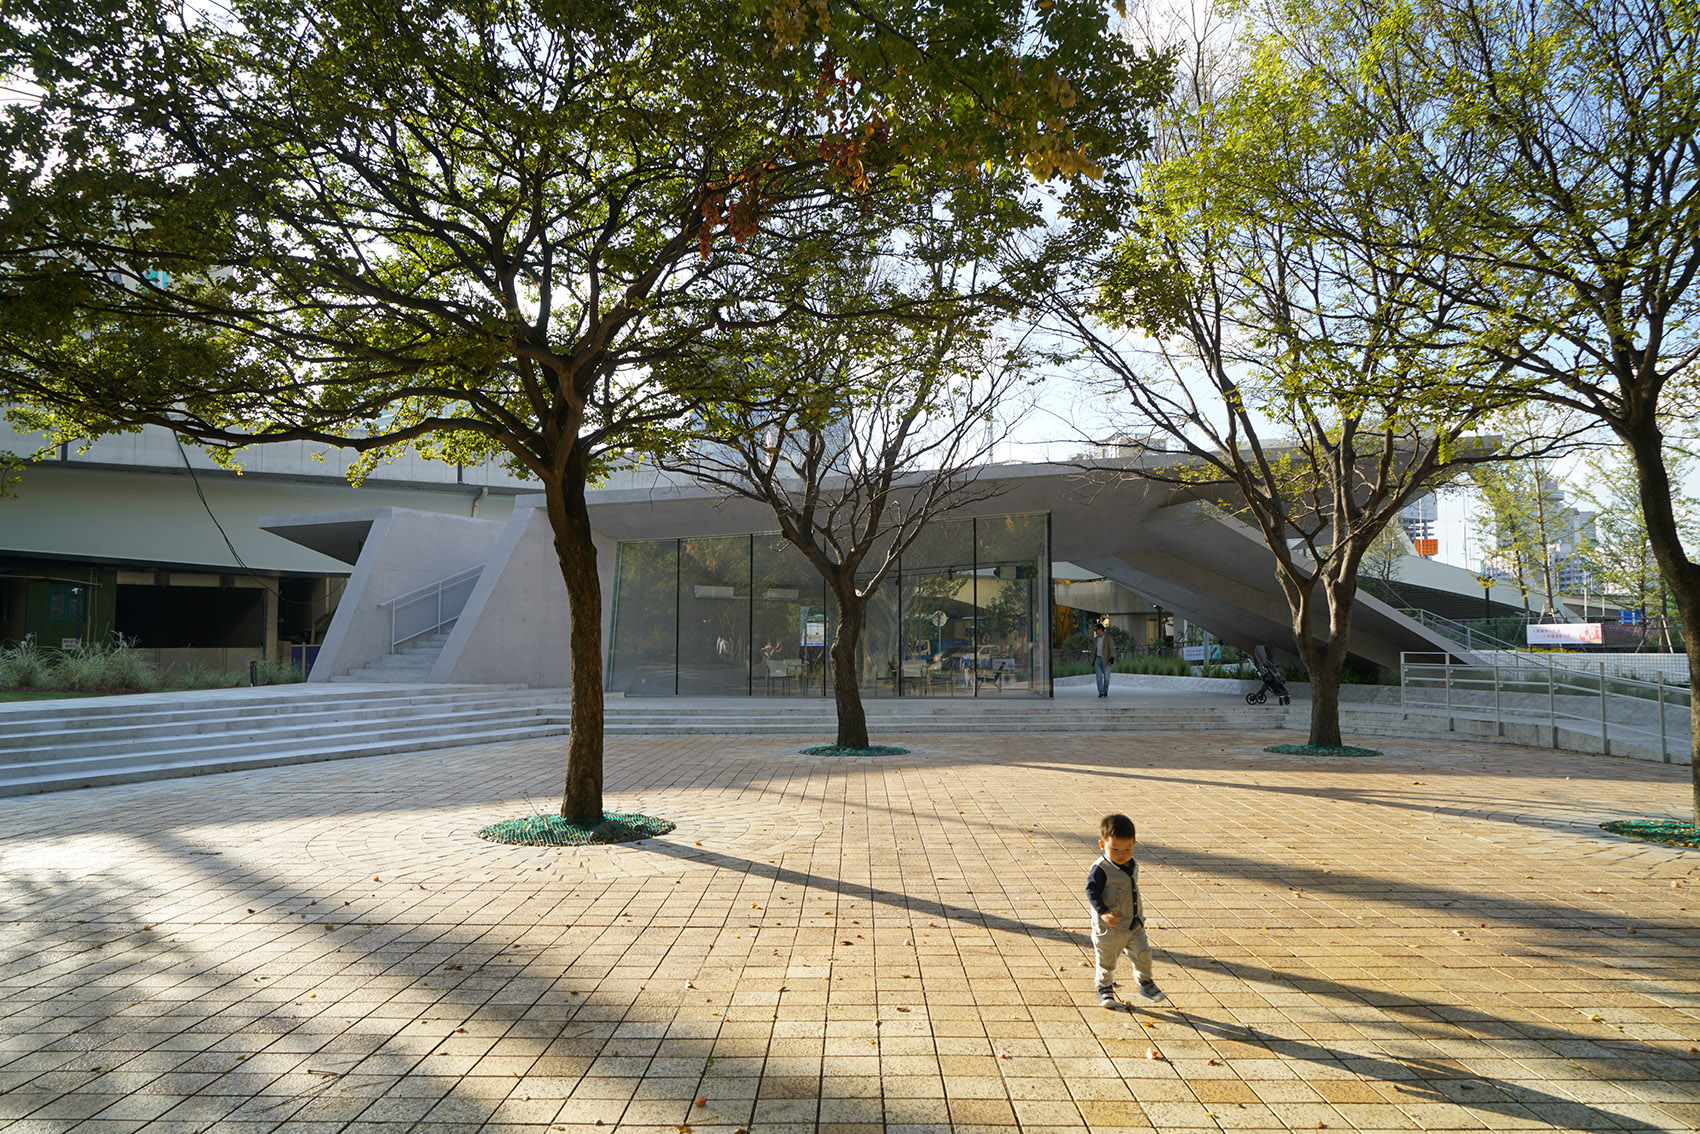
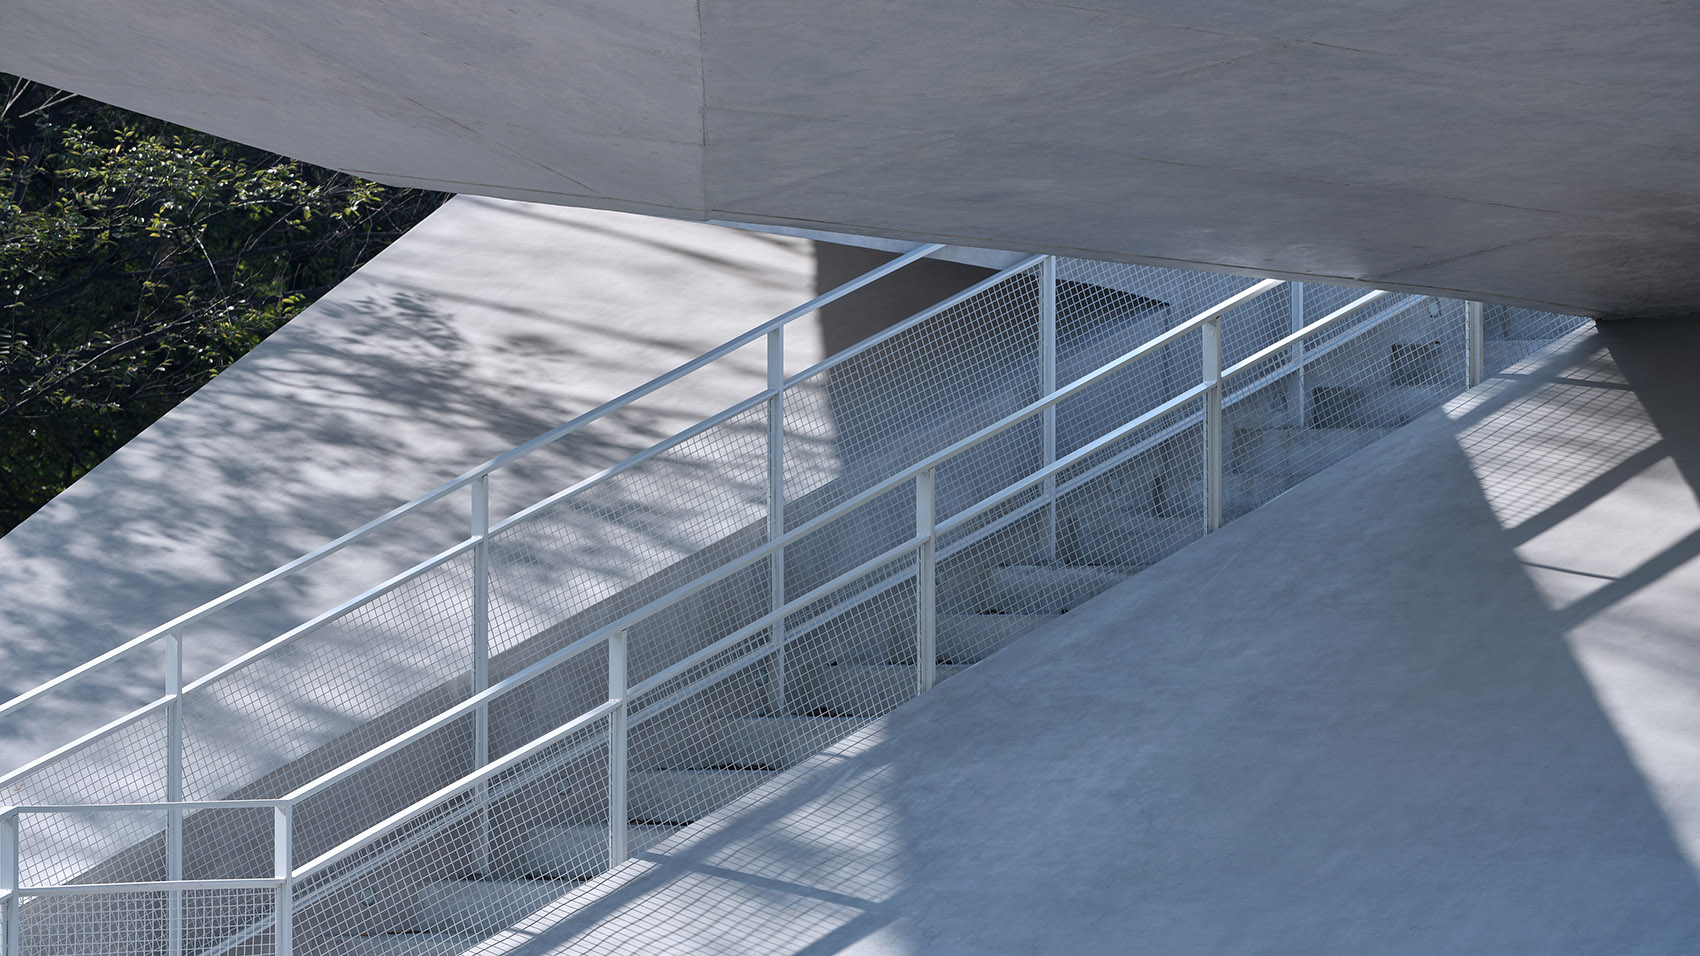

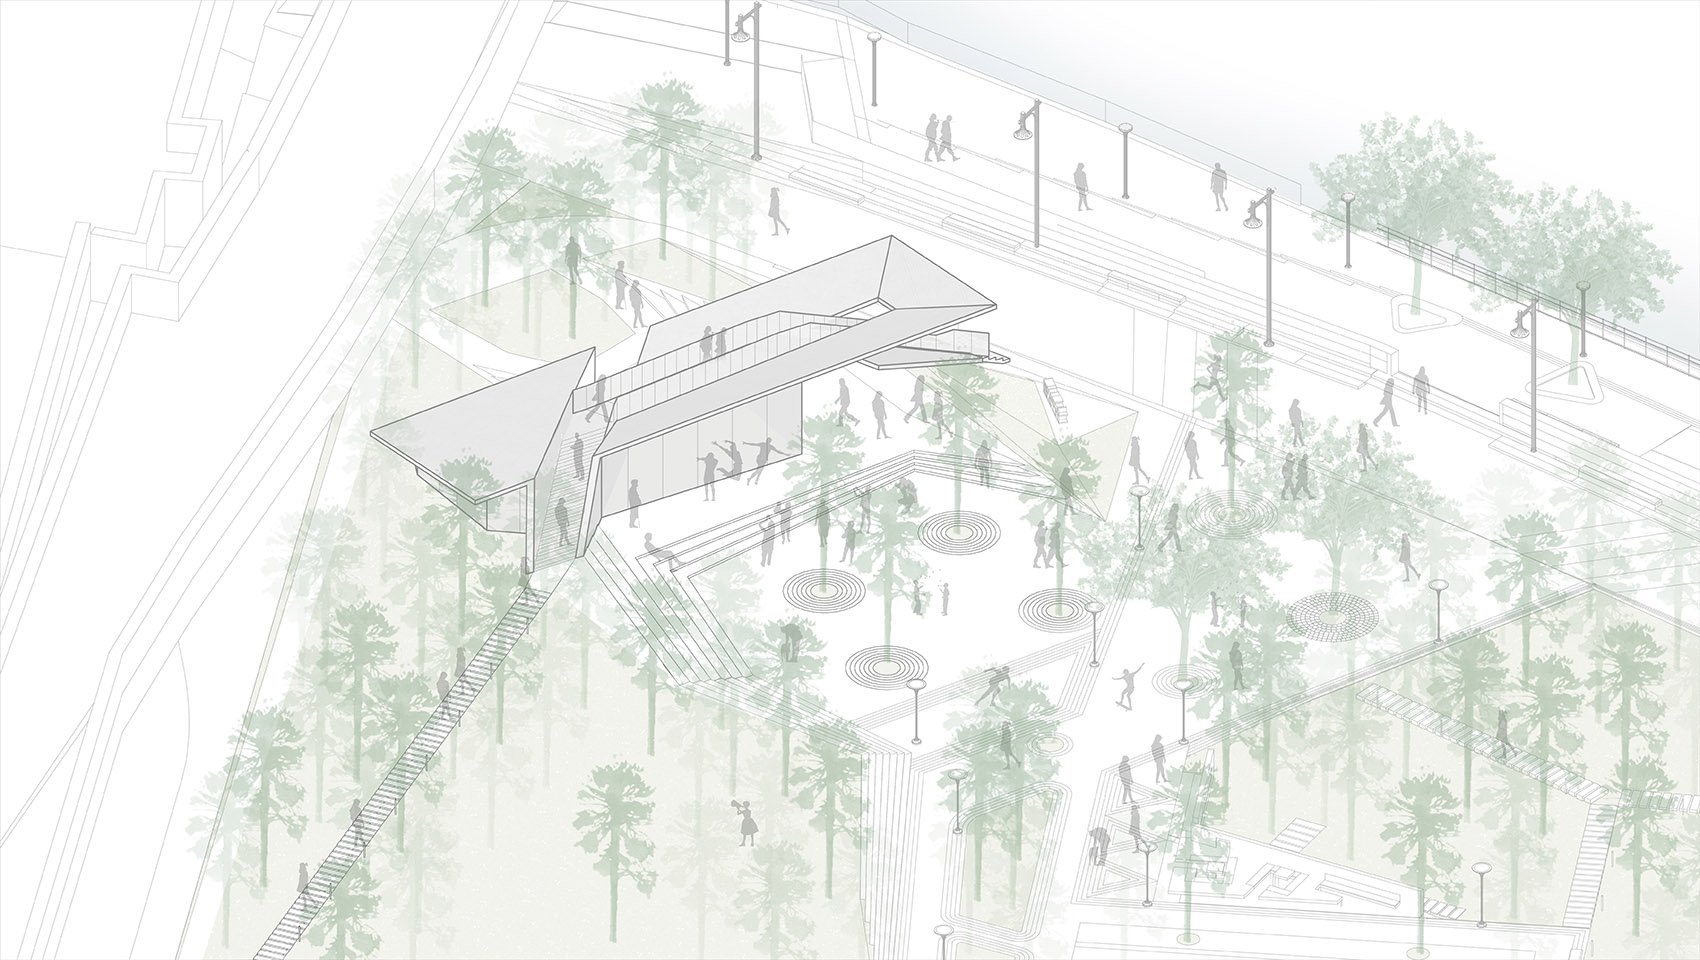
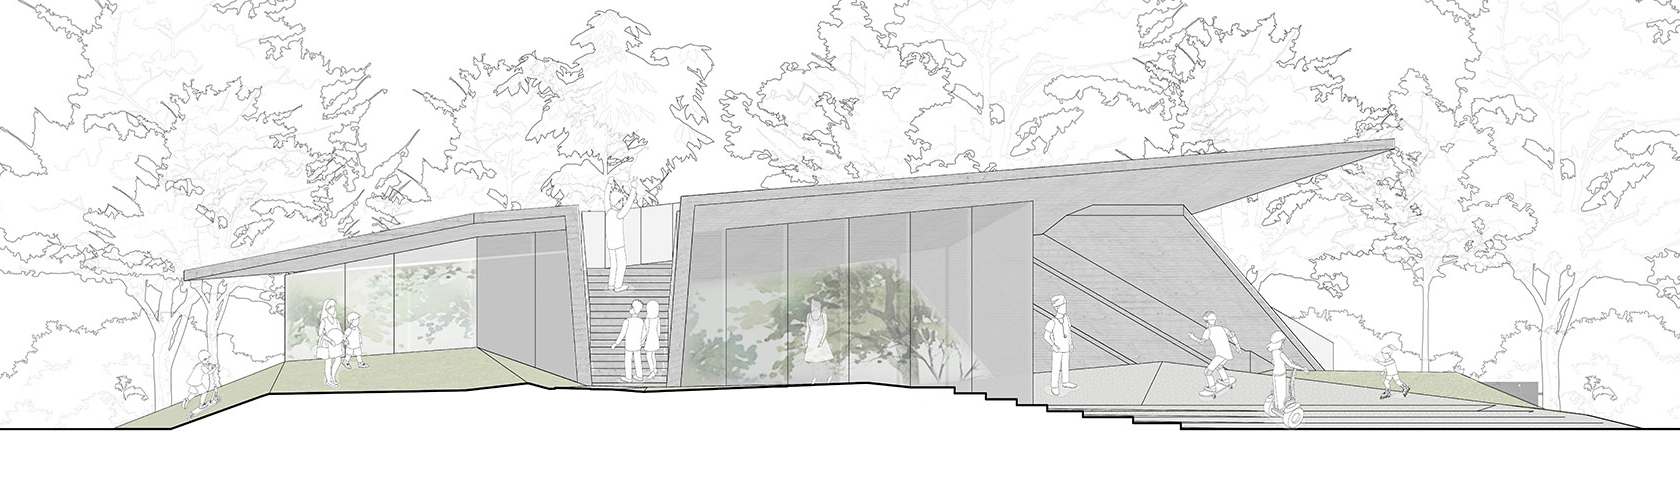
虽然只是一个不到200平方米的驿站,但是在设计的途中,我们经历了多次的改版。最开始我们保留了之前建筑的主体结构,尝试通过结构悬挑形成供人们活动的灰空间;还尝试过圆形般的地景建筑,最终我们选择了混凝土折板的建筑形式。折板下,形成建筑外的覆盖“灰空间”,是小朋友嬉戏的“趣”场所,同时新建的建筑与保留的场地形成一个小广场,增加人们停留的舒适度;折板上,我们联通公园内的路径,呼应公园丘陵般的地形与人的活动特点,形成均质漂浮的状态,丰富空间层次,同时柔化建筑边界,让原有建筑更加融入到公园的环境中。
▼概念生成,concept generation © 原作设计工作室
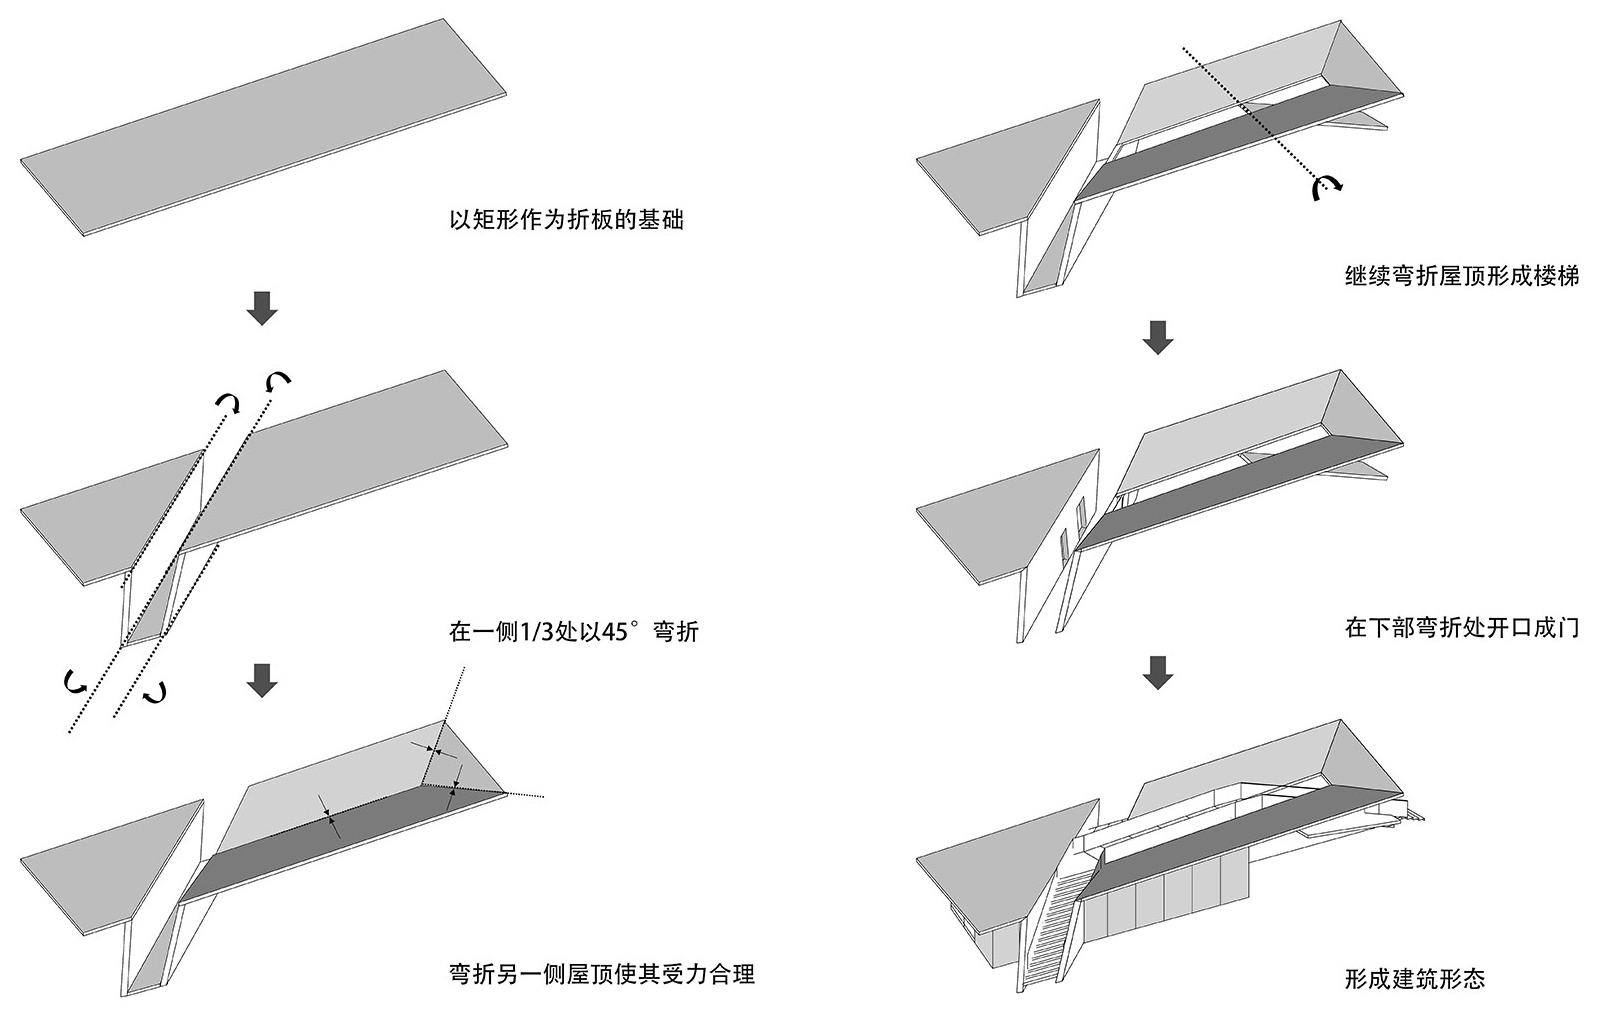
Although it is only an inn with less than 200 square meters, we have undergone many revisions during the design process. In the beginning, we retained the main structure of the previous building, and tried to form a gray space for people to move through a cantilevered structure. We also tried a circular building to form a landscape. But finally we choose a concrete folded board. Under the folded board, a covered “grey space” outside the building is formed, which is a “fun” place for children to play. At the same time, the newly built building and the reserved site form a small square for people to stay. Above the folded board, we connect the inn to the park with internal path, which echoes the hilly terrain of the park. It also characterizes people’s activities, forming a homogeneous floating state, enriching the spatial hierarchy, while softening the architectural boundaries, allowing the original buildings to be more integrated into the park environment.
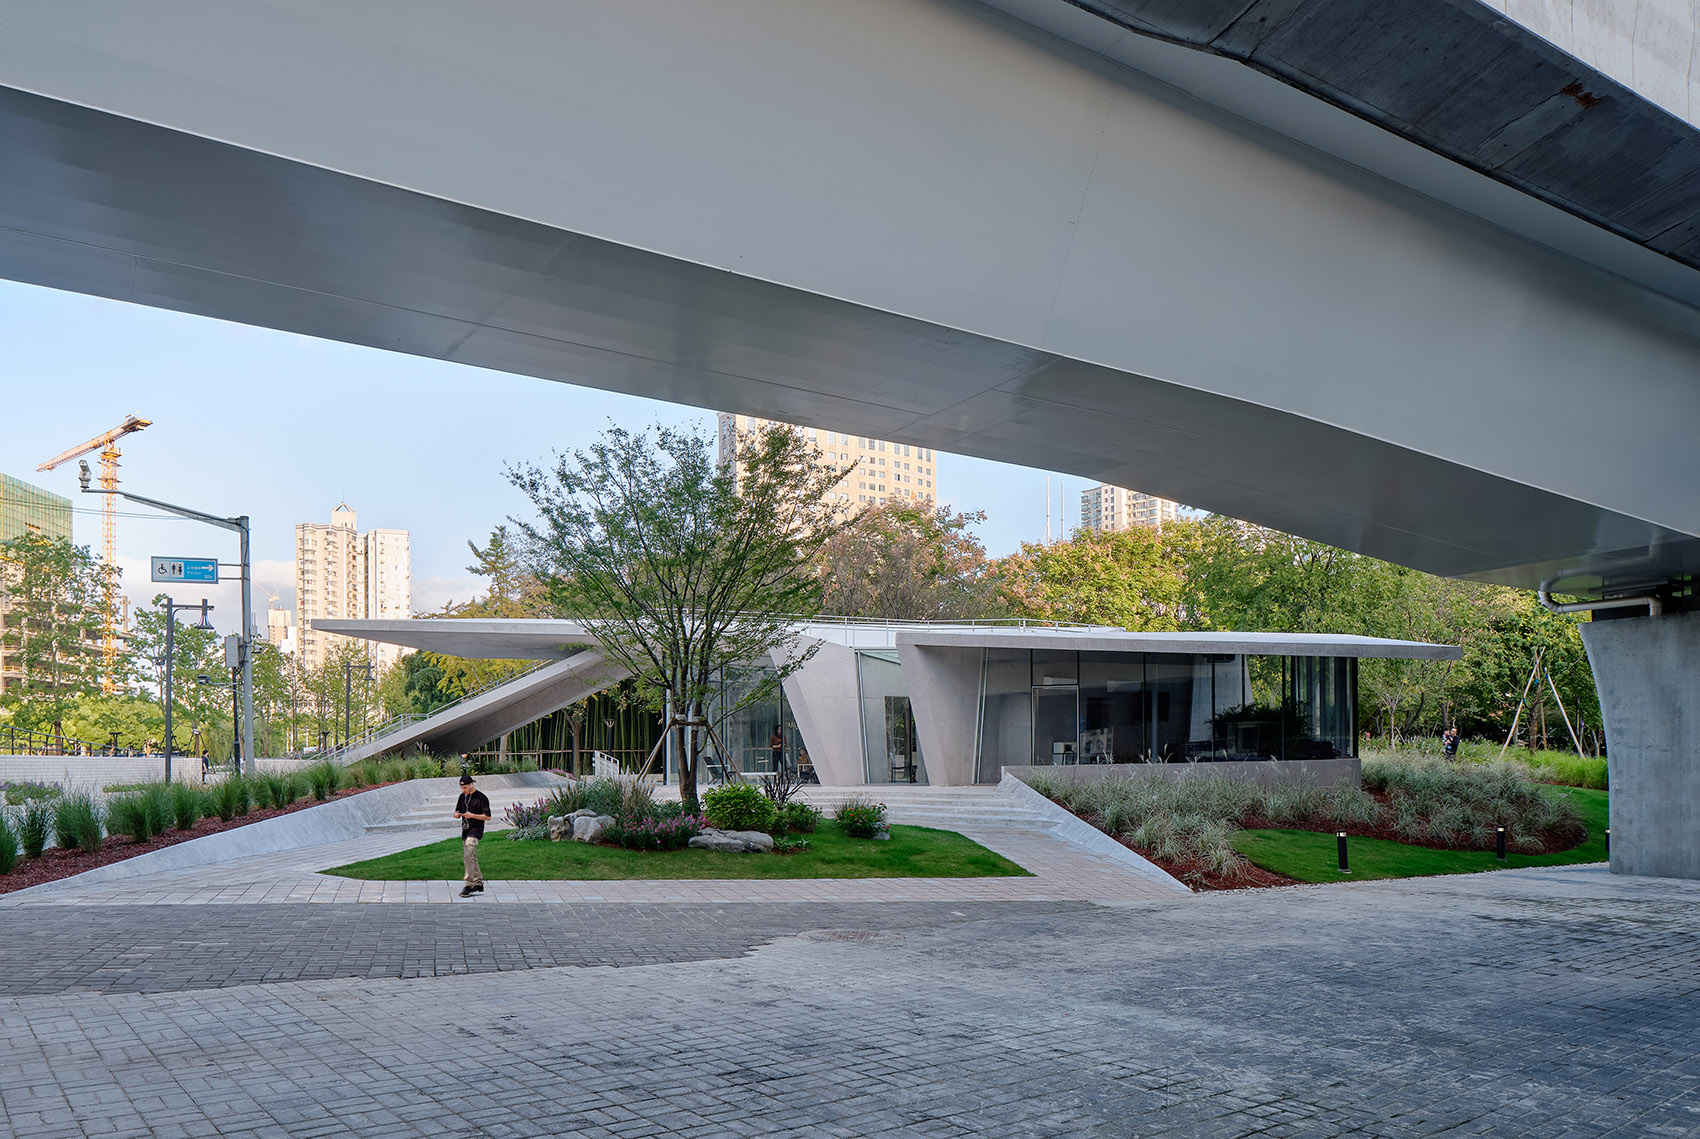
▼从桥下看建筑,view of the House from under the bridge ©章鱼见筑

▼从广场看建筑,view of the House from the square ©章鱼见筑
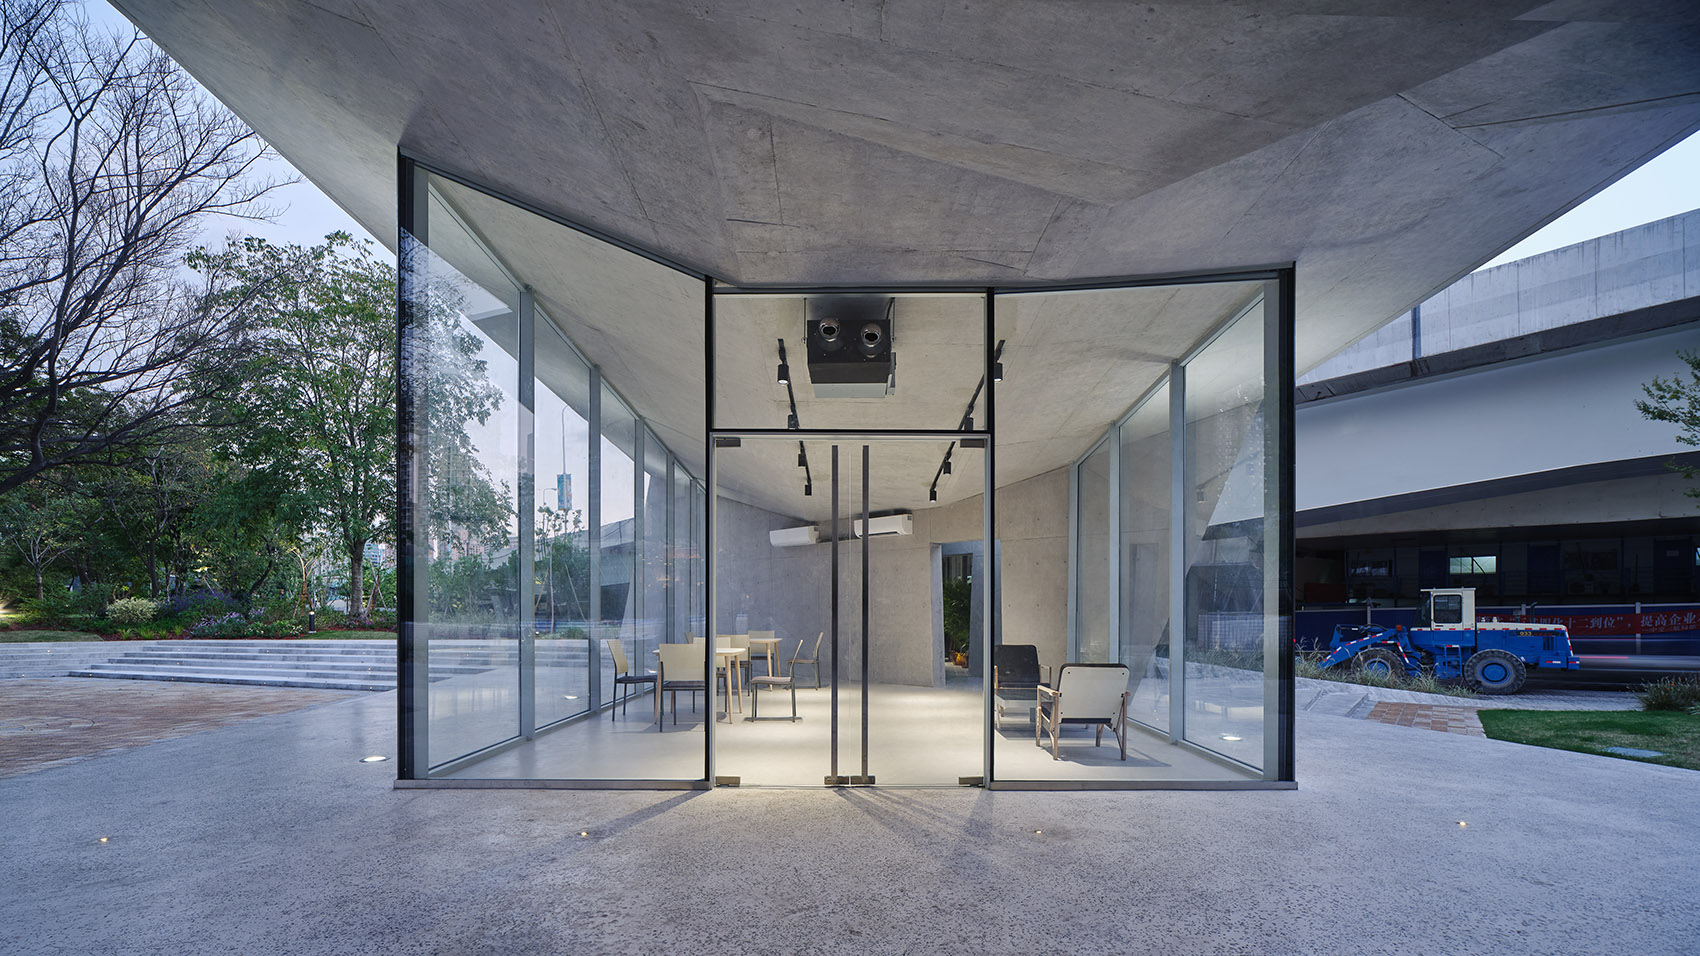
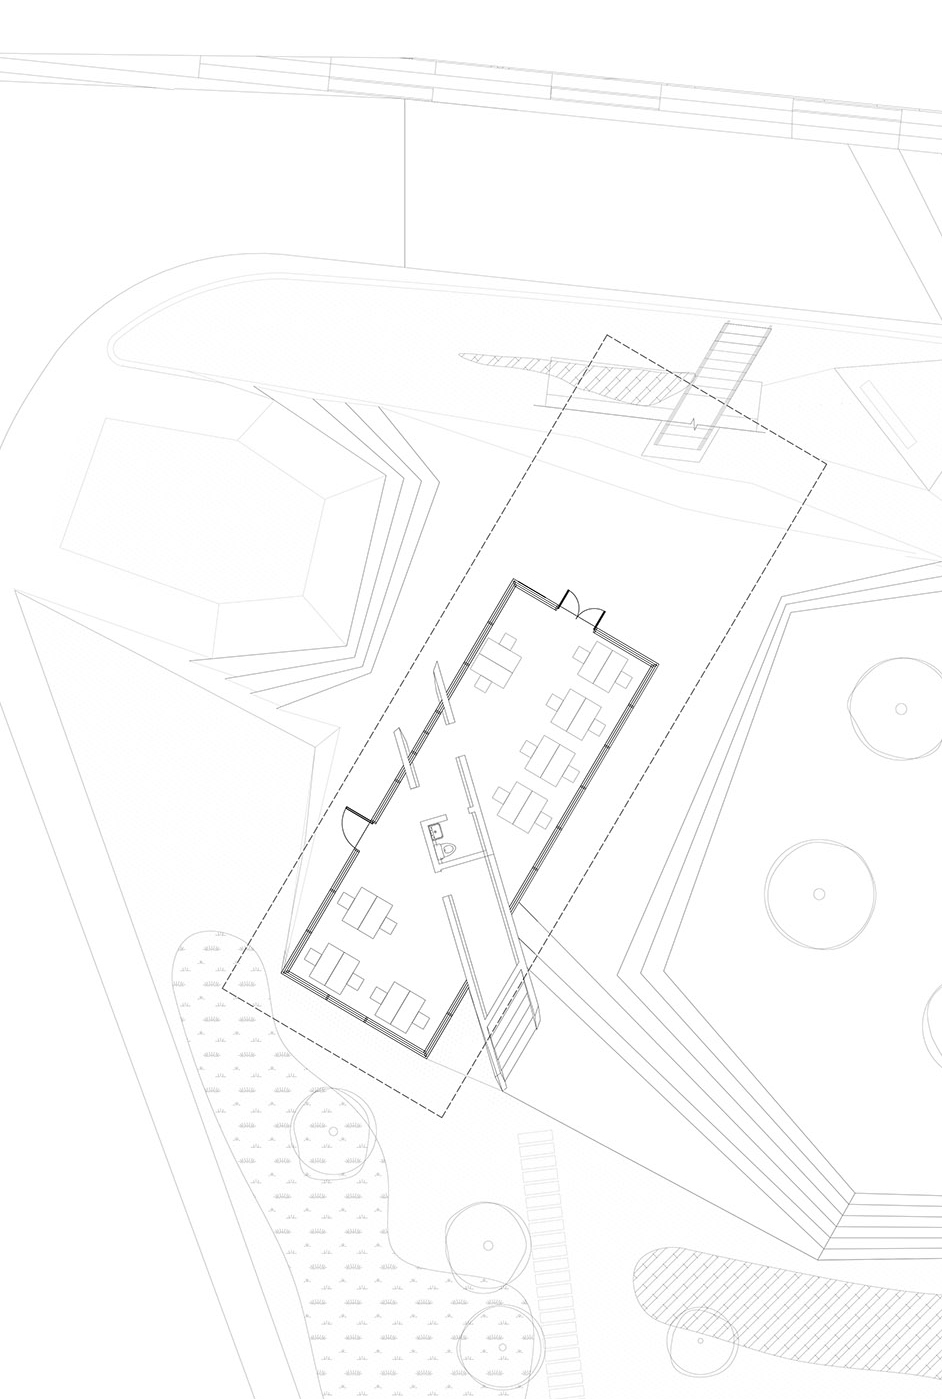
纸鸢屋的功能空间根据建筑的形态被明确划分,西侧保留了之前管理用房的办公功能;辅助功能,比如卫生间以及设备用房被安置在建筑的中间部位;最大悬挑折板下的空间是建筑的主体空间,由玻璃幕墙围合而成,是市民的活动休憩空间,同时兼做九子活动开幕的组织房间。
The functional space of the Paper Kite House is clearly divided according to the shape of the building. The west side retains the office; auxiliary functions such as toilets and equipment rooms are placed in the middle of the building; the space under the largest cantilevered folding board is the main space of the building, enclosed by glass curtain walls. It is a recreational space for citizens and also serves as an meeting room for the opening of the so-called Jiuzi Activities.
▼主体空间,the main space ©章鱼见筑
▼楼梯通向屋面,the stairs leading to the roof ©章鱼见筑
▼折板开洞处,the hole on the folded plate ©章鱼见筑
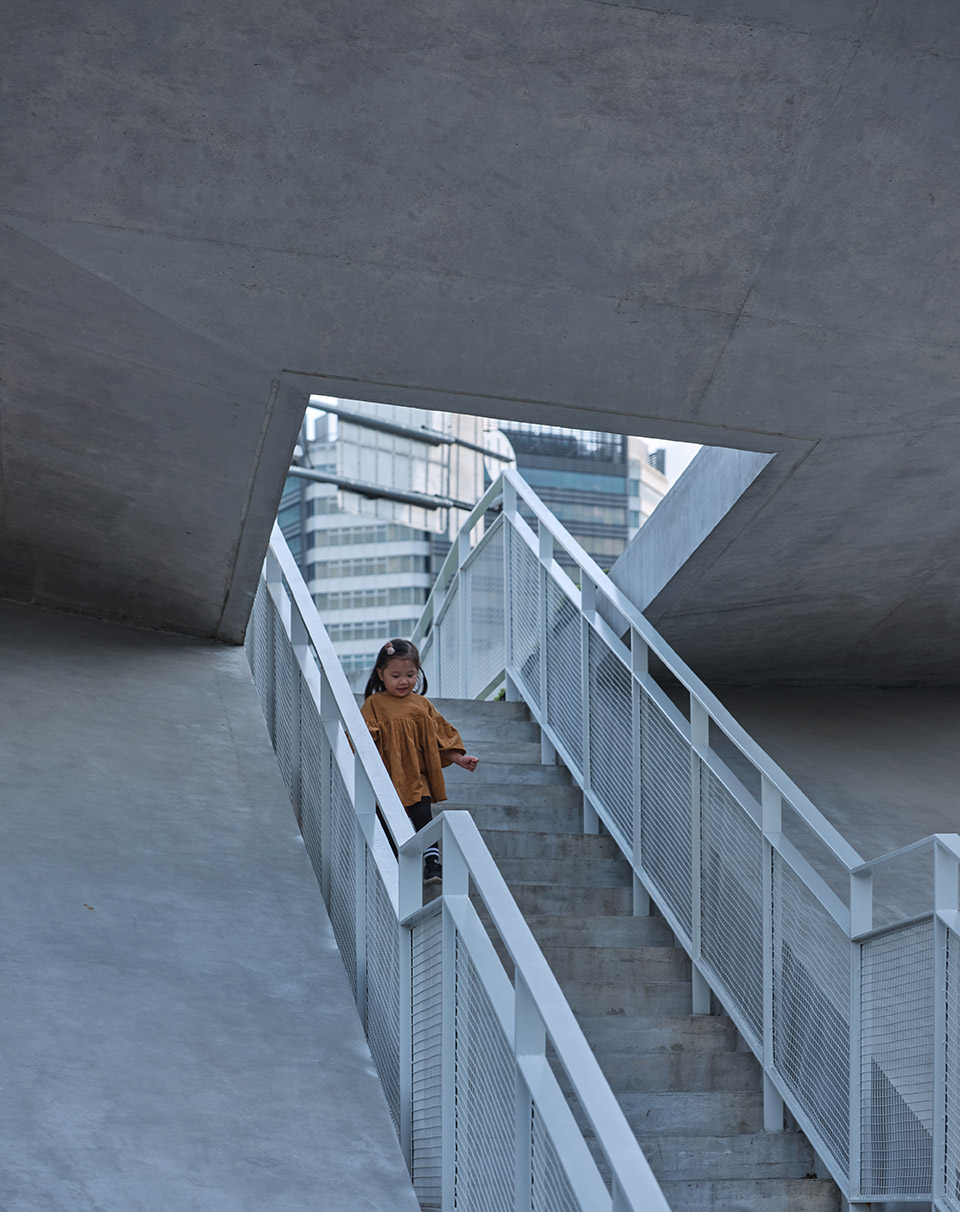
纸鸢屋对我们最大的挑战是结构,折板最长出挑有7米左右,控制要悬挑距离和板厚对建筑的造型有很大的影响。采用折板方式,增加混凝土的刚度,同时可以减小混凝土的厚度。一侧以钢柱形式支撑,另一侧折板以斜板楼梯支撑,更加具有难度的是在楼梯的地方,折板还要开洞让人们可以上到屋面,我们在开洞四周进行加强,同时成为折板的抗弯的构件。结构的受力反映在建筑的形态之中,混凝土的纸鸢屋就这样以动感平衡的方式在九子公园的入口形成了标志性和识别度。
The biggest challenge of the Paper Kite House is the structure. The longest overhang of the folded board is about 7 meters. Controlling the overhanging distance and board thickness has a great influence on the shape of the building. The folded plate increases the rigidity of the concrete while reducing the thickness of the concrete. It is supported by a steel column at one side, and a sloping slab at the other. The more difficult part is where the stairway needs to be opened so that people can go up to the roof. At the same time, it becomes the anti-bending component of the folded plate. The force of the structure is reflected in the shape of the building. In this way, the concrete Paper Kite House forms a landmark and recognition at the entrance of Jiuzi Park in a dynamic and balanced way.
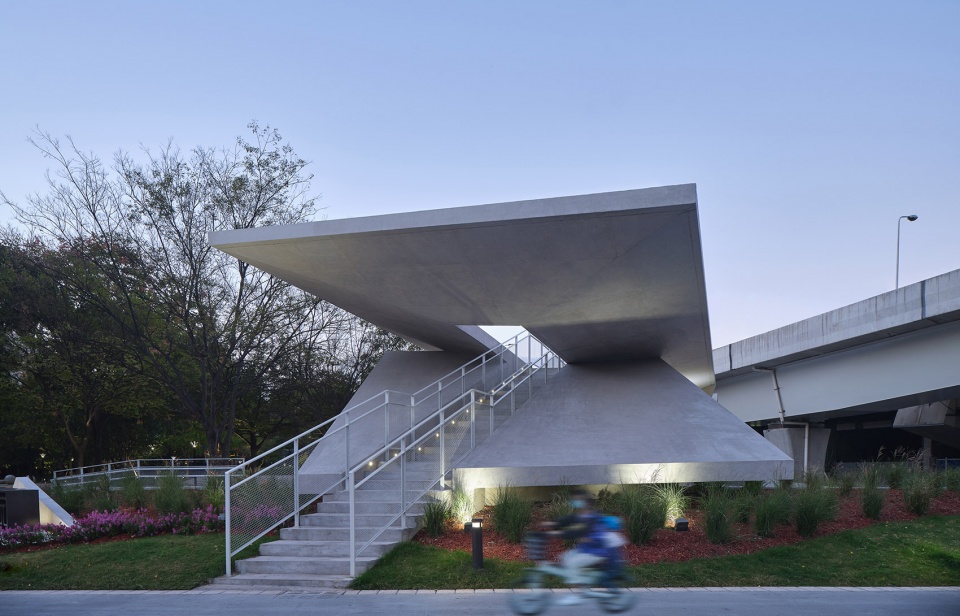
▼夜景,night view ©章鱼见筑
▼轴测图,axonometric drawing © 原作设计工作室
▼平面图,plan © 原作设计工作室
▼立面图,elevation © 原作设计工作室
项目名称: 纸鸢屋驿站——九子公园北大门设计
建筑事务所: 同济大学建筑设计研究院(集团)有限公司原作设计工作室
电邮联系方式: zmz3388@126.com
主创建筑师: 章明 张姿
项目建筑师:王绪男,丁纯
建筑设计团队: 丁阔,王祥,岳阳,夏孔深 ,王绪峰,李泊衡(实习生)
结构设计团队: 张准,王瑞
设备设计团队: 同济大学建筑设计研究院(集团)有限公司综合一院
项目详细地址: 上海市黄浦区成都北路1018号
项目完成年份: 2020
建筑面积(平方米): 235.8㎡
摄影师: 章鱼见筑
摄影师网站: http://www.zyarch.cn
其他参与者:上海市黄浦区绿化市容局
Project name: Paper Kite House—Design of the North Gate of Jiuzi Park
Architect’ Firm: TJAD/Original Design Studio
Contact e-mail: zmz3388@126.com
Lead Architects: Ming Zhang, Zi Zhang
Project Architects: Xunan Wang, Chun Ding
Design Team: Kuo Ding, Xiang Wang, Yang Yue, Kongshen Xia, Xufeng Wang, Boheng Li (Intern)
Structure Engineer: Zhun Zhang, Rui Wang
Facility Engineer: Department No.1 TJAD
Project location: No.1018 North Chengdu Road, Huangpu District, Shanghai
Completion Year: 2020
Gross Built Area (square meters): 235.8㎡
Photo credits: ZY Architectural Photography
Photographer’s website: http://www.zyarch.cn
Other participants: Shanghai Landscaping & City Appearance Administrative Bureau
More: 同济原作设计工作室。更多关于他们:Original Design Studio, TJAD on gooood。









很有意思,给人一种很想上去探索的欲望
又新又好
这是一个自由度很高的项目,建筑师在这里探索形式没有问题。不知道楼梯换一个材质,折板的构成感会不会更强。另外我的个人感受:混凝土+玻璃的小资感很强,好上流。
焕活桥下灰空间,为城市边角空间的再生赋予了新的意义:)
偷偷去了现场吧XD
上屋顶的台阶还是不出意料的被锁上了 :-3
整体效果挺好,结构轻盈。台阶上去没有停留功能,为上而上,与高架距离很近,没作处理,车辆带来的噪声,体验感并不好。主体空间那张,能明显看到玻璃墙和楼板的空隙,施工监管不到位啊。
评价中肯
要是家附近有这么一个建筑就好了,可以经常去发发呆
和方案效果图差的有点多,幕墙和结构板交接处有一些瑕疵,总体不错,很新颖。
就感觉和高架倒是发生了不少关系,和公园关系一般
棒,但没理解为什么上屋顶楼梯一定要结合斜板?直接一道楼梯也很cool啊。。。
很棒的设计,几何感很强,材料的体验感也蛮不错