感谢 UDG.零号工作室(联系邮箱:atelier_alpha@163.com)予gooood分享以下内容。更多关于他们,请至:UDG. Atelier Alpha on gooood
Appreciations towards UDG. Atelier Alpha (contact: atelier_alpha@163.com) for providing the following description:

熊猫塔是 UDG. Atelier Alpha (联创设计集团 零号工作室)为成都大熊猫繁育研究基地扩建区打造的集观景、展示、游览为一体的文化新地标,同时也是将自然与科技结合的设计实践之作。
The Panda Tower is designed by UDG Atelier Alpha for the new campus of the Chengdu Research Base of Giant Panda Breeding. It is a new cultural landmark that combines observation, exhibition, and sight-seeing. In addition, it is a work of practice that celebrates the combination of nature and technology.
▼视频,video ©Atelier Alpha
UDG . 零号工作室于2019年10月参与了该项目的全球方案征集,并于2020年4月确认中标。方案公布以来,熊猫塔因为其独特的造型而备受各界关注,项目已于2021年底竣工,熊猫基地新园区也于2022年元旦正式开园。
UDG Atelier Alpha participated in the global call for design proposals in October 2019 and won the competition in April 2020. Since the design was published, the Panda Tower has attracted the attention of various walks of life. The project was completed at the end of 2021 and the new campus of the Giant Panda Breeding Base officially opened on 1st January, 2022.
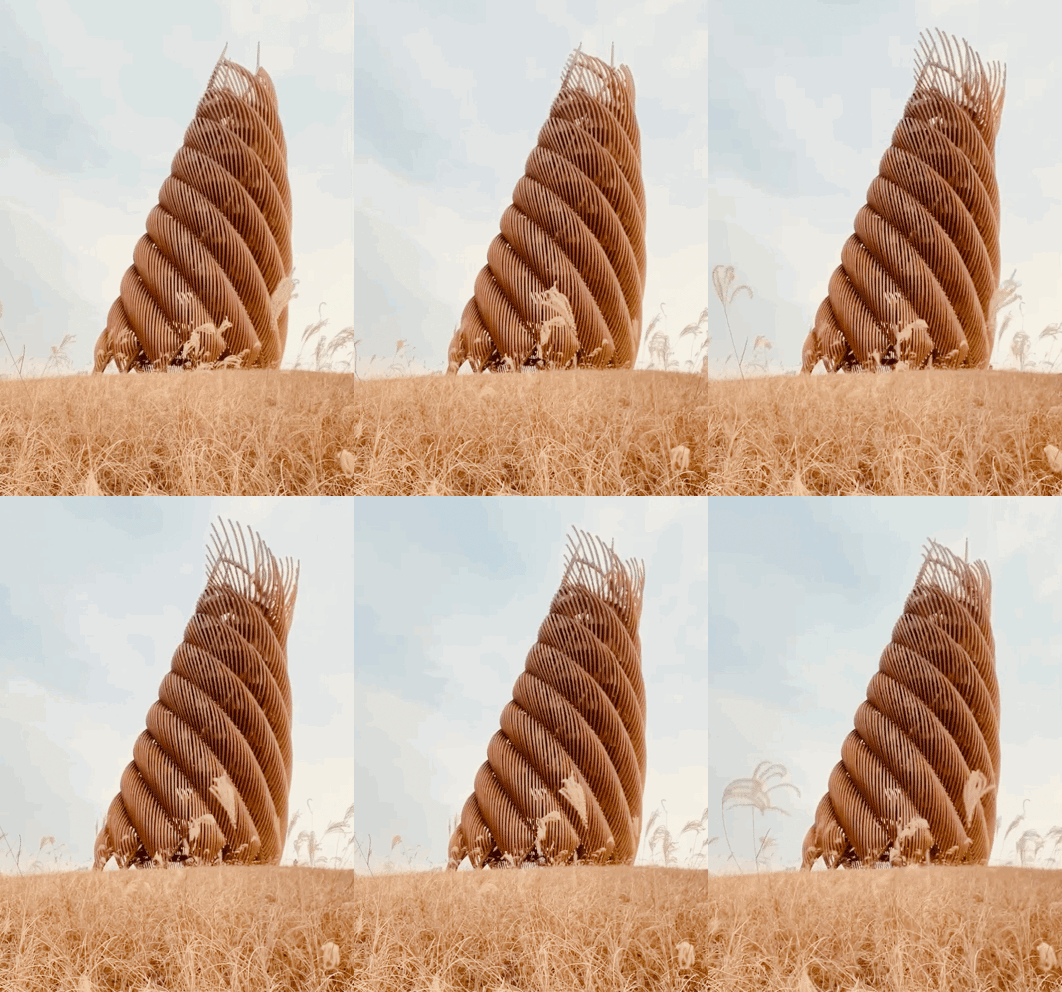
▼远景,distanced view ©存在建筑
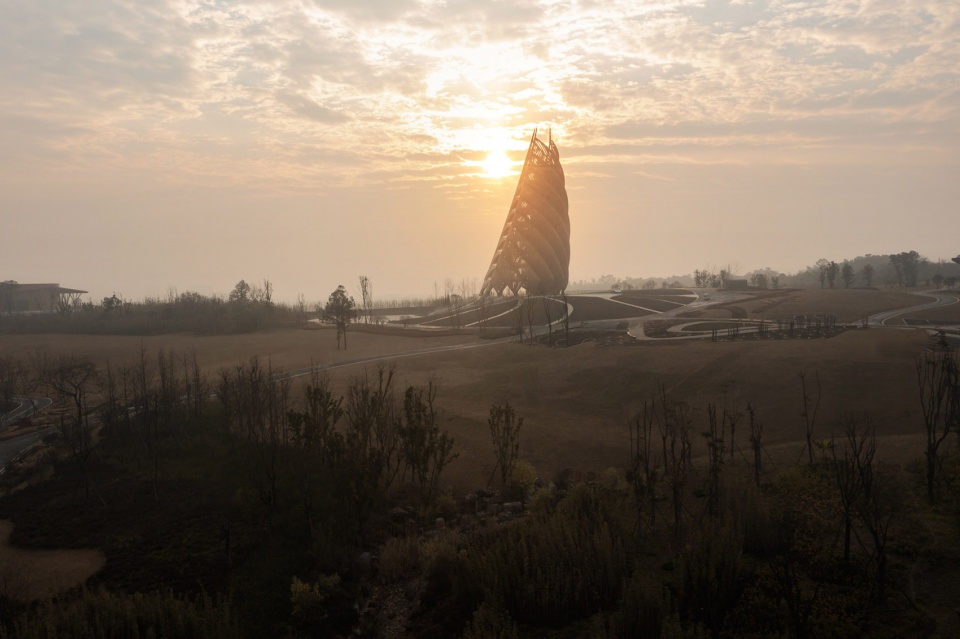
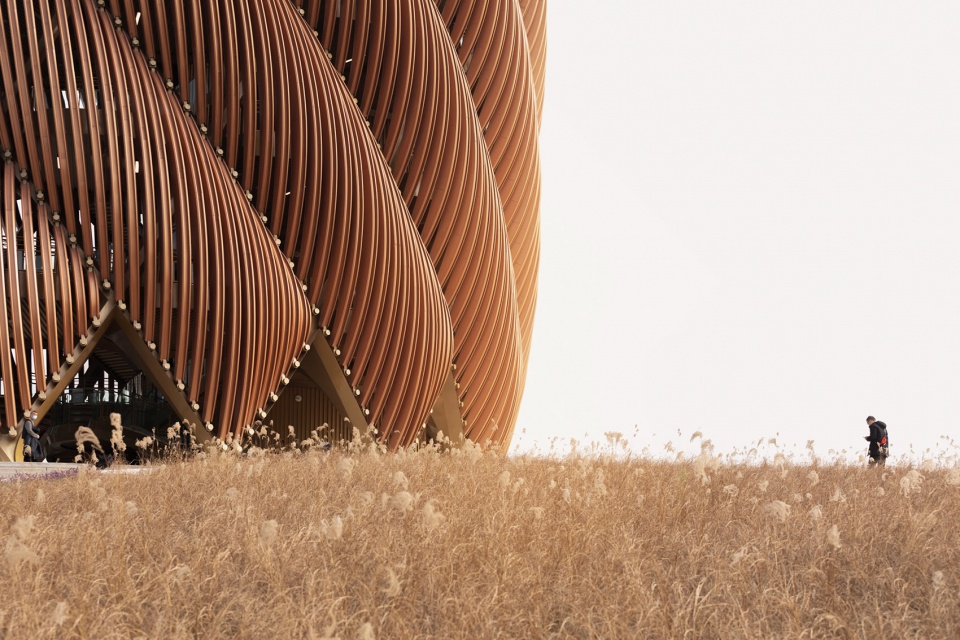
▼瞭望塔外观,external view of the tower ©SIMON
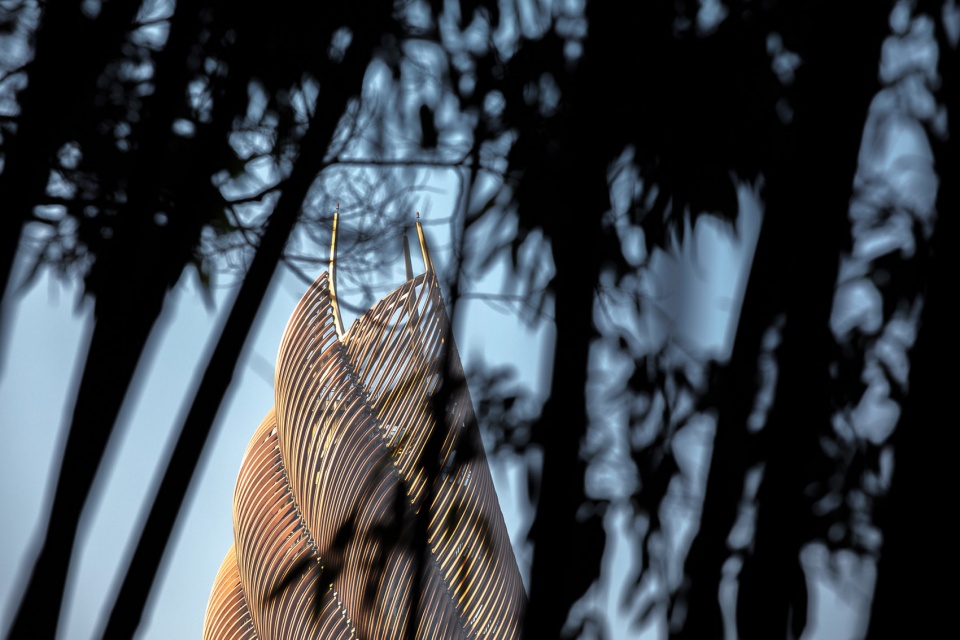
▼通过竹影看瞭望塔,view to the tower through the bamboos ©存在建筑
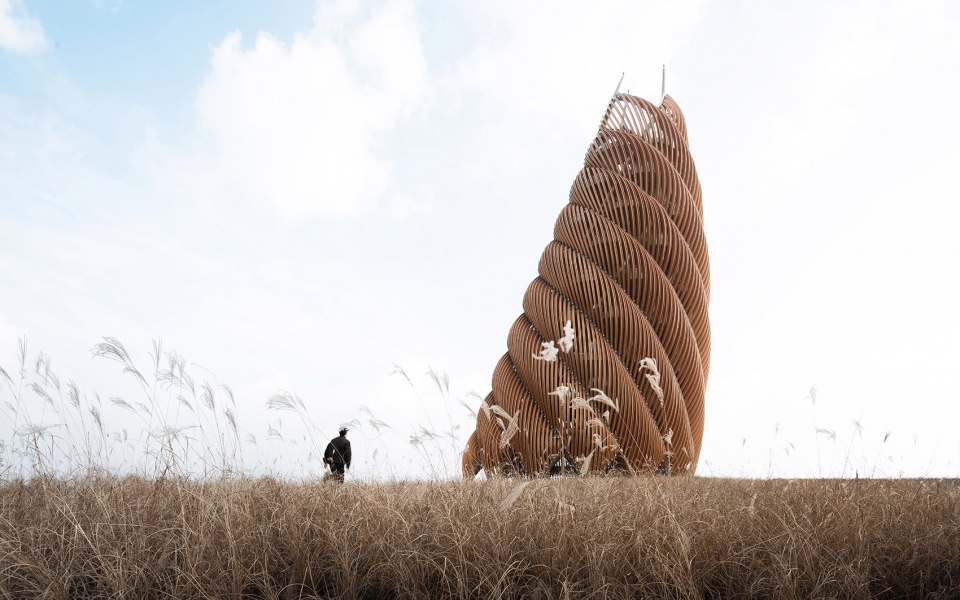
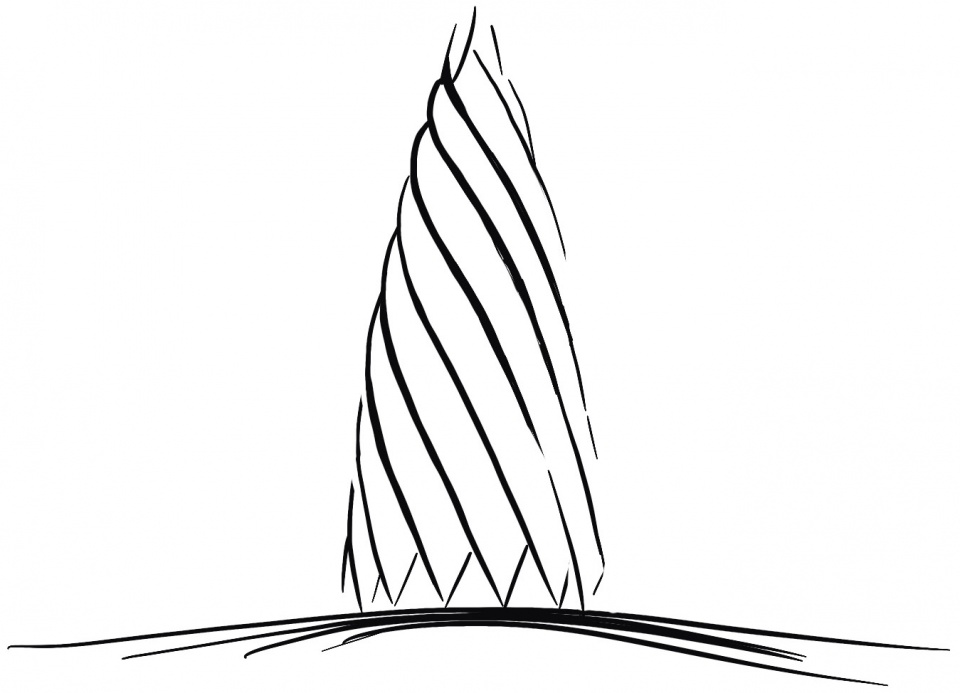
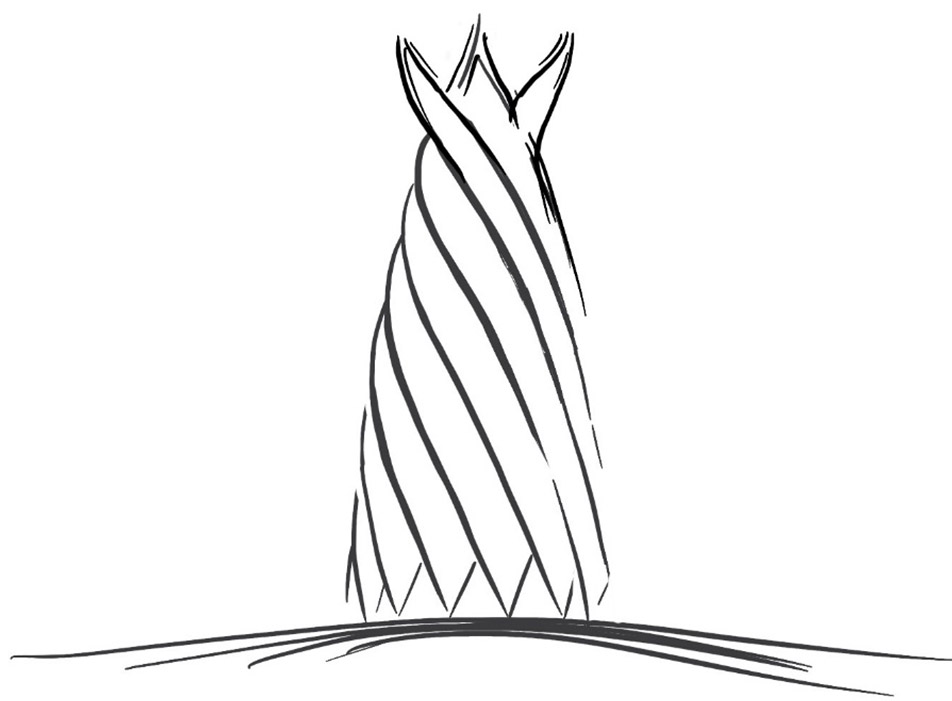
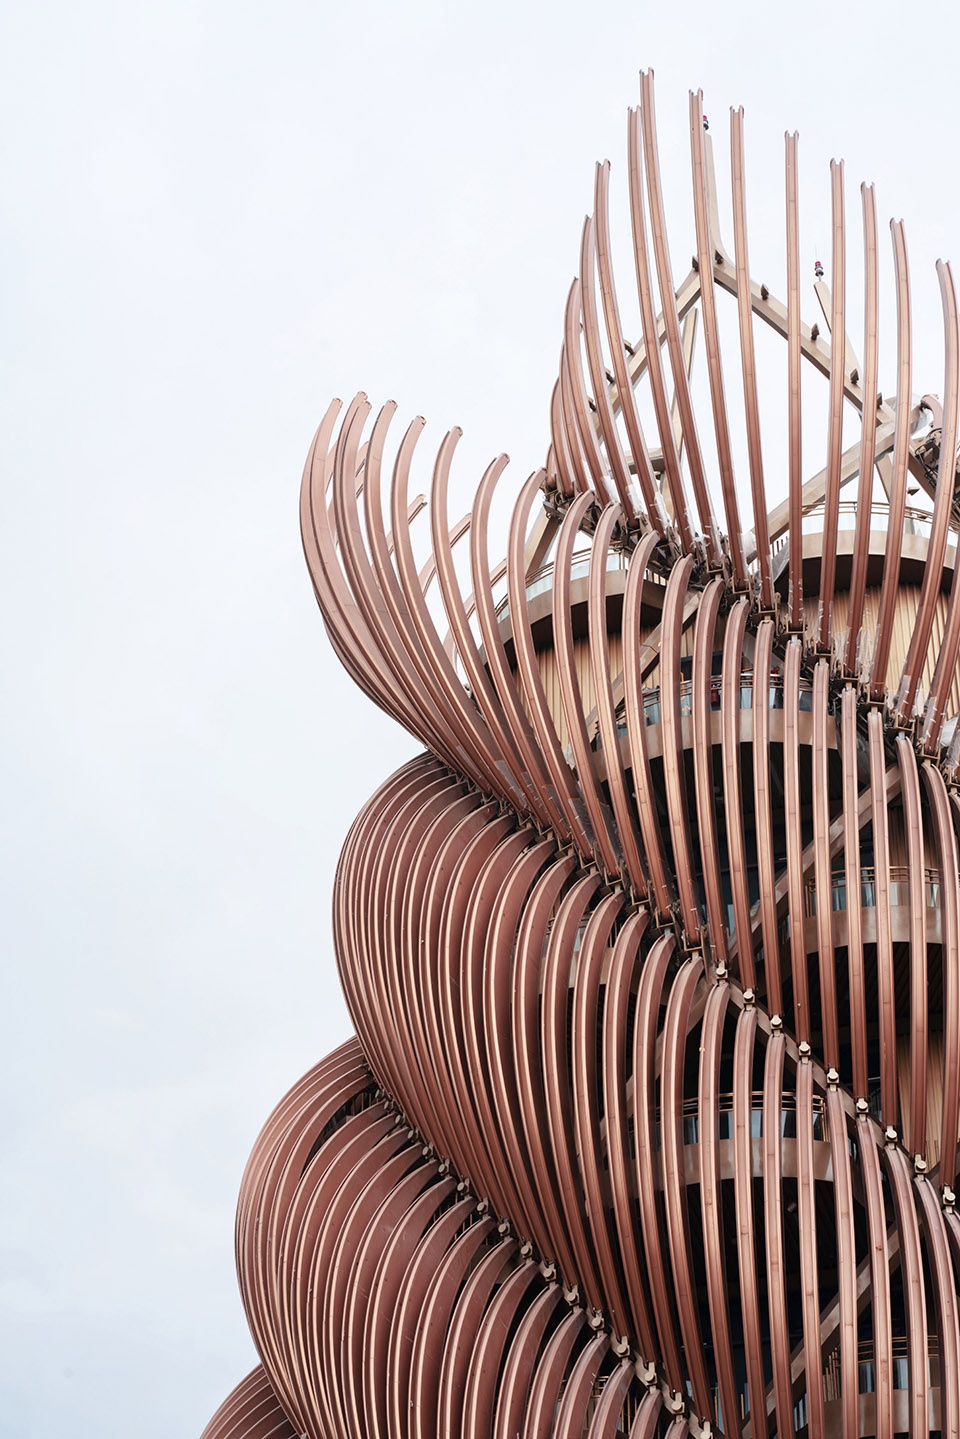
熊猫塔建筑形态灵感来源于竹笋,既是熊猫最爱的食物,同时也是川菜中最具人气的食材之一,广泛分布在川渝地区。竹笋下大上小自然收分的几何特质很适合作为塔体稳固的结构形式。
The inspiration of the Panda Tower comes from the bamboo shoots. Widely distributed in the Sichuan-Chongqing region, not only are the bamboo shoots the favorite food of the Giant Panda, they are also considered one of the most popular food ingredients in the Sichuan cuisine.
▼概念草图,conceptual sketch
▼鸟瞰,下大上小,aerial view, the floor area becoming smaller when it gets higher ©SIMON
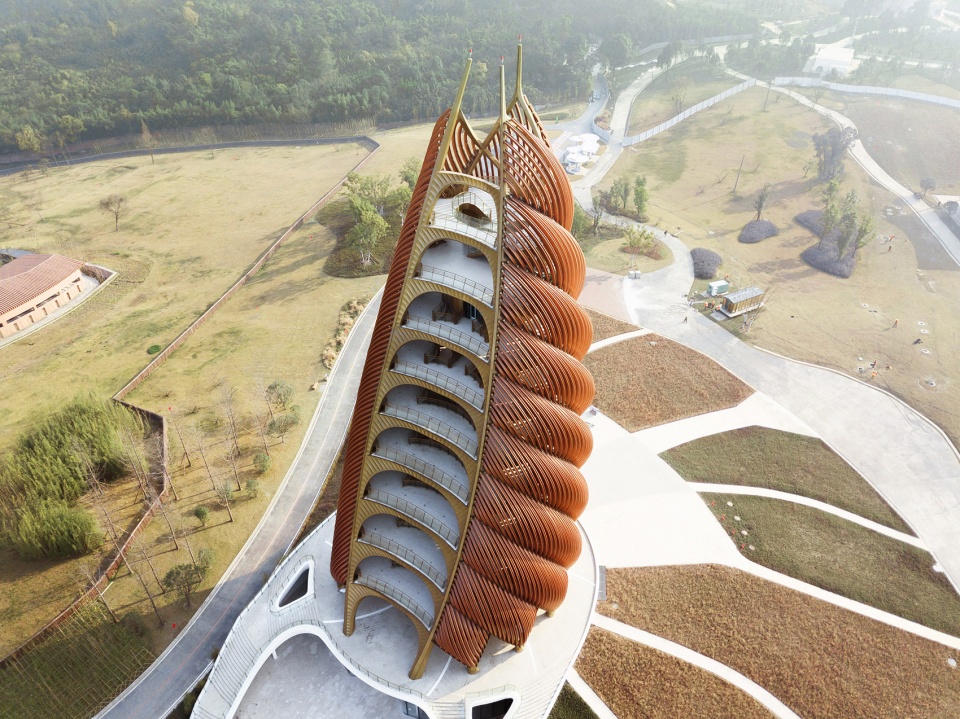
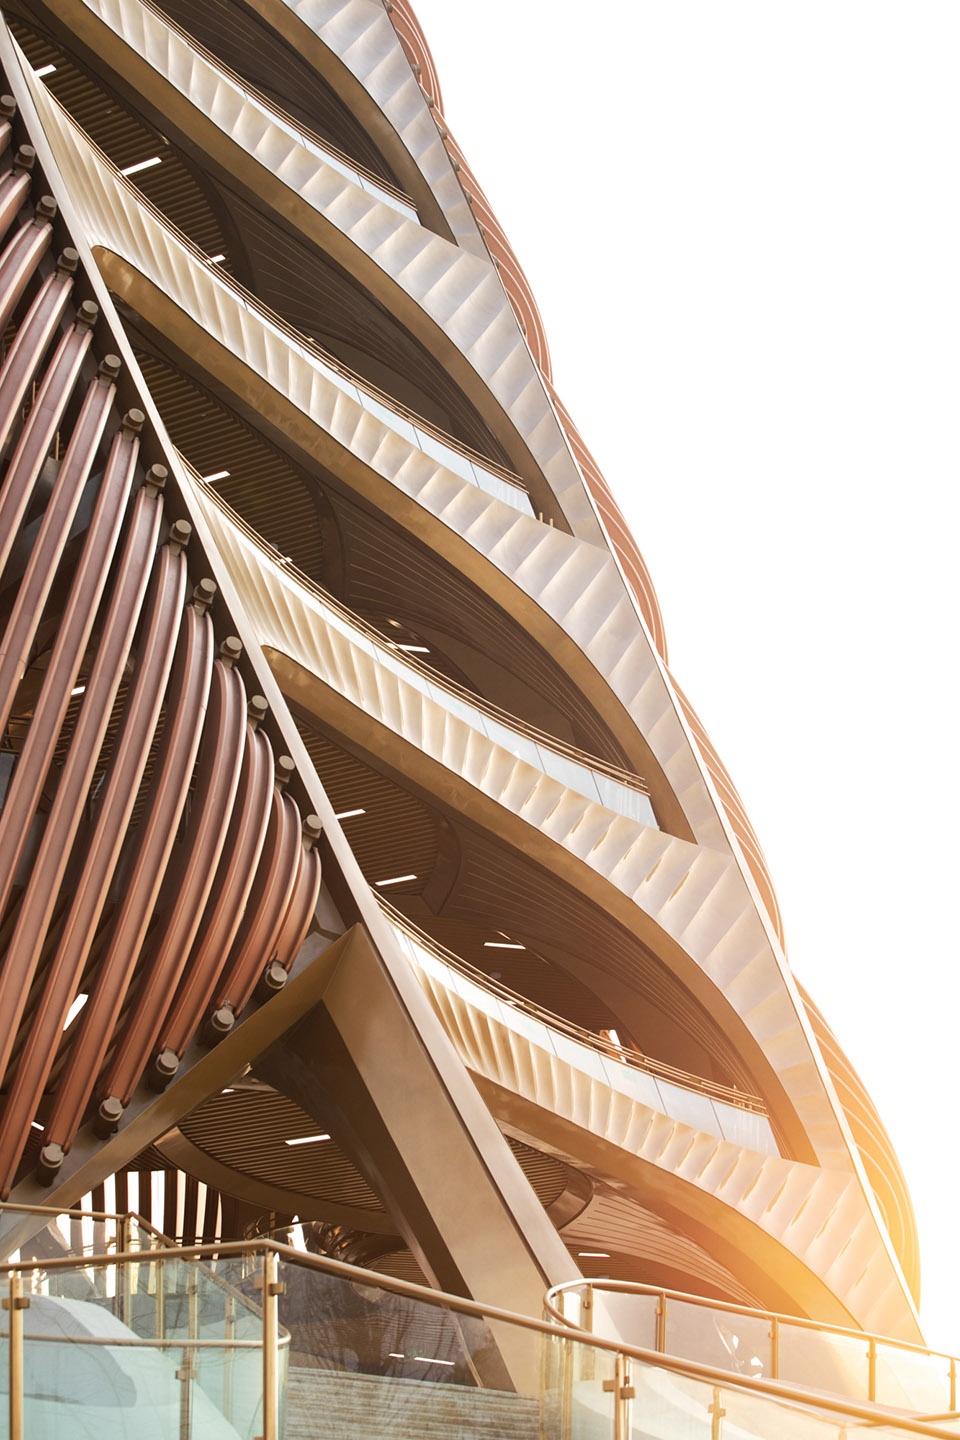
塔主体部分一共有11层,每层朝向园区核心景观区的方位都有一个观景大露台,没有幕墙格栅的覆盖,暴露出楼板和斜撑结构。
The main structure of the tower has 11 stories. There is a spacious viewing platform looking towards the central viewing area of the conservation park on each story. Without curtain walls nor gratings, the floor slabs and the buttresses are honestly exposed.
▼观景露台,sightseeing platforms ©SIMON
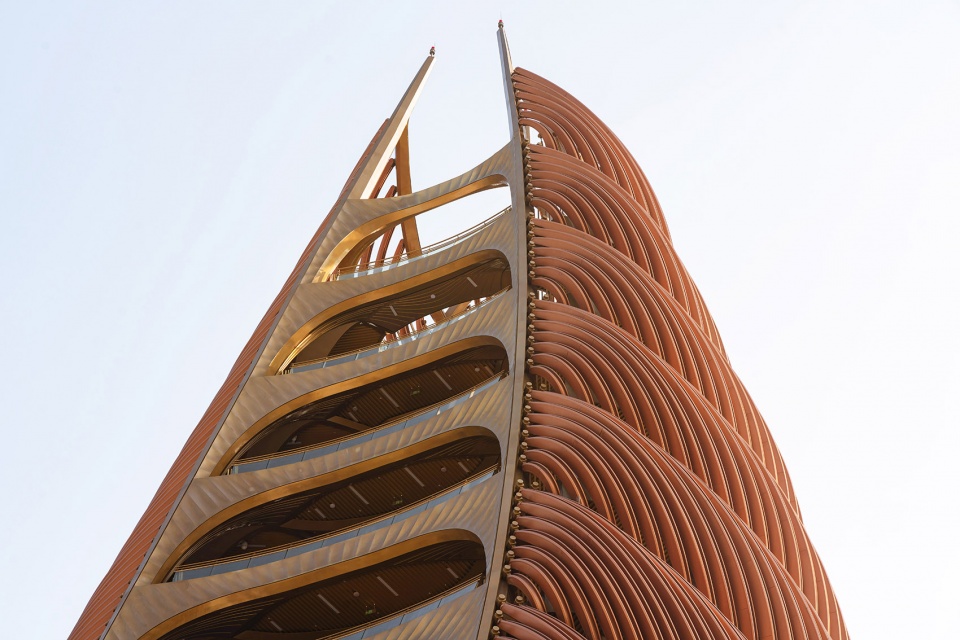
▼暴露的楼板与斜撑
exposed floor slabs and supporting structure ©存在建筑
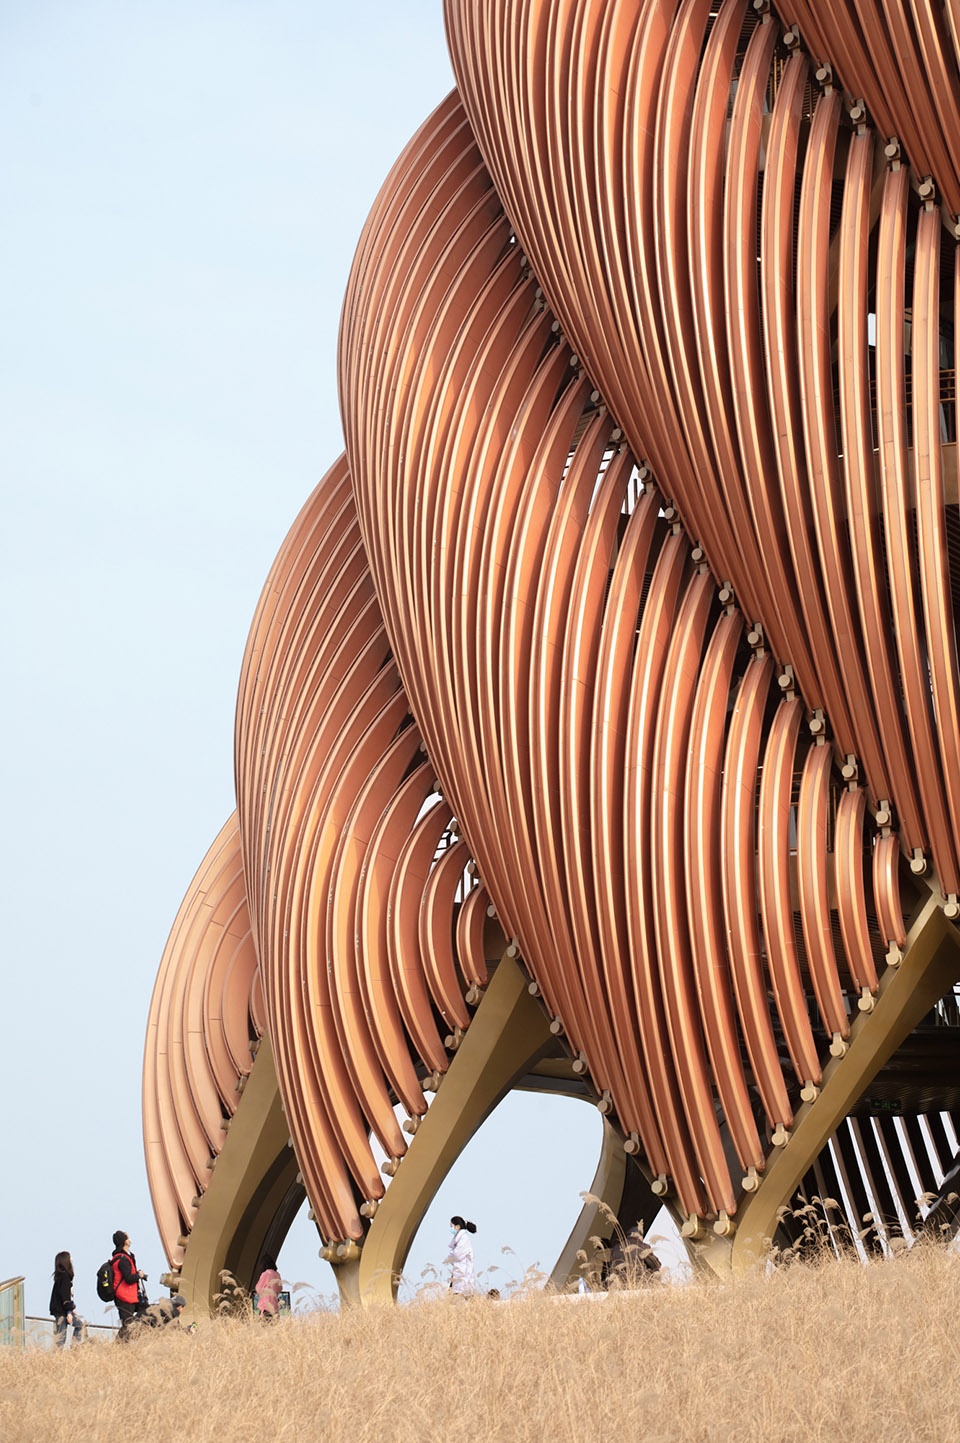
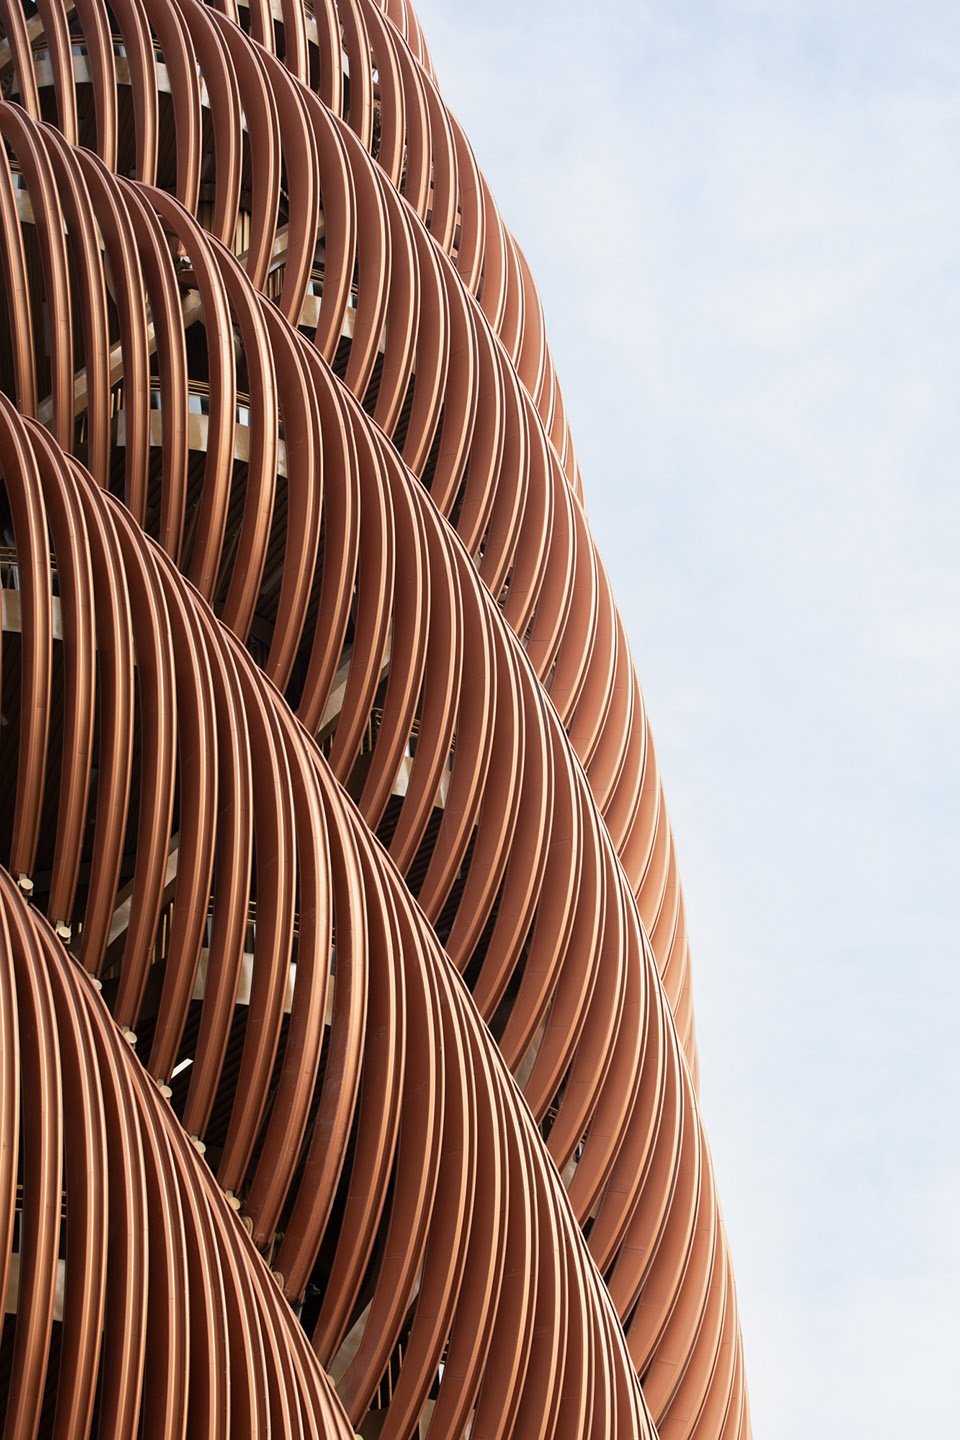
▼格栅立面近景
closer view to the facade covered by gratings ©存在建筑
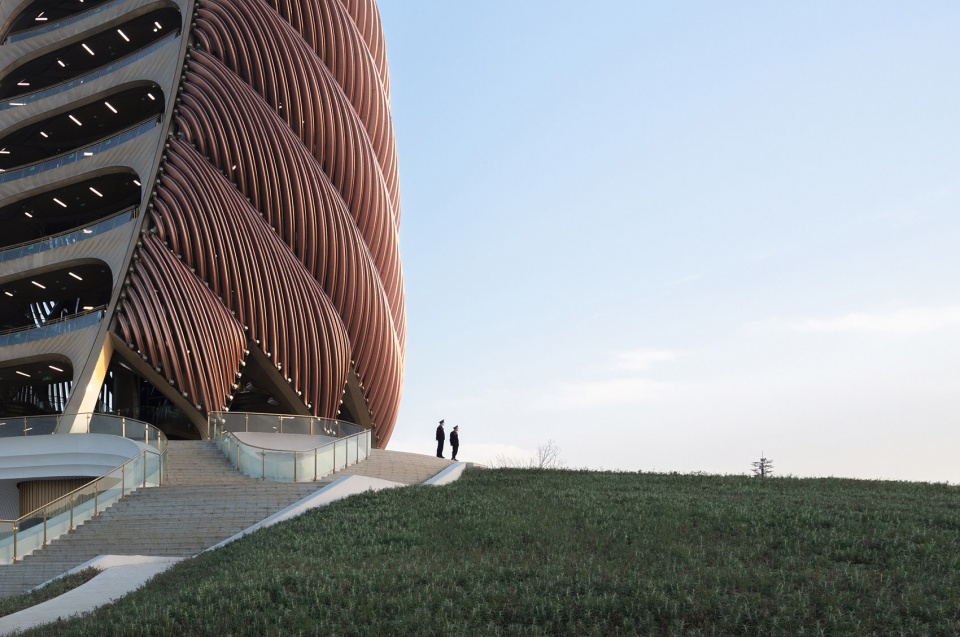
游客可以从熊猫塔正面的大台阶登上基座平台,也可以从盘旋在土丘景观之上的小路达到熊猫塔的主体部分。
The tourists can access the platform of the podium from the grand stairs in front of the tower. Alternatively, they can reach the main structure of the tower from the spiral walkway that goes along the landscape.
▼通过大台阶走上基座平台,access the platform from the grand stairs ©存在建筑
▼通过台阶登上不同楼层
reach different levels through the stairs ©存在建筑
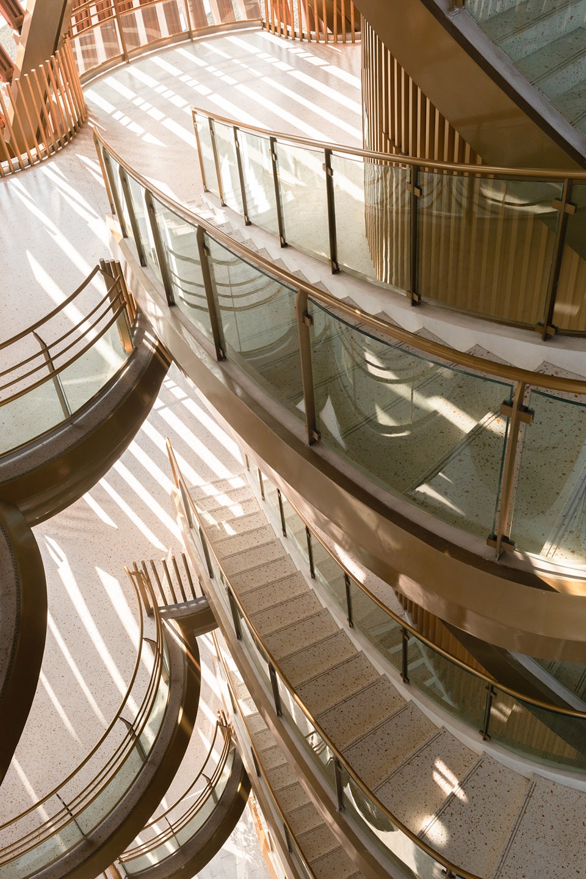
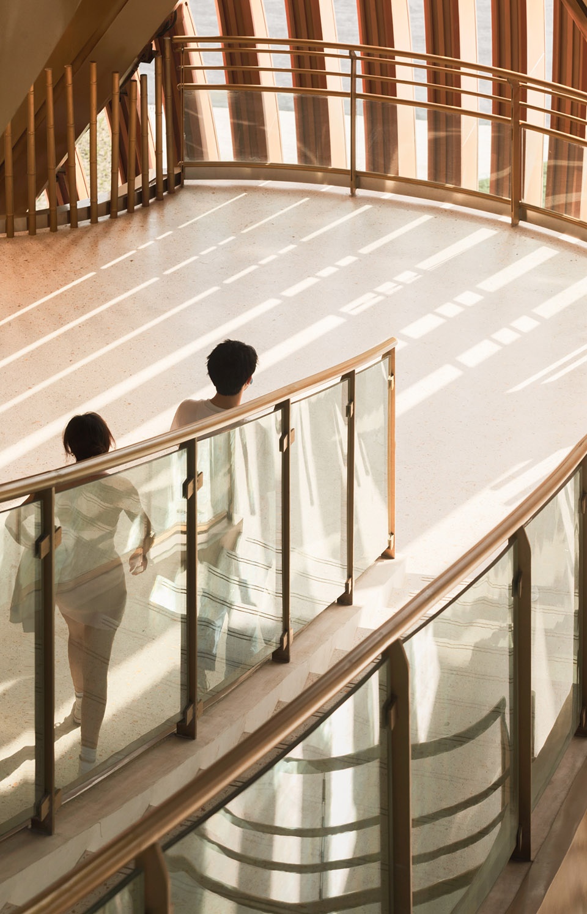
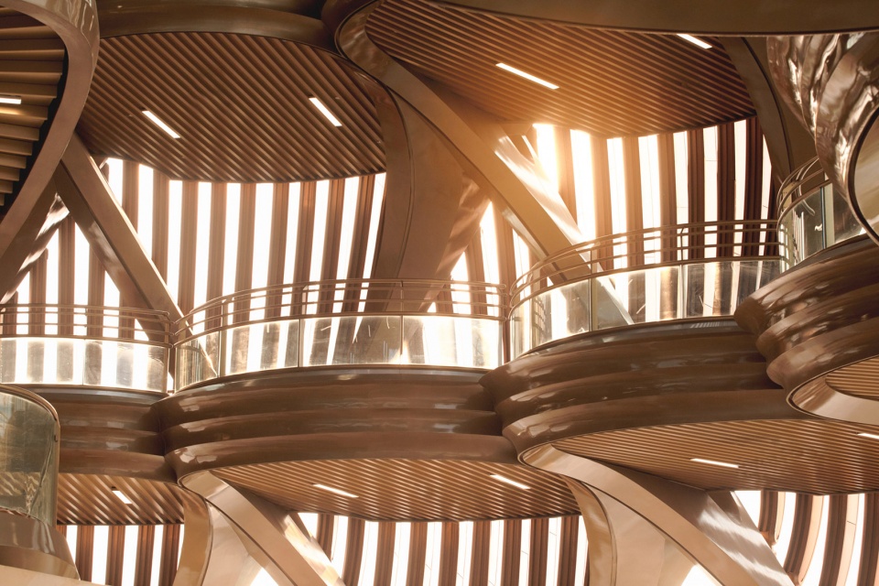
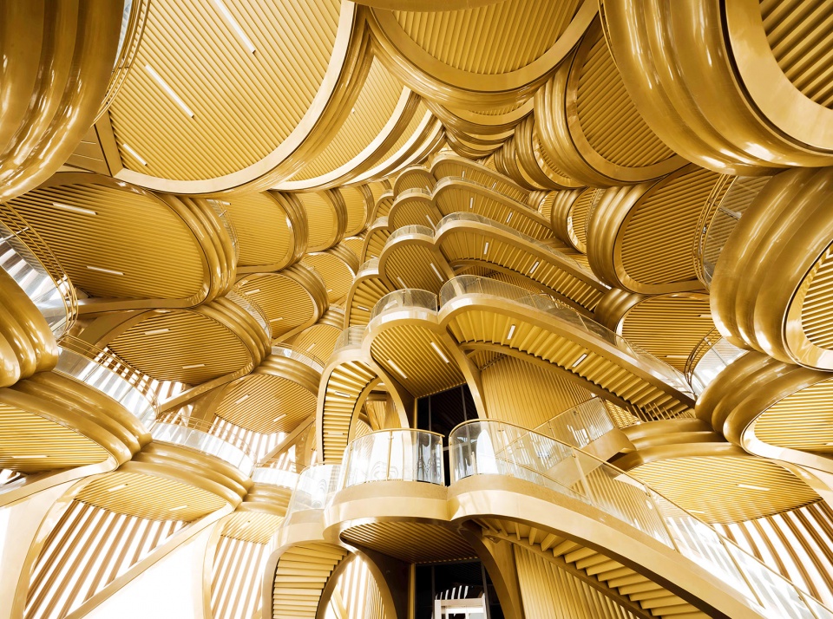
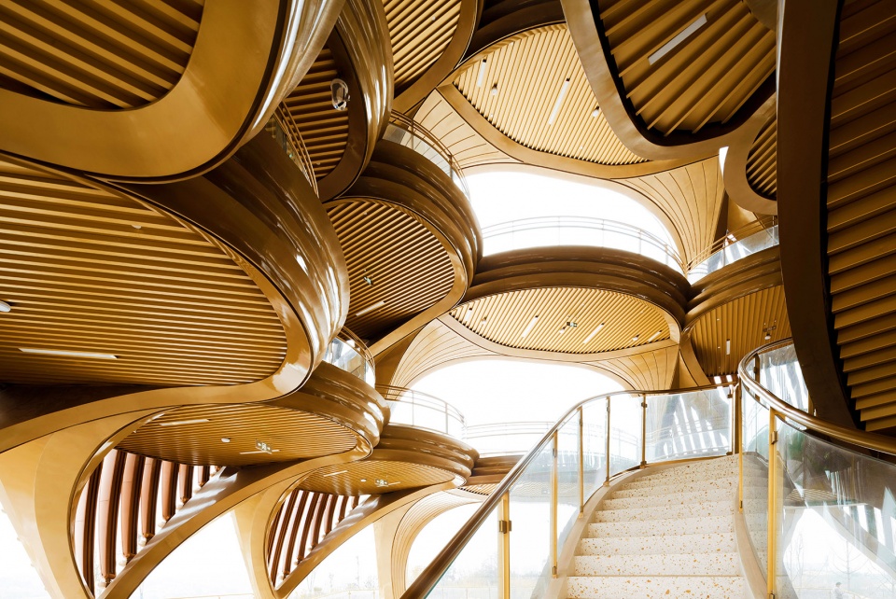
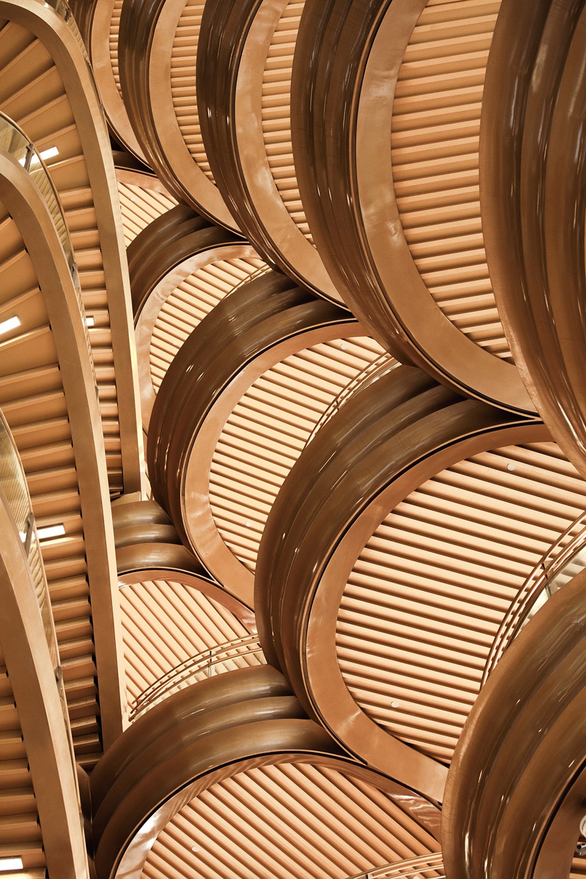
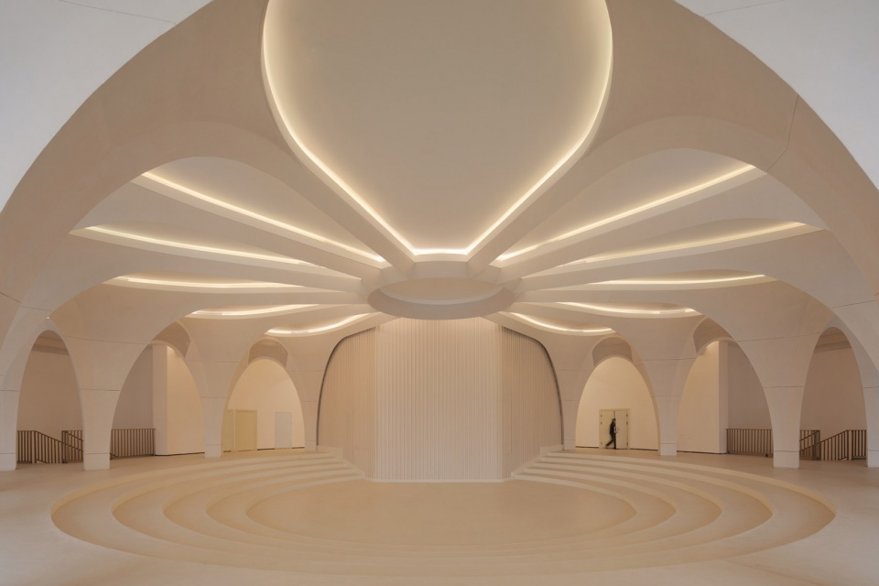
塔主体各层楼板由弧形结构单元组合而成,意向取自成都的市花-芙蓉花瓣。花瓣楼板数量,由下至上呈等差数列逐层递减。中庭仰视呈现出具有数学感的空间美学效果。
The main body of the tower is composed of the floor slabs and the arced structure units. The inspiration is the pedals of the hibiscus flower, the city flower of Chengdu. The number of the pedal slabs decreases in an arithmetic progression from the bottom of the tower to the top. Viewed from the central courtyard, the space demonstrated the beauty of mathematics.
▼花瓣式的弧形单元结构,curved units like pedals ©存在建筑
▼仰望中庭,look up at the atrium ©SIMON
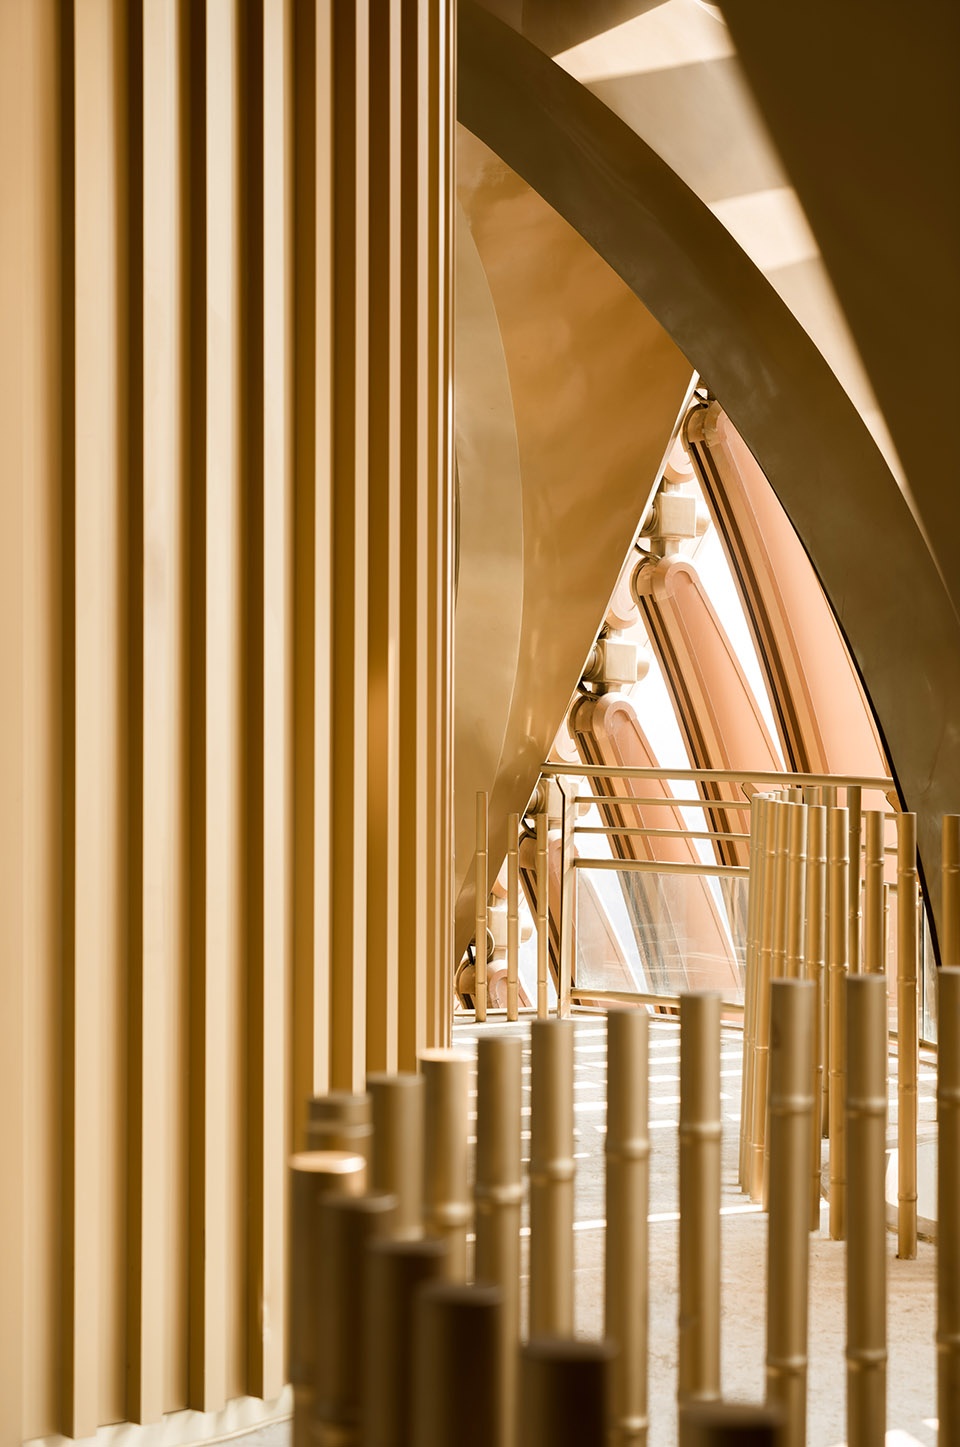
▼结构细部
closer view to the structure ©上:存在建筑,下:SIMON
熊猫基地不仅是保护大熊猫繁育和研究的机构,同时也是成都这座公园城市开放给市民的近距离与熊猫交流的主题公园。熊猫塔在这座主题公园里的定位,不仅是供游客登高远眺的平台,更是代表这一方水土和文化的自然图腾。
Not only is the Giant Panda Breeding Base an organization that protects and studies the Giant Panda, it is but also a theme park in the Garden City of Chengdu that offers the visitors opportunities to interact with the pandas from a close distance. The Panda Tower provides the visitors with a lifted viewing platform. What’s more, it represents the natural totem of the culture of the region.
▼向外开放的首层空间,ground floor space open to the outside ©存在建筑
▼一层剧场,theater at the ground floor ©存在建筑
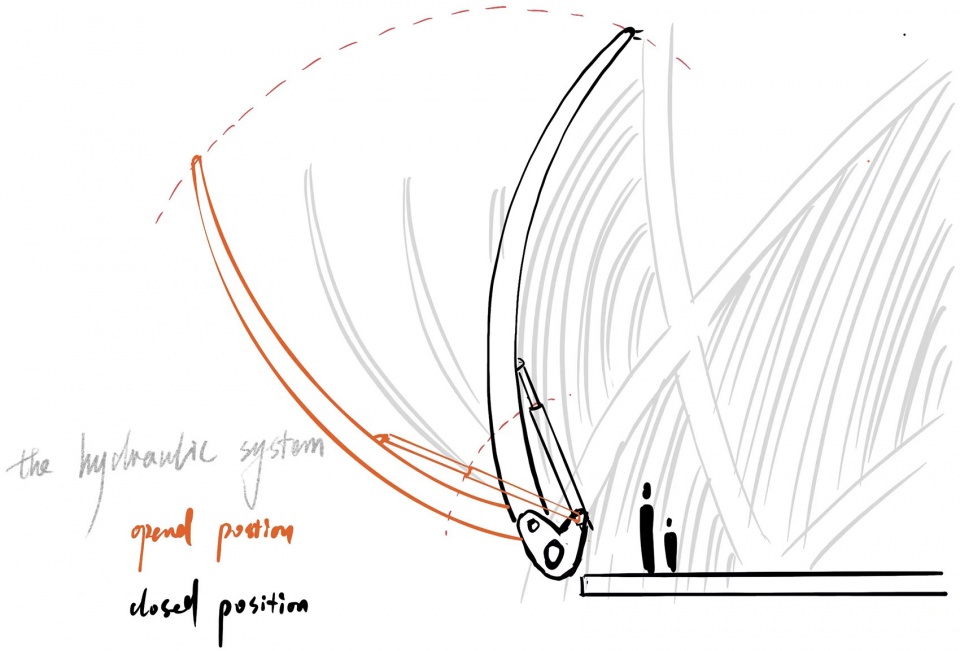
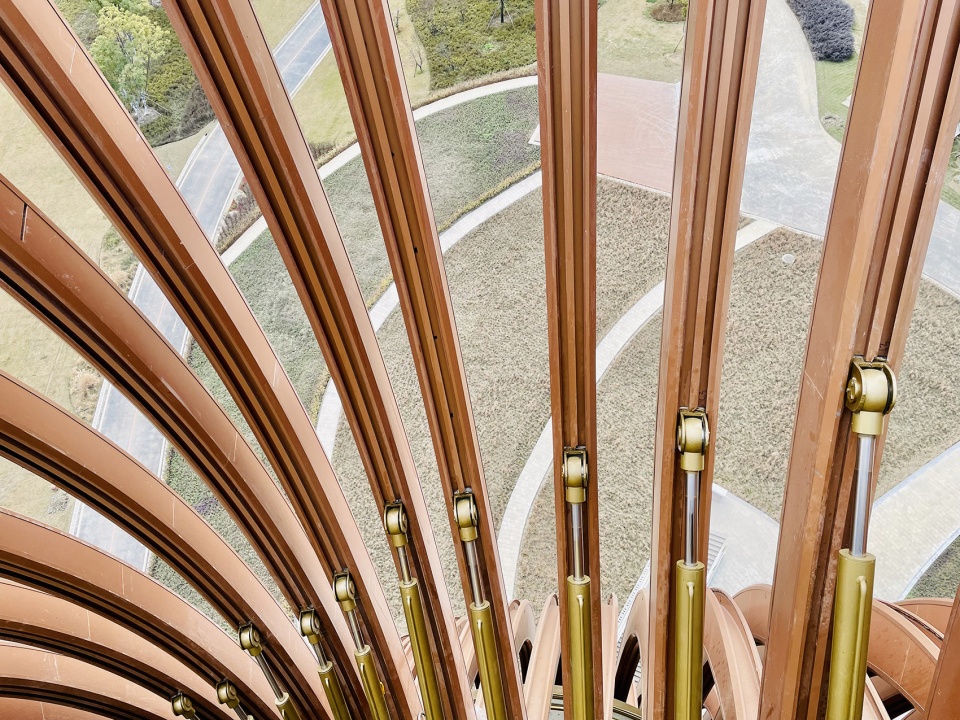
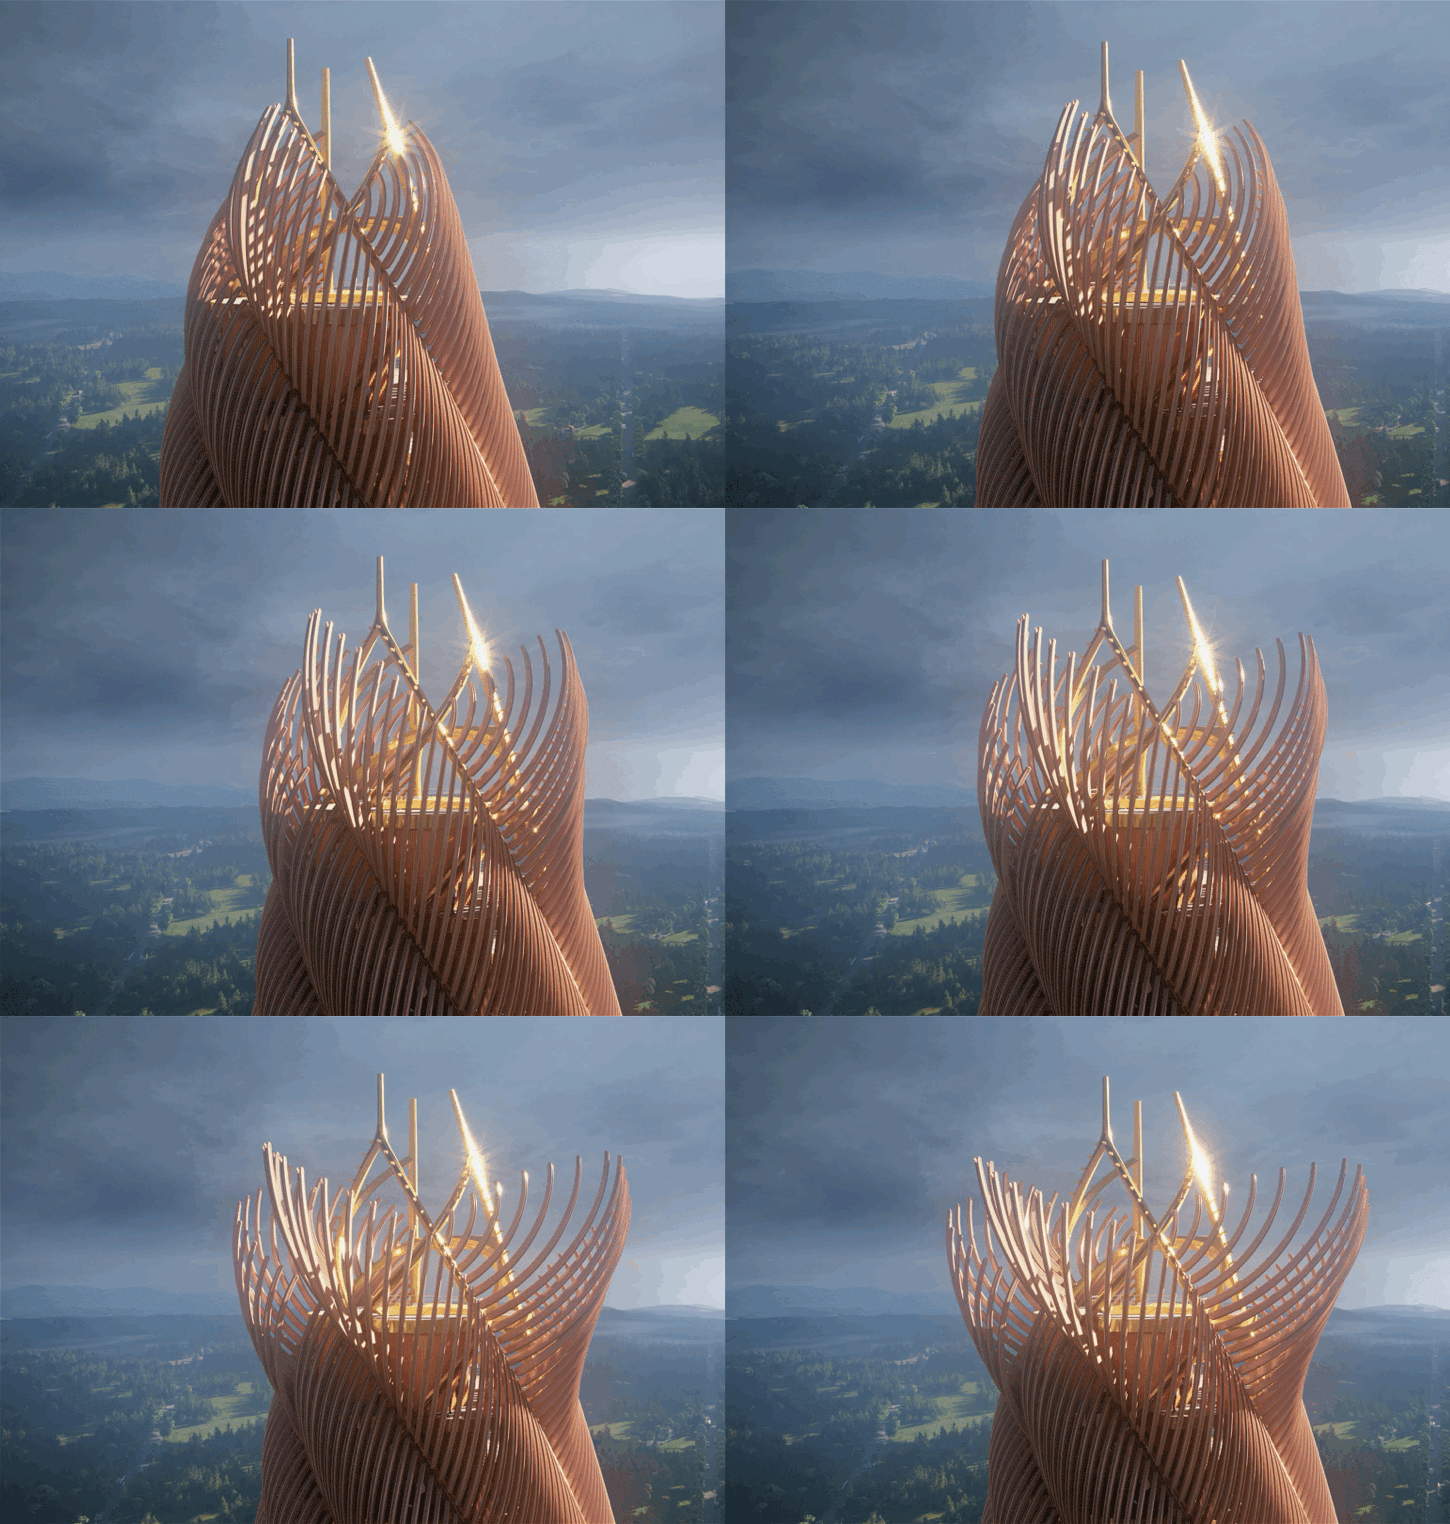
熊猫塔塔冠的幕墙部分被赋予了一套动力机械系统,在特定时刻(熊猫宝宝出生,出国英雄熊猫退伍回归,重要节假日等等)幕墙单元可以按照程序设定的角度和速度依次开启,就像自然界的“春笋发芽”一样,以对生态更友好能源更清洁的方式向游客传达信息,产生互动。
The top of the curtain wall system of the Panda Tower has a mechanical system that opens the façade units according to programmed angles and speed on special days, such as the birth of new Giant Panda babies, the return of Giant Panda from oversea facilities, and important holidays and festivals. The opening of the façade resembles the sprouting of the bamboo shoot. The interaction with the visitors is eco-friendly and uses clean energy.
▼机械系统草图和施工过程
sketch of the curtain wall system and construction process ©Atelier Alpha
▼开启实验,operation test ©Atelier Alpha
▼开启的塔冠,open tower top ©SIMON
▼机械装置细部
closer view to the mechanical system ©Atelier Alpha
熊猫塔整体设计采用全程序控制,所有建筑的构建单元都在程序中通过添加约束条件关联起来。几何约束控制空间形态,力学约束控制结构尺寸,动力学约束控制可开启装置。这些严谨的数学公式化的约束条件,既是熊猫塔最重要的设计基因,同时也是所呈现空间效果背后的美学基础。
The Pada Tower is completely program-controlled. All the architectural elements are correlated through the constraints in the grasshopper definition. The geometric constraints define the space, the mechanical constraints limit the structural components, and the dynamics controls the retractable device. This rigorous system of mathematical constraints is the most important design gene of the project, as well as the base of aesthetics of the resulted space.
▼可开启的塔顶,operable tower top ©上:SIMON,下:Atelier Alpha
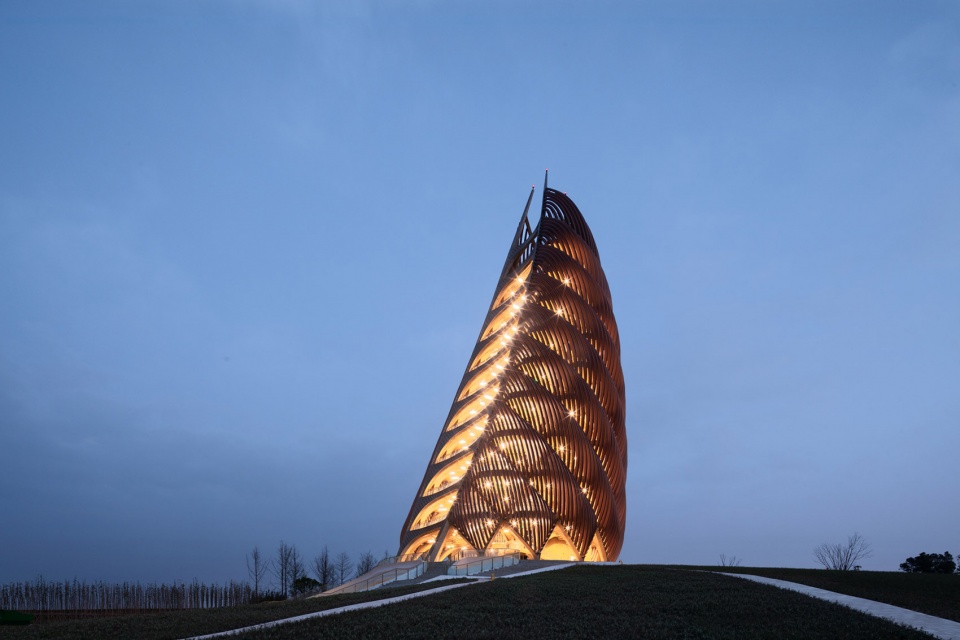
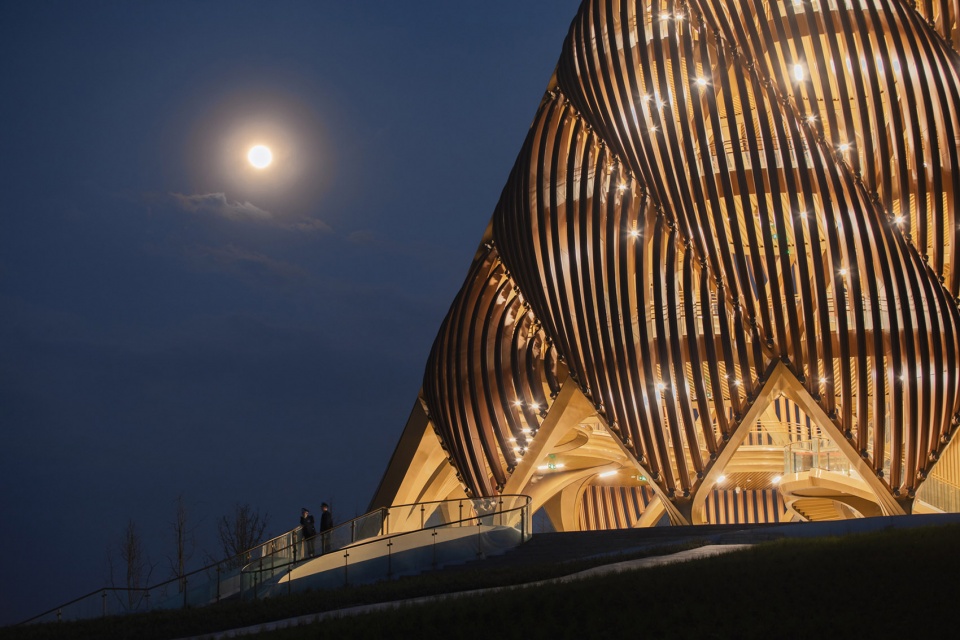
▼夜景,night view ©存在建筑
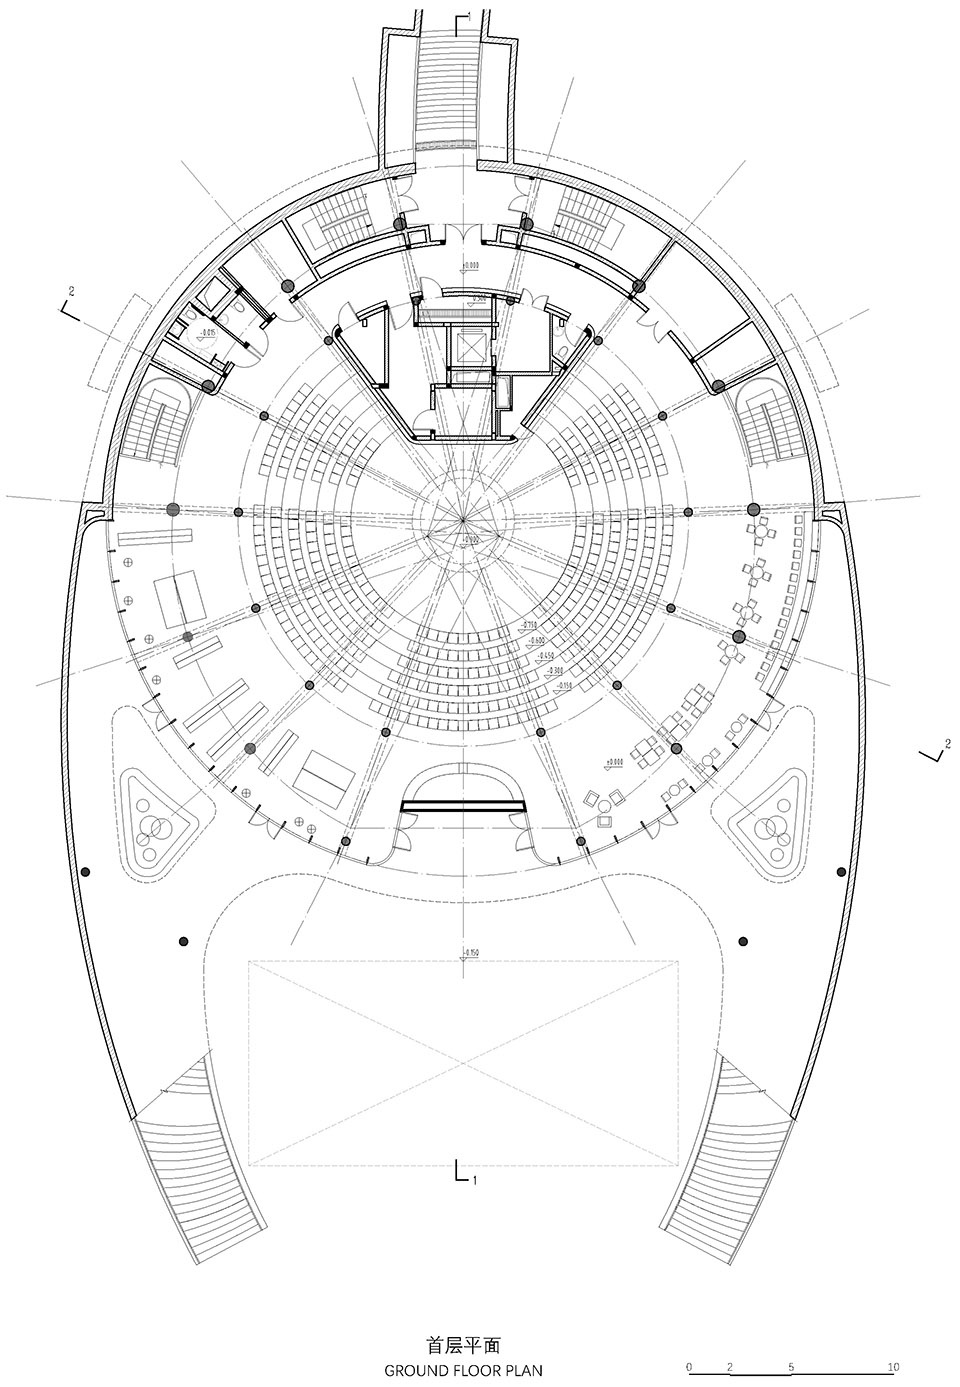
▼一层平面图,ground floor plan ©Atelier Alpha
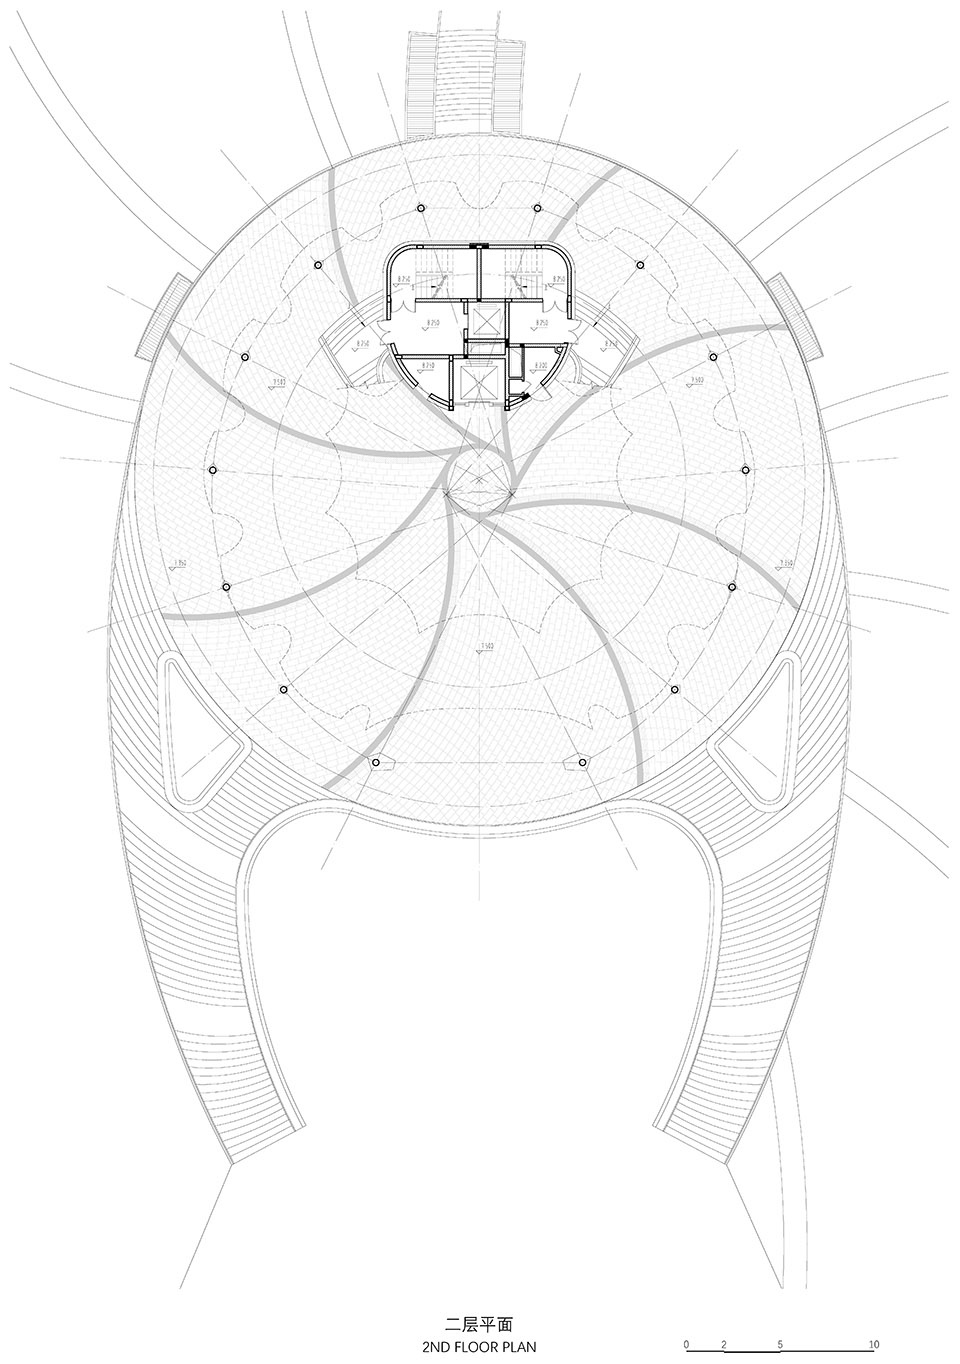
▼二层平面图,second floor plan ©Atelier Alpha
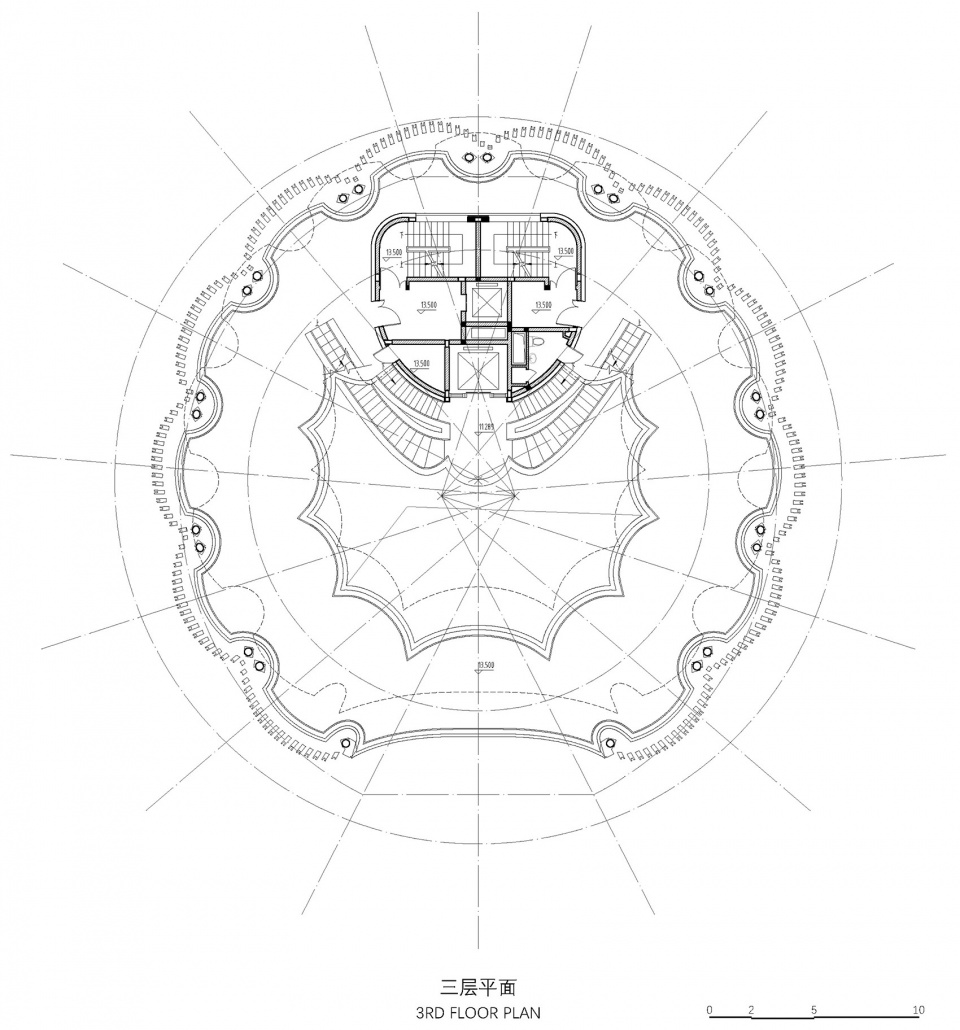
▼三层平面图,third floor plan ©Atelier Alpha
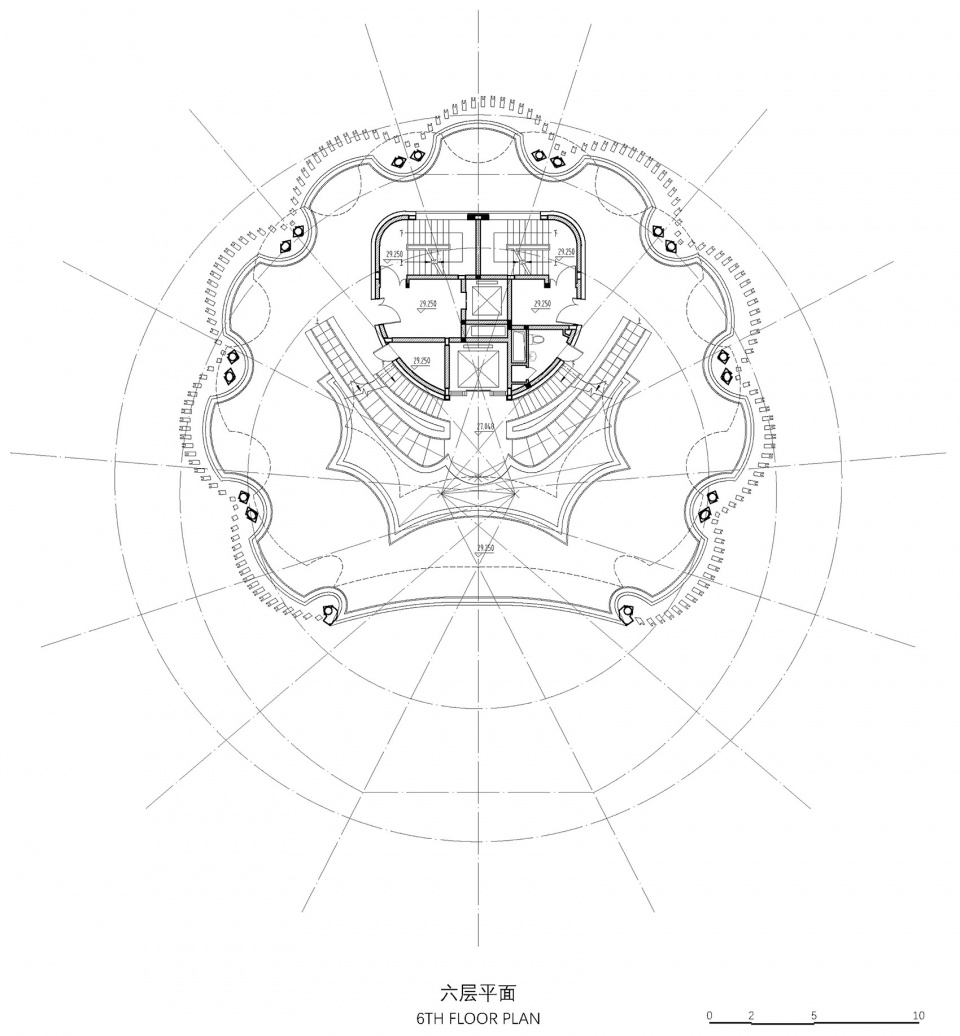
▼六层平面图,sixth floor plan ©Atelier Alpha
▼八层平面图,eighth floor plan ©Atelier Alpha
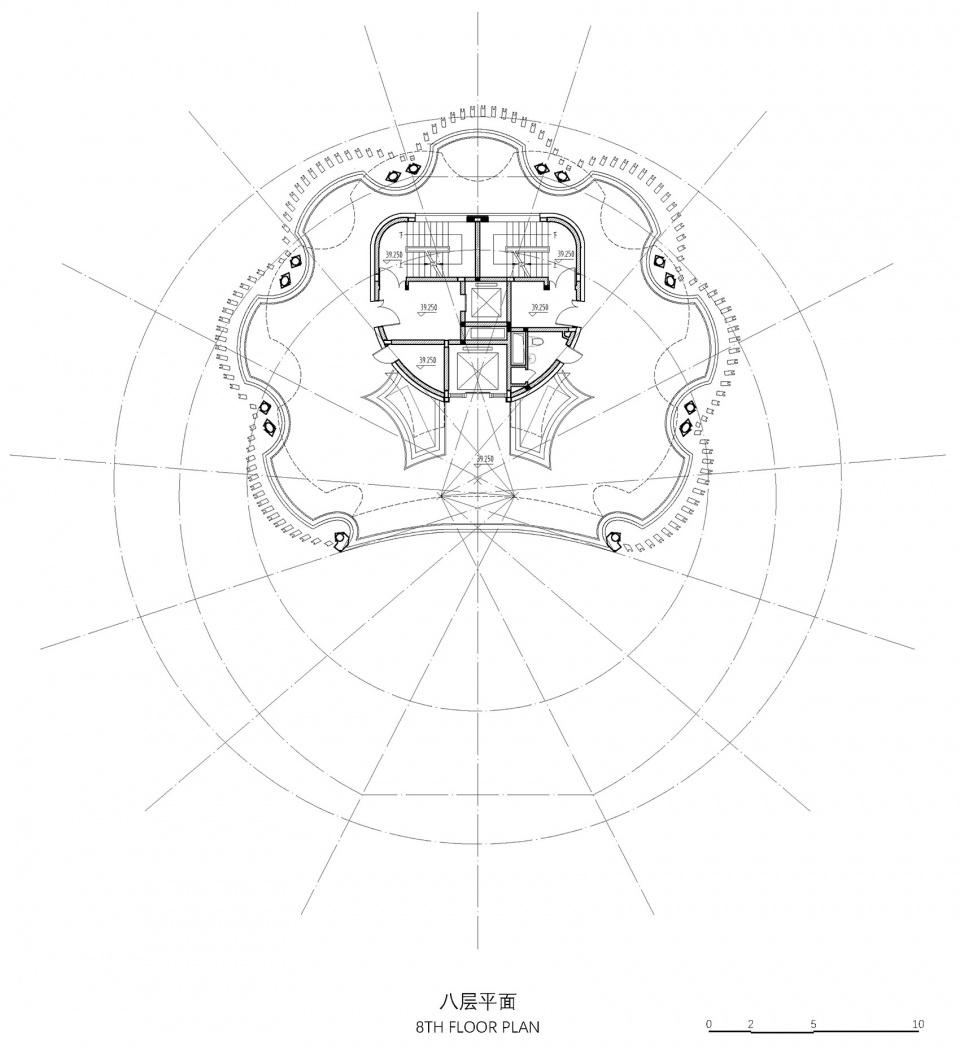
▼十层平面图,tenth floor plan ©Atelier Alpha
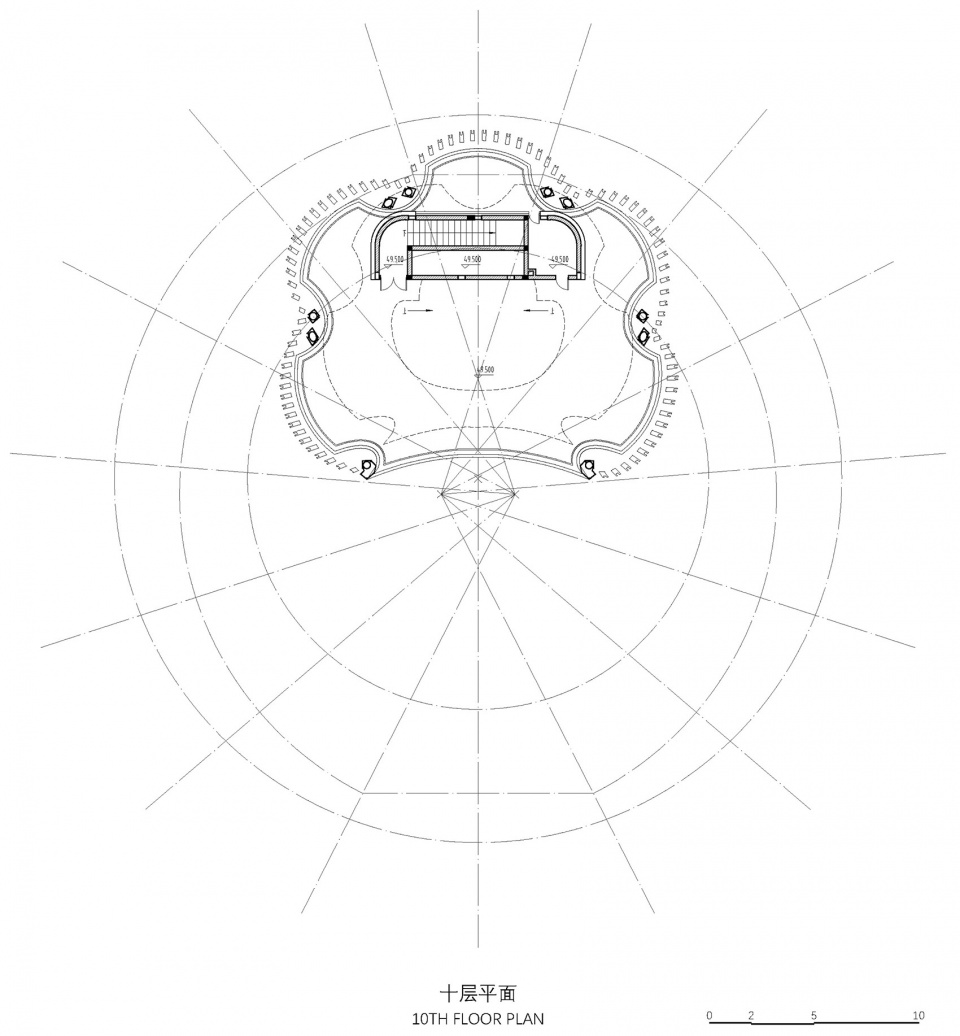
▼立面图,elevations ©Atelier Alpha
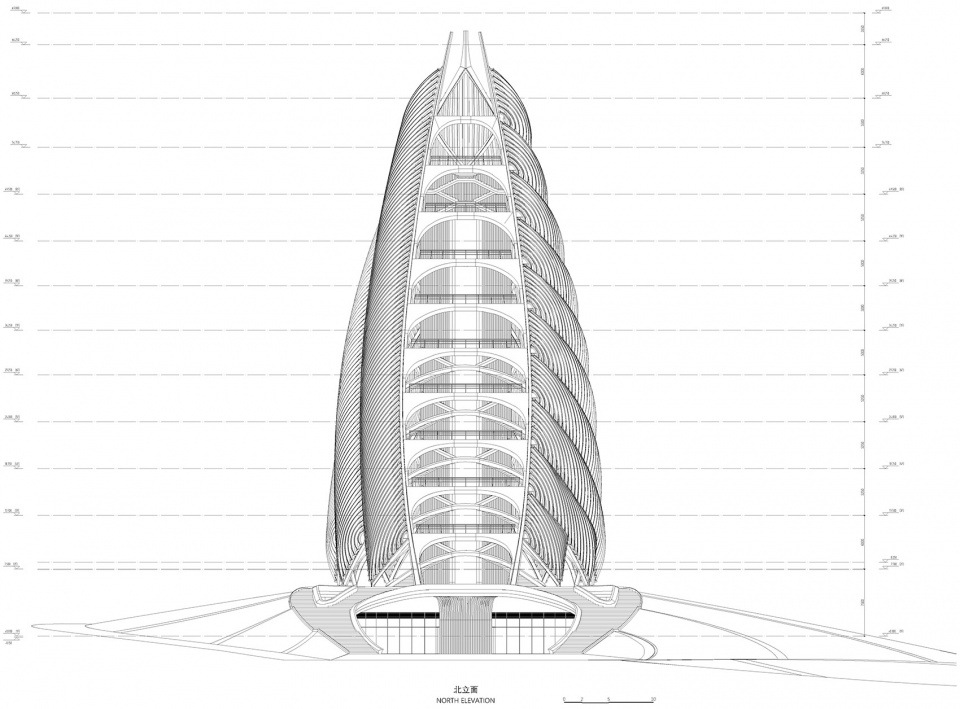
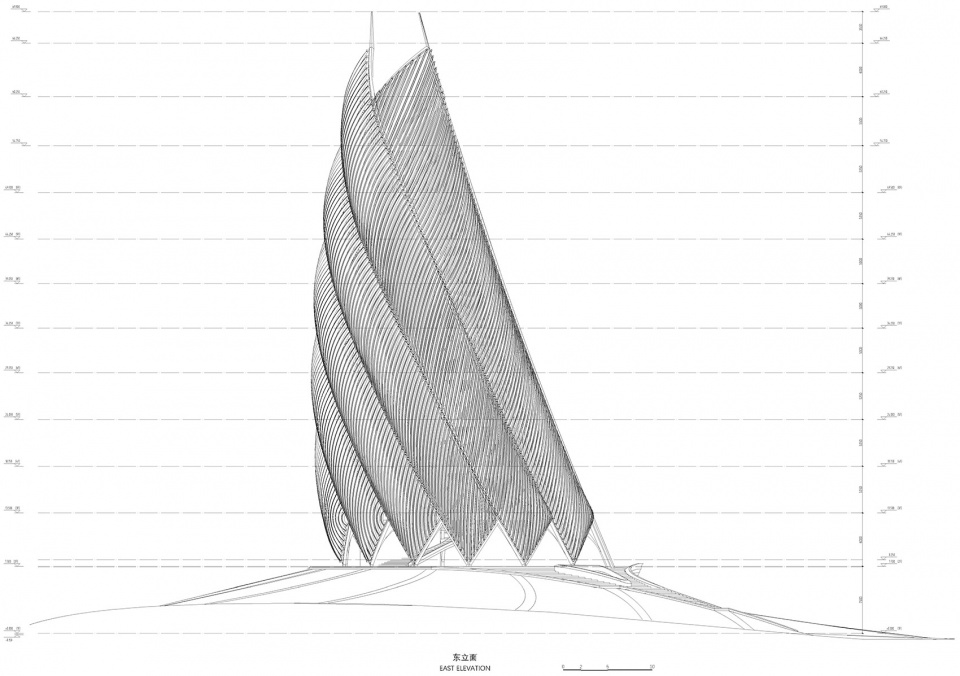
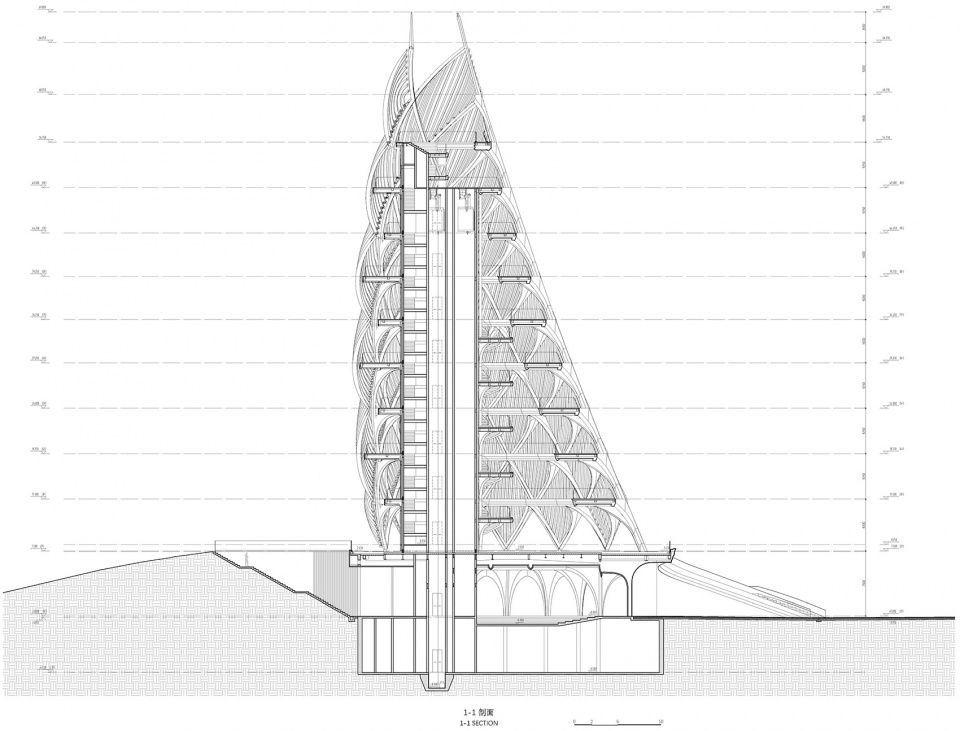
▼剖面图,section ©Atelier Alpha
项目名称:成都大熊猫繁育研究基地 熊猫塔
项目类型:景观瞭望塔
设计方:UDG.零号工作室
联系邮箱:atelier_alpha@163.com
项目设计:2019.10
完成年份:2021.12
设计团队:竞赛阶段方案团队:曾子,钱烈,雷云骐 ,郑益,陆国栋,史淑佩
设计深化/施工阶段团队:曾子,吴启晶,雷云骐 ,郑益,张楠,谭新宇,陆国栋,忻恺,卢洋洲,刘晨田,史淑佩,曹尚尚,张家启
施工图单位:成都市建筑设计研究院
施工图团队成员:许飞,余睿,段璐瑶,吕治乾,叶鹏,杜欣,彭雨薇,强源,余柯憶,李和川,孙建军
项目地址:成都大熊猫繁育研究基地
建筑面积:4785㎡
摄影版权:存在建筑 ; SIMON
合作方:
客户:成都天府绿道建设投资有限公司/ 成都大熊猫繁育研究基地
材料:Aluminum GRP UHPC GRC Glass
Project name: Panda Tower in Chengdu Research Base of Giant Panda Breeding
Project type: Sight Viewing Tower
Design: UDG. Atelier Alpha
Contact e-mail: atelier_alpha@163.com
Design year: 2019.10
Completion Year:2021.12
Leader designer & Team:zengzi wuqijing qianlie leiyunqi
Project location: Chengdu China
Gross built area: 4785㎡
Photo credit: Arch-Exist; SIMON
Partner:
Clients: Tianfu Greenway , Chengdu Research Base of Giant Panda Breeding
Marterials: Aluminum GRP UHPC GRC Glass








嘿!这建筑,您别说,真还别说
是借鉴 塔特林:俄国第三国际纪念碑 的设计意象吗?
你不能因为都是圆锥就觉得像好吧
顶部张开的那个动图让我有一种在看异形的感觉,突然有了生物感
空间利用率不高
麻花,是你吗
大笋哈哈哈哈哈
对工艺的要求极高啊
很有结构美感
设计和施工完成度也太高了!!!
完成度让人惊叹 虽然是写实了一点 但是也很可爱啊
像一坨大便
外星大虫子吗?
这个象形做的真的不错诶!精致且有识别度
救命,您自己看看这好看吗,一部分建筑设计师是没上过建筑设计课吗,除了把东西放大就不会做别的了?
九名,虾头🚺
今天在现场,一句话,叹为观止,你懂个锤子
你懂个锤子
学生根本不知道自己在说什么,你和落地项目还差一千年。
普信女跳脚到谷德了都?
这个做得非常好,内外都很好。无论是设计还是施工完成度。并非象形建筑就是丑的。
对的,感觉挺好的,虽然象形但是整体感觉、与场地契合度、施工完成度都挺好的,看着感觉挺震撼的
真漂亮
吊打赫斯维克
看起来造价不菲
哈哈哈,夺笋
一颗被切开的大竹笋,一次人类建筑技艺对自然的致敬。
这建筑,多笋啊。。。熊猫看到吃不到O(∩_∩)O哈哈~
熊猫基地这个走的是建筑博览园路线了