来自 Komada architects’ office 对gooood的分享。更多请至:Komada architects’ office on gooood
Appreciation towards Komada architects’ office for providing the following description:

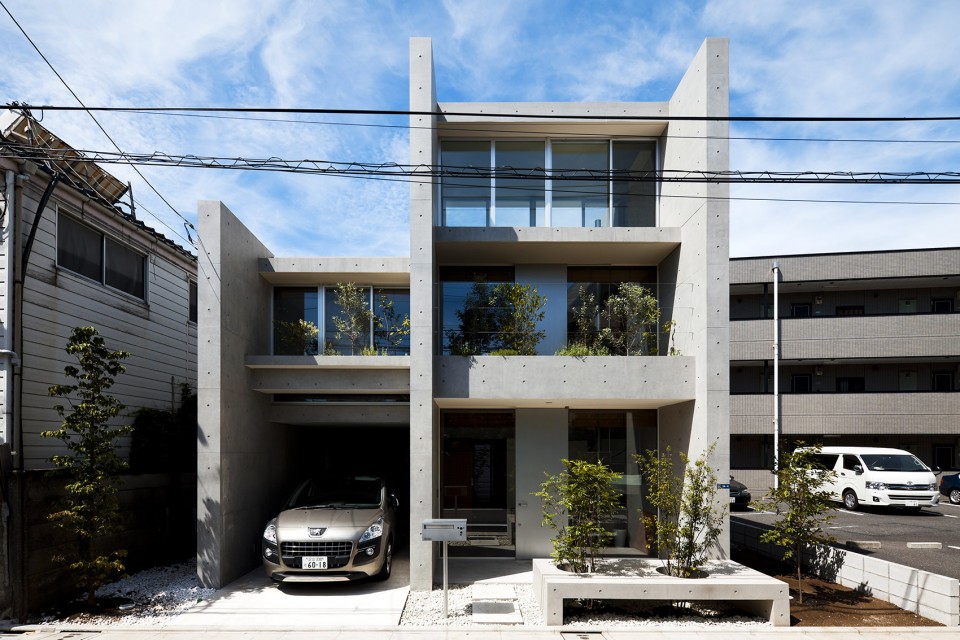
建筑师希望能够打造一个通透而充满着空间感的建筑,以削弱建筑的体量感。高耸的三面墙体与楼板相接,打造出一个个如同隧道般的连贯空间。宽窄各不相同的楼板高低错落,创造出丰富的空间变化,而一前一后的两块狭窄楼板则被打造为两个悬浮的空中花园。空中花园的绿植既给整个建筑增添了乐趣和生机,又起到了遮挡作用。而其中从对街父母宅中移栽过来的绿植仿佛象征着生命的传承。
What we planned was to create the architecture as the void rather than the mass. Specifically, tunnel-like void spaces were created with three walls and slabs being supported by such walls. The height and width of slabs are arranged in such a way that creates different types of spaces, and the narrow slabs, one that faces on the street and the other at the back of the premises, are used as hanging gardens. These hanging gardens are not only the pleasure to have greens that are easily accessible from inside the house, but also effective for appropriately obscuring the view from the street. In addition, some of the greens from the parents’ house across the street were planted in the hanging gardens of this new house, being taken over by the new generation.
▽ 建筑正立面,street facade
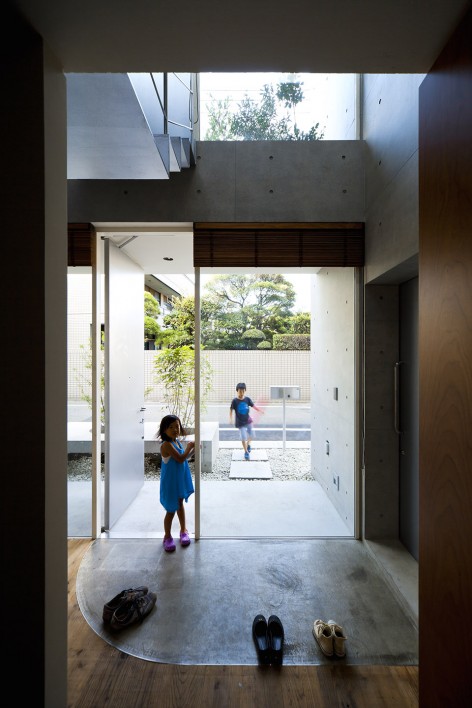
▽ 入口,entrance
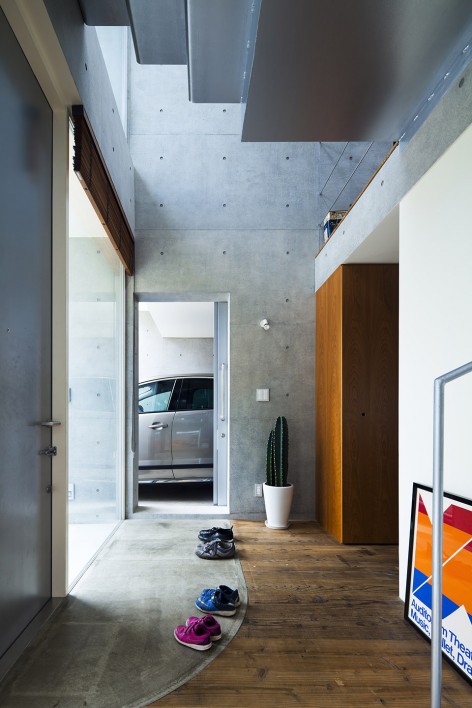
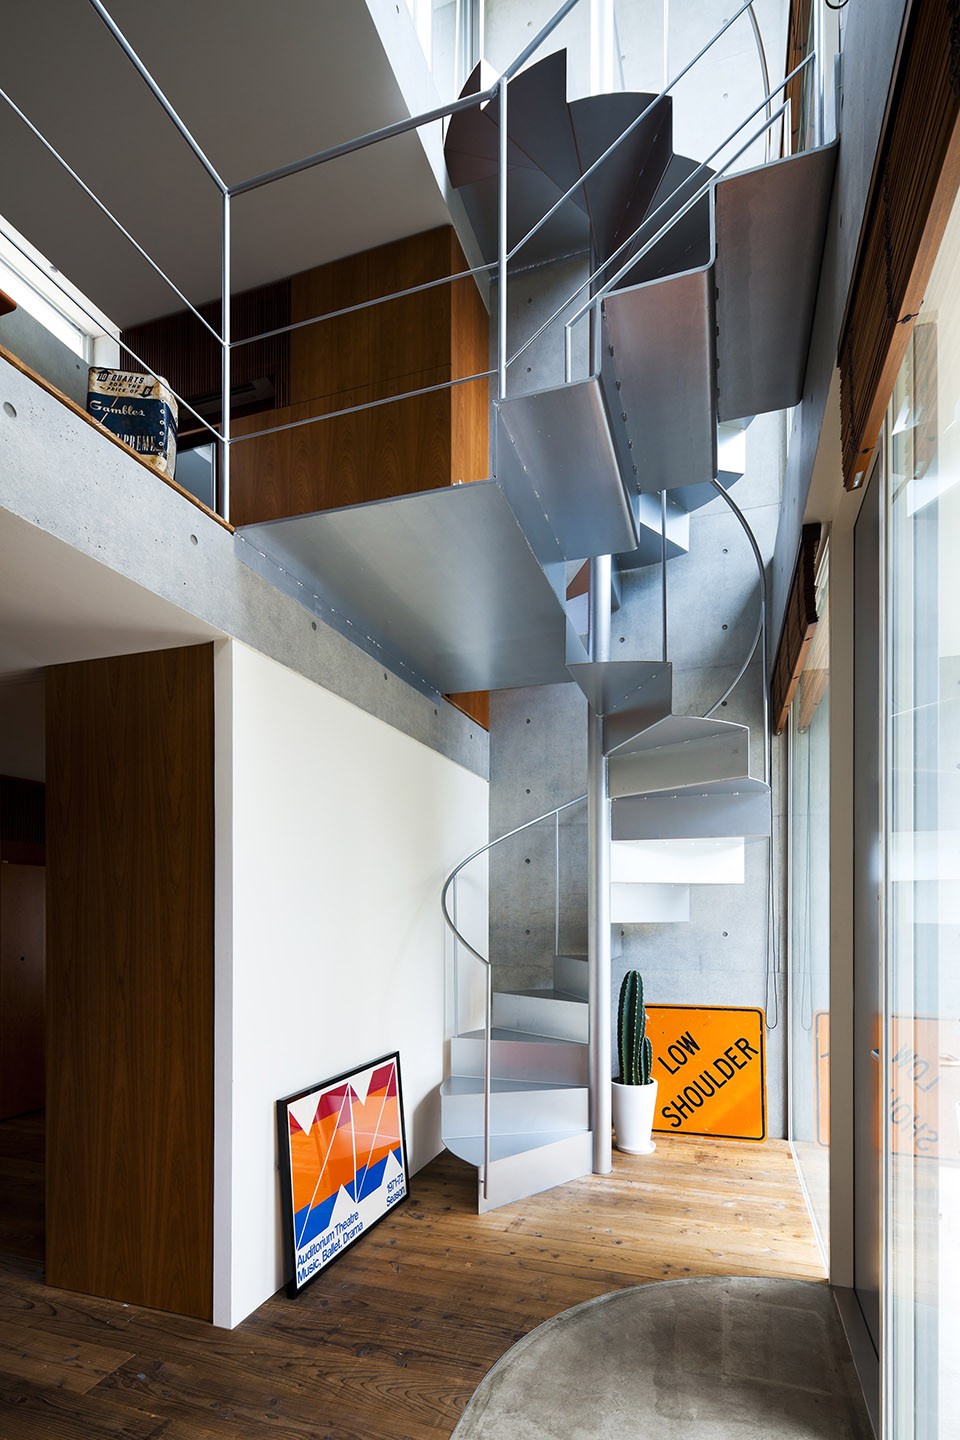
▽ 贯通上下的楼梯,staircase
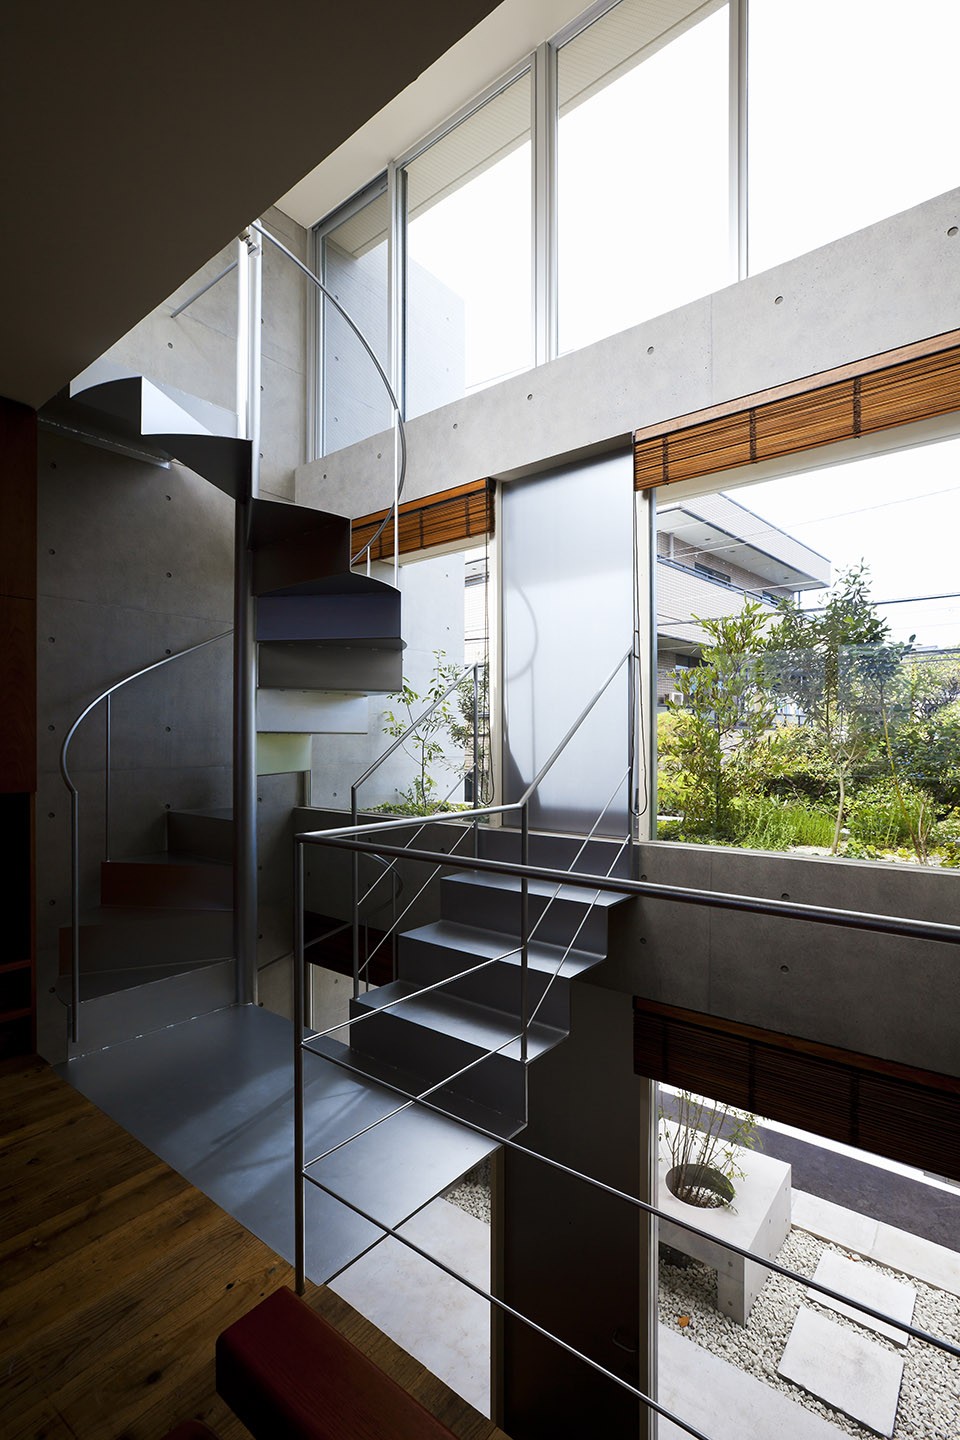
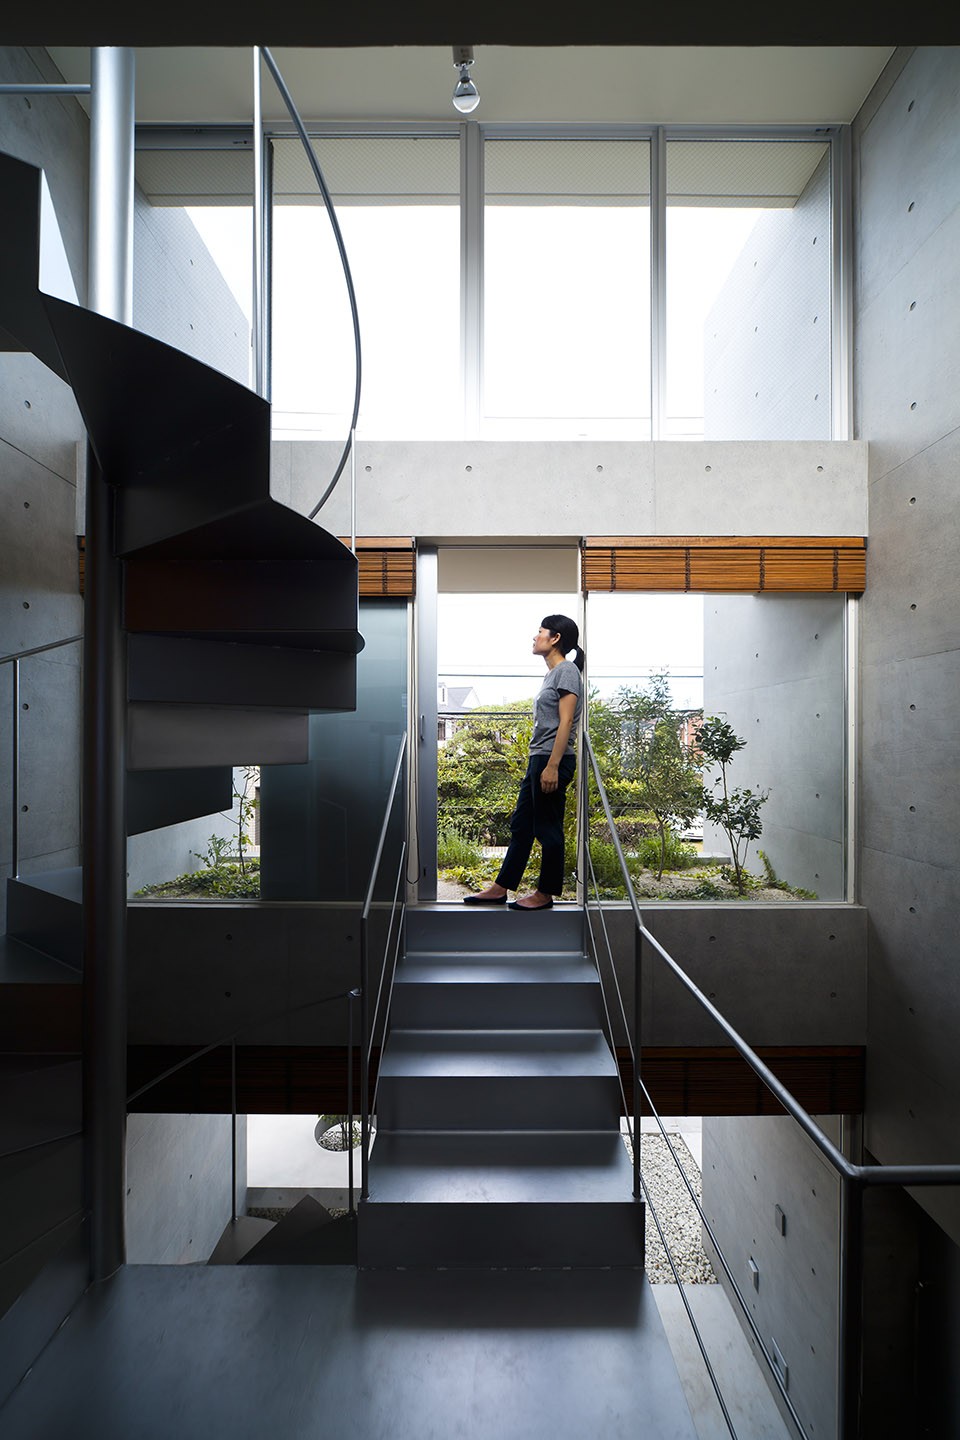
▽ 悬浮的空中花园,the hanging garden
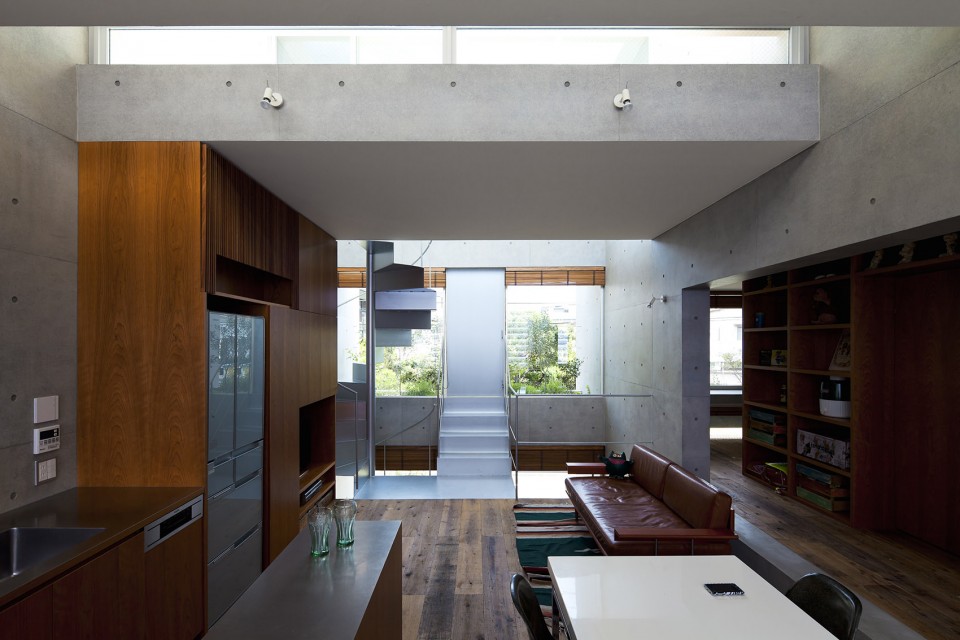
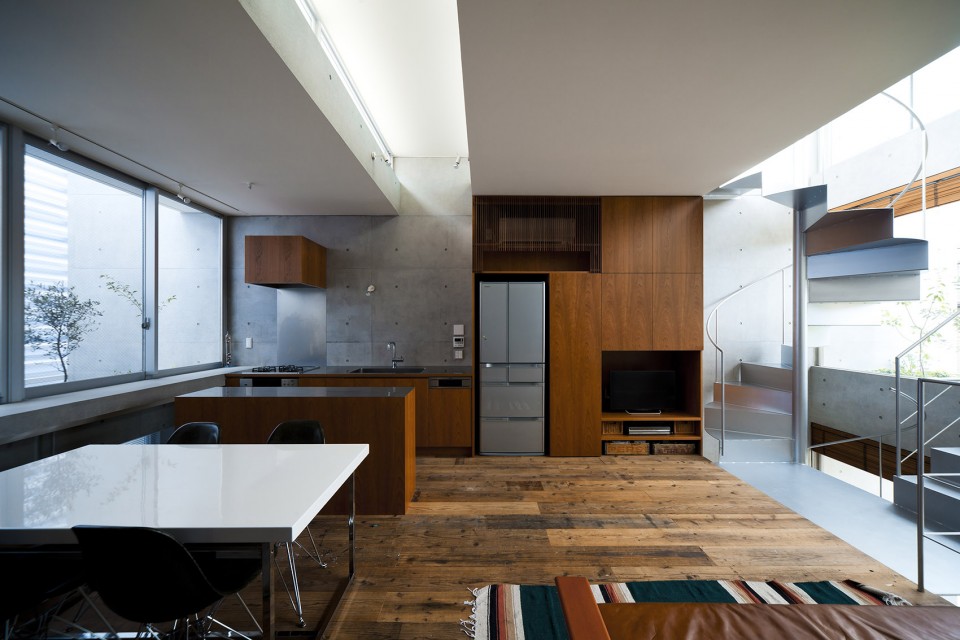
▽ 位于二层的客厅与厨房,living room and the kitchen at the second floor
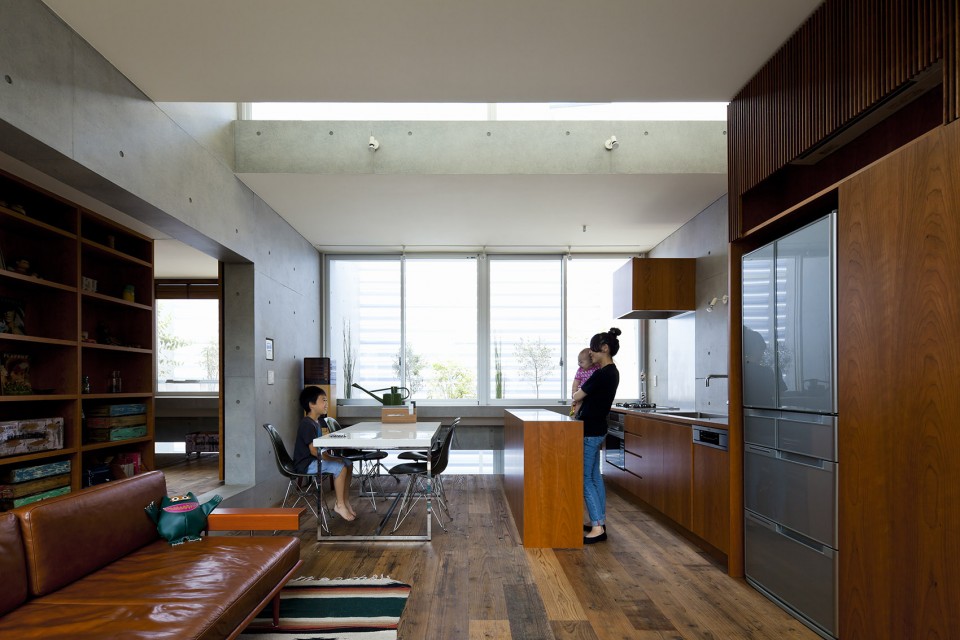
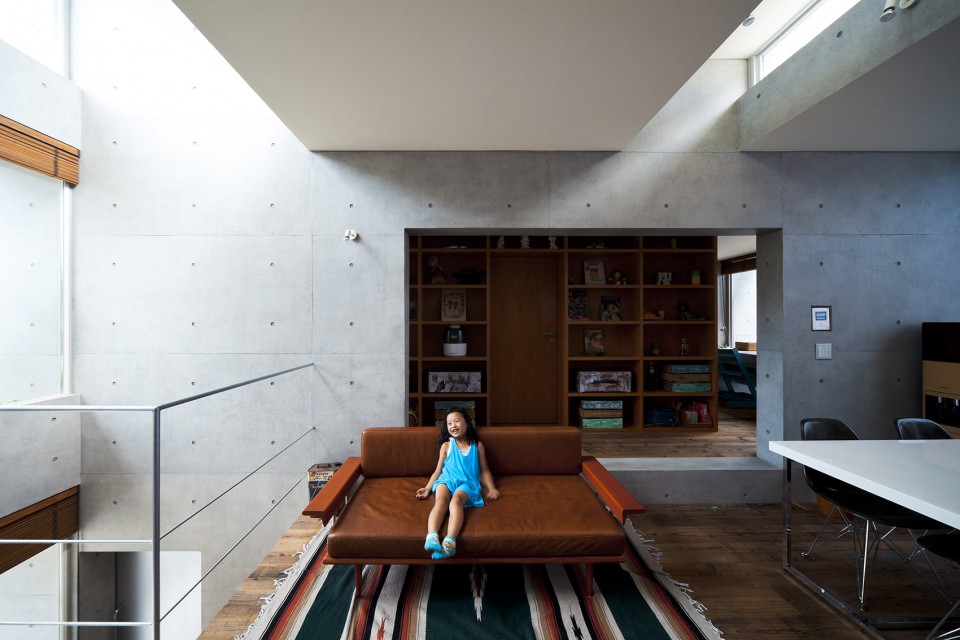
▽ 宽窄各不相同的楼板高低错落,the height and width of slabs are arranged in such a way that creates different types of spaces
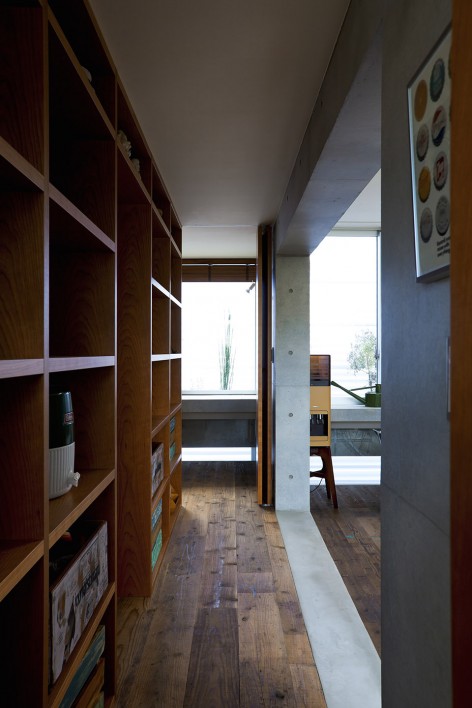
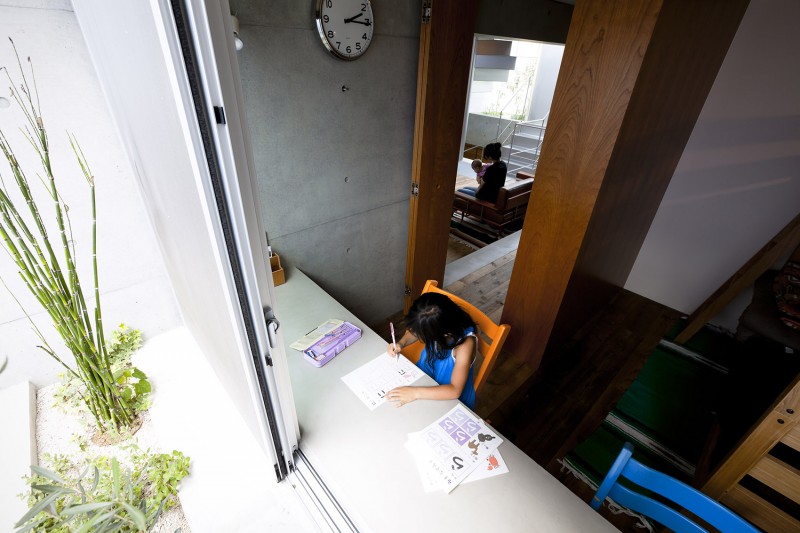
▽ 与主空间相连的儿童房,kid’s room
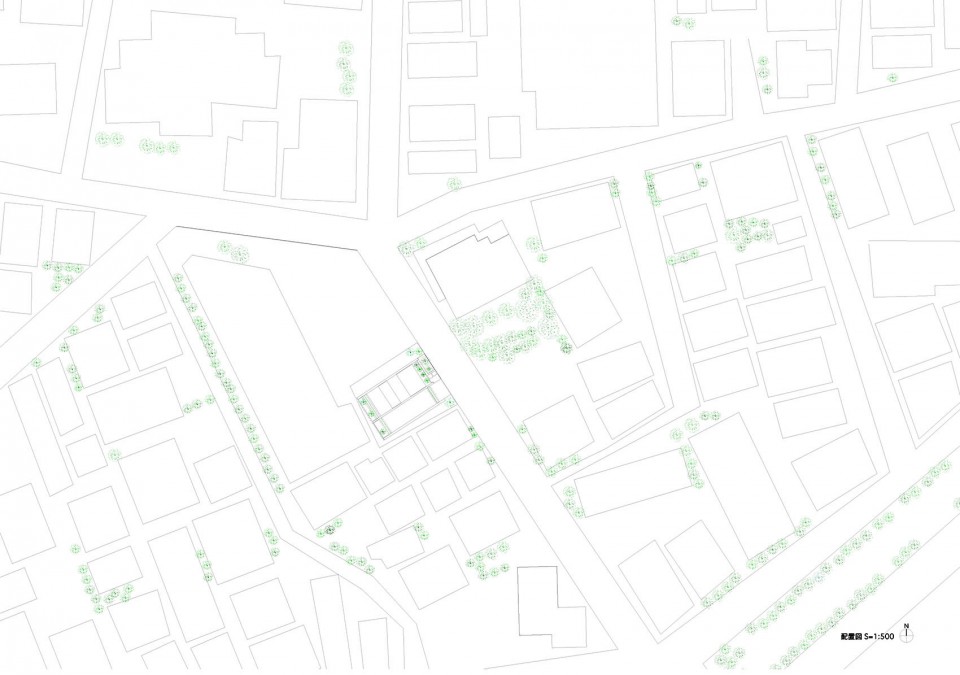
▽ 总平面图,site plan
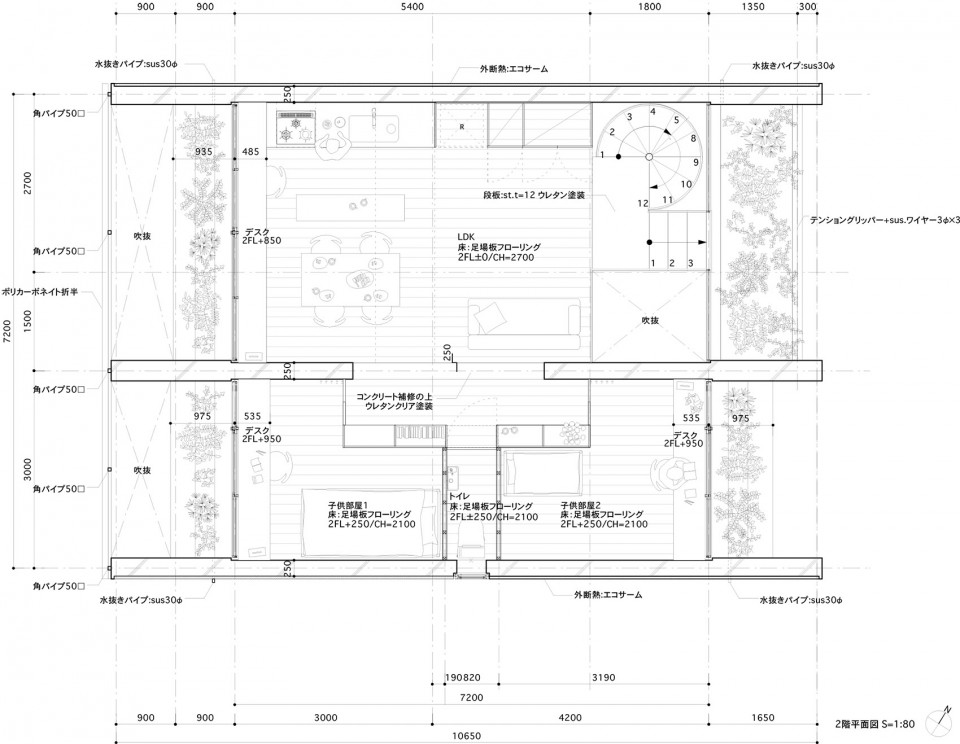
▽ 二层平面,second floor
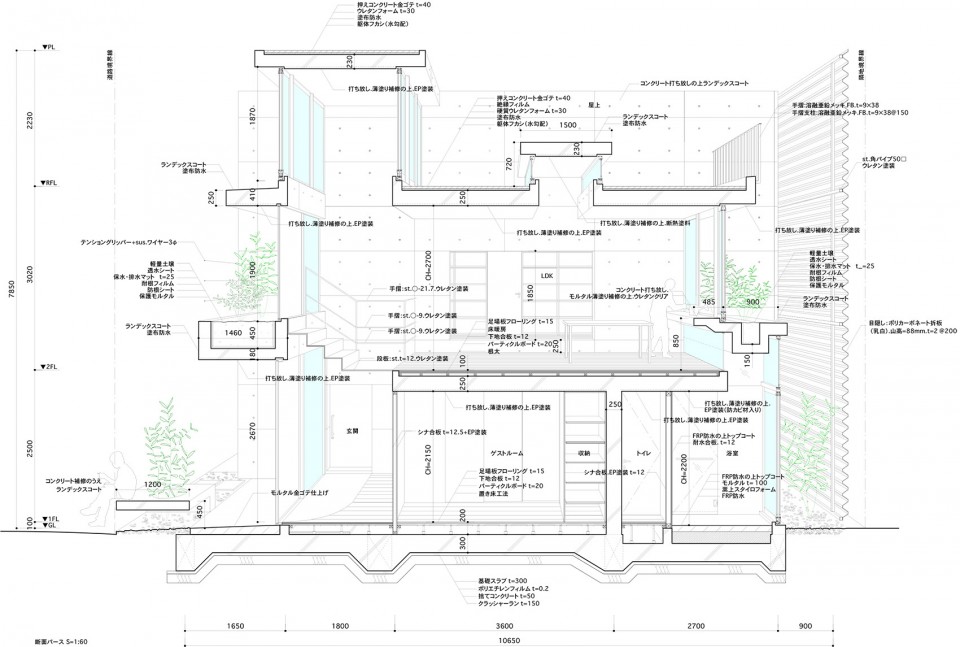
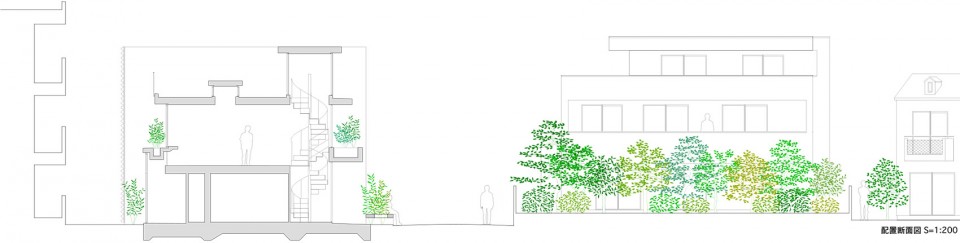
▽ 剖面图,section
[pallets] 2014
location: Ohta-ku,Tokyo
structure: RC
site area: 133.60m2
footprint area: 66.69m2
total floor area: 94.70m2
architects: Komada architects’ office Takeshi Komada, Yuka Komada
photo : Toshihiro Sobajima
MORE:Komada architects’ office,更多请至:Komada architects’ office on gooood









照片很明显被拉宽或拉长了,看上去宽敞了很多,也不知道是无意的还是有意处理的。第八张和第九张对比就尤为明显。
家里有这么多孩子 这样的防护措施能睡的着吗
比如,我在走一些有危险的道路时,心里作用会使你放慢自己的动作。
我觉得孩子们都不傻,教育一下就好。这样的具有一定危险的设计,能让孩子更加细心的对待生活。
一层平面呢
真心棒
喜欢这种阳光植物和混凝土片墙……
超级喜欢这种采光方式,不过关于钢板楼梯,走起来会不会吵啊。
日本人在家也都不怎么穿鞋吧。应该不会有吵的问题。
舒服
好舒适的感觉