来自 Fránek architects 对gooood的分享。更多请至:Fránek architects on gooood
Appreciation towards Fránek architects for providing the following description.
(photo©️BoysPlayNice)
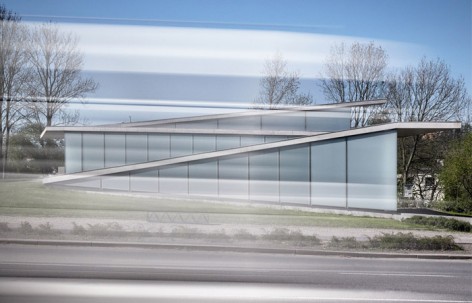
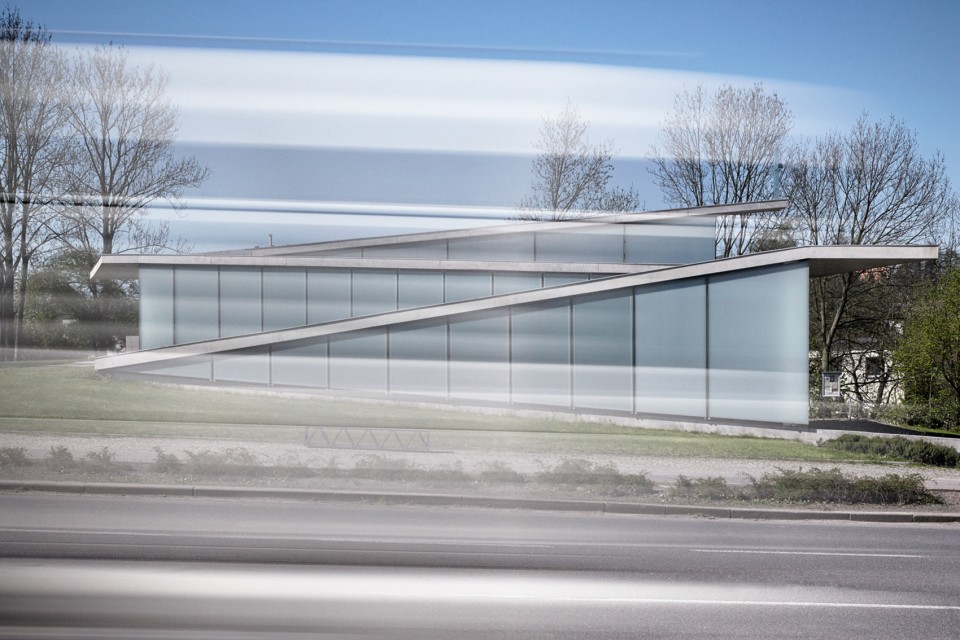
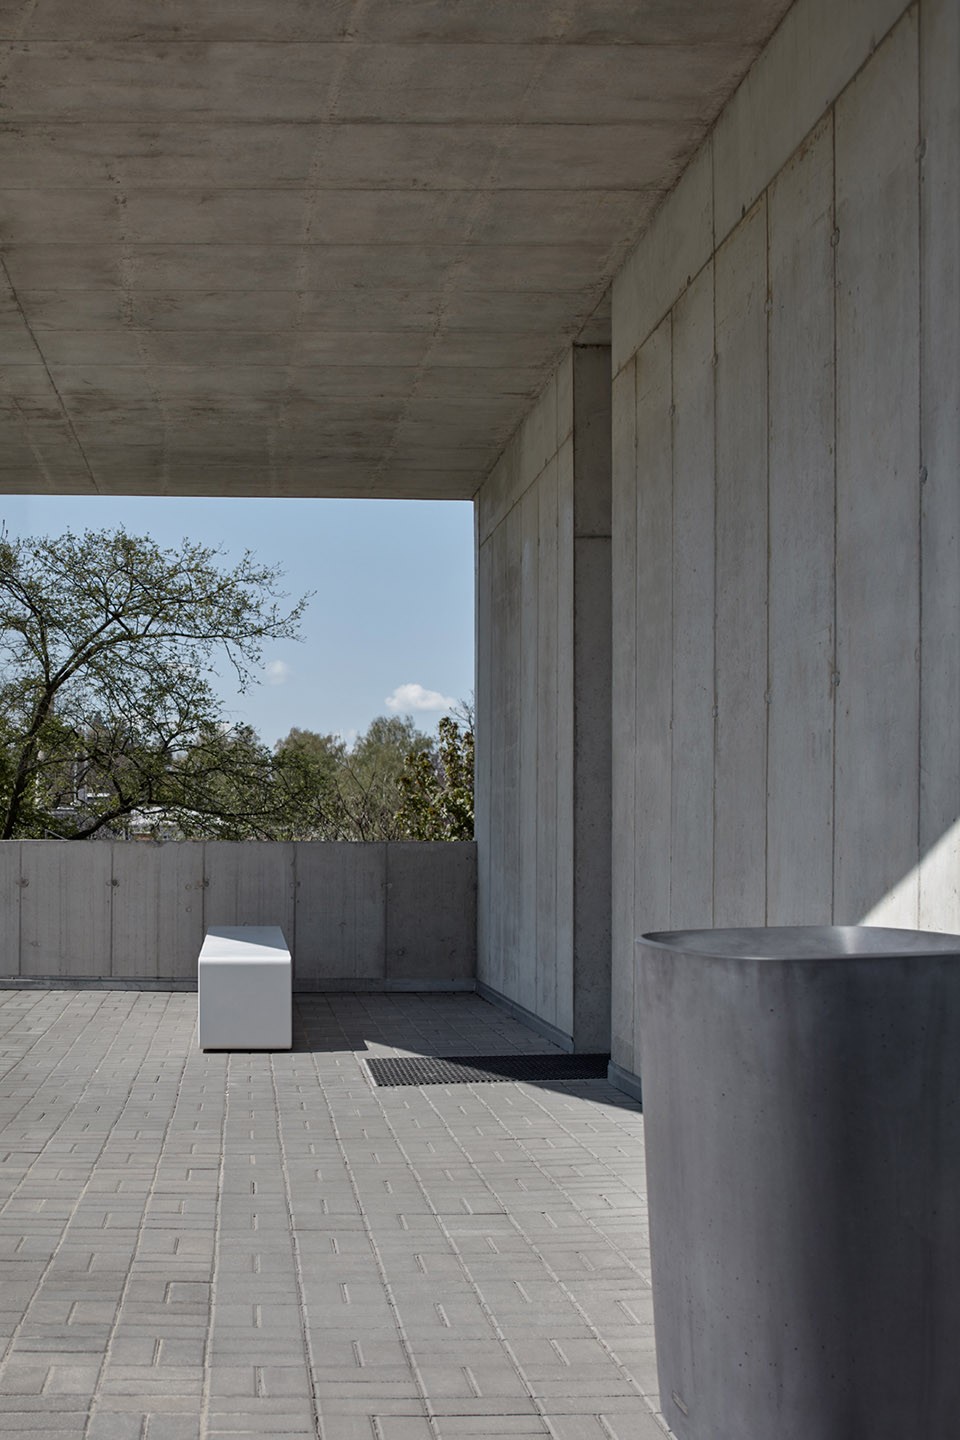
在本项目中,屋顶作为建筑的第五立面,表达着建筑的空间结构。屋顶的结构极致抽象,没有任何装饰性的元素或细部,外侧朴素的混凝土饰面如同一条通往永恒的道路,而内侧的胶合板则带来了一丝暖意。空间在垂直方向上的延伸以及其视觉上的表现方式常常是宗教建筑设计中的一个难点,而Fránek architects突破了这个困境。在他们眼中,天堂与人间的联系方式并不唯一,也可以是一段起于尘世,缓缓向上的旅途。而在道路的终点,来自捷克艺术家的极简十字架在太阳之下泛着微光,轻盈却又有力。
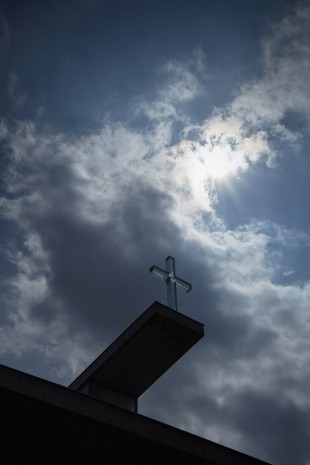
The fifth façade, i.e. the roof of this building is the bearer of all essential information about the building. It has been abstracted to its maximum. A roof without any details is like a way running into infinity. The means of showing the way was a fair-face concrete outside the building and plywood board inside of it. Vertical movement and its visual representation is a dilemma of most religious buildings. The connection between Heaven and Earth need not necessarily be a monologue; it can be an invitation for a journey, and for a gradual ascent up from the dirt of this world. In this case, the ascent to the light, which has been depicted by excellent Czech graphic artists with their minimalistic illustrations. The symbol at the end of the journey has its strong haptic light quality as a clear target.
▽ 交错上升的建筑屋顶,the ascending roof
▽ 建筑入口与透明的十字架,entrance and the glass cross above
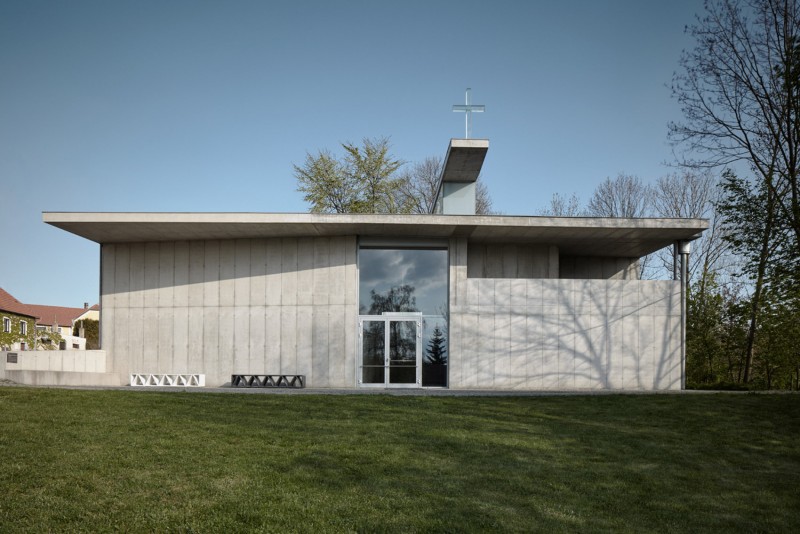
▽ 建筑后侧立面,rear facade
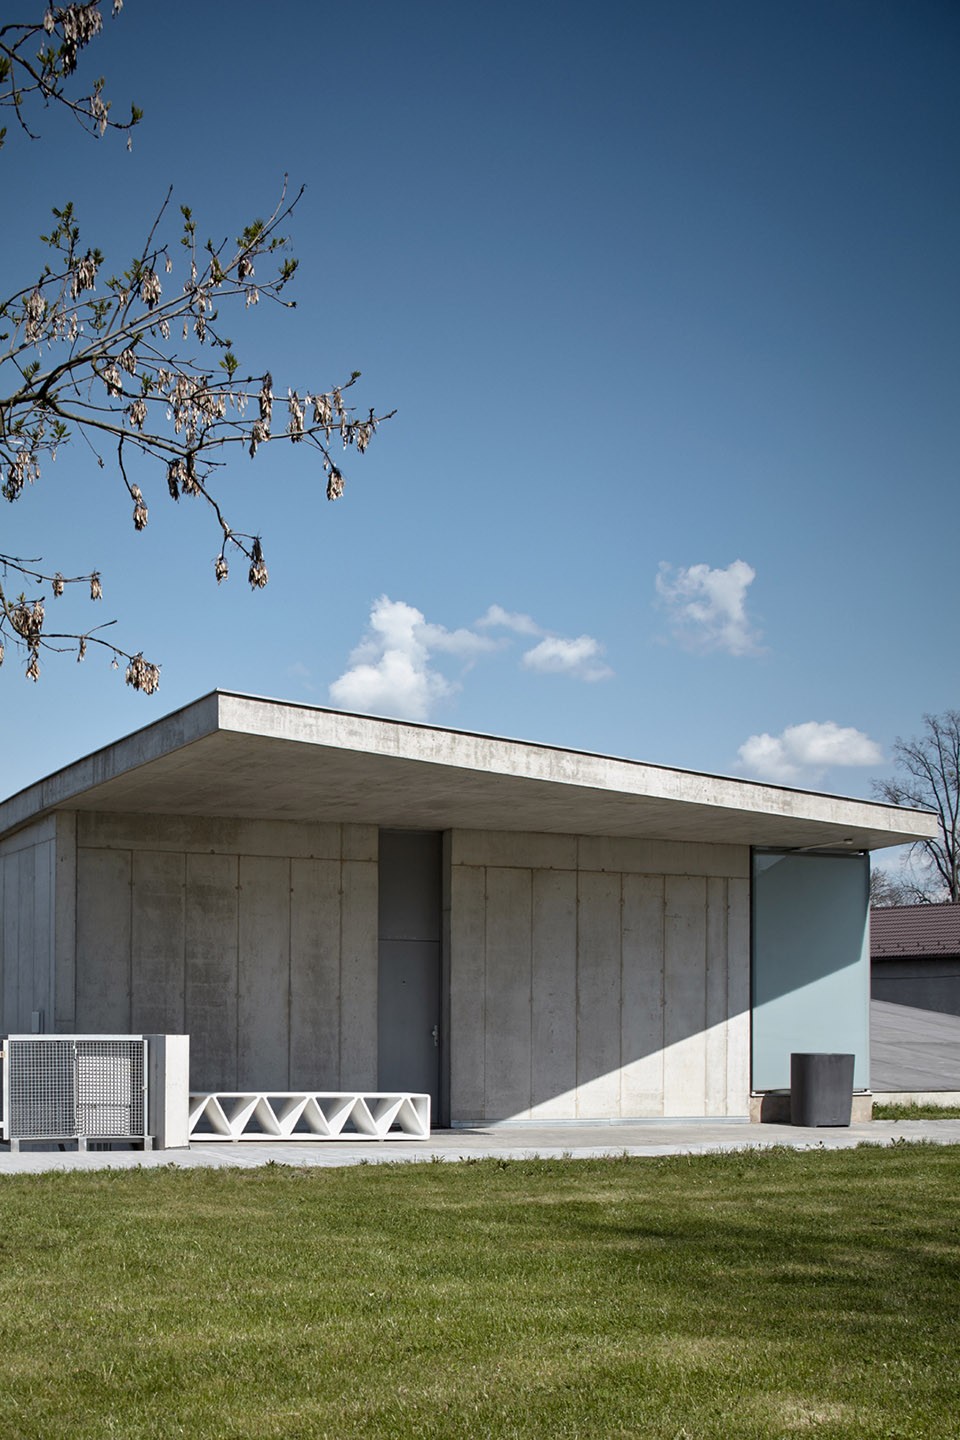
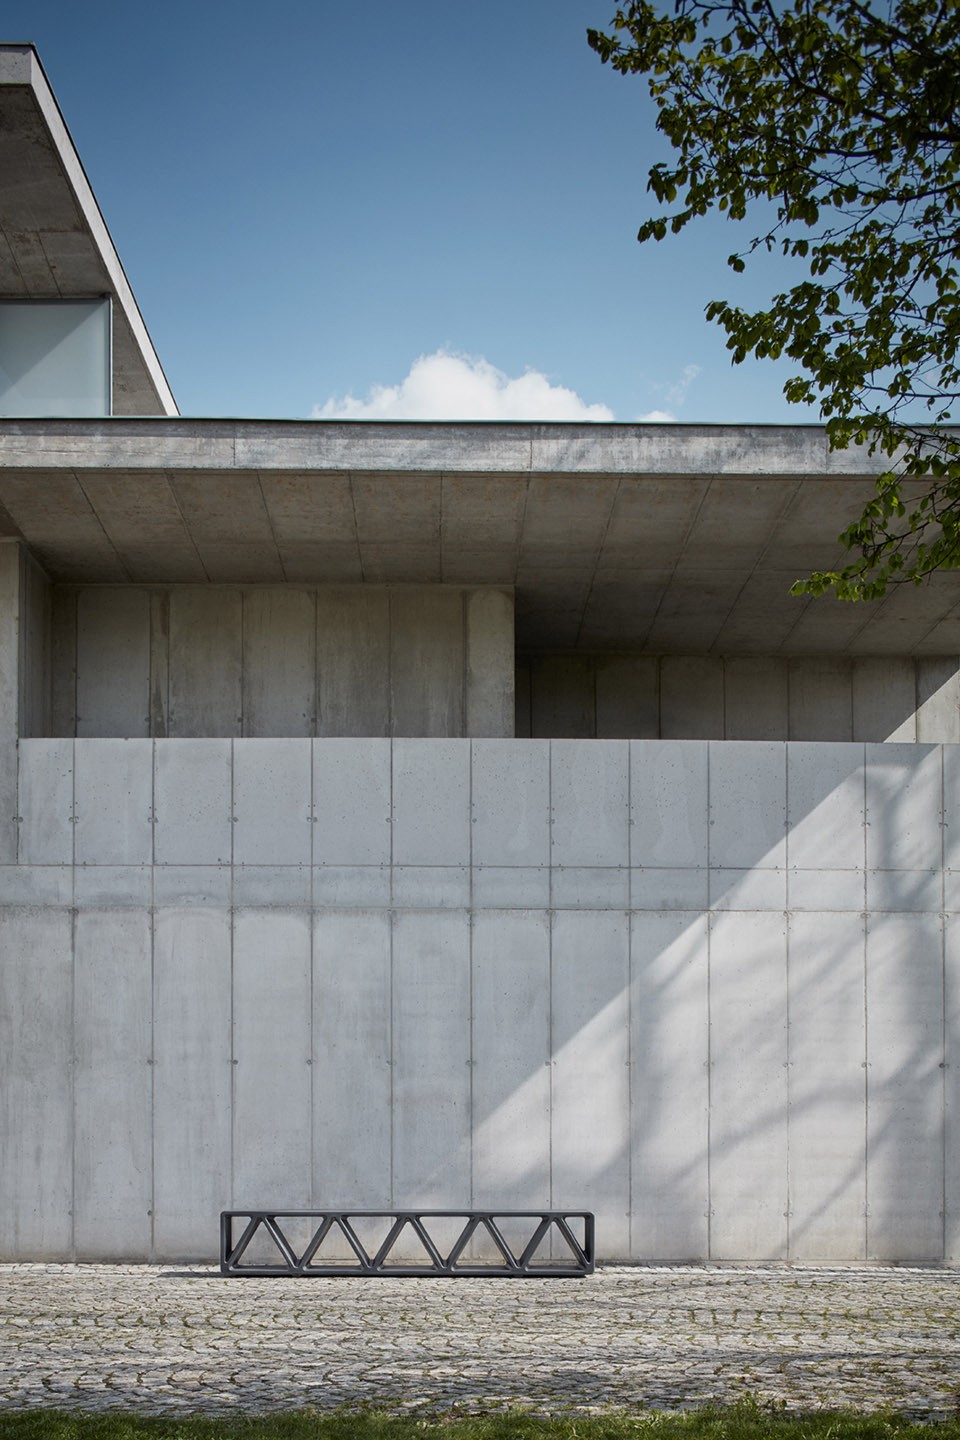
▽ 朴素的混凝土饰面, concrete facade
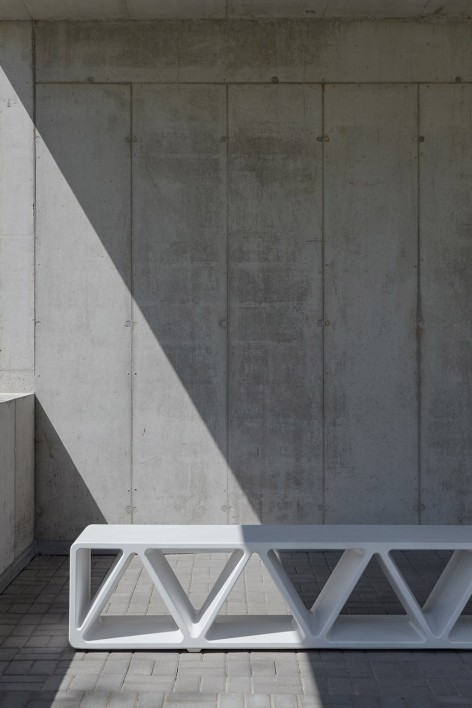
建筑师的设计灵感来源于一个简单的折纸作品,他在设计中融入了这个东方元素,仿佛代表着东西方文化在此的交融于汇合。建筑将为这个社区带来丰富的宗教和社会生活。而二层则作为教会牧师极其家人的生活空间。值得一提的是,教会建造实际花销仅为原预算的一半。
A simple paper puzzle reminds me the eastern inspiration I got while working on this task. Eastern and western cultures meet here in a universal unity. The program of the building is to serve the religious and social life of the community, which is the investor. The preacher and his family occupy the second floor. The house was built for half the original budget.
▽ 内部空间,interior
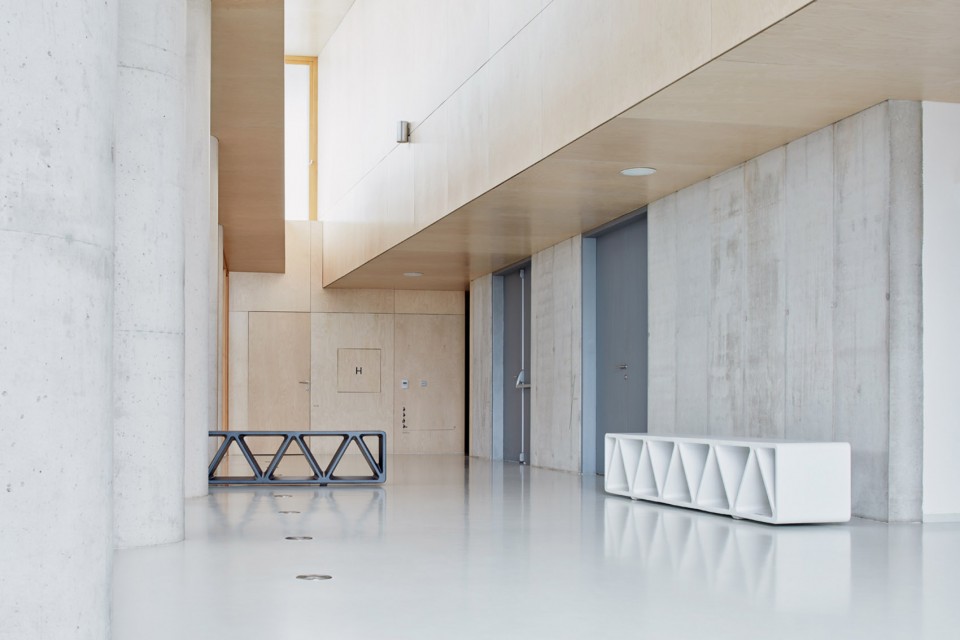
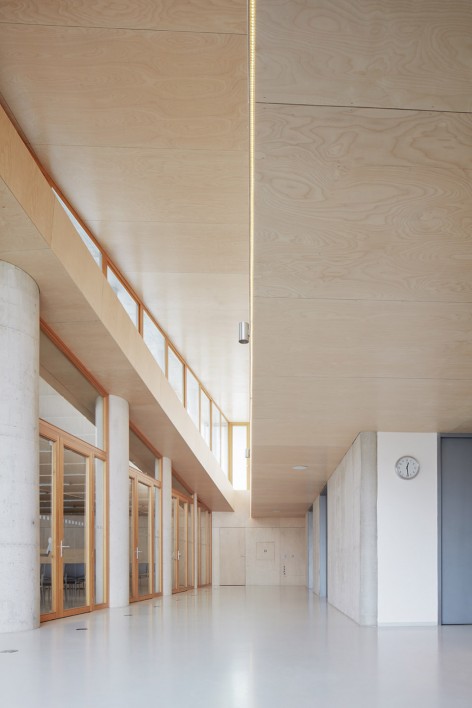
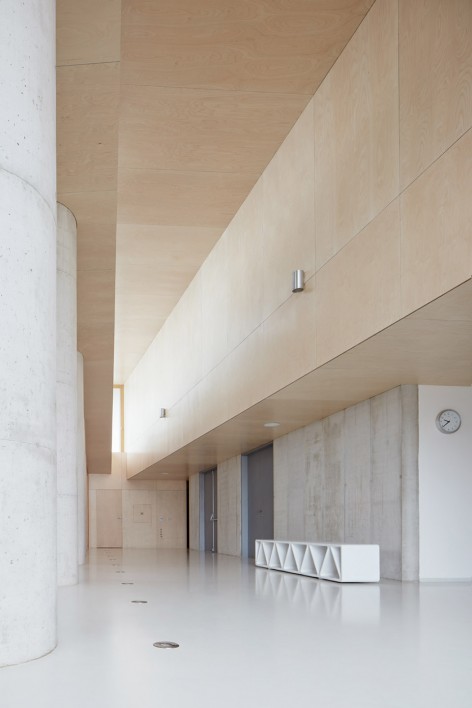
▽ 教会空间,church space
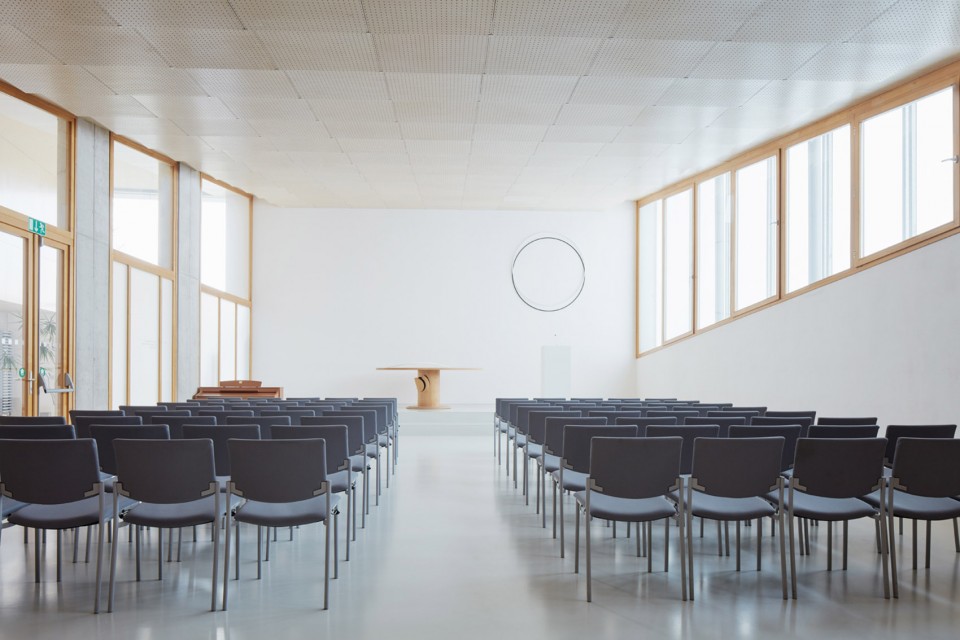
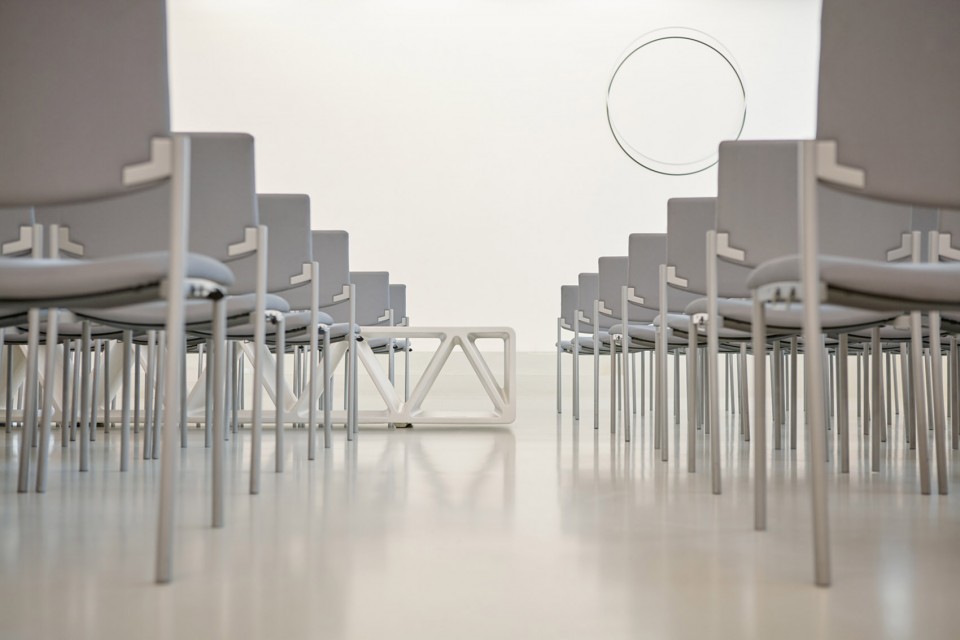
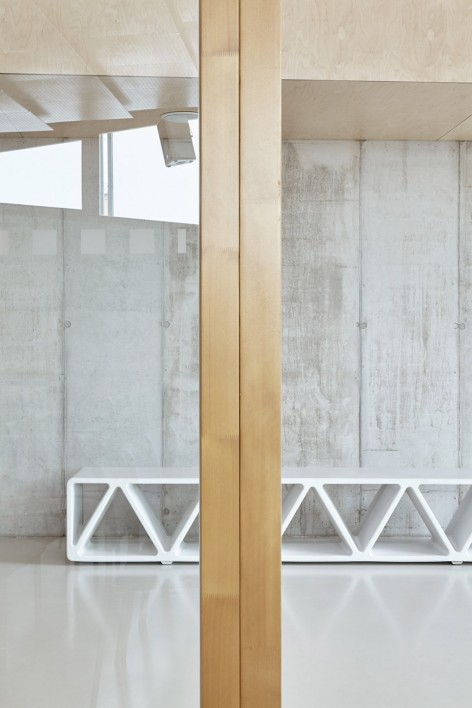
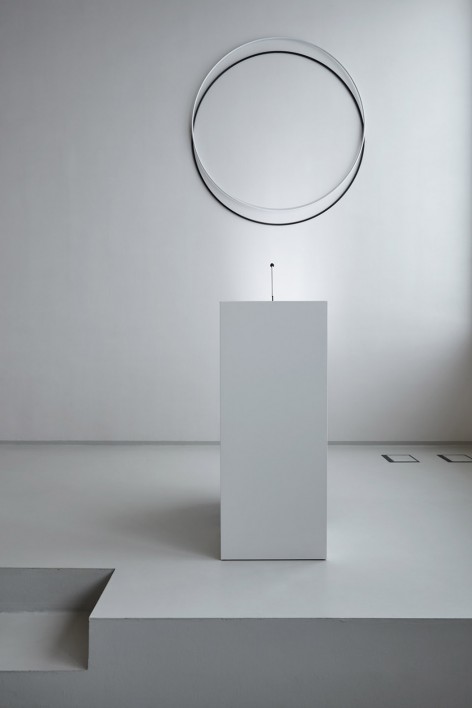
▽ 不同的空间使用方式,diverse arrangement of the room
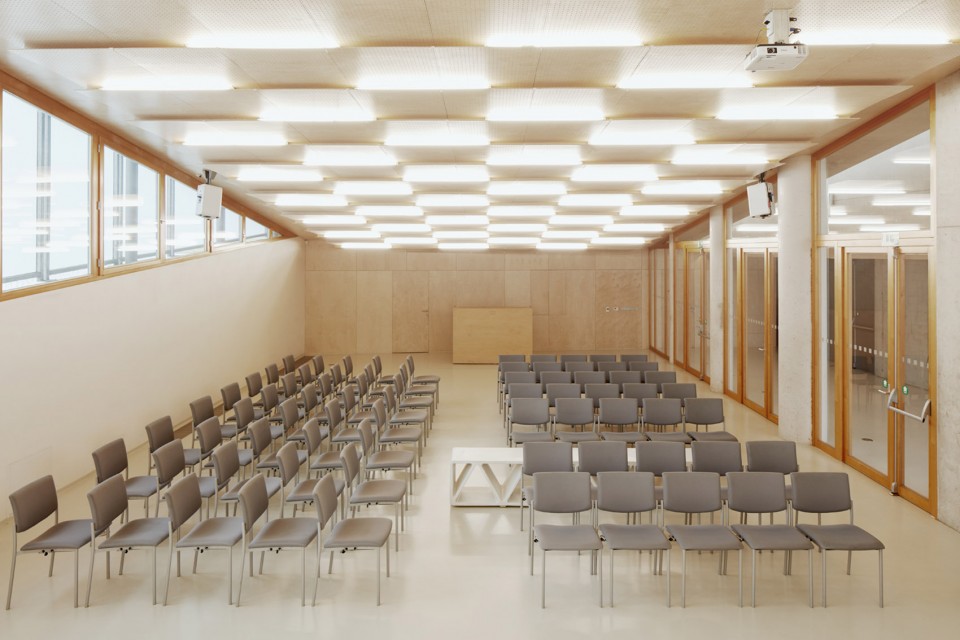
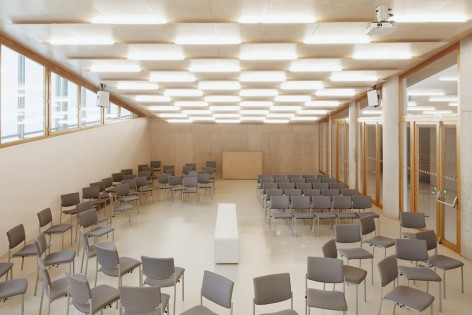
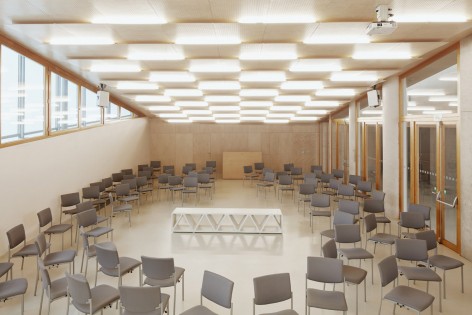
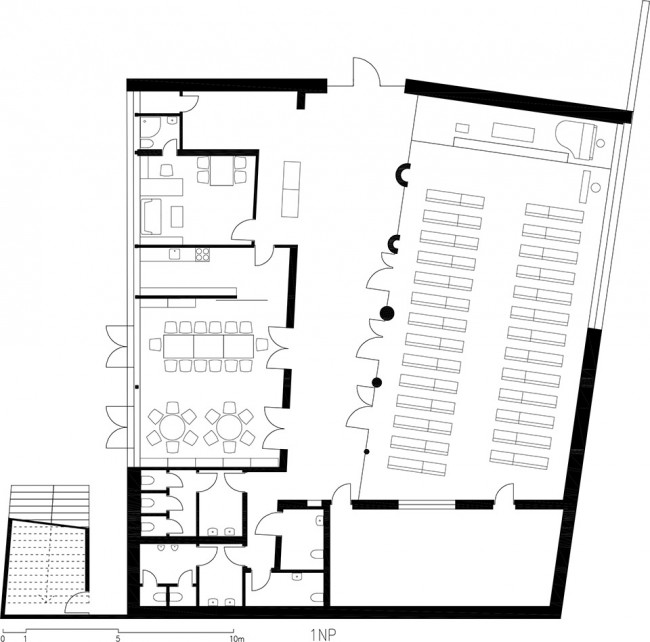
▽ 一层平面,first floor
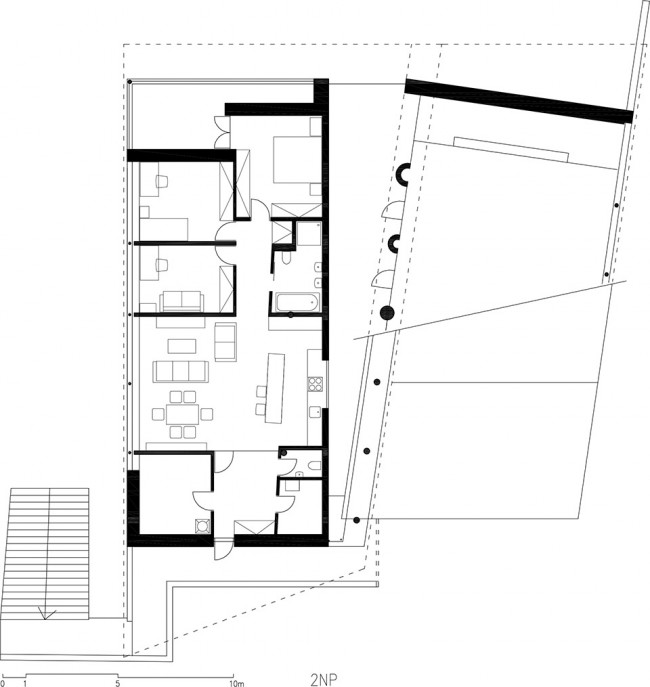
▽ 二层平面,second floor
Architect: Fránek architects
Location: Litomyšl, Czech Republic
Completion: 2009 – 2010
Photography and Concept: Jakub Skokan, Martin Tůma / Boysplaynice
MORE: Fránek architects,更多请至:Fránek architects on gooood








室内配色挺舒服的
顶面这么多胶合板,也没有消防设施,消防是如何过审批的。。。