
感谢 Mecanoo Architecten 予gooood分享以下内容。更多关于他们请至:Mecanoo Architecten on gooood。
Appreciation towards Mecanoo Architecten for providing the following description:
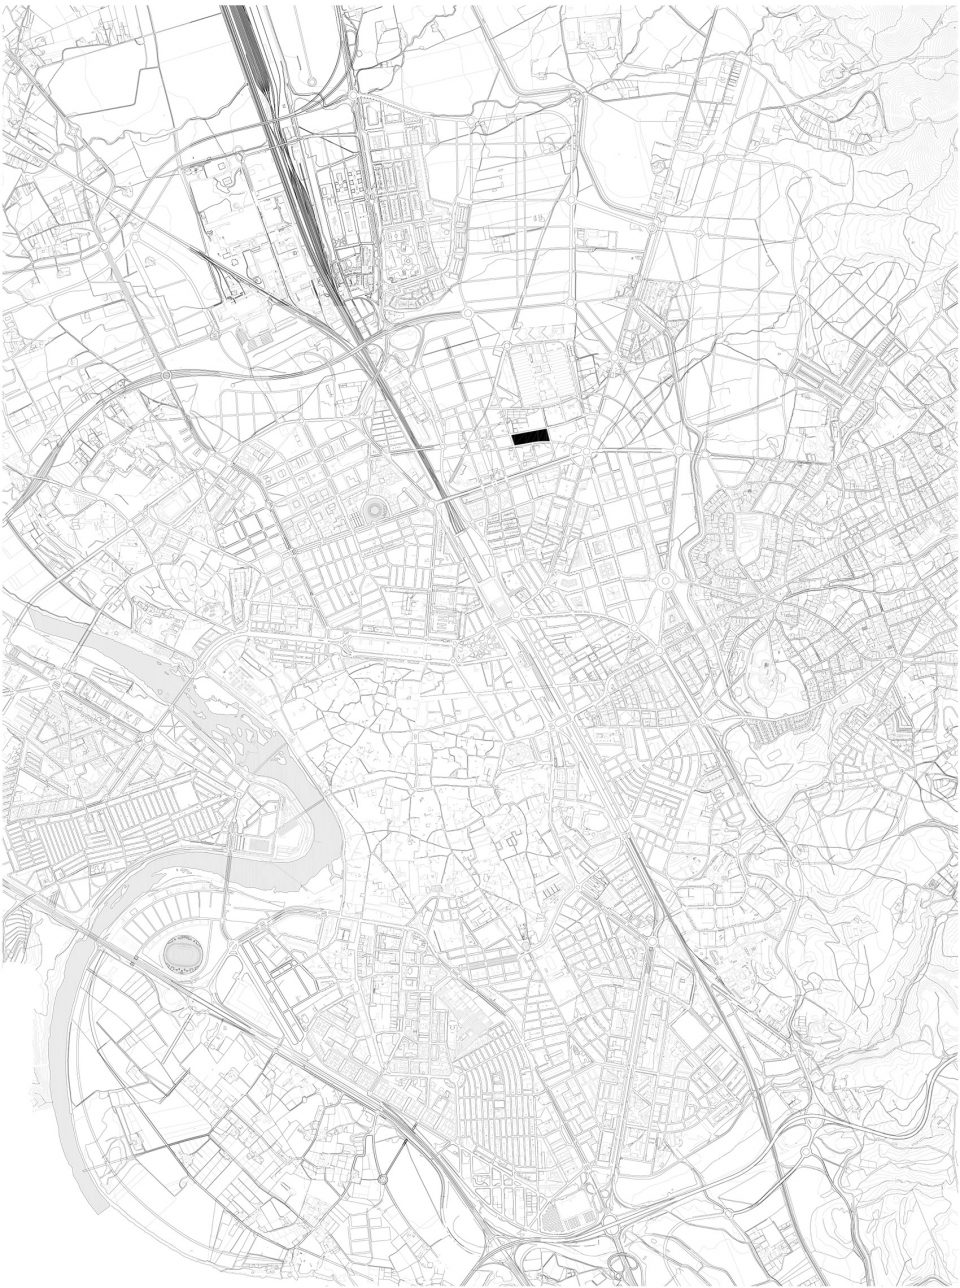
科尔多瓦的新司法大楼位于Arroyo del Moro的一处平淡无奇的住宅区,这里是21世纪西班牙迅速城市化的产物。这些住宅楼无法为城市带来公共空间或任何新奇的事物,但它们共同构成了紧凑而连贯的城市特征。新司法大楼的建立将使该区域的公共领域得到完善和升级,同时也为这一相对较新的社区赋予了更多公民性质。
The new Palace of Justice in Córdoba is located in Arroyo del Moro which is characteristically dominated by anonymous housing blocks, products of the rapid urban development of 21st century Spanish cities. The blocks that characterize the urban fabric of the zone were not capable of generating public space or offering something new to the city, but collectively they form a compact and coherent urban identity. The addition of a public institution to the area creates the opportunity to upgrade the public realm and add a civic quality to this relatively new neighborhood.
▼鸟瞰图,aerial view
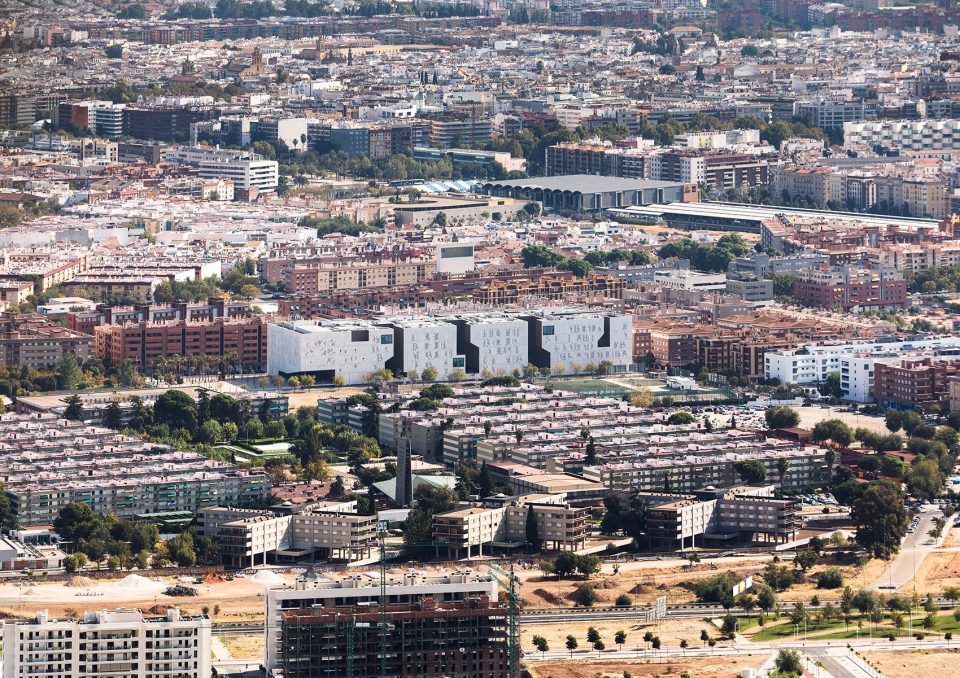
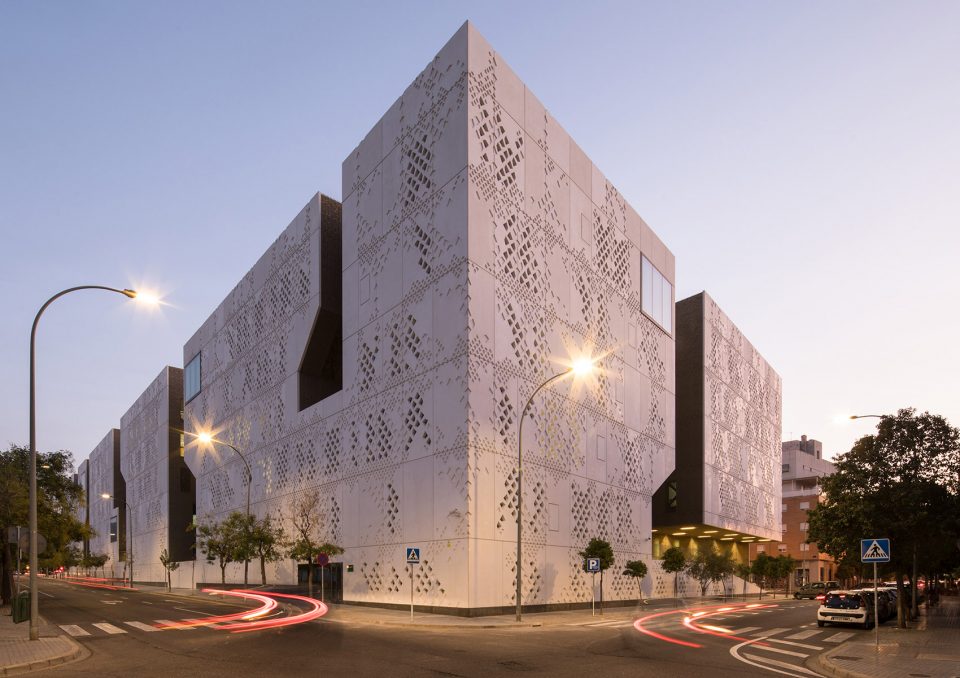
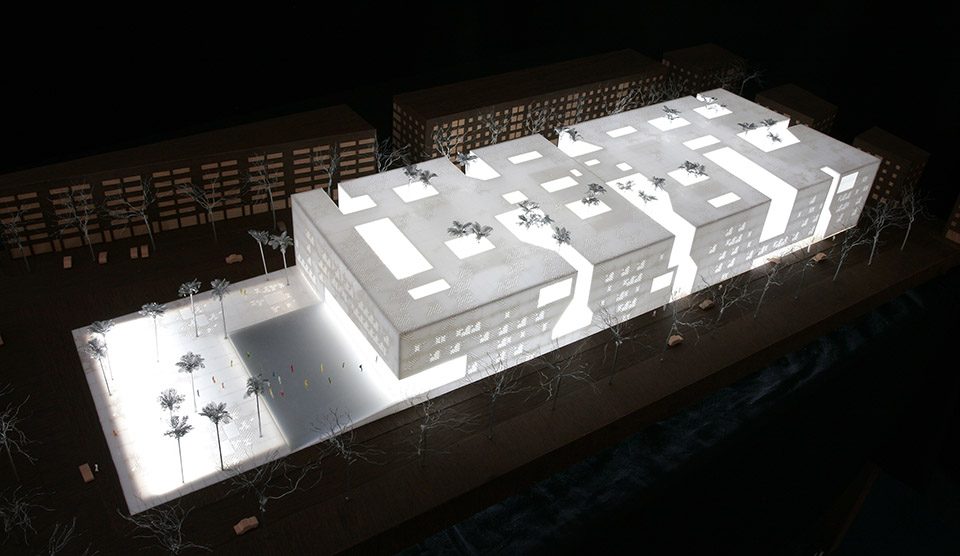
强化公共特质是该项目的核心概念所在。科尔多瓦市中心位于该场地的东南面,建筑的体量较为紧缩,以在北侧提供足够宽敞的、与既有的Huerta del Sordillo花园相连接的入口广场。建筑的体块策略是通过片段式的体量形成一体化的城市形态。它遵循了与中世纪自然生长的城市相似的发展策略:建筑的体量经过了精心的雕刻,从而能够与周围环境相适应。最终建筑的结构呈现出一种类似于拼图的造型,暗示了其构成的过程,同时模仿了科尔多瓦历史城区的密集肌理。
This responsibility to strengthen the public identity informed the concept for the Palace of Justice. While the Cordoba city center is located south-east from the site, the building volume was condensed to create a generous entrance square to the north which connects it with the existing Huerta del Sordillo gardens. The massing strategy creates urban integration through fragmentation. It follows a similar strategy to the spontaneous growth process of medieval cities resulting in a volume which is carefully sculpted to adapt to the surrounding context. This results in a puzzle-like structure which hints its process of formation and emulates the experience of the dense historical center of Cordoba.
▼建筑的体量从街道层抬升两米,可以从倾斜的入口广场进入,the building is elevated two meters from the street level and is accessed by the sloping entrance square
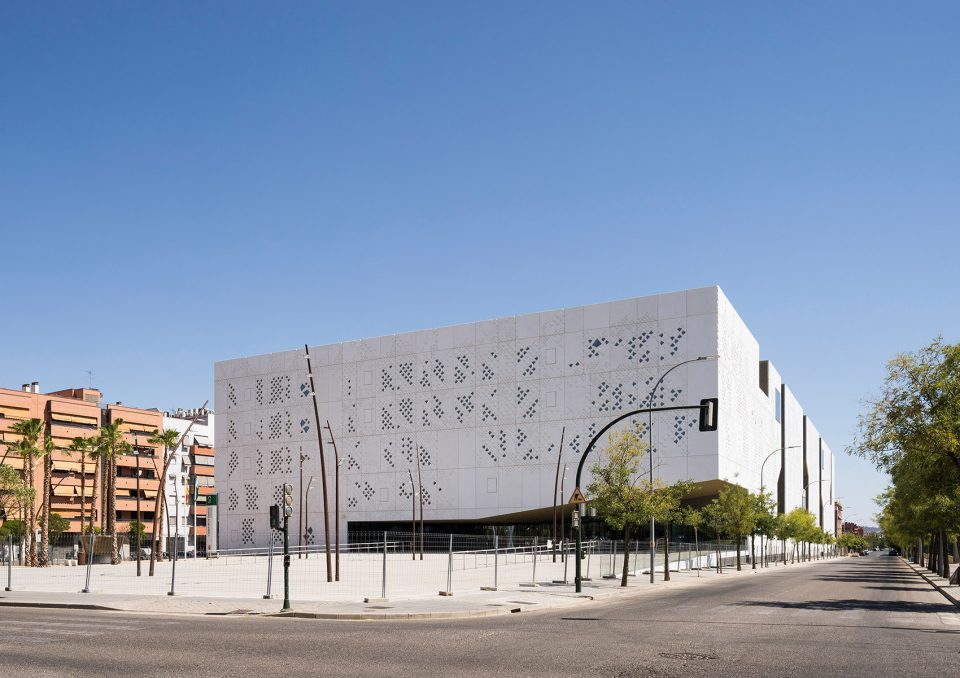
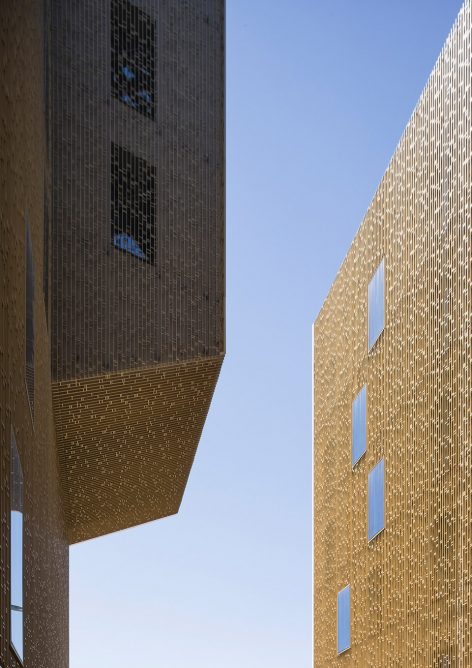
▼建筑的结构呈现出一种类似于拼图的造型,the massing strategy results in a puzzle-like structure which hints its process of formation
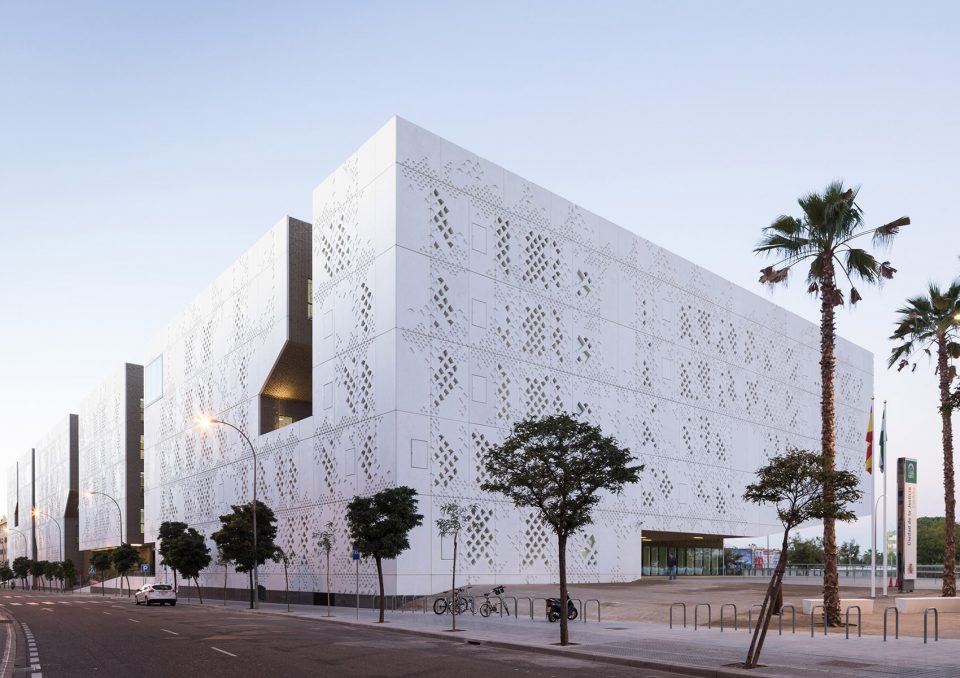
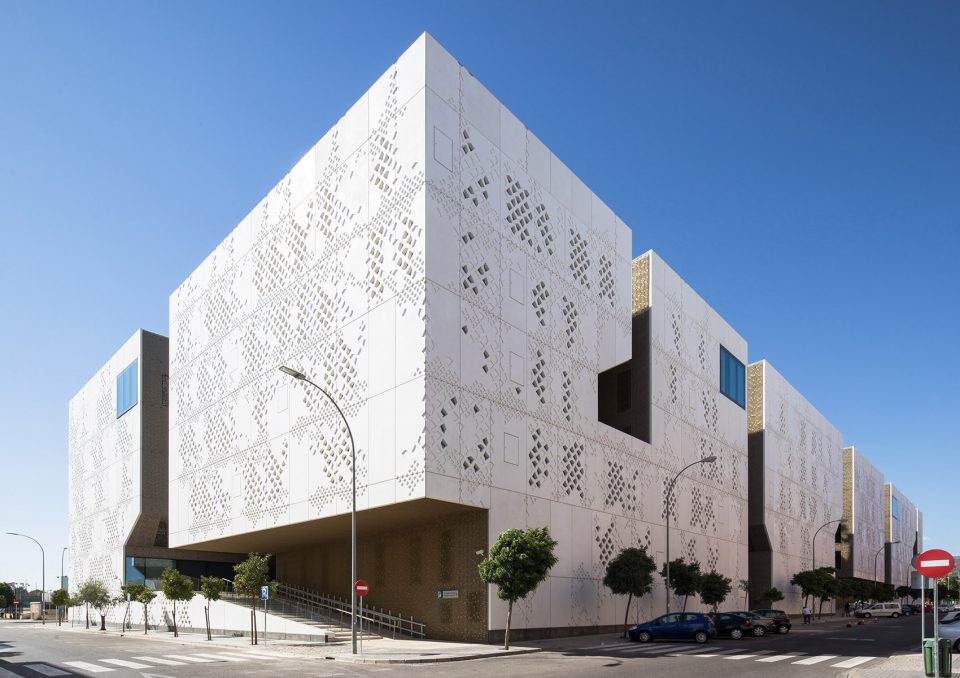
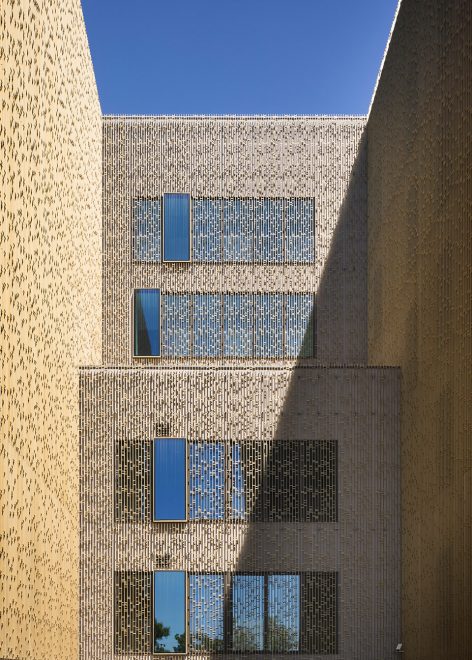

▼纵向的缺口在建筑中形成了一系列中庭,the vertical fractures that are introduced in the building mass create patios
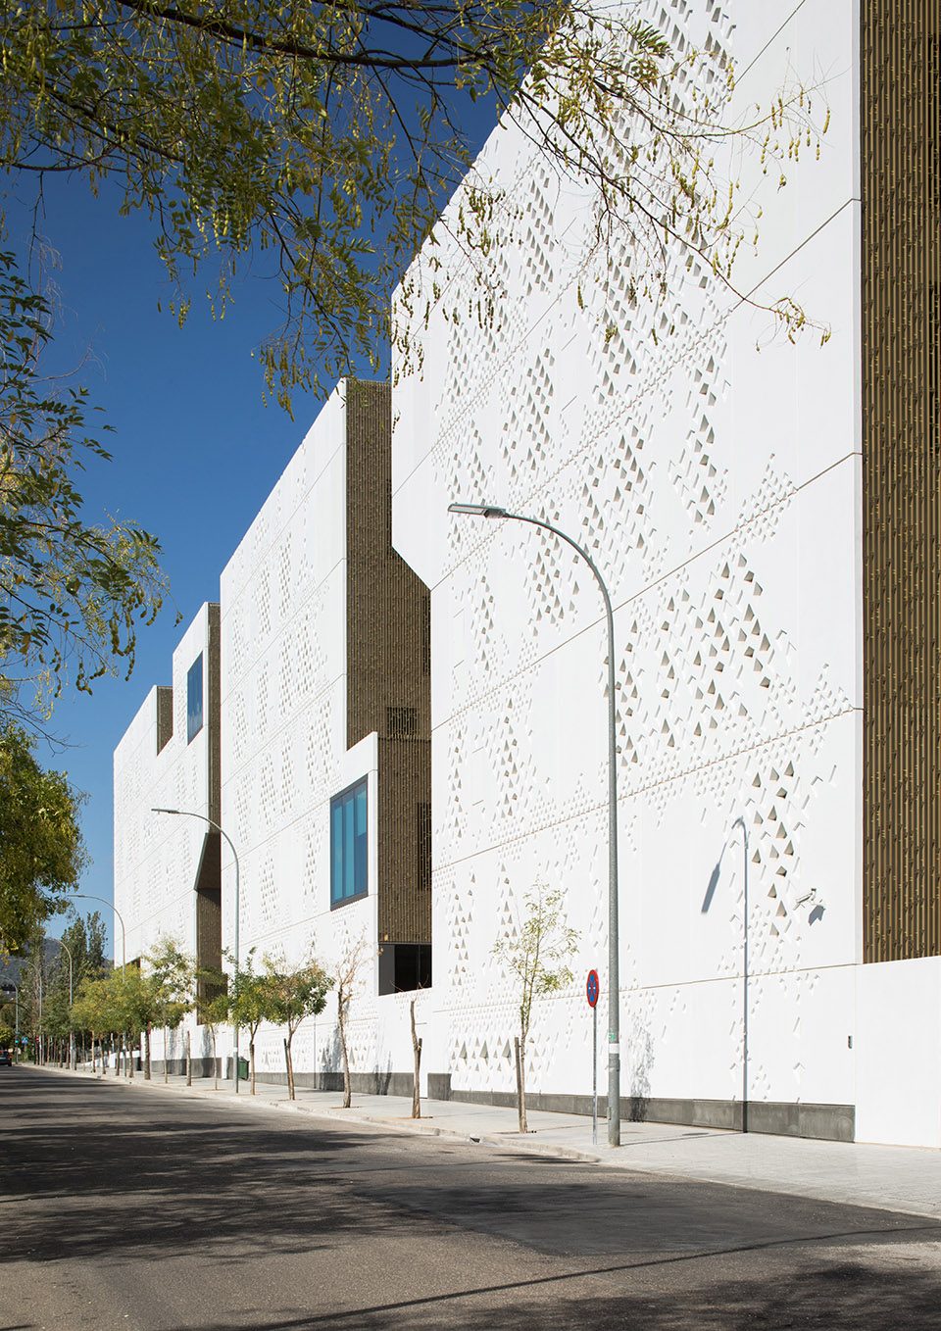
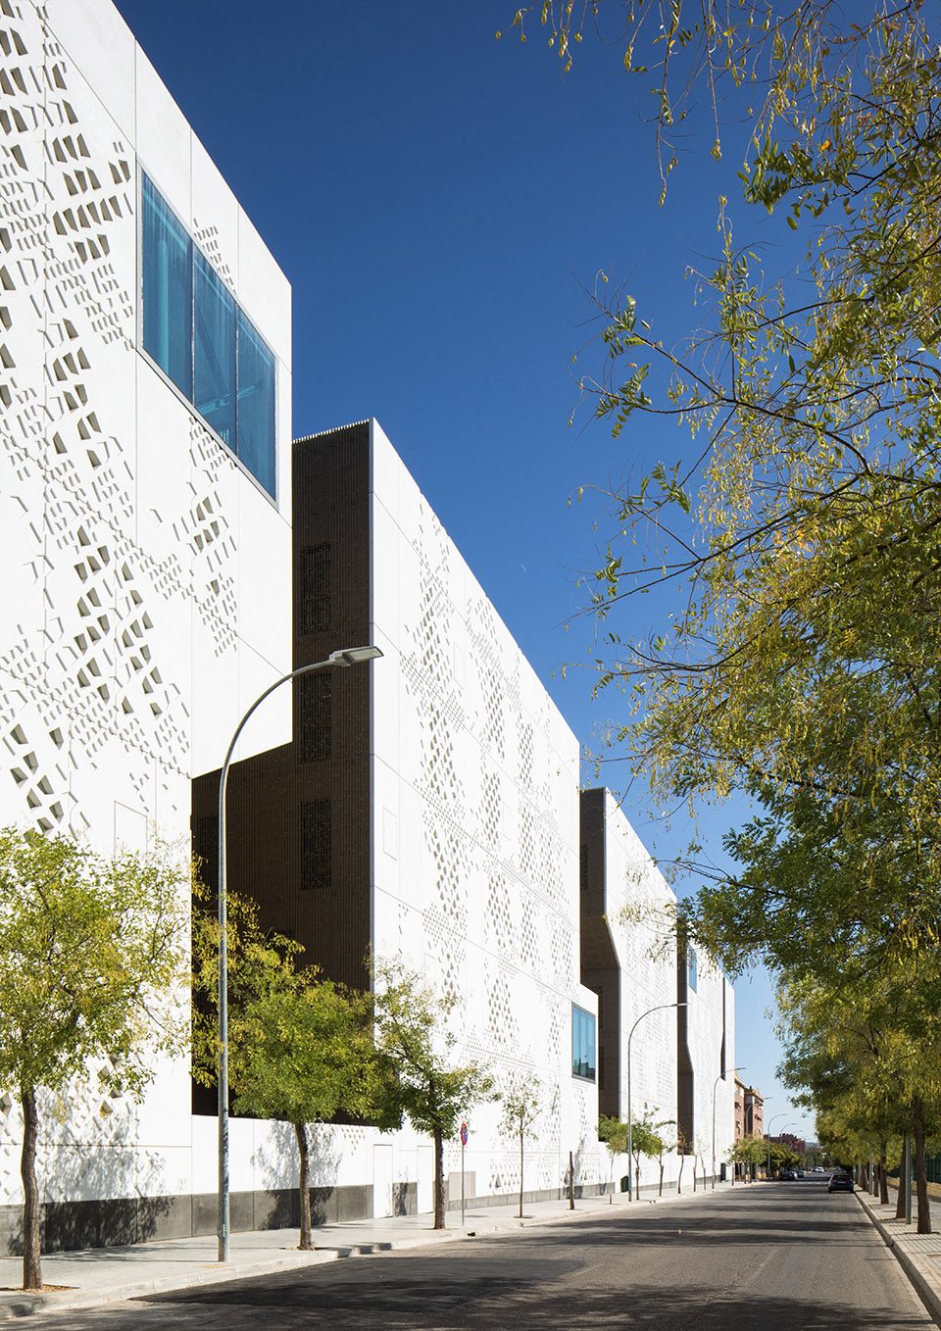
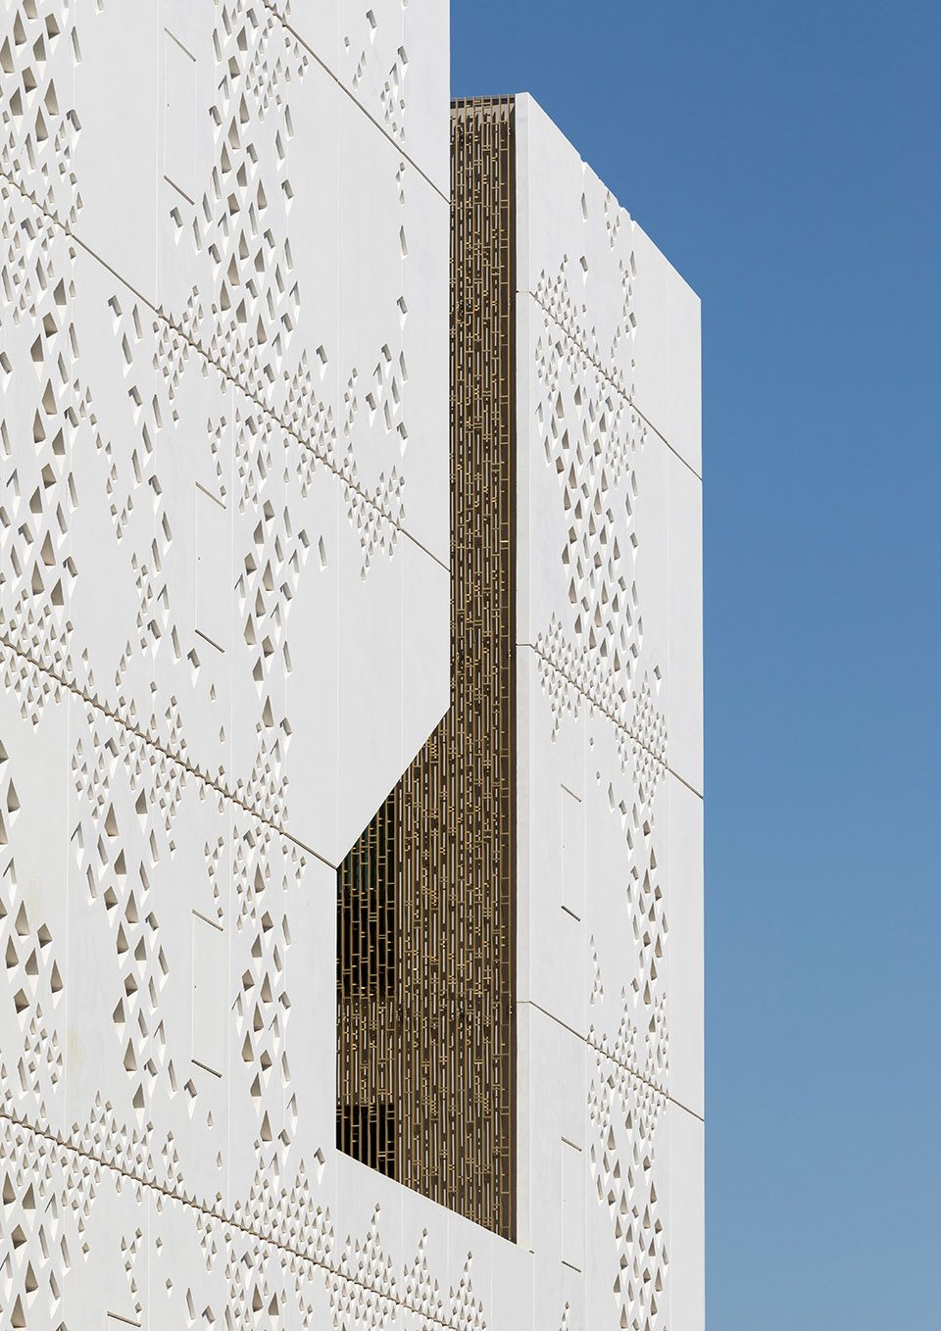
纵向的缺口在建筑中形成了一系列中庭,呼应了当地常见的庭院类型。这些缺口更为建筑的中心区域带来了自然光和空气流通。可以说,这座建筑的可持续性并非通过昂贵的技术机械设备而实现,而是通过对本土建筑的智能化的诠释而实现的。建筑的体量从街道层抬升两米,可以从倾斜的入口广场进入。抬升的体量为建筑赋予了一种权利的象征,同时解决了半开放式中庭带来的私密性和安全性的问题。由于司法大楼分为几个独立的部门,因此需要基于外部和内部空间的层级秩序来修建多个入口。人们可以直接从主广场进入大楼,也可以从精心布置于其它三个立面的小型开放式中庭进入。
The vertical fractures that are introduced in the building mass create patios, relating the local courtyard typologies. These fractures provide natural light and ventilation in the central zones of the large building. One can say that the sustainability of the building is not achieved by expensive technological mechanisms but by an intelligent interpretation of the vernacular architecture. The building is elevated two meters from the street level and is accessed by the sloping entrance square. This elevation gives a symbolic power to the building while solving problems of privacy and security created by the insertion of semi-open patios. Since the Palace is divided into several independent departments, the building requires several entrances that are positioned based on both internal and external hierarchies. You can access the building either from the main entrance square or smaller open patios carefully placed along the other 3 sides of the building.
▼街道视角,street view
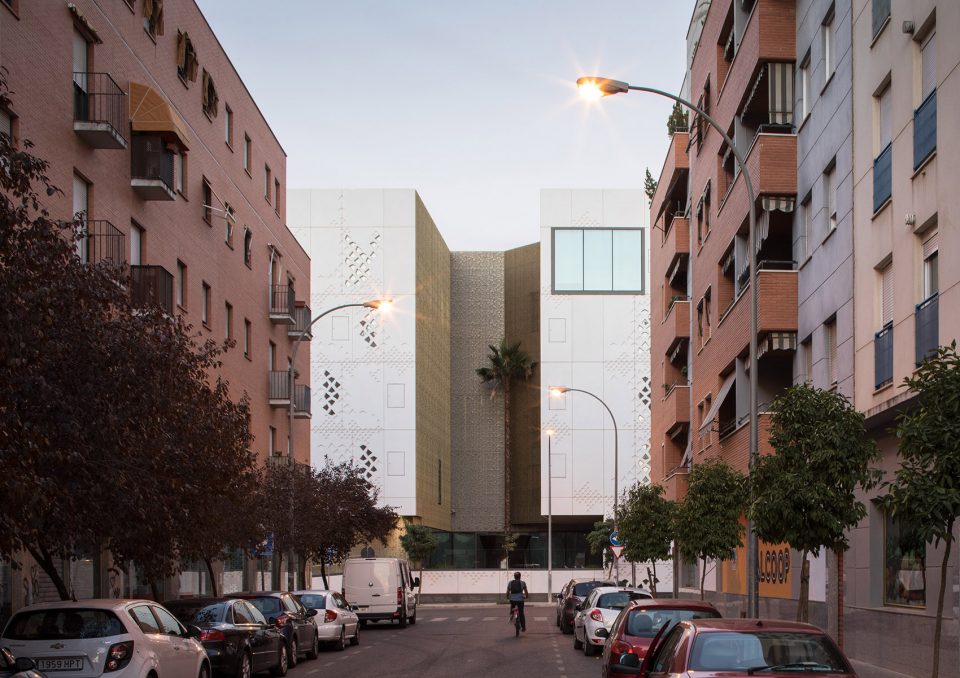
▼人们可以从侧面的开放式中庭进入建筑,the building can be accessed from the open patios carefully placed along the other 3 sides of the building
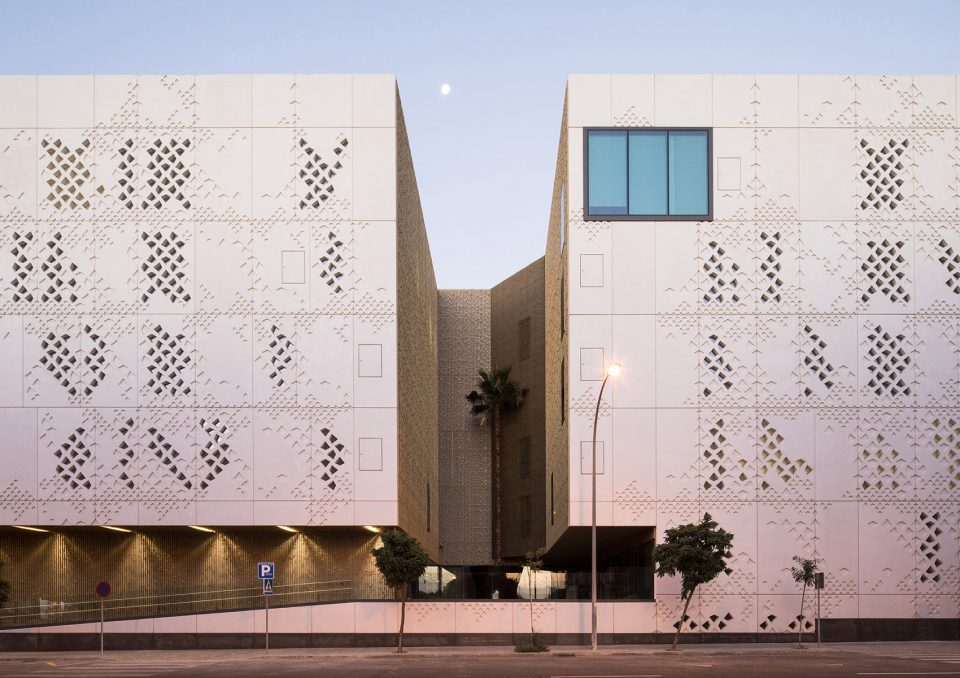
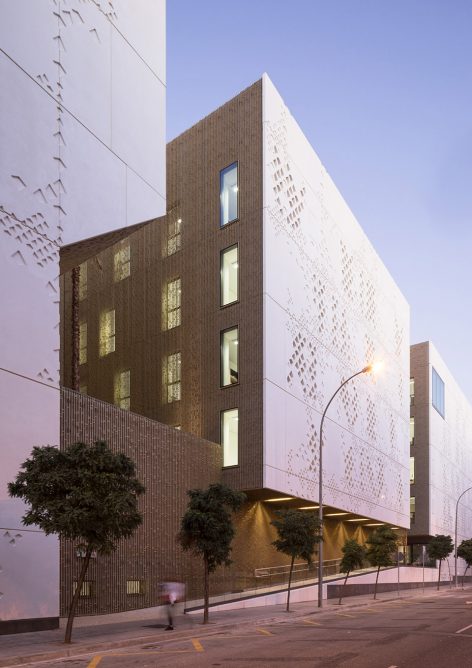
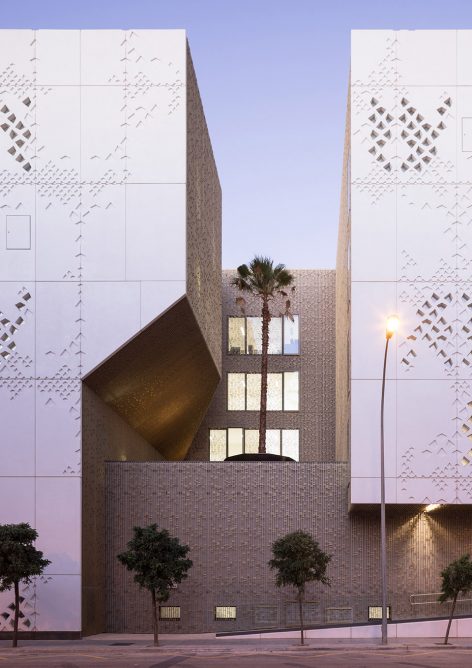
▼中庭细部,detail of the patio
▼夜景,night view
从主入口开始,室内的布局便显得十分清晰。位于中央的主厅提供了连接不同功能空间的交通轴线,通过横跨几个楼层来组织不同的部门,同时还连接了公共交通空间和外部的中庭。主厅还与外部的建筑语言形成了呼应,通过充斥着自然光的间隔空间在建筑中“雕刻出”一系列天井。
From the main entrance, the interior organization is easily recognizable. A central spine creates a circulation axis which connects to the various the programs of the building. This space spans through several floors across the length of the building and articulates each department. It also links the public circulation with the exterior patios. The spine echoes the architectural language of the exterior massing, with multi-level day-lit voids creating sculptural atriums throughout the building.
▼中央的主厅提供了连接不同功能空间的交通轴线, a central spine creates a circulation axis which connects to the various the programs of the building
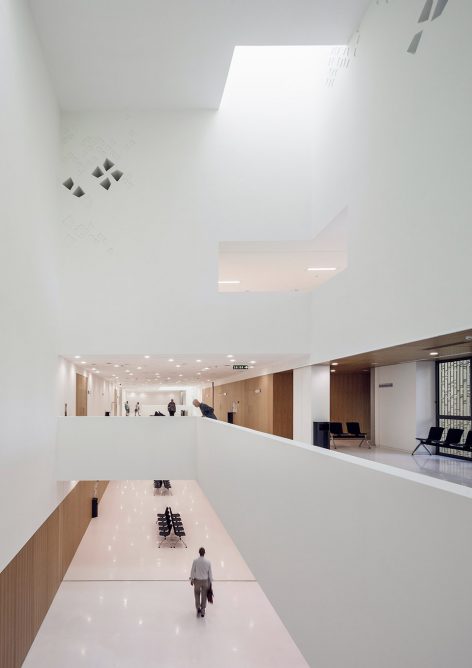
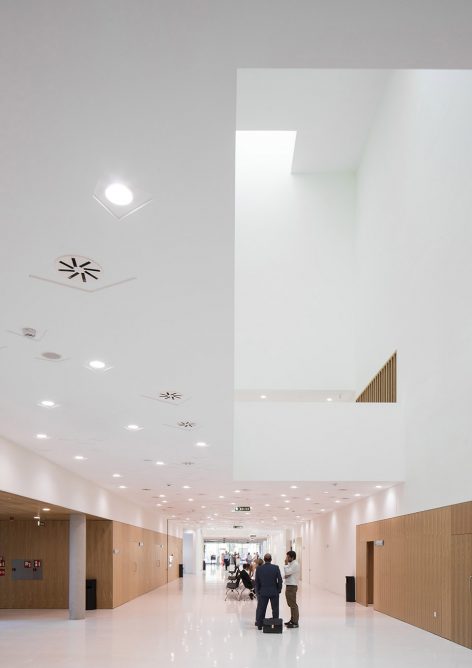
▼充斥着自然光的间隔空间在建筑中“雕刻出”一系列天井, multi-level day-lit voids create sculptural atriums throughout the building
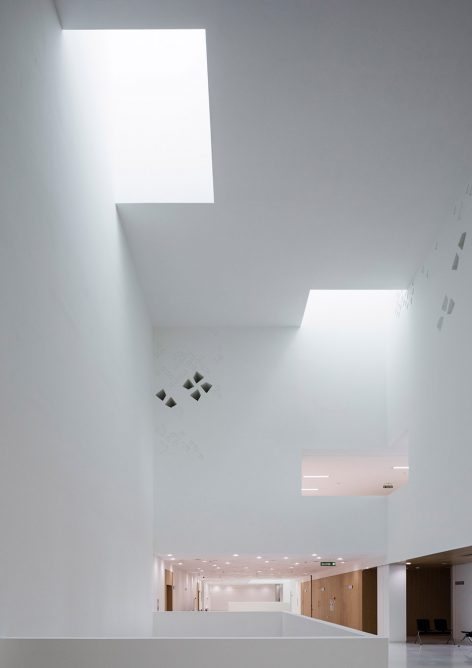
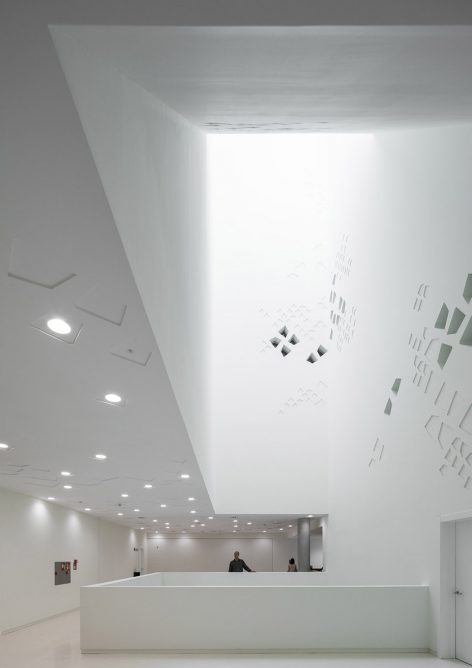
▼办公空间,office area
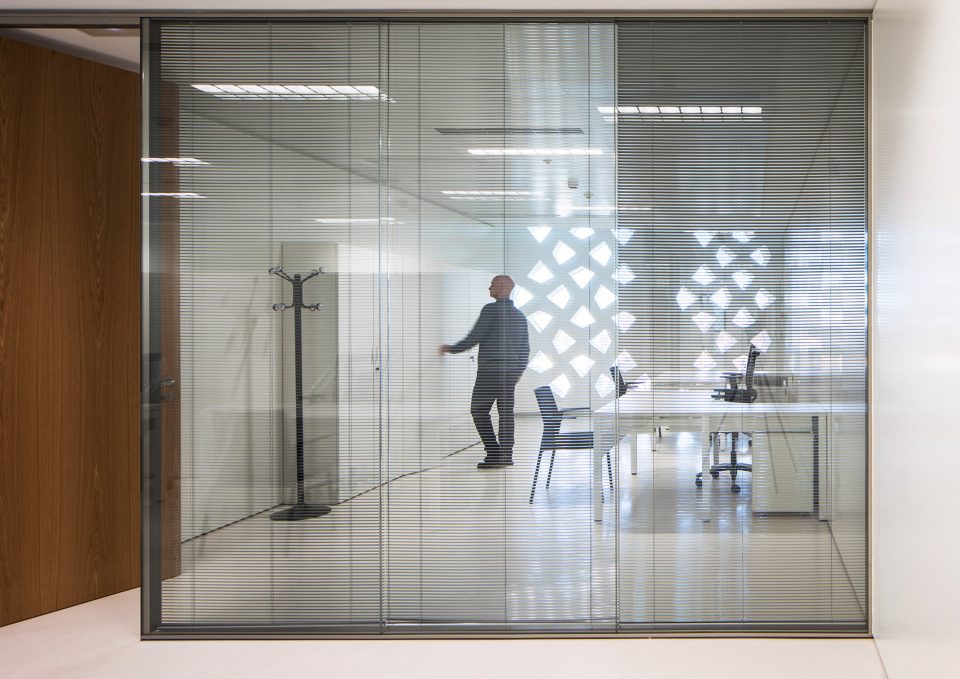
▼会议室,meeting room
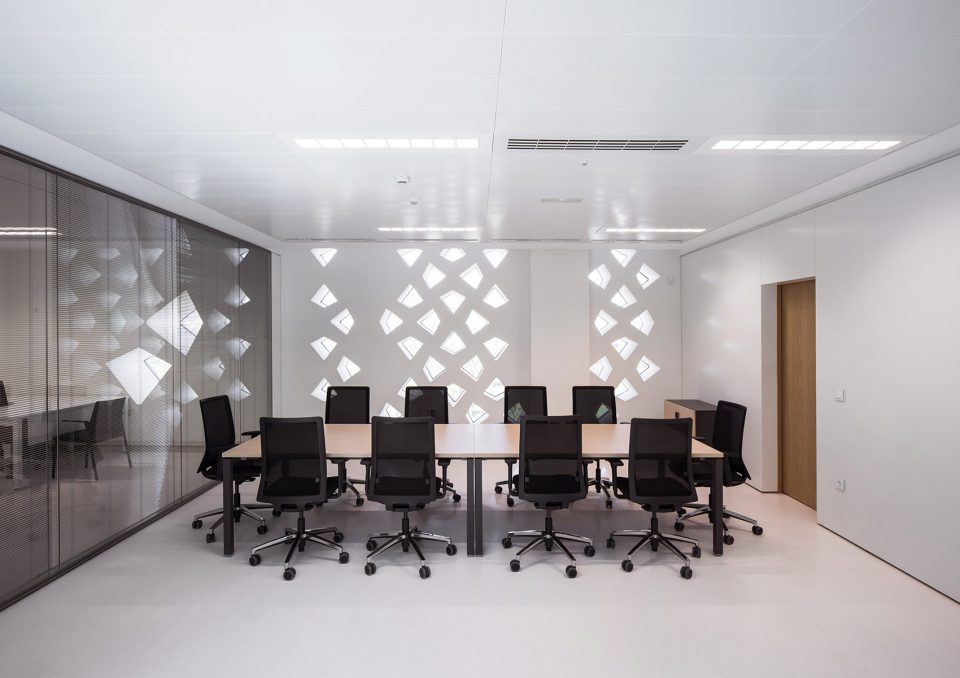
▼公共职能空间,public function area
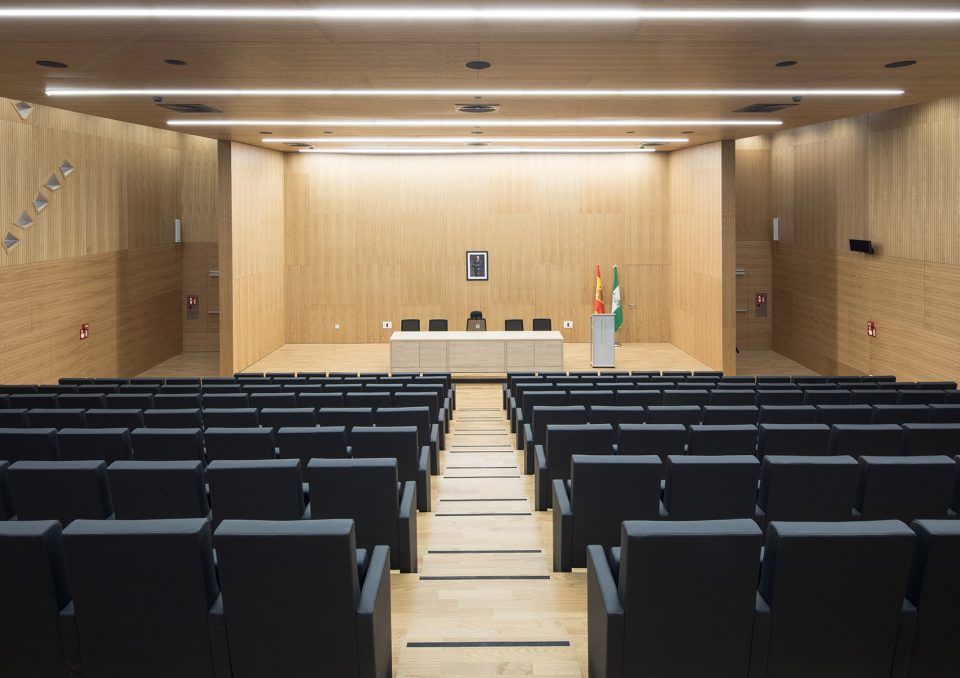
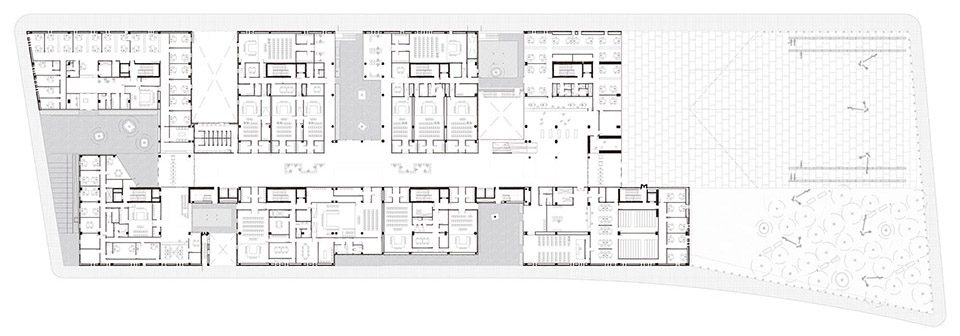
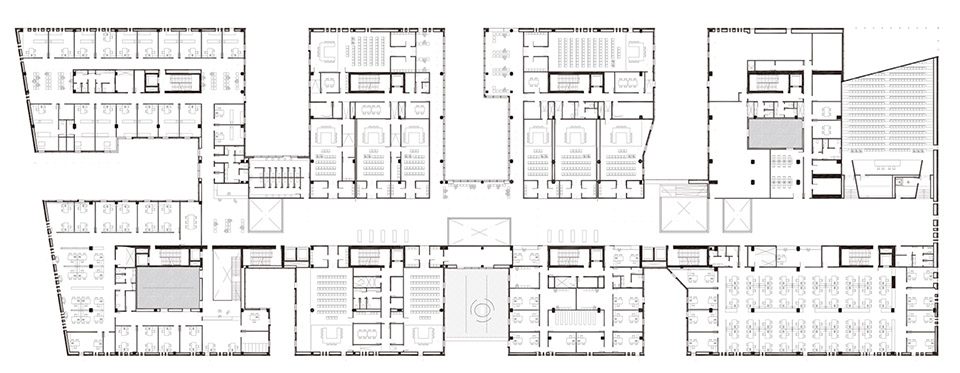
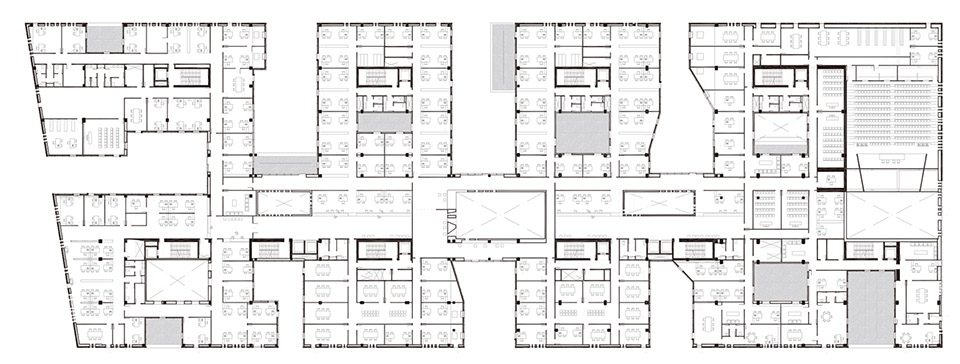
随着楼层的升高,内部功能空间的私密性也得到提升。广场层主要容纳了最为公共化的部门,例如审讯室、婚姻登记处以及餐厅等。安全办公室分布于上层的庭院周围,档案室和牢房则位于地下楼层。
The internal functions become more private higher up the building. At the level of the square, the courthouse features an open ground floor that contains the most public sections such as courtrooms, marriage registry and restaurant. High security offices are situated off the upper courtyards and the archives and jail cells are found below ground level.
▼模型,model
▼场地平面图,site plan
▼首层平面图,plan level 0
▼二层平面图,plan level 1
▼三层平面图,plan level 2
▼四层平面图,plan level 3
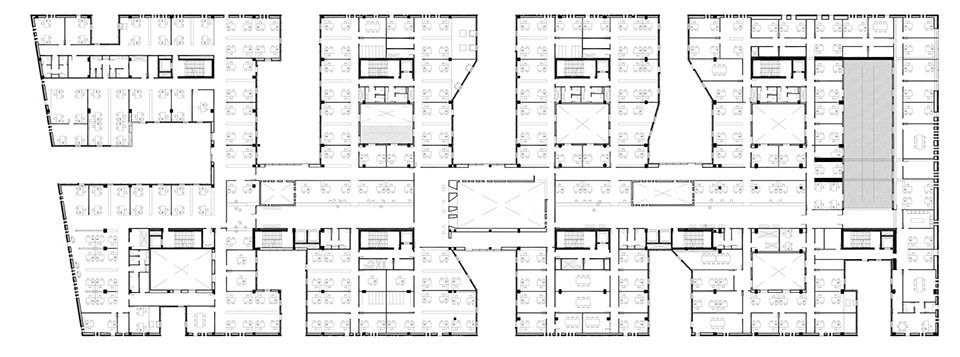
▼五层平面图,plan level 4
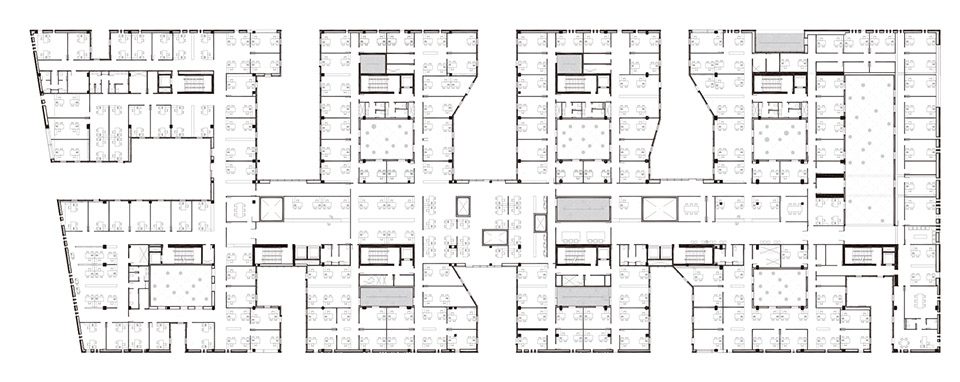
▼屋顶平面图,roof plan
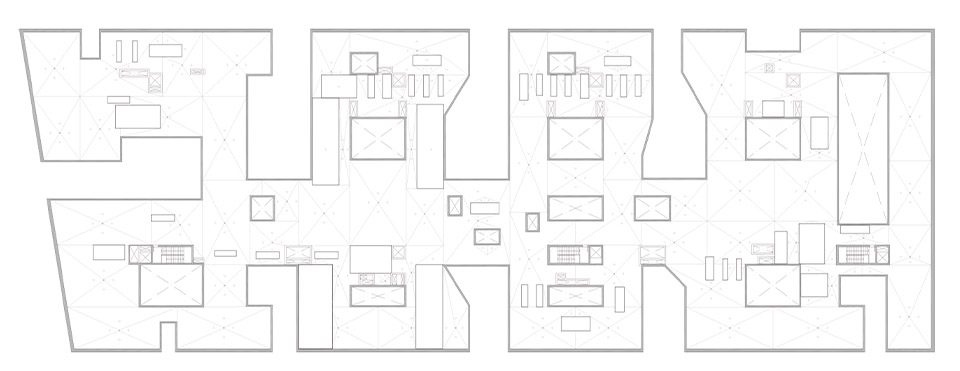
▼立面图,elevations

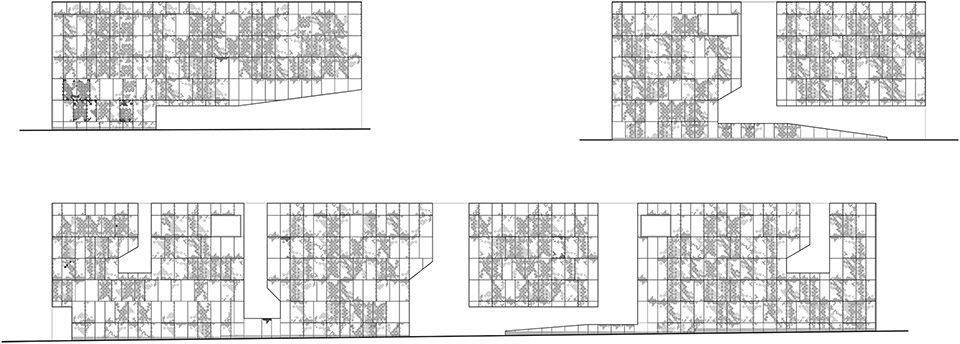
▼剖面图,sections


Size: 48,000 m2
Project Design: 2006
Project Realisation: 2014 – 2017
Address: Calle Isla Mallorca, Calle Isla Formentera, Calle Isla Gomera, Calle Cantabrico, Córdoba, Spain.
Promotor Owner / Developer
Consejería de Justicia e Interior (Junta de Andalucía).
Design Team: Mecanoo + Ayesa.
Programme: Courthouse with 26 courtrooms, a wedding room, a Forensic Institute, offices, a cafe, an archive, a prison and a parking garage.
Architects
Mecanoo Architecten + AYESA
Consultants
AYESA (eficiencia energética)
AYESA (ingeniería de estructuras structural engineer)
AYESA (ingeniería mecánica mechanical engineering)
AYESA (ingeniería eléctrica electrical engineer)
AYESA (iluminación lighting)
AYESA (seguridad frente a incendios fire safety)
AYESA (cubierta y fachada roof and facade)
UTE ISOLUX CORSÁN-COPCISA (contratista contractor)
Photo credit ©Fernando Alda
More:Mecanoo Architecten + AYESA,更多关于他们:Mecanoo Architecten on gooood










发表评论
你需要先 才能发表评论
社交登录