非常感谢 Reiulf Ramstad Arkitekter 予gooood分享以下内容。更多关于他们:Reiulf Ramstad Arkitekter on gooood Appreciation towards Reiulf Ramstad Arkitekter for providing the following description:
Nordic light的优秀之处在于它很好的掌控并运用了空间。该项目与车站的完美融合,及其勾画的宏伟蓝图,将进一步巩固奥斯陆中央车站作为城市中心的重要地位,也将进一步为旅客提供更加专业合理的出行体验。项目打造了该地与周围环境良好的连接性。设计师将对奥斯陆中央车站的整体结构进行完善的修复与保护工程,努力维护并将其打造为该地区的核心区域。该项目提案列举了这一工程的复杂性,并切实有效的阐释了它的可行性。
”Nordic light” takes its strength from a controlled and careful form expression. The project’s proposed integration with the station areas and the overall draft of the blueprint will help to further develop Oslo S as the country’s largest collective hub, and will offer the travellers great new spatial and qualitative experiences. The project showcases good solutions for the design and connection of the adjacent spaces to the project. The architect’s approach provides a good potential for the rehabilitation and enhancement of the protected Østbanen structure, and will give it a central role as part of the station’s future visual identity. The project shows credibility and an understanding of the complexity that this task invites to….”

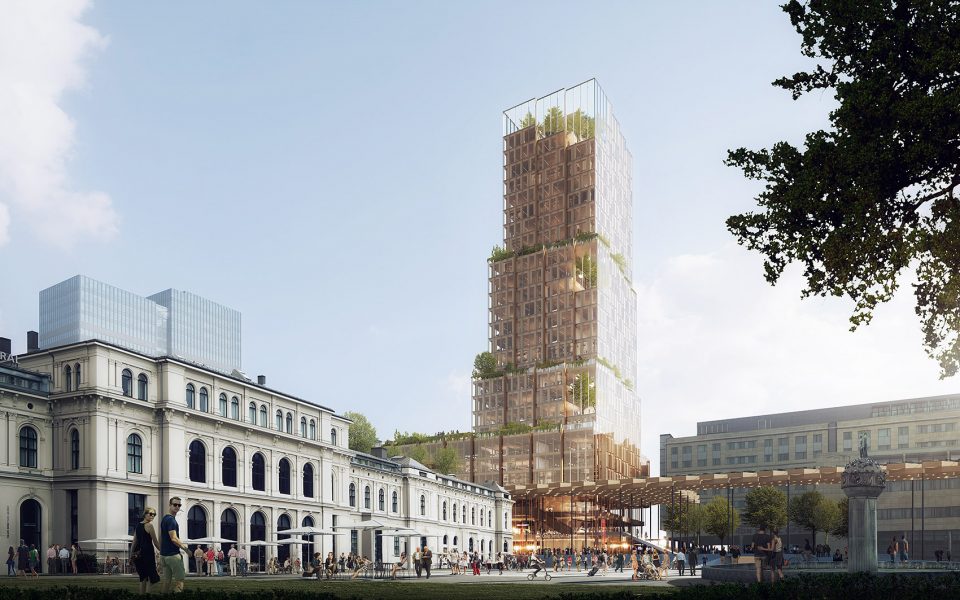
▼全景效果图,view of the station
▼全景手绘图,sketch
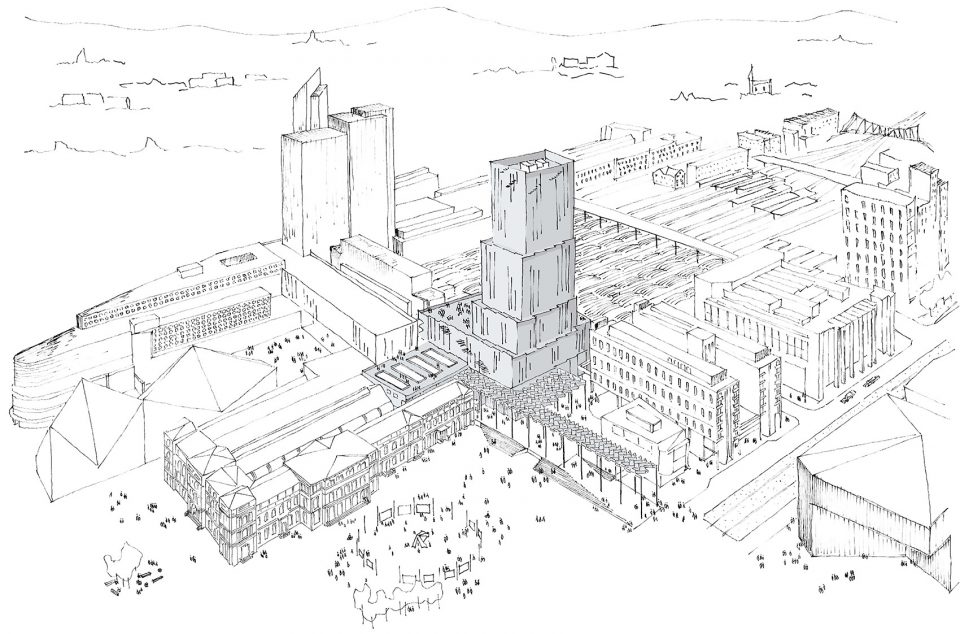
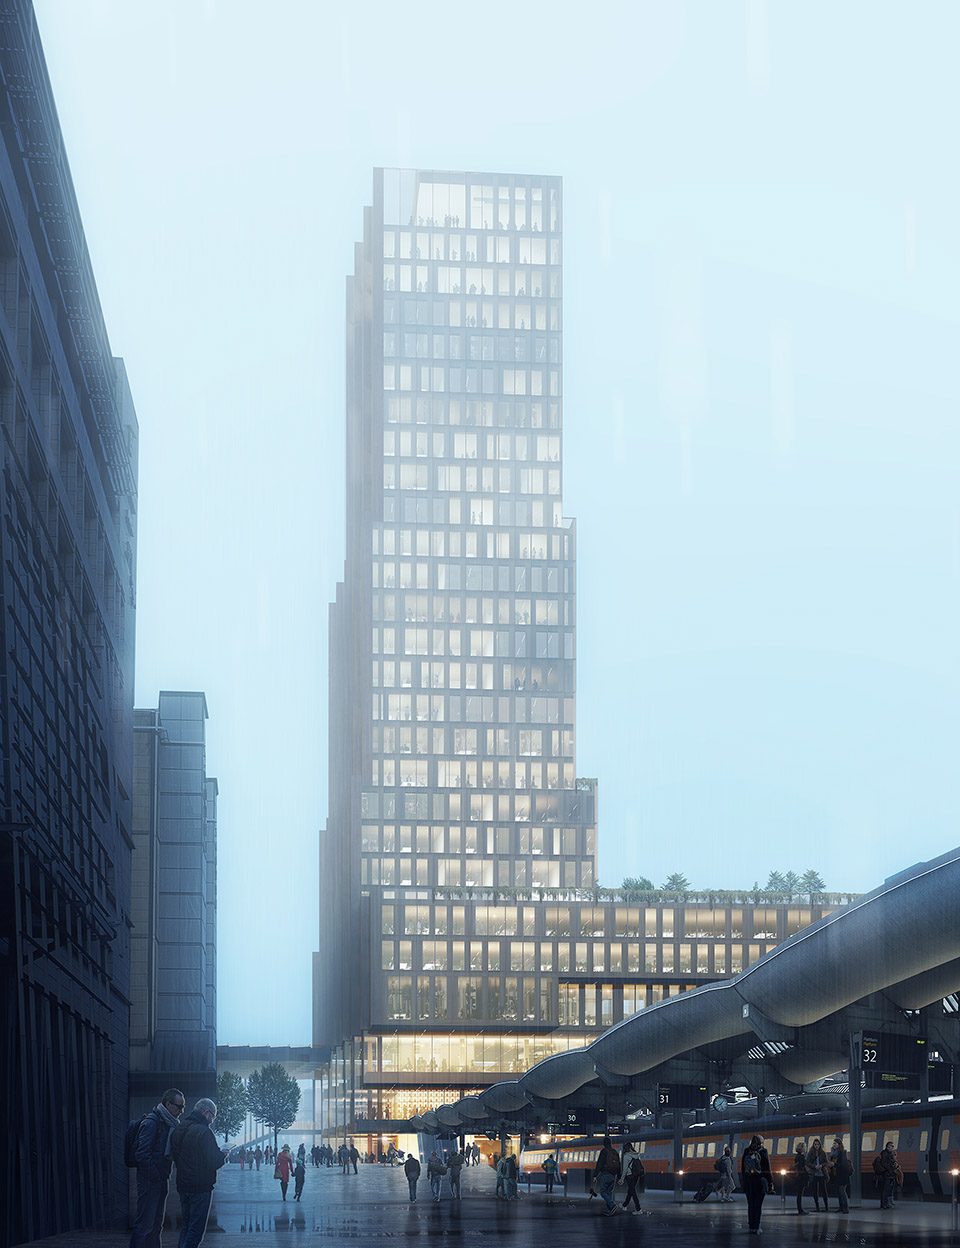
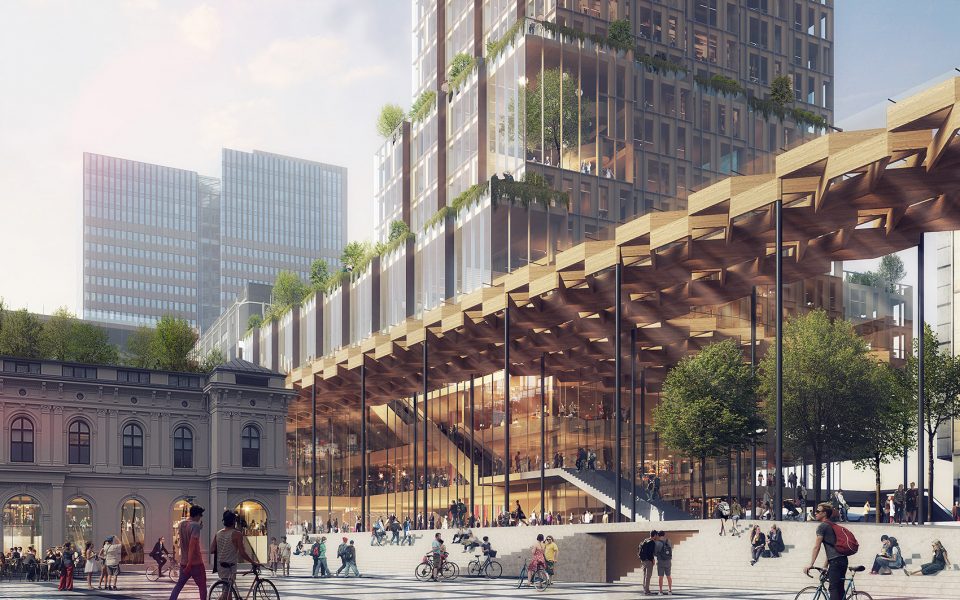
项目包含四个主要部分:包含一块被遗忘的公共广场在内的车站区域规划;以文化和会议活动为基础的场地规划;Queen Eufemia大街与中央车站的连接长廊;以及一栋地理位置优越,集办公与酒店为一体的摩天大楼。
The project consists of four main elements: the station’s areas, with the abandoned public square as a link to Oslo S, the cultural and conference base, the pergola as a guiding line between Queen Eufemia’s Street and the station, and the tower with capacity for hotels and workplaces for optimal area utilization of the new creative hub.
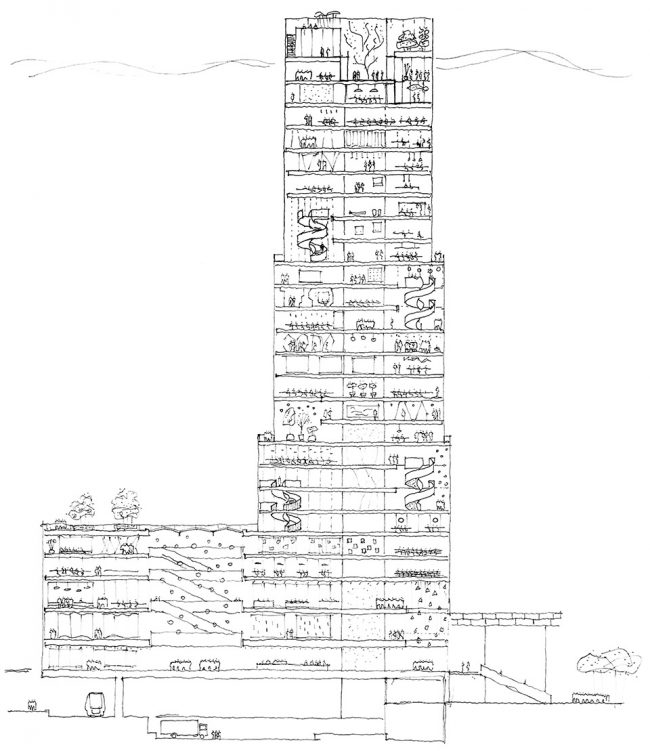
▼集酒店与办公为一体的塔楼,the tower with capacity for hotels and workplaces
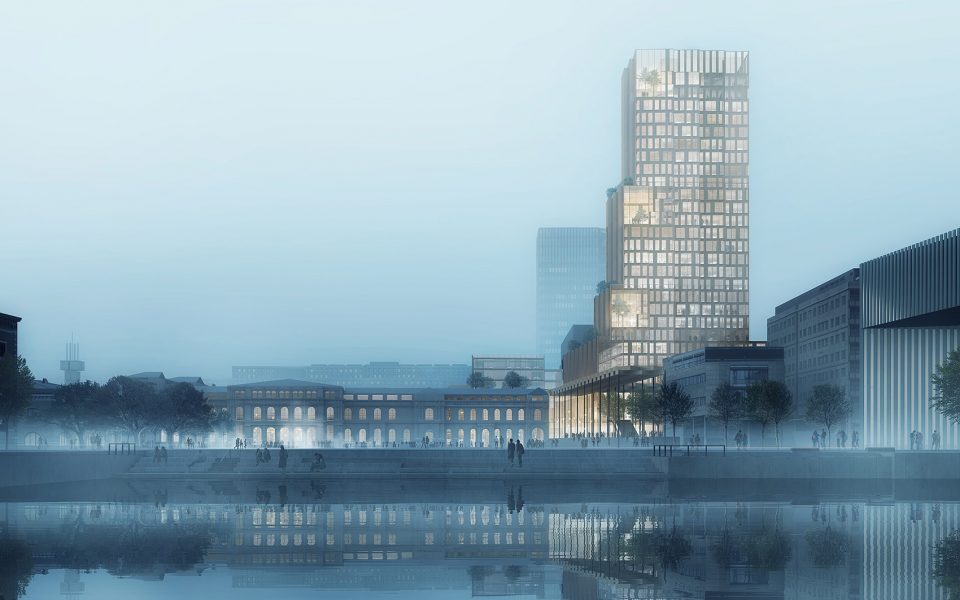
▼城市绿廊, the pergola
▼绿廊与广场组成的公共空间,the public space composed by squares and pergola
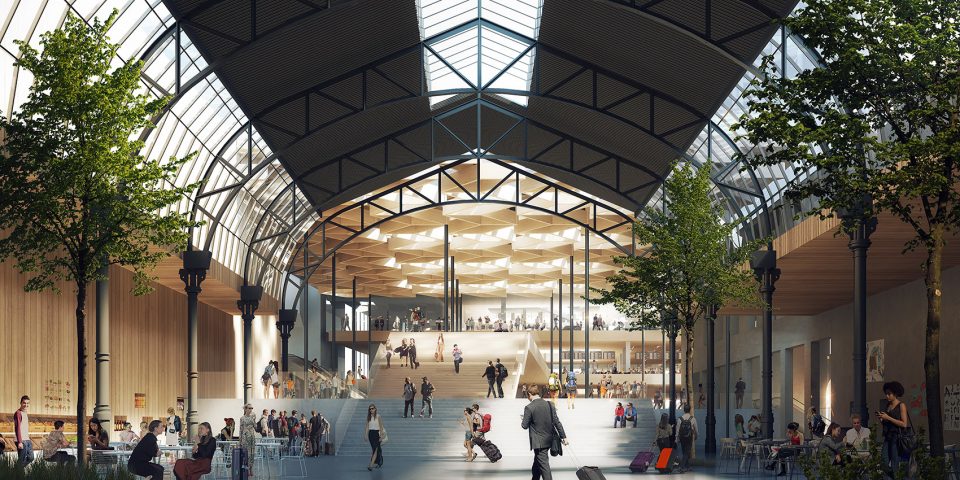
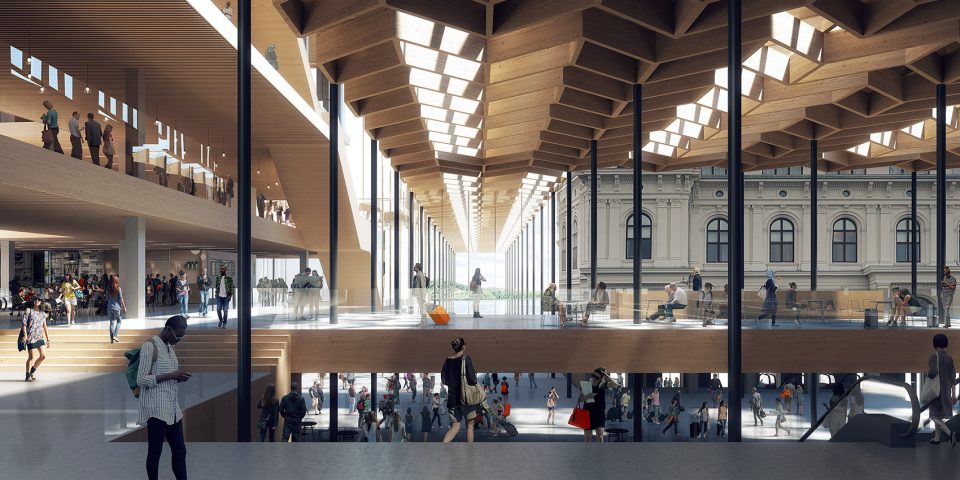
项目以可持续性发展为基本目标,定位于英国建筑研究院环境评选(BREEAM)的最高标准,充分考虑寿命周期评估和成本(LCC, LCA),实现建筑的灵活使用,并以此聚焦项目的实施与其未来的长远发展。
The project sets ambitious sustainability goals, combining high BREEAM classification (excellent-level), as well as focus on LCC, LCA, flexible solutions of the building utilization, and focus on the implementation of the project and the upcoming operating period.
▼聚焦可持续发展,sets ambitious sustainability goals
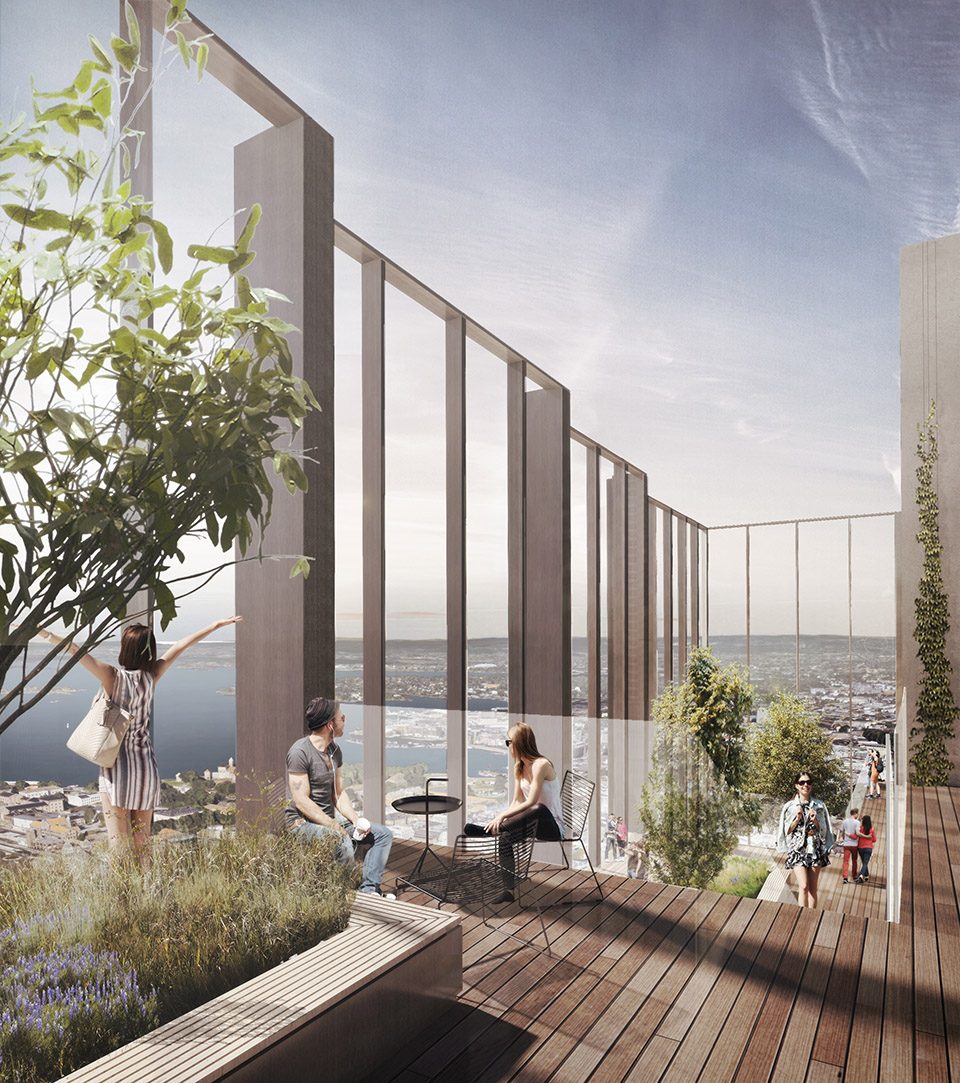
▼实现建筑内部空间灵活性,flexible solutions of the building utilization
24家设计团队参与了竞赛,由评委会选出的4个优秀设计项目分别来自于:
Twenty-four international teams sought to participate in the competition. Four following teams were selected:
• Reiulf Ramstad Arkitekter, C. F Møller Arkitekter, Bollinger + Grohmann Ingenieure, | Baugrundinstitut Franke-Meißner und Partner, GMBH, Transsolar Climate Engineering
• BIG Bjarke Ingels group, Element arkitekter, Midtconsult, ÅF Engineering
• Ingenhoven Architects (D), Common Ground (Oslo/Berlin), Atelier Loidl Landschaftsarchitecten, Werner Sobek, CDM Smith Consult
• Sauerbruch Hutton (Berlin), Studio Oslo landskapsarkitekter, Bollinger & Grohmann Ingeniører (Oslo), Golder assosiates
More: Reiulf Ramstad Arkitekter,更多关于他们:Reiulf Ramstad Arkitekter on gooood








廊道有很高,然后第一张又把廊道加长了,让我觉得尺度感觉不是很舒服,用手把第一张右边遮掉一部分就好多了。嗯,一点自己的看法吧。
车子站厅站台的资料太少了
翻译错了是24家设计团队
很可惜,图太少了,效果图多几张能看的明白